Living Room: The Art of Functionality
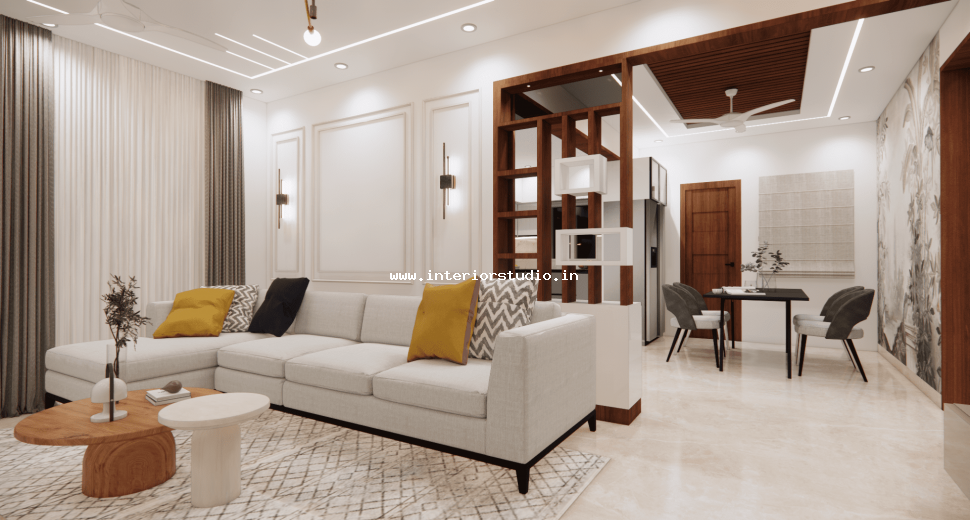
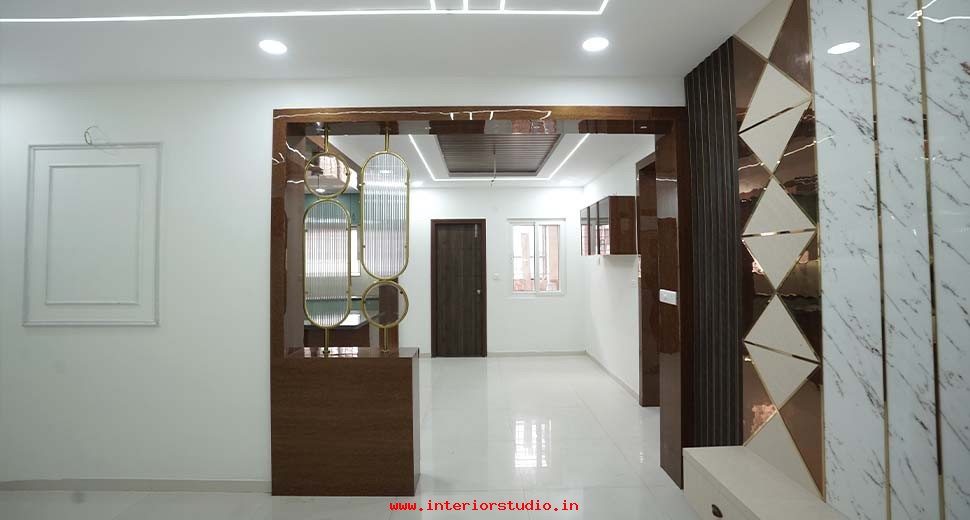
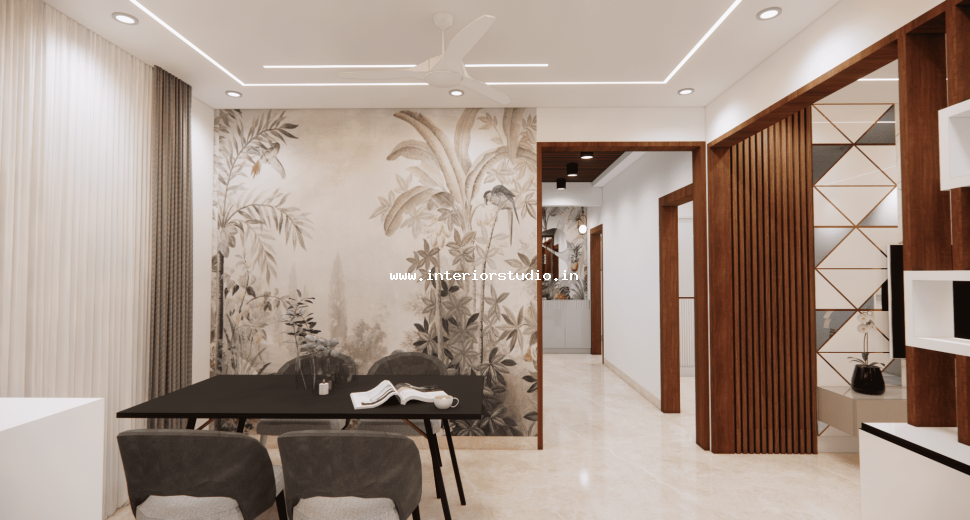
The living area serves as the home's primary social hub. It balances a professional design aesthetic with a cozy, inviting atmosphere.
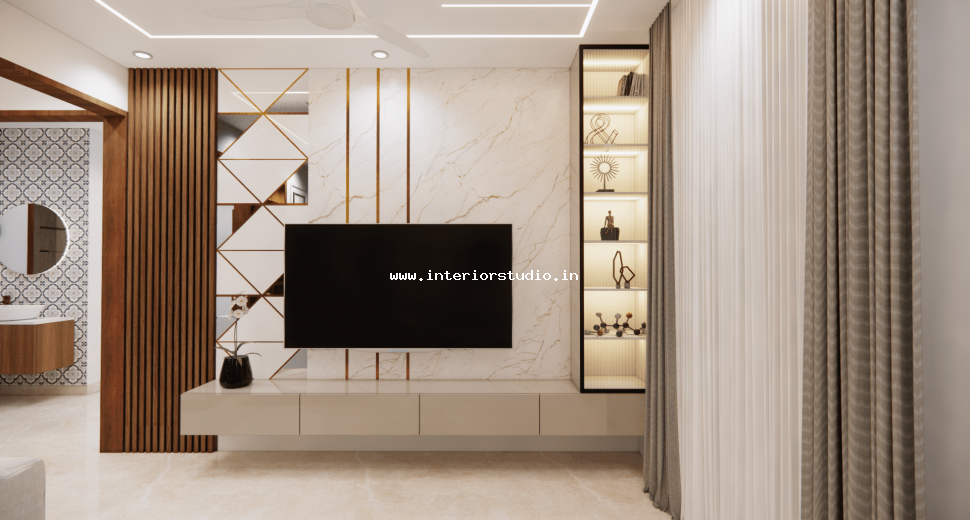
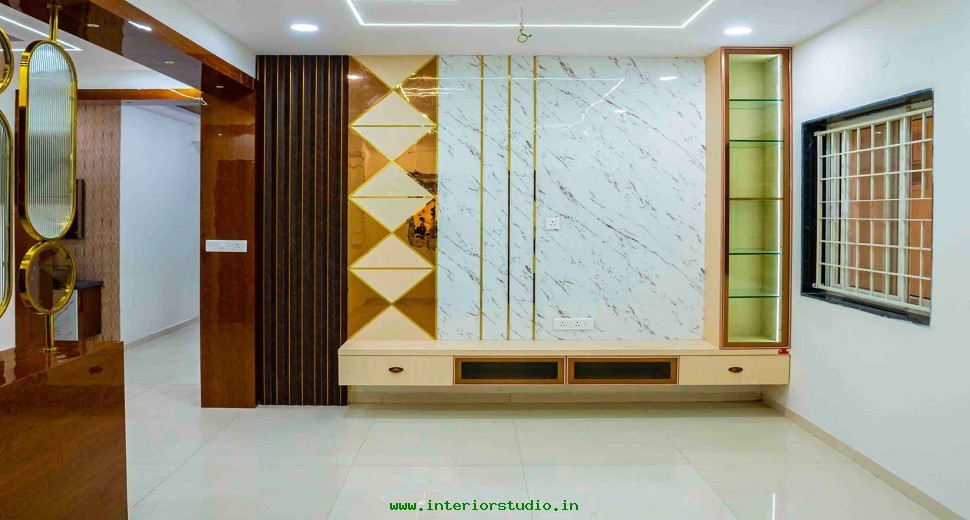
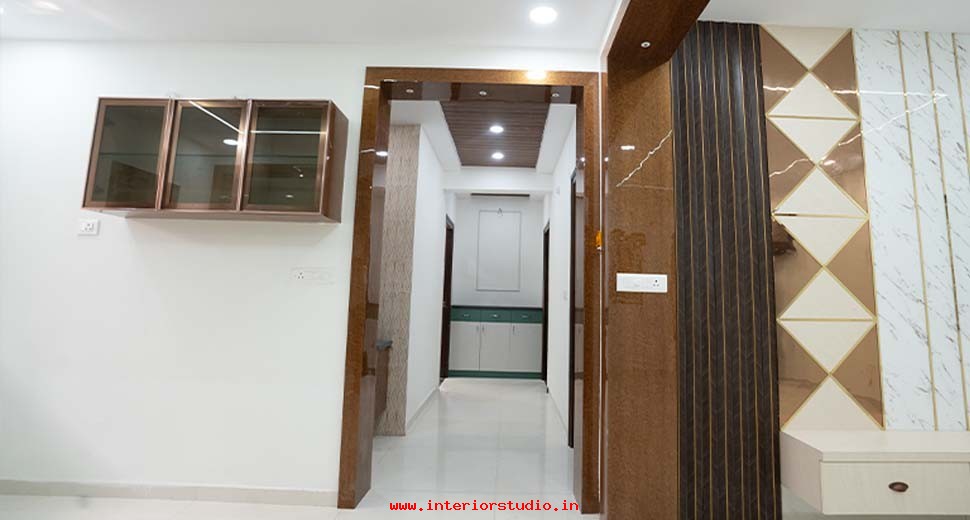
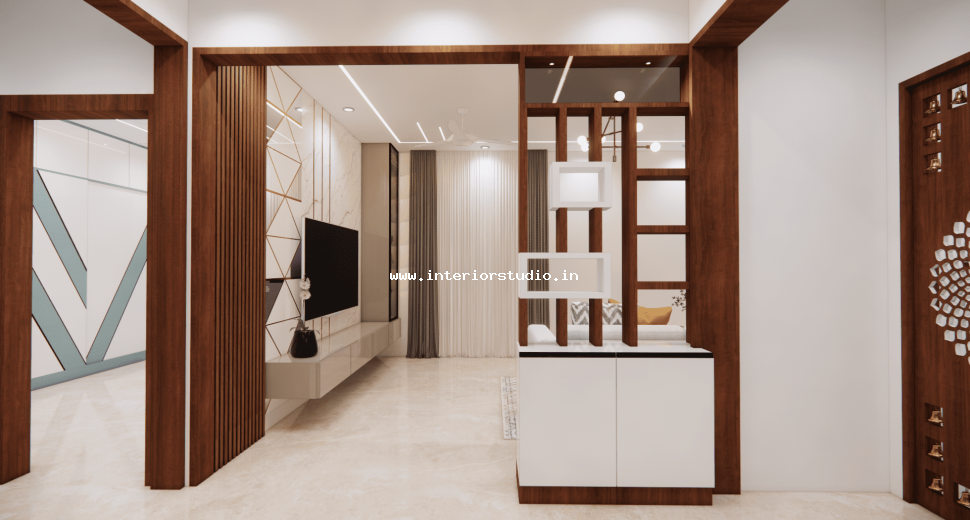
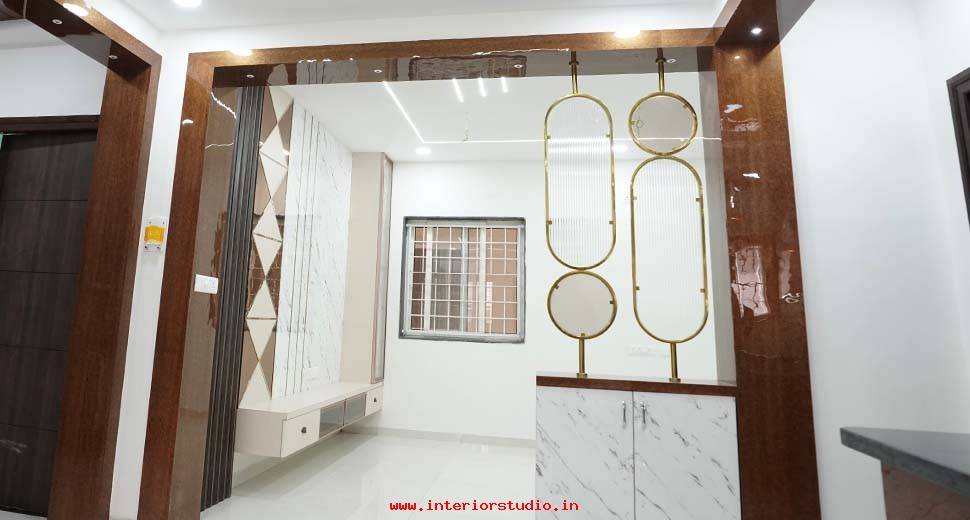
- The Media Unit: A sleek, low-profile TV console features a white-marble backdrop and minimalist shelving.
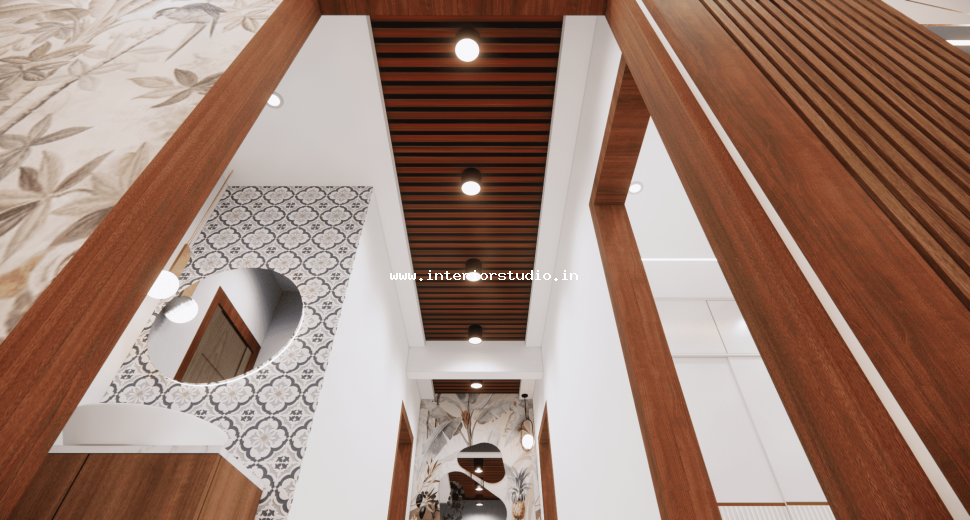
- Partitioning: A custom vertical wooden divider subtly separates the entryway from the main lounge.
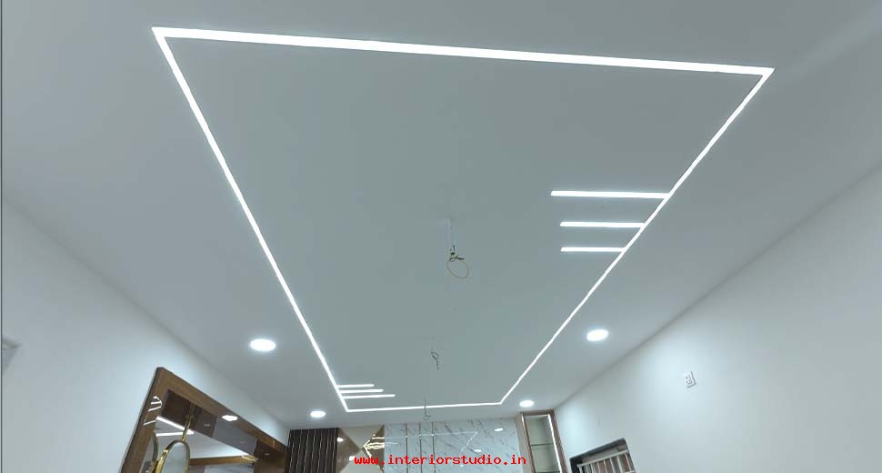
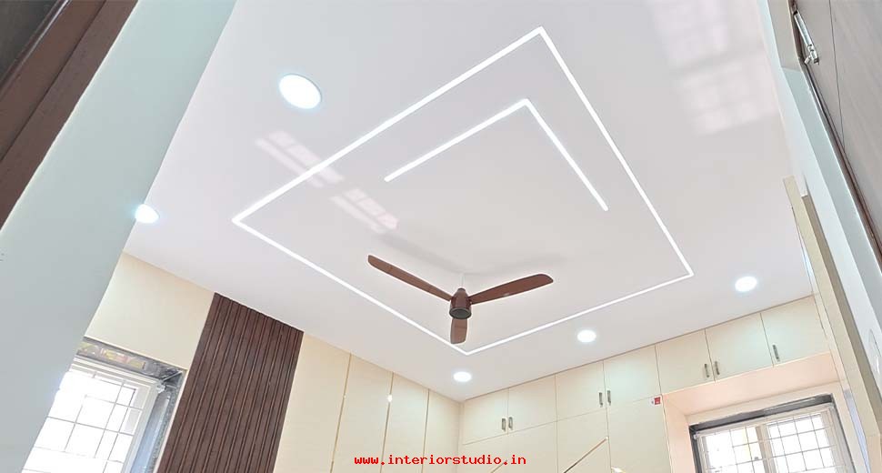
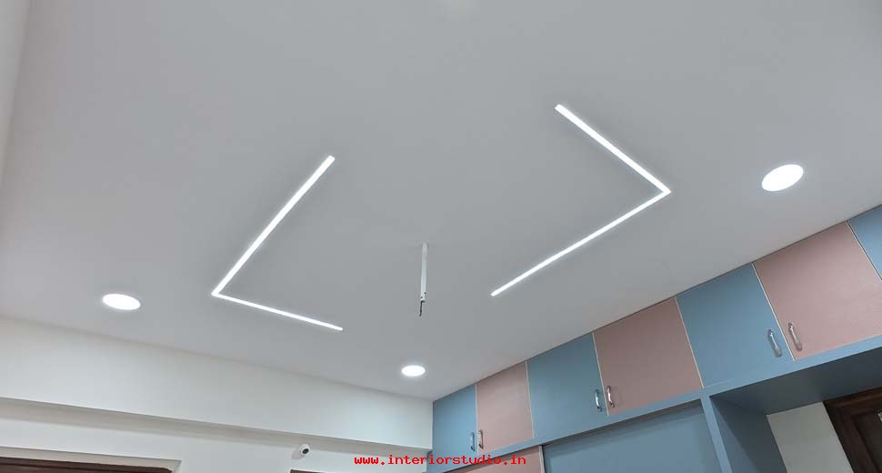
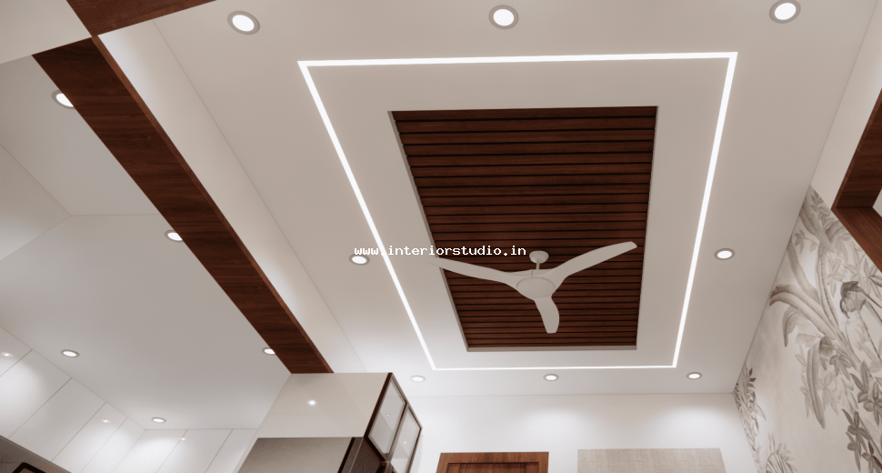
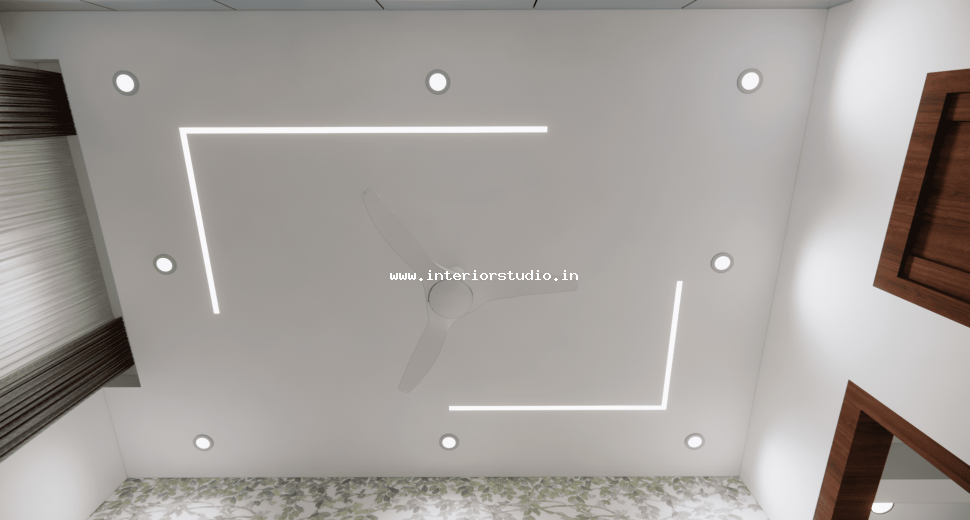
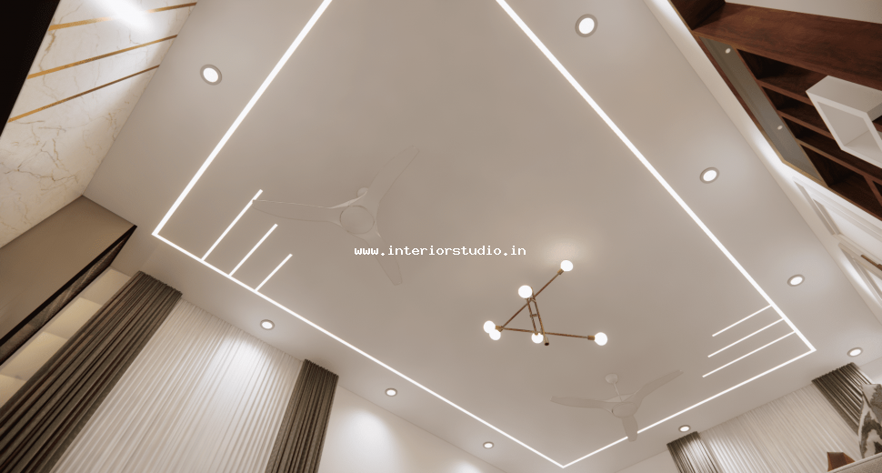
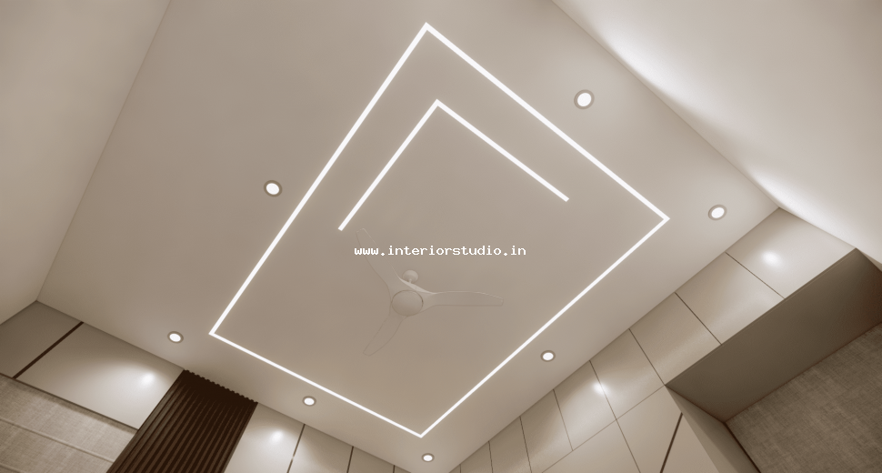
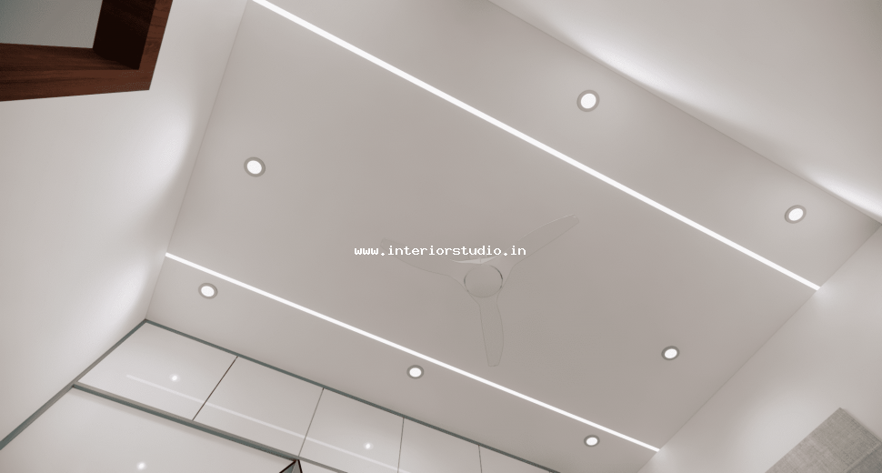
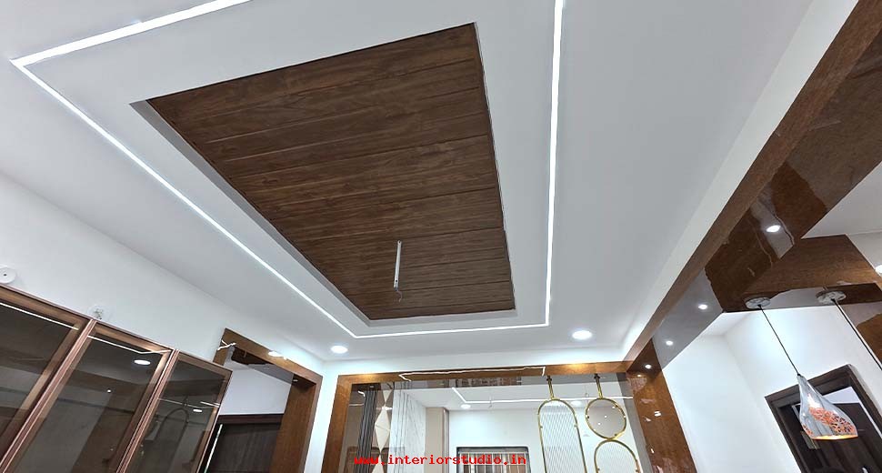
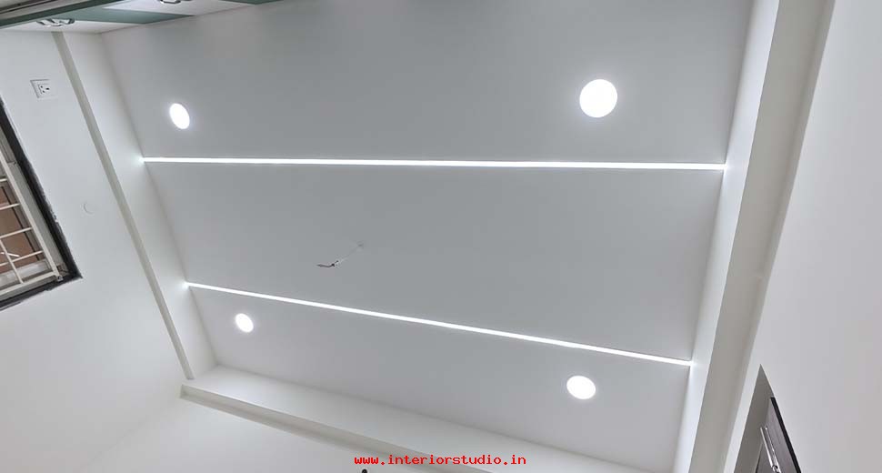
- Lighting: A geometric false ceiling with recessed LED strips provides even, warm lighting for the entire room.

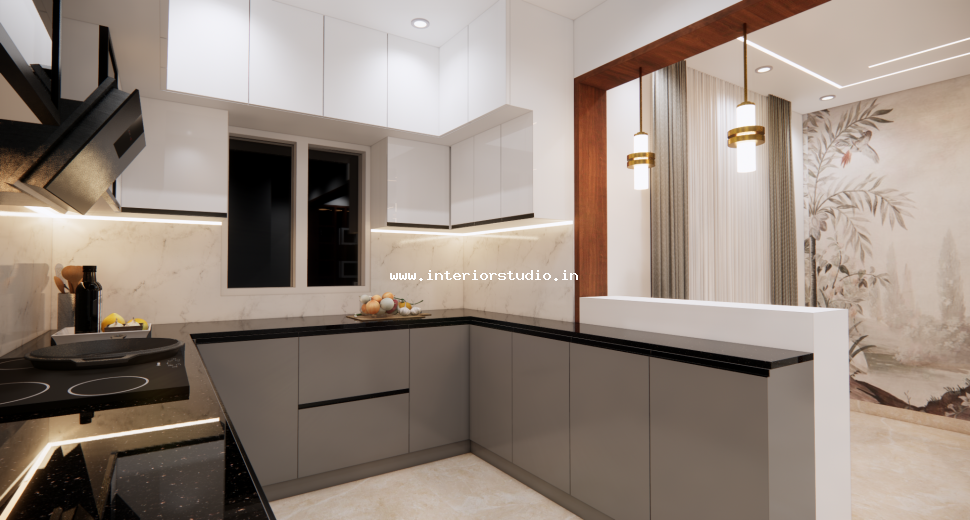
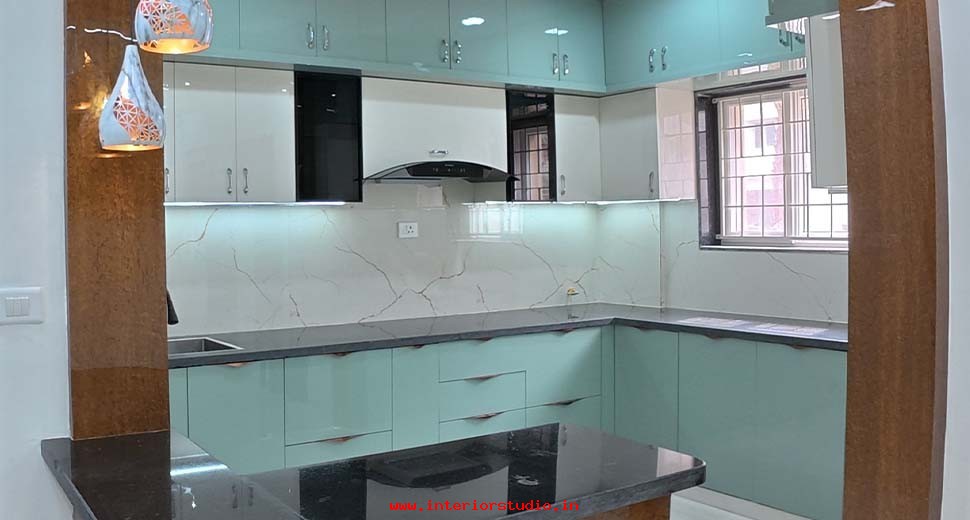
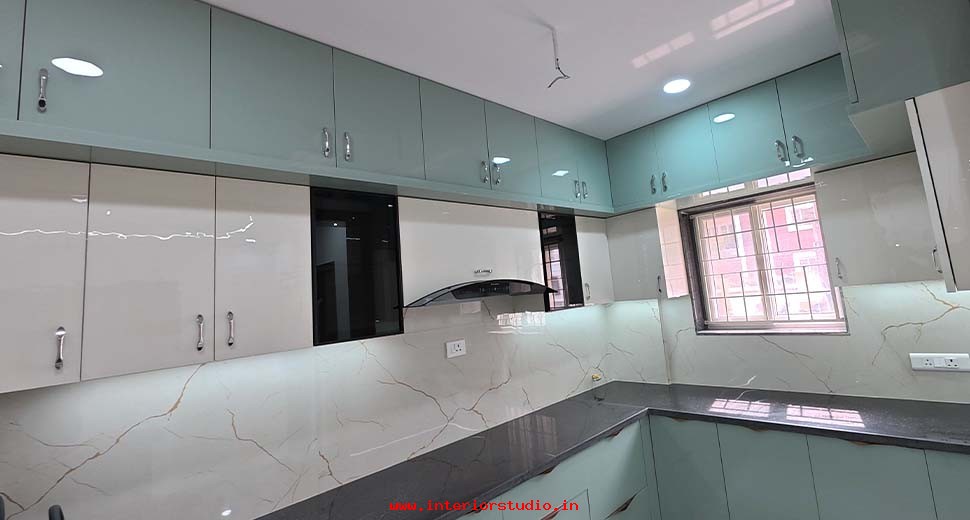
Modular Kitchen: High-Performance Design
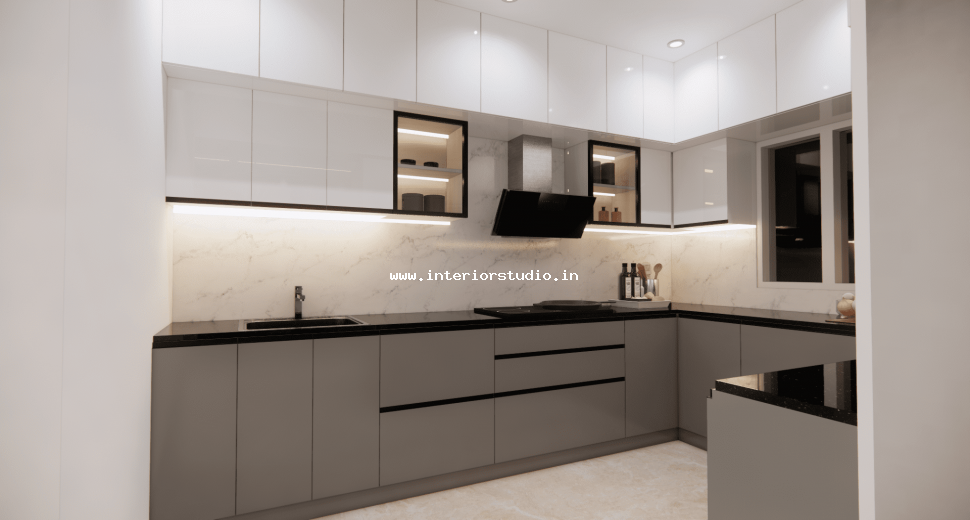
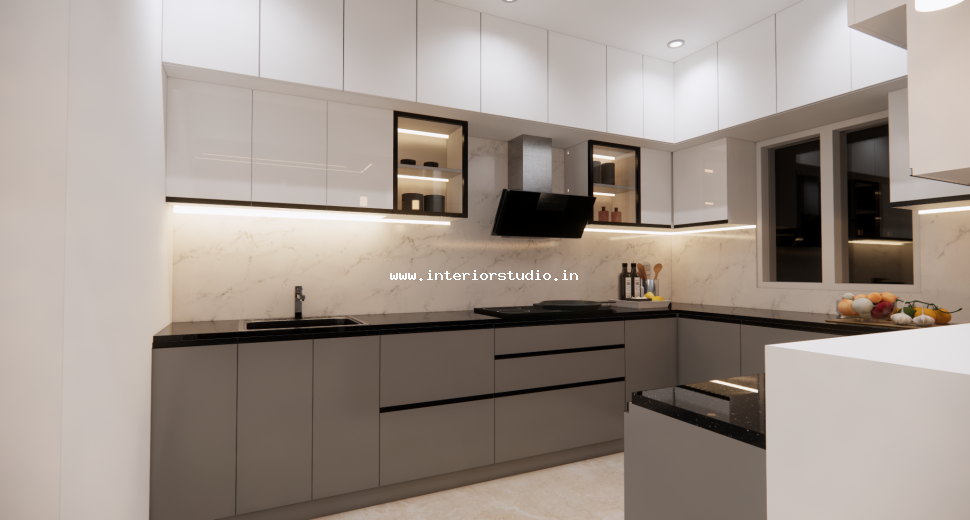
This modular kitchen is a study in ergonomic efficiency. It caters to the needs of a modern household while maintaining a high-fashion look.
- Cabinetry: High-gloss dual-tone shutters offer a reflection that makes the kitchen feel larger.
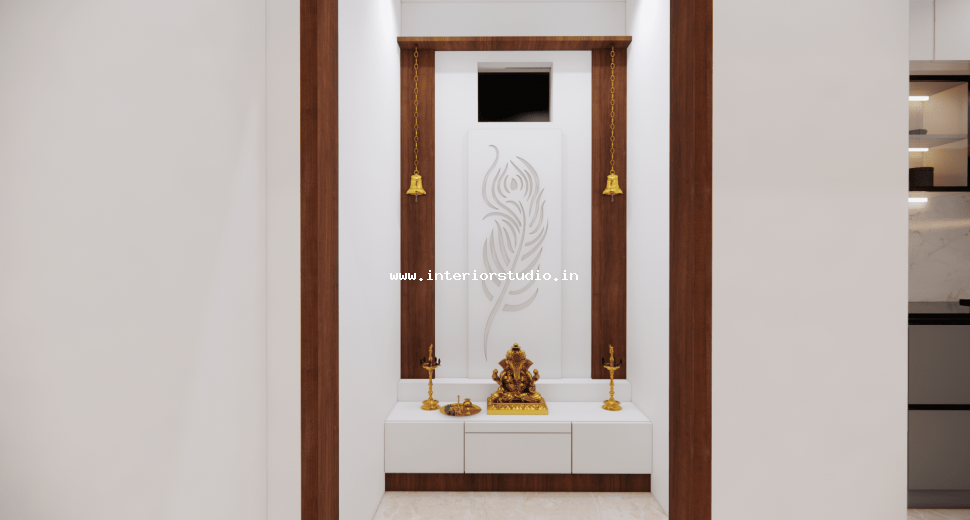
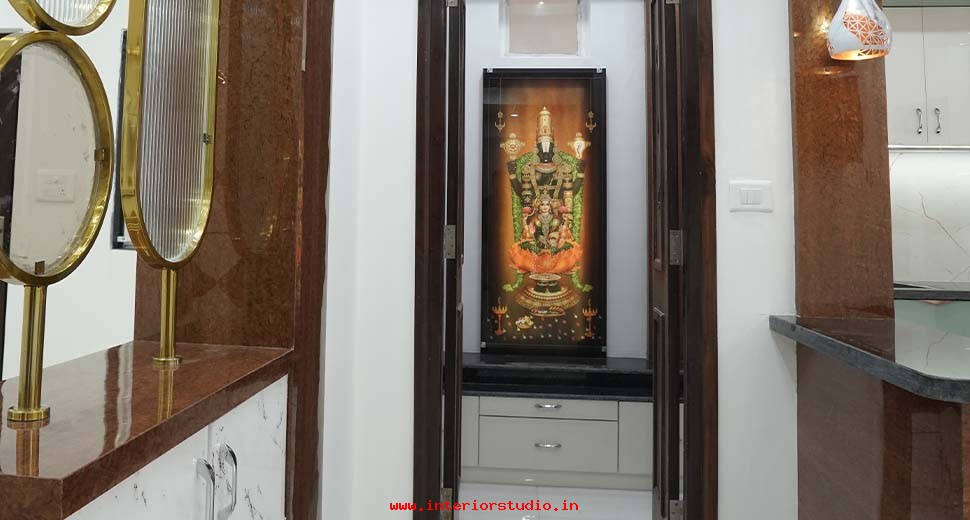
- Spiritual Integration: A beautifully crafted Pooja unit sits adjacent to the kitchen, featuring traditional wood carvings and soft backlighting.
- Maintenance: We installed easy-clean tiled backsplashes and durable quartz countertops for maximum longevity.
Bedroom Designs: Personalized Sanctuaries
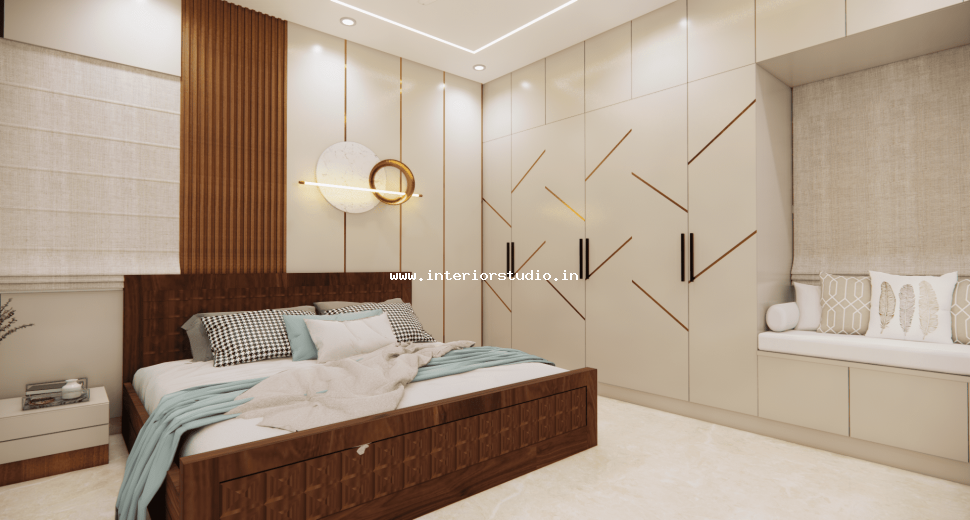
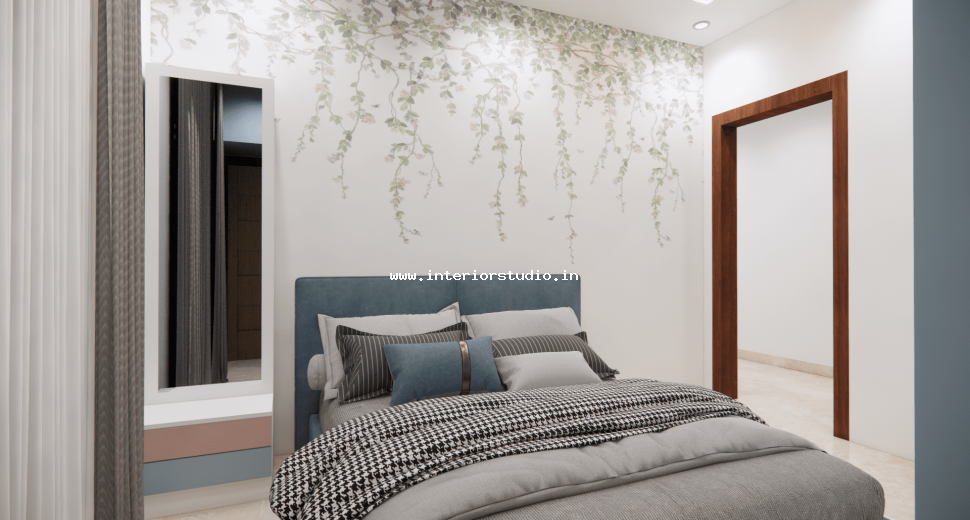
Each bedroom acts as a private boutique retreat designed for ultimate relaxation.
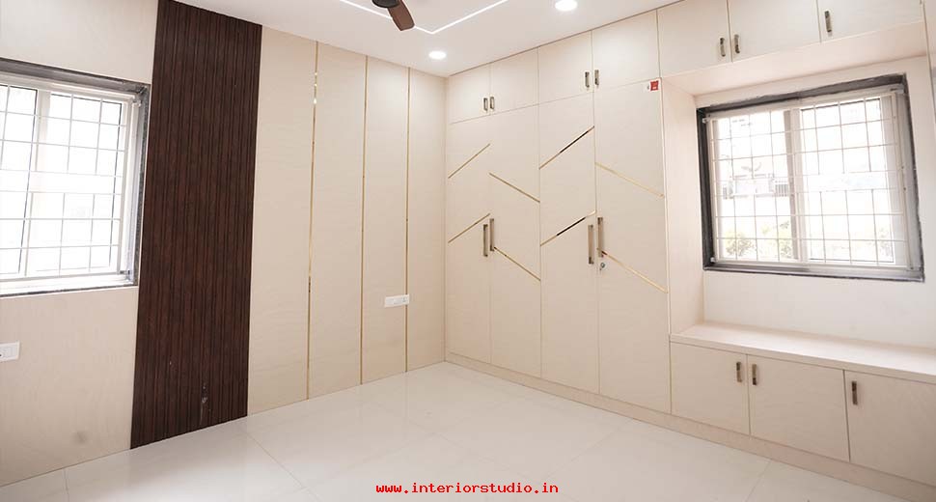
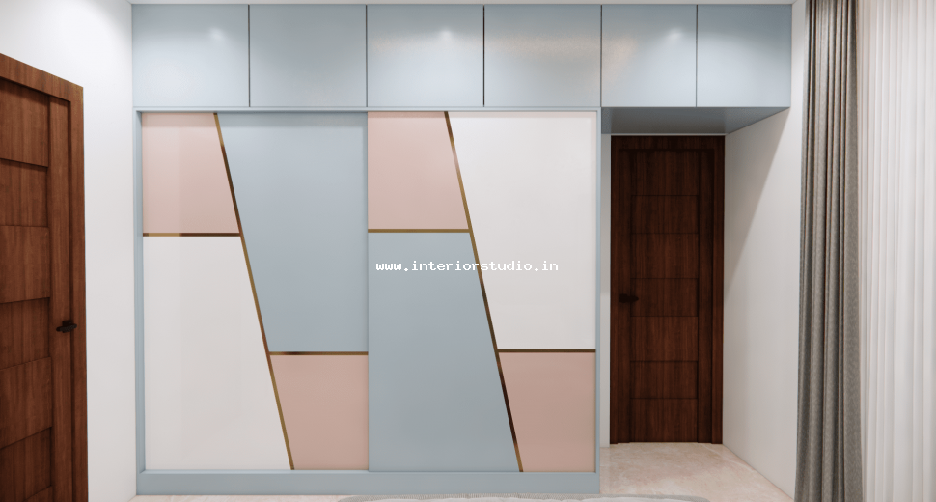
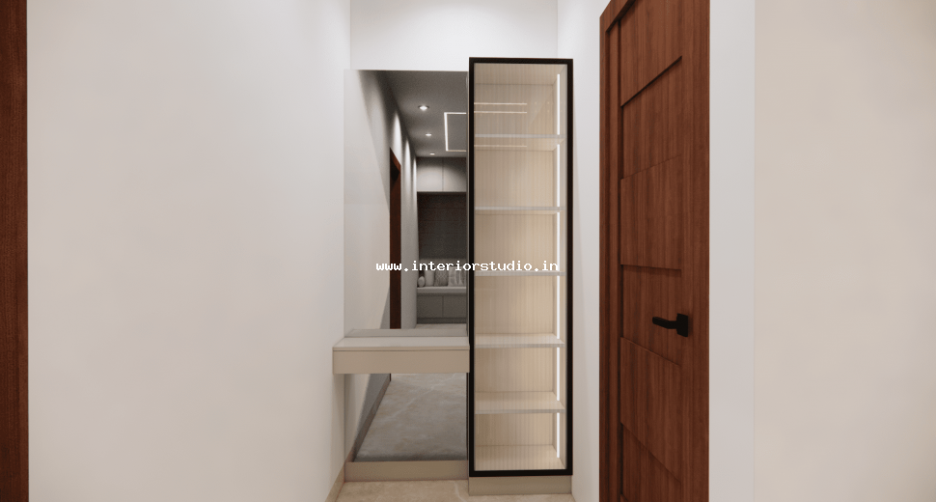
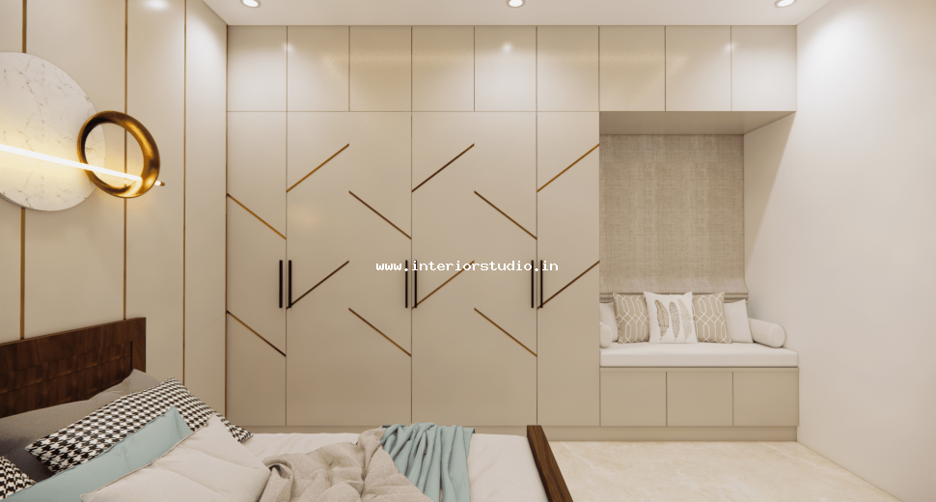
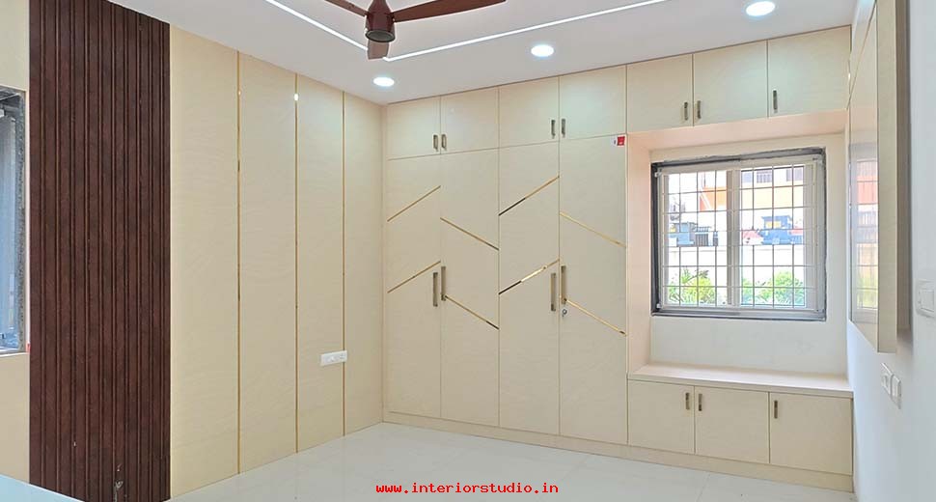
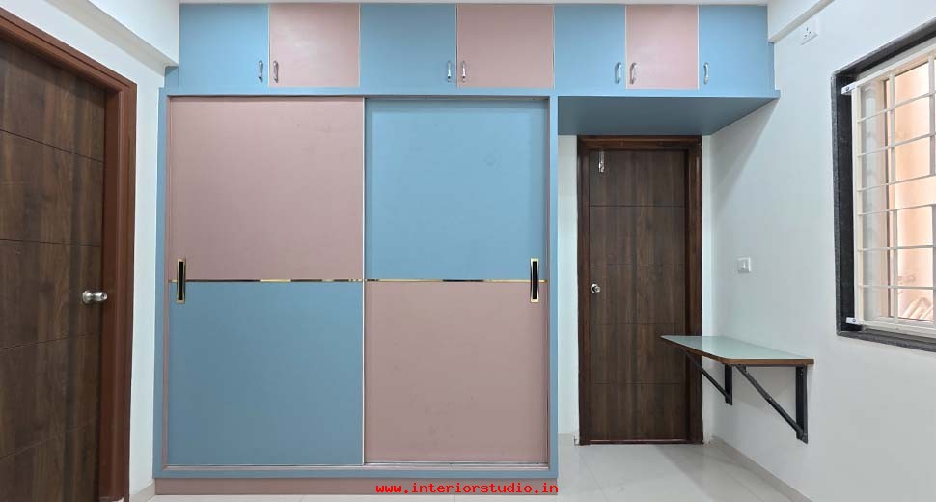
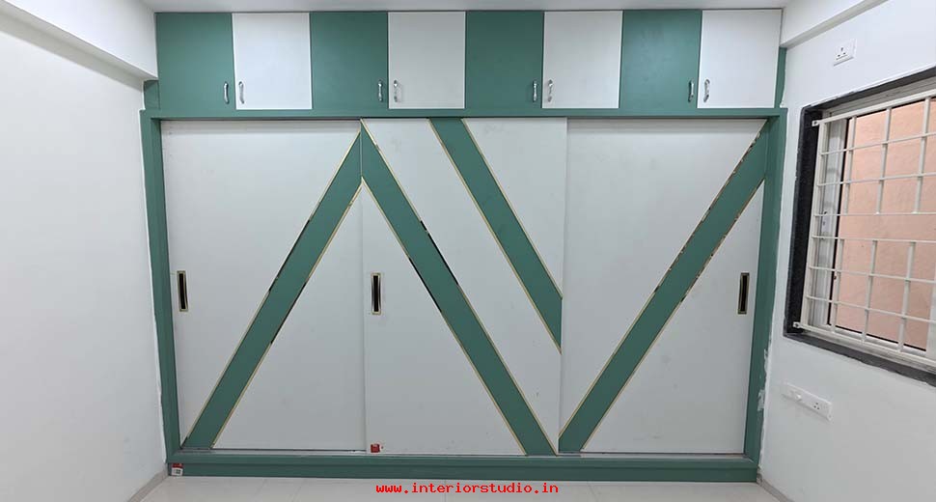
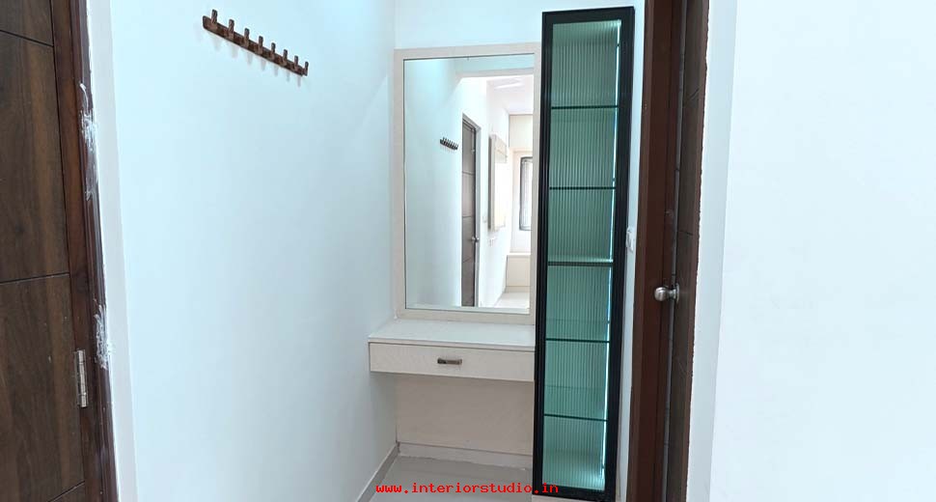
- Master Bedroom: Features a full-height wardrobe design with a dedicated vanity mirror and overhead lofts.
- Kids' Bedroom: We integrated a compact study nook with wall-mounted shelving to encourage focus and organization.
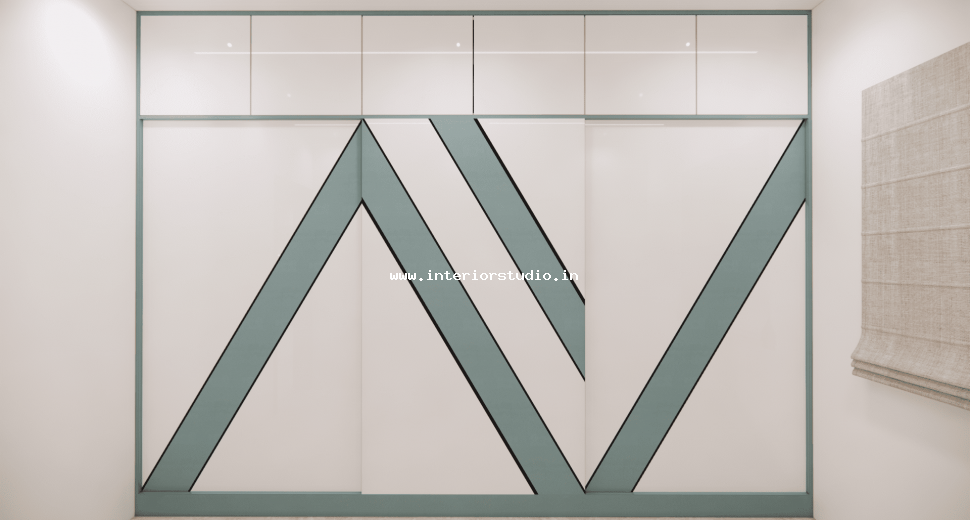
- Space Saving Wardrobes: The use of sliding wardrobe doors ensures smooth movement throughout the rooms.
Storage Solutions & Client Needs
The client required maximum storage without a "bulky" furniture feel. We addressed this through:
- Loft Maximization: Every wardrobe reaches the ceiling, providing ample space for seasonal household items.
- Concealed Drawers: Handle-less drawers in the living and kitchen areas keep the visual profile flat and sleek.
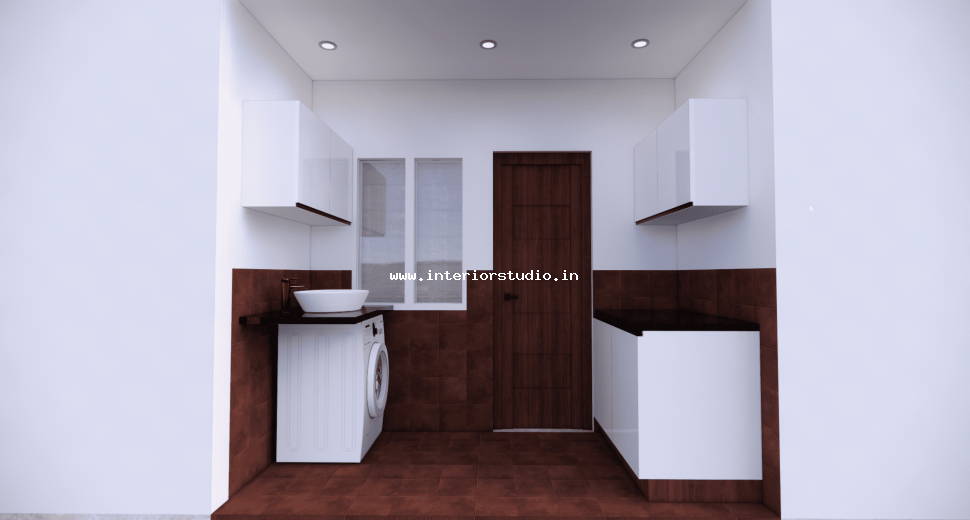
- Utility Efficiency: A dedicated wash area with custom cabinetry keeps the utility zone clean and organized.
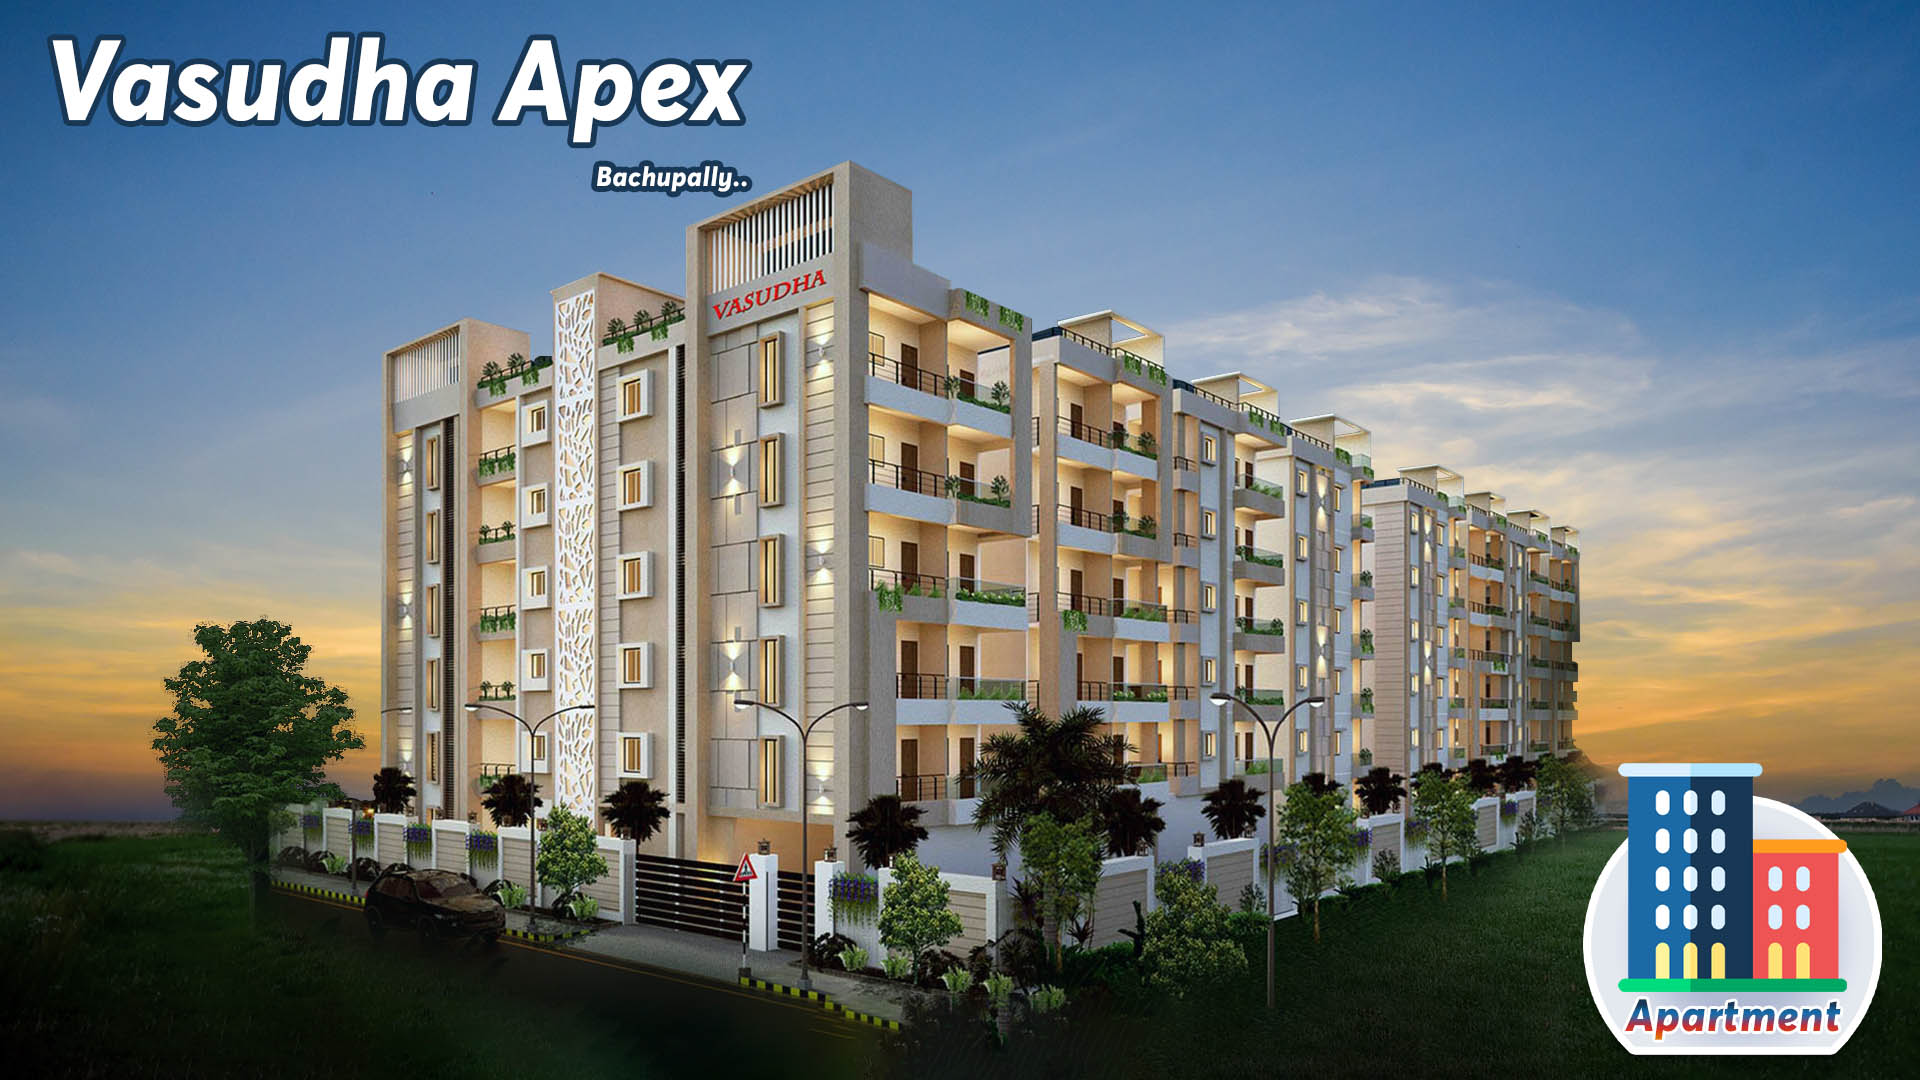
The Vasudha Apex project represents the pinnacle of efficient, high-end renovation in Hyderabad. The result is a move-in-ready home that perfectly aligns with the pace of city life. It stands as a premier example of excellence in home interiors.