Interior Studio
We Design Your Dreams
Residential

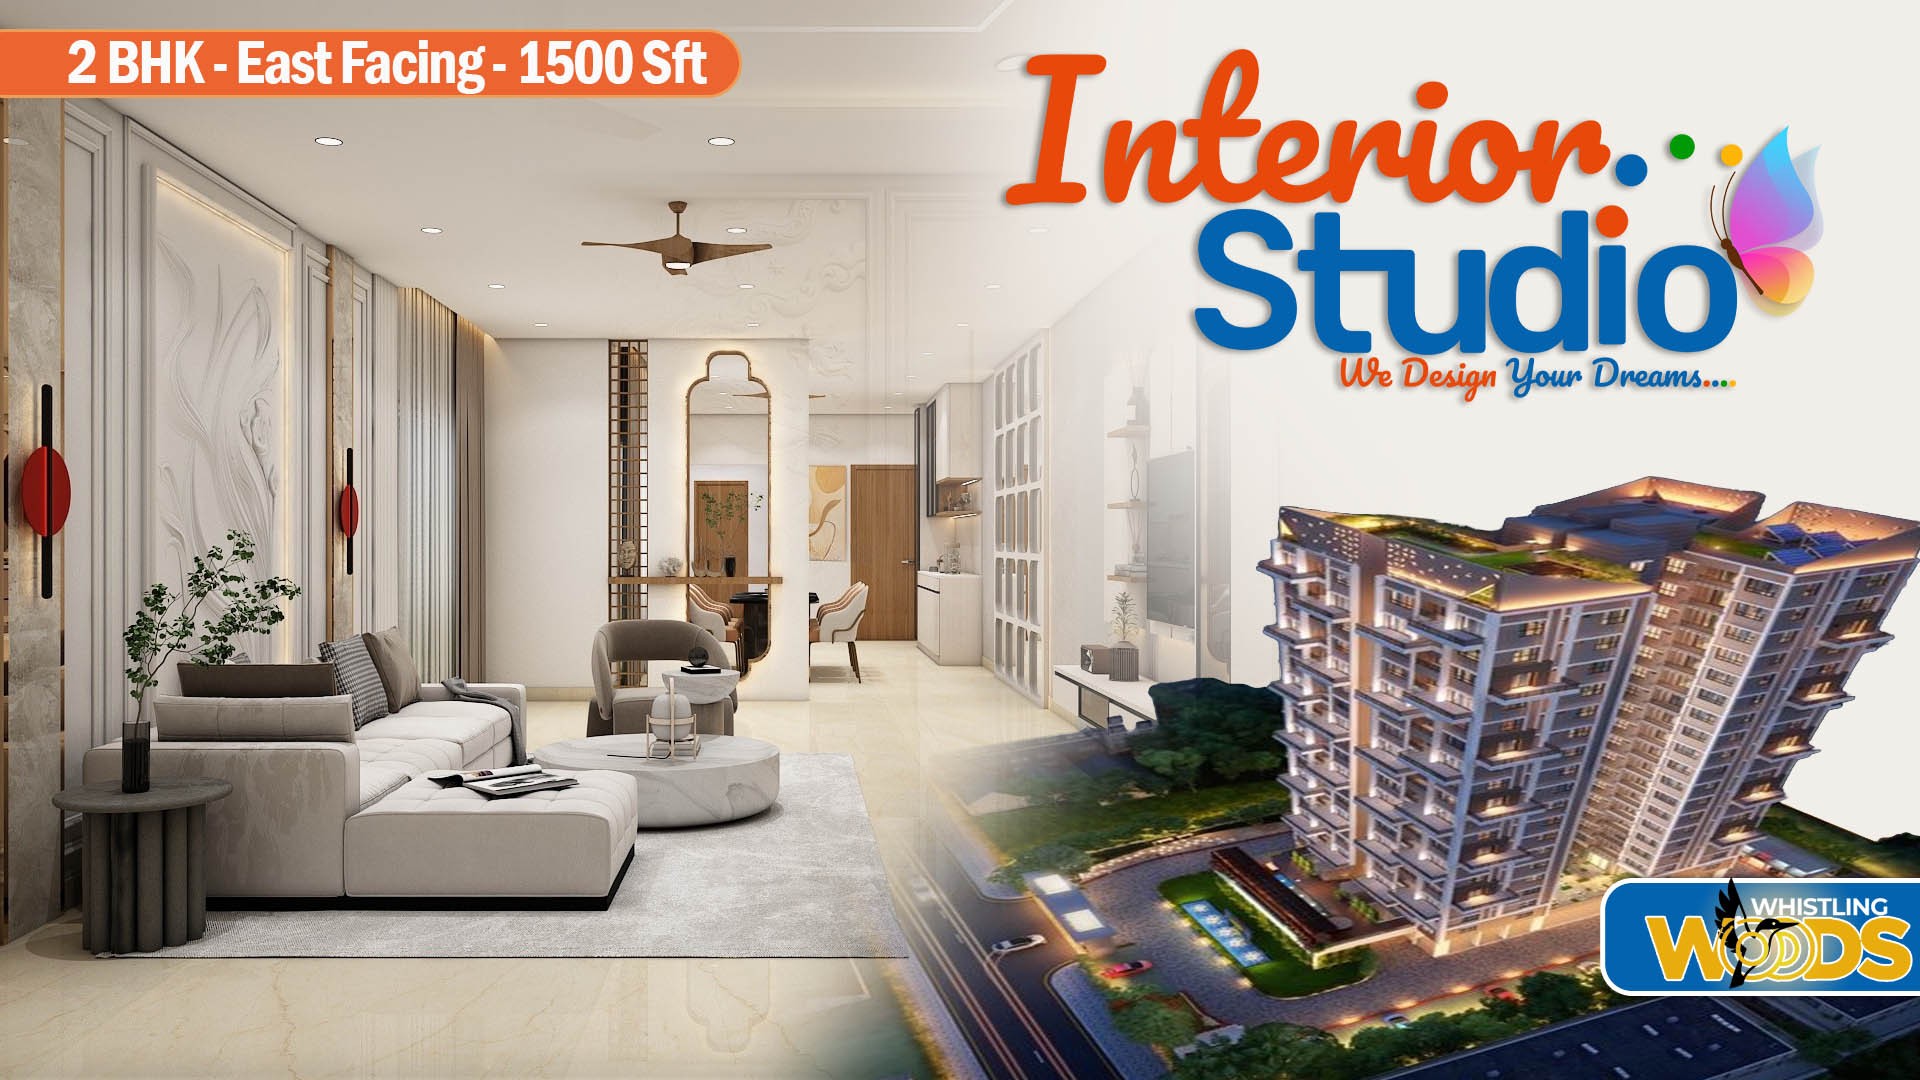
Whistling Woods 2BHK Interior

Imagine a home that breathes with elegance. Our team crafted this expansive 2640 sq. ft. residence in the heart of the city. We merged grand proportions with intimate design details. This 2BHK project

BANGALORE

Project Story

Imagine a home that breathes with elegance. Our team crafted this expansive 2640 sq. ft. residence in the heart of the city. We merged grand proportions with intimate design details. This 2BHK project

Living Room Design Highlights

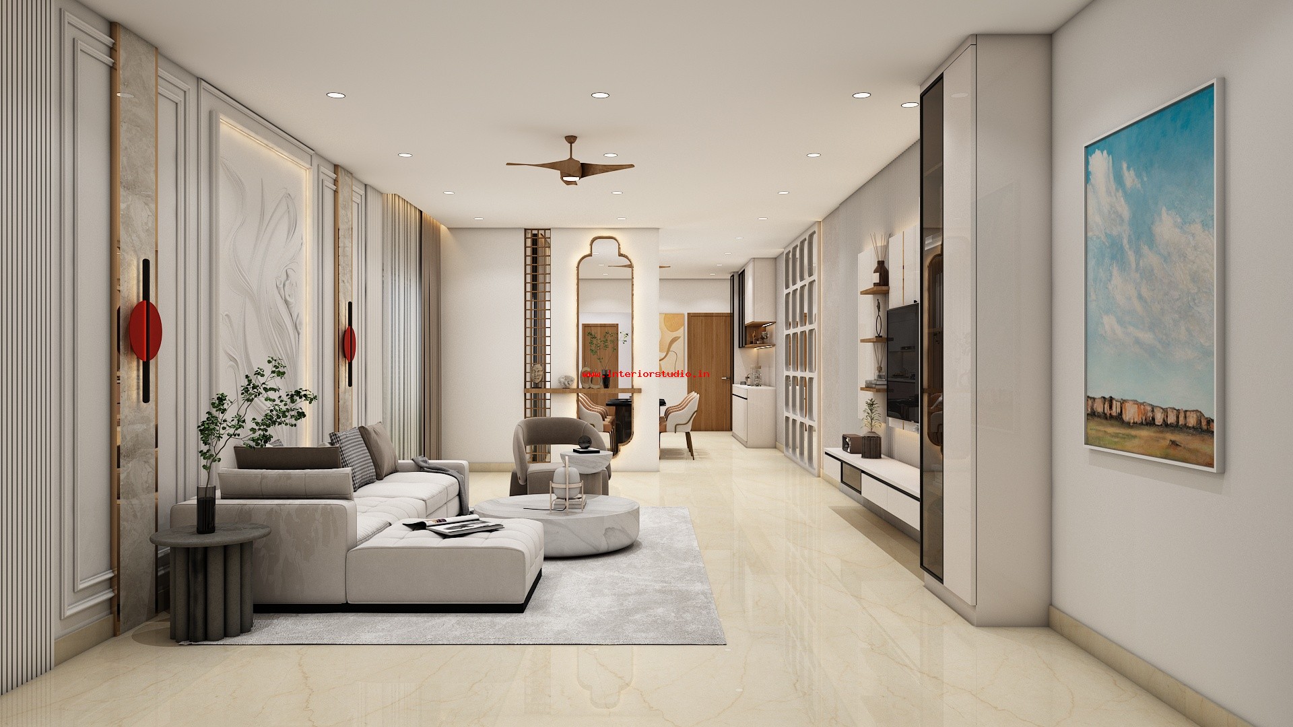
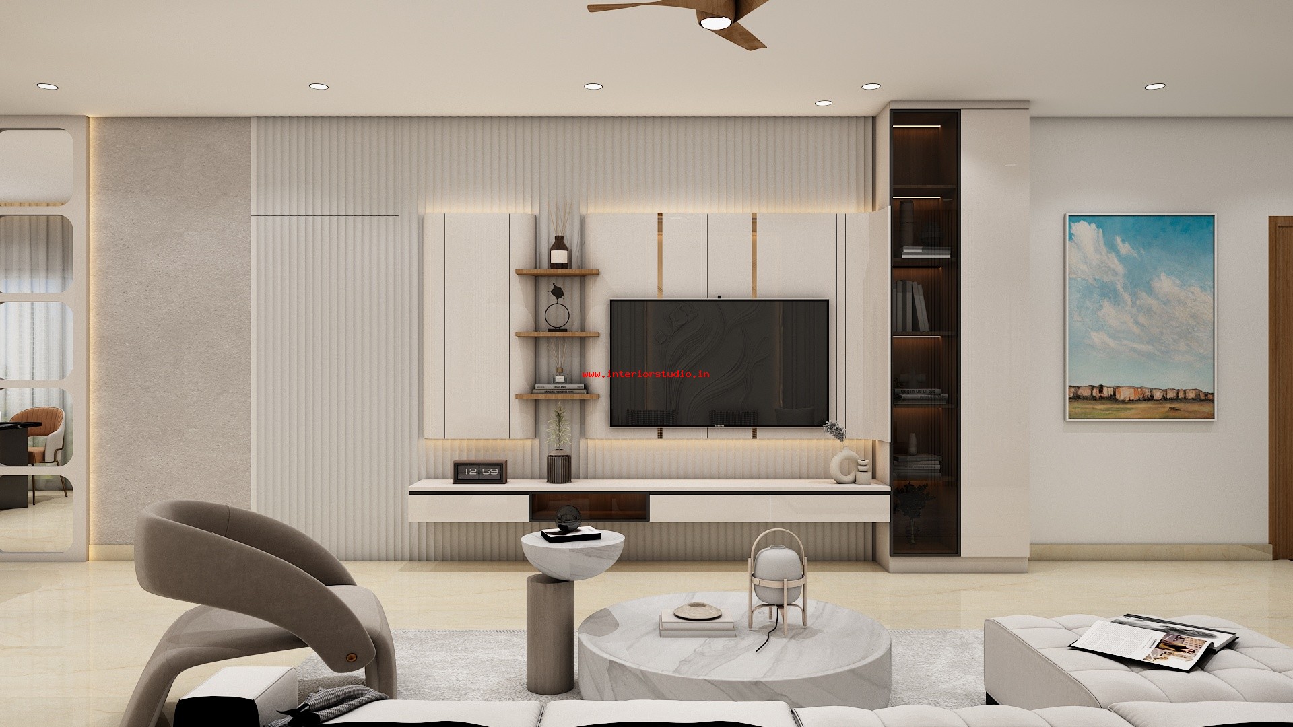
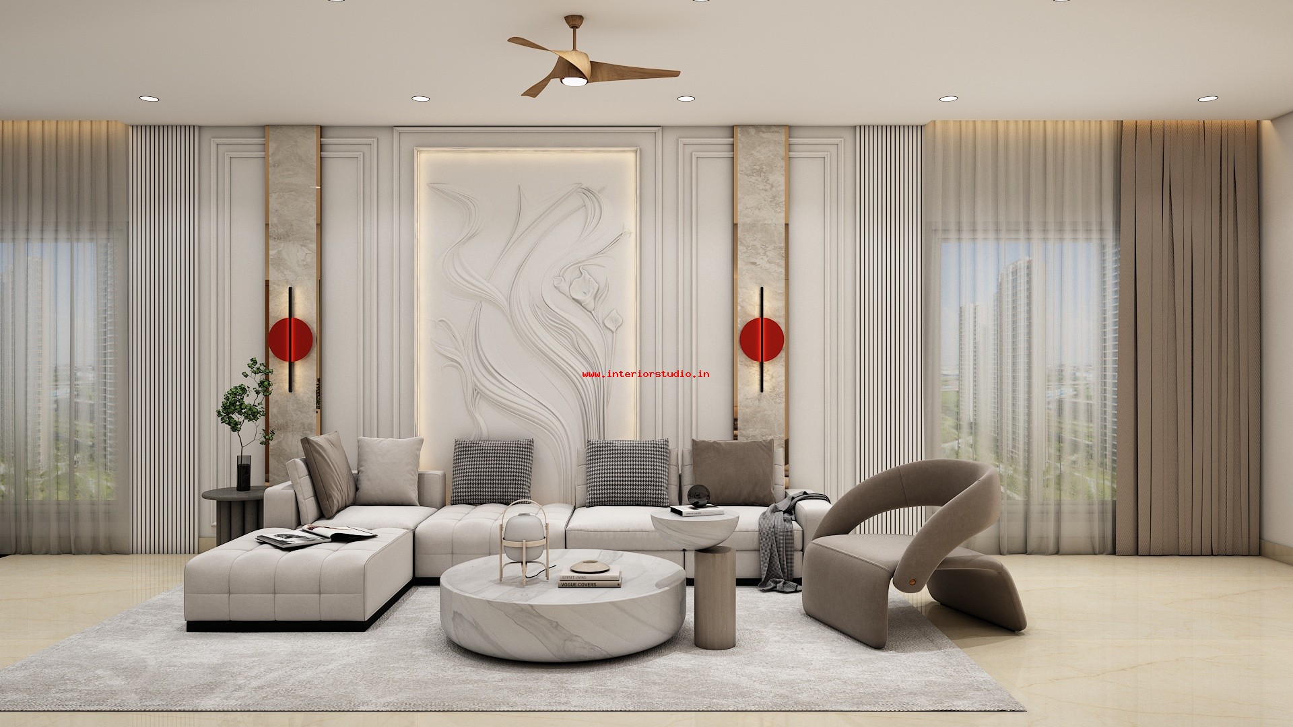
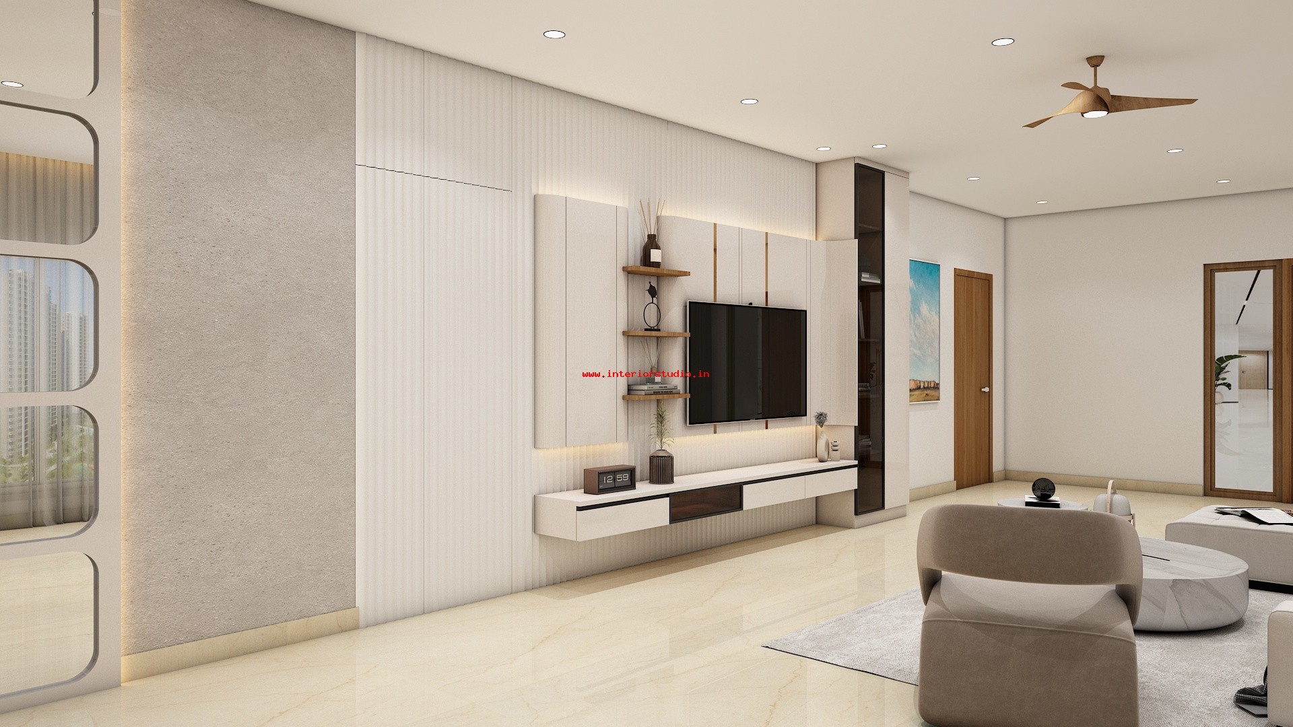
The living area is a masterclass in scale. We installed a floor-to-ceiling entertainment unit featuring back-lit stone veneers. Custom-made modular seating allows for flexible social gatherings. The ceiling design incorporates subtle cove lighting to highlight the room’s height. It is a space designed to leave a lasting impression.

Modular Kitchen Excellence

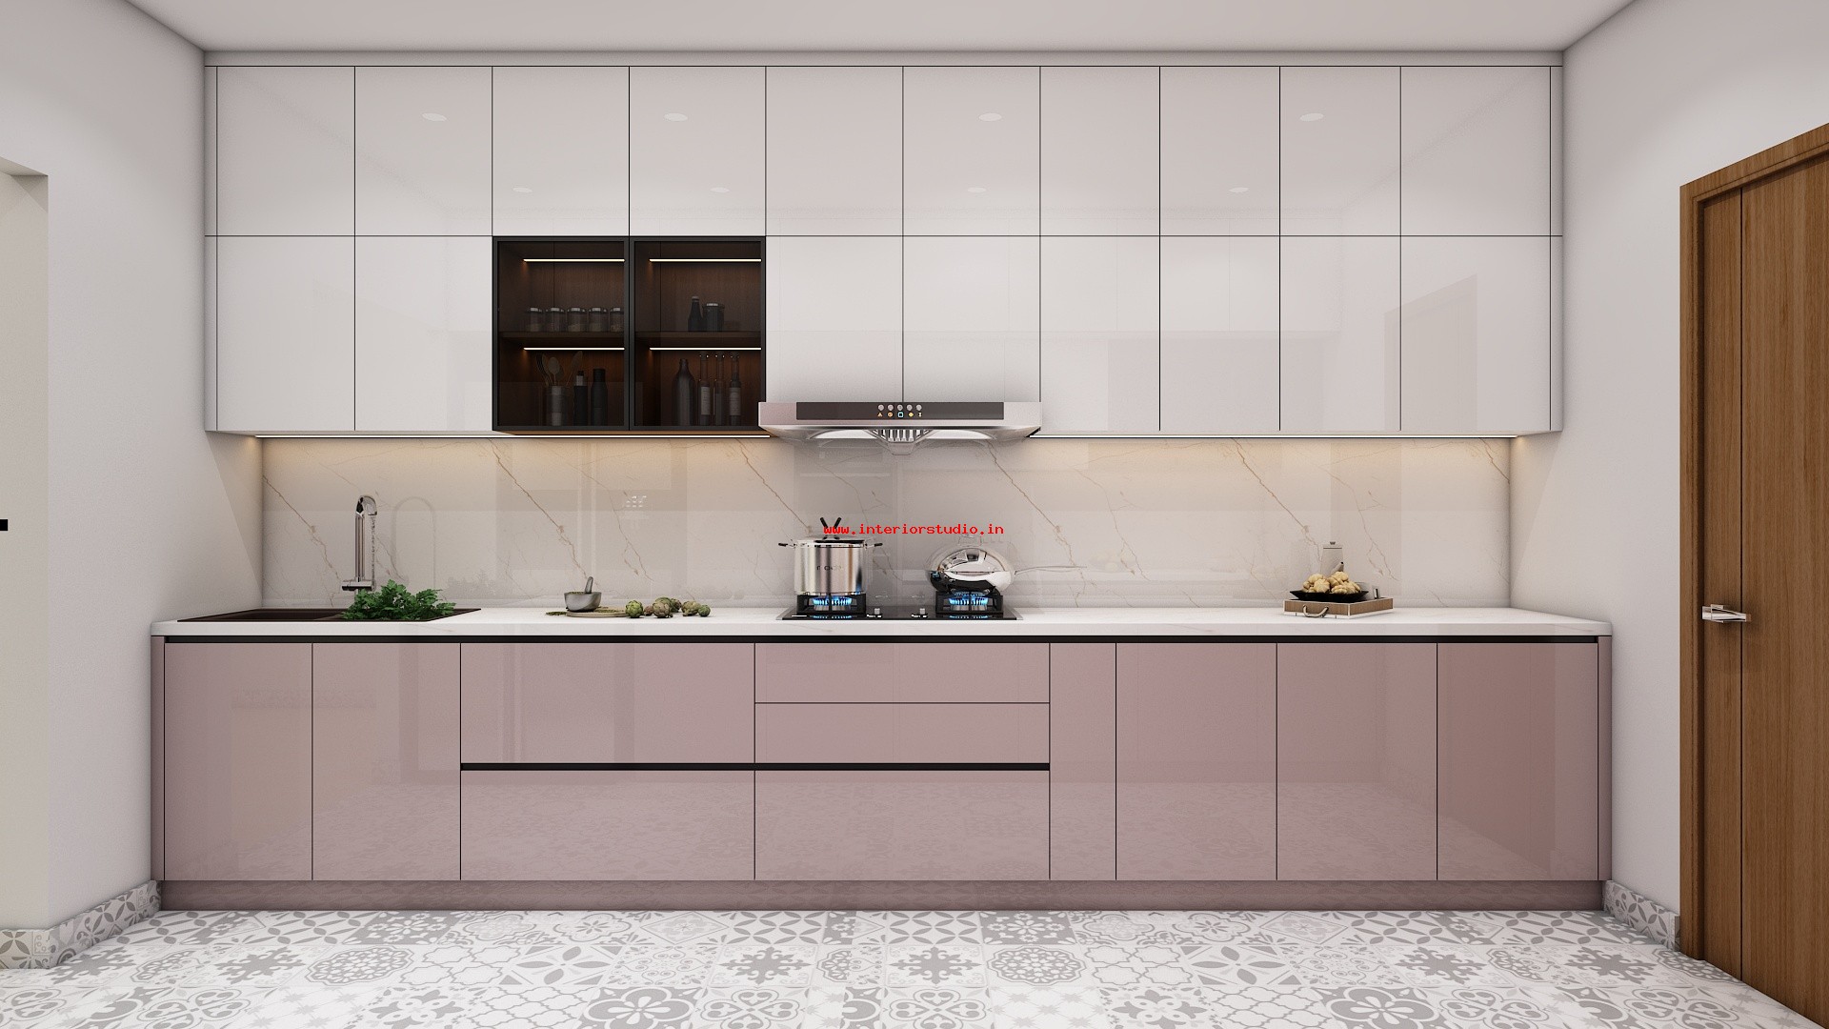
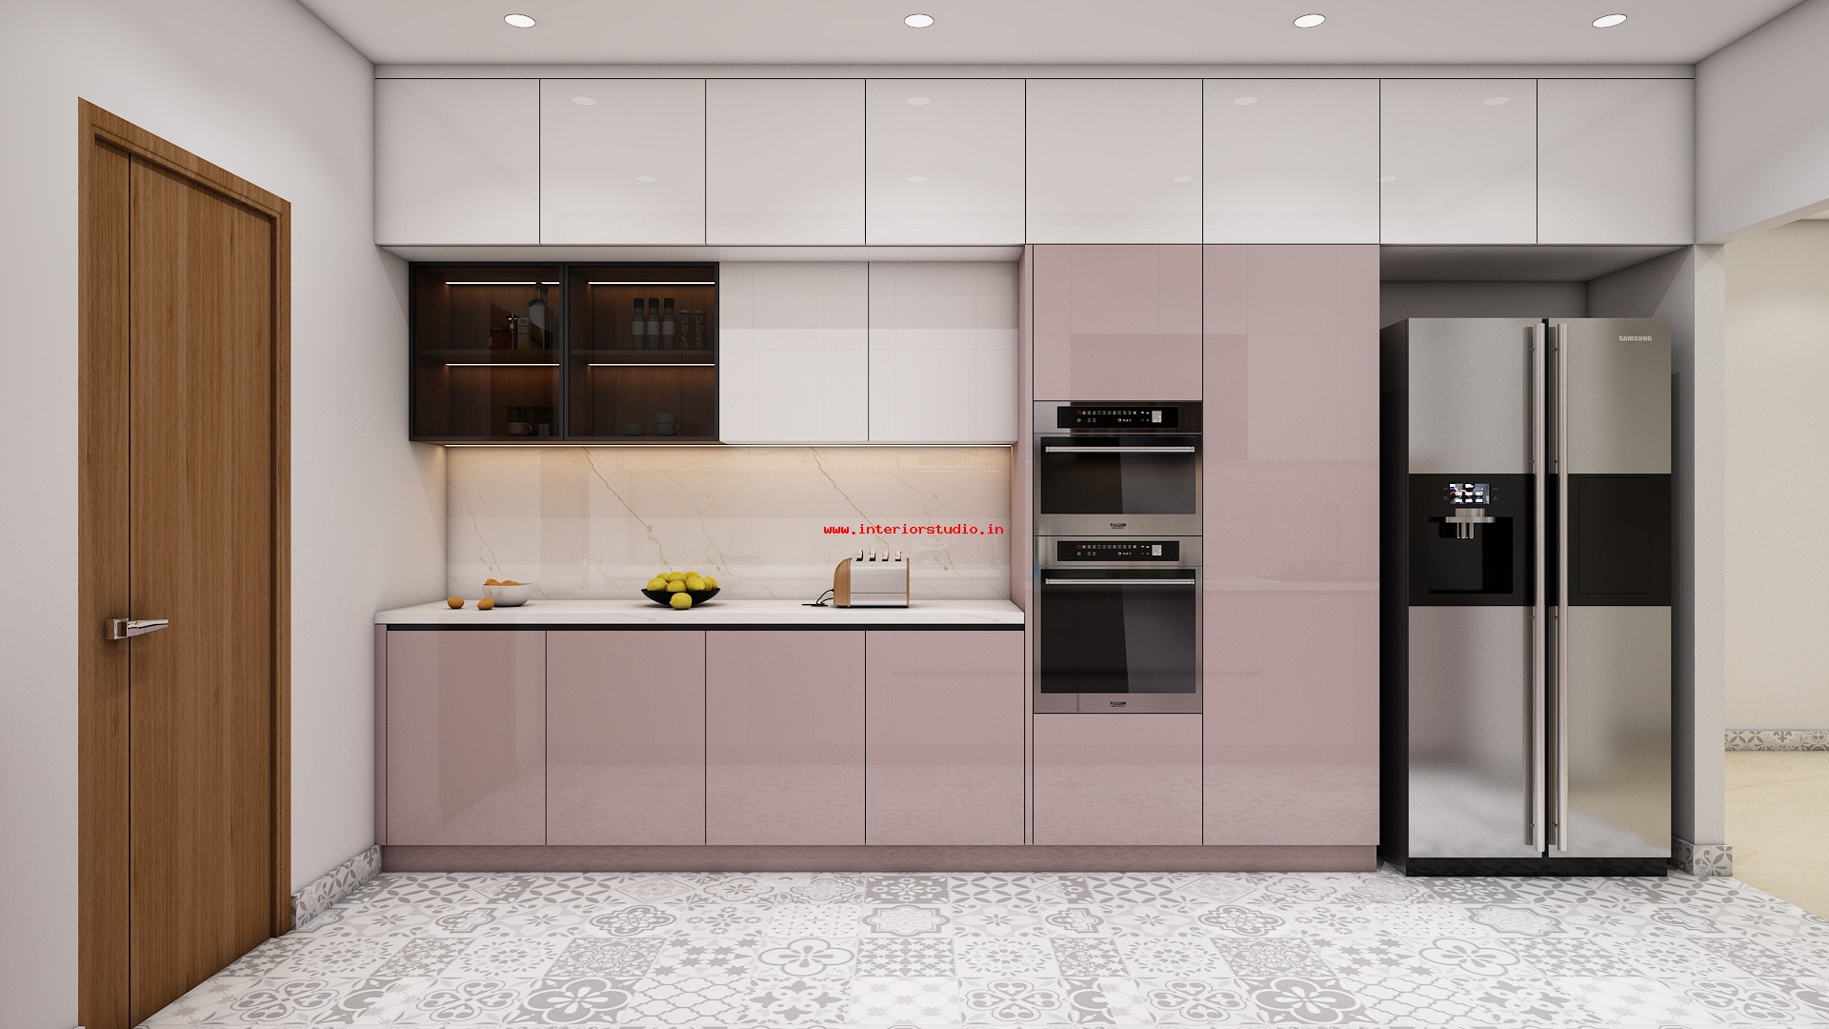
Our modular kitchen design emphasizes culinary efficiency. We chose high-pressure laminates in a matte charcoal finish. The handle-less cabinetry provides a sleek, uninterrupted aesthetic. Smart corner carousels and soft-close drawers ensure maximum accessibility. It is a high-performance space wrapped in luxury.

Bedroom Design Highlights

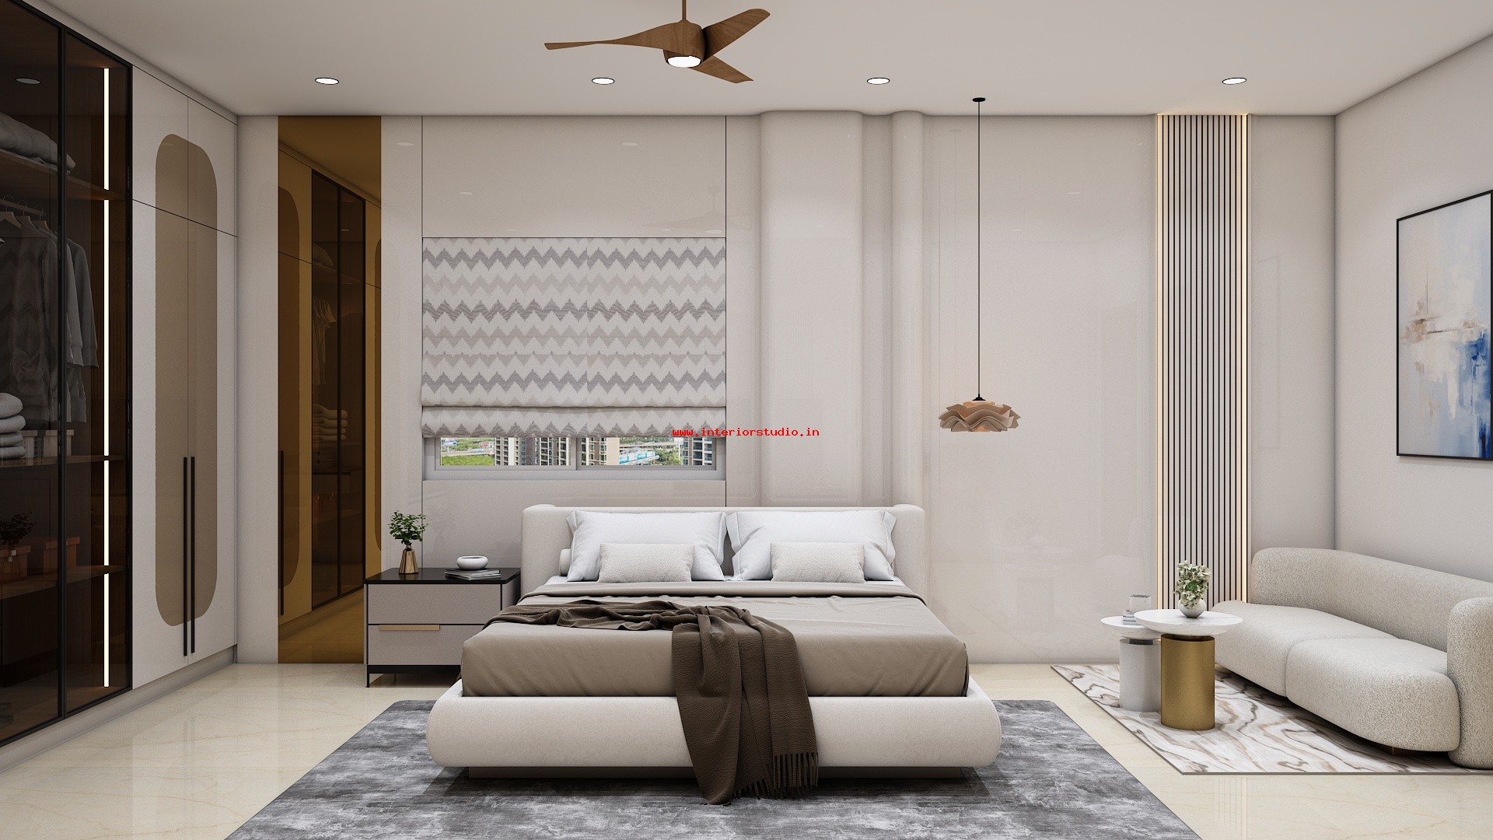
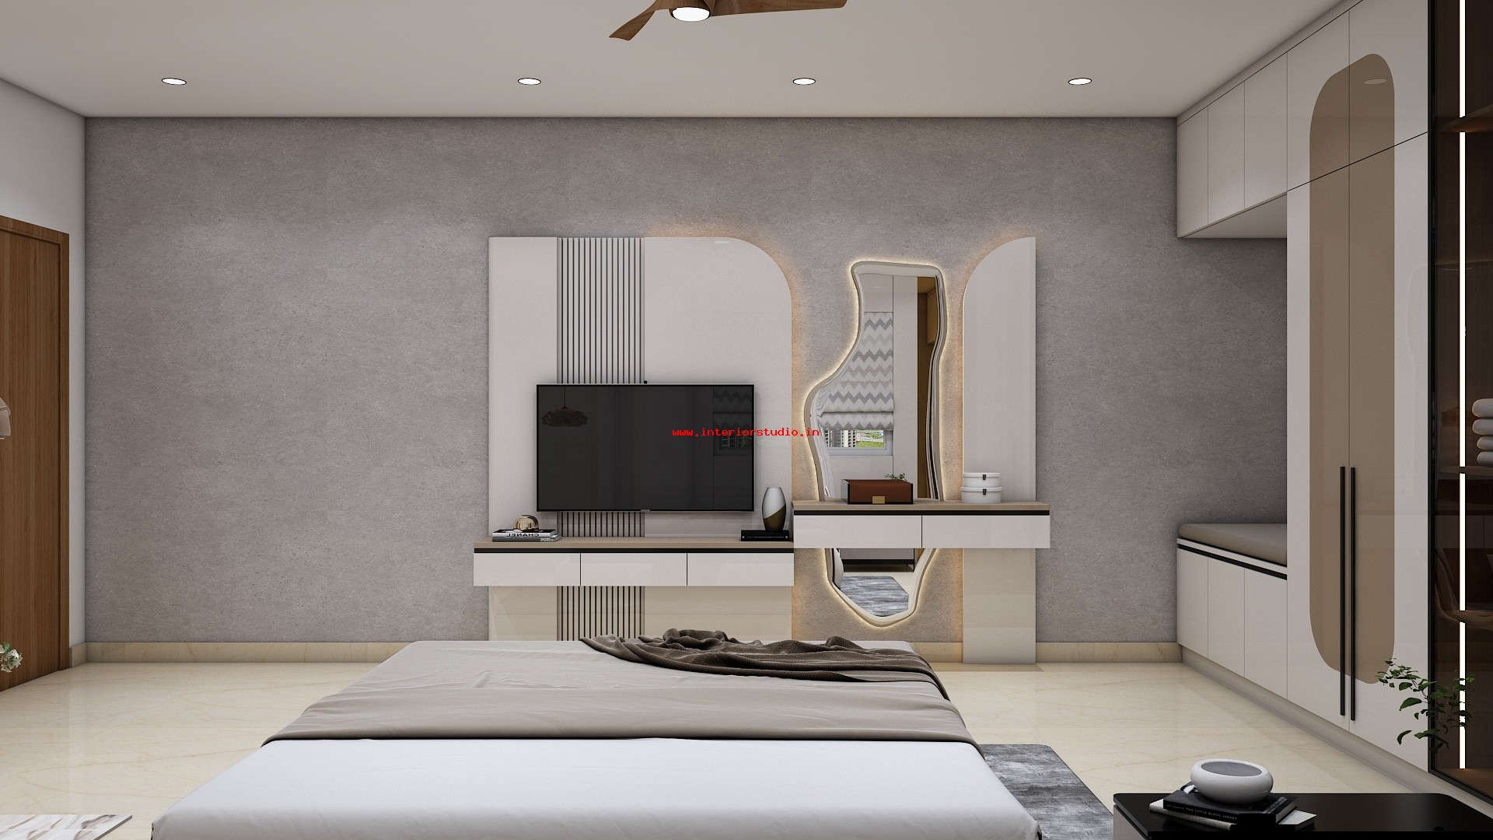
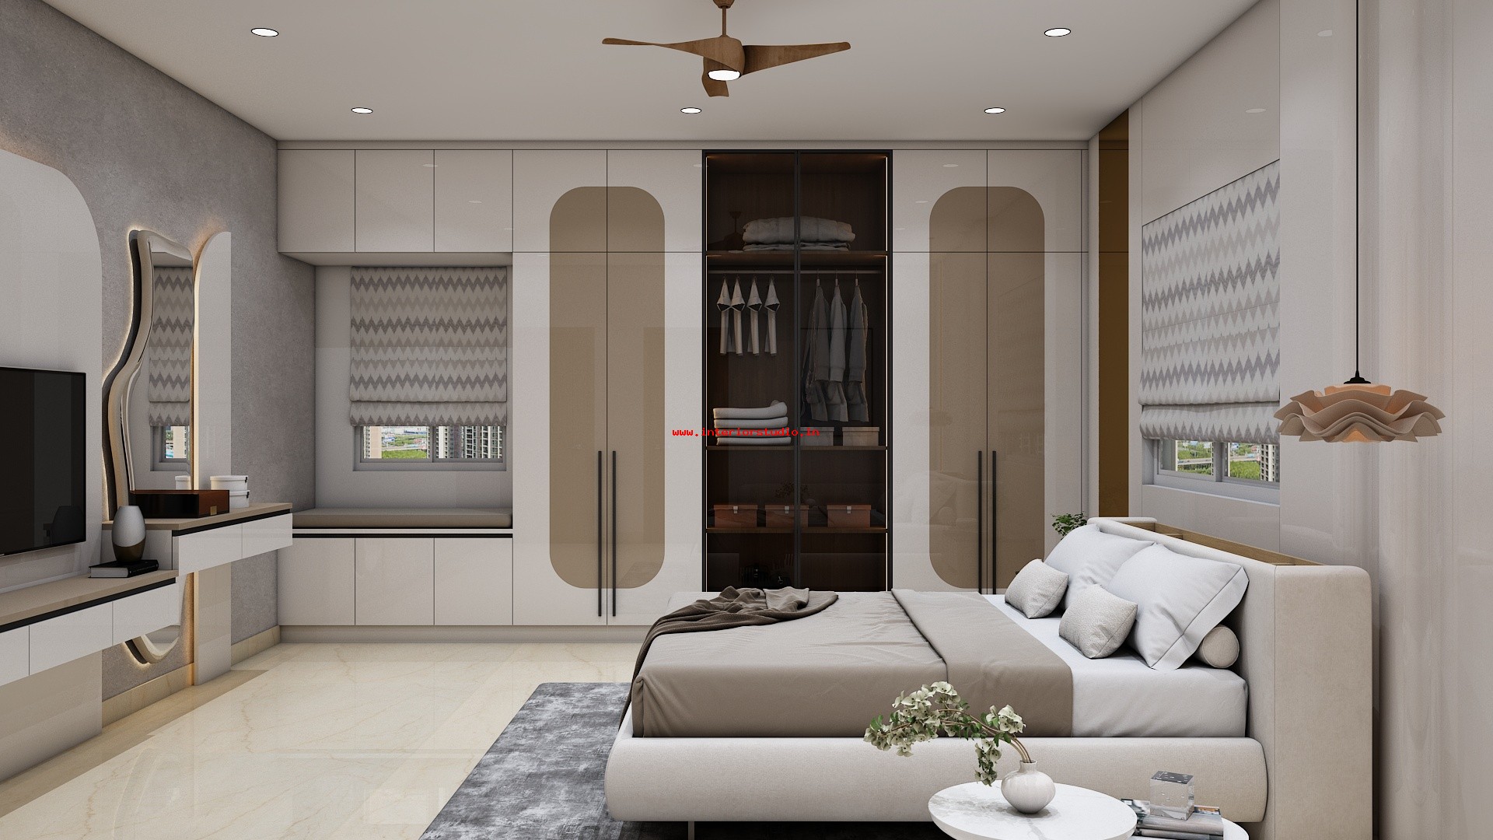
  • Master Bedroom: This room serves as a private retreat. We designed a majestic headboard wall with fluted charcoal panels and integrated gold trims. The custom wardrobe design features floor-to-ceiling tinted glass shutters. It offers a boutique hotel experience right at home.
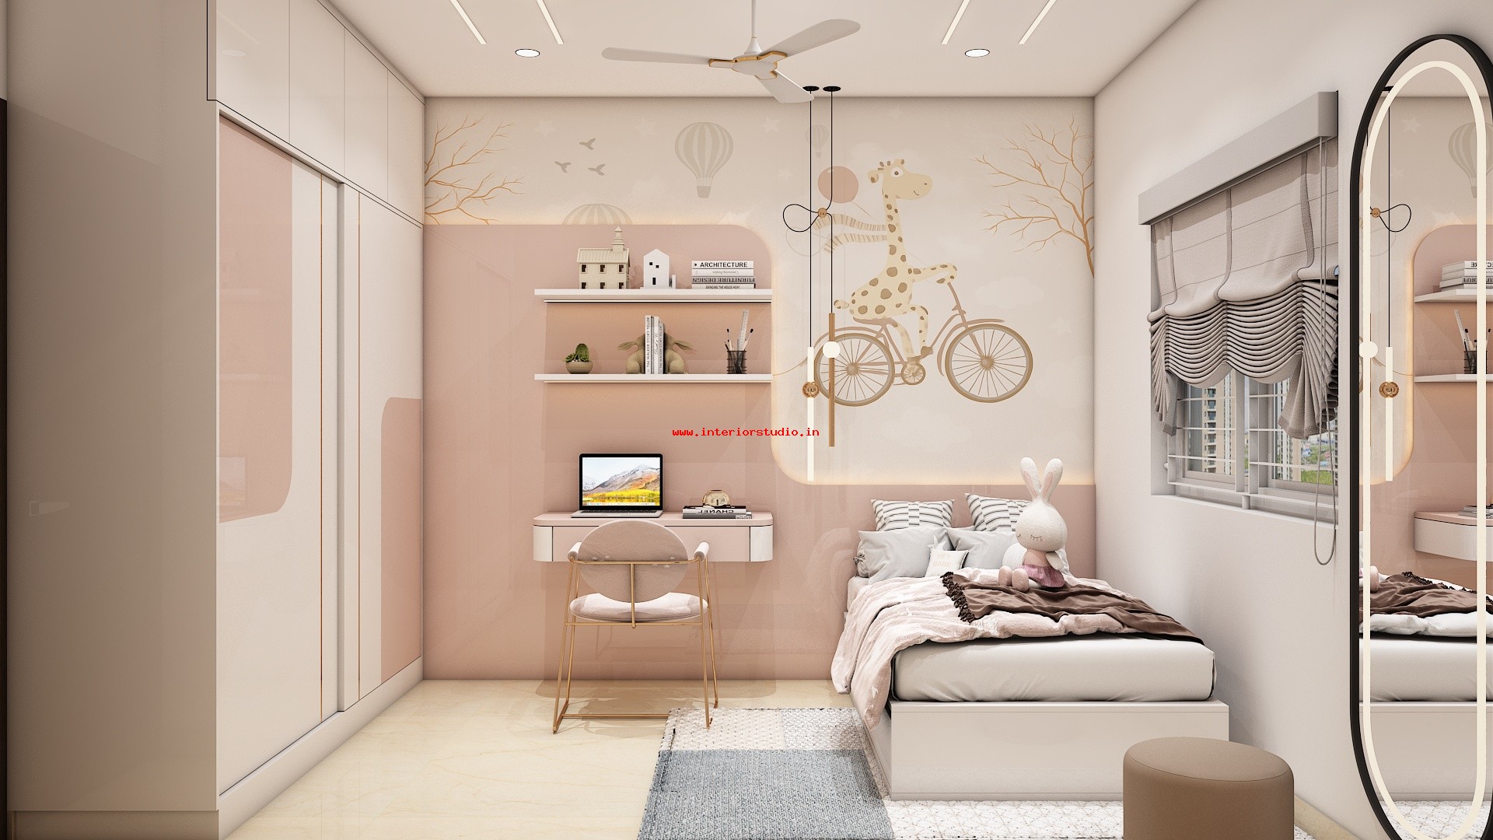
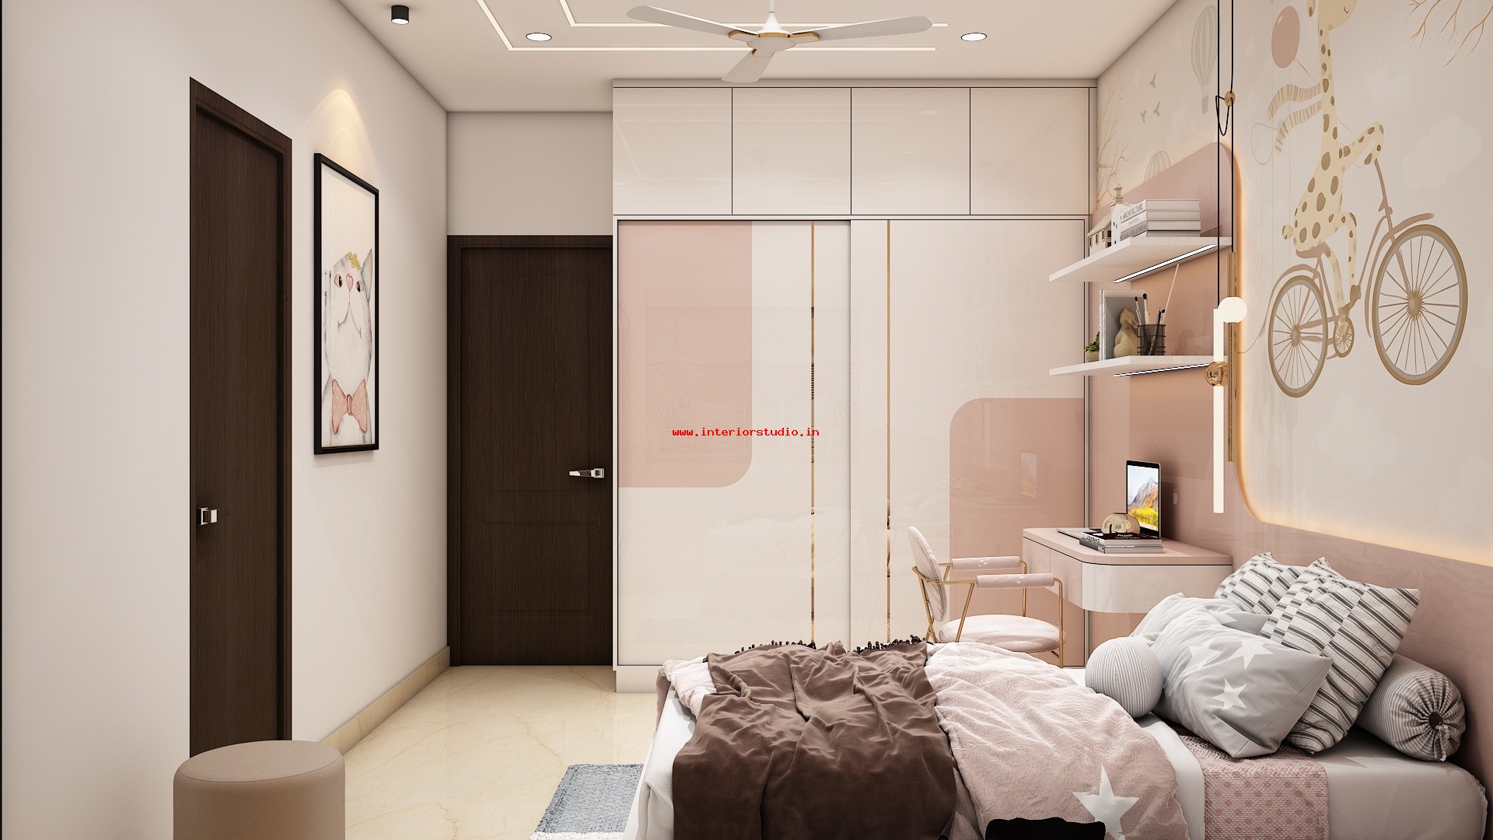
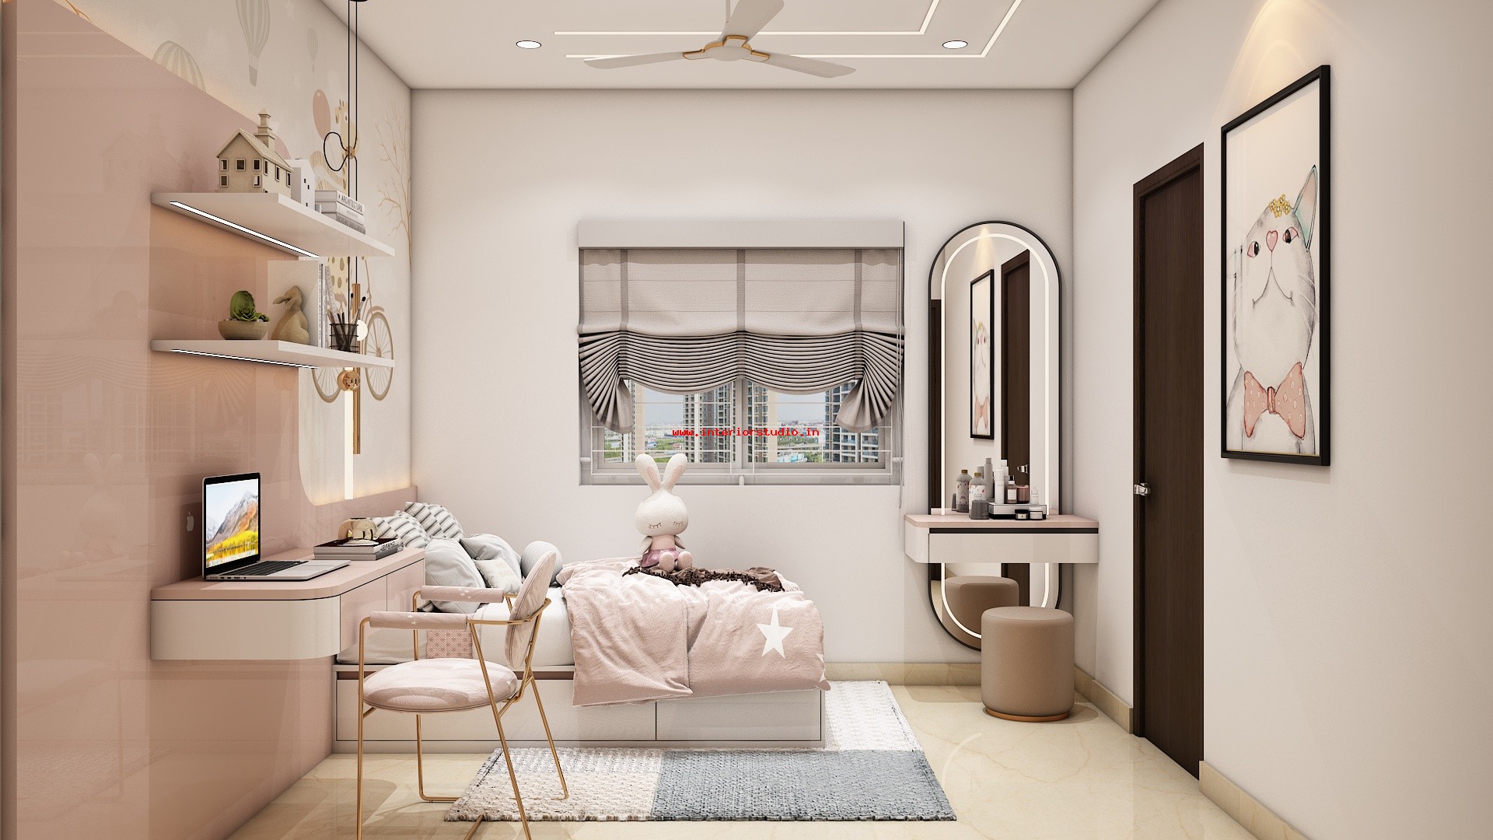
  • Kids' Bedroom: We transformed this space into a creative haven. The design features a built-in study desk with floating overhead storage. We used a lighter wood finish to keep the mood bright and energetic. A geometric accent wall adds a touch of modern playfulness without compromising the home's overall sophistication.

Storage Solutions &  House Owner Needs

The owner required extensive storage that didn't feel heavy. We addressed this with sleek, wall-to-wall wardrobe designs in every room. We utilized hidden lofts and multi-functional furniture to maximize the 2640 sq. ft. footprint. Our designers ensured that all storage units double as decorative elements, maintaining the premium aesthetic.

Whistling Woods is more than just an apartment; it is a lifestyle statement. By balancing bold design choices with functional home interiors, we created a space that is truly unique. This project showcases our ability to deliver high-complexity designs within a tight 2026 completion timeline.


Project Facts

Whistling Woods 2BHK Interior
Project Name
BANGALORE
Location
Watch the tour

Project Walkthrough

Luxury Architectural Walkthrough
Gallery

The Spaces

Next projects

Explore More Work

See All Projects
1 / 1