We delivered this 1,700 sq. ft. residence in the heart of Chandanagar, Hyderabad, on a precise 60-day schedule. Our team bridged the gap between functional necessity and high-end aesthetics. We transf
Chandanagar, Hyderabad
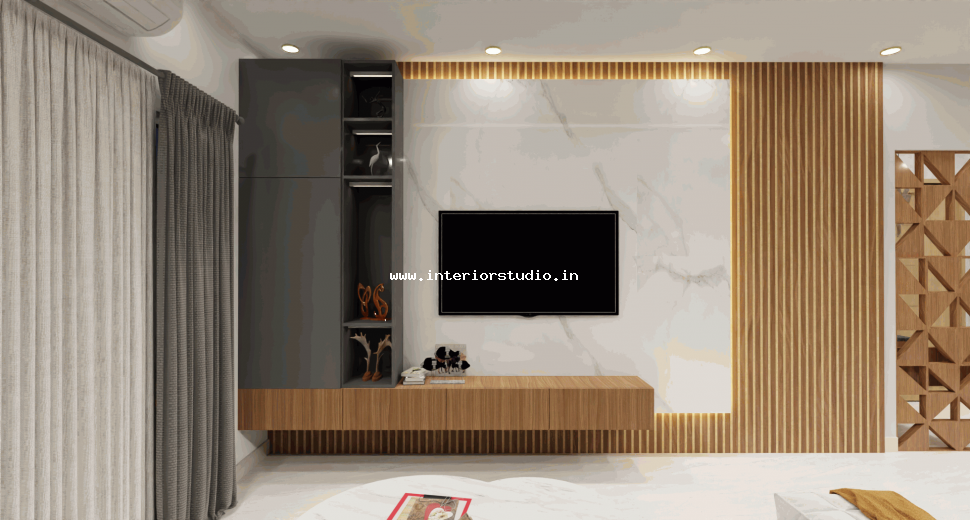
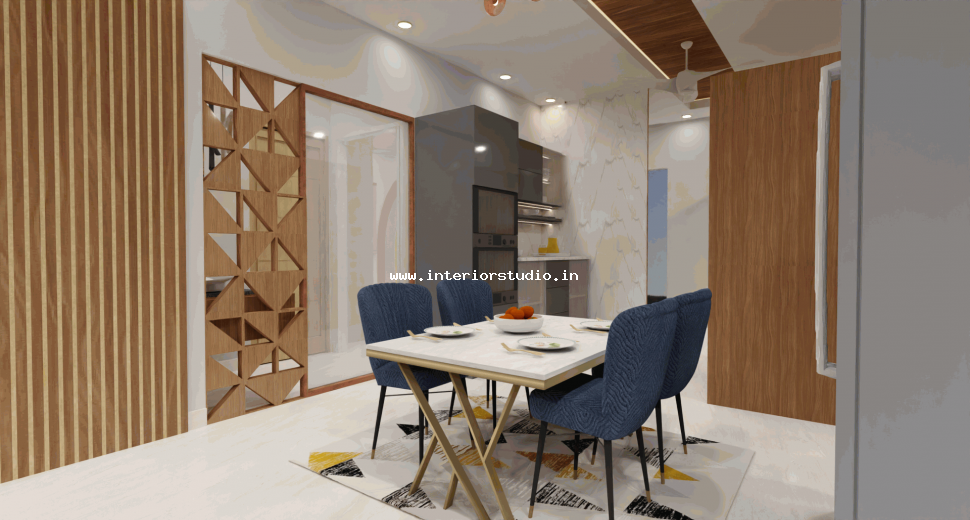
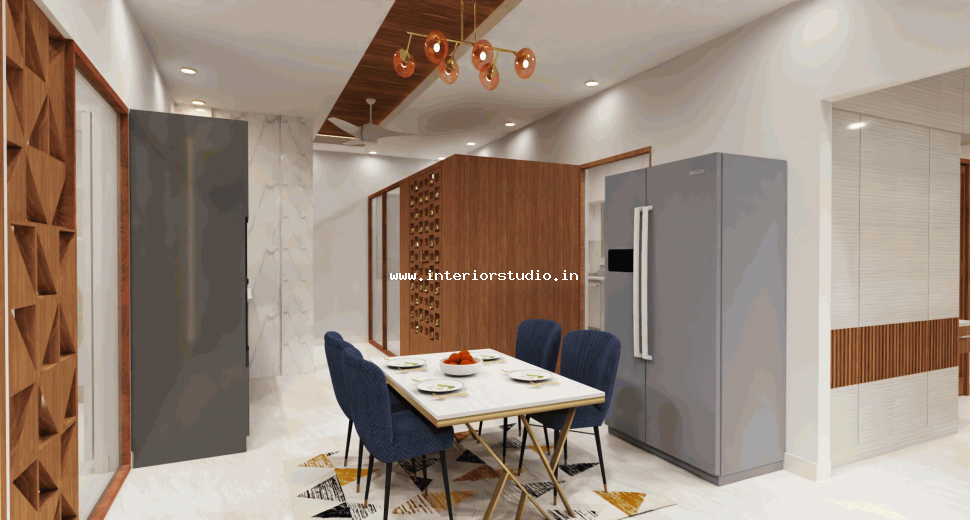
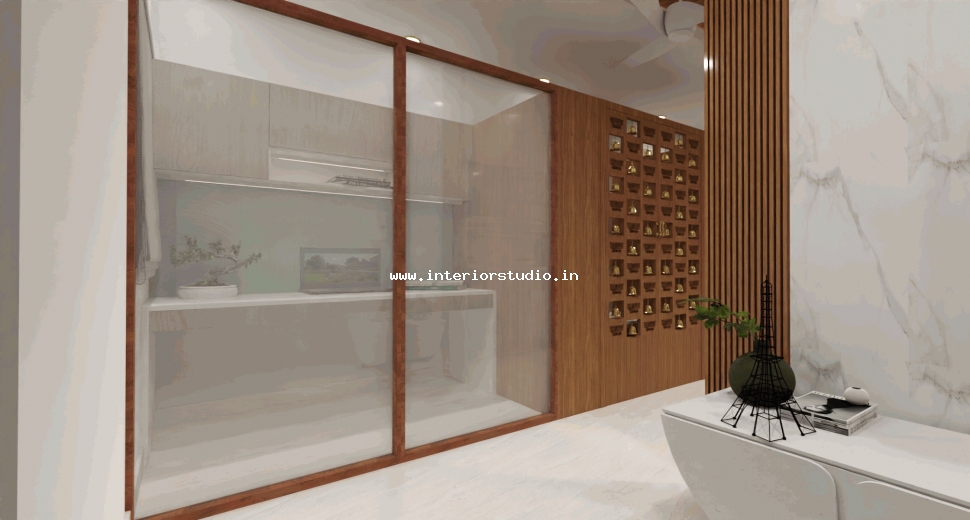
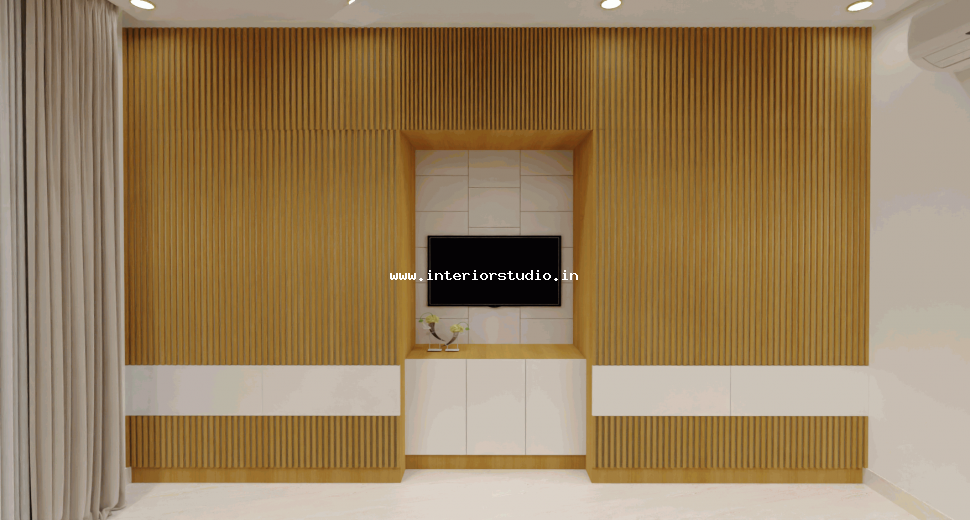
The living area serves as a masterclass in architectural balance. We installed a minimalist TV unit featuring a marble-finish back panel and floating wooden shelves. A custom-built wooden partition subtly defines the entryway without blocking natural light. The false ceiling incorporates hidden LED tracks to provide soft, ambient illumination across the entire 1,700 sq. ft. floor plan.
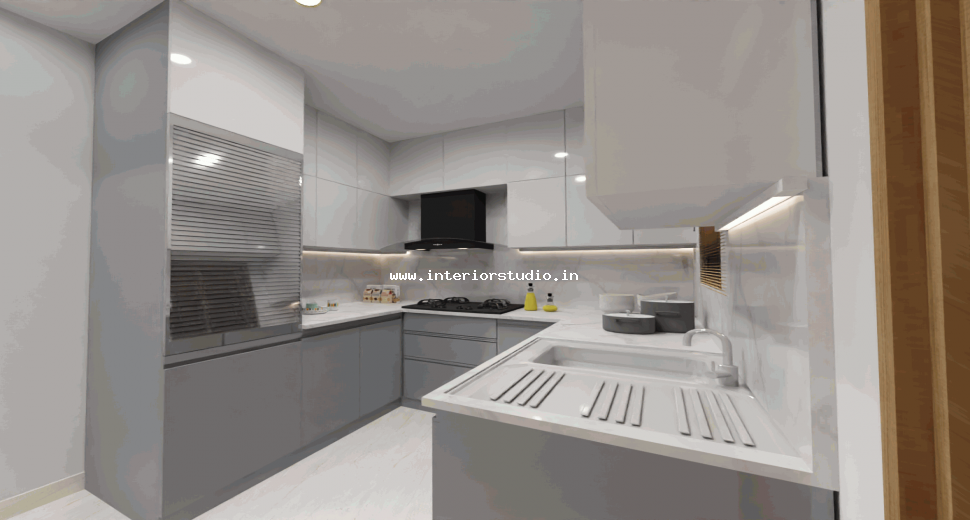
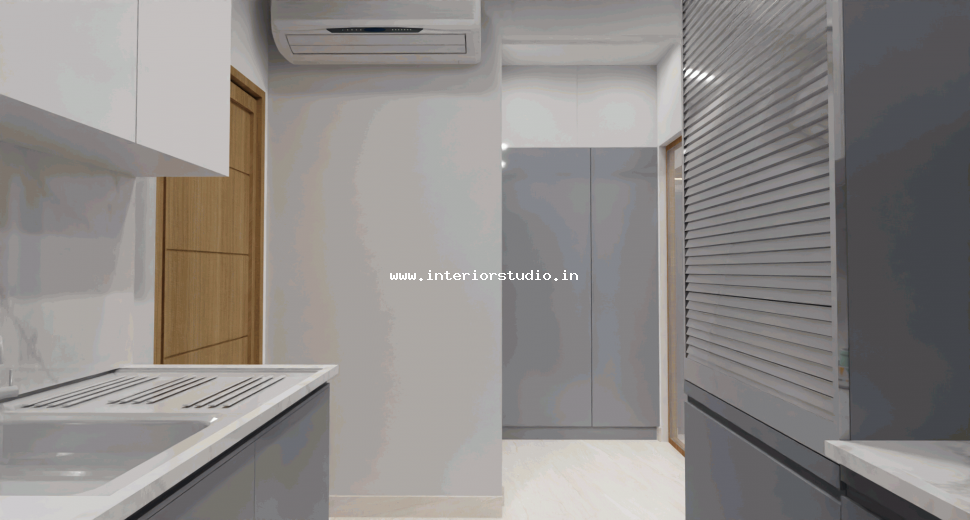
Our modular kitchen design prioritizes a professional workflow. We opted for a sophisticated dual-tone finish with matte grey base cabinets and white overhead units. The handle-less design ensures a streamlined look that is easy to maintain. Integrated bottle pull-outs and soft-close tandem boxes provide high-performance storage for the modern chef.
Primary Master Bedroom: The Teal Sanctuary
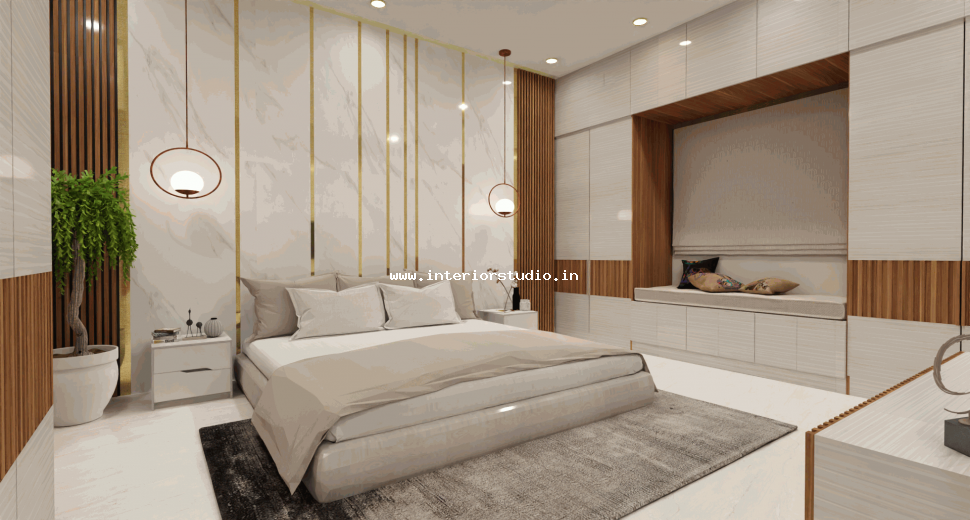
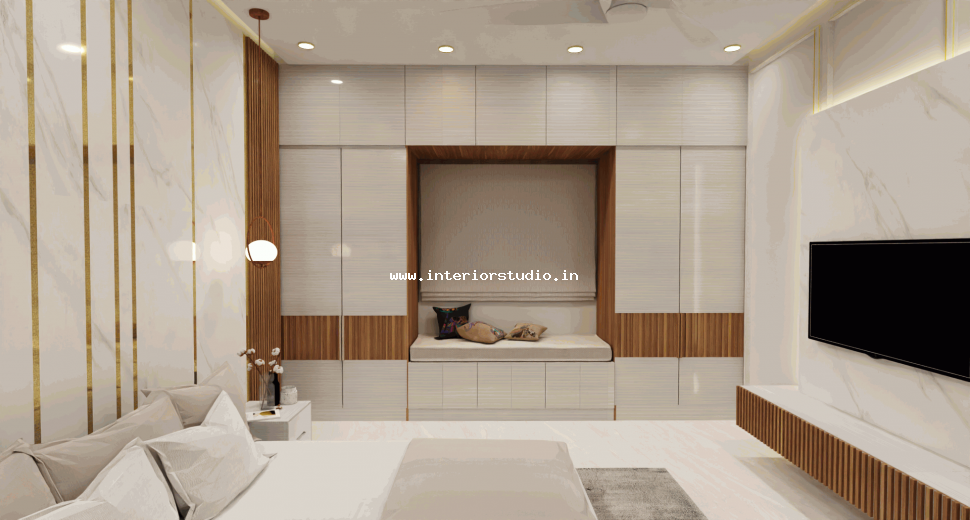
The first master bedroom is a sanctuary of calm and high-contrast design. We installed a stunning wardrobe design featuring high-gloss teal shutters paired with warm wood-grain accents. The headboard wall is adorned with a sophisticated grey-and-white botanical mural, adding a layer of organic texture. A floating dressing unit with a full-length mirror ensures maximum functionality in a compact footprint.
Secondary Master Bedroom: The Contemporary Grey Retreat
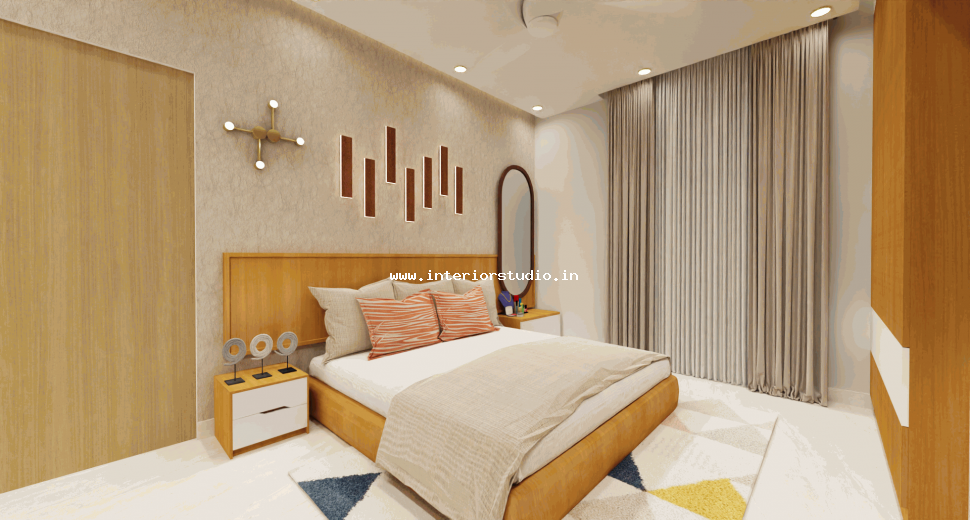
The second master bedroom focuses on a monochromatic, hotel-luxe aesthetic. We utilized slate-grey fluted paneling for the wardrobe design to create a sense of depth and rhythm. The room features a minimalist wall-mounted study ledge, perfect for a quiet home office. Neutral grey tones and soft profile lighting ensure this space remains a tranquil retreat for its occupants.
The Playful Kids’ Bedroom
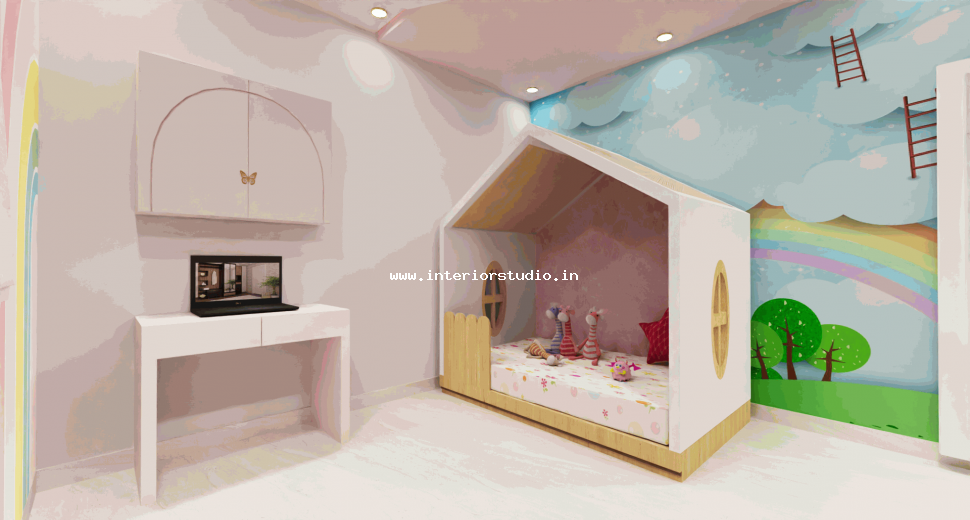
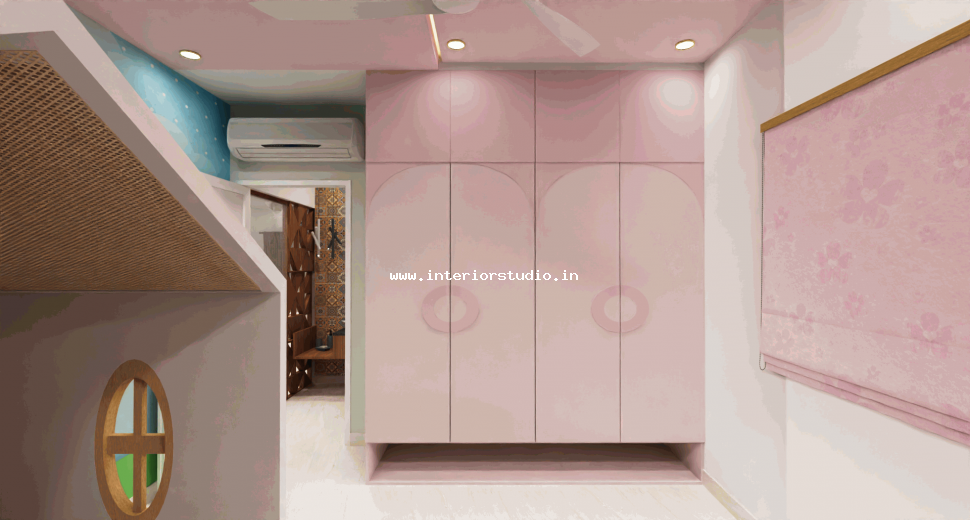
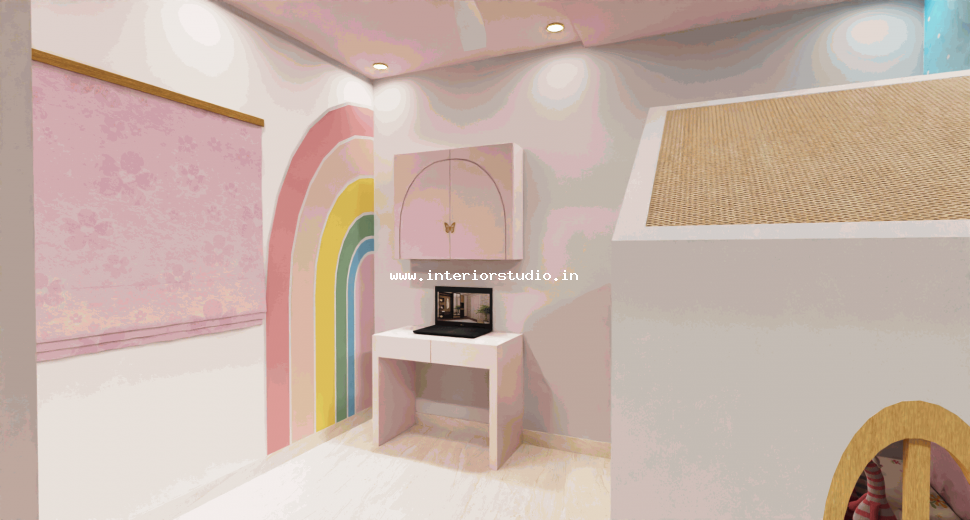
Designed for inspiration and growth, the kids' bedroom features a bright and airy atmosphere. We used a "Mountain Adventure" wall mural to spark imagination and add a soft pop of color. The storage includes an integrated study unit and open shelving for books and toys. We chose light-colored laminates to make the room feel expansive, ensuring a clutter-free environment for play and study.
The client required a home that felt "airy" while providing massive storage capacity. We addressed this through:
As leading interior designers in Hyderabad, we have turned a standard 3BHK into a premium residential statement. By blending innovative wardrobe design with curated wall treatments, we delivered a home that is as functional as it is beautiful. This project at Aparna Silver Oaks reflects our standard for high-quality home interiors.