Living Room: The Social Core

The living area serves as the home's primary heartbeat and visual anchor.
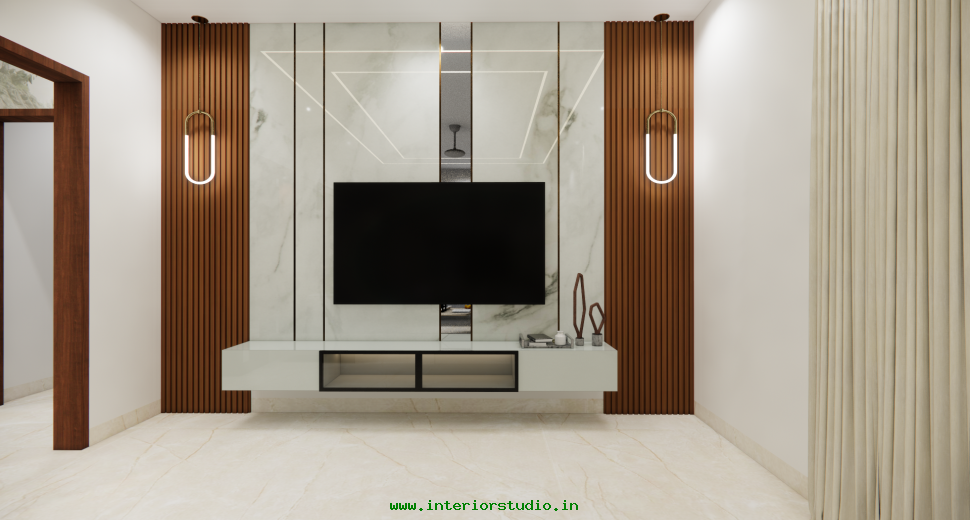
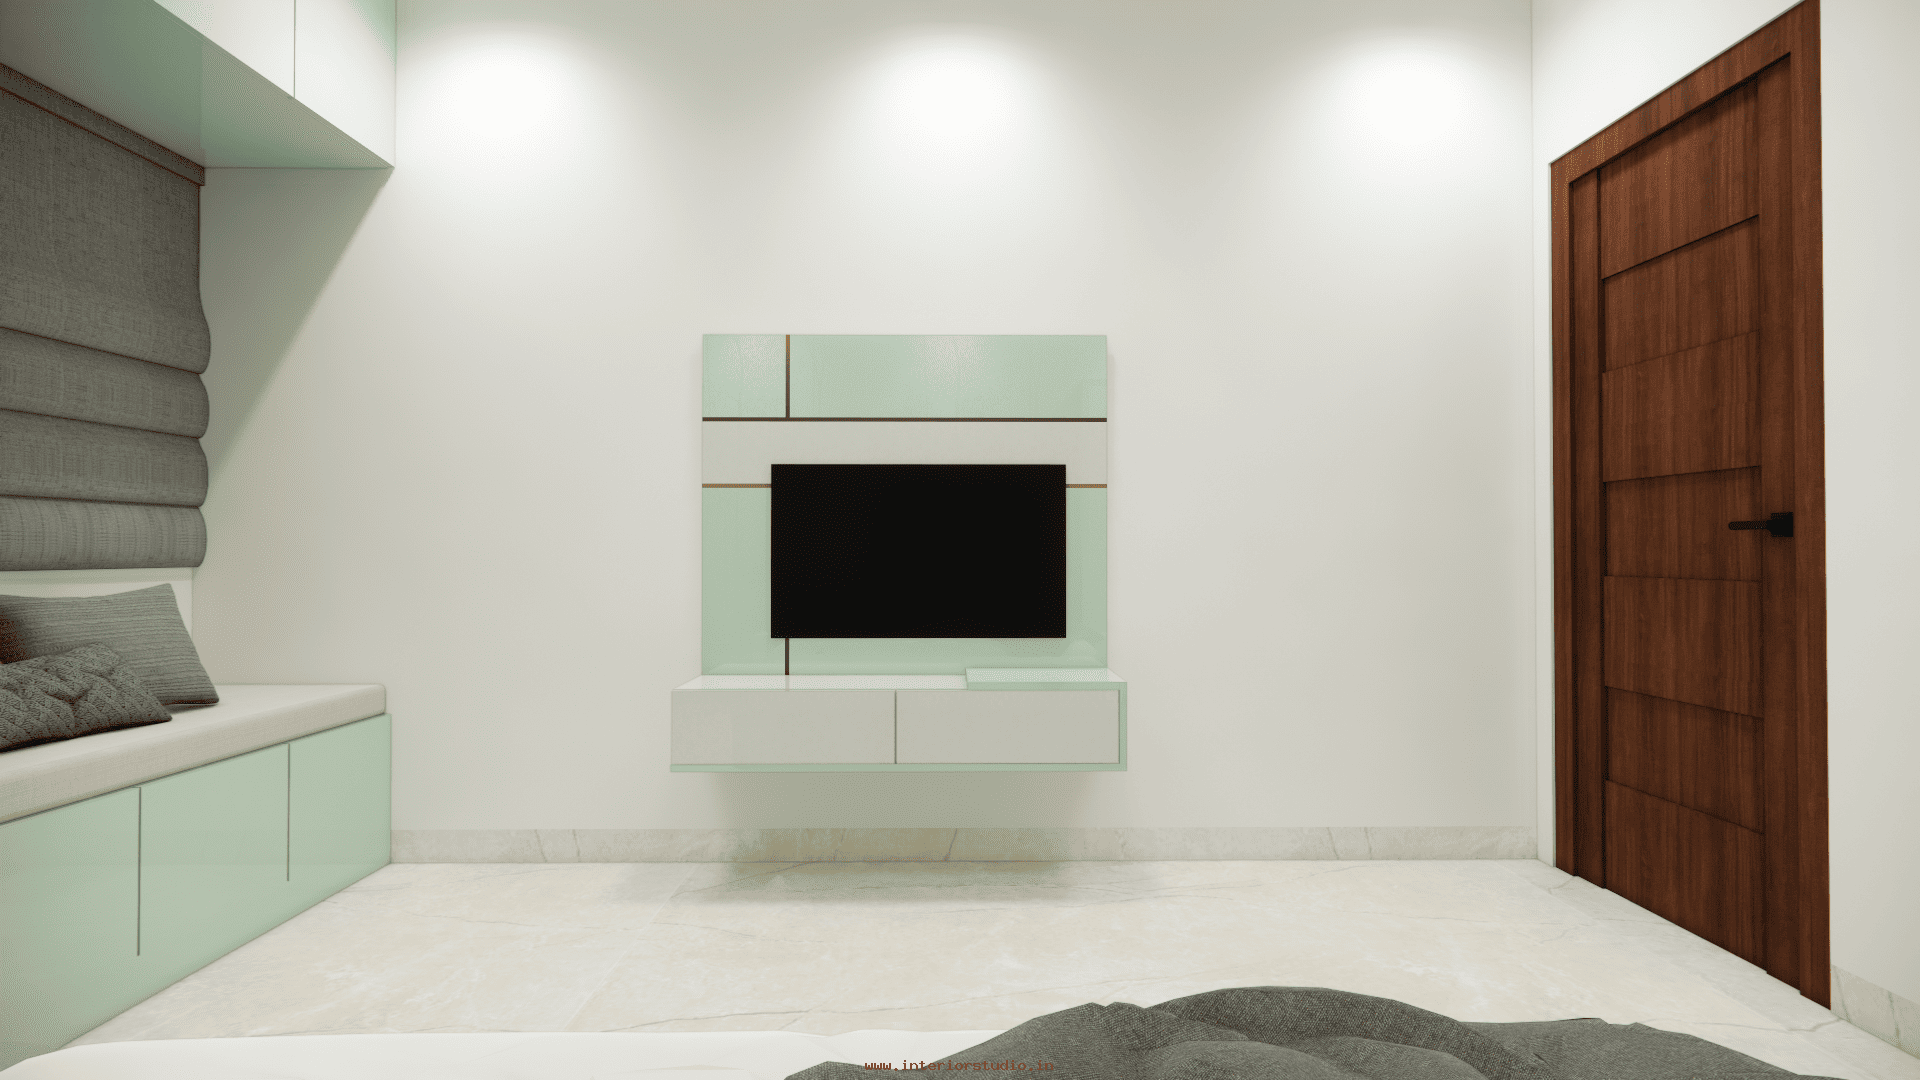
- Media Wall: We designed a sleek TV console featuring white-marble back paneling and a floating wood-finish base.
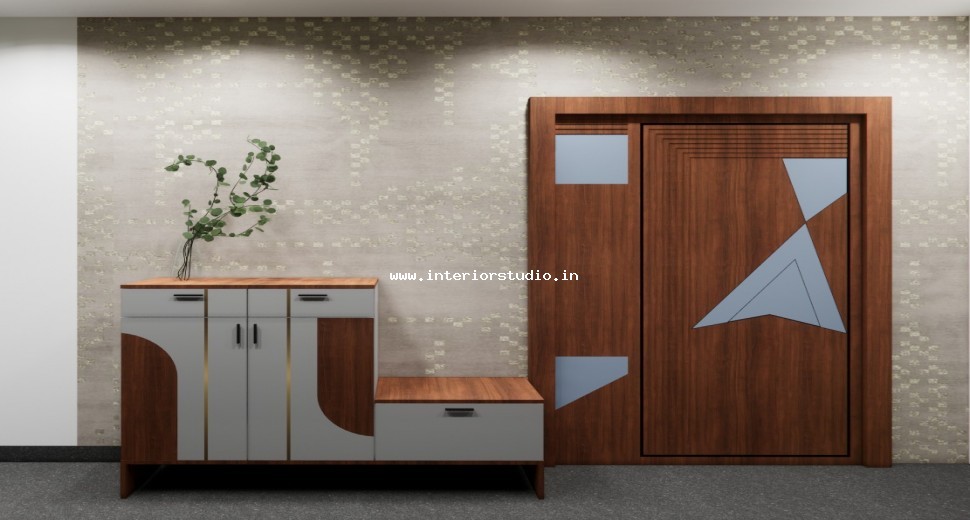
- Smart Partitioning: A custom-crafted vertical slat divider separates the entry from the seating zone without blocking light.
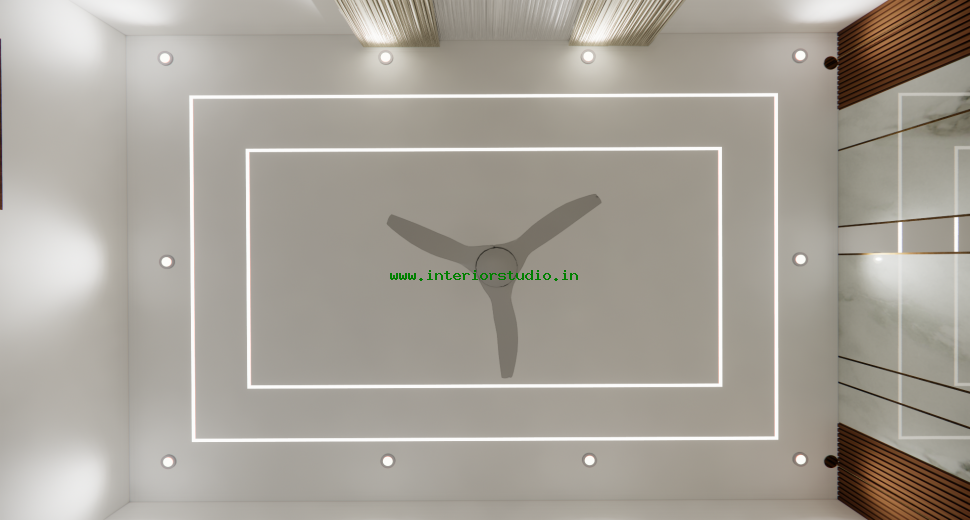
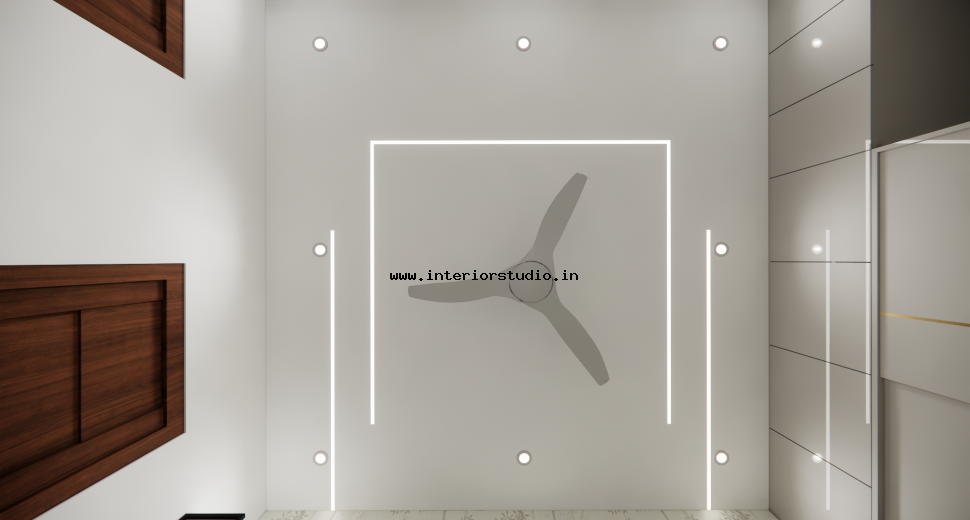
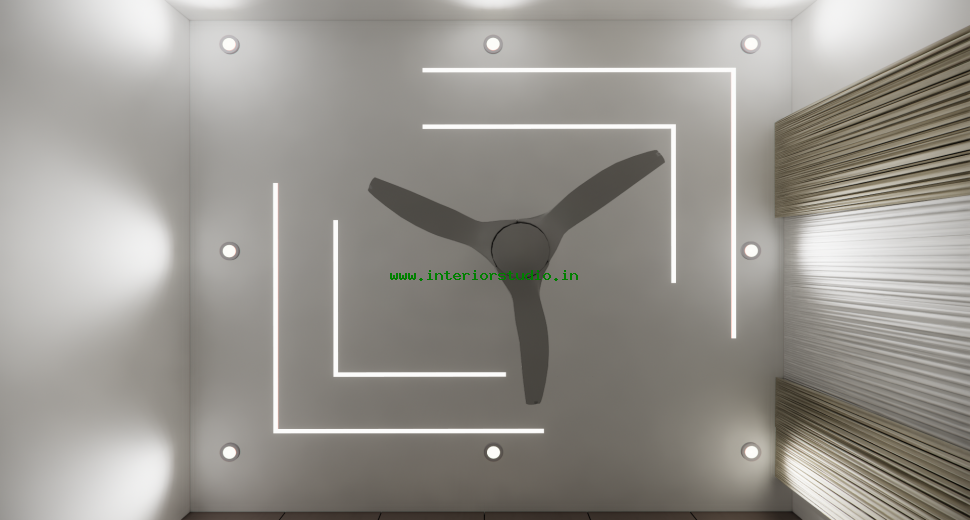
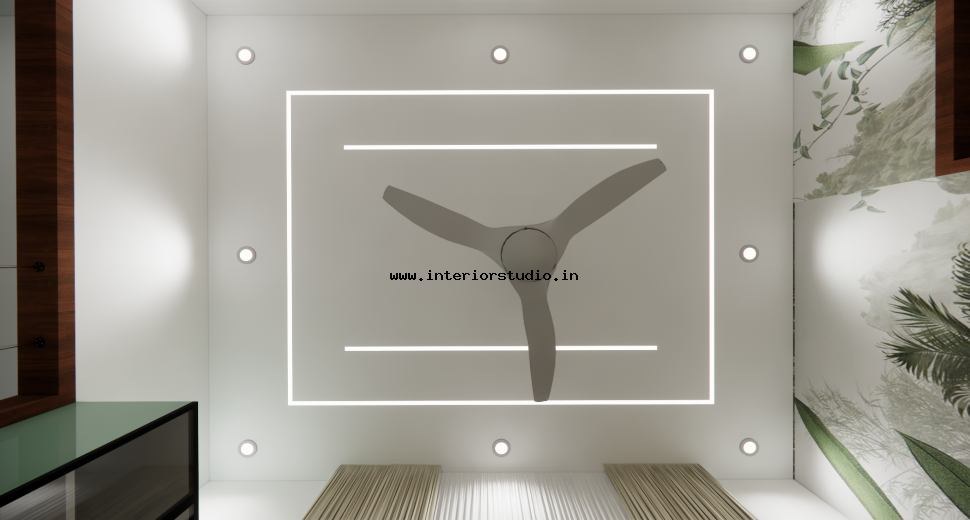
- Ambiance: A minimalist false ceiling with warm LED strips creates a calm, evening-ready mood for relaxation.
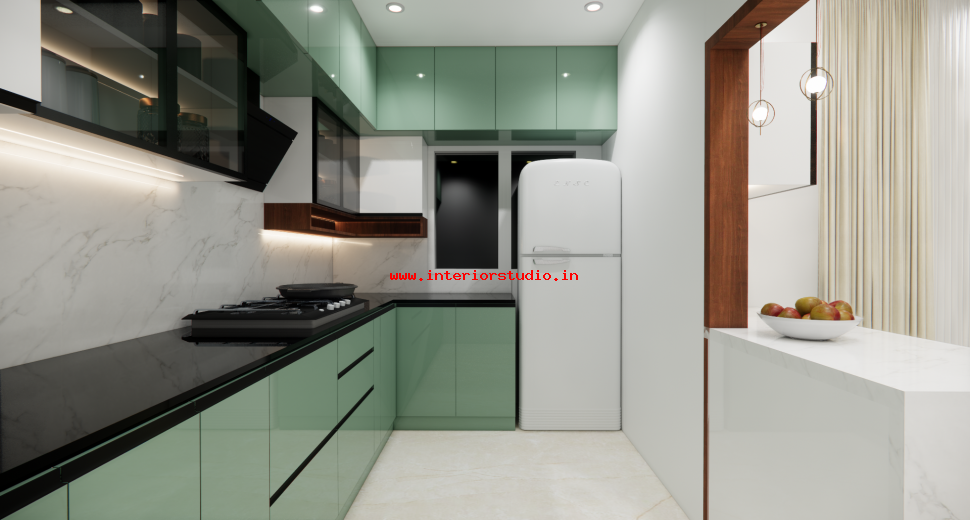
Modular Kitchen: Ergonomic Excellence
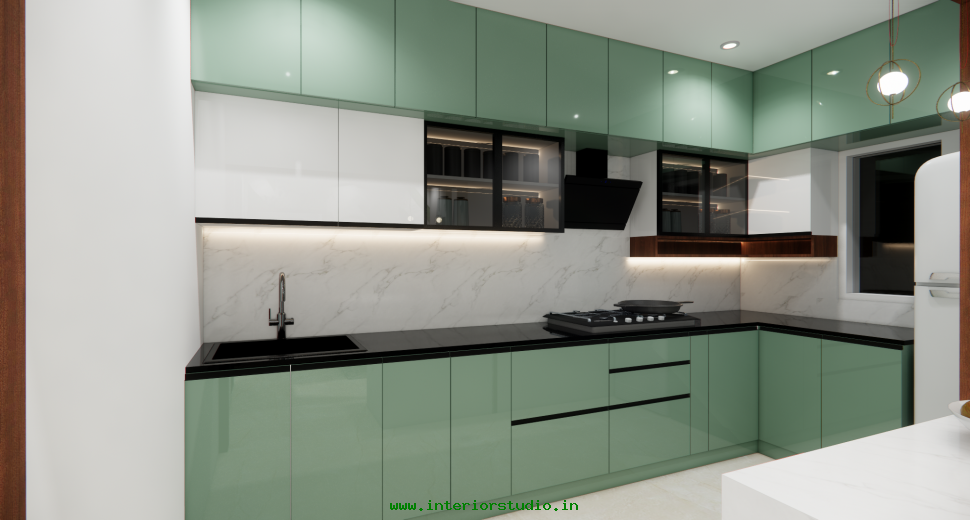
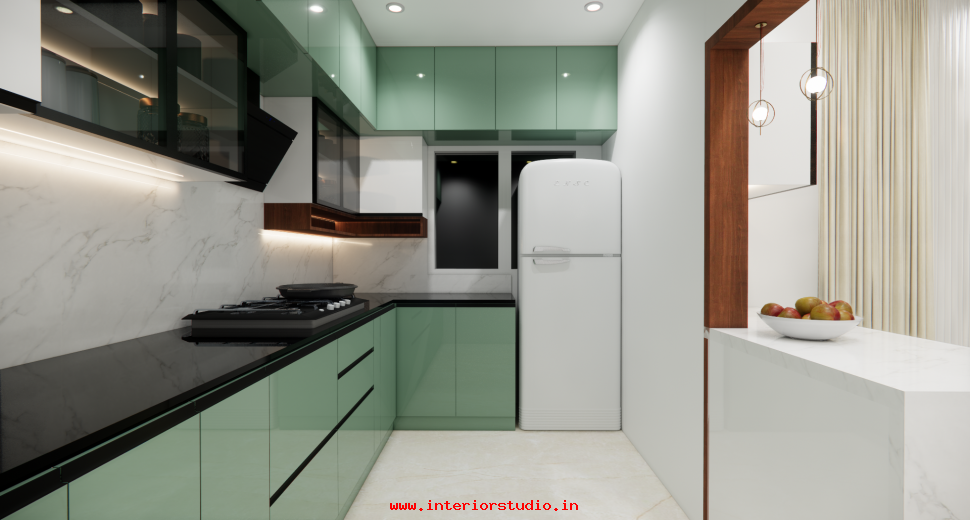
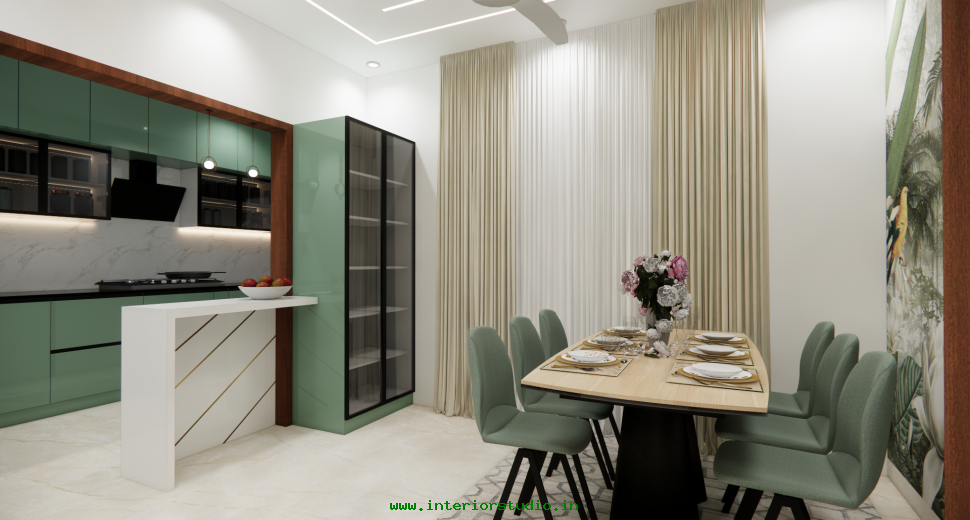
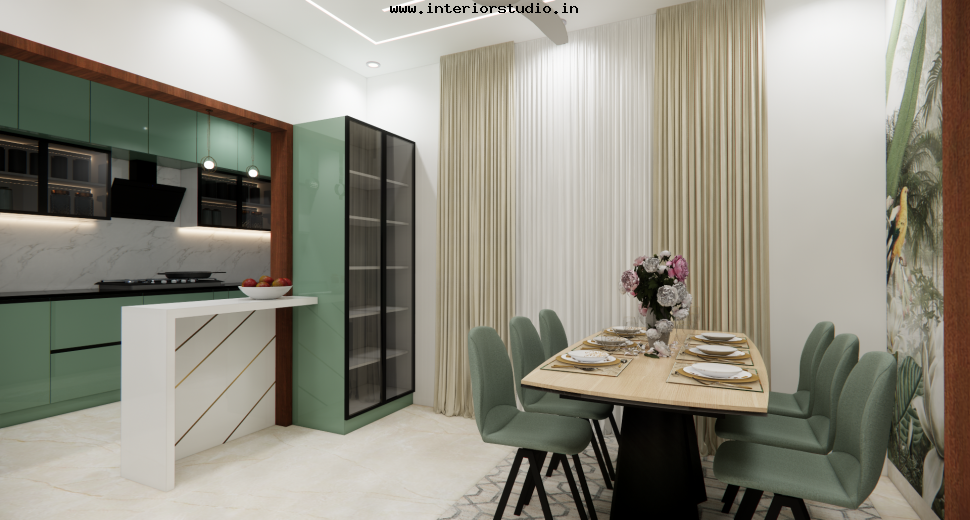
This modular kitchen proves that compact spaces can offer professional-grade utility.
- Efficient Layout: We utilized an L-shaped configuration to maximize the "golden triangle" of cooking.
- Cabinetry: High-gloss dual-tone shutters ensure the kitchen remains bright and easy to maintain.
- Hidden Storage: Integrated spice racks and deep pull-out drawers keep countertops entirely clutter-free.
Bedroom Designs: Boutique Comfort
We reimagined the bedrooms as private retreats, focusing on rest and organization.
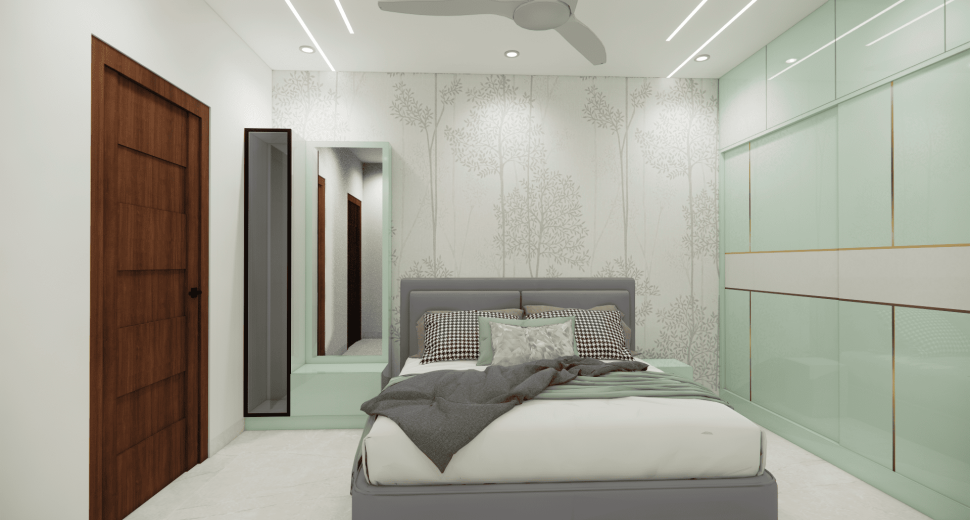
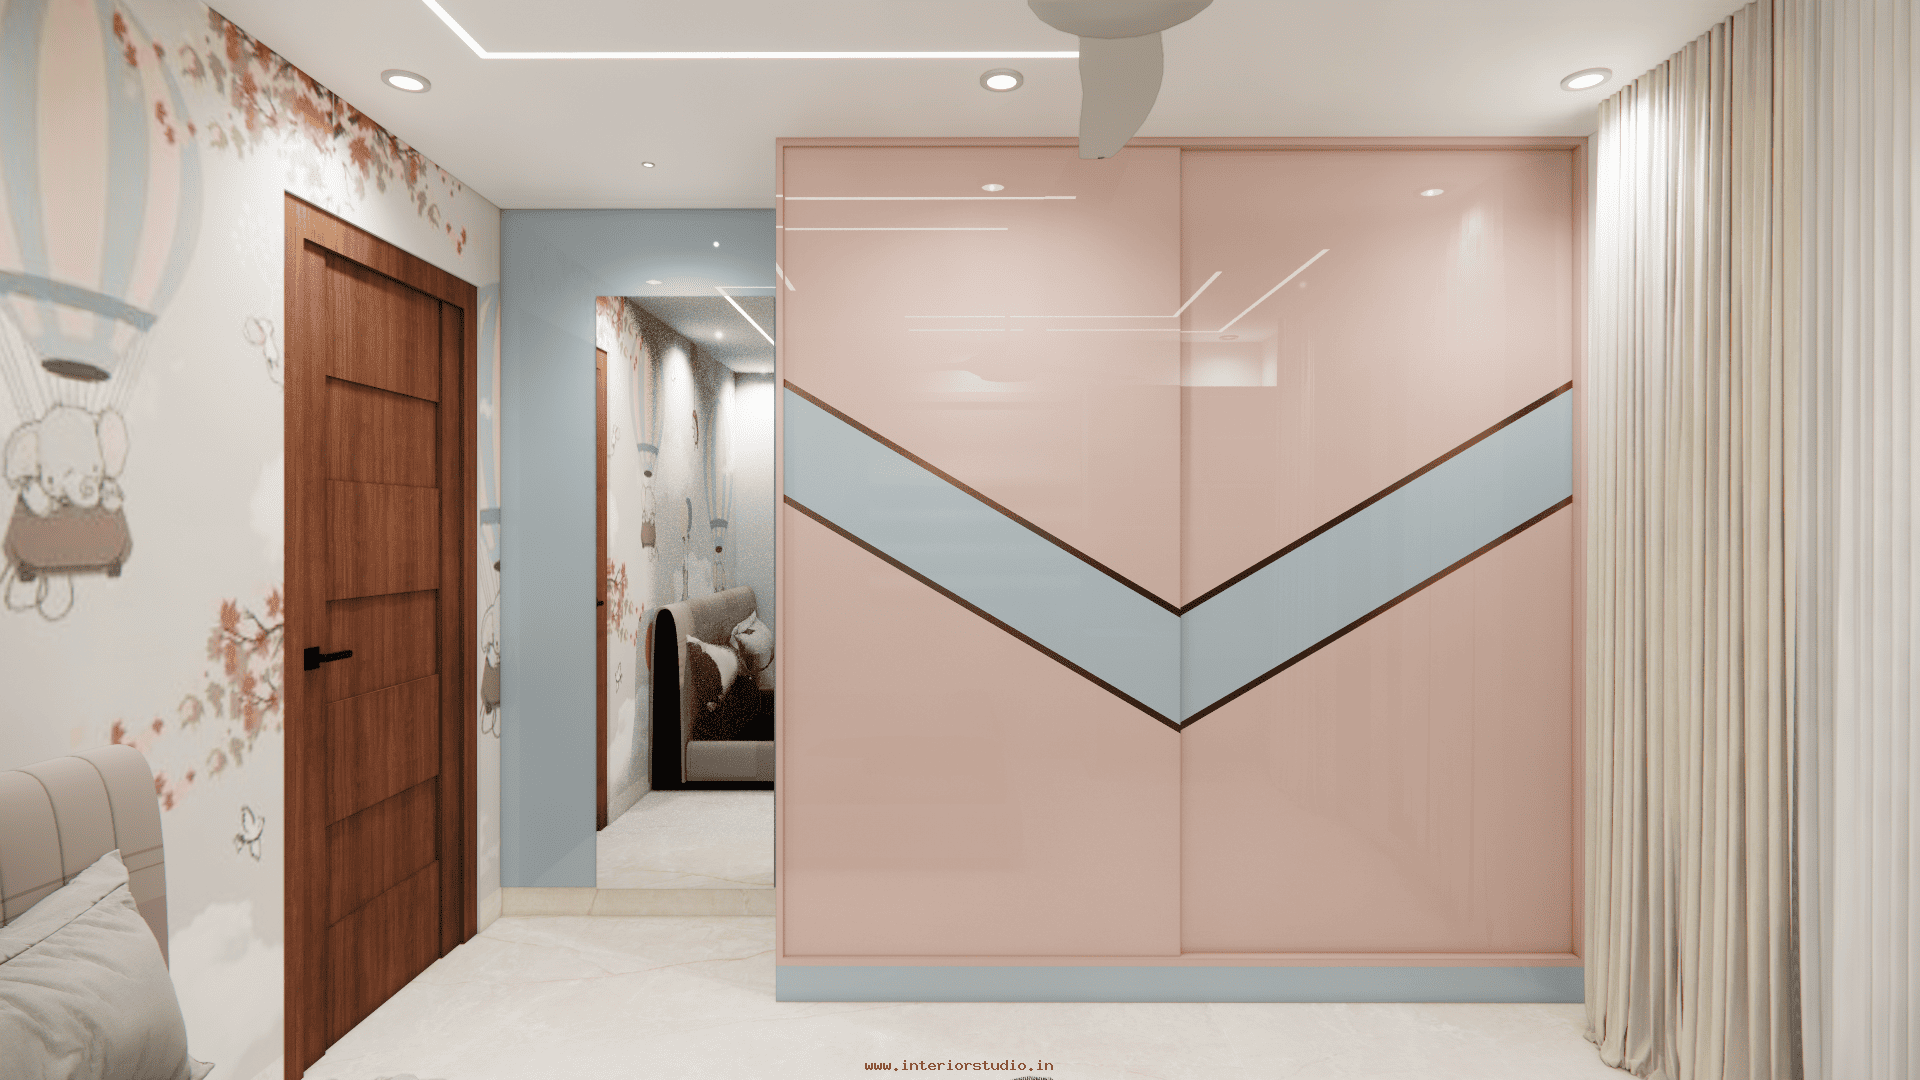
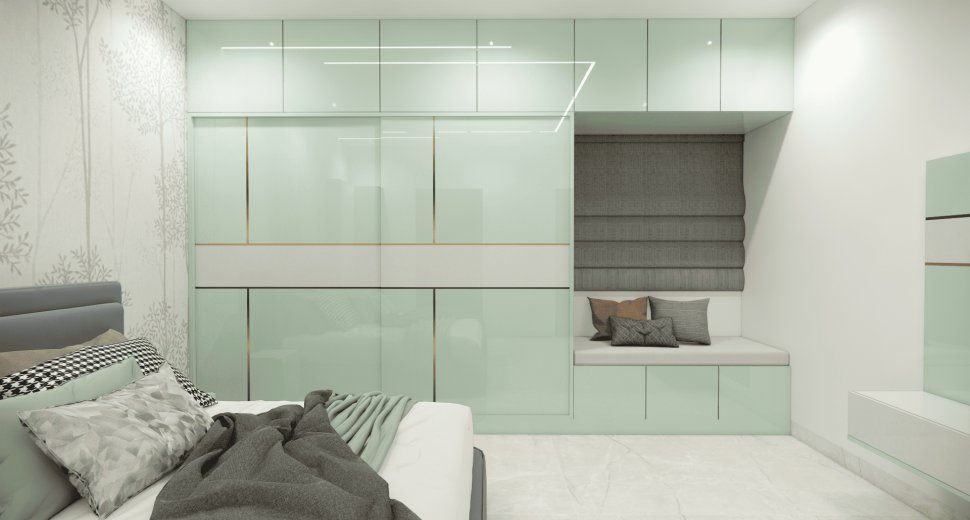
- The Master Bedroom: Features a full-height wardrobe design with integrated mirror panels to visually double the room's size.
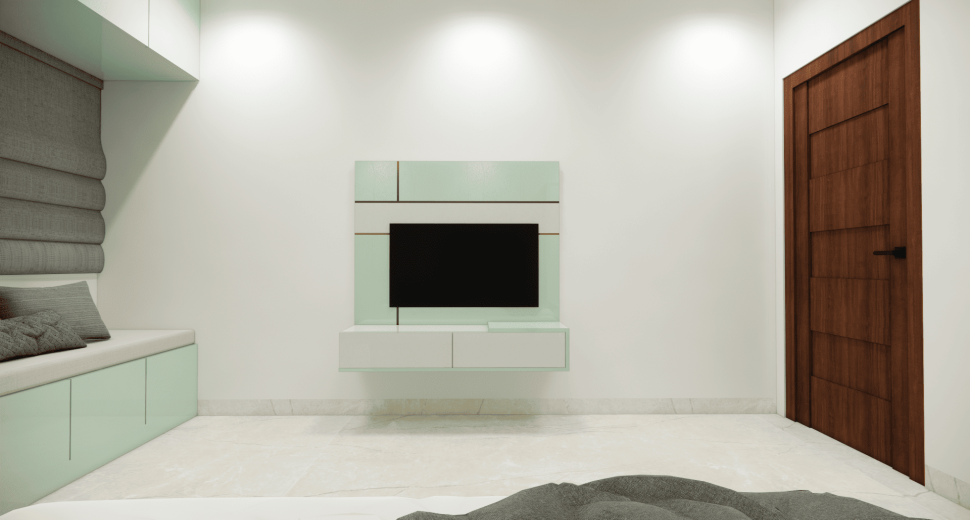
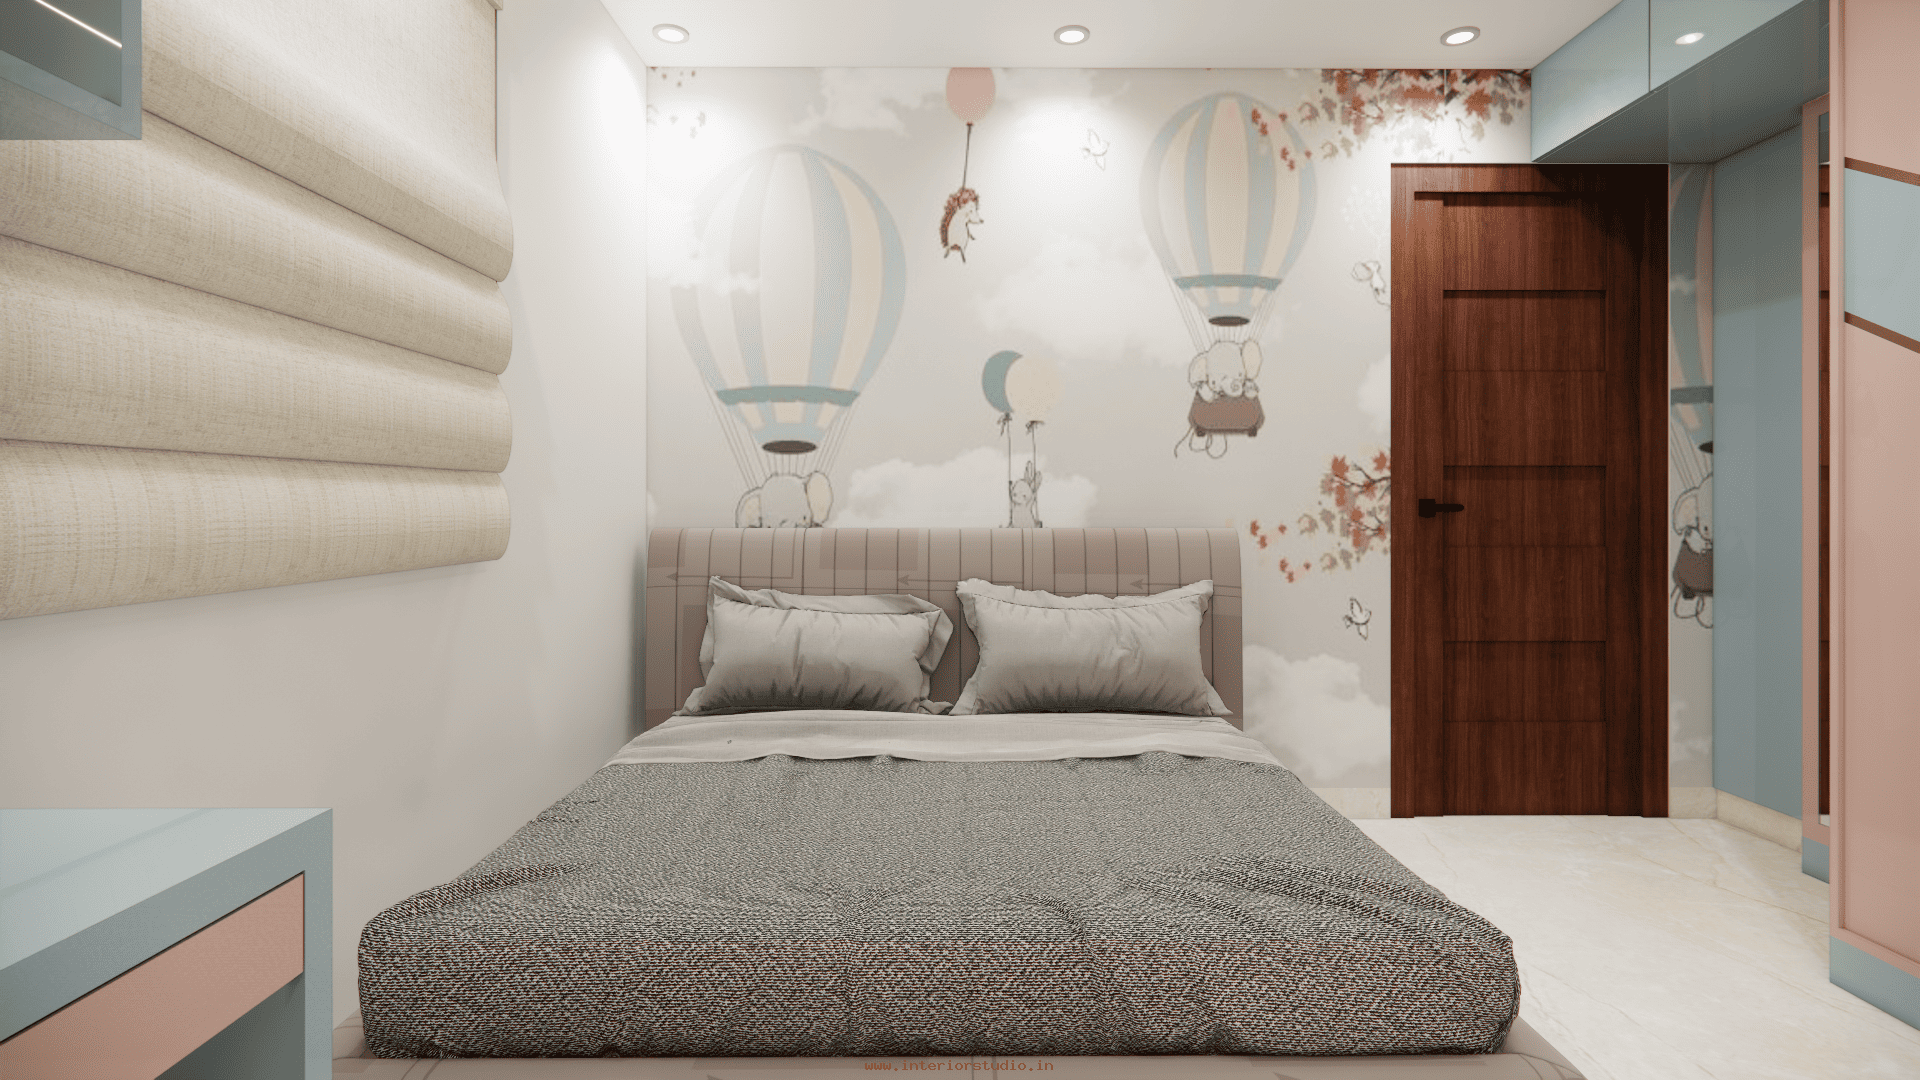
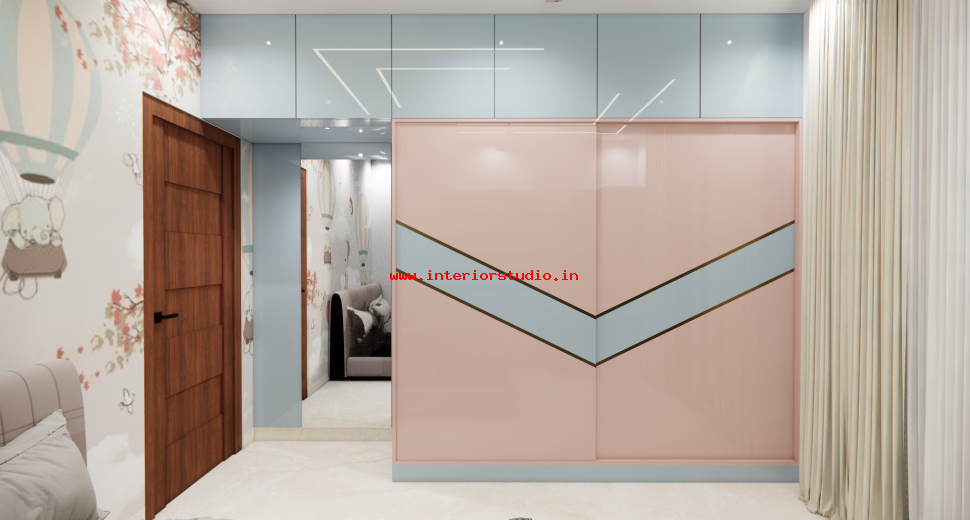
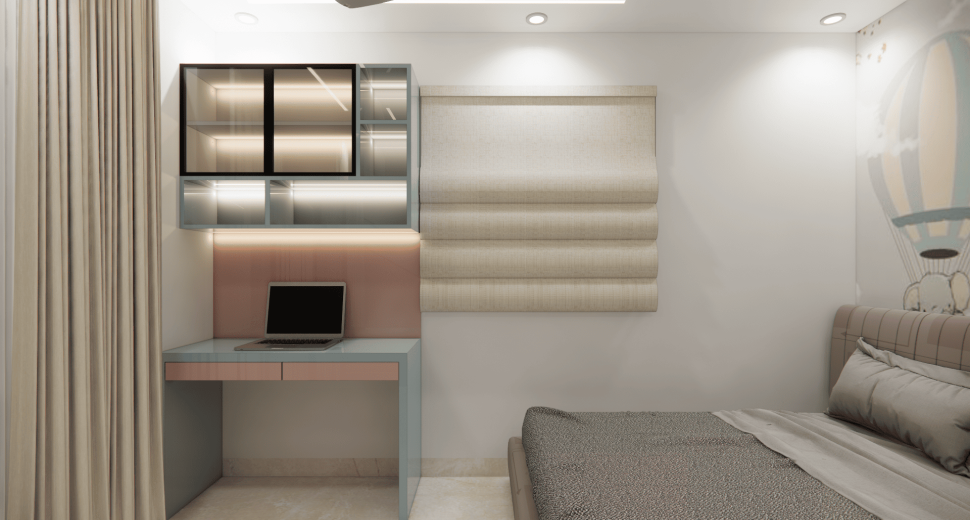
- The Kids' Bedroom: We designed a multifunctional zone with a compact study desk and overhead shelving for books and toys.
Storage Solutions & Client Goals
The client required maximum storage within a limited footprint. We addressed this through:
- Loft Integration: We added full-length lofts above all wardrobes to store seasonal items discreetly.
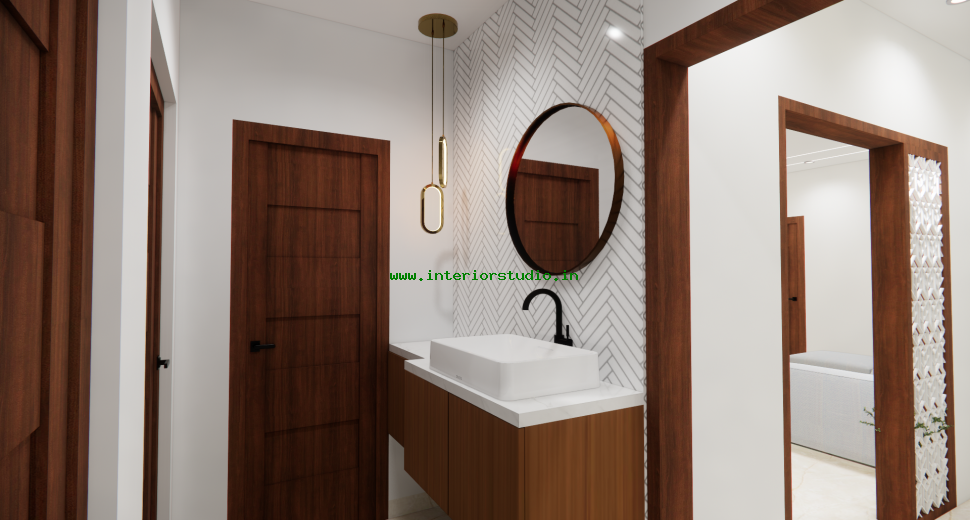
- Custom Vanity: A sleek wash-basin unit with handle-less storage provides utility without occupying much space.
- Streamlined Flow: Every piece of furniture follows a "zero-protrusion" rule to keep walkways clear and safe.
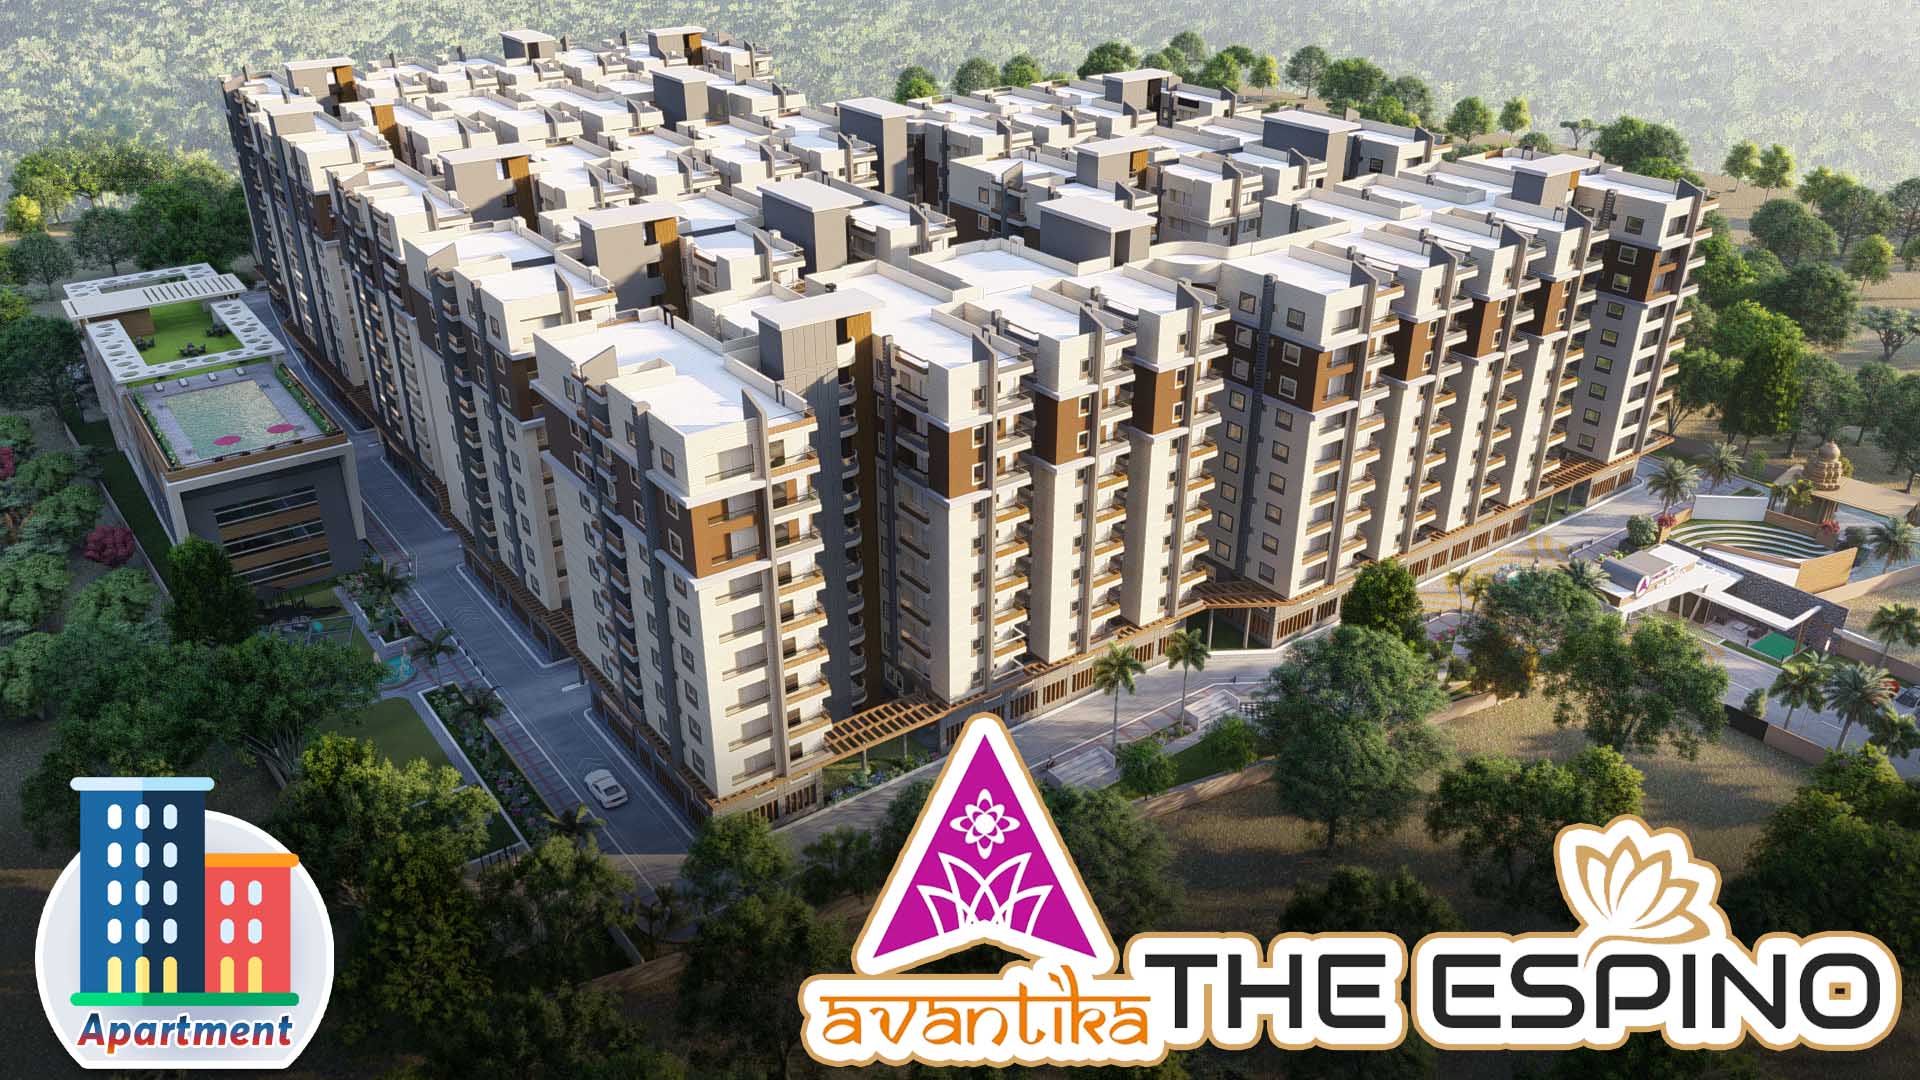
The Avantika Espino project is a testament to how smart design can expand the possibilities of urban living. We delivered a sophisticated, move-in-ready home that exceeds expectations for quality and speed. It stands as a premier example of high-end home interiors in Hyderabad.