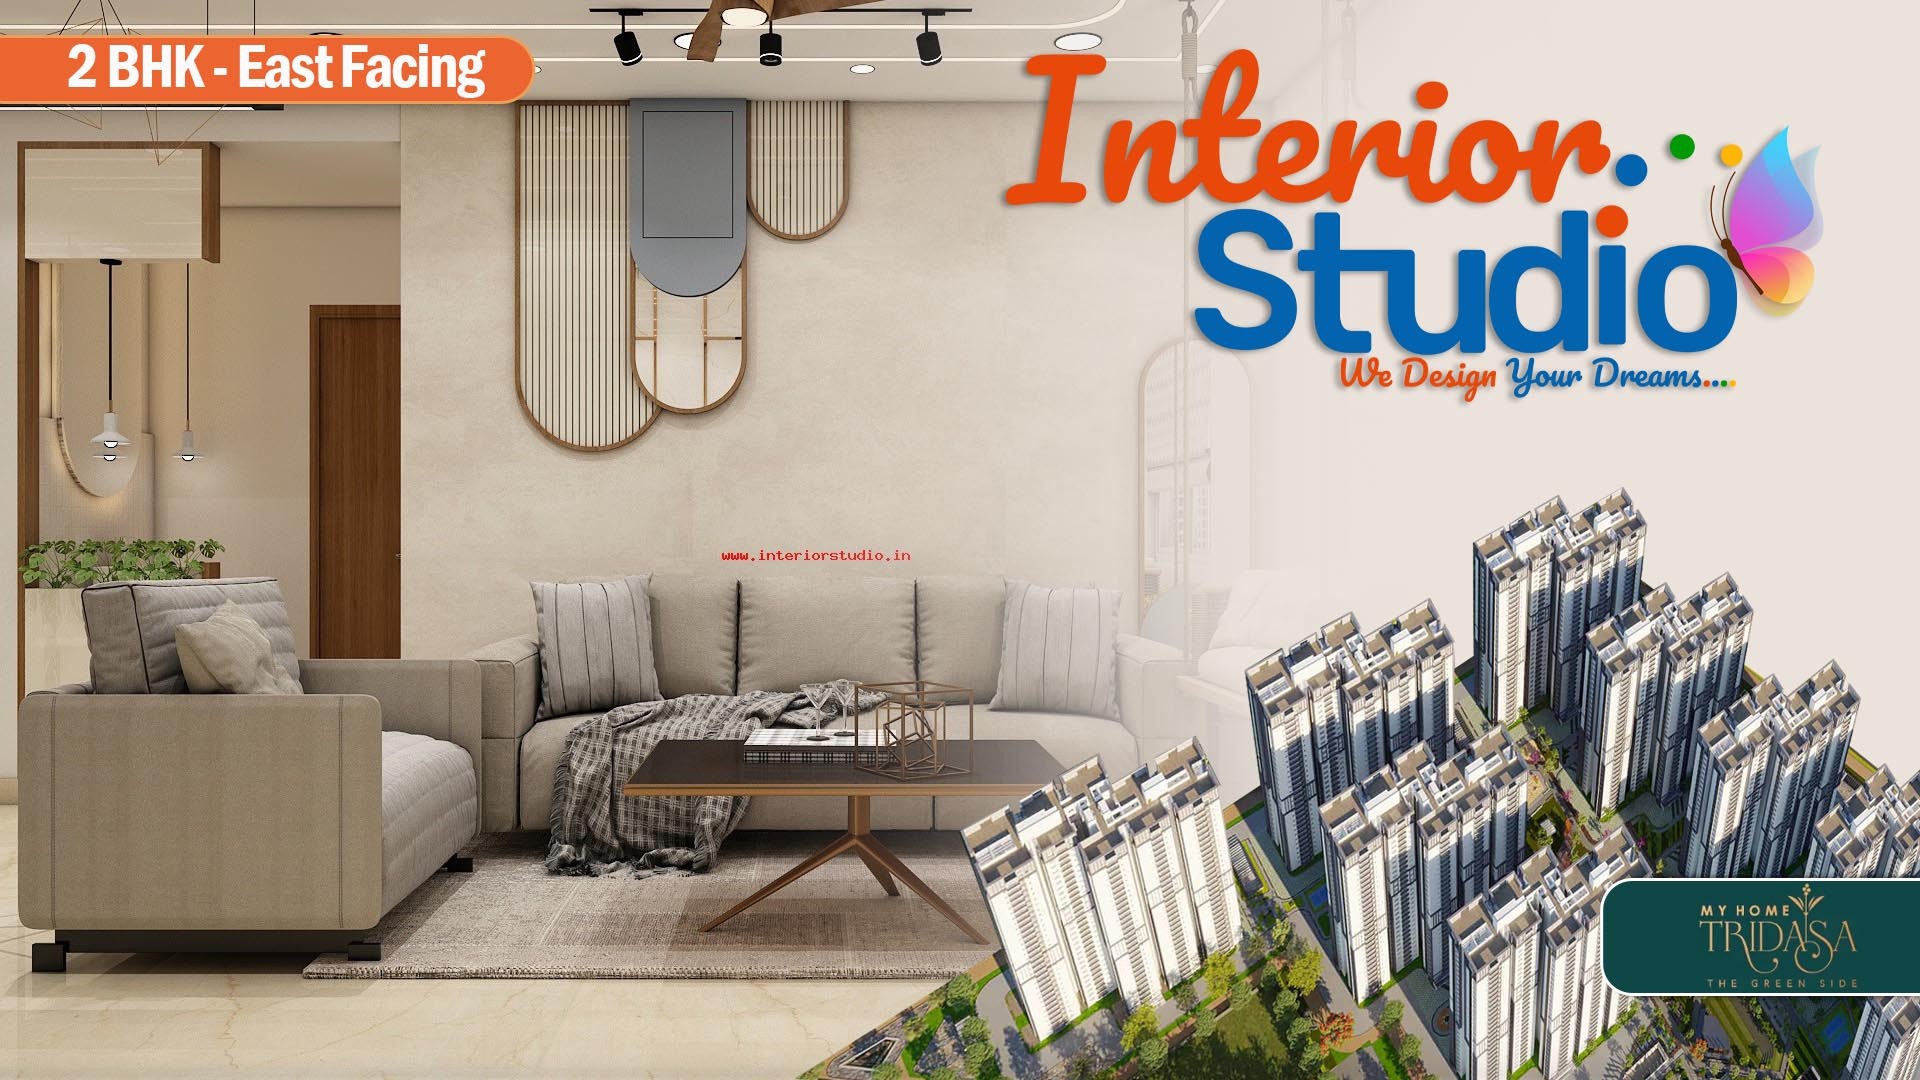
Living Room: The Multi-Functional Social Hub


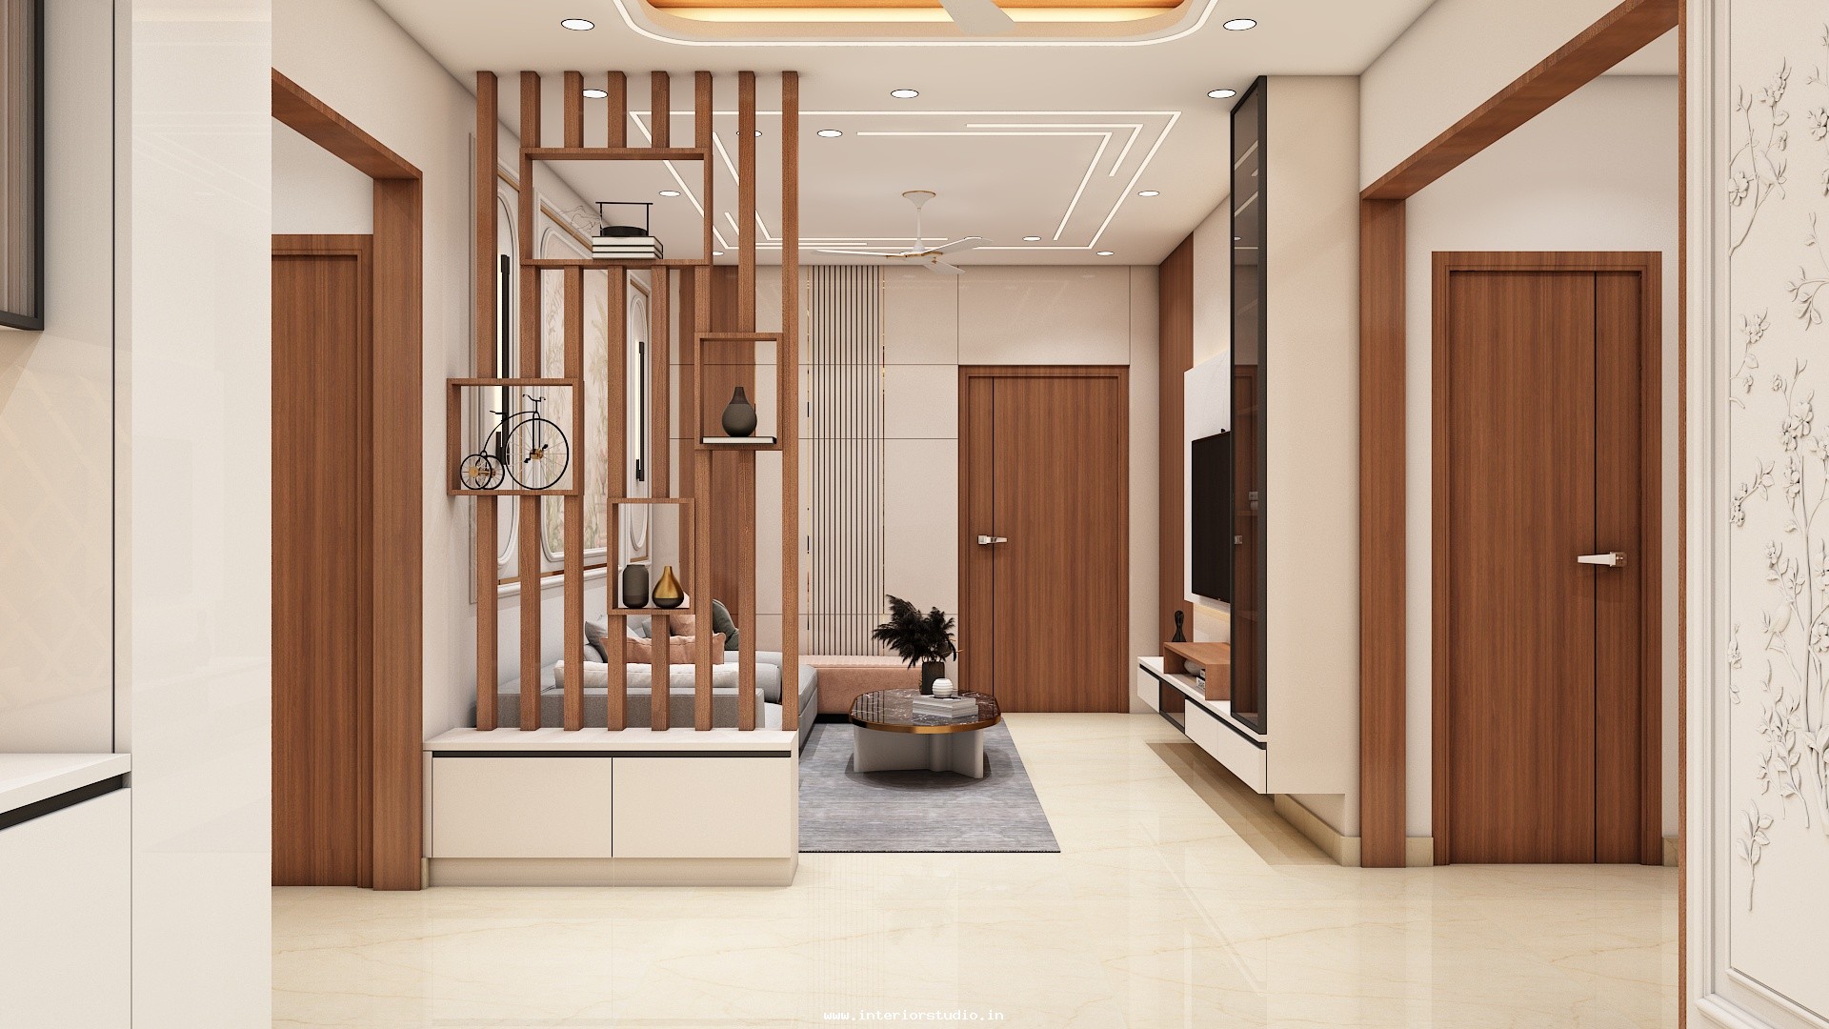
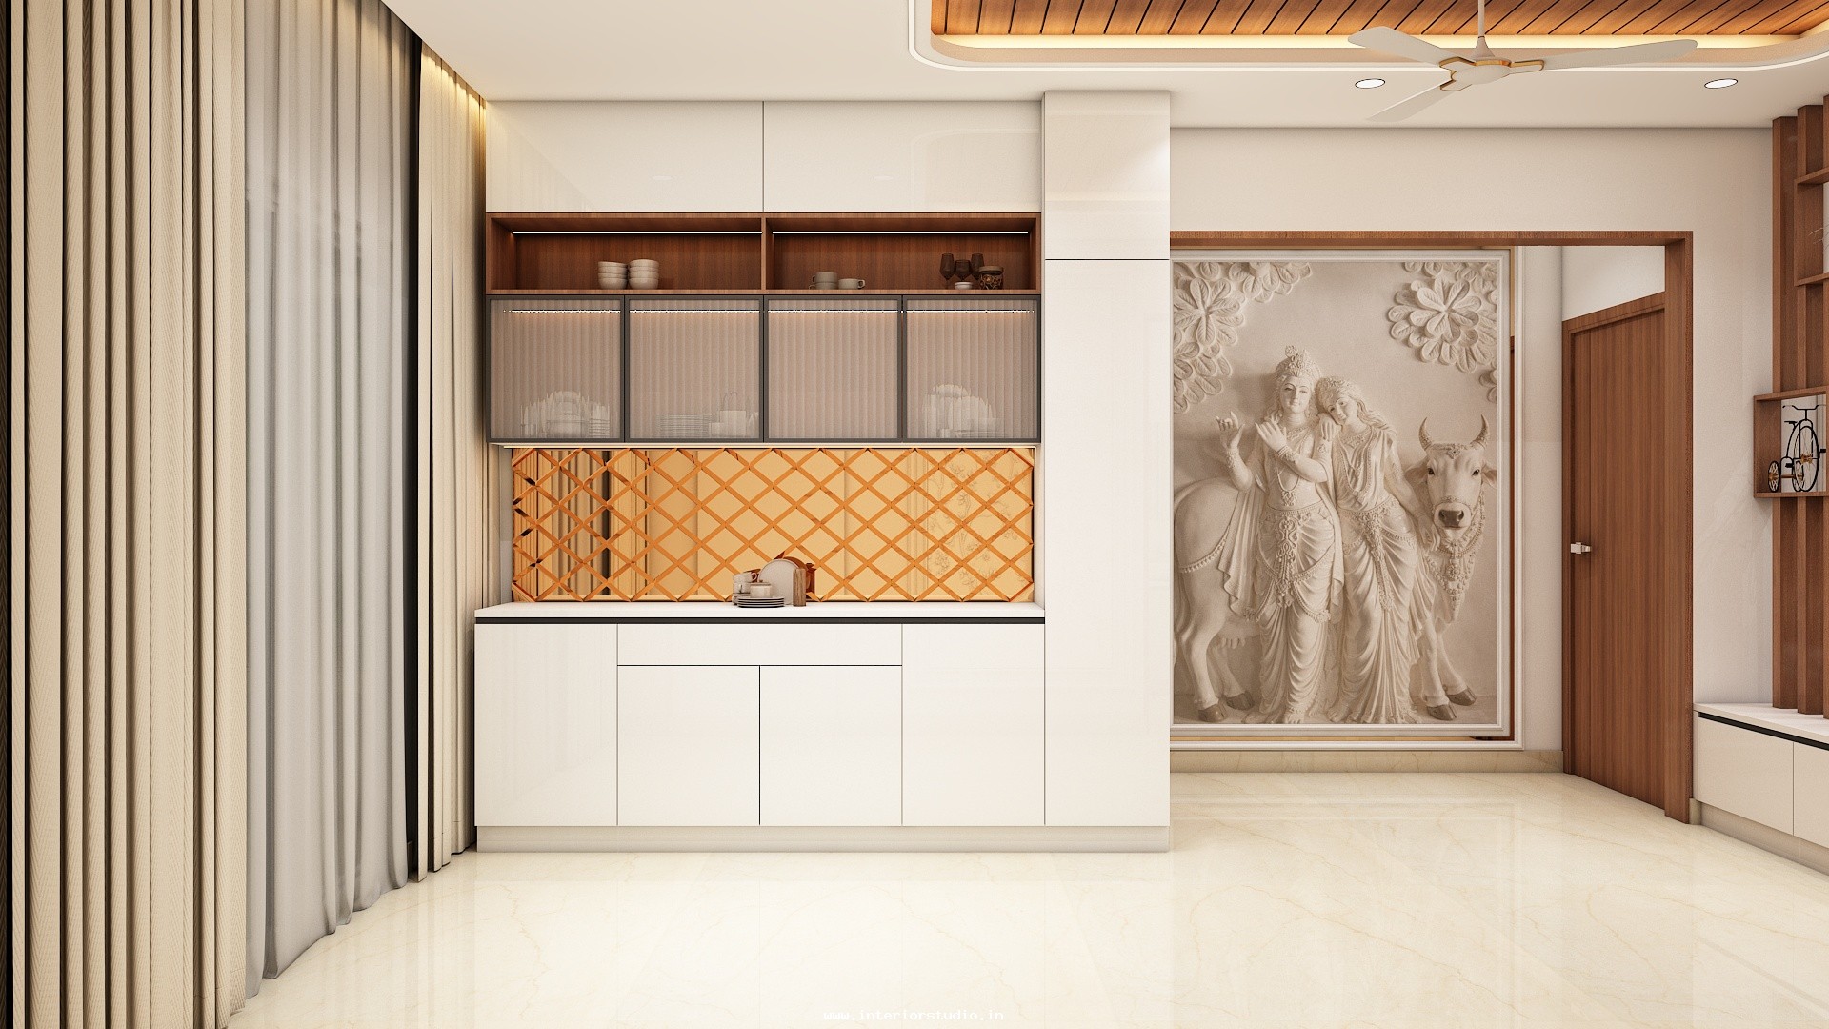
The living area serves as the heart of this residence, designed to be both a quiet retreat and a grand welcoming space.
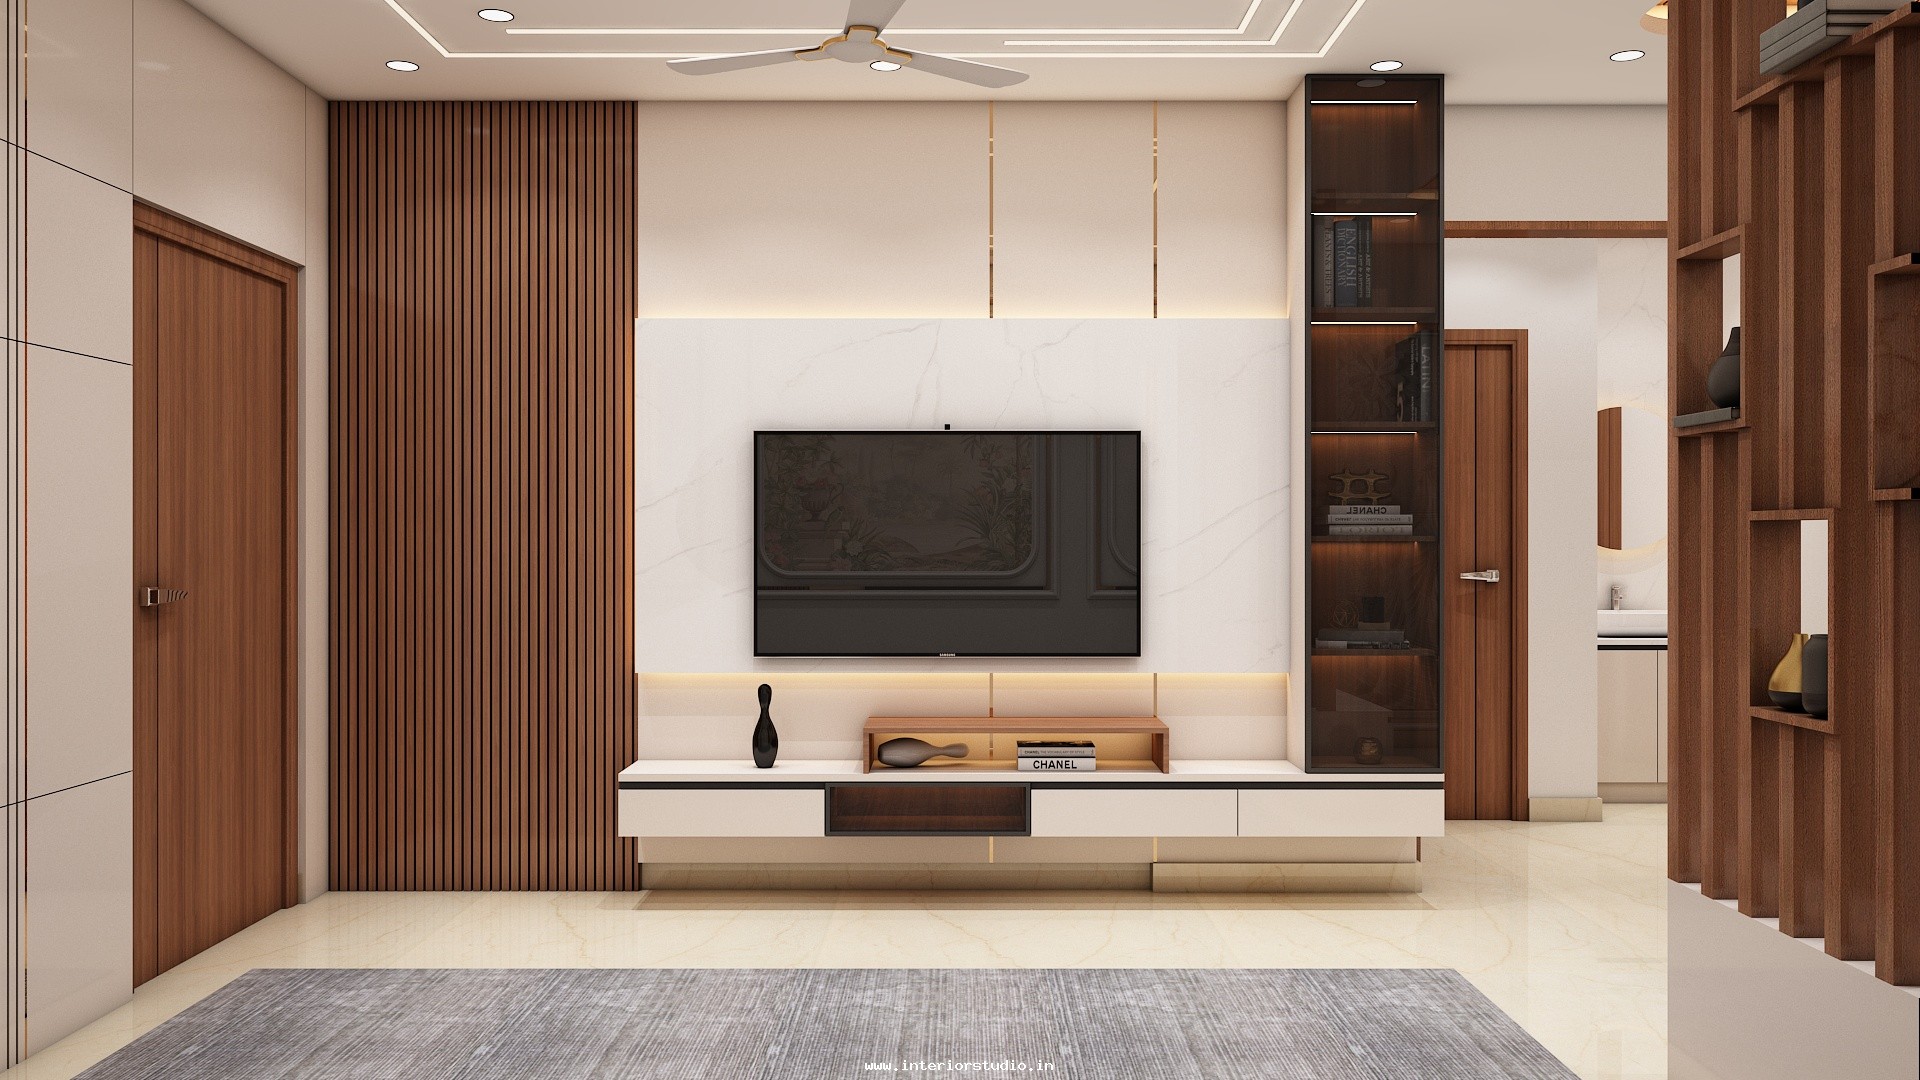
- Entertainment Wall: A sophisticated combination of vertical wooden louvers and a marble-textured backdrop with integrated gold inlays.
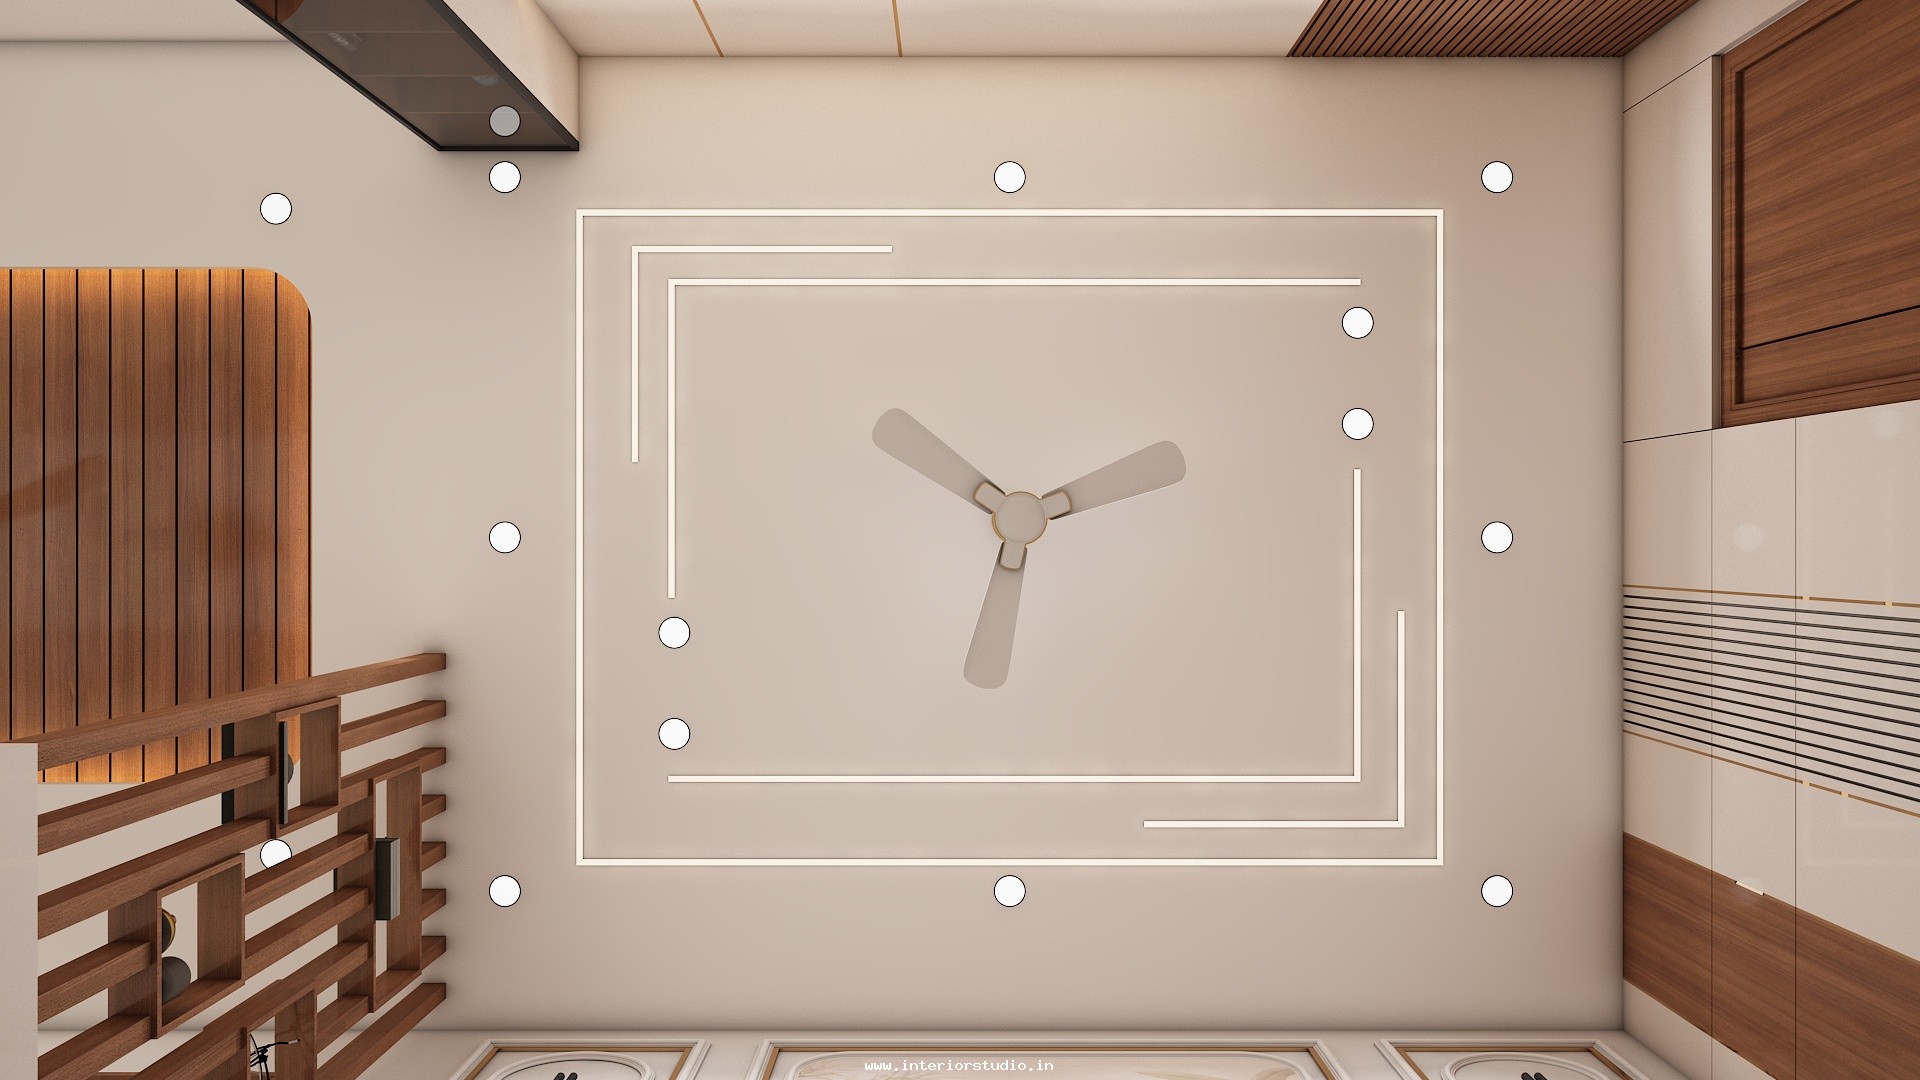
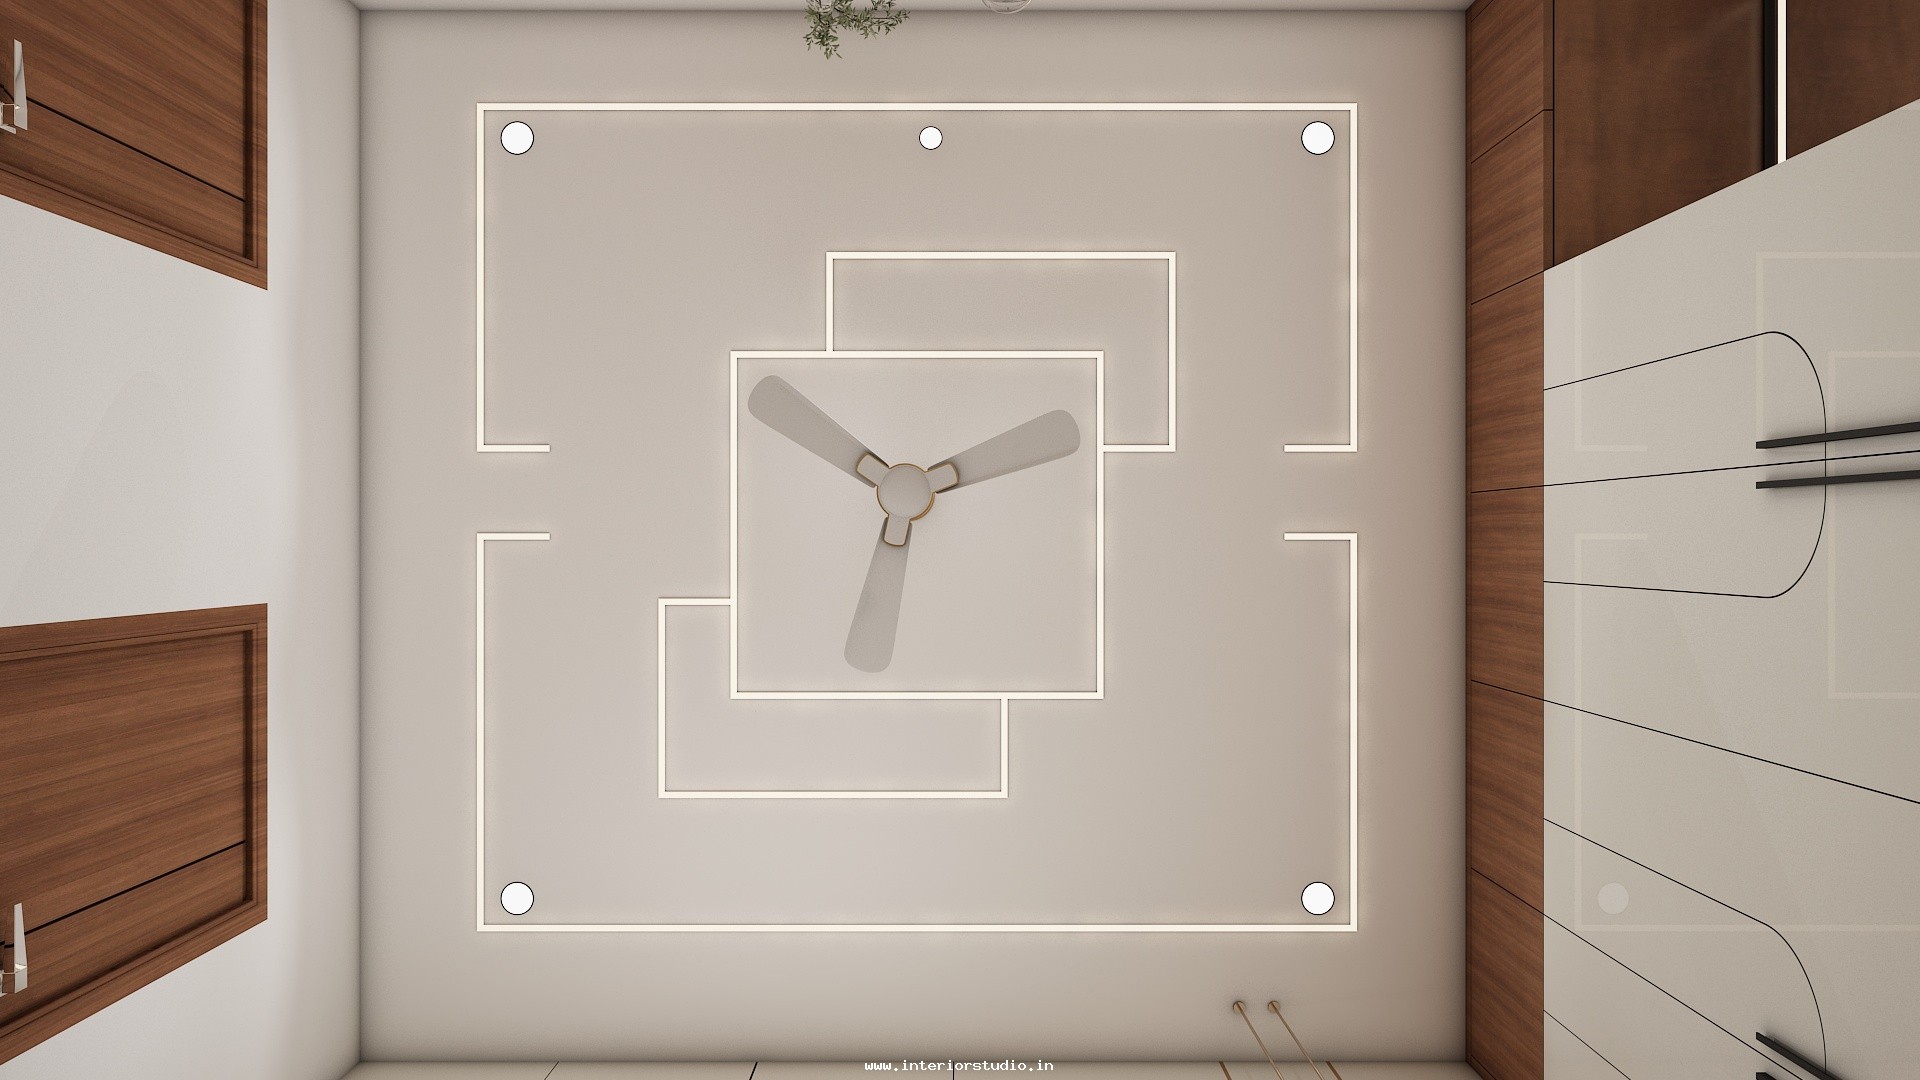
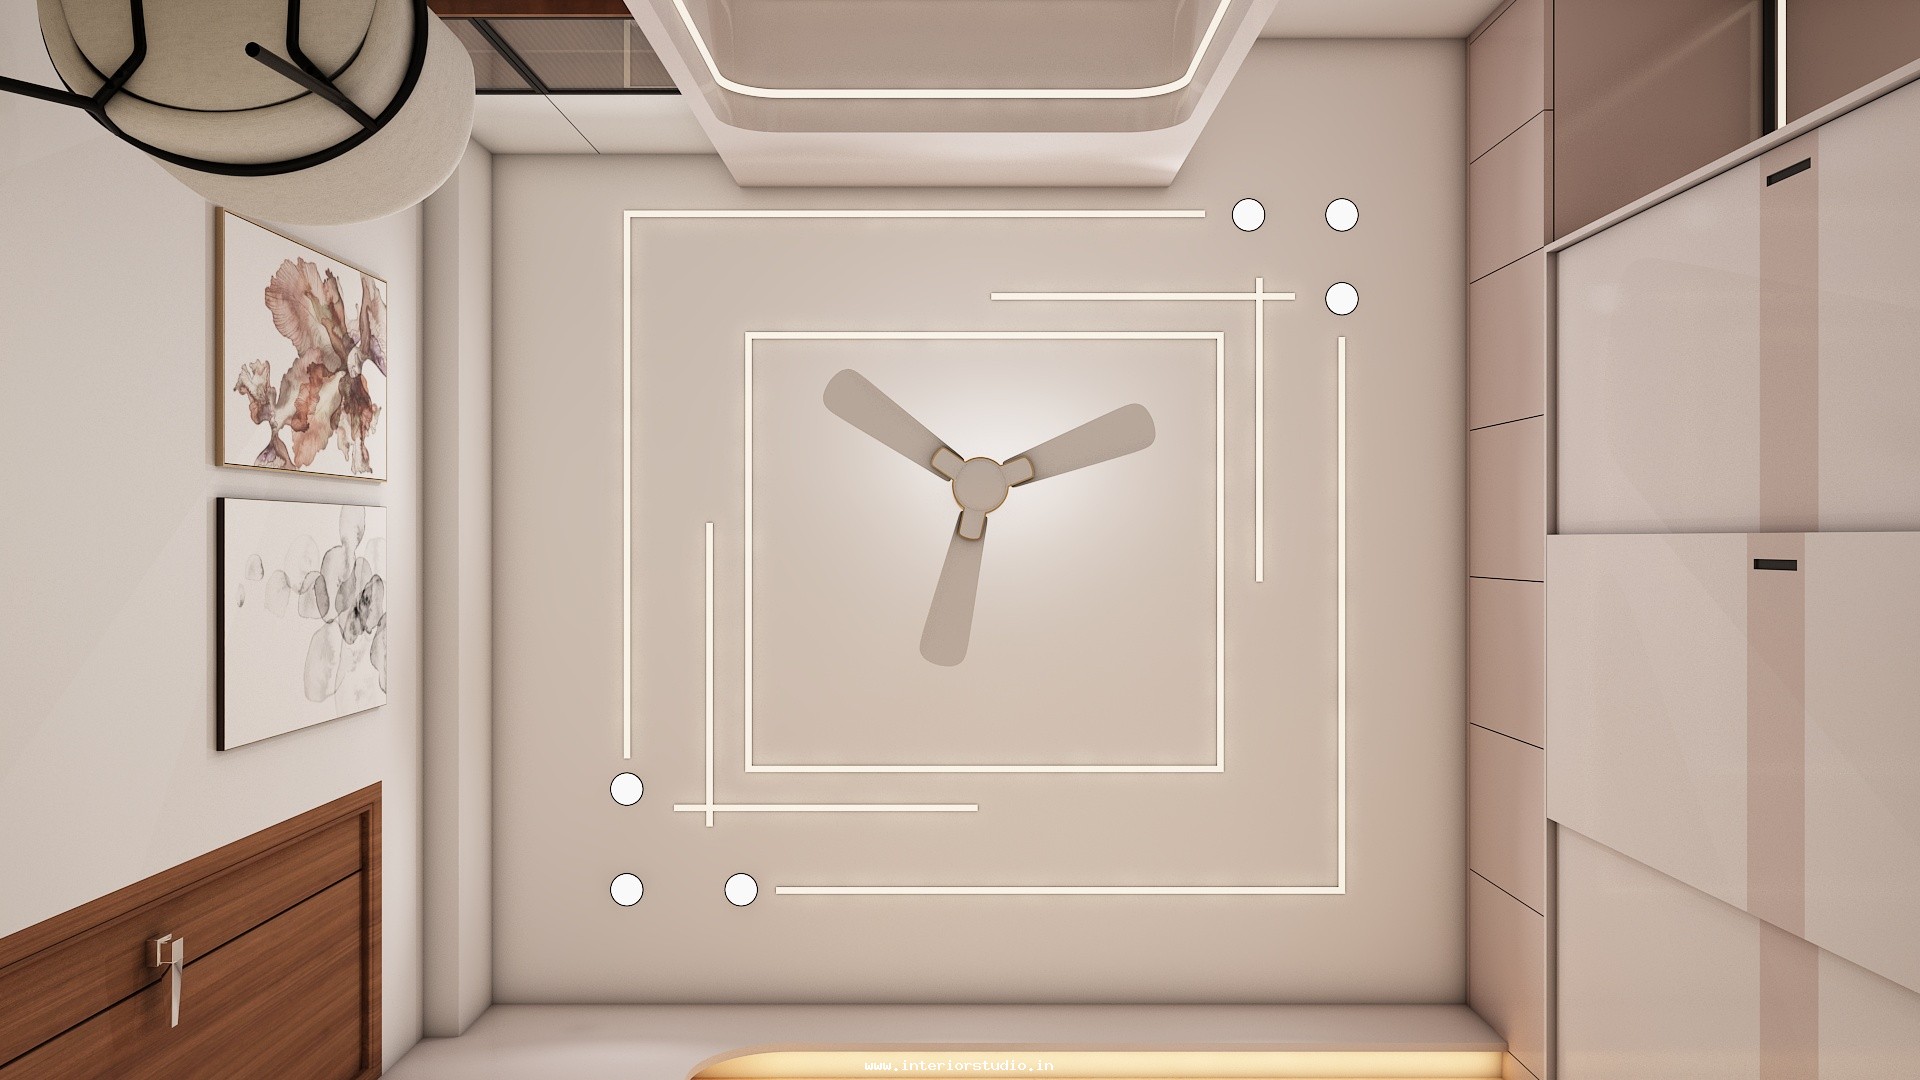


- Architectural Ceiling: A geometric false ceiling design with recessed LED tracks that provides an even, warm glow across the room.
- The Fusion Element: The inclusion of a modern wooden swing with brass chains adds a touch of cultural heritage to the contemporary setting.
Kitchen: Precision Modular Design
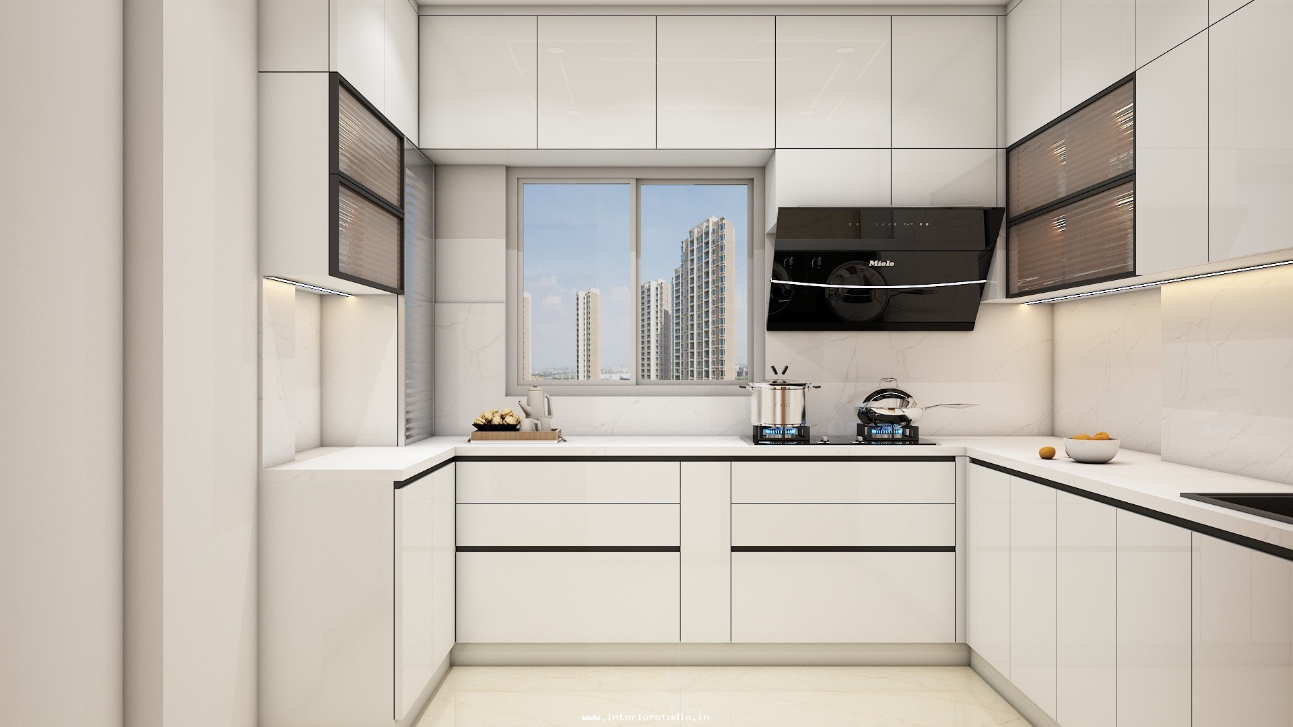
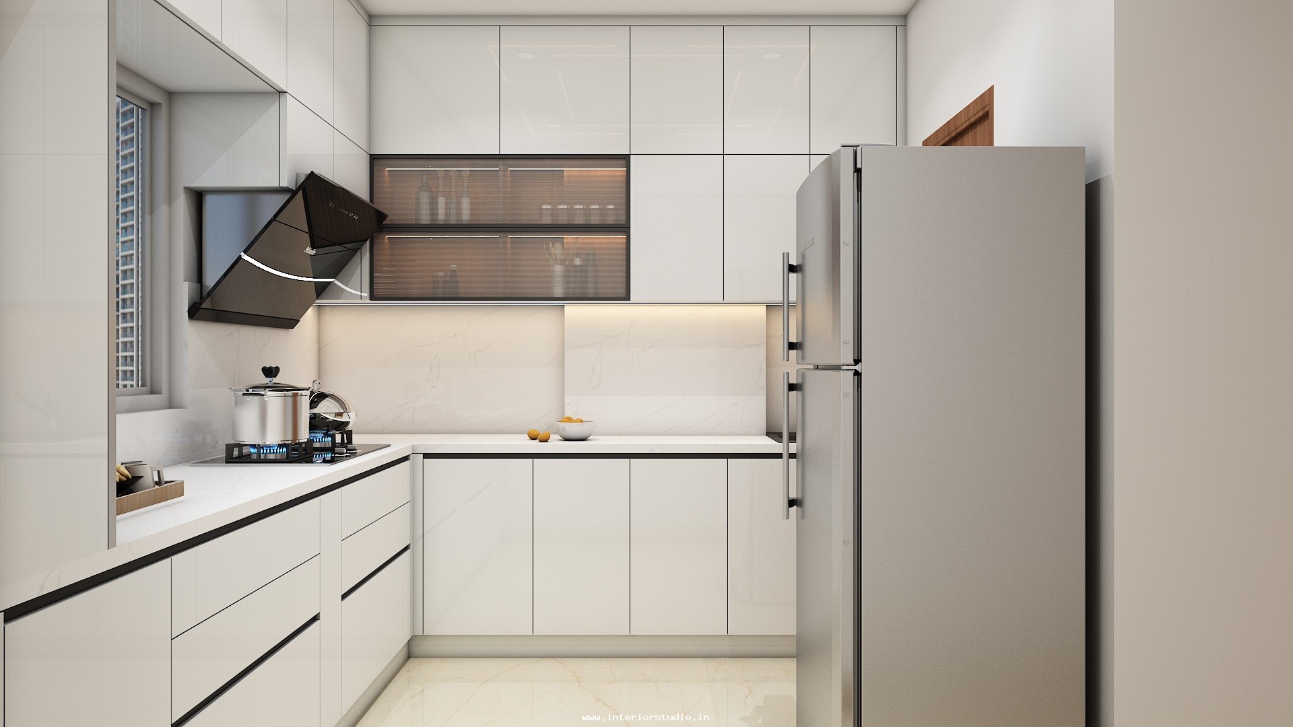
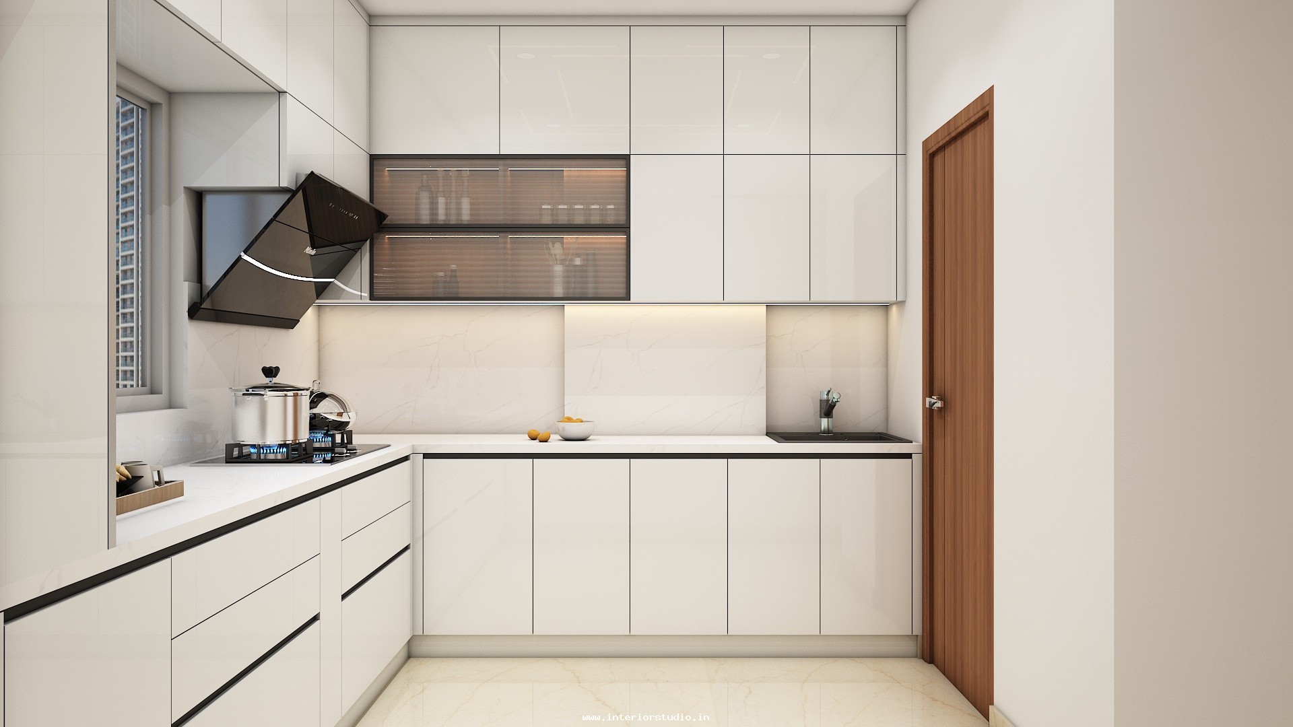
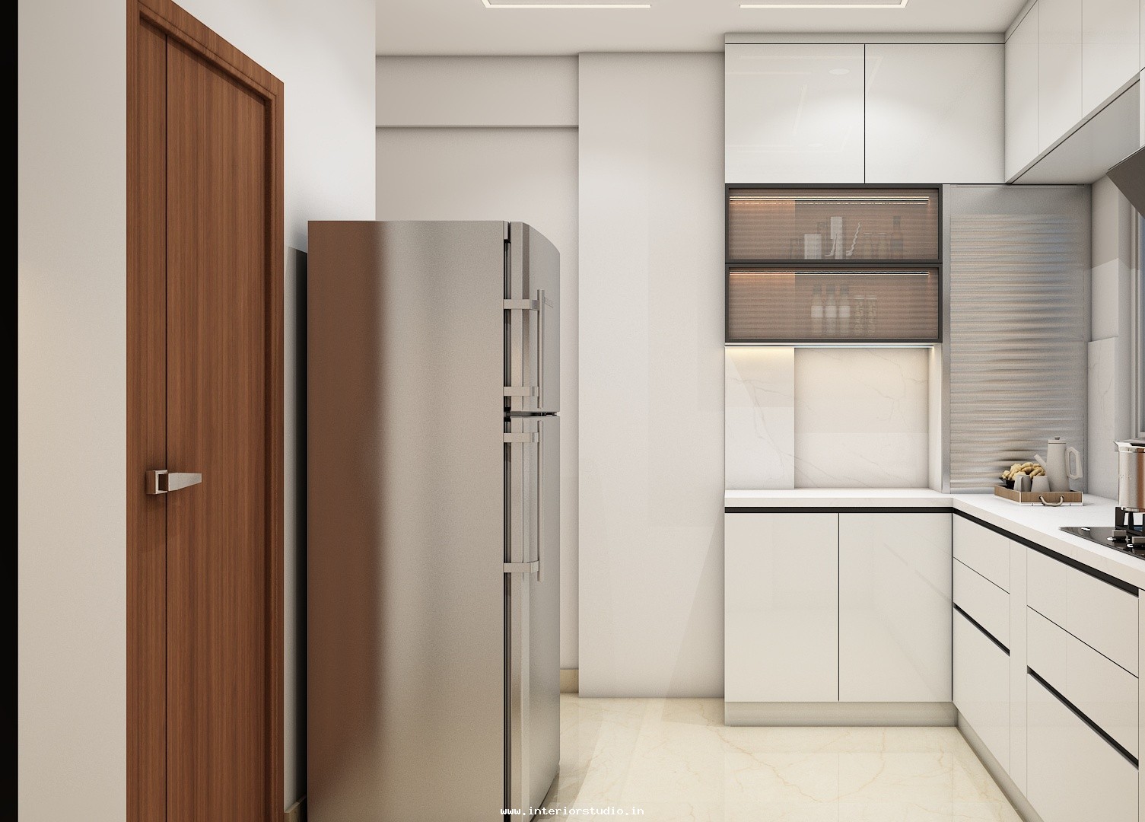
This modular kitchen is a study in ergonomic efficiency. We opted for a high-gloss dual-tone cabinetry system in white and deep charcoal to create a sleek, handle-less look. With quartz countertops and a tiled backsplash designed for easy maintenance, this kitchen is as practical as it is beautiful, making it a standout feature of our home interiors in Hyderabad .
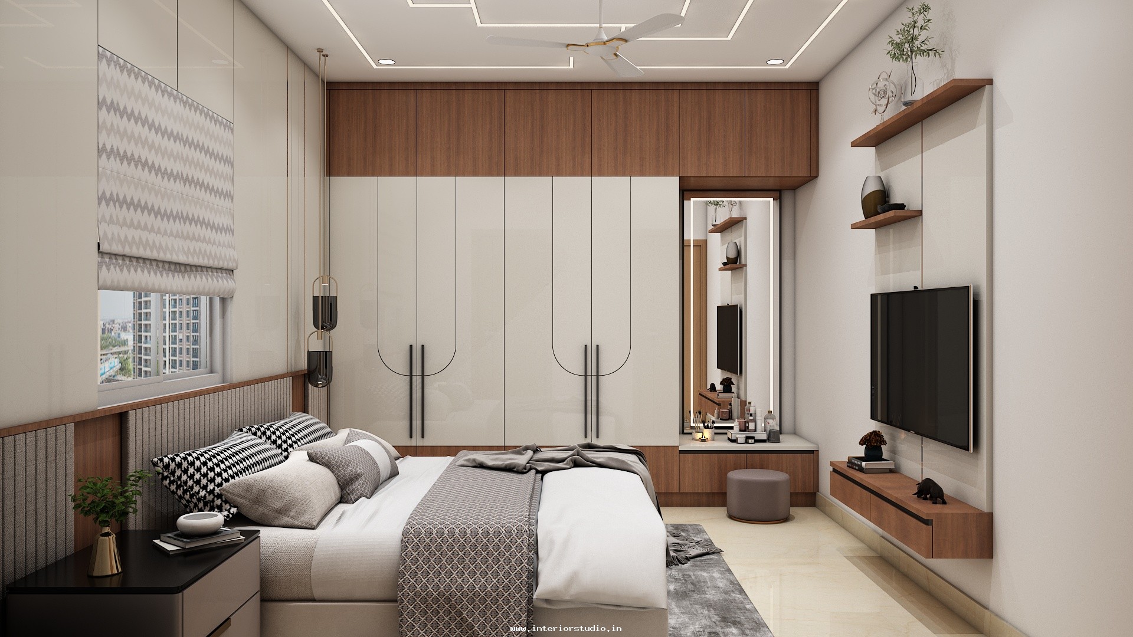
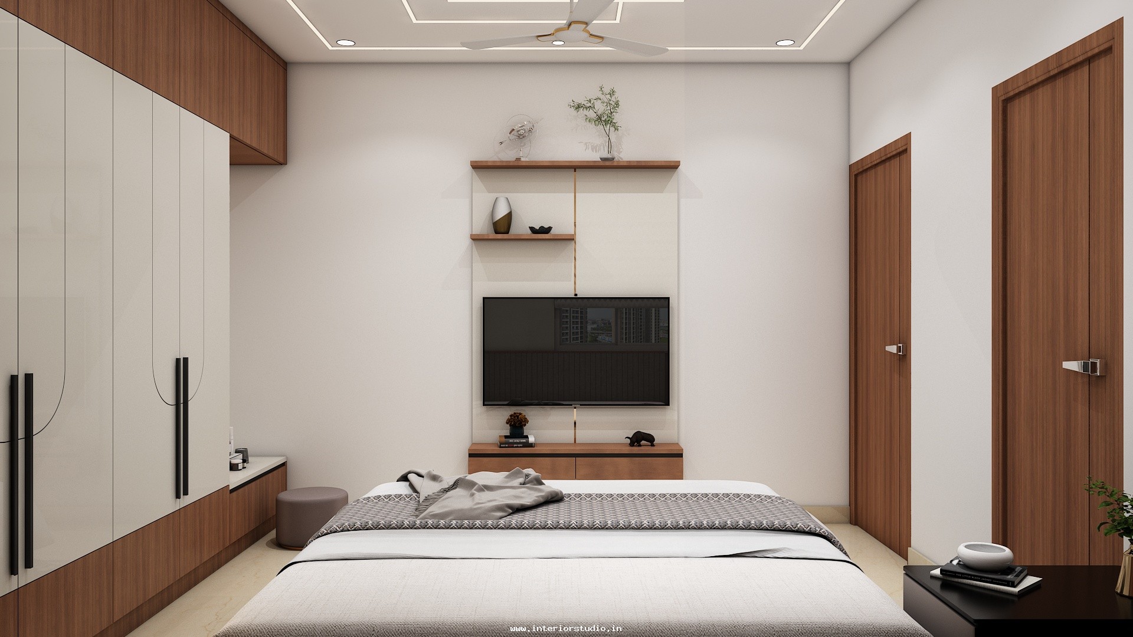
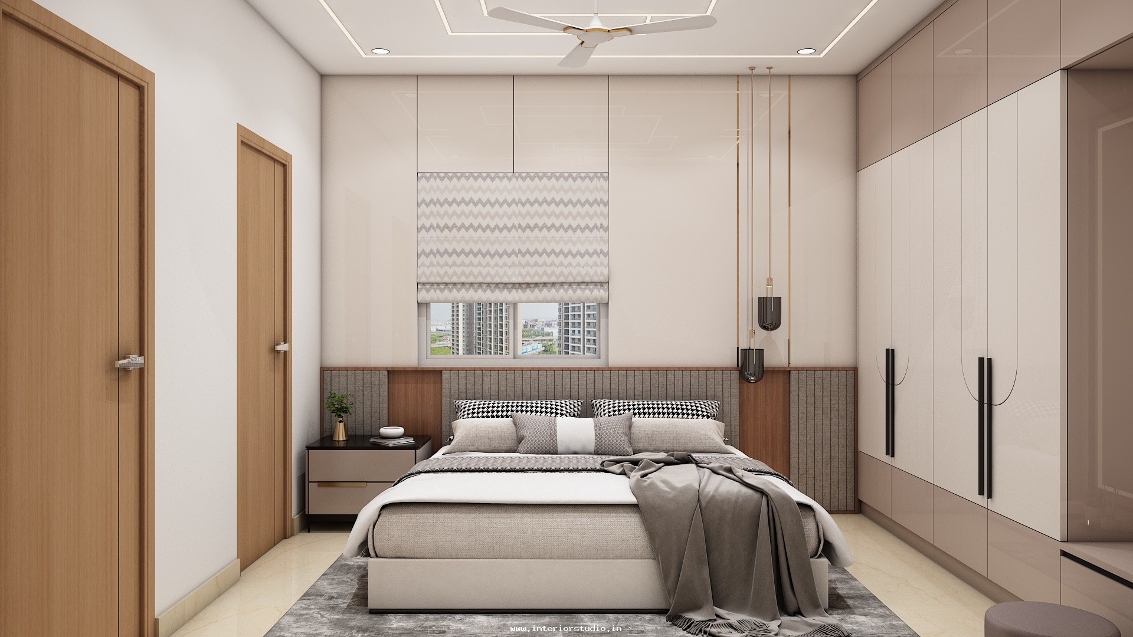
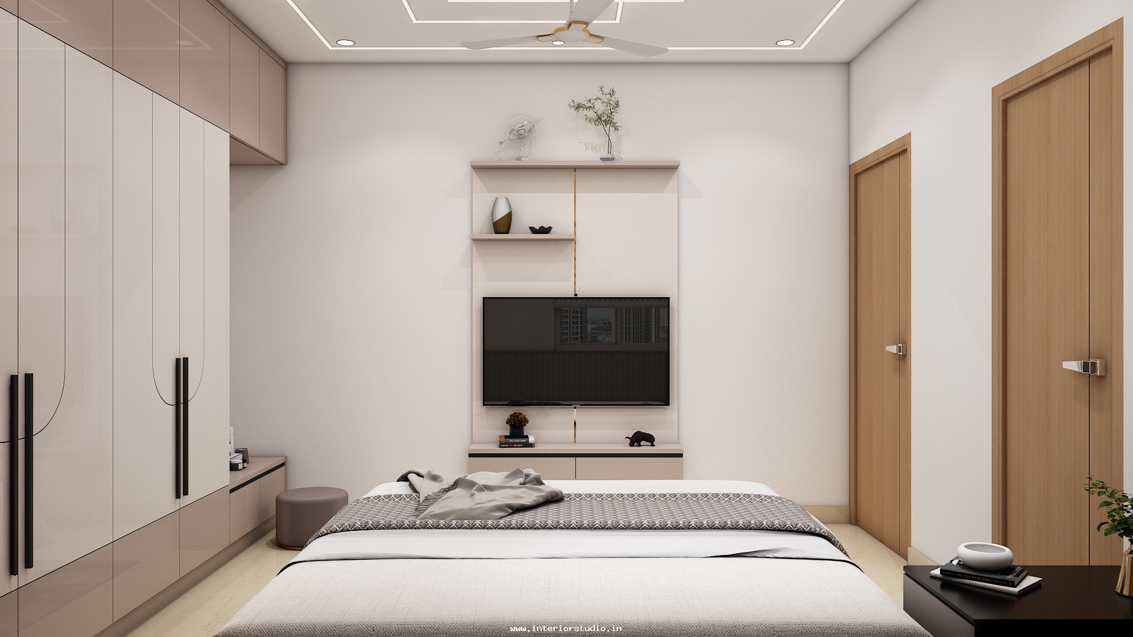

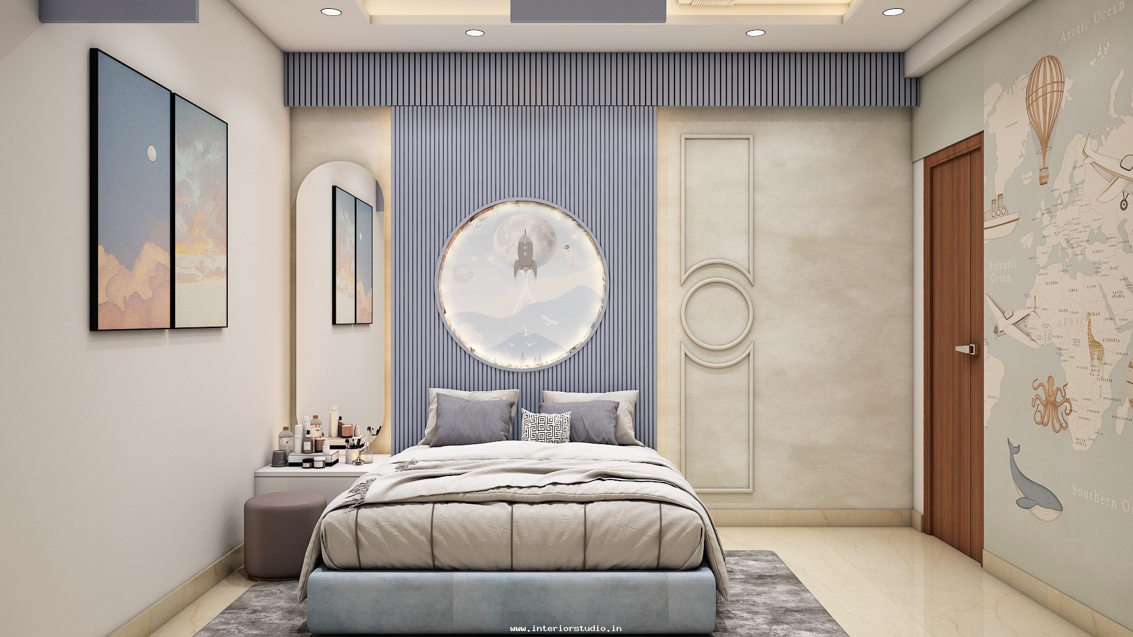

Bedroom Highlights: Personalized Comfort
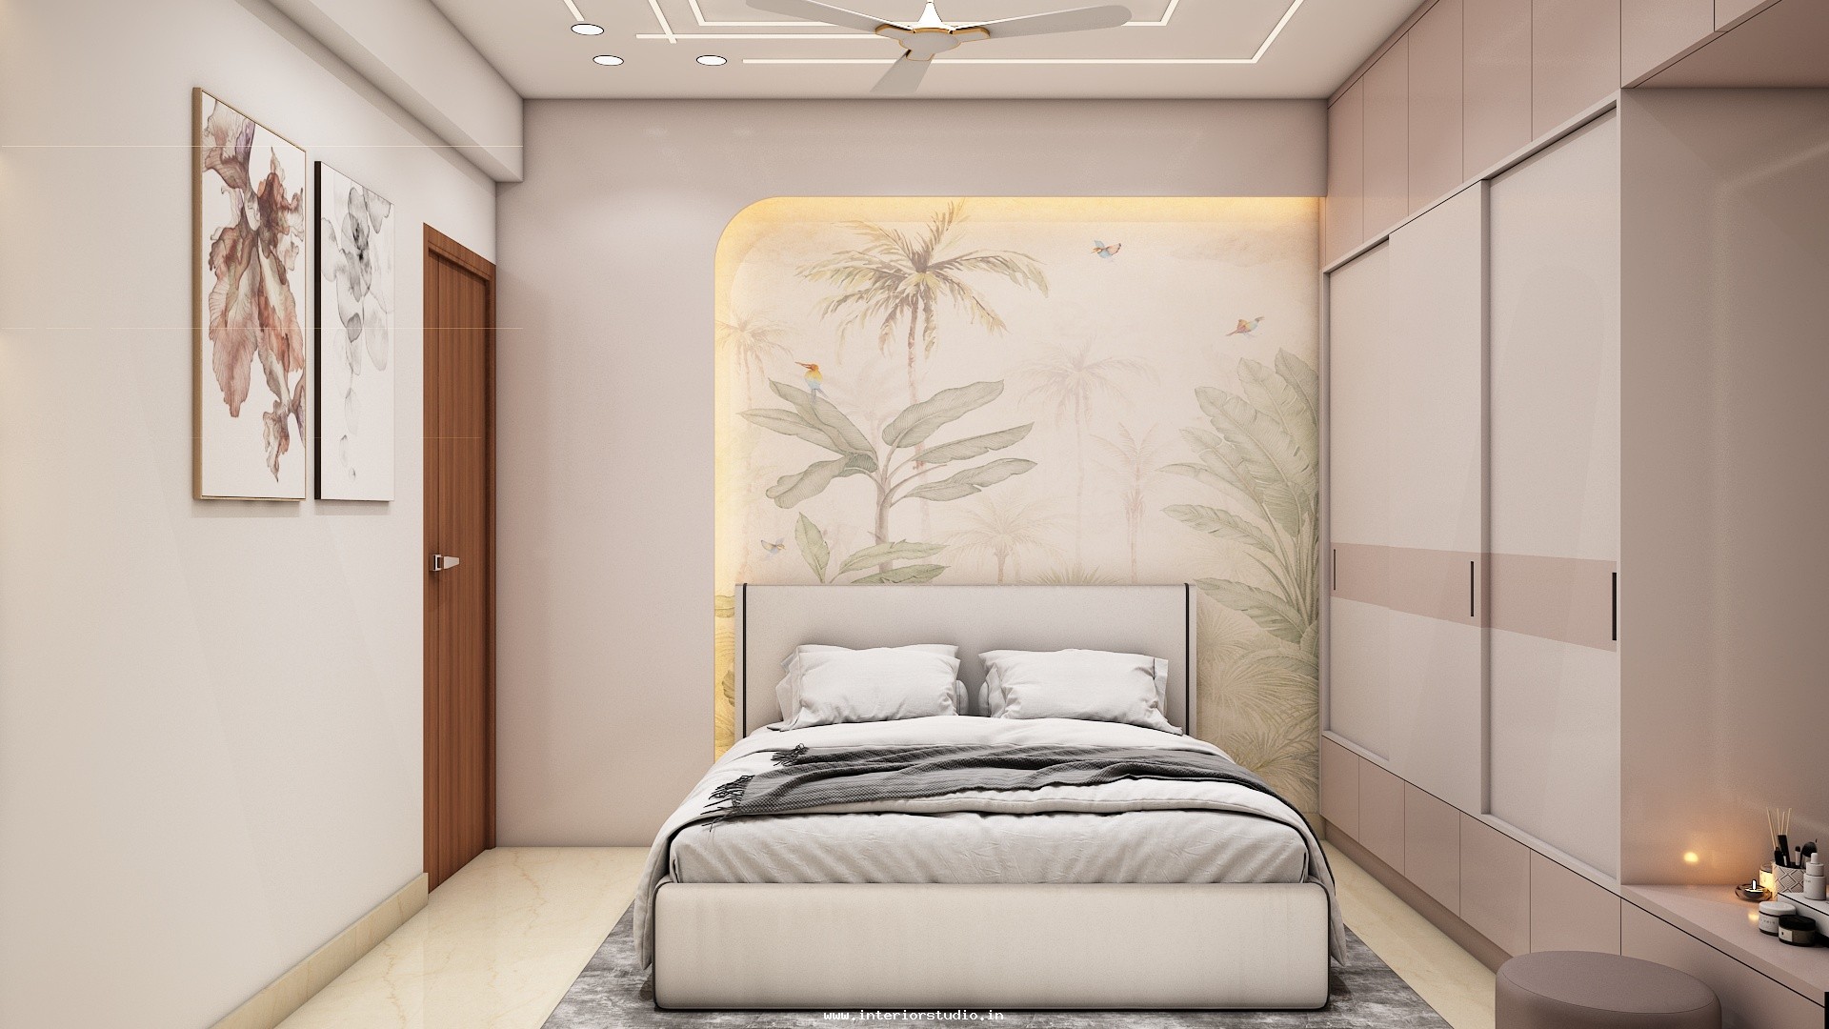
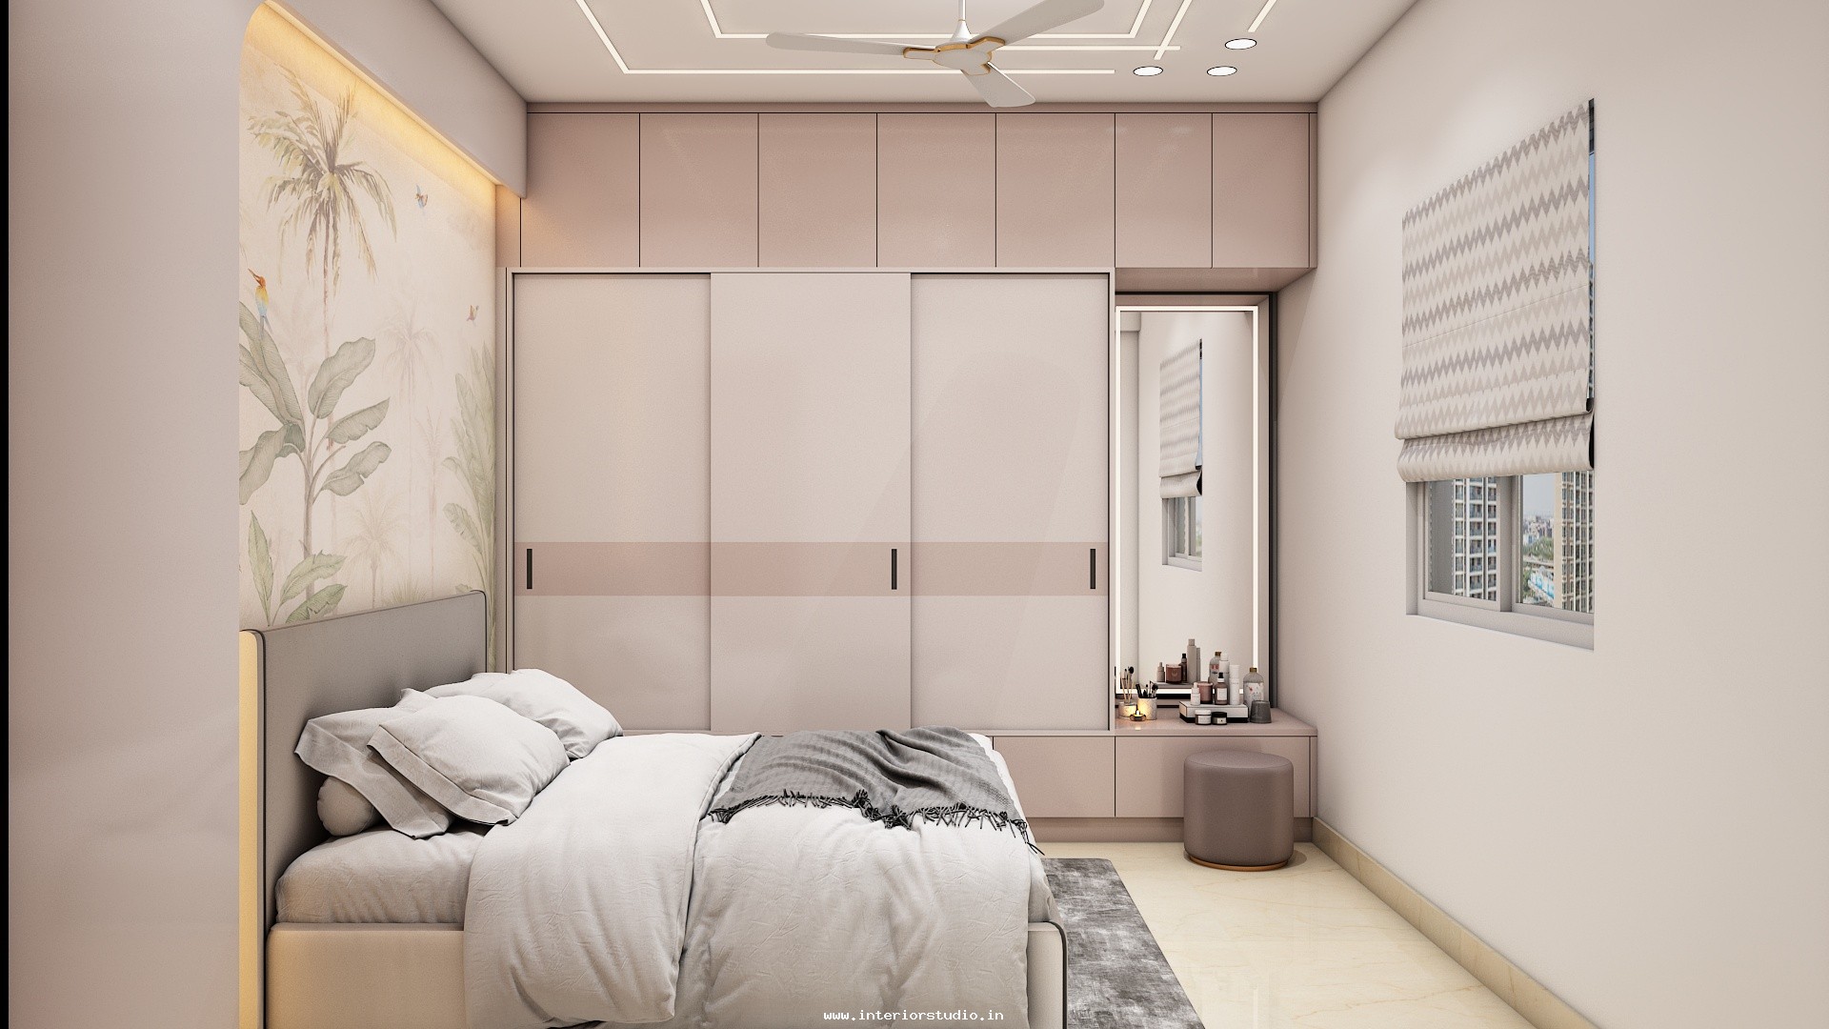
Each of the three bedrooms was tailored to provide a unique sanctuary-like feel:

- The Master Bedroom: Features a dramatic slate-blue fluted headboard wall and a seamless wardrobe design with mirrored panels to visually double the room size.
- The Guest Bedroom: Focuses on serenity with soft sage-green accents and a minimalist integrated vanity area.
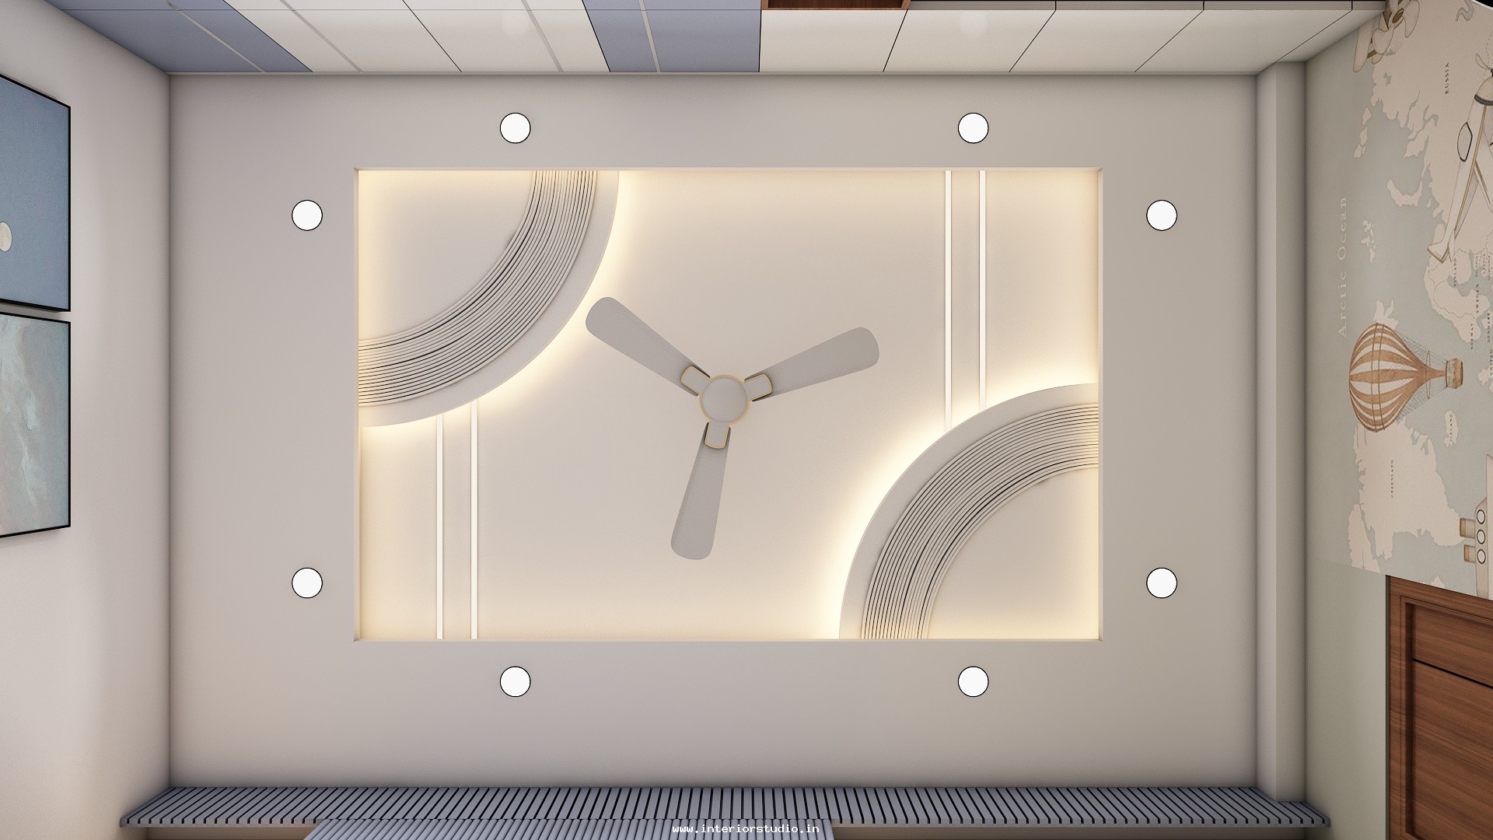
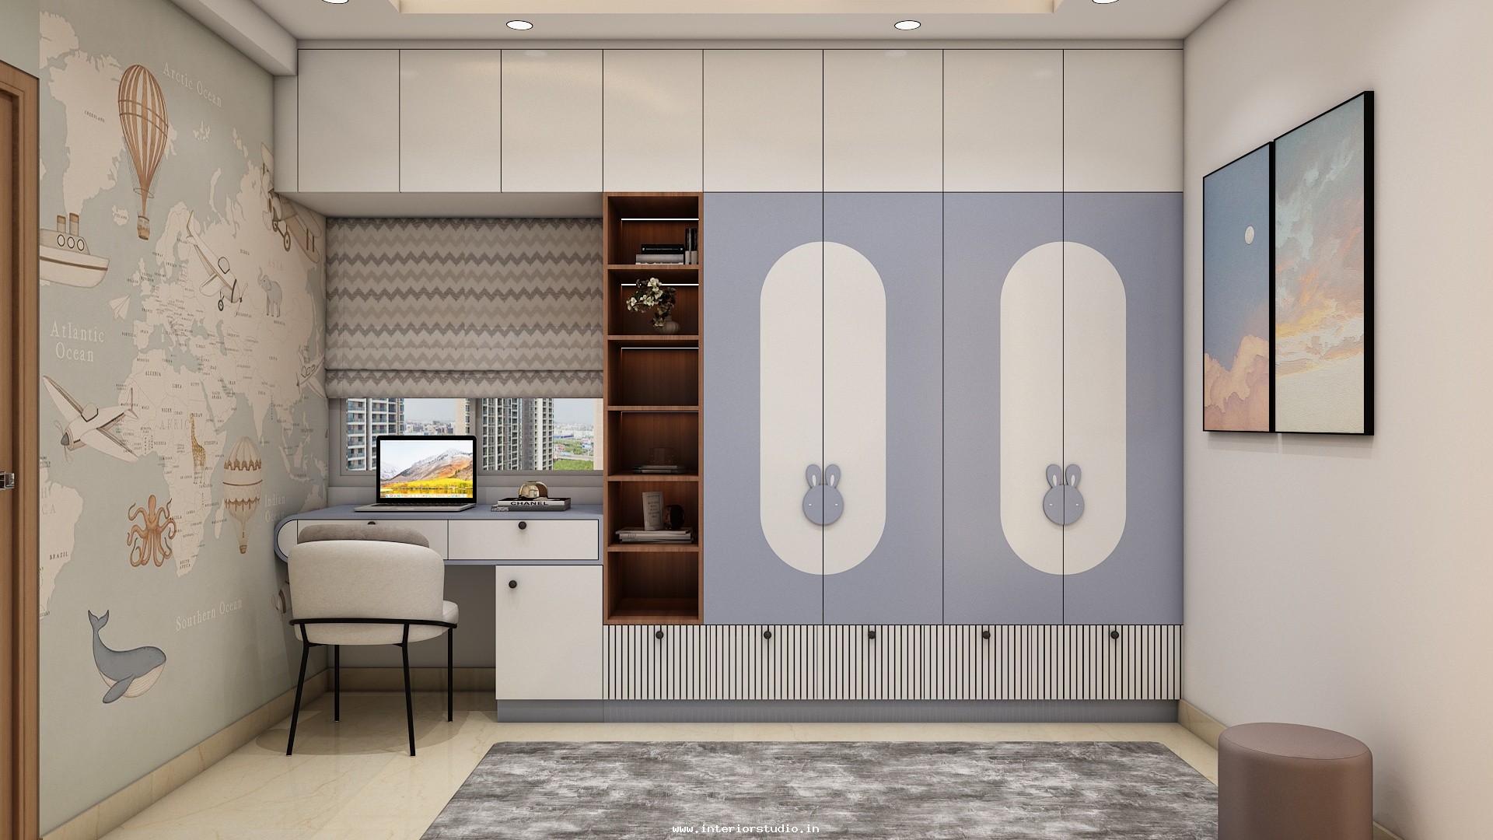
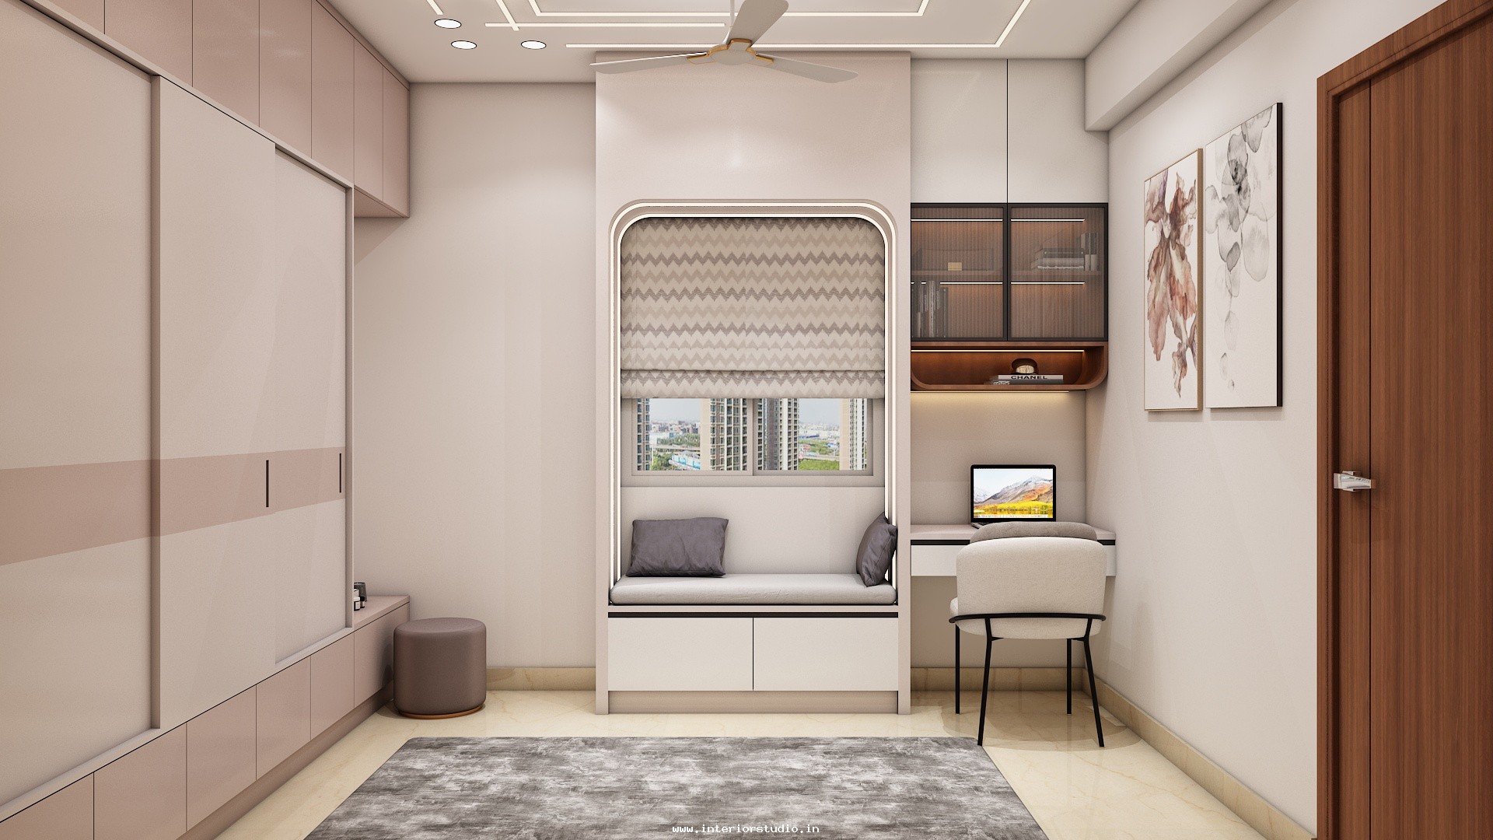
- The Kids' Bedroom: A vibrant space featuring integrated storage lofts and a compact study desk that maximizes floor area.
Intelligent Storage & Client Requirements
The client's primary requirement was "Smart Storage Solutions" for a compact footprint. We addressed this through:
- Floor-to-Ceiling Wardrobes: Utilizing the full vertical height of the rooms to provide ample storage for seasonal items.
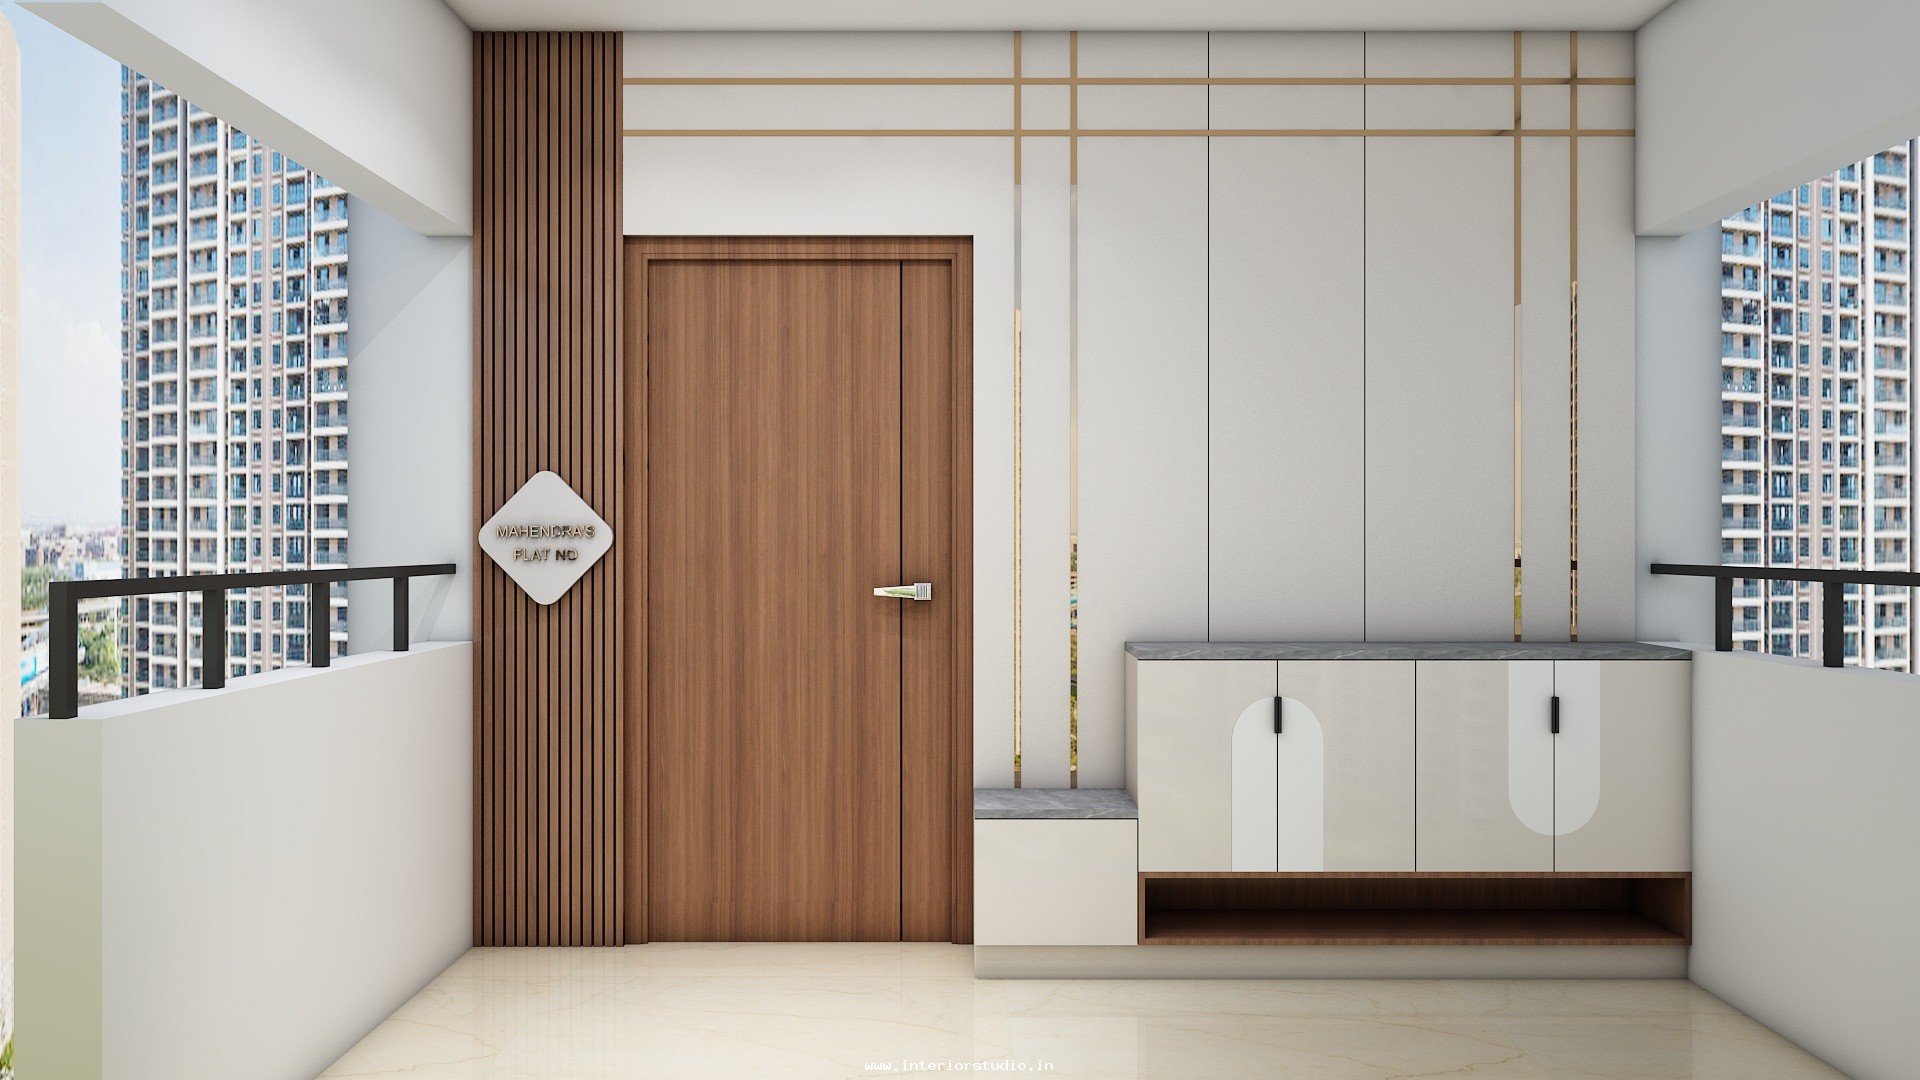

- Concealed Foyer Unit: A bespoke entryway unit that hides shoe storage and provides a sleek console for daily essentials.
- Multi-Use Nooks: Transforming window sills into seating ledges and integrating dresser units within the wardrobe design .
The Praneeth Pranav Solitaire project demonstrates our expertise in delivering luxury interiors that are both space-efficient and aesthetically bold. In just 60 days, we achieved a total transformation that sets a new standard for apartment interiors in Bachupally.