The exclusive 1695 sq.ft. East-facing layout at ASBL Loft offers a masterclass in urban space planning, balancing a 1050 sq.ft. RERA carpet area with premium community features. Situated in the high-growth corridor of the Financial District, Hyderabad, this configuration features a distinct layout where the entrance opens directly into a dedicated living sanctuary. The design transitions smoothly into an expansive dining zone connected to an outdoor terrace, while ensuring private access to all three bedrooms.
Briefing a premium ASBL Loft interior design requires a careful blend of functional space planning and architectural elegance. By maximizing the unit's 125 sq.ft. private balcony area and tailoring the woodwork to its distinct structural lines, you can create an upscale home that perfectly aligns luxury finishes with daily family utility.
Why This Interior Design Approach Works
- Flawless Vastu Integration: This floor plan aligns beautifully with elemental orientations. The kitchen is positioned in the fire quadrant, the master suite is anchored in the stability zone, and the dedicated prayer space occupies the sacred northeast corner.
- Acoustic & Privacy Zoning: The architectural layout smartly clusters Bedroom-2 and Bedroom-3 along the northern wing, isolating your private sanctuaries away from the lively central living and dining areas.
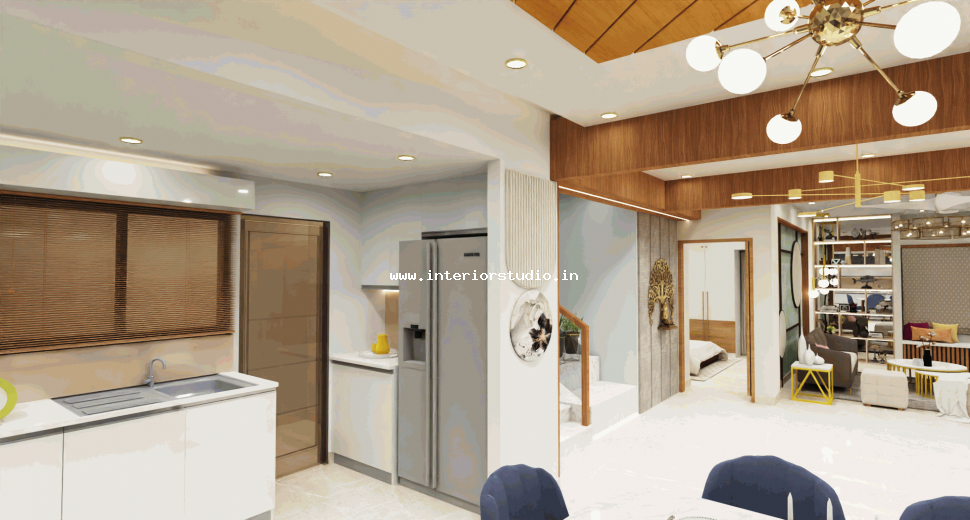
- Expansive Visual Corridors: By treating the main living room and the 8'6" x 10'6" dining hall as interconnected spaces, the design creates a grand sense of openness from the moment you step through the main entryway.
- Indoor-Outdoor Continuity: The design creates a seamless flow between the interior dining zone and the generous 7'10" x 10'10" outdoor living terrace, effectively extending your entertainment space.
- Storage Optimization Strategies: Every bedroom features dedicated, deep wardrobe recesses. This allows for clean, flush-to-wall storage installations that preserve open floor areas and maintain clean sightlines.
- Climate-Responsive Selections: The material choices are tailored for the high-floor climate of the Financial District, using anti-dust matte laminates, durable quartz surfaces, and moisture-resistant kitchen cabinetry.
Curated Space by Space Interior Blueprint
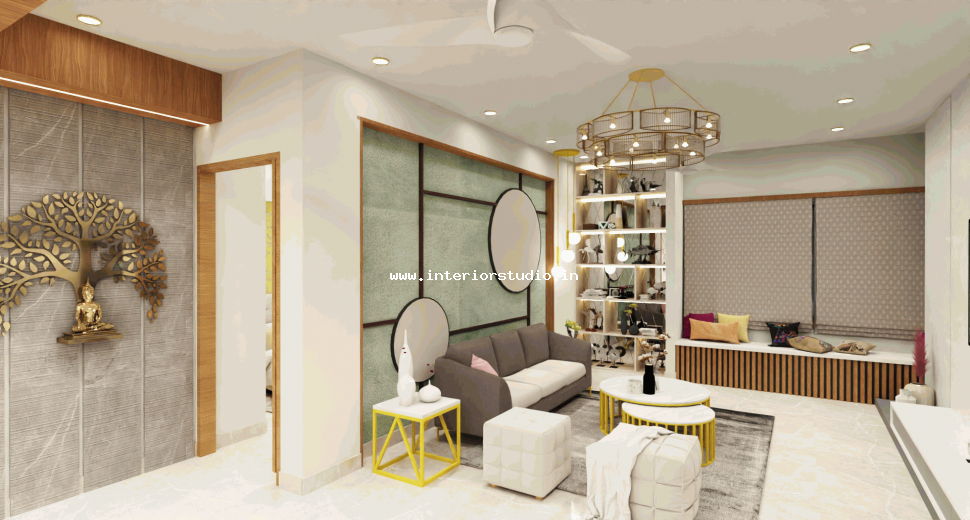
Drawing Room Interior Design
The drawing room serves as the formal greeting zone for guests, positioned near the entrance to balance elegance, structure, and hospitality.
Layout & Vastu
- Orientation: Positioned immediately at the eastern entrance to welcome visitors without disturbing the private household zones.
- Seating Placement: Formal conversational arrangement anchored along the solid south-western boundary walls to provide stability.
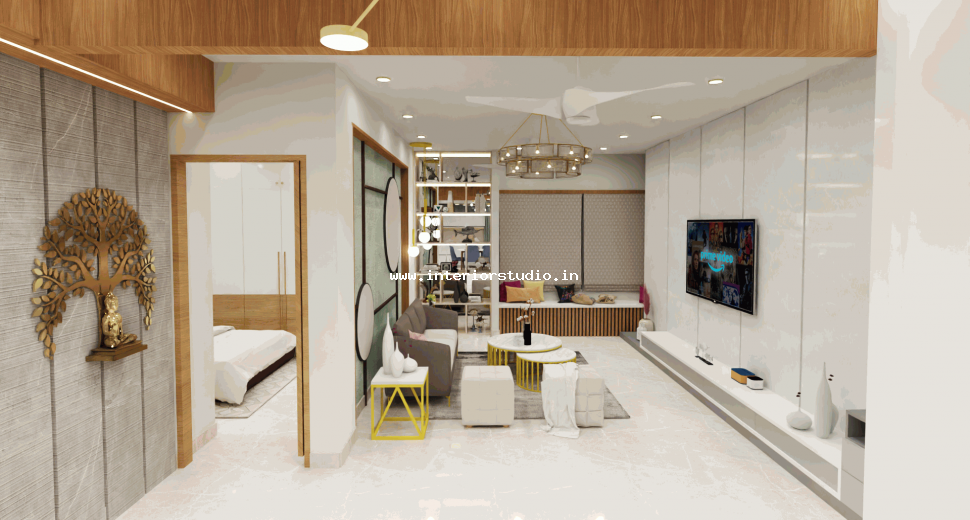
- Focal Point: Centered around an artistic accent wall rather than digital screens to foster direct conversation.
- Energy Flow: Clear, direct sightlines from the foyer into the seating area with unobstructed pathways to maintain open energy.
Colors & Materials
- Base Palette: Crisp ivory and soft alabaster wall finishes to establish a bright, open backdrop.
- Accent Elements: Champagne gold trims, brushed brass framing, and deep charcoal accents for a sophisticated, tailored aesthetic.
- Flooring Finish: Large-format 800 x 800 mm high-gloss vitrified tiles paired with a structured, low-pile area rug.
- Feature Wall: Textured matte stone veneer or grooved wood-fluted panelling designed specifically for art curation.
Furniture
- Seating Type: Formal low-profile 3-seater linear sofa upholstered in high-grade, stain-resistant woven fabric.
- Accent Pieces: Twin minimalist lounge armchairs with sleek brass frames positioned opposite the main sofa for structured dialogue.
- Center Table: An organic-shaped sintered stone or marble-top coffee table cluster.
- Storage Units: Slim, floating console table near the entry zone with concealed drawer storage for keys and formal accents.
Lighting
- Ambient Light: Recessed perimeter tray ceiling with warm-white (3000K) concealed cove lighting.
- Task Light: Anti-glare directional spotlights highlighting entry consoles and side tables.
- Accent Light: A statement modern multi-ring chandelier centered above the seating cluster, complemented by wall-washers aimed at framed artwork.
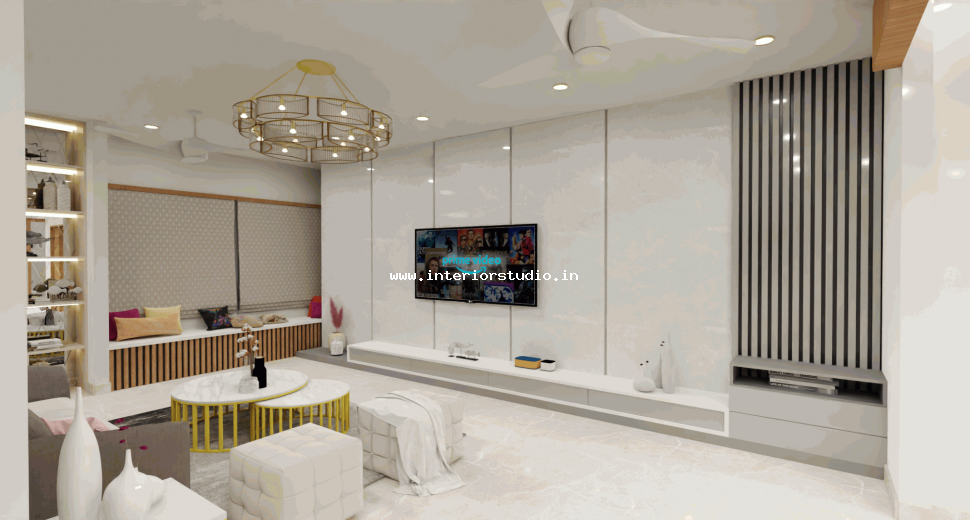
Living Room Interior Design
The living room functions as the private family lounge, prioritized for daily relaxation, media entertainment, and casual comfort.
Layout & Vastu
- Orientation: Positioned deeper within the home toward the central living-dining continuum.
- Seating Placement: Deep-cushioned L-shaped sectional placed against the southern and western partition walls, grounding the relaxation zone.
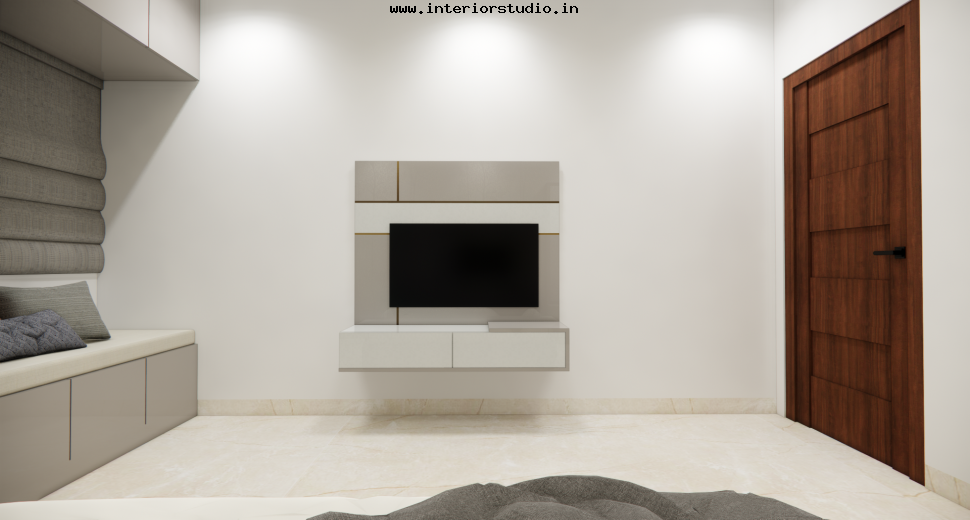
- Media Placement: Sleek, floating TV console mounted flush on the northern wall, allowing family members to face a favorable direction while seated.
- Energy Flow: Uncluttered central floor area facilitating seamless movement toward the dining space and kitchen corridors.
Colors & Materials
- Base Palette: Warm ecru, oatmeal, and soft greige to create an inviting, cozy atmosphere.
- Accent Elements: Muted emerald green upholstery touches, rich walnut veneer, and matte black hardware.
- Flooring Finish: Continuous high-gloss vitrified tiling complemented by a plush, high-density comfort rug.
- Feature Wall: Full-height Italian marble slab or sintered stone TV backdrop accented by back-lit acoustic louvers.
Furniture
- Seating Type: Ergonomic, deep-seated L-shaped family sectional with soft, textured performance fabric.
- Accent Pieces: Single swivel accent chair or upholstered ottoman for flexible, casual lounging.
- Center Table: Low-slung, dual-tiered nesting table with rounded edges for safety and utility.
- Storage Units: Wall-hung media unit with concealed cable raceways, open niches for soundbars, and hidden drawer compartments.
Lighting
- Ambient Light: Soft, dimmable LED tray ceiling cove strips providing gentle ambient illumination for movie nights.
- Task Light: Adjustable deep-regressed downlights focused on reading corners and peripheral walkways.
- Accent Light: Surface-mounted track spotlights directed at feature shelving, paired with low-glare LED backlighting behind the media panel.
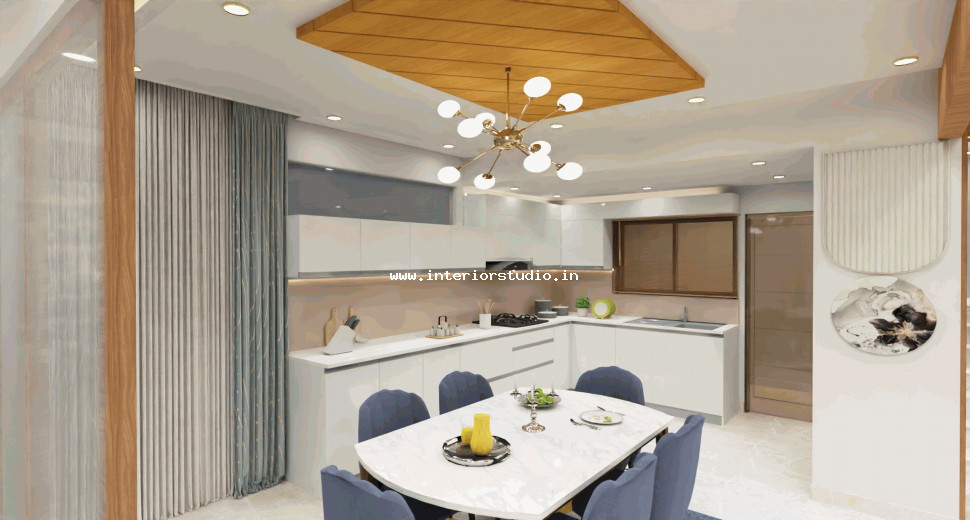
Kitchen Interior Design
The kitchen is planned as a high-performance modular culinary zone, prioritizing efficient workflow ergonomics, durable surfaces, and traditional elemental balance.
Layout & Vastu
- Kitchen Placement: Situated within the South-East quadrant (Agneya zone) to align the fire energy naturally.
- Cooking Position: Heavy-duty cooking hob positioned along the eastern counter to ensure the cook faces East during meal preparation.
- Sink Alignment: Under-mount sink positioned on the North-West counter to maintain physical and elemental separation between water and fire zones.
- Work Triangle: Smooth, unhindered triangle between the prep counter, refrigerator point, and cooking station for effortless movement.
Colors & Materials
- Cabinet Finishes: Dual-tone palette pairing deep graphite grey or espresso matte anti-fingerprint laminates for base units with light cashmere acrylic for upper overhead shutters.
- Countertop Slab: Seamless, non-porous white quartz or sealed dark granite resistant to high heat, spice oils, and deep turmeric staining.
- Backsplash Panel: Full-height, high-gloss tinted lacquered glass or large-format vitrified slabs to eliminate grout lines and enable quick wipe-down cleaning.
- Hardware Accents: Sleek matte black or brushed graphite edge-pull profiles for a clean, handle-less look.
Storage & Hardware
- Cabinet Hardware: Handle-less profiles fitted with German soft-close tandem drawer systems, deep pot-and-pan drawers, and bi-fold lift-up flap stays for upper cabinets.
- Pantry Storage: High-capacity vertical pull-out tall larder unit with multi-tier wire/glass baskets for dry provisions.
- Corner Optimisation: Integrated blind-corner carousels or LeMans pull-out trays to turn corner dead spaces into accessible storage.
- Appliance Integration: Built-in microwave and convection oven tall unit with heat-dispersion ventilation panels.
Lighting
- Ambient Light: Flush-mounted moisture-resistant LED ceiling downlights in neutral white (4000K) for shadow-free visibility across prep zones.
- Task Light: Continuous, high-lumen 4000K LED profile strips routed into the undersides of the upper cabinets to wash counters directly with functional light.
- Accent Light: Soft warm-white (3000K) profile backlighting inside tinted-glass crockery cabinets and kick-board skirting.
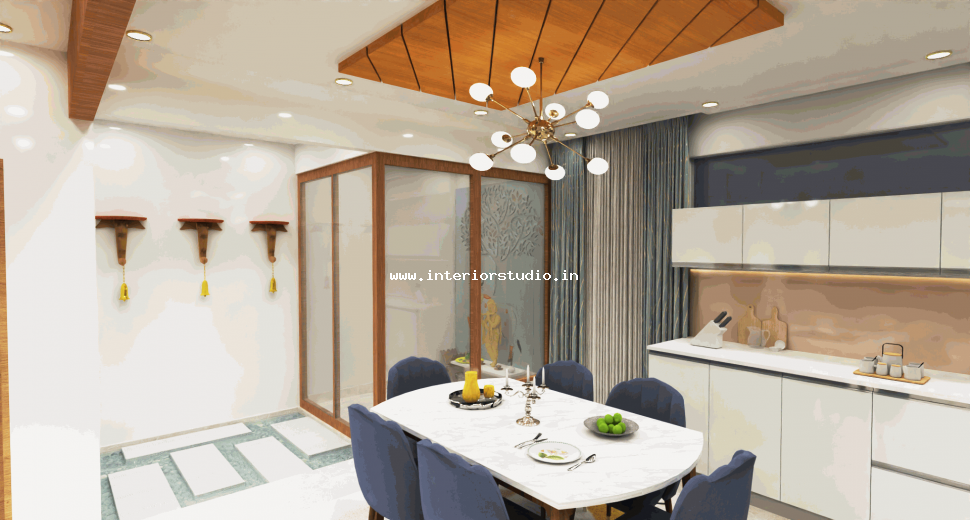
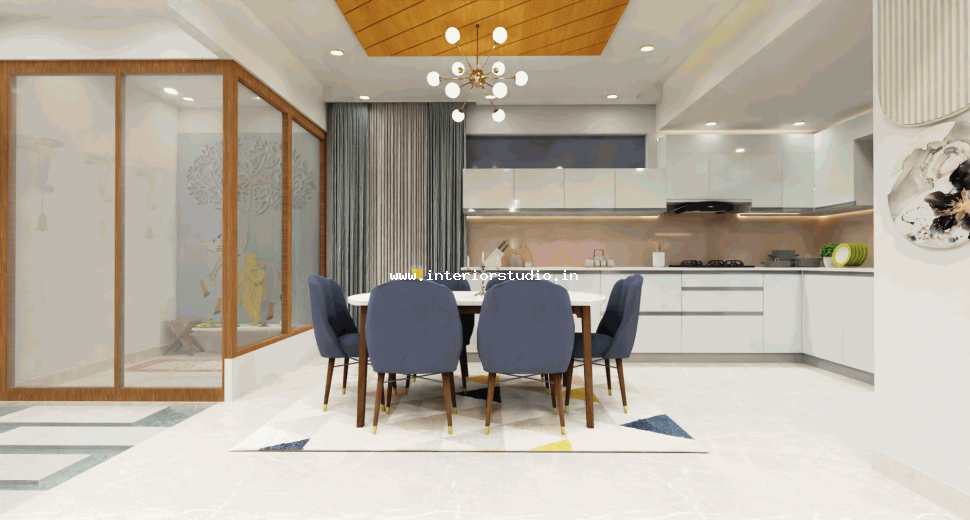
Dining Area Interior Design
The dining space is designed as a refined, central gathering area connecting the culinary zone and the outdoor balcony, balancing formal entertaining with casual daily meals.
Layout & Vastu
- Space & Placement: Dedicated 8'6" x 10'6" dining zone positioned centrally, providing an open, transition-free connection directly to the western balcony.
- Seating Orientation: Arranged so the primary diners and head of the household face East or North during meals.
- Circulation: 36-inch clear clearance around all sides of the dining table to facilitate comfortable movement between chairs and walkways.
Colors & Materials
- Dining Surfaces: Six-seater tabletop finished in polished white composite stone or book-matched natural marble with chamfered anti-chip edges.
- Chair Upholstery: Soft, stain-resistant textured performance fabric or supple faux leather in warm neutral tones like ecru or warm taupe.
- Accent Finishes: Fluted wood paneling or ribbed acoustic wall cladding along the main dining partition wall, accented with subtle champagne gold or brass trim.
- Balcony Transition: Floor-to-ceiling sheer drapery framing the western balcony sliders to filter evening daylight.
Furniture
- Dining Table: Sleek rectangular marble/stone-top table supported by an architectural powder-coated metal or solid walnut trestle base.
- Dining Chairs: Set of six ergonomic, mid-back chairs with cushioned curved backrests and slender tapered legs.
- Buffet & Credenza: Low-profile floating sideboard with a stone top for hot serving dishes, cutlery drawers, and concealed barware storage.
Lighting
- Ambient Light: Warm-white (3000K) concealed cove lighting within a defined ceiling tray framing the dining perimeter.
- Accent Light: A coordinated pair of architectural fluted-glass or concrete pendant lamps suspended low (30–34 inches) over the center of the dining table.
- Feature Light: Dimmable wall sconces or vertical LED shadow-line profiles framing the dining accent wall for ambient dinner hosting.
Master Bedroom (Bedroom-1) Interior Design
Layout & Vastu
- Zoning: Occupies the stable South-West quadrant of the home, providing ideal grounding energy for the head of the household.
- Bed Placement: King-sized bed set firmly against the solid southern wall, ensuring your head points South while sleeping.
- Door Alignment: Bed is situated safely outside the direct swing line of the attached toilet entry door.
- Dressing Setup: Wardrobe mirrors and grooming dressers restricted strictly to the North or East interior walls.
Colors & Materials
- Base Palette: A calming, hospitality-inspired blend of soft sage green, muted greige, and rich linen creams.
- Flooring Finish: High-end engineered oak wood planks or premium scratch-resistant wooden laminate flooring to bring instant warmth underfoot.
- Bed Wall Detail: Full-height structural headboard paneling featuring soft fabric acoustic cushioning or natural walnut wood slats.
Furniture
- Bed Style: Custom-built king bed frame equipped with a tall plush headboard and gas-lift hydraulic storage under the mattress.
- Wardrobes: Full-ceiling floor-to-wall wardrobe modules built into the room's dedicated wall recess, using tinted glass sliding doors.
- Vanity / Work: A sleek, minimalist floating dresser console that can dual-function as a compact laptop desk.
Lighting
- Ambient Light: Deeply regressed, low-glare warm LED downlights (2700K) placed strategically around the room’s perimeter.
- Task Light: Flexible, low-wattage directional reading lights mounted securely to each side of the bed frame.
- Accent Light: Subtle floor-level warm LED strip profiles tucked beneath the floating side tables and bed base for a floating look.
Guest Bedroom Interior Design
The guest bedroom is designed as a serene, hotel-style retreat focused on easy hospitality, flexible utility, and practical luggage management.
Layout & Vastu
- Zoning: Positioned ideally in the North-West sector to support comfortable temporary stays and smooth guest transitions.
- Bed Placement: Headboard anchored against the western wall, keeping circulation paths to the doorway and ensuite clear.
- Movement Flow: Generous 3-foot clearance on all sides of the bed to allow effortless movement with travel bags.
Colors & Materials
- Base Palette: Neutral warm ivory, soft greige, or pale oatmeal walls to suit varied guest preferences.
- Accent Elements: Subtle touches of brushed brass, soft sage green, or warm caramel in throw cushions and decor.
- Cabinet Finishes: Low-sheen, anti-scratch woodgrain or linen-textured matte laminates that resist wear and scuffs.
- Window Dressing: Full-length double-pinch pleat blackout curtains over sheer drapes for total light control and privacy.
Furniture & Storage
- Bed Unit: Queen-sized upholstered platform bed with a durable, stain-resistant headboard and smooth under-bed pull-out drawers for extra quilts and pillows.
- Wardrobe & Dresser: 2-to-3 door swing wardrobe with a dedicated long-hanging section, internal lockable drawer, and an integrated full-length dresser mirror.
- Luggage & Seating: A dedicated low-profile luggage bench or cushioned end-of-bed stool with a luggage-safe slatted wooden base.
- Nightstands: Minimalist floating bedside tables with single drawers and open cubbies for phone charging and personal items.
Lighting
- Ambient Light: Warm-white (3000K) recessed ceiling downlights with a central smooth diffuser for a relaxing ambiance.
- Task Light: Flexible bedside reading lamps with built-in USB/Type-C charging points mounted directly on the headboard panel.
- Accent Light: Soft floor-level night lights with motion sensors near the bathroom door for nighttime safety.
Kids' Bedroom Interior Design
The kids' bedroom is organized as an active, growth-adaptable environment integrating focused study, playful displays, and high-capacity storage.
Layout & Vastu
- Zoning: Situated in the North-East or East quadrant to channel morning natural light and positive cognitive energy.
- Bed Placement: Bed anchored securely against the western or southern wall, leaving the center of the room free for floor play.
- Study Alignment: Dedicated study desk oriented so the child faces East or North, supporting focus and concentration during learning hours.
Colors & Materials
- Base Palette: Cheerful, high-reflectance tones like pale sky blue, mint, or soft butter yellow balanced with clean off-white.
- Accent Elements: Vibrant pops of mustard, teal, or pastel terracotta through magnetic pinboards and soft cushions.
- Cabinet Finishes: Heavy-duty, anti-fingerprint, scratch-resistant laminates with seamless edge-banding for easy cleaning of marker or pencil marks.
- Window Dressing: Cordless blackout roman blinds layered with sheer curtains to prevent accidental tangling while managing daylight.
Furniture & Storage
- Bed Unit: Queen or large single bed engineered with smooth, rounded corners, cushioned headboard padding, and heavy-duty rolling toy/bedding pullouts below.
- Study Station: Ergonomic cantilevered desk with rounded edges, wire-routing grommets, a pen groove, and an adjustable ergonomic study chair.
- Wall Storage & Pegboards: Wall-mounted open book ledges, modular pegboards for school supplies, and floating display cubbies for awards, crafts, and models.
- Wardrobe Organization: Multi-compartment wardrobe with lower-height hanging rods, pull-out wire baskets for toys, and labeled pull-out clothing organizers.
Lighting
- Ambient Light: Neutral-white (4000K) flush LED ceiling panel providing uniform, shadow-free illumination across the play and study zones.
- Task Light: Linear glare-free LED profile strip mounted directly below the overhead bookshelf to light the desk surface evenly.
- Accent Light: Low-wattage warm nightlights, whimsical neon-style wall silhouettes, and soft cove backlighting behind open book shelves.
Balcony / Sit-out Interior Design
Layout & Vastu
- Zoning: Spans a generous 7'10" x 10'10" footprint extending outwards directly from the western dining room doors.
- Openness Factor: The northern edge is kept completely open to allow positive breeze and natural cross-ventilation to flow into the home.
Colors & Materials
- Flooring Finish: Anti-skid, weather-proof wood-polymer composite (WPC) decking layouts or heavy-duty exterior matte porcelain tile planks.
- Wall Treatments: Natural stone cladding accents or a thriving vertical artificial green wall applied to the main structural brick pillar.
- Color Tones: Rich timber browns, textured stone greys, and vibrant botanical greens.
Furniture
- Seating Type: Lightweight, rust-proof, all-weather synthetic rattan armchairs paired with a matching compact round glass-top table.
- Lounging: A structural bohemian macramé swing chair suspended securely from a heavy-duty anchor bolt in the ceiling slab.
- Greenery: Space-saving tiered wrought-iron planter stands lining the outer glass safety railing.
Lighting
- Ambient Light: Modern exterior-grade matte black wall sconces that cast soft light upwards and downwards simultaneously.
- Accent Light: Heavy-duty, IP65-rated waterproof micro-LED warm fairy lights woven through the planters or along the ceiling rim.
Pooja Room Interior Design
Layout & Vastu
- Zoning: Beautifully accommodated within the dedicated northeast corner niche of the main living hall floor plan.
- Altar Placement: Primary deities positioned beautifully on a raised altar structure along the eastern partition wall, ensuring you face East while praying.
Colors & Materials
- Color Base: Peaceful and pure tones of pristine white, soft cream, and subtle reflective gold detailing.
- Altar Material: Heavy, high-gloss polished white Makrana marble stone for the primary deity steps and backdrop.
- Privacy Screen: A custom-crafted decorative sliding door or side partition panel featuring intricate backlit MDF CNC-cut jaali artwork.
Furniture
- Storage Setup: Wall-mounted wooden mandir housing base pull-out drawers with soft-close tracks.
- Utility Features: Built-in hidden brass pull-out trays to provide extra surface area for placing oil lamps and offering plates during daily prayers.
Lighting
- Ambient Light: Soft, low-wattage concealed warm-white LED backing strips positioned directly behind the main marble altar frame.
- Task Light: A single decorative polished brass or copper bell pendant light dropping down from the direct center of the ceiling.
Complete Home Lighting Strategy
An outstanding ASBL Loft interior design relies on a sophisticated, layered approach to lighting. By treating ambient, task, and accent lighting as separate layers, you can instantly shift a room's mood from bright and functional to cozy and relaxed.
- Layered Breakdown: Use flush-mounted LED downlights for overall ambient coverage, focused under-cabinet strip lights for precise task support, and hidden cove lighting to highlight textures.
- Color Temperature Guide: Stick to warm, relaxing tones (2700K–3000K) across your living room, dining hall, and bedrooms. Switch to a crisp, neutral white (4000K) in the kitchen and utility zones to ensure excellent visibility.
- Smart Lighting Integration: Incorporate dimmable smart driver panels within your main living areas and bedrooms. This allows you to easily adjust the brightness to match the time of day, whether you're hosting a lively dinner or winding down for sleep.
Materials & Finishing
- Flooring Continuity: Maintain a cohesive design language by flowing premium high-gloss vitrified tiles through your high-traffic living and dining spaces, then transitioning to warm, textured wooden flooring in the private master bedroom.
- Premium Wood Finishes: Pair durable, sleek acrylic laminates on your hard-working kitchen cabinets with rich, hand-polished natural veneers on your living room accent walls and main interior doors.
- Hardware Consistency: Give your home a polished, designer look by selecting a single finish for all your hardware—such as brushed rose gold or matte architectural black—for all custom cabinet pulls, door handles, and wardrobe tracks.