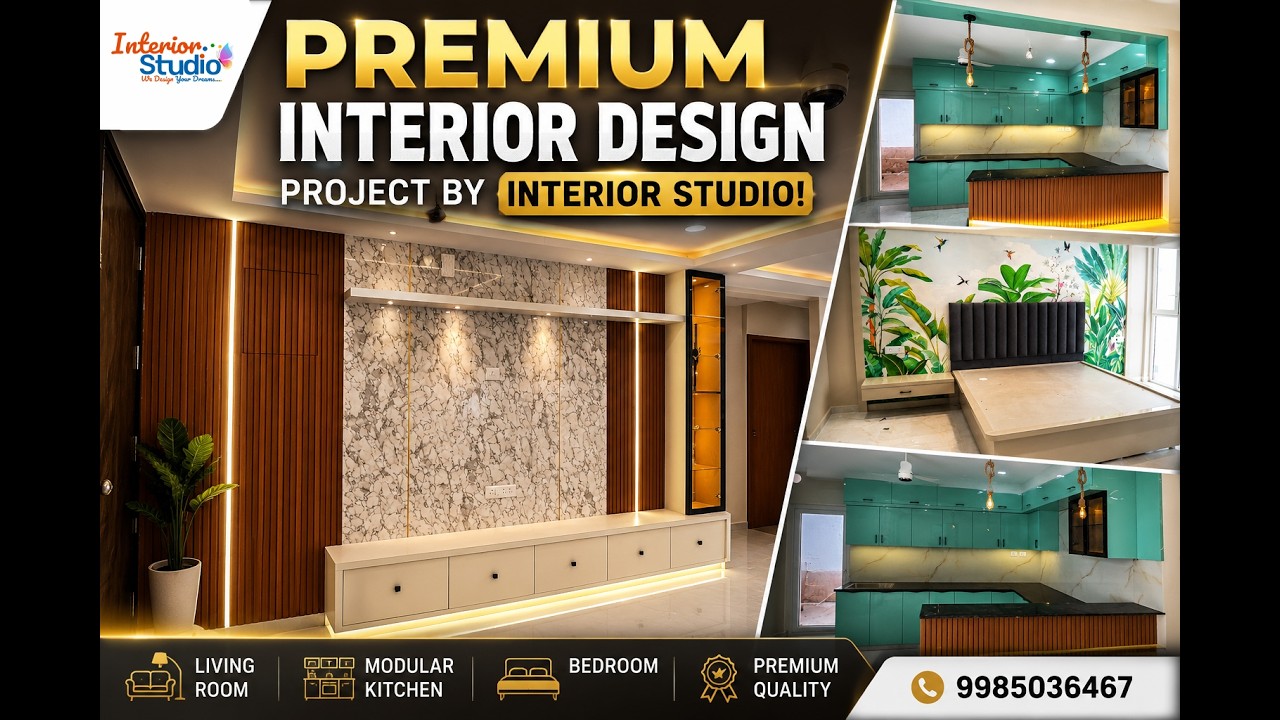
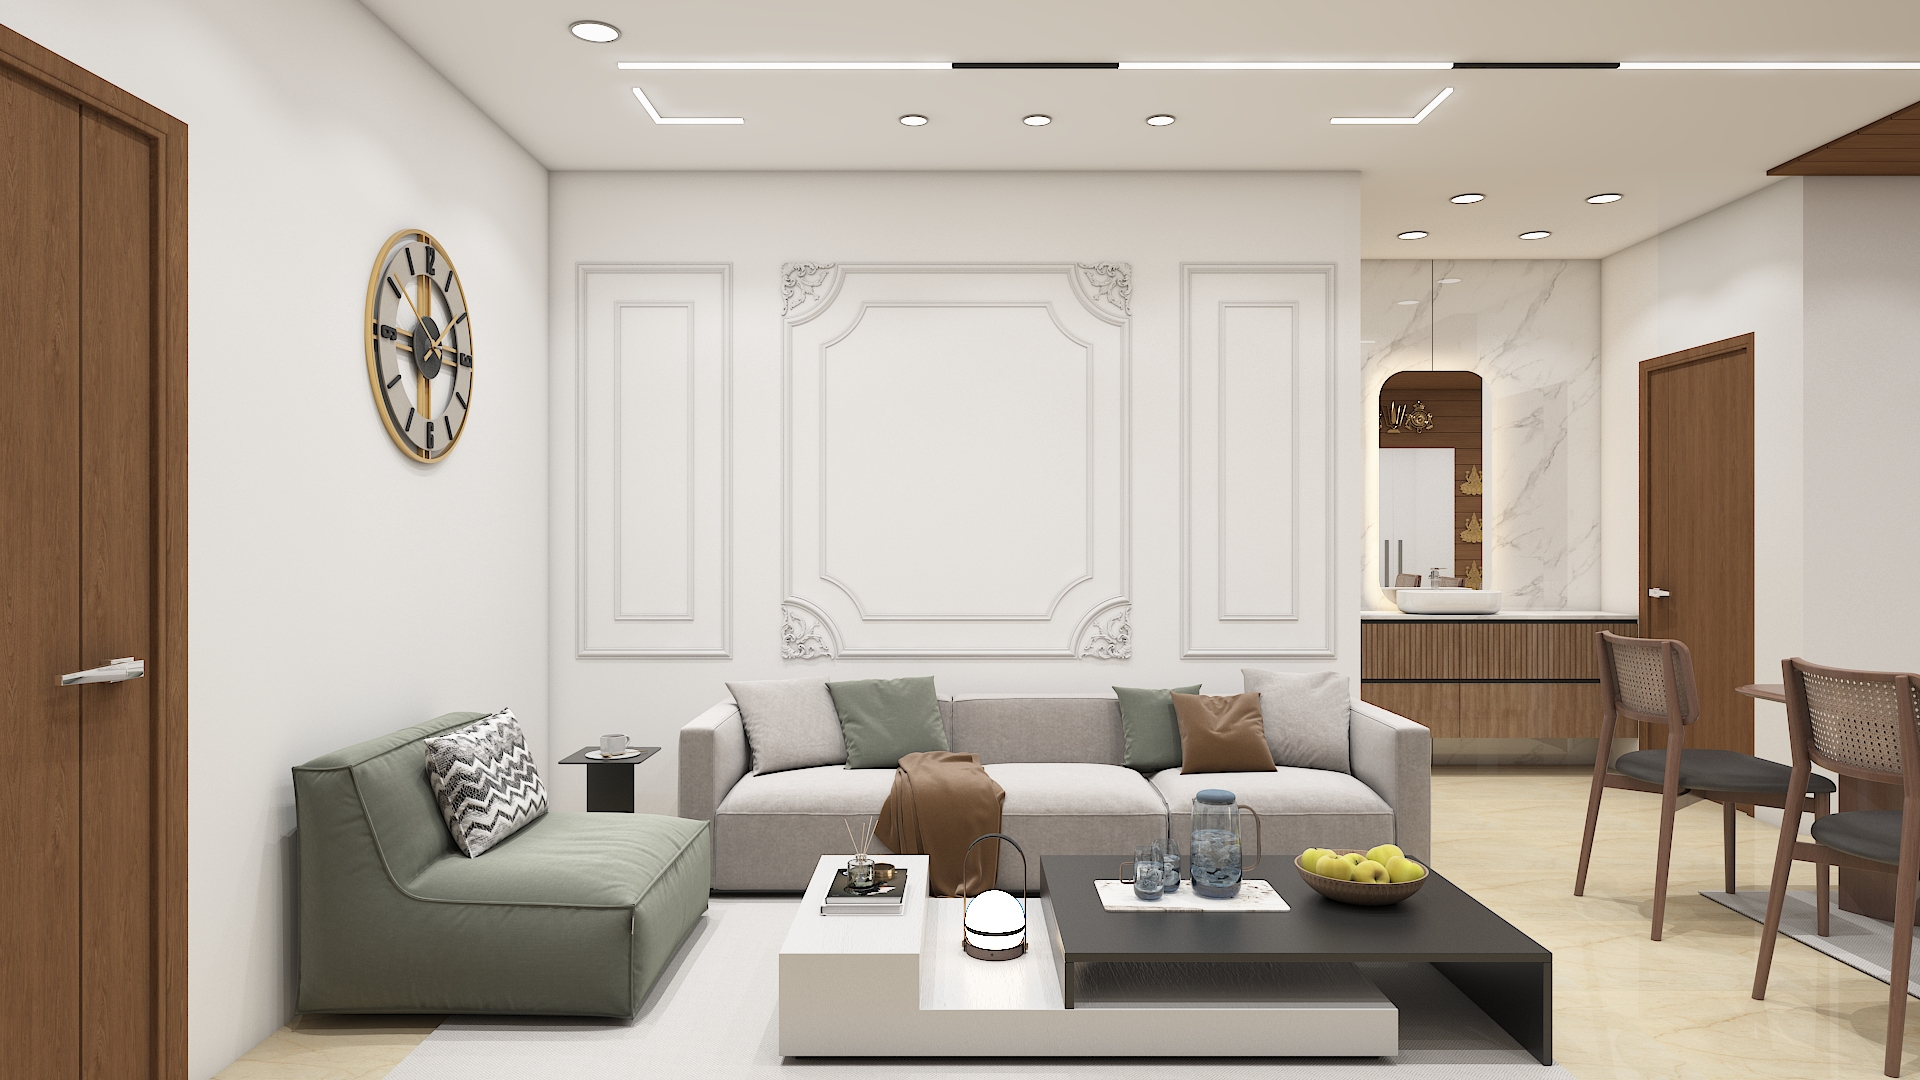
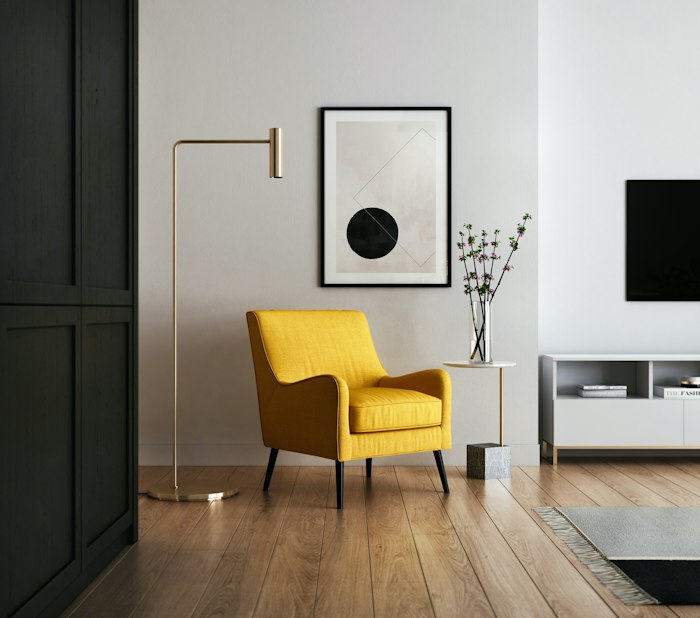
The beauty of an East facing orientation lies in how natural morning sunlight moves through the floor plate, setting an uplifting cadence for the entire day. For the multi level residences at Giridhari Prospera County in Kismatpur Hyderabad, bespoke interior design harnesses this natural illumination to breathe vitality into every corner. By anchoring the layout with authentic Vastu principles, muted organic finishes, and layered ambient lighting, this curated interior design blueprint transforms an expansive five bedroom residence at Giridhari Prospera County into an airy, restorative sanctuary that effortlessly coexists with its surroundings.
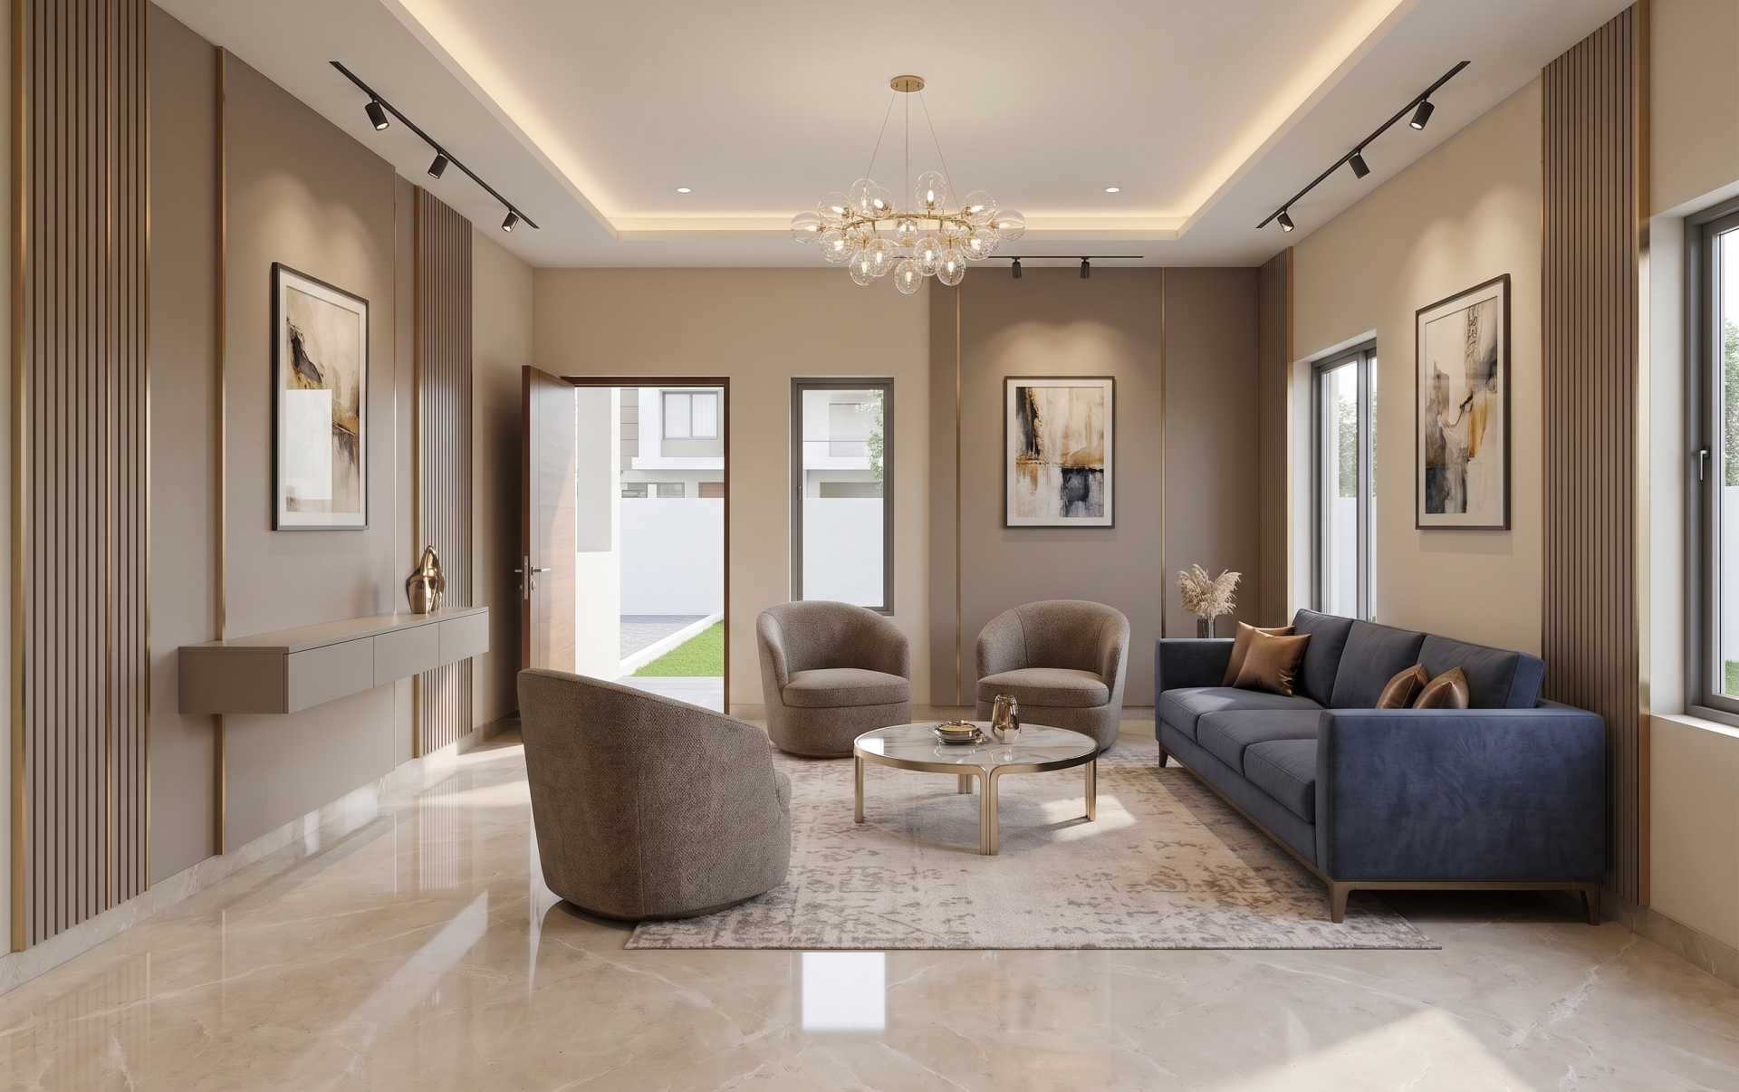
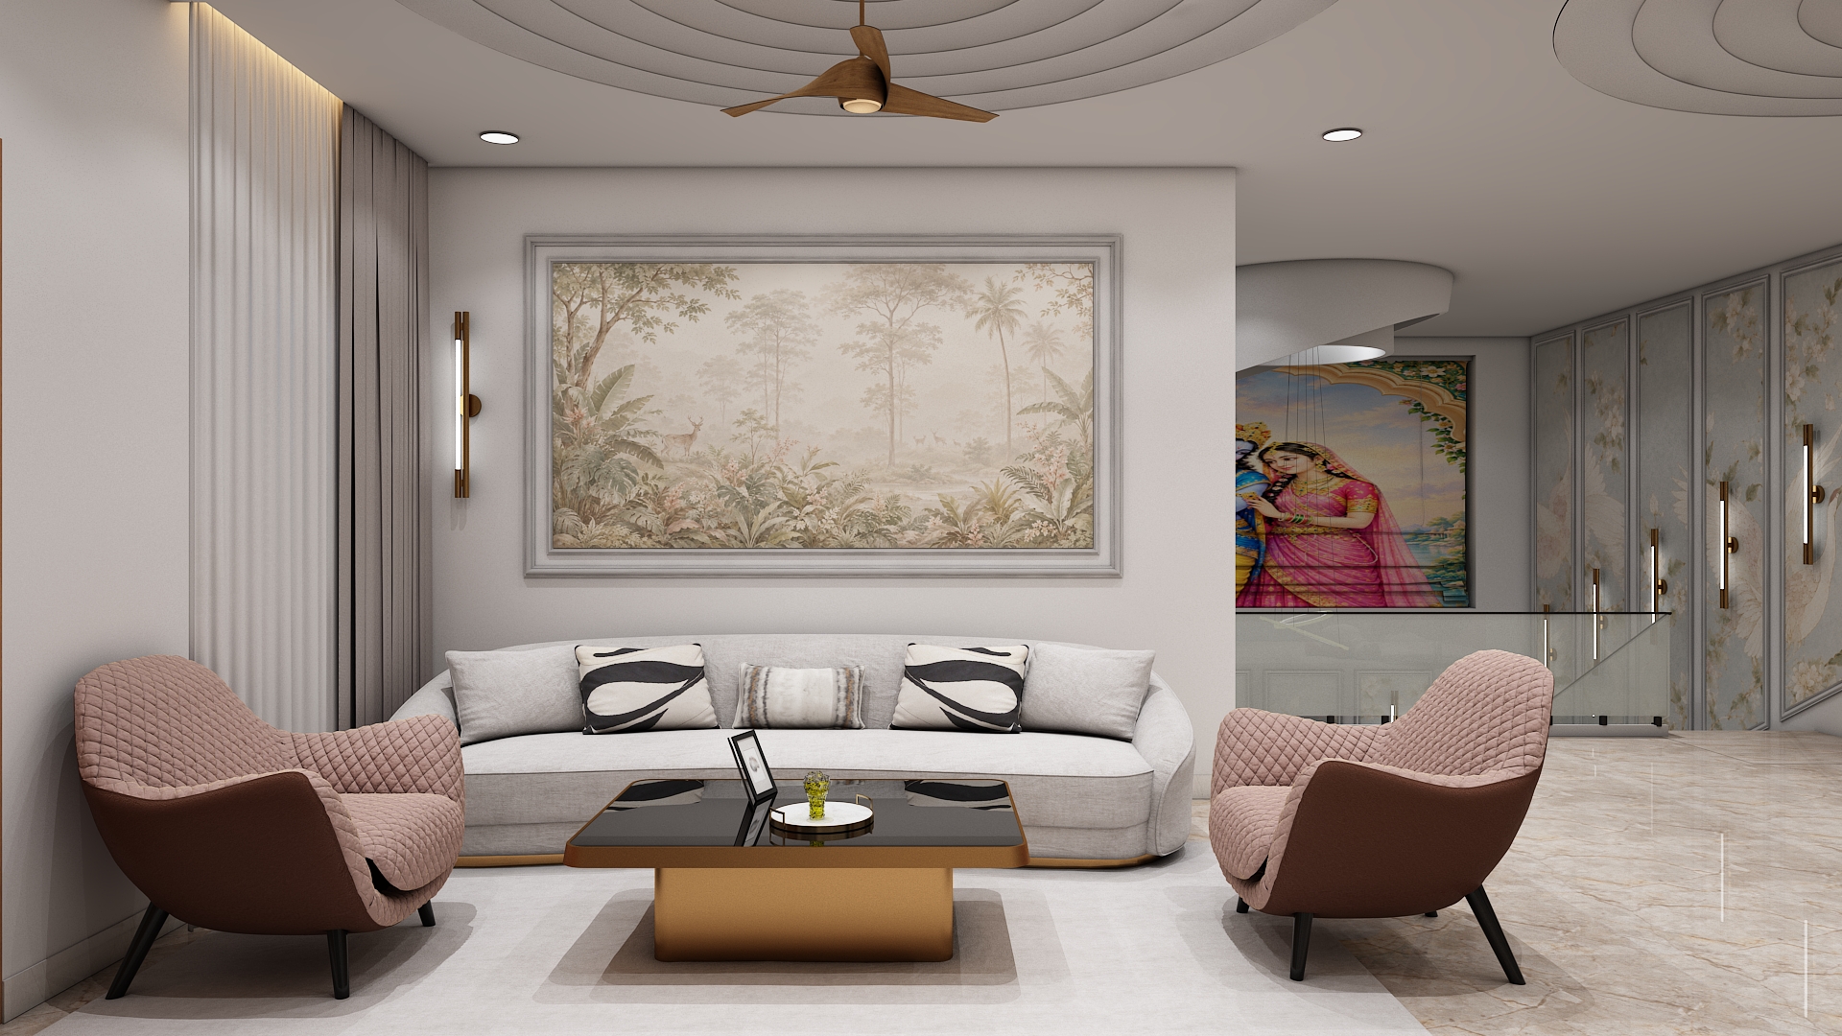
Situated on the ground floor immediately through the East entrance foyer within the North East transition sector, the formal drawing room acts as the primary welcoming salon. Seating is arranged along the perimeter walls to provide structural stability, keeping the arrival pathway open and light to allow positive energy and natural daylight to circulate freely upon entering.
A refined backdrop of warm alabaster and muted taupe layered with accent tones of royal slate and subtle bronze. Wall treatments incorporate fluted veneer panelling and brushed brass trims, complemented by large format polished vitrified marble finish flooring.
A structured formal three seater sofa complemented by two sculptural curved armchairs, a low profile circular coffee table with champagne metallic legs, and a floating architectural console along the solid partition wall.
A bespoke modern glass chandelier serves as the central focal piece, supported by indirect perimeter ceiling coves and low glare magnetic track accent spotlights highlighting curated wall art.
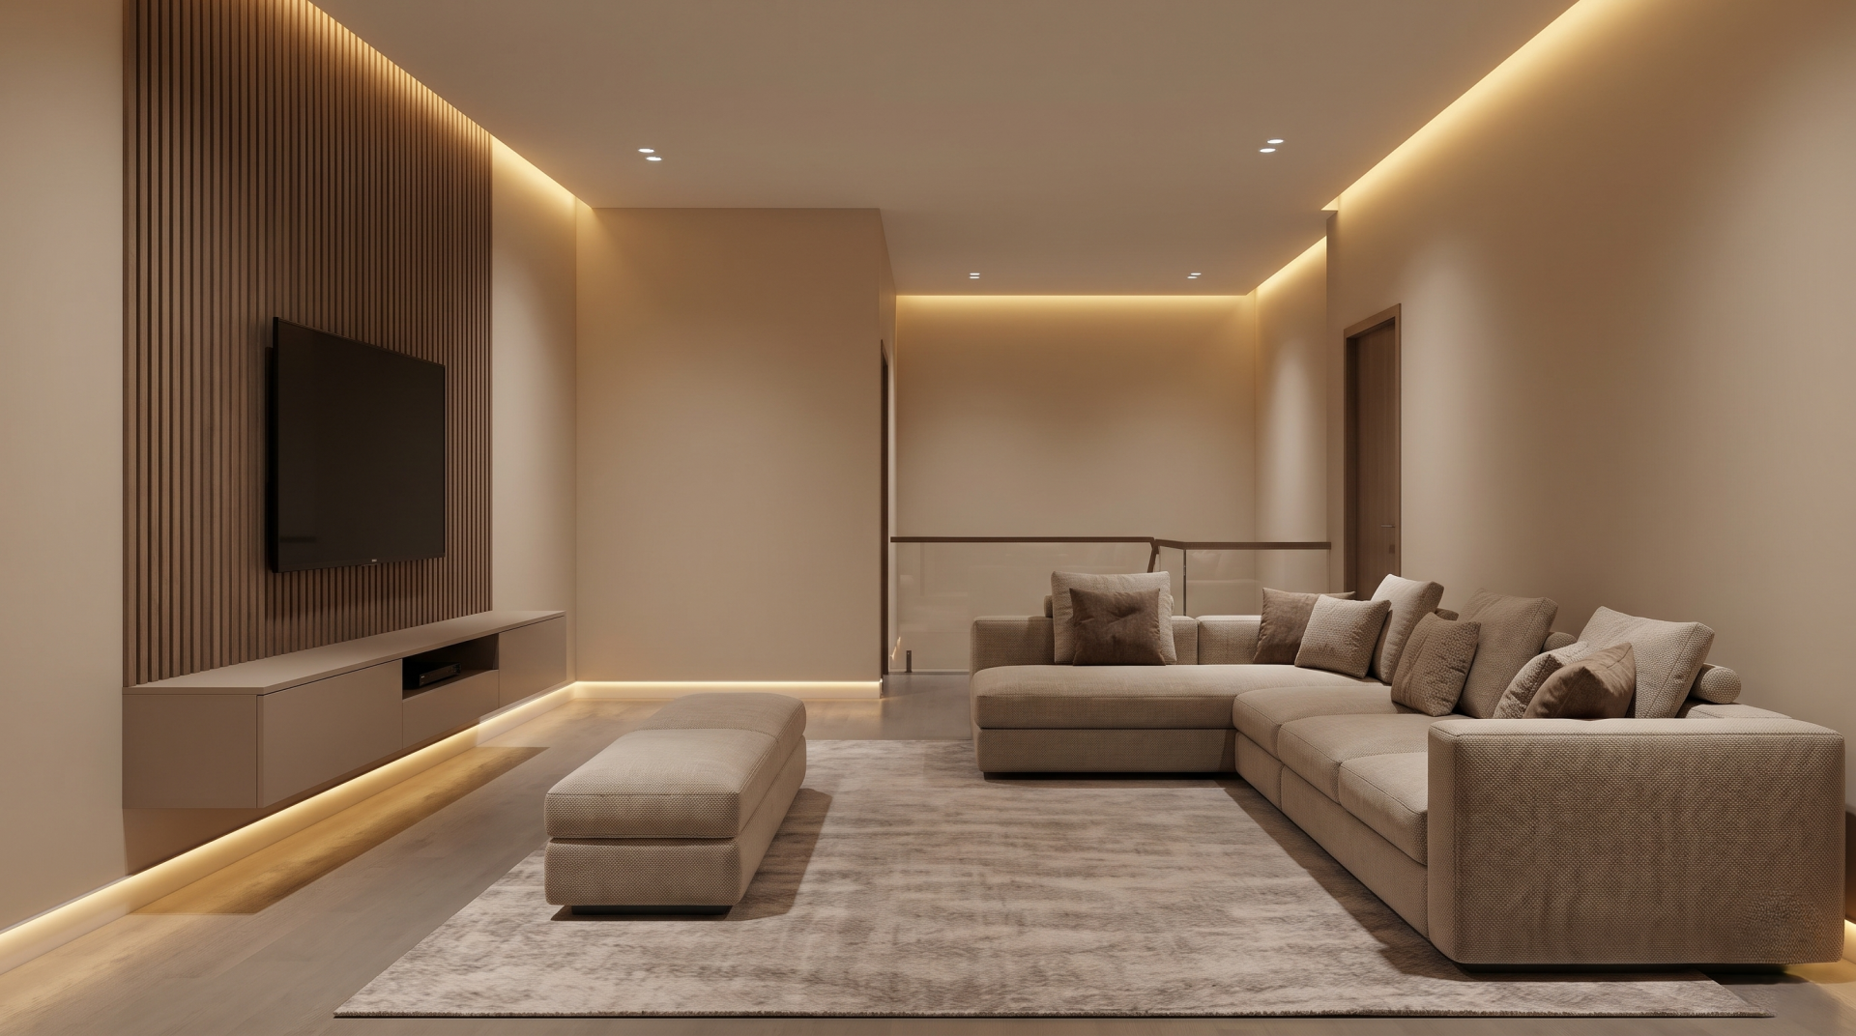
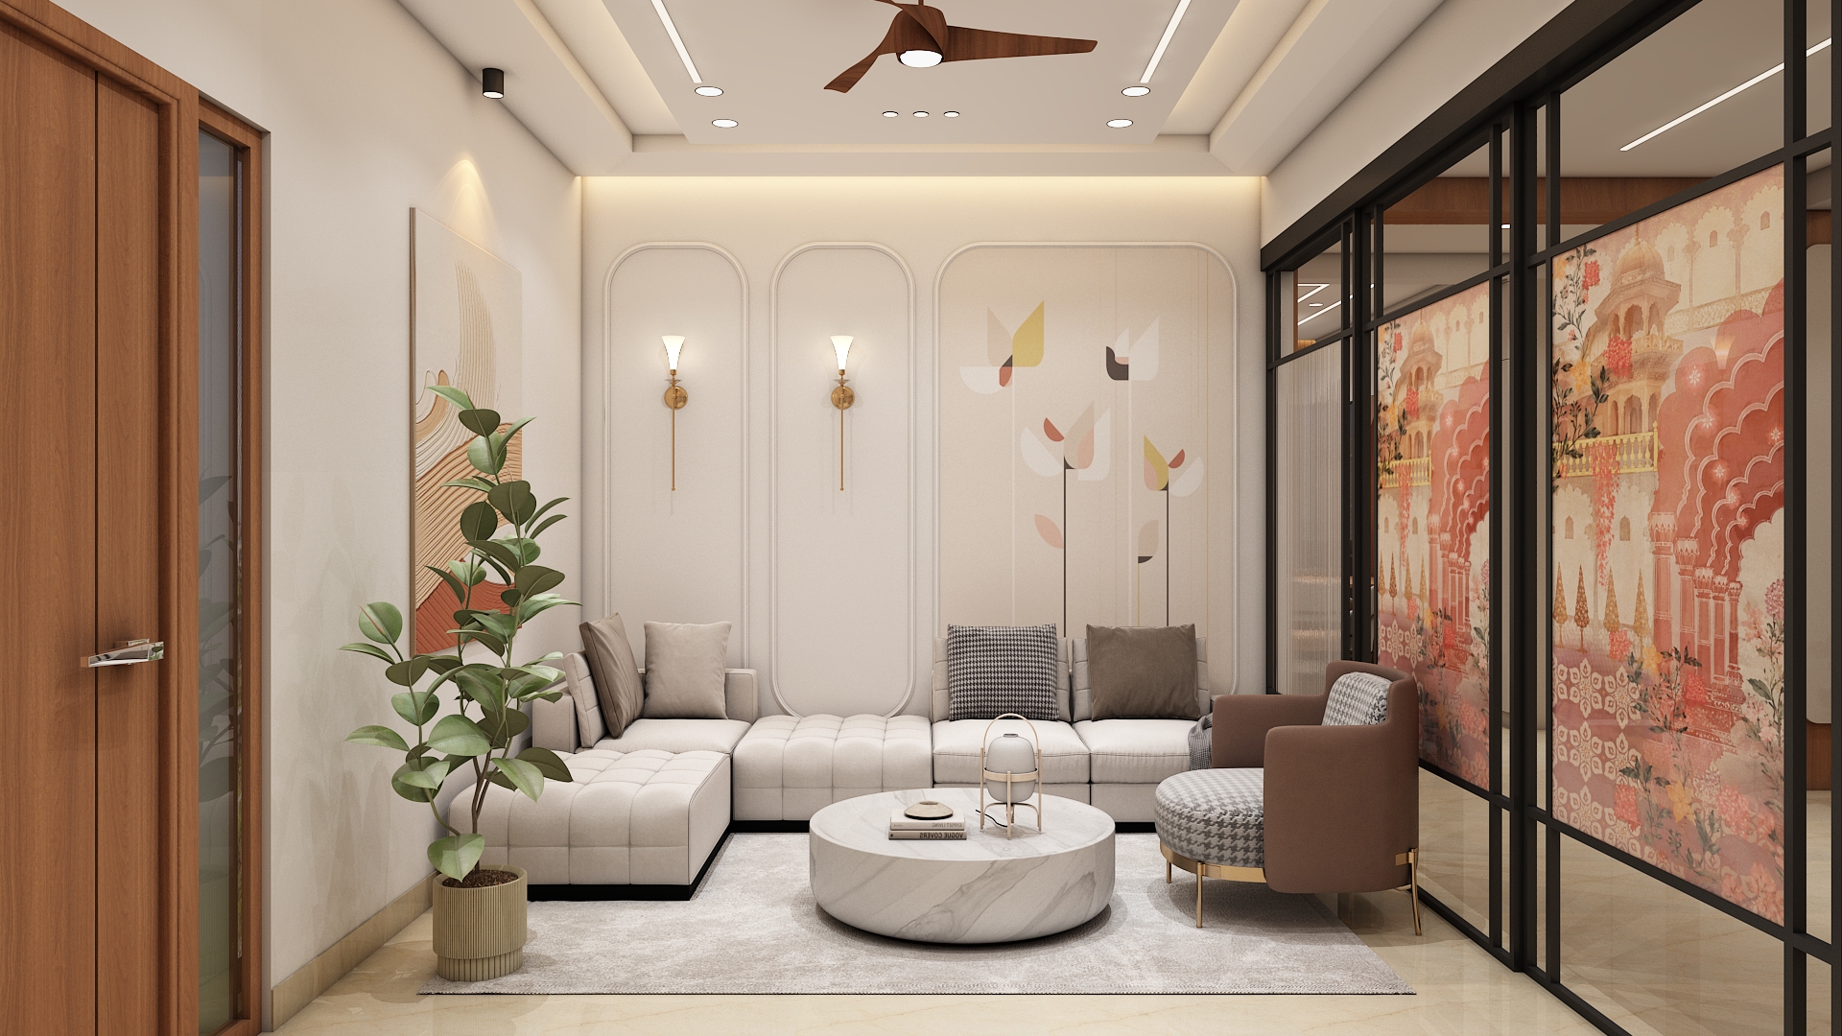
Positioned centrally on the first floor as a personal family living lounge, and extending to the second floor private entertainment lounge, this space provides a tranquil retreat for everyday connection. The media console is anchored against the solid internal partition wall, keeping the central floor zone clear in harmony with Brahmasthan spatial balance.
A calming palette of oat beige, warm linen, and muted walnut accents. Finishes include sound dampening acoustic fluted wood panels behind the media unit, high performance textured upholstery, and matte lacquered cabinetry.
A deep, modular L shaped sectional sofa with feather blend cushioning, a matching upholstered bench ottoman, and a minimalist floating media console with hidden cable management channels.
Concealed 3000K warm perimeter cove lighting along the ceiling border, anti glare architectural downlights, and integrated baseboard LED floor washes suited for evening relaxation.
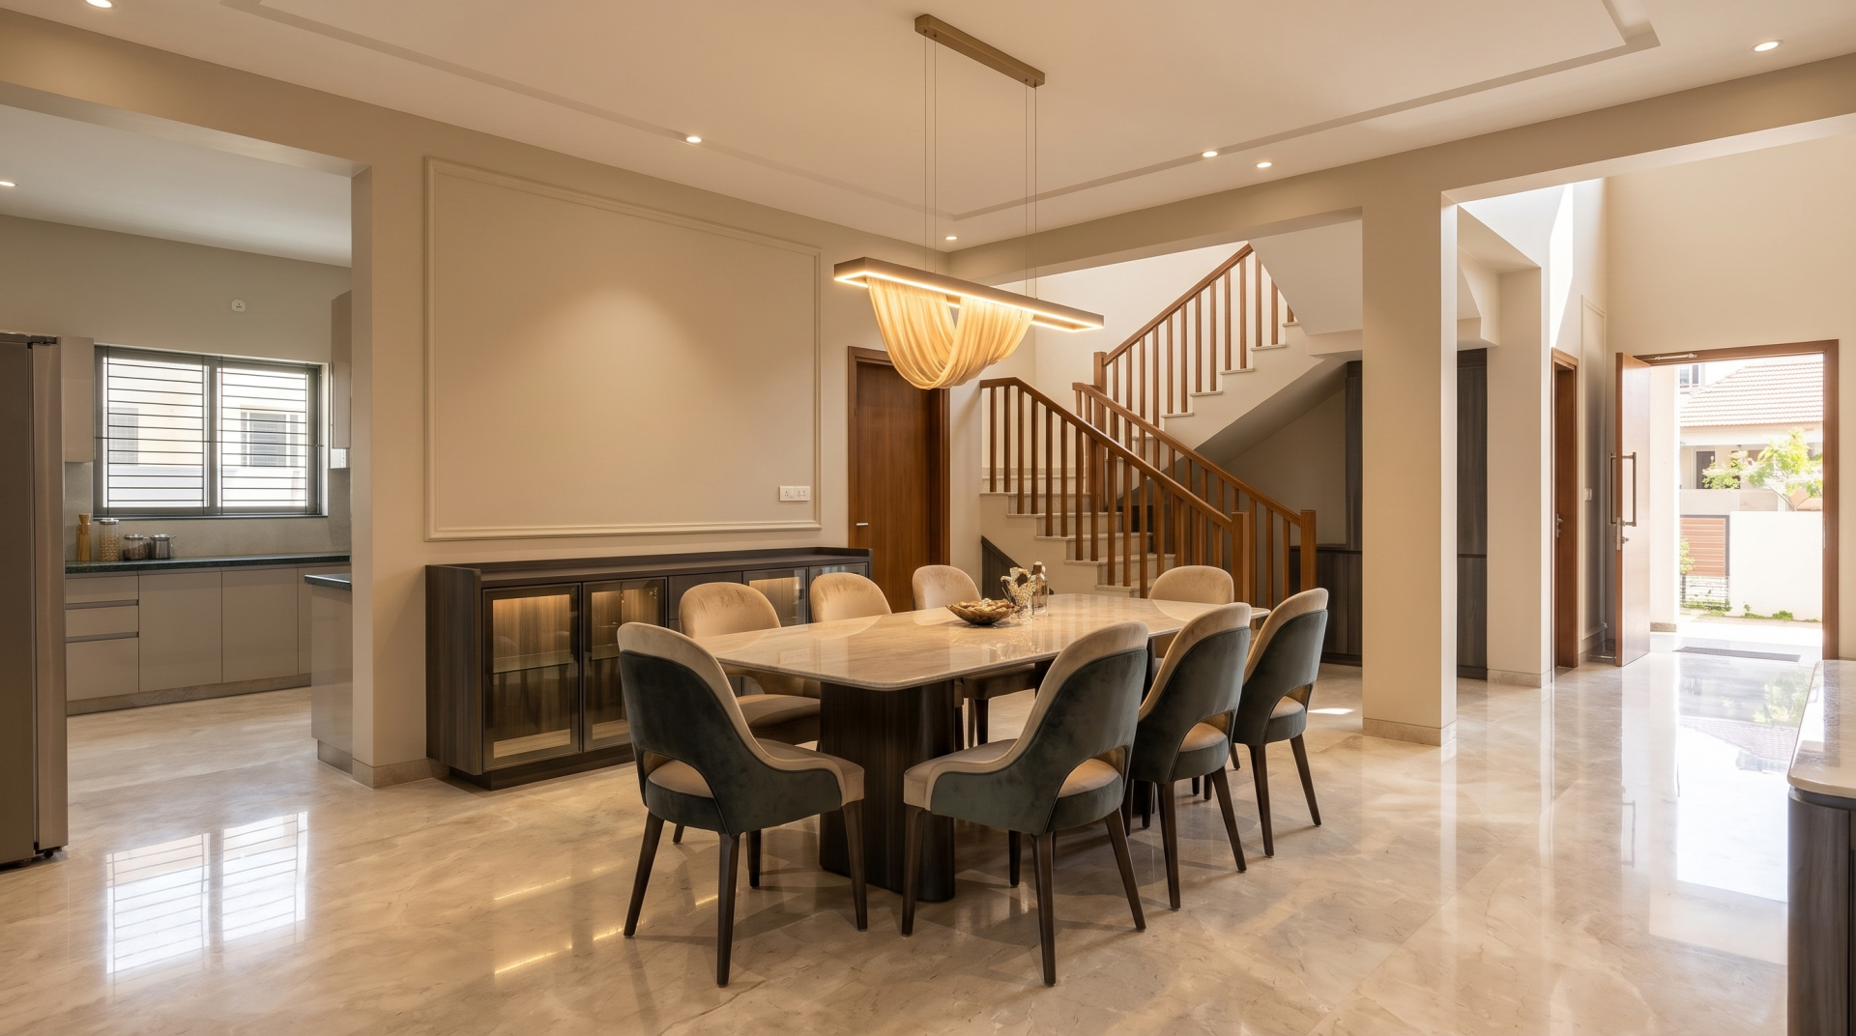
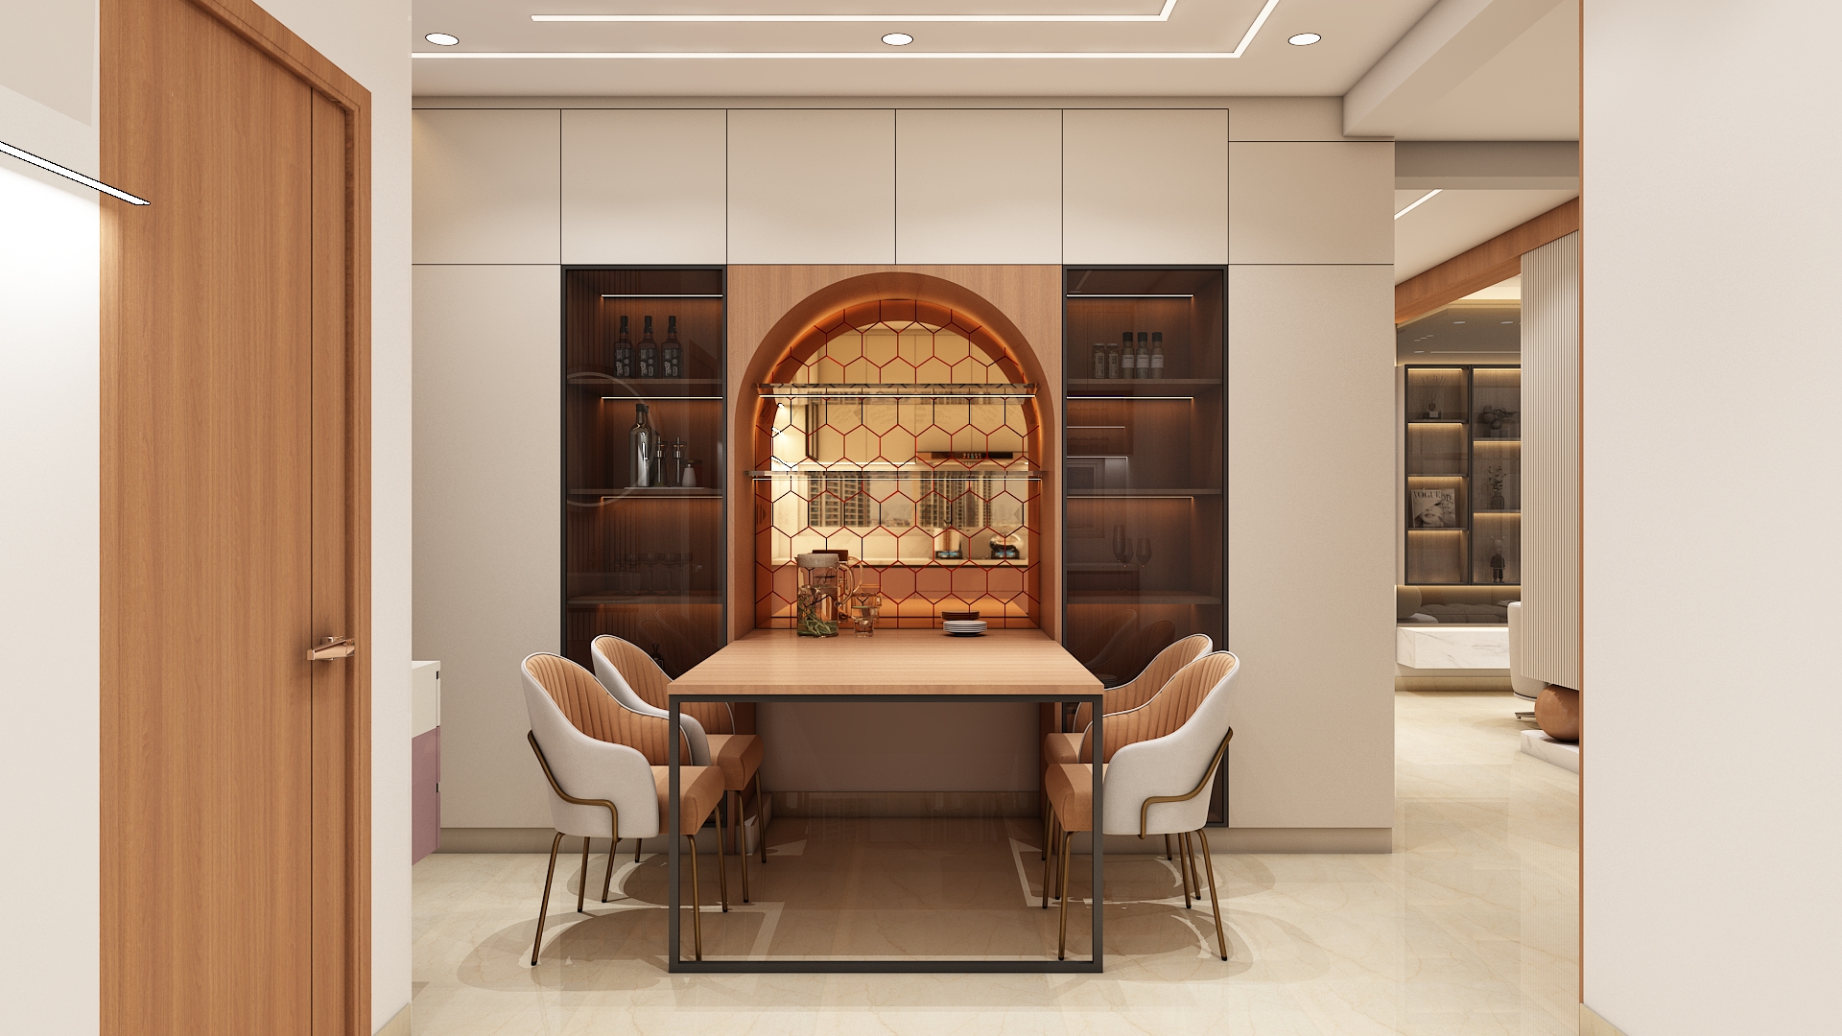
Centrally placed on the ground floor connecting the entrance foyer, kitchen, and staircase core, the dining room facilitates smooth meal service and warm hospitality. The dining table is positioned so family members face East or North while dining, which supports health, digestion, and harmonious conversation.
Sophisticated champagne tones paired with dark smoked eucalyptus accents. The dining table features a seamless sintered stone or Italian marble top resting upon a sculptured architectural timber base.
An eight seater rectangular dining table flanked by ergonomically contoured dining chairs upholstered in stain resistant velvet, paired with an integrated dry bar credenza.
A striking architectural horizontal linear pendant suspended over the table surface, framed by dimmable recessed perimeter downlights.
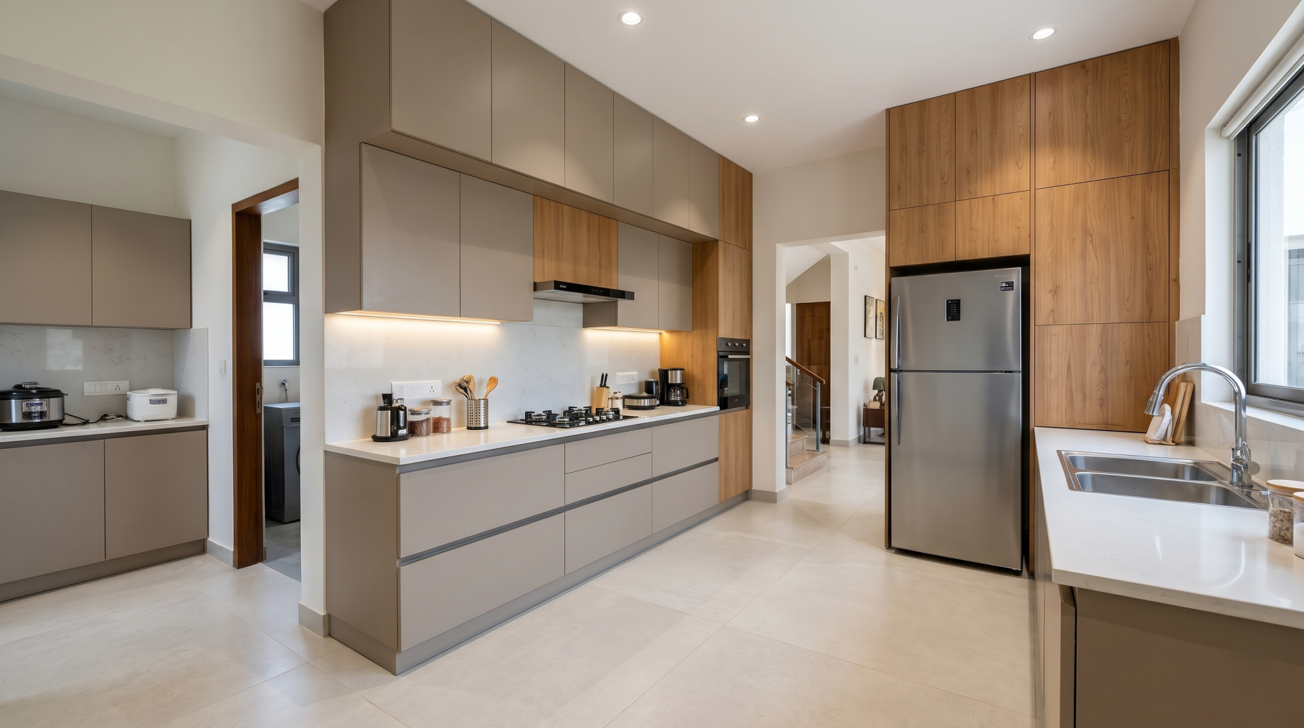
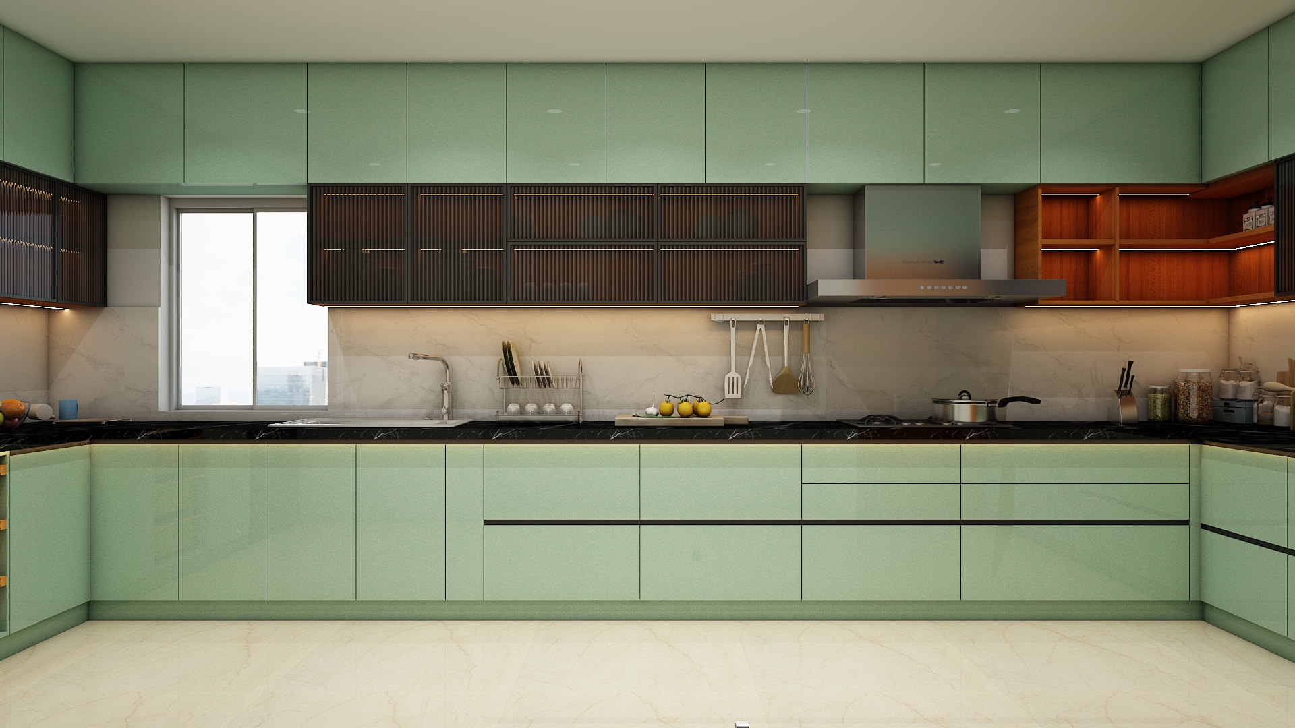
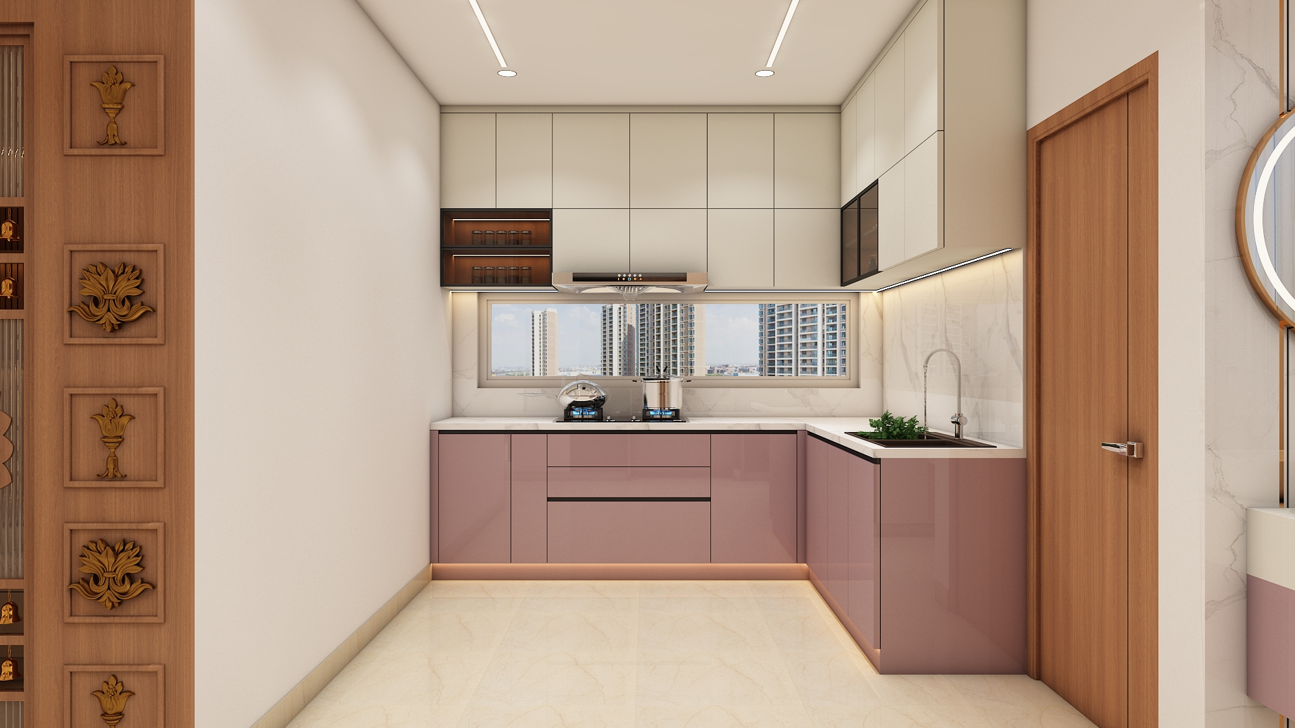
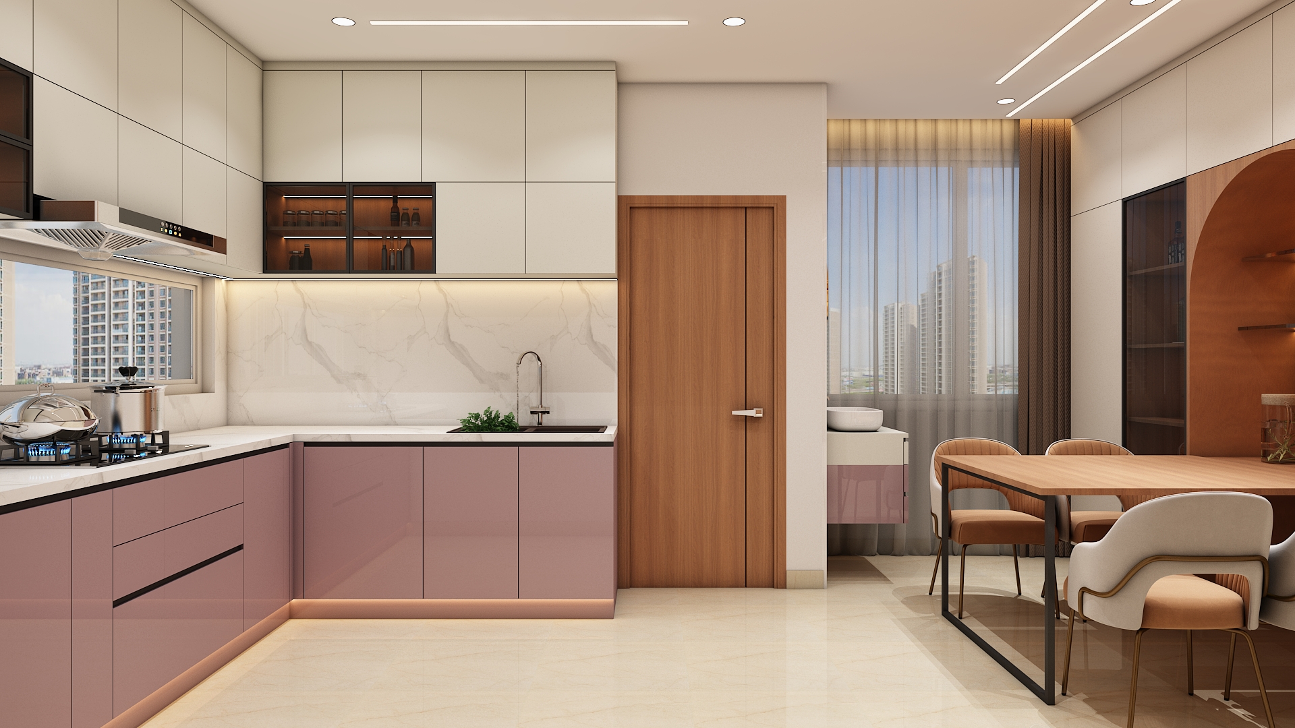
Anchored in the South East quadrant (Agni corner) to align with natural fire elements, the kitchen features a high utility counter layout with an adjoining wash utility space and maid quarters along the perimeter. The cooking range is positioned on the counter so preparation faces East, with the wet prep sink oriented toward the North East zone to separate fire and water vectors.
Dual tone matte acrylic cabinetry in warm cashmere grey and rich natural oak, paired with anti stain seamless quartz countertops and a glazed porcelain slab backsplash.
Full height modular cabinetry featuring soft close tandem drawers, tall pull out pantry larders, integrated spice pull outs, an appliance garage, and seamless overhead storage.
Continuous 4000K neutral white LED profile task lighting under overhead cabinetry, backed by glare free, moisture resistant ceiling downlights.
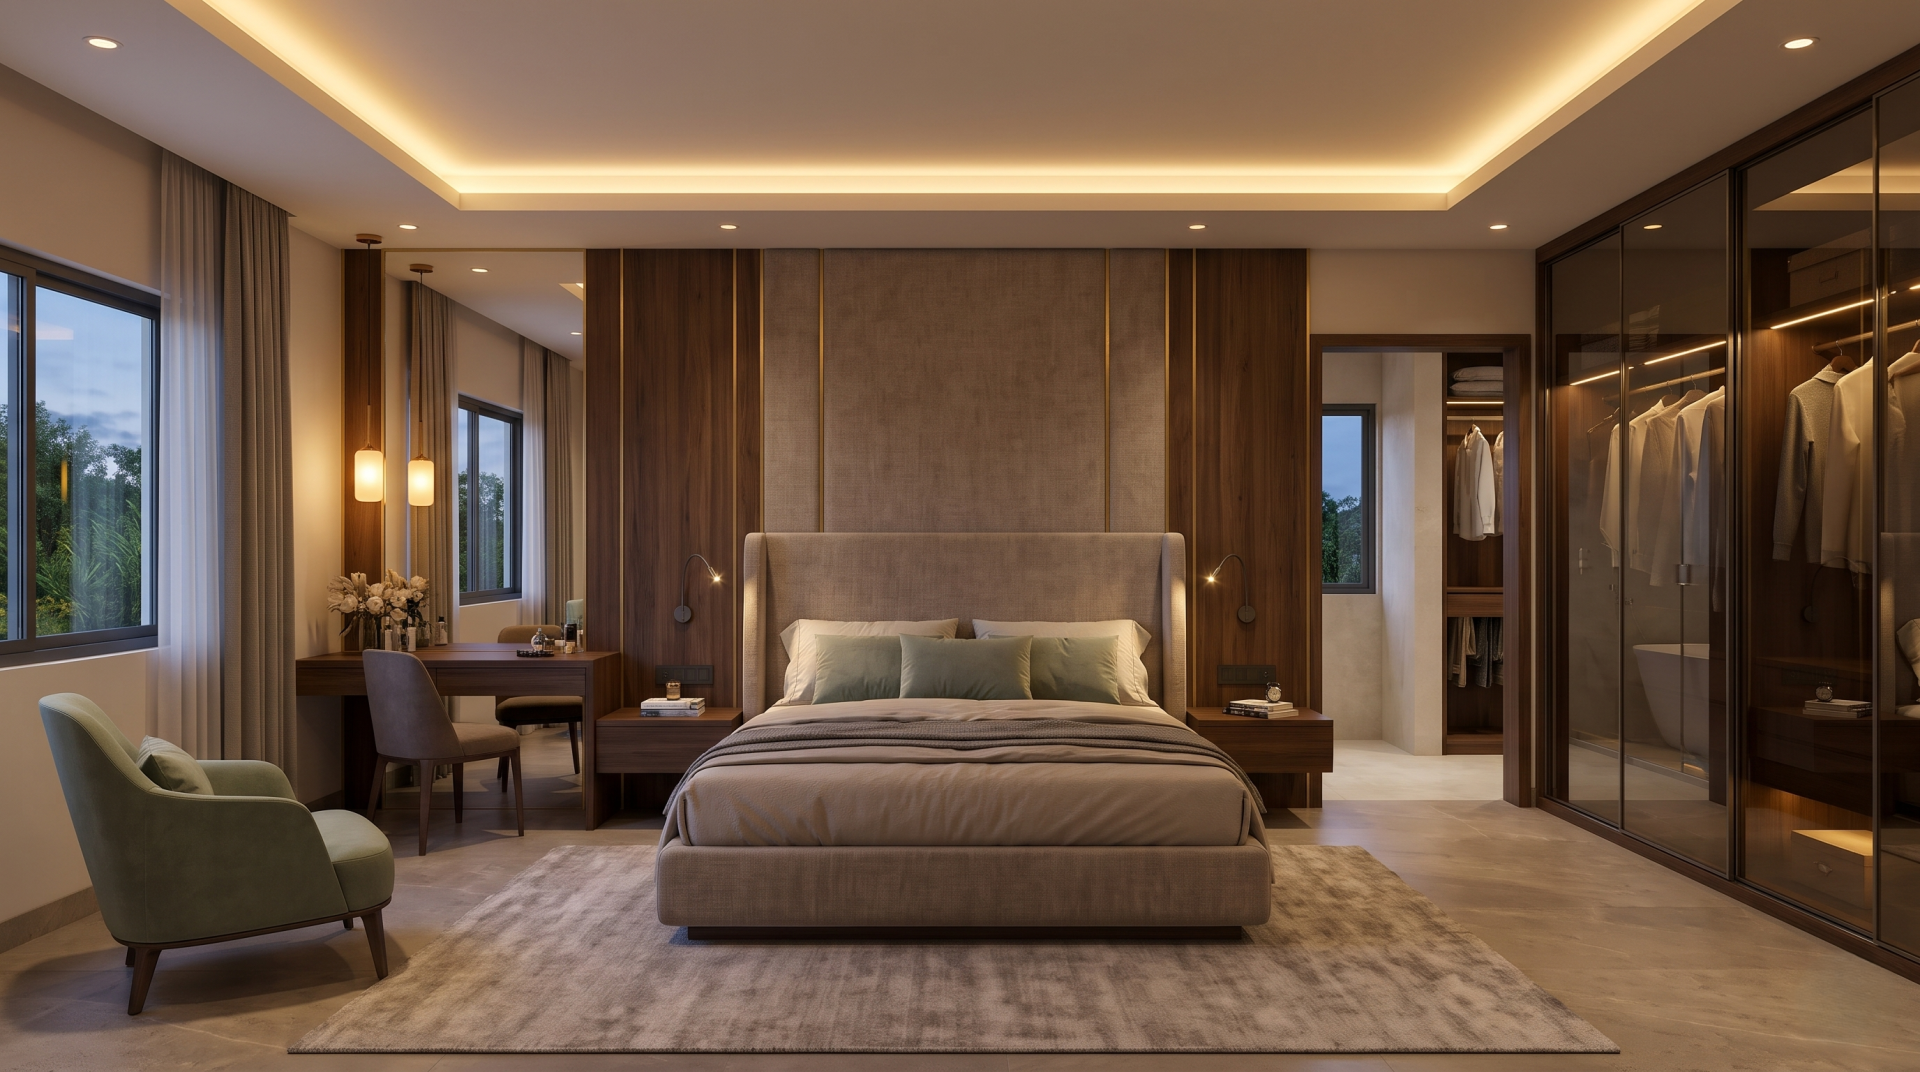
Located on the first floor in the primary South West sector to secure stability, authority, and restorative sleep, the master suite features an expansive layout with an adjoining walk in wardrobe (WIR) and luxury en suite bathroom. The king size bed is positioned against the South wall, allowing the headboard to face South to support natural circadian balance.
A grounding palette of soft taupe, warm stone, and muted sage. Finishes incorporate acoustic fabric wrapped headboard panelling, dark walnut veneers, and tinted mirror wardrobe accents.
A custom king size platform bed with concealed hydraulic under bed storage, floating dual nightstands, an integrated dressing vanity, a reading armchair, and full height sliding glass wardrobes with internal sensor lighting.
Indirect warm cove lighting creating a floating ceiling effect, paired with flexible bedside gooseneck reading lamps and a warm pendant drop over the vanity desk.
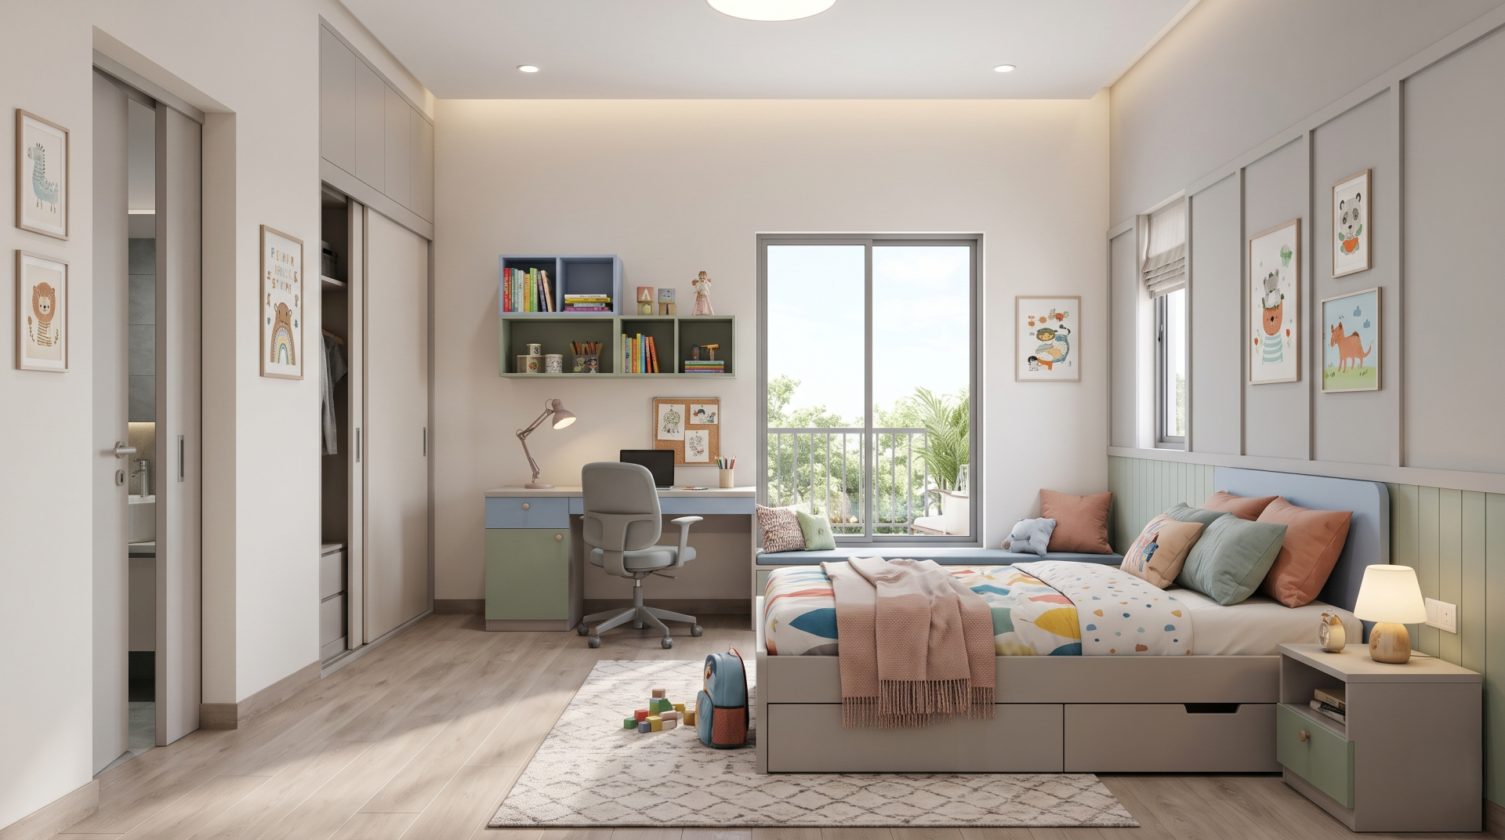
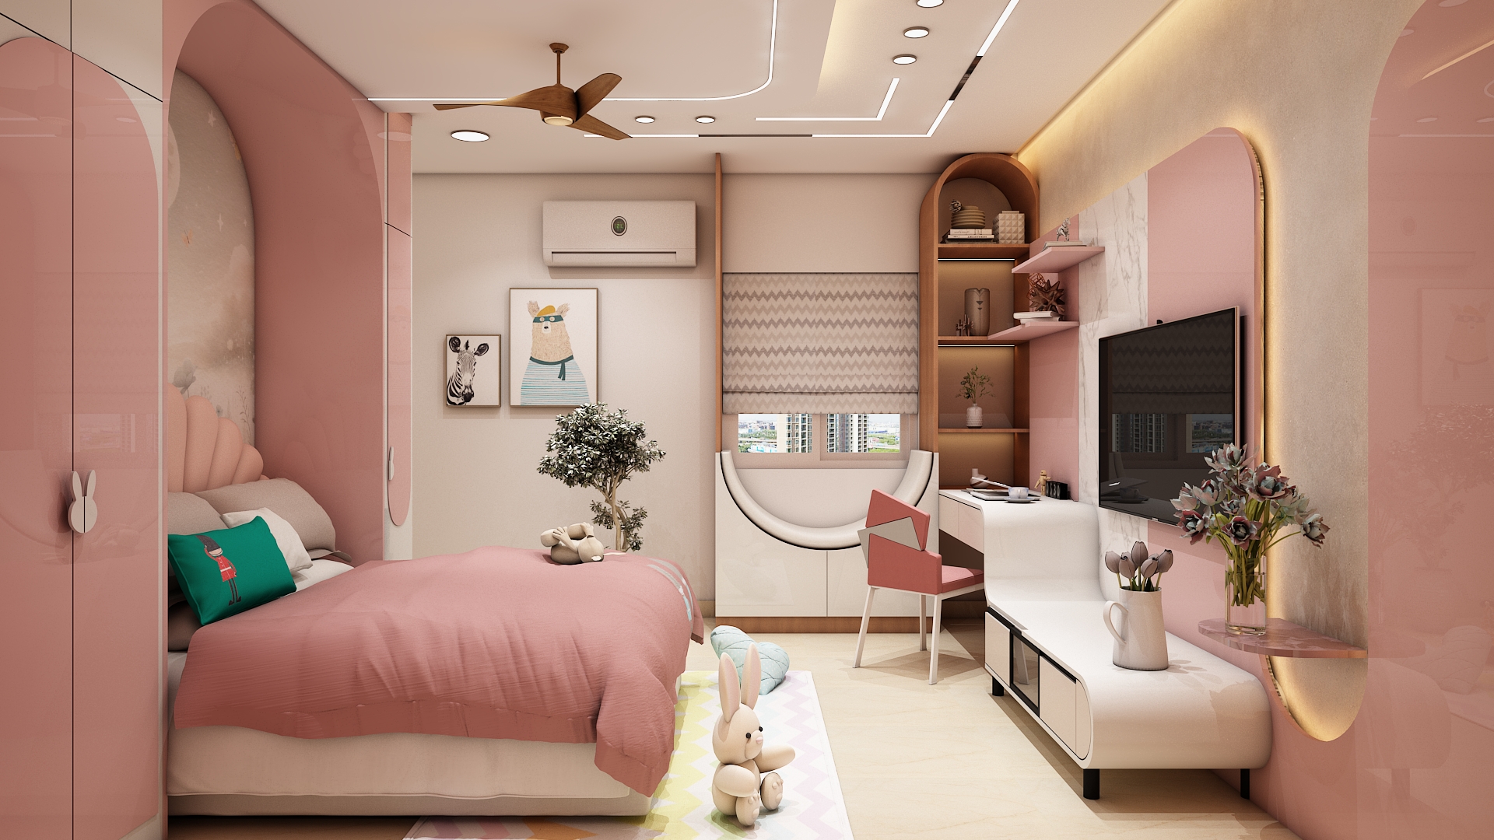
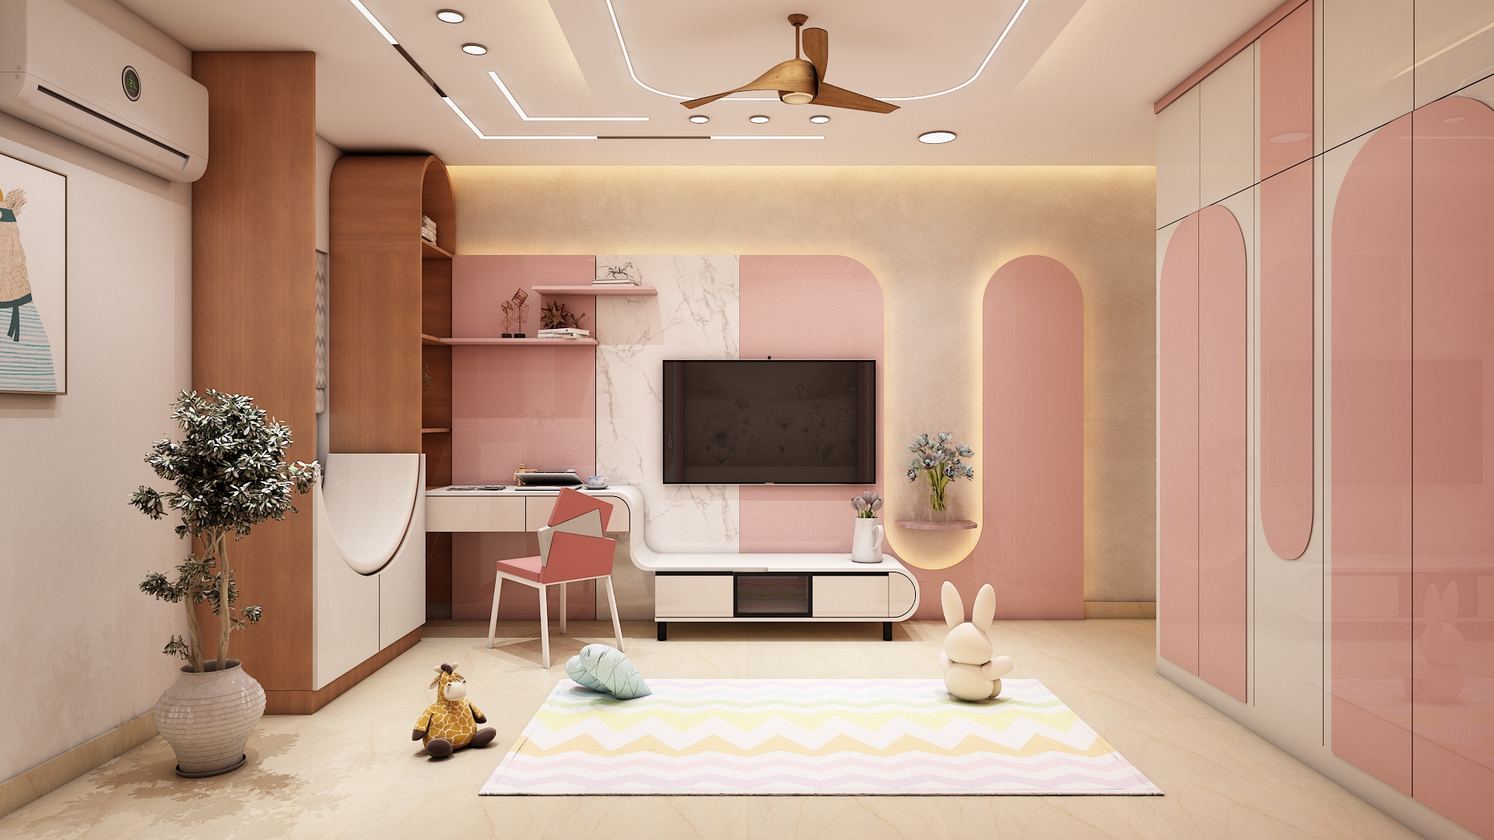
Located on the first floor with direct access to an attached study room and viewing sit out, this suite is designed to nurture active creativity, rest, and disciplined study habits. The bed is oriented with the head facing East to foster concentration, while the study station faces North to catch balanced daylight.
Soft neutral grey and warm white backdrops infused with playful accents of powder blue, sage, or soft terracotta. Surfaces use scratch resistant laminates, washable interior paints, and child safe rounded joinery edging.
A functional bed with pull out under bed storage drawers, an ergonomic study station with floating book cubbies, a walk in dressing wardrobe, and an attached private bath.
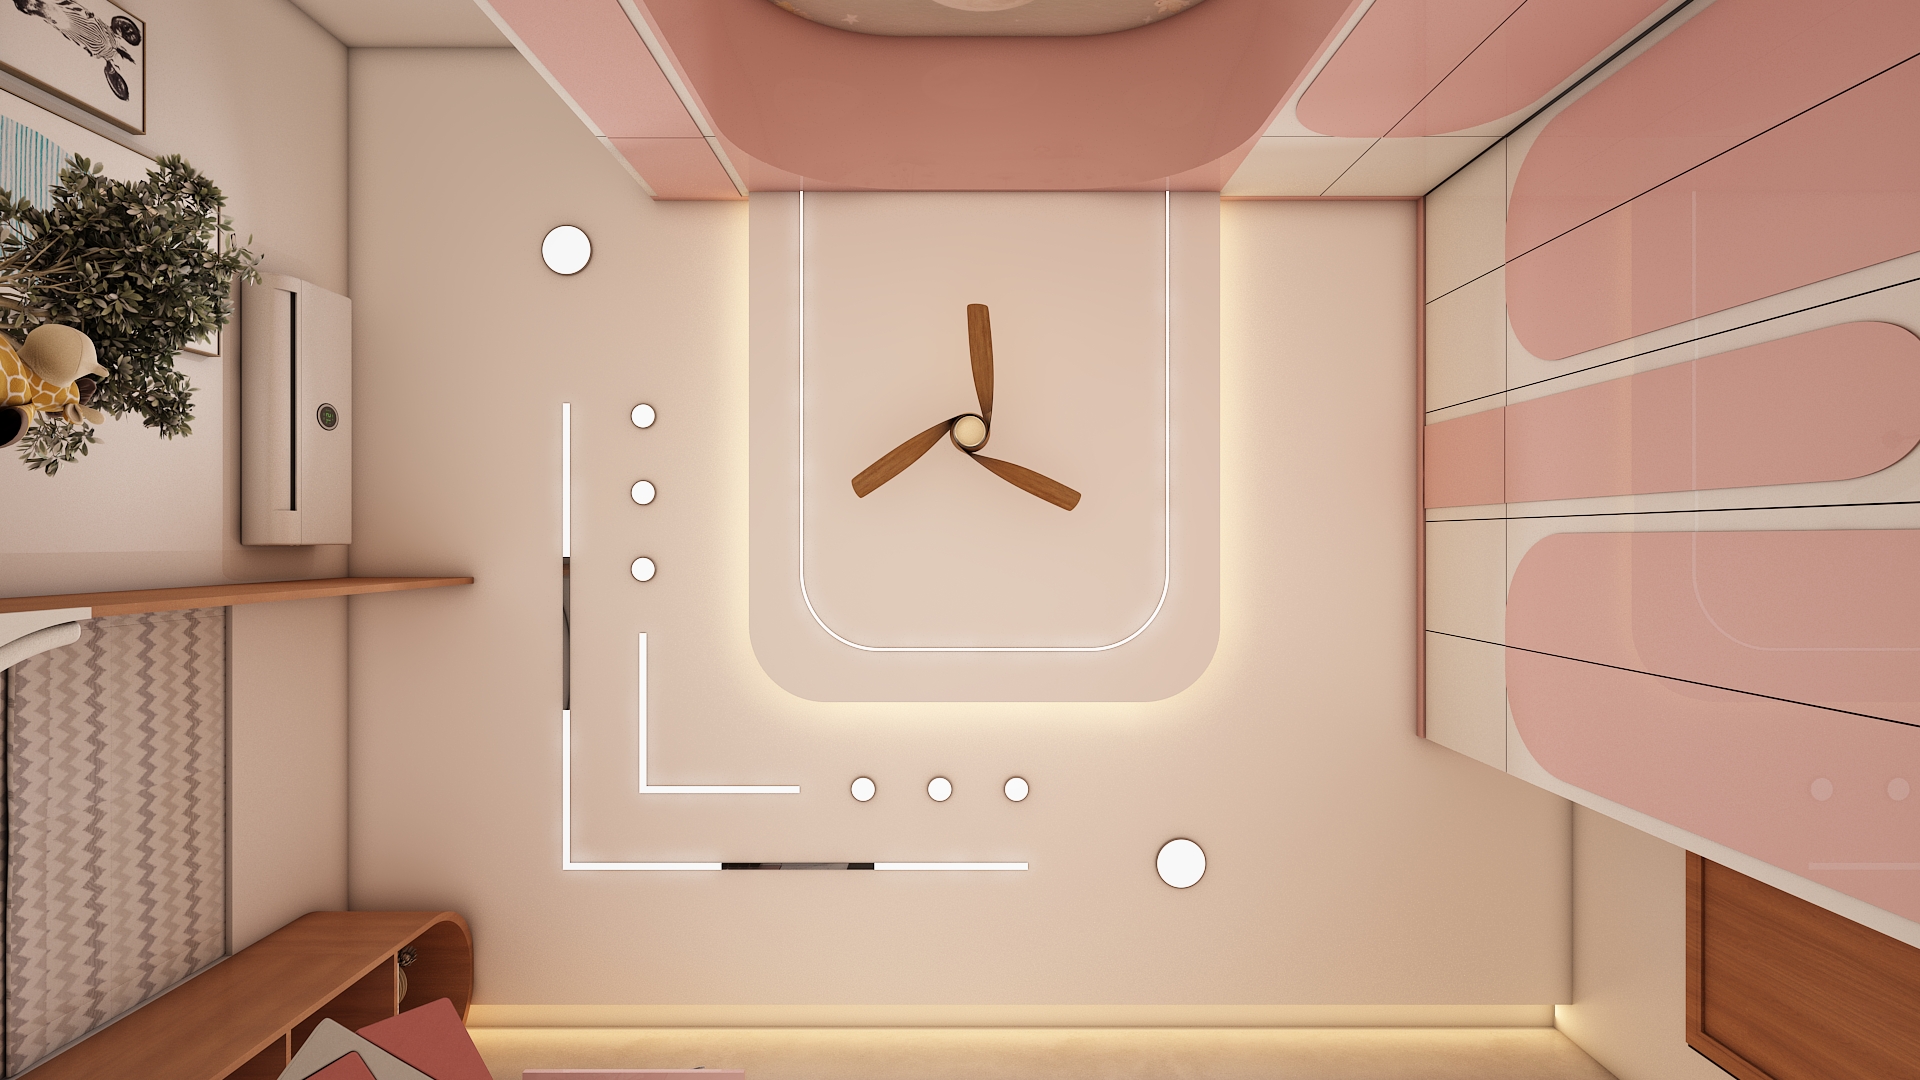
An adjustable task lamp over the study workstation, paired with soft diffuse ceiling lights and a comforting low lumen night lamp.
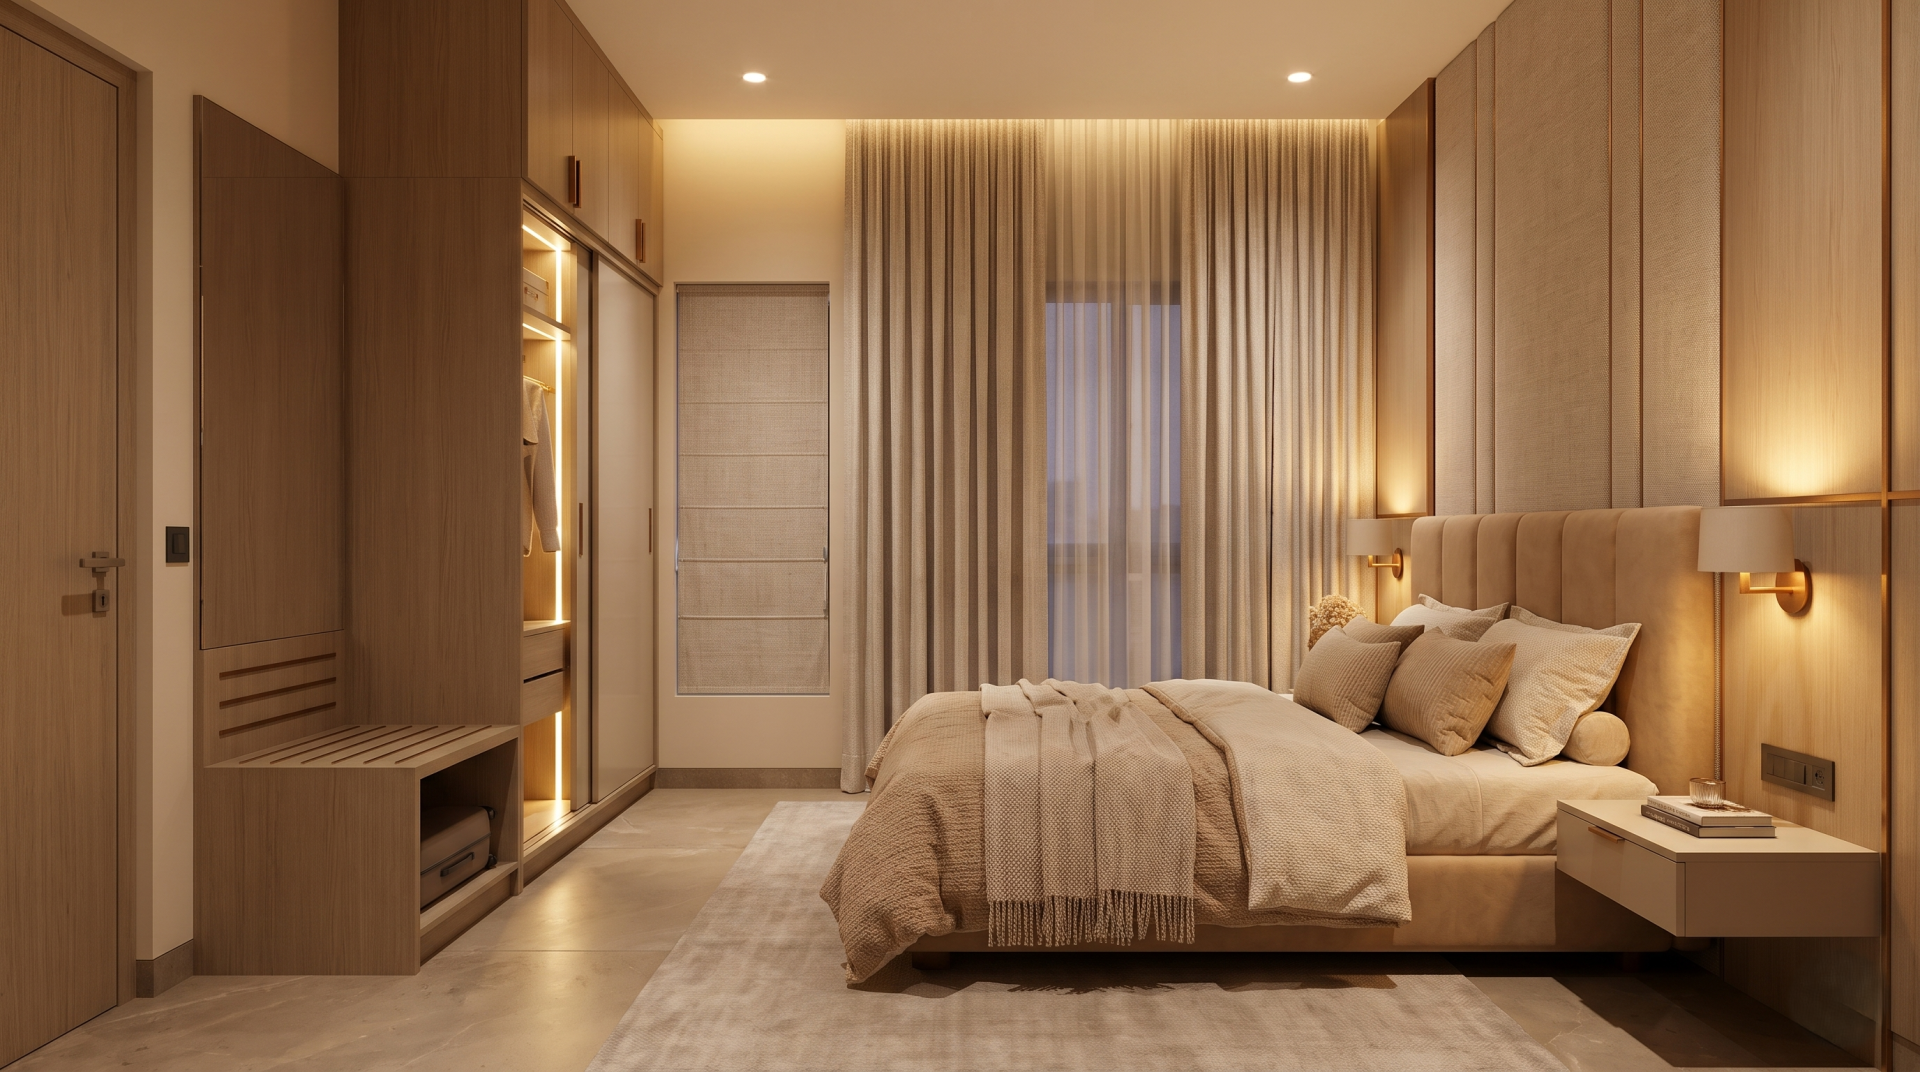
Situated conveniently on the ground floor in the South West quadrant with direct level access, this parents' and elder guest suite offers a peaceful sanctuary. The queen size bed is positioned along the South or West wall with the headboard facing South to ensure restful sleep.
An inviting palette of warm ivory, ecru, and soft biscuit tones. Finishes feature matte oak laminates, textured linen drapery, and warm bronze hardware.
A tailored queen size bed with an upholstered headboard, paired with floating dual nightstands, a built in wardrobe with an integrated luggage ledge, and an attached private washroom.
Warm ambient recessed ceiling fixtures paired with wall mounted bedside reading sconces and automated wardrobe sensor strips.
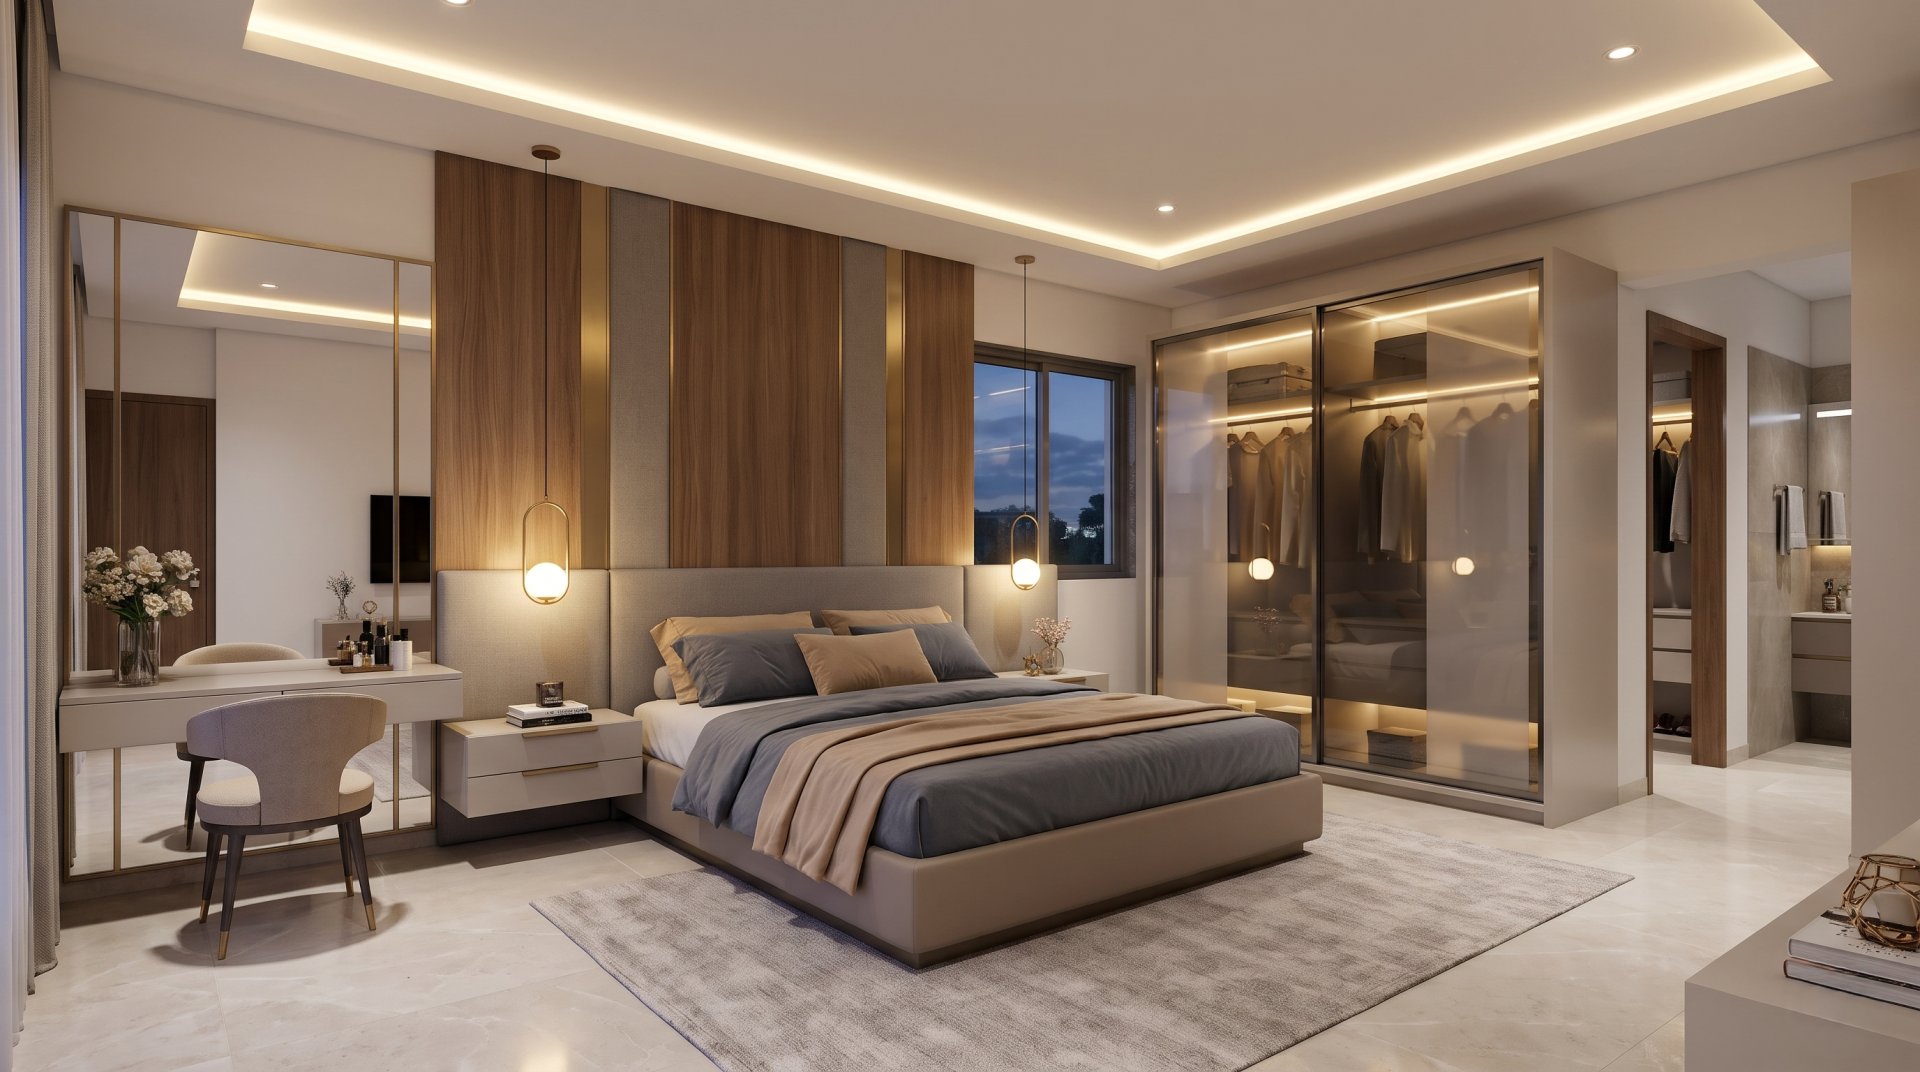
Located on the second floor in the South West sector mirroring the master layout, this executive suite features a private walk in wardrobe (WIR) and en suite bath. The bed is aligned with the head toward the South or West, providing maximum privacy and quiet.
A crisp palette of pearl white and warm almond layered with muted slate and brushed brass details. Finishes incorporate rich veneer accents and tailored fabric headboard wall paneling.
A premium king size platform bed, dual cantilevered nightstands, an integrated dressing table, and sleek sliding wardrobes with integrated illumination.
Soft perimeter cove lighting paired with modern pendant lights suspended beside the headboard and anti glare architectural downlights.
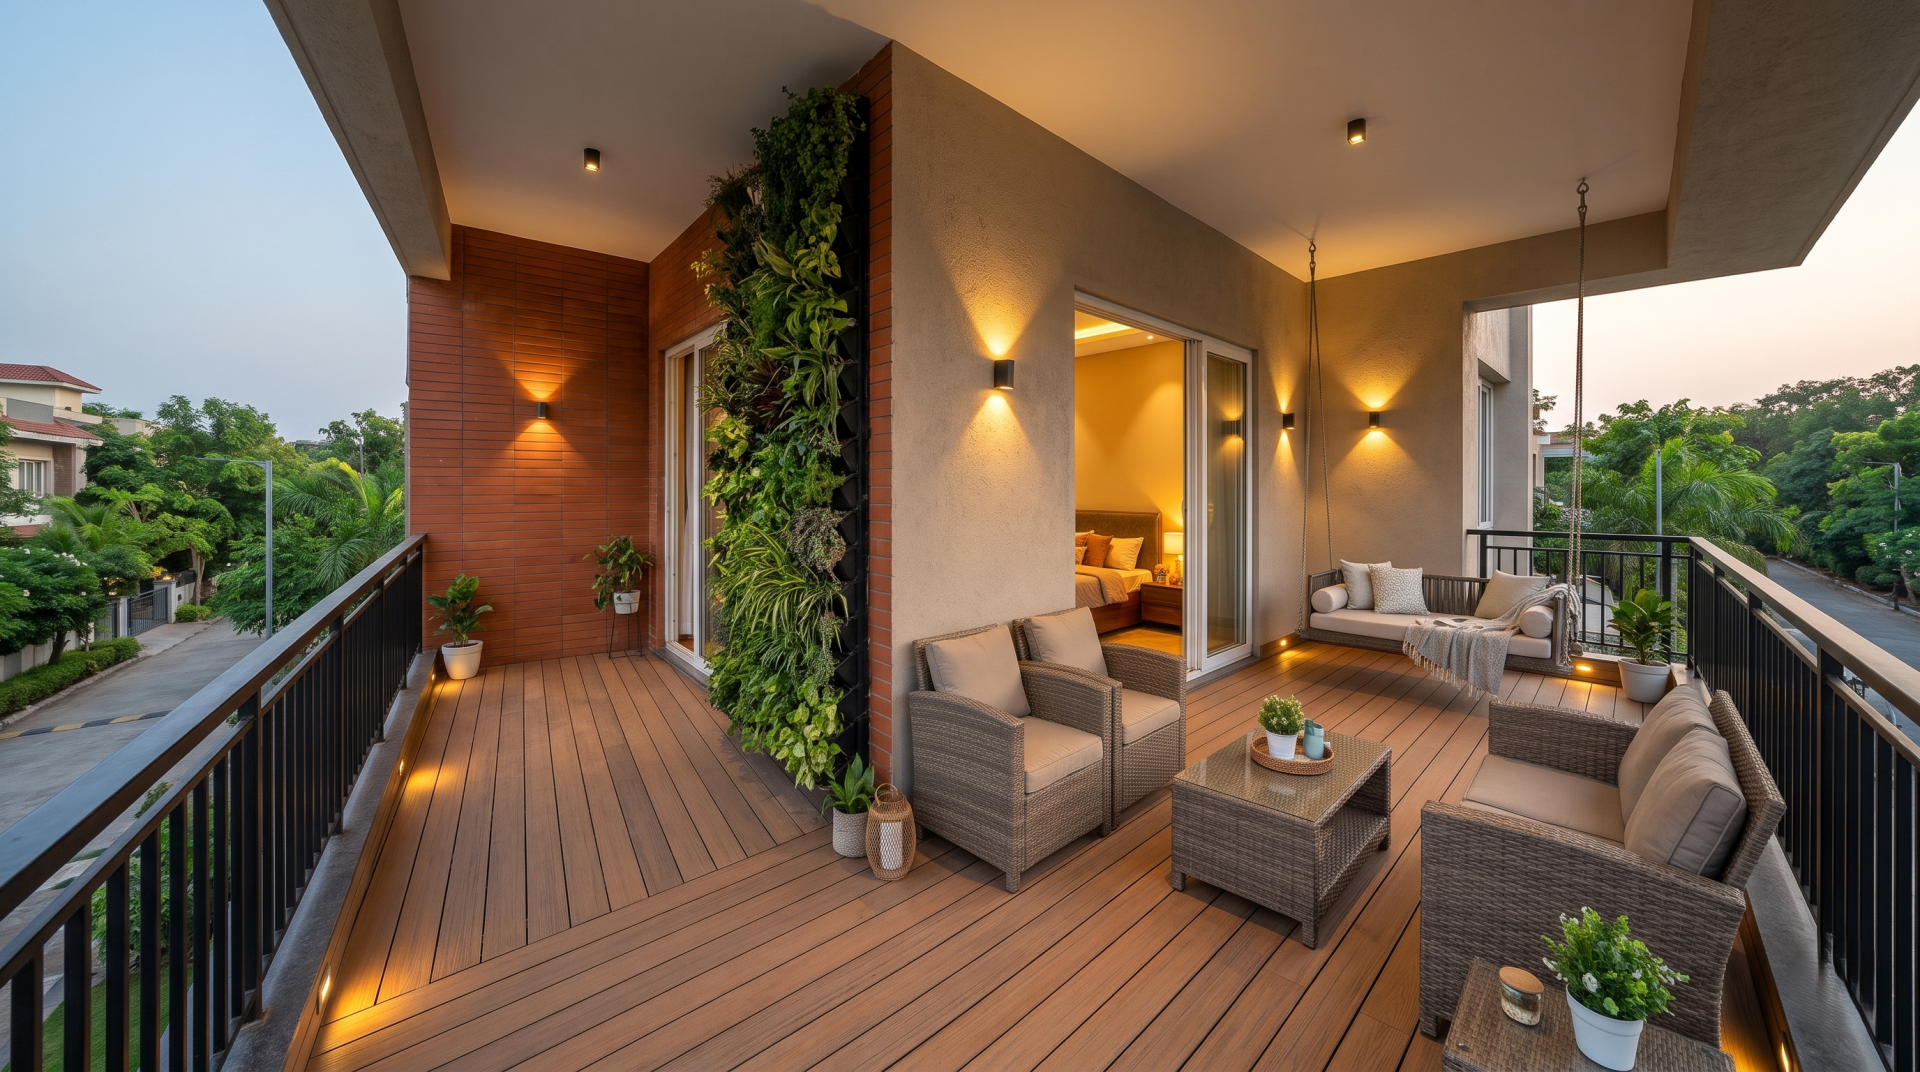
Extending outwards along the first floor bedroom suites and expanding into the sprawling second floor and top terrace decks, these outdoor spaces invite natural breezes and morning sunlight across every level.
Weather resistant composite wood decking, natural terracotta wall cladding, matte black powder coated aluminium railings, and vertical live planter walls.
All weather synthetic wicker lounge chairs, an outdoor coffee table, and an accent weatherproof daybed or swing chair on the terrace deck.
IP65 rated waterproof exterior warm wall sconces casting dual up and down light washes, combined with low level step lights for night ambience.
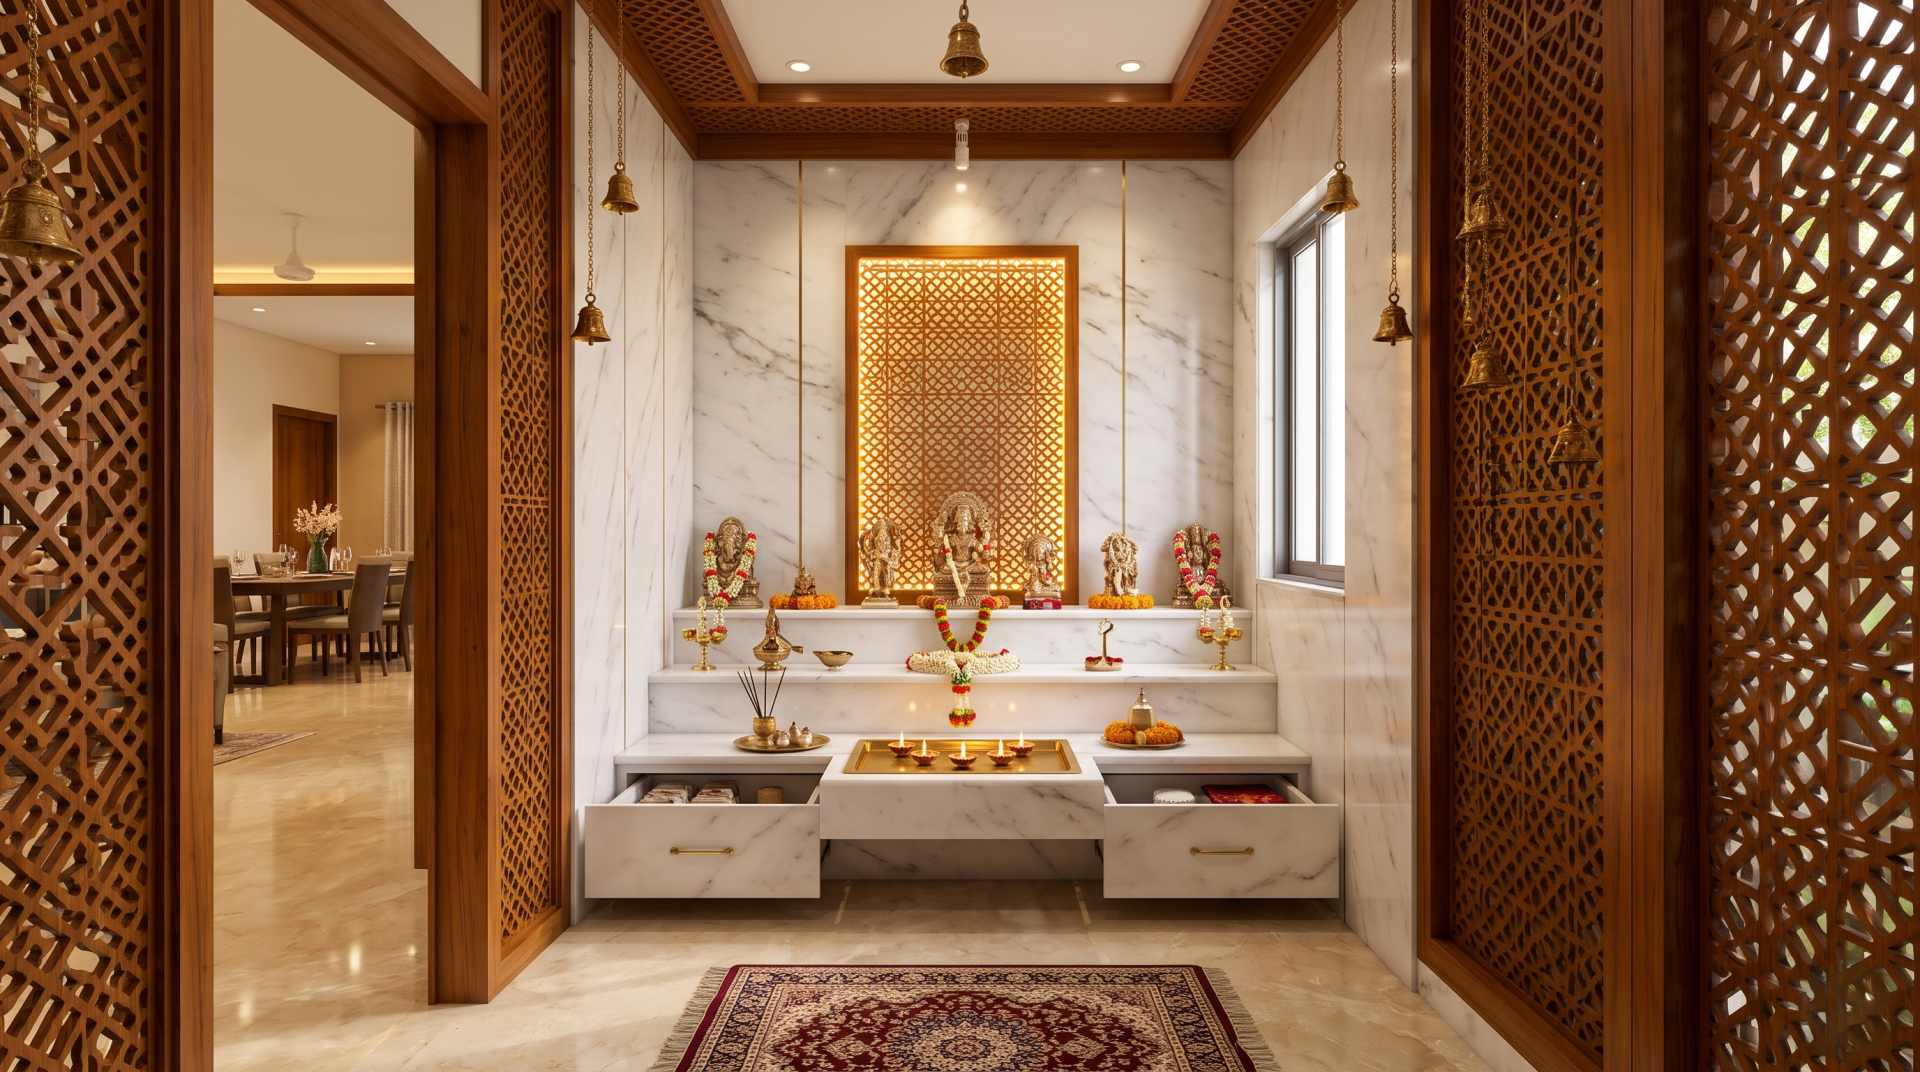
Situated in the sacred North East (Ishanya) sector directly off the ground floor dining and living transition, the dedicated pooja mandir harnesses positive spiritual vibrations. The deity platform is positioned along the East or North wall so that prayer is conducted facing East.
Pure white makrana marble or pristine quartz wall cladding, paired with rich teak wood CNC cut jaali screens and subtle brass bells and inlays.
A wall hung, tiered marble mandir platform with pull out drawers for pooja samagri, a built in brass diya tray, and concealed storage for holy scriptures.
Concealed 3000K warm backlighting behind the deity jaali panel, complemented by focused miniature ceiling spot downlights directed at sacred idols.
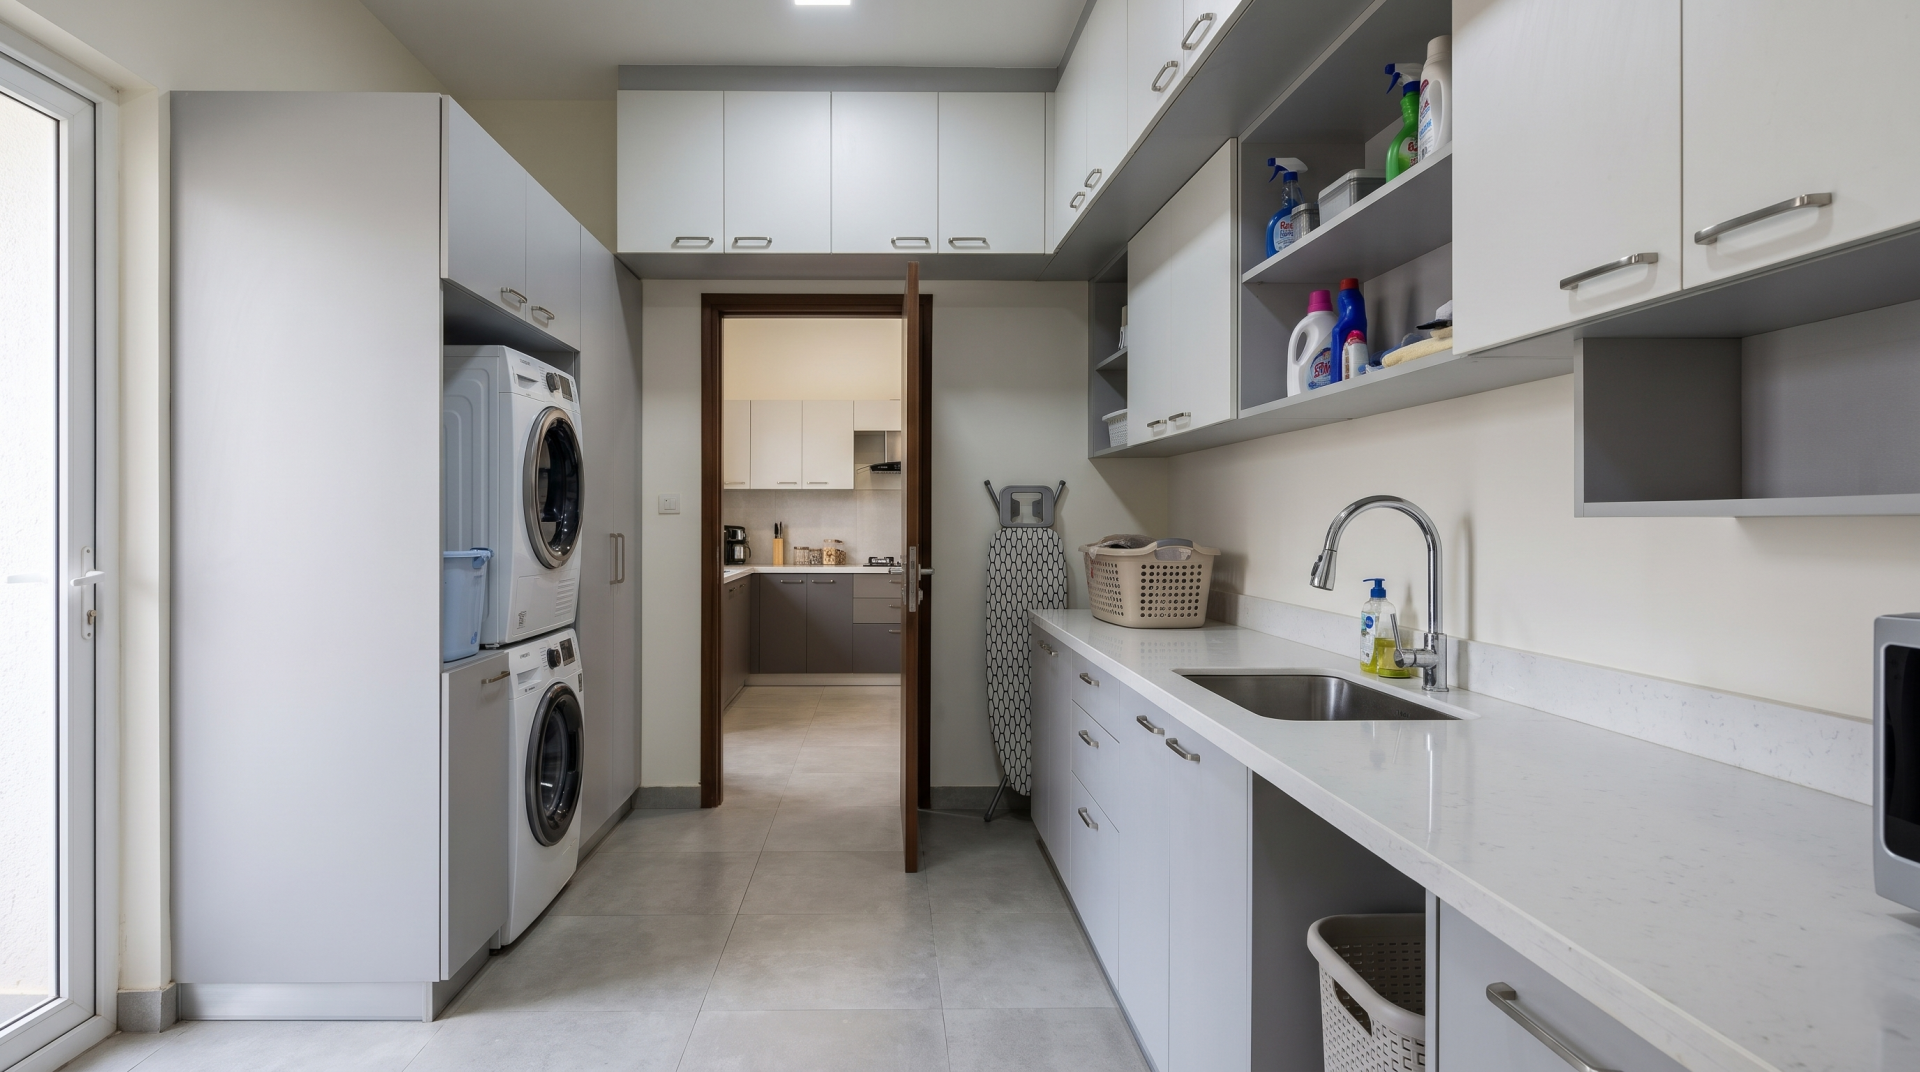
Located directly off the kitchen along the eastern service perimeter with a dedicated maid room and attached toilet, this zone handles heavy laundry, secondary prep, and domestic services without crossing family living spaces.
Clean industrial palette of light grey, arctic white, and anti skid vitrified ceramic floor tiles with stain resistant quartz utility slabs.
Dedicated laundry cabinetry for washer and dryer appliances, deep utility sinks, wall mounted storage cabinets, and service staff joinery.
Bright, functional 4000K neutral white ceiling LED panel fixtures ensuring clear visibility for cleaning and household maintenance.
A balanced lighting plan for an expansive villa relies on three coordinated layers:
Creating an expansive 5 BHK villa that seamlessly balances aesthetic grandeur with functional longevity requires a nuanced design philosophy. At Giridhari Prospera County in Kismatpur Hyderabad, thoughtful interior design transforms every square foot into a personalized haven, balancing spatial harmony, climatic responsiveness, and Vastu compliance across every level. By integrating high utility materials, bespoke joinery, and tailored lighting architectures, this interior design strategy elevates daily living into an effortless, luxurious experience tailored for the modern homeowner.
Bringing such intricate residential visions to reality demands the expertise of seasoned professionals. Interior Studio offers end to end turnkey design and execution solutions, translating structural blueprints into exquisite living sanctuaries. With an emphasis on precision craftsmanship, authentic material sourcing, and personalized spatial planning, Interior Studio ensures your home at Giridhari Prospera County reflects unmatched elegance, comfort, and timeless sophistication.
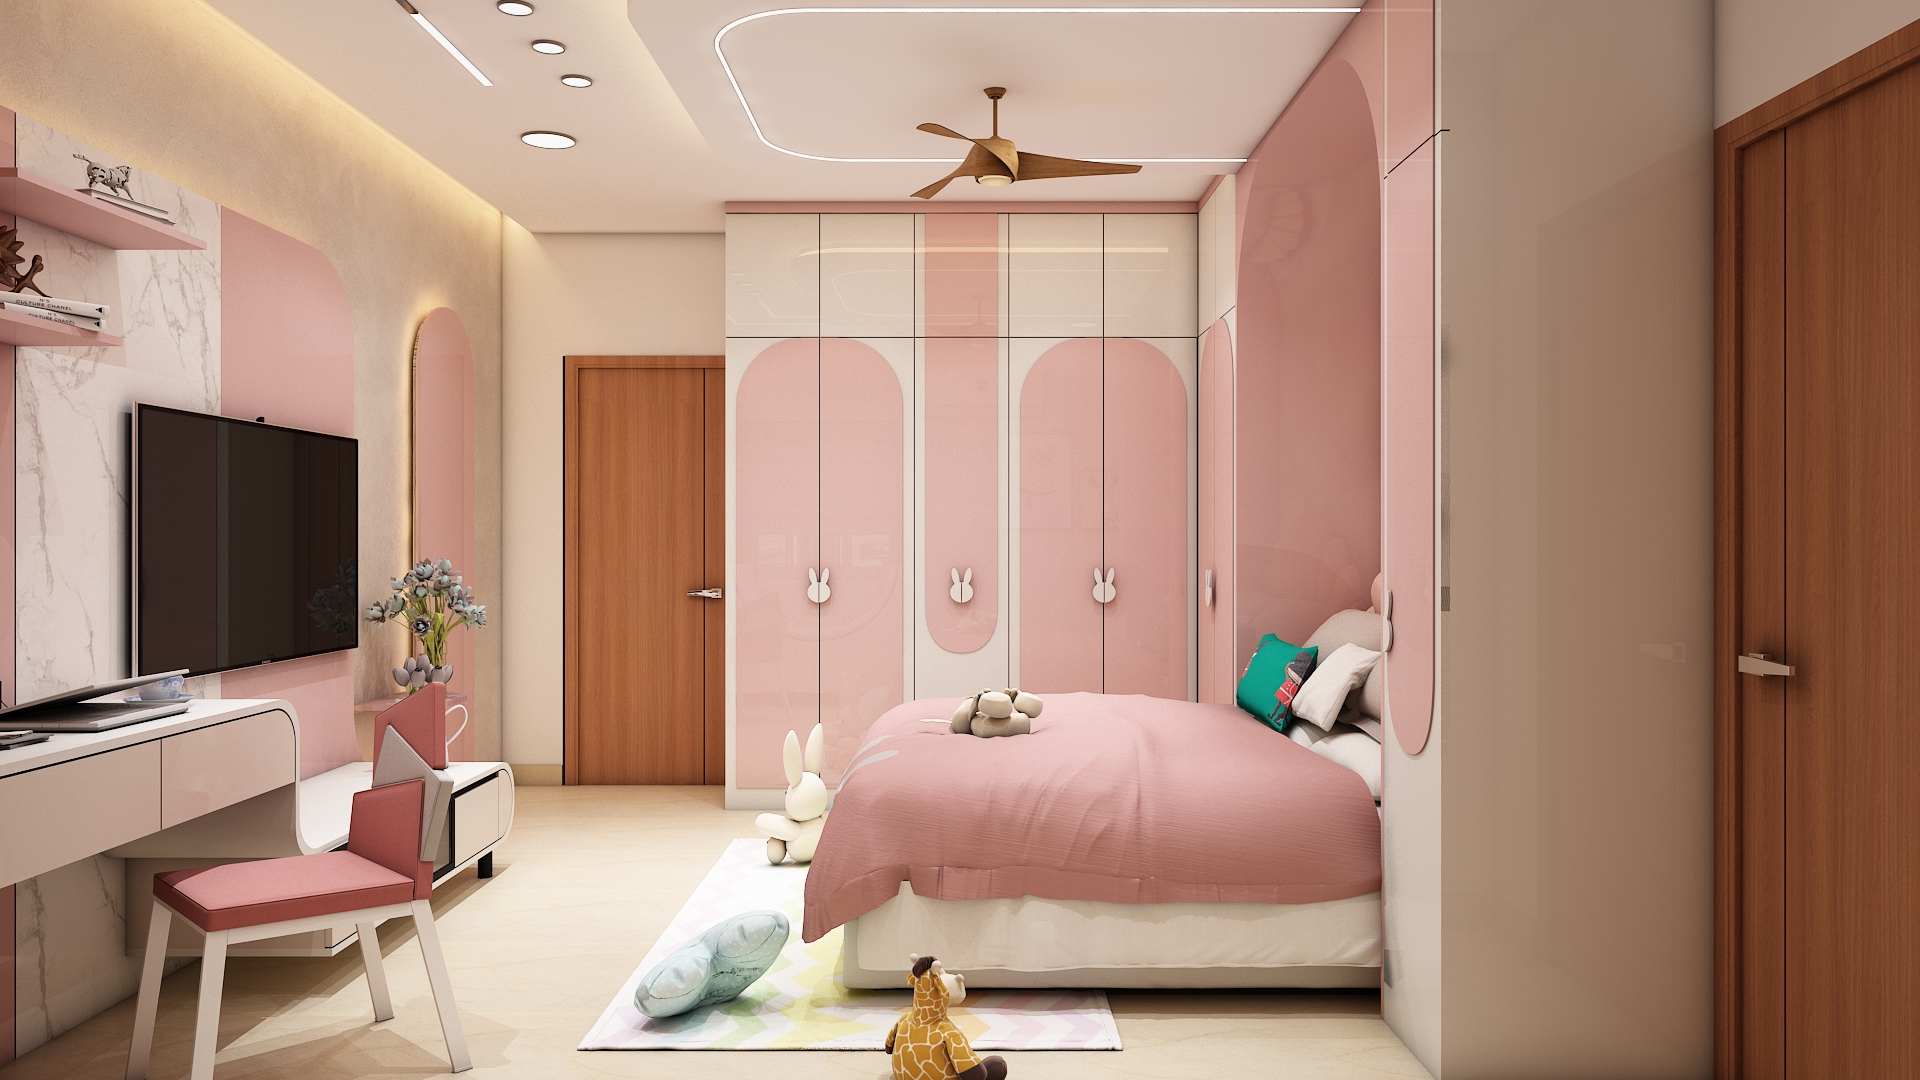 Cybercity Oriana 3 BHK Interior Design Hi Tech City
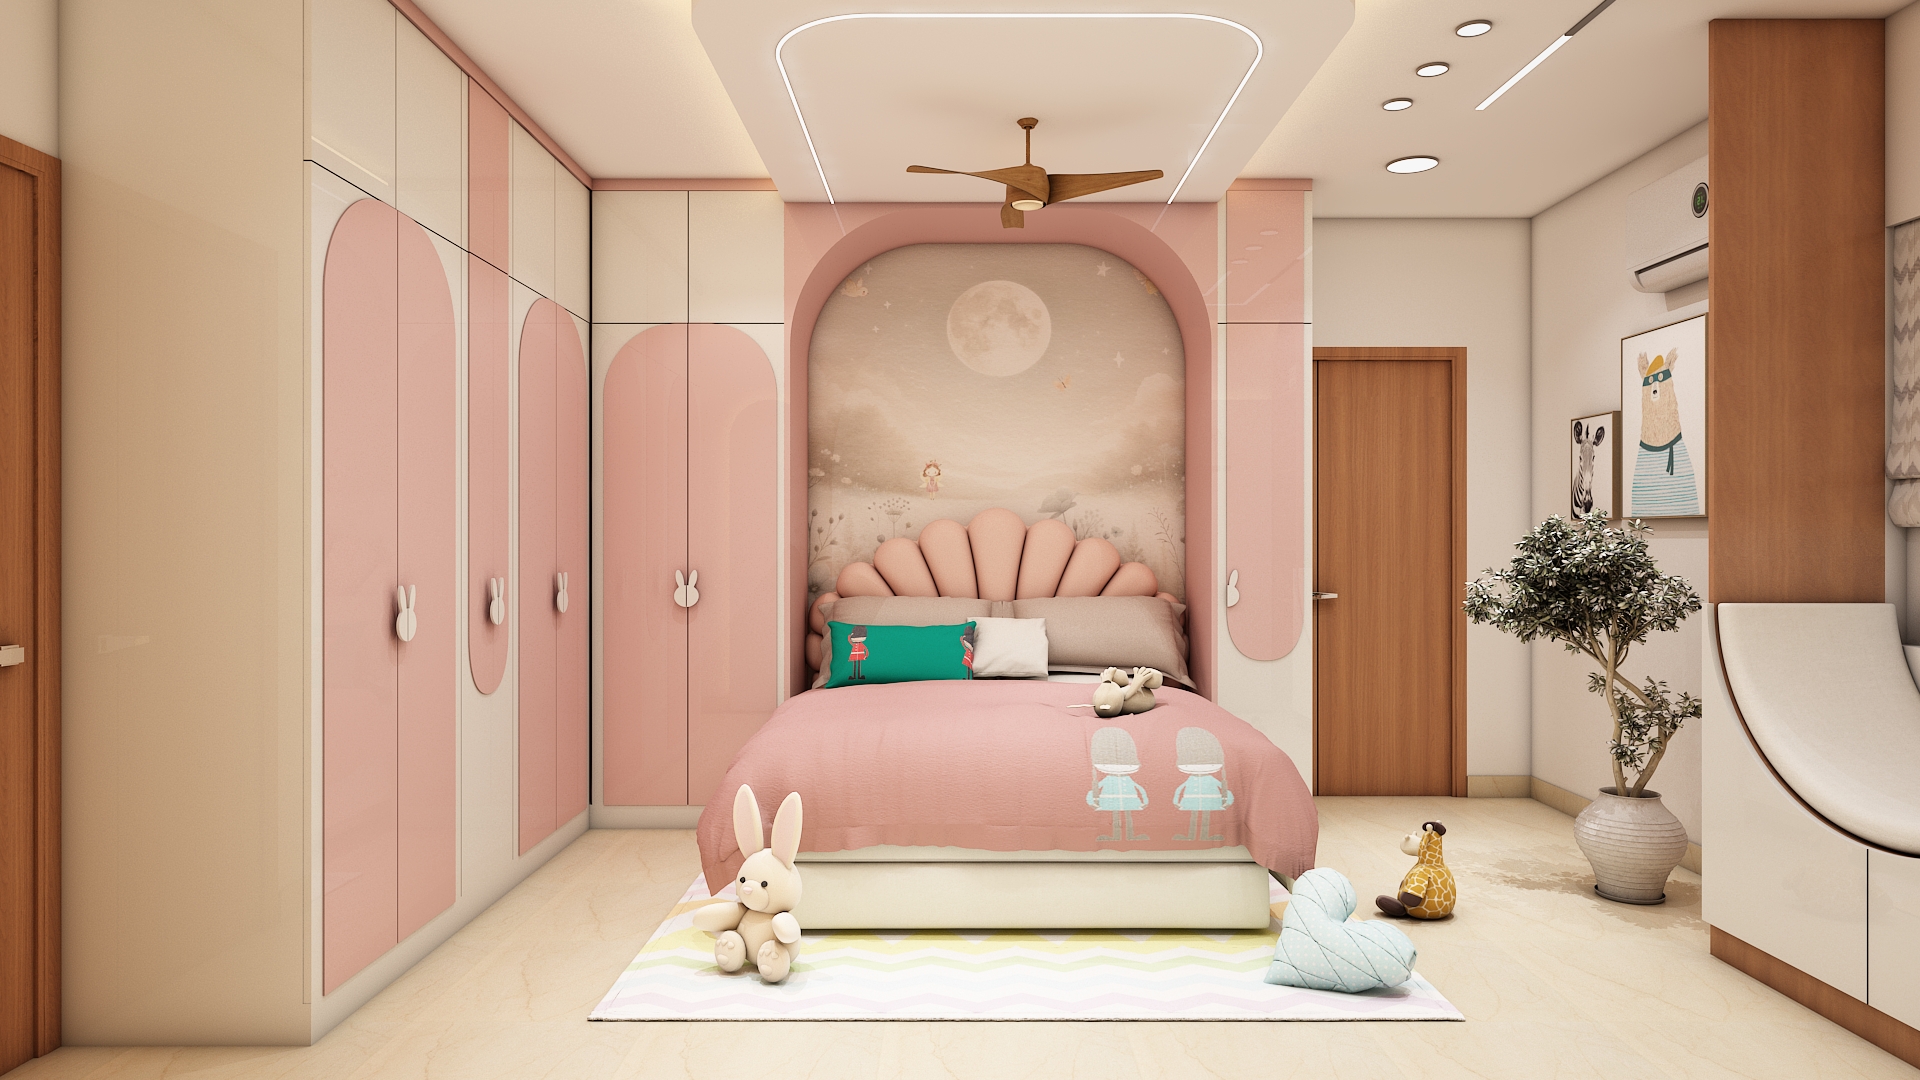 Cybercity Oriana 3 BHK Interior Design Hi Tech City
 Cybercity Oriana 3 BHK Interior Design Hi Tech City
 Cybercity Oriana 3 BHK Interior Design Hi Tech City
 Cybercity Oriana 3 BHK Interior Design Hi Tech City
 Cybercity Oriana 3 BHK Interior Design Hi Tech City
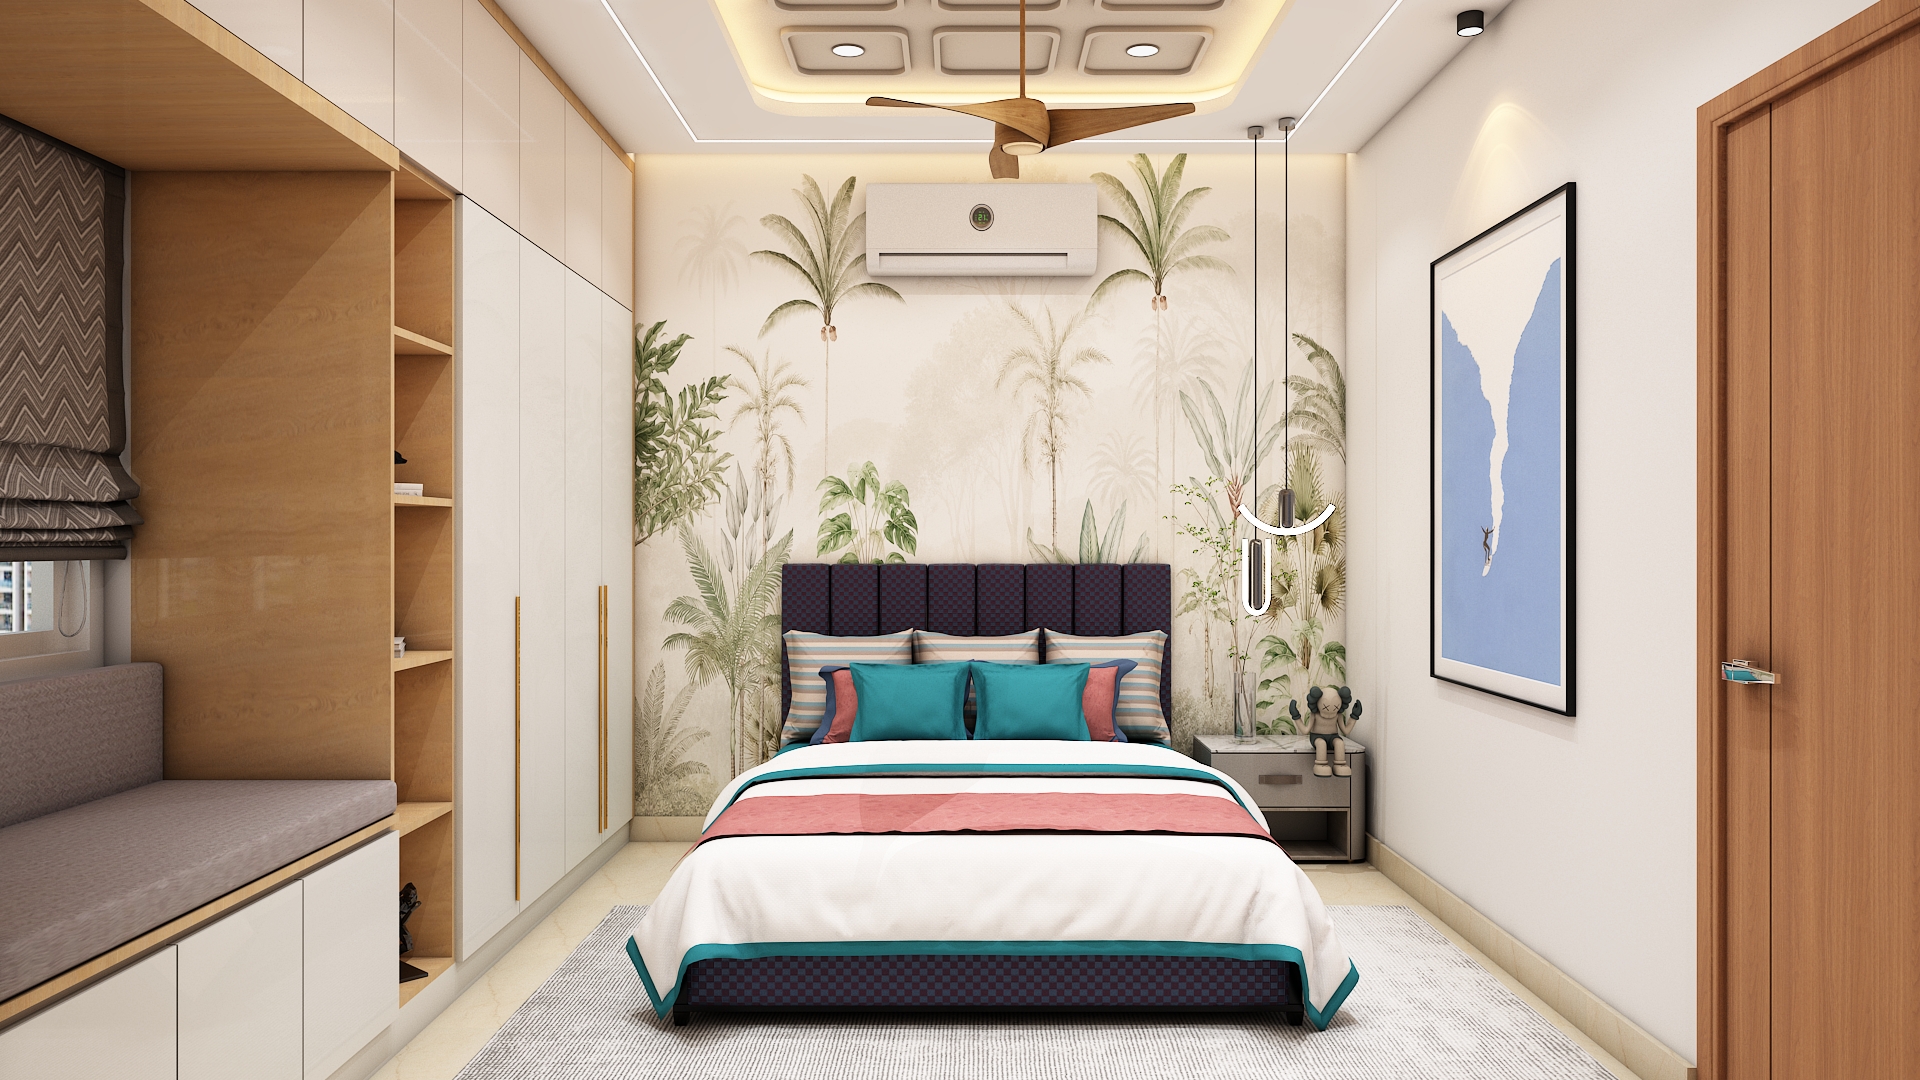 Cybercity Oriana 3 BHK Interior Design Hi Tech City
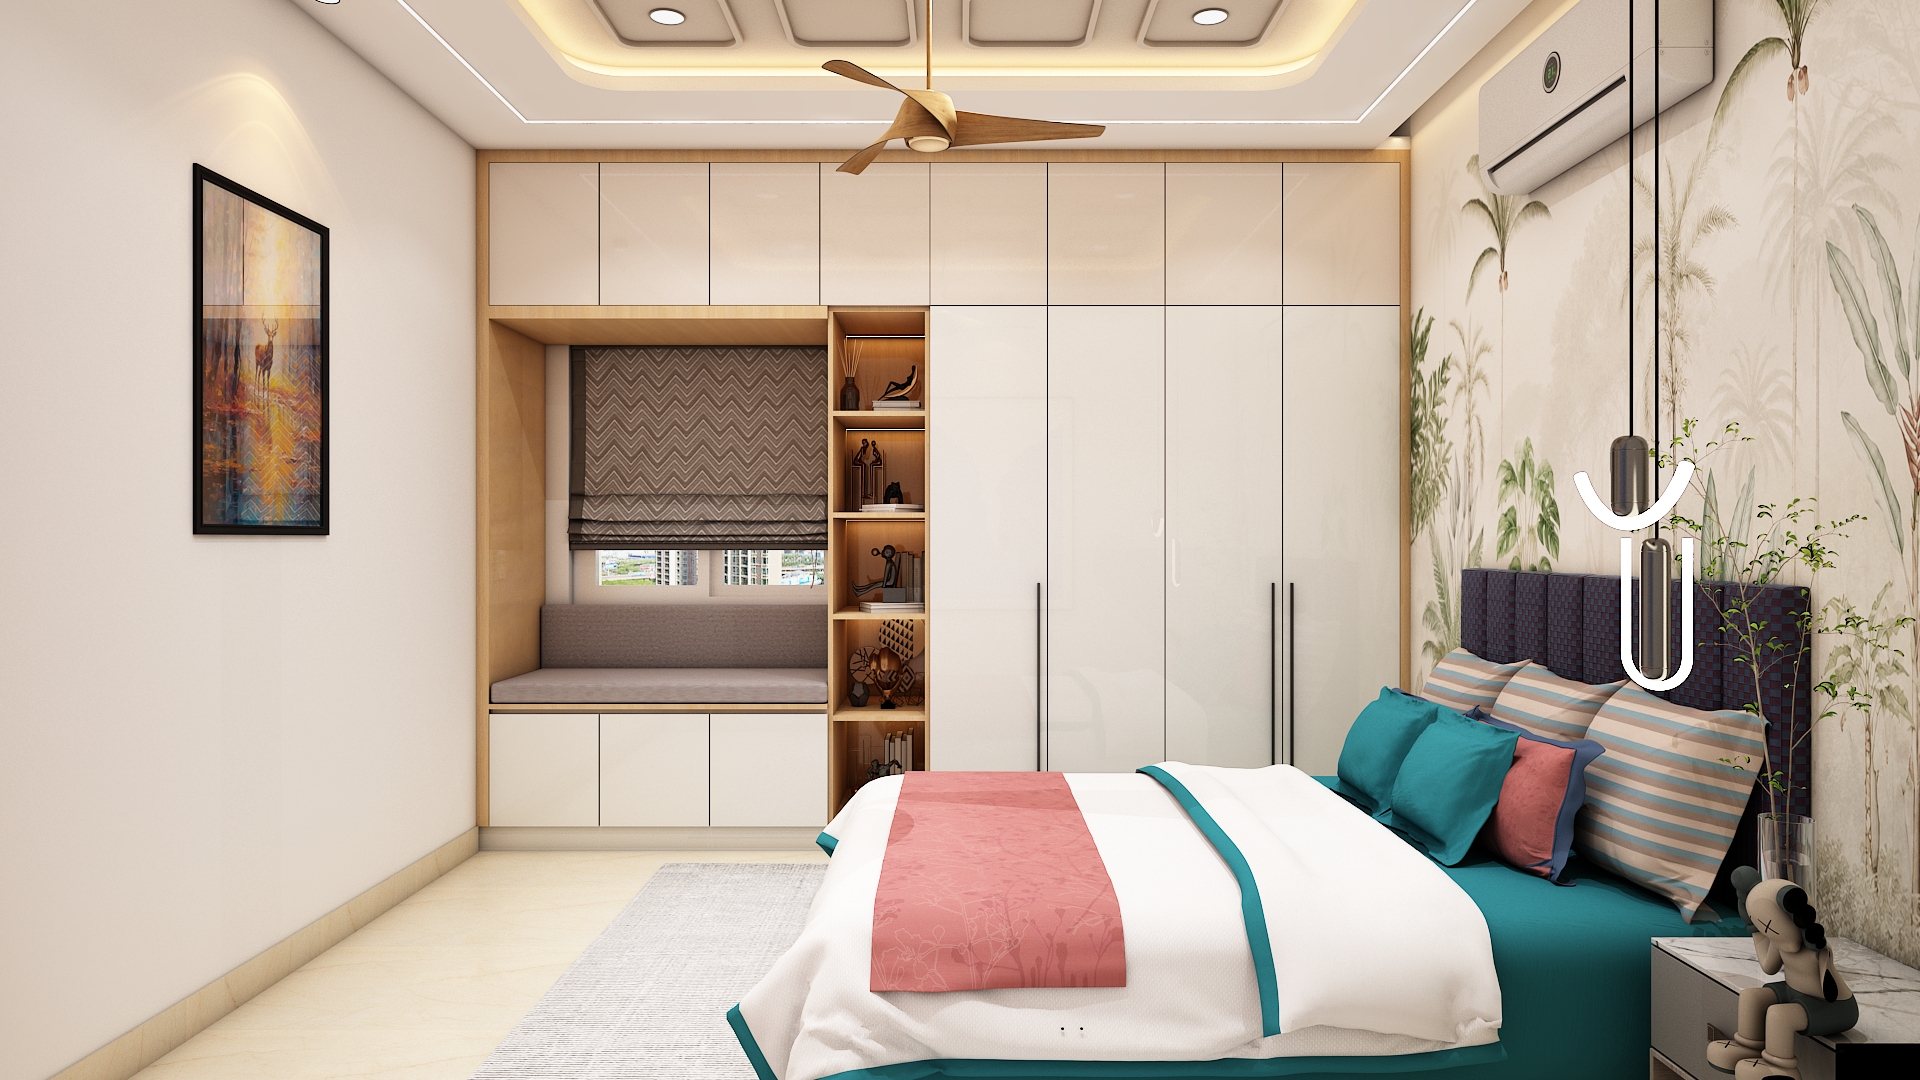 Cybercity Oriana 3 BHK Interior Design Hi Tech City
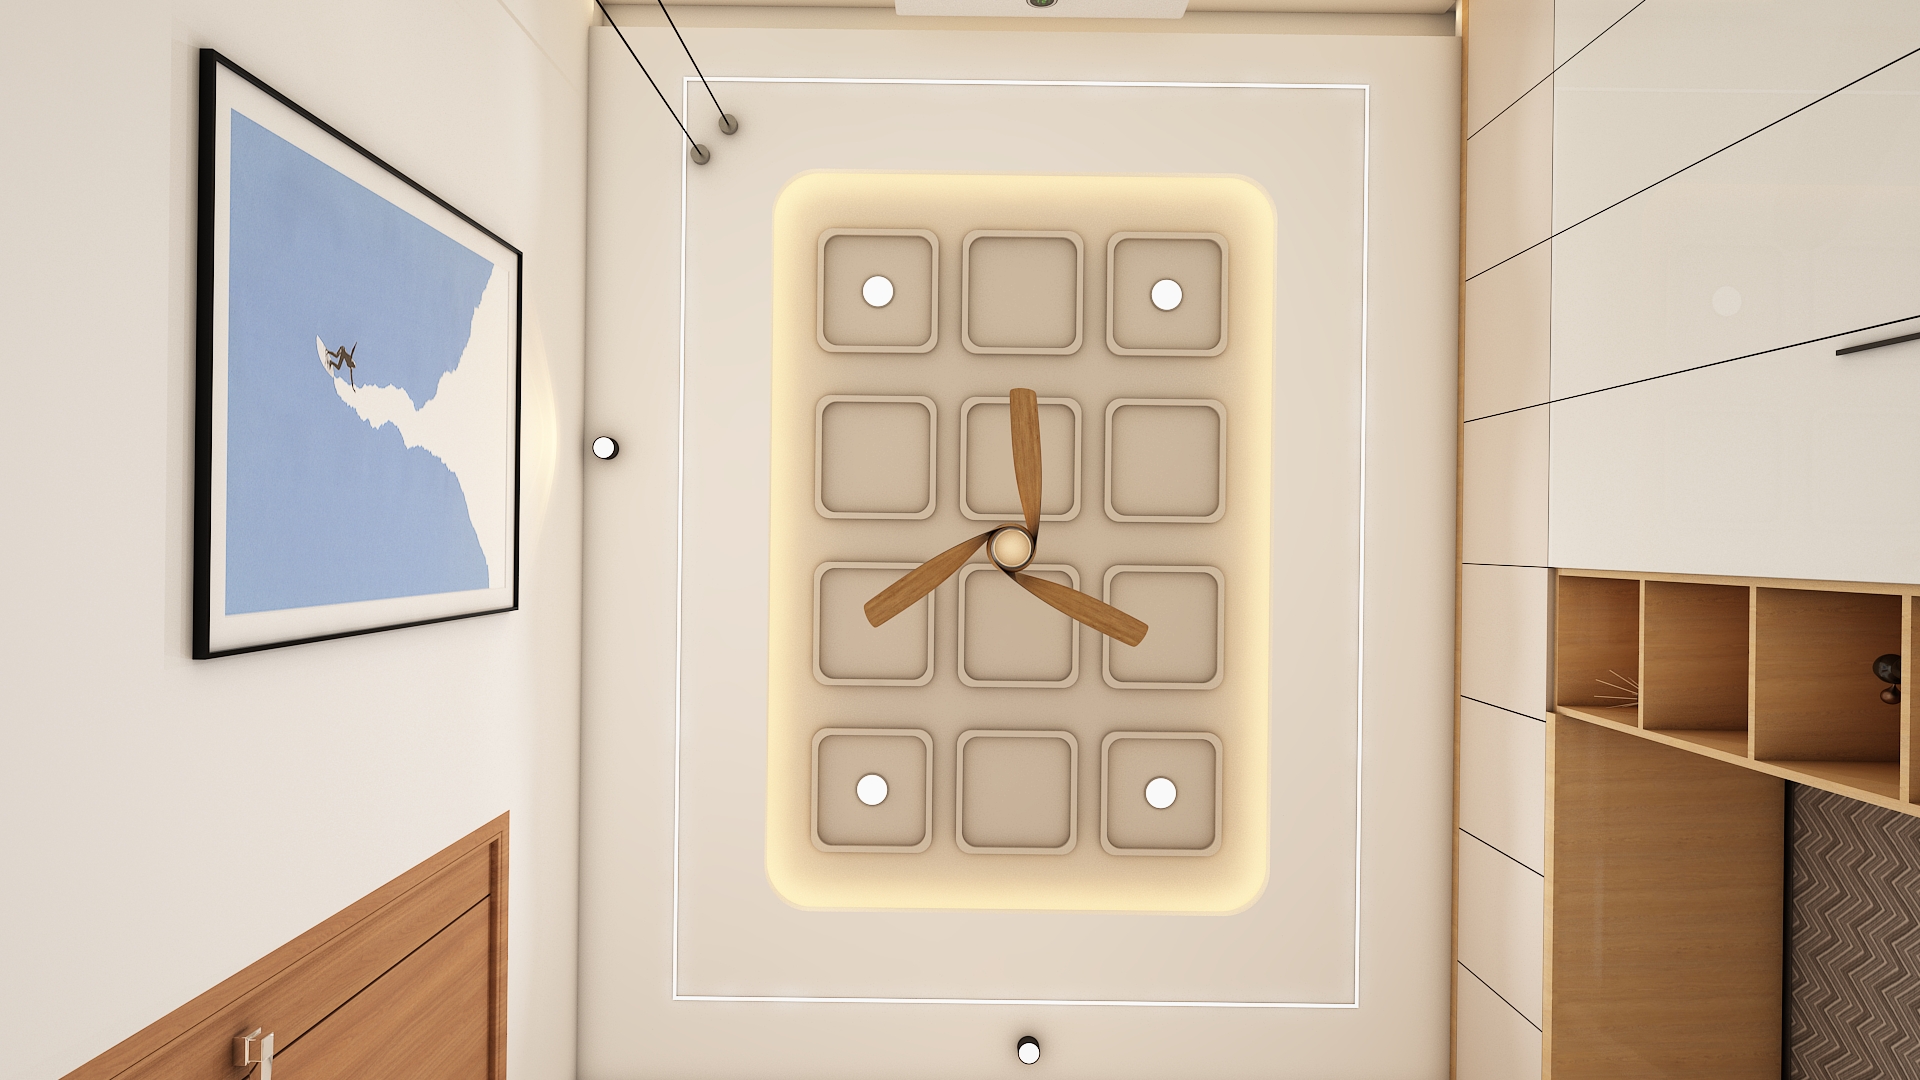 Cybercity Oriana 3 BHK Interior Design Hi Tech City
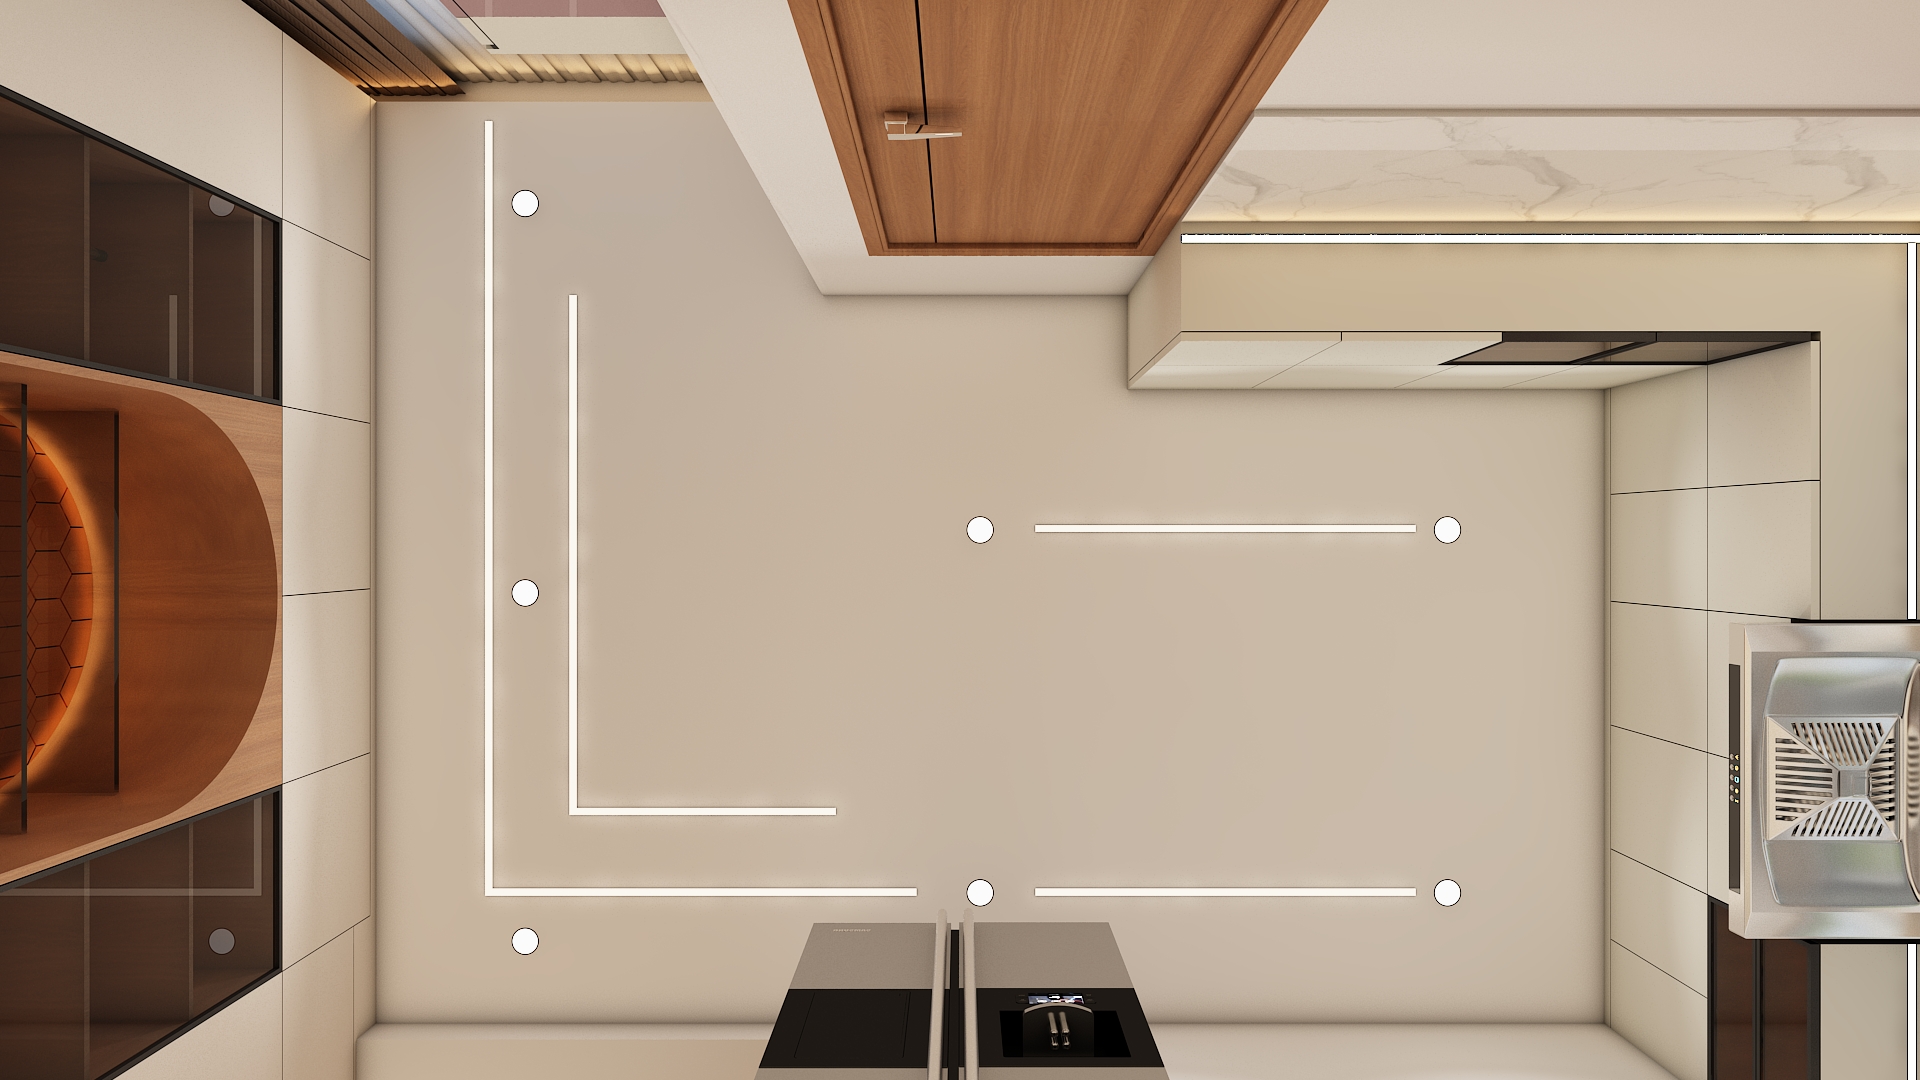 Cybercity Oriana 3 BHK Interior Design Hi Tech City
 Cybercity Oriana 3 BHK Interior Design Hi Tech City
 Cybercity Oriana 3 BHK Interior Design Hi Tech City