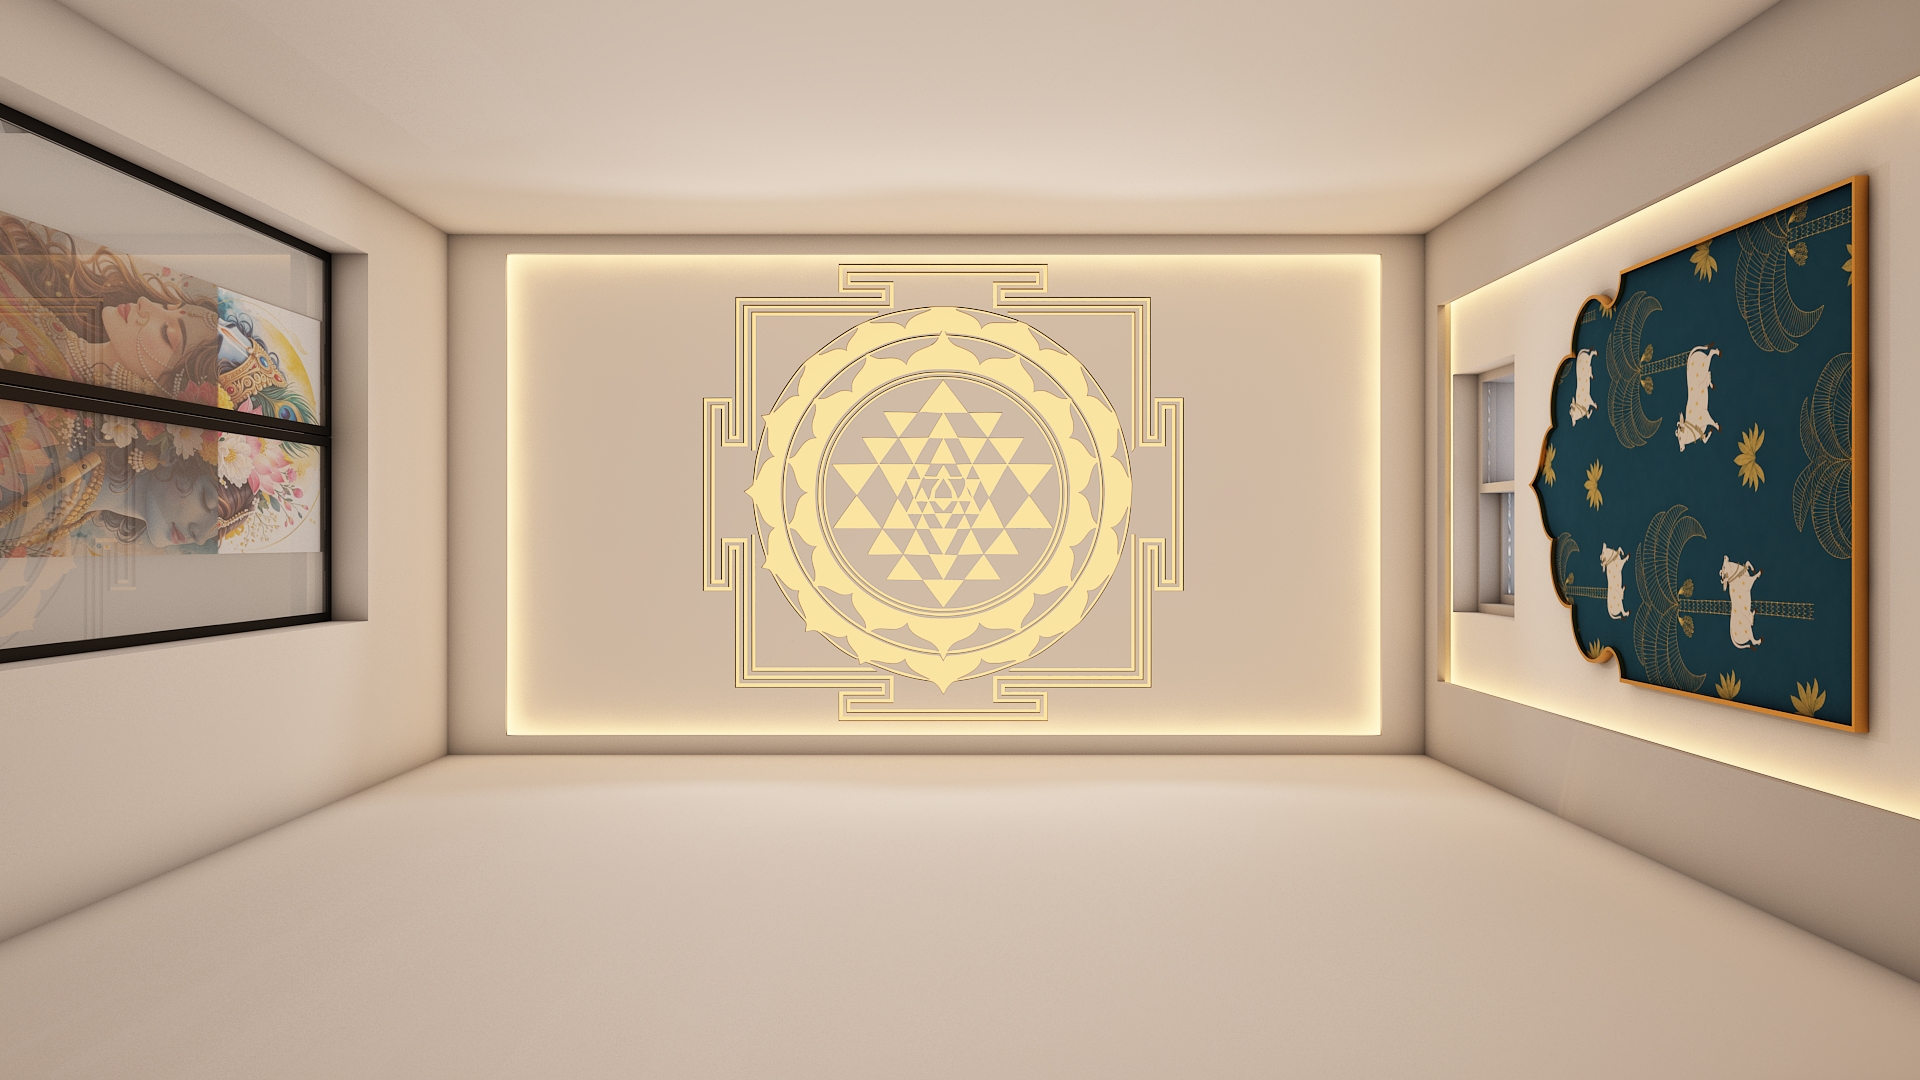
Design Theme: Modern Biophilic & Earthy Minimalist
The spatial concept blurs the boundary between the interior living quarters and nature. By connecting the open-concept social zones directly to an expansive wooden sit-out deck and peripheral lawn, the layout invites abundant cross-ventilation and natural daylight while preserving zoned privacy for ground-level suites.
Color Palette
The color scheme reflects a balanced, nature-inspired palette:
- Primary Canvas: Warm ivory, sandy beige, and matte off-white on walls and ceilings to amplify spatial scale and daylight.
- Earthy Accents: Rich cognac leather, terracotta, rust orange upholstery, and warm timber deck finishes.
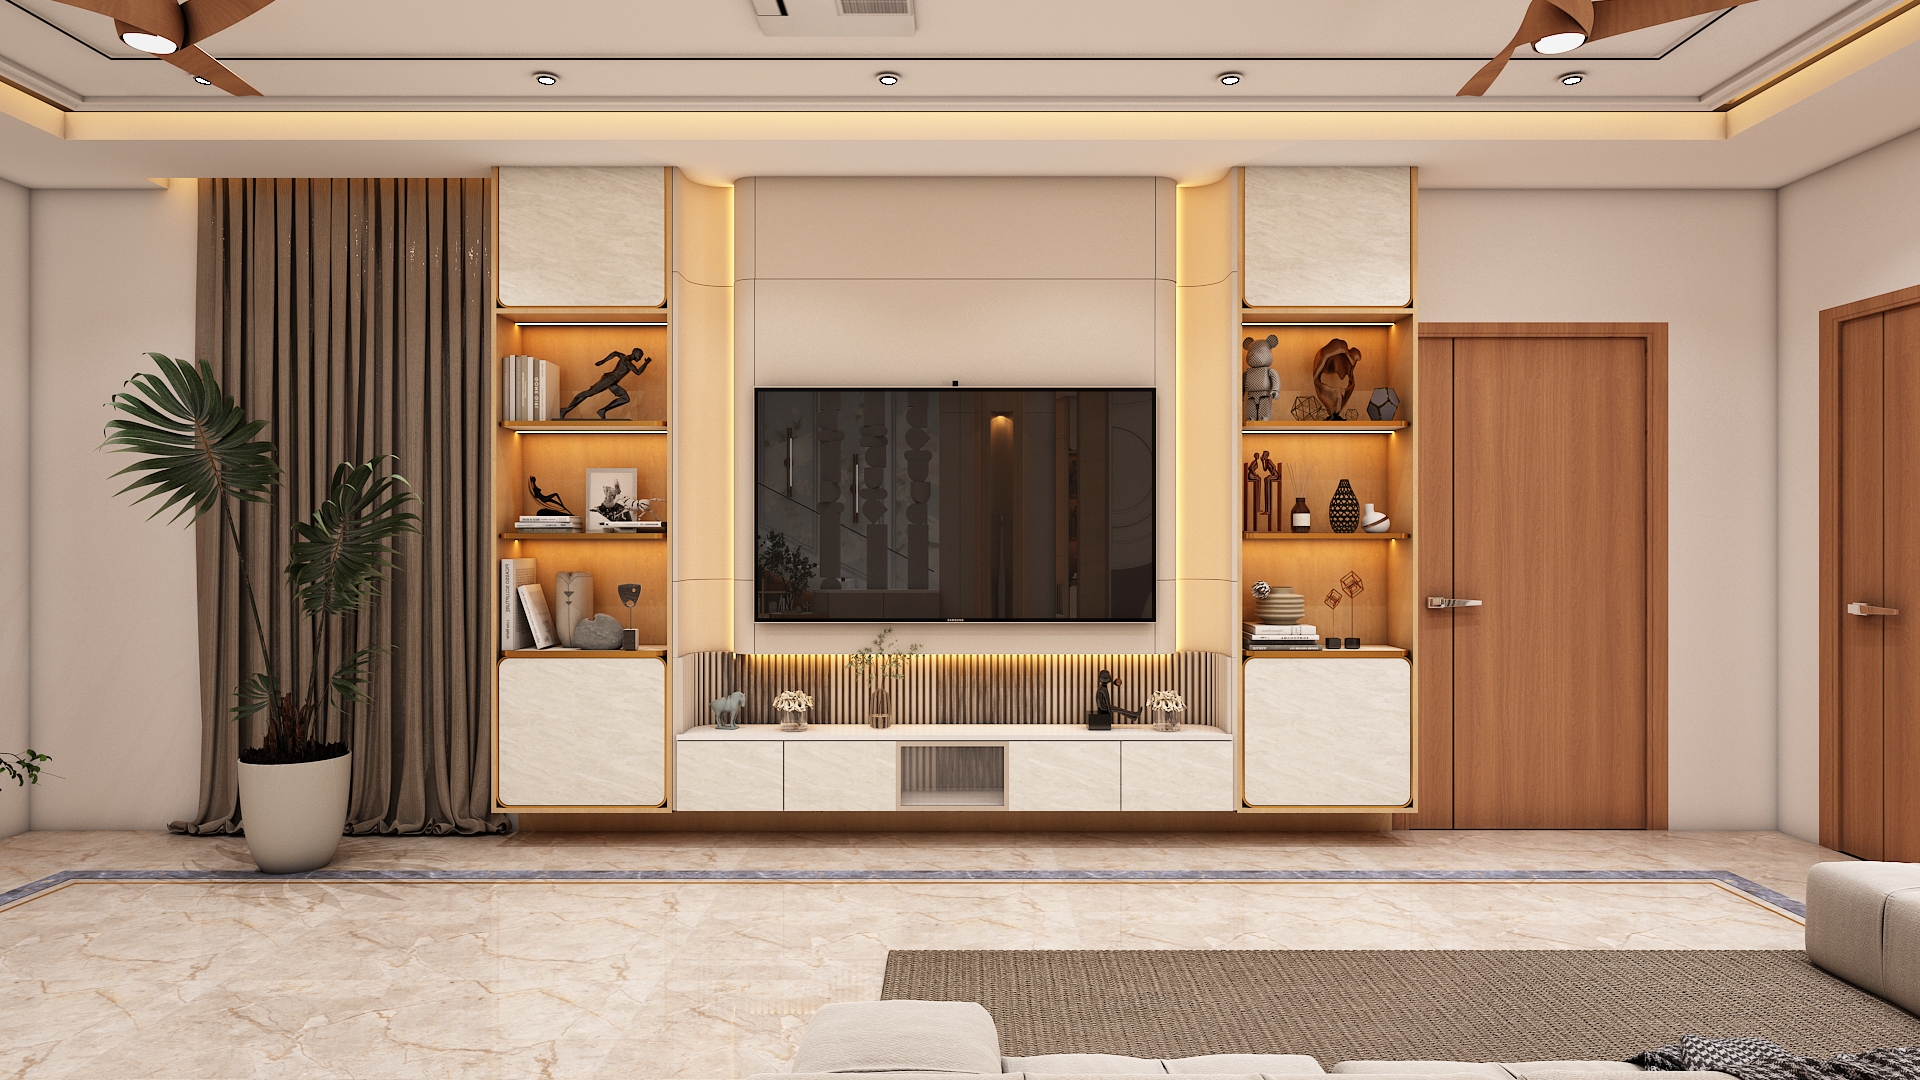
- Organic Contrasts: Deep teal, seafoam blue textiles, natural teak wood doors, and textured stone grey accents around entertainment units.
Interior Highlights by Zone
Living & Dining Spaces
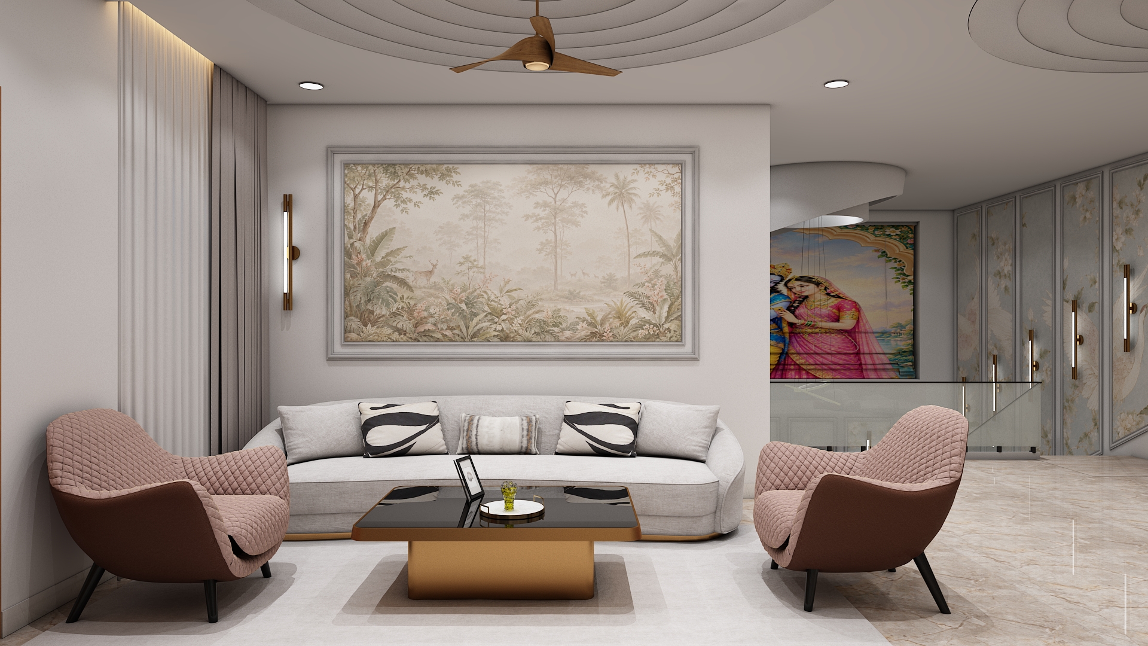
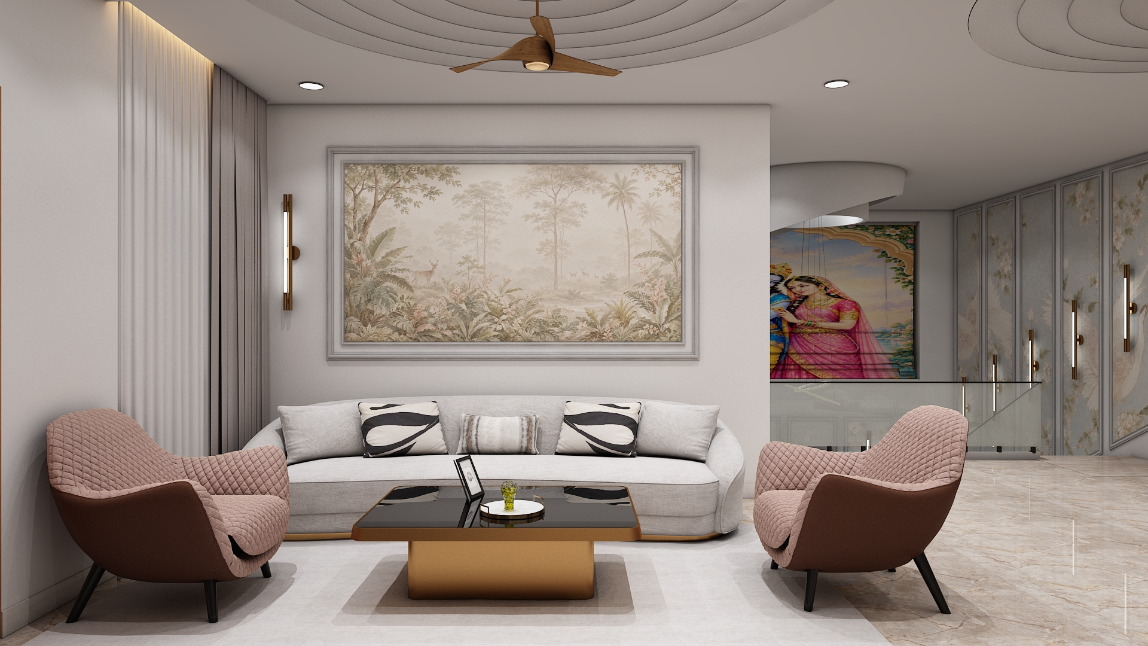
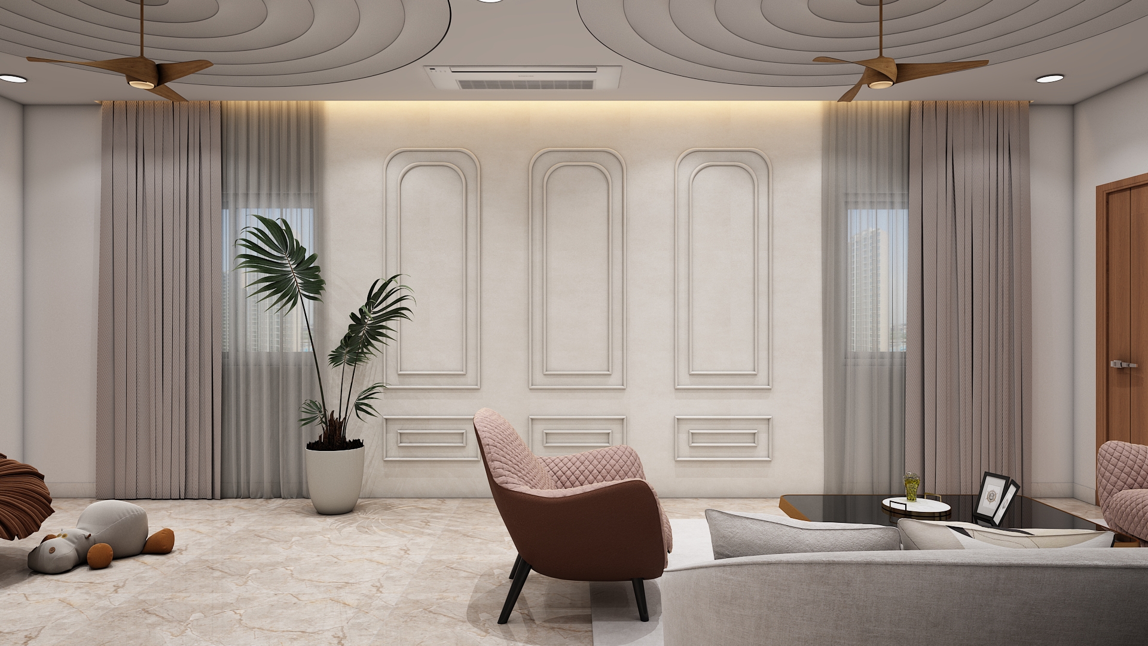
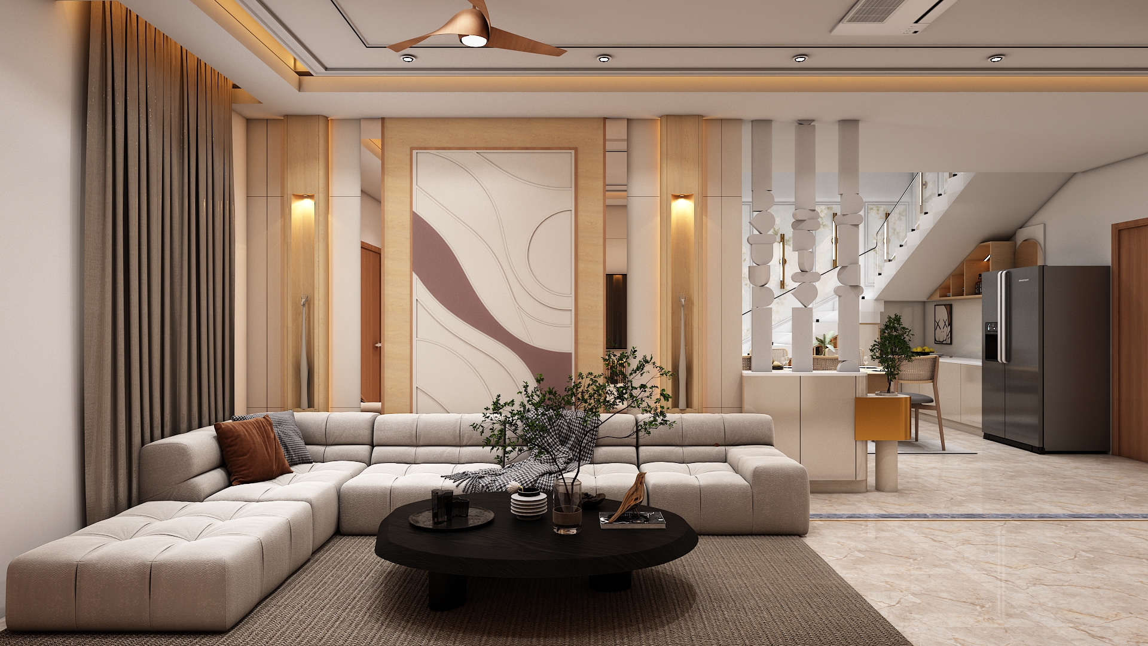
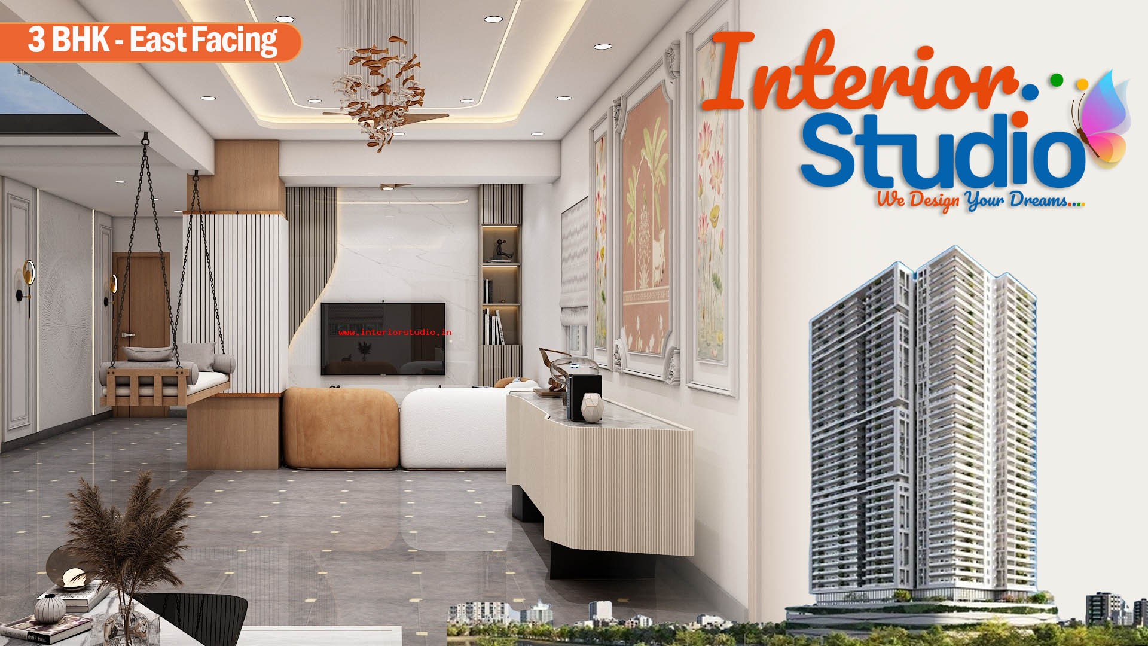
- Sunlit Formal Living: The primary lounge features plush cognac and rust-toned modular sofas arranged around a low-profile coffee table, positioned alongside large glass openings overlooking the private lawn.
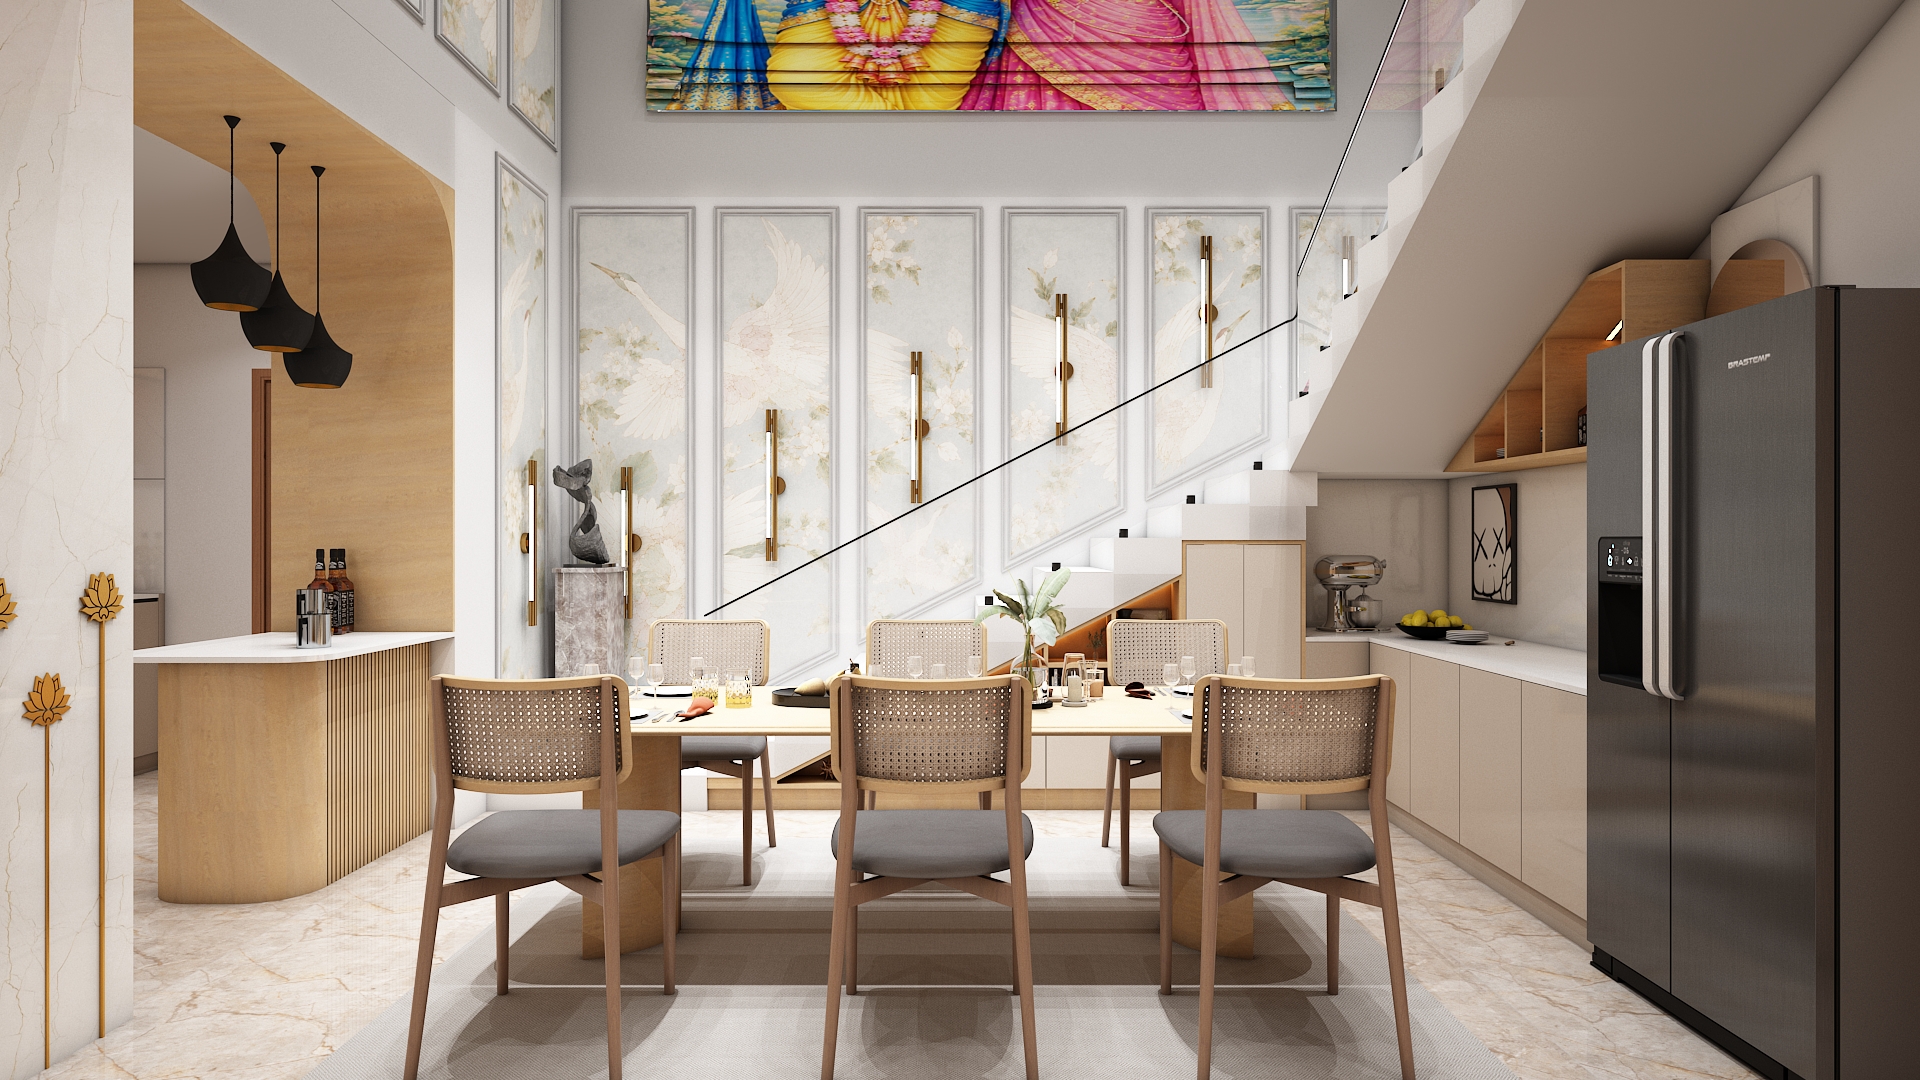
- Direct Deck Transition: The central dining area opens through sliding glass partitions directly onto a teak-finished alfresco patio, ideal for indoor-outdoor hosting.
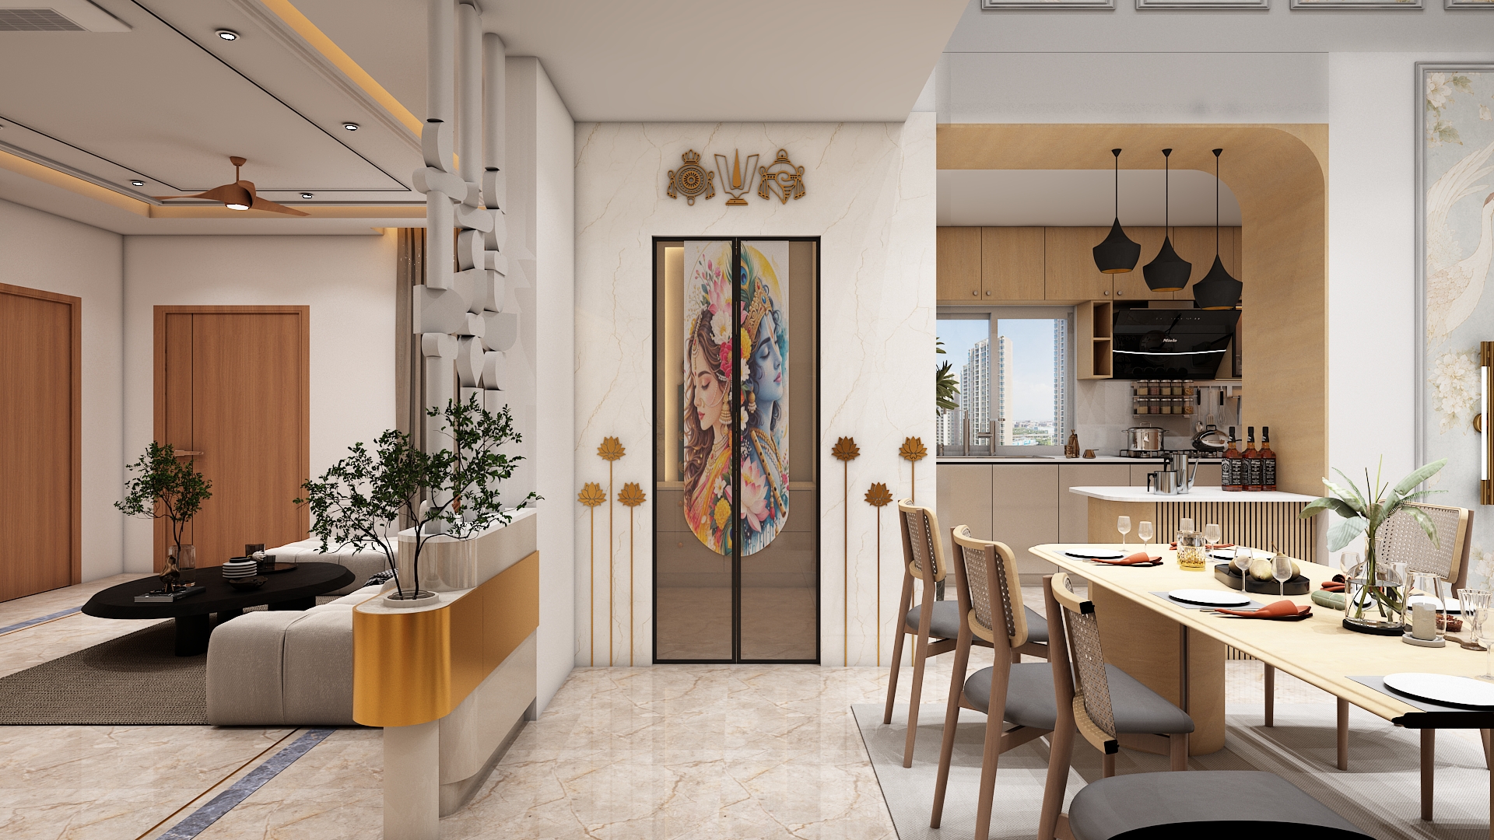
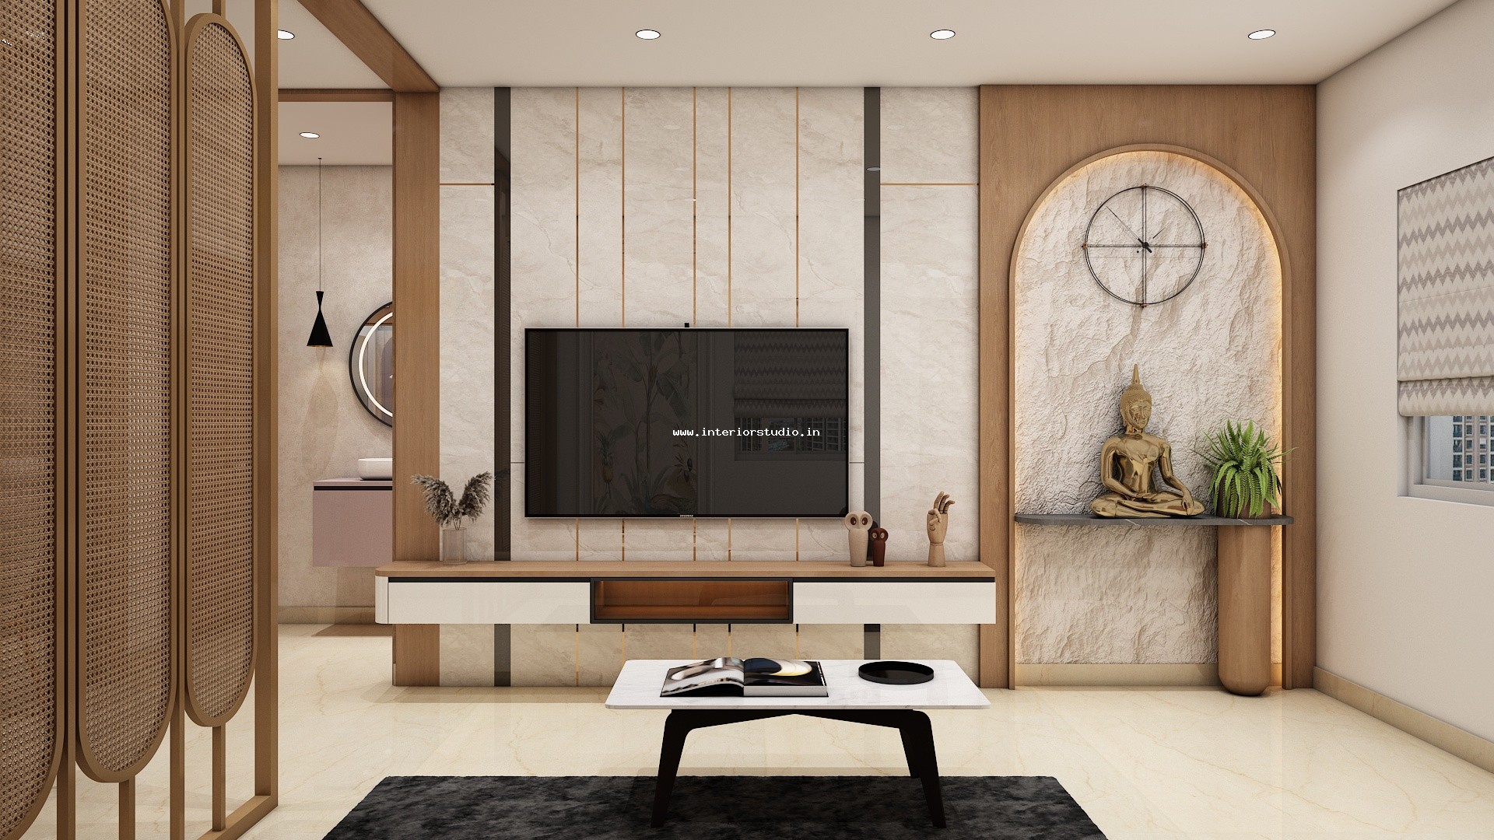
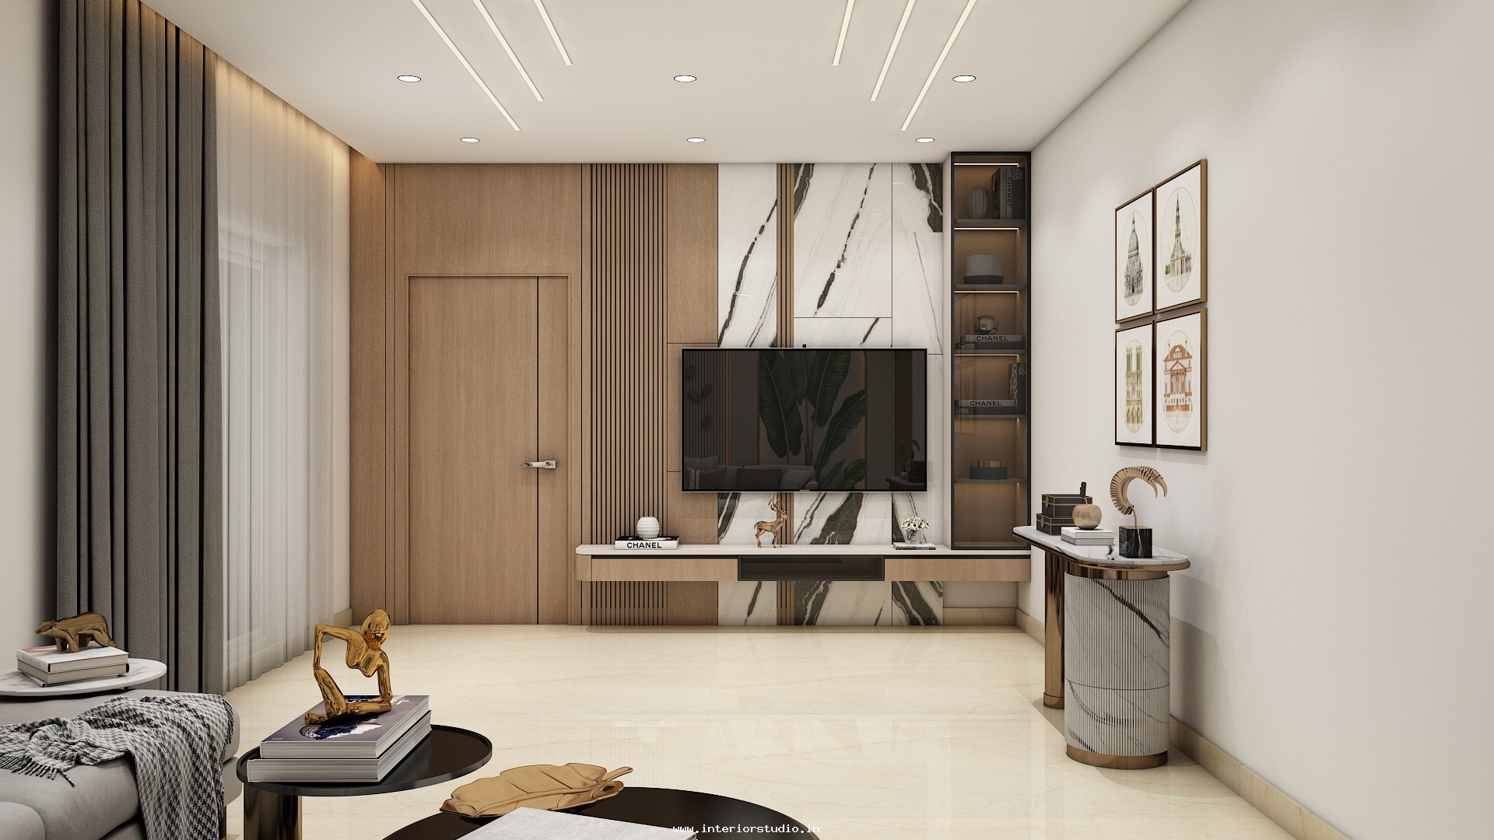
- Architectural Media Console: A low-slung, floating entertainment credenza separates social areas from vertical stair circulation while maintaining uninterrupted visual continuity.
Modular Kitchen & Utility
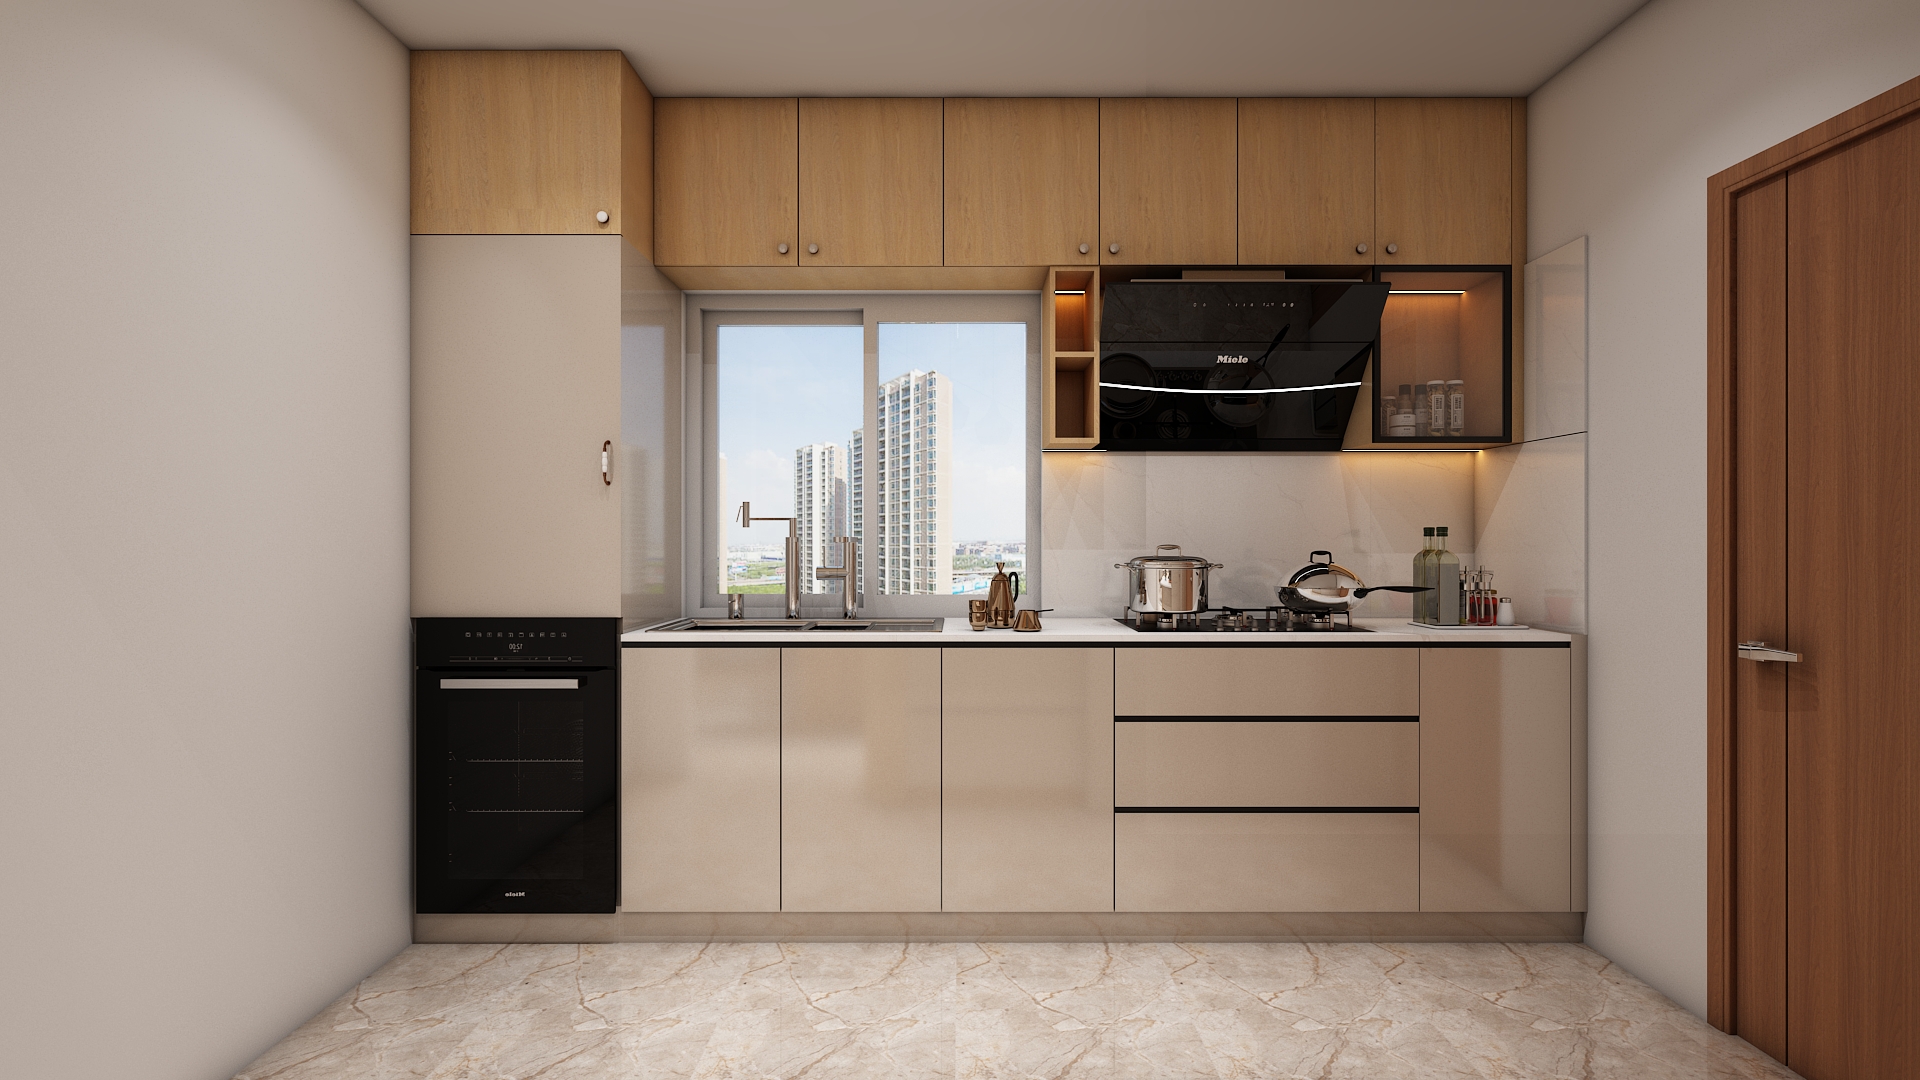
- Semi-Open Gourmet Kitchen: Configured with an efficient work triangle, generous quartz countertops, and dedicated wet-and-dry zones tucked neatly beside the main dining table.
- Integrated Appliances: High-capacity cabinetry conceals heavy kitchen gadgets, while a dedicated pantry and tall utility tower flank the cooking counters for organized storage.
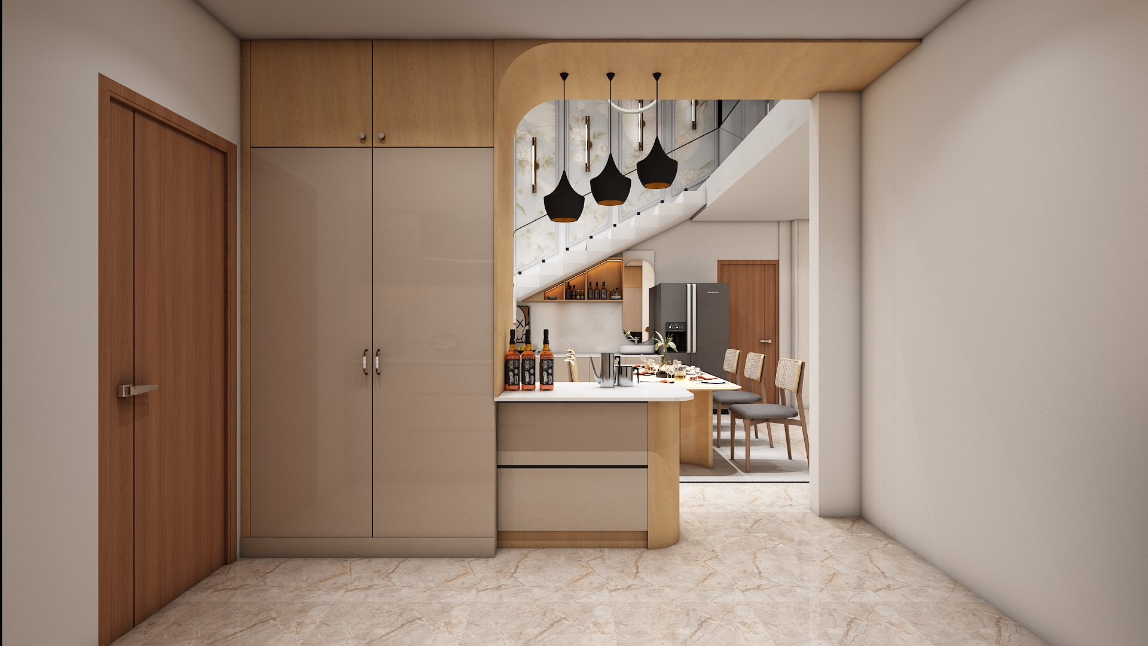
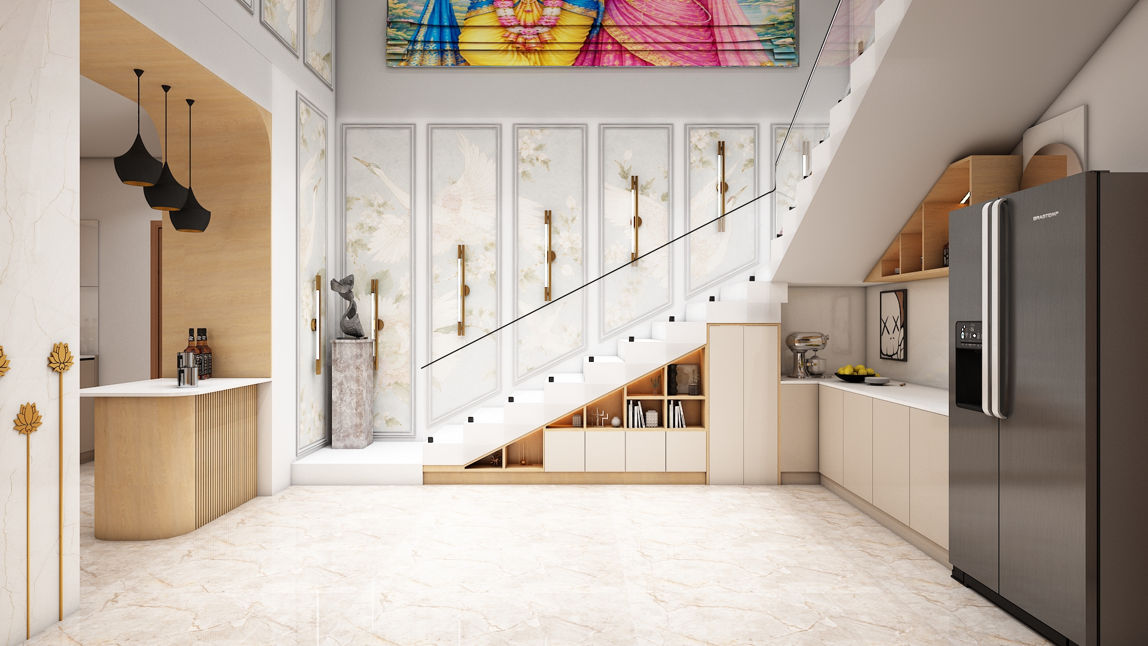
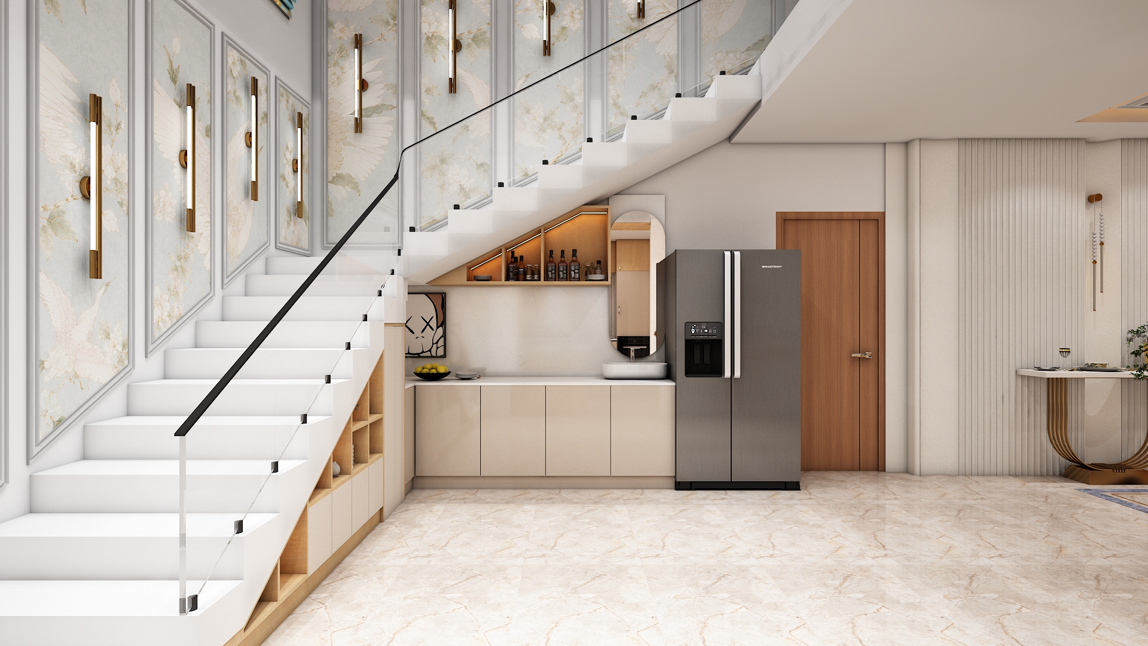
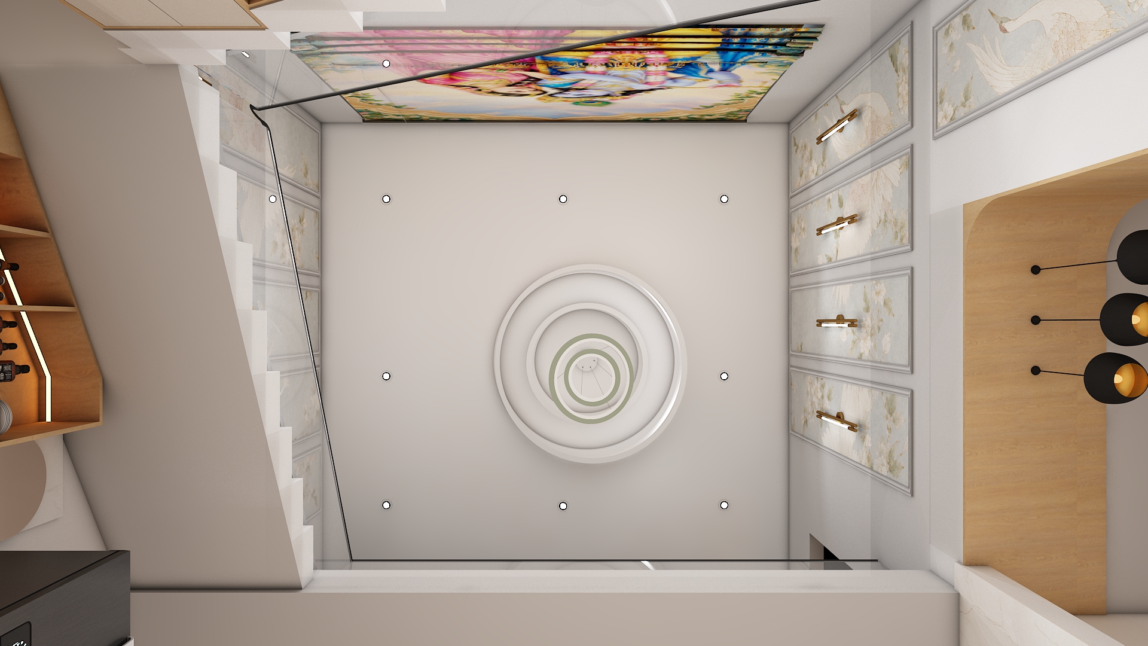
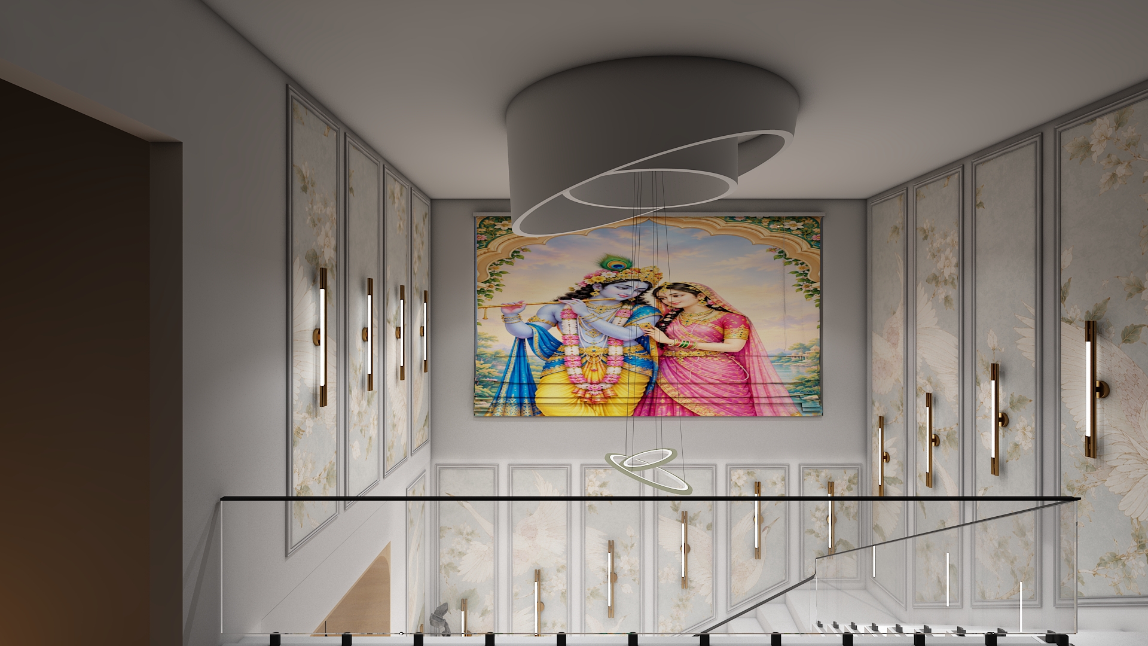
- Adjacent Staircase Hub: Custom under-stair paneling and partition elements frame the kitchen zone cleanly from the upper-floor staircase.
Ground-Floor Bedroom Suite & Wardrobe Design
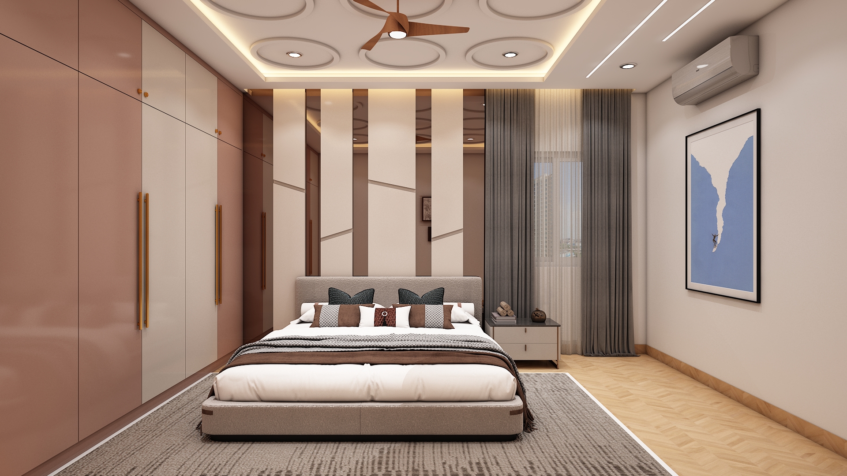
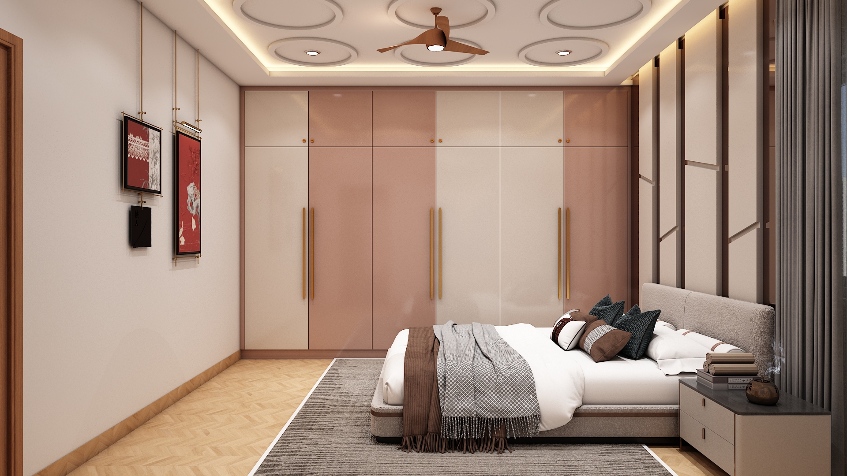
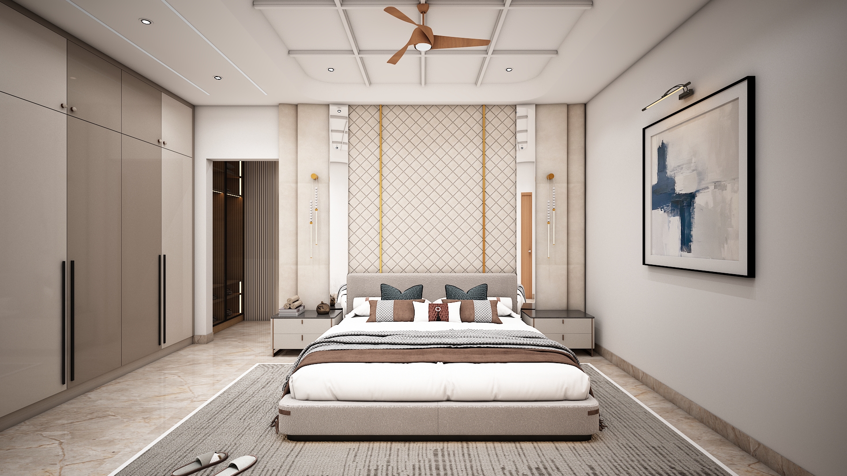
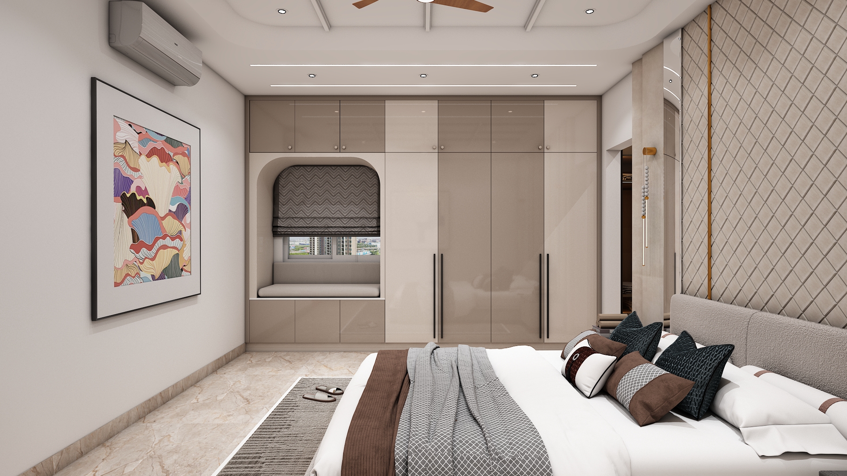
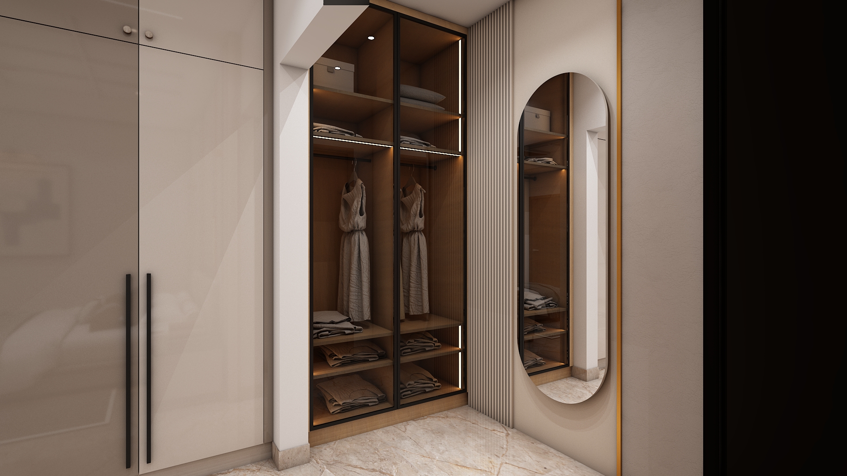
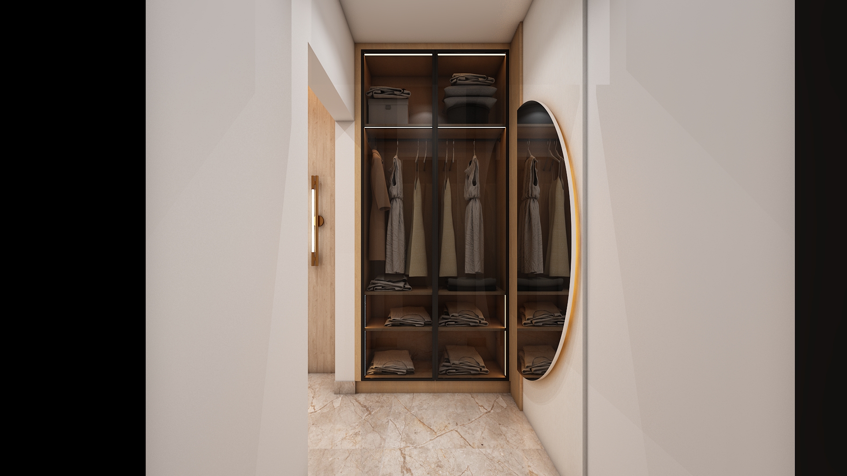
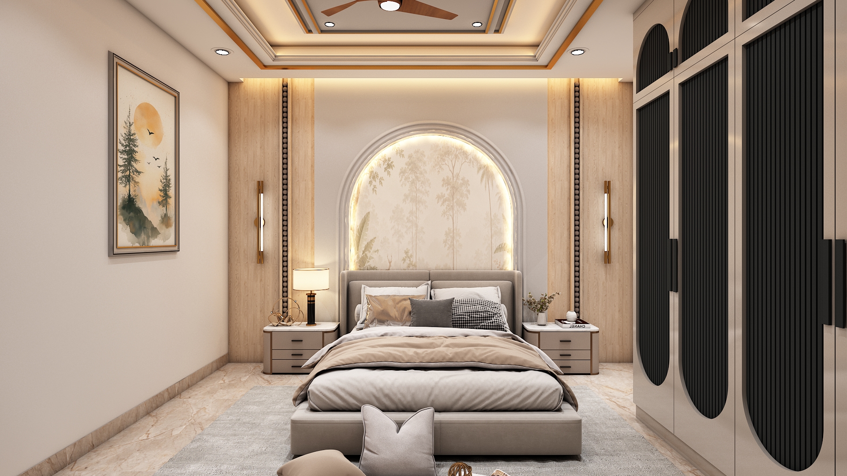
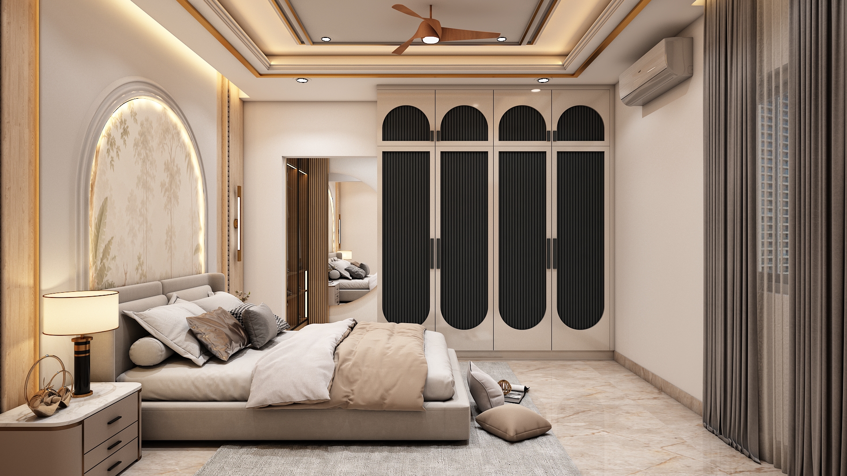
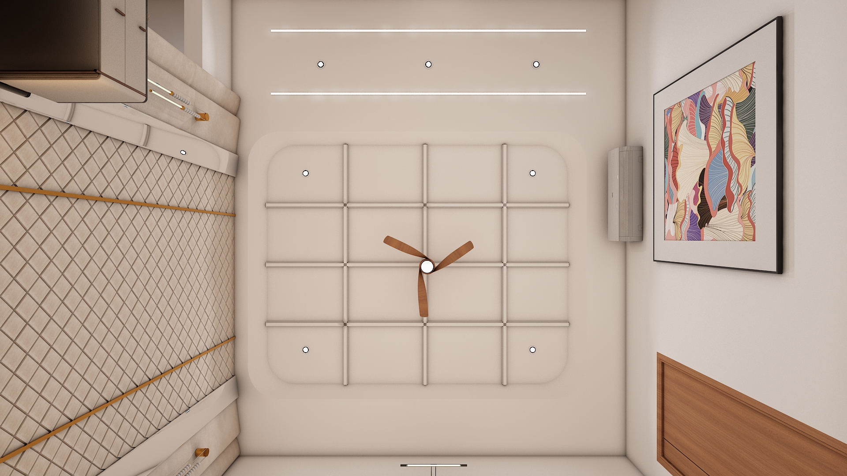
- Serene Guest/Elder Suite: Positioned privately in the rear corner, the ground-floor bedroom features a plush padded headboard, teal accents, an ensuite bathroom, and direct garden views.
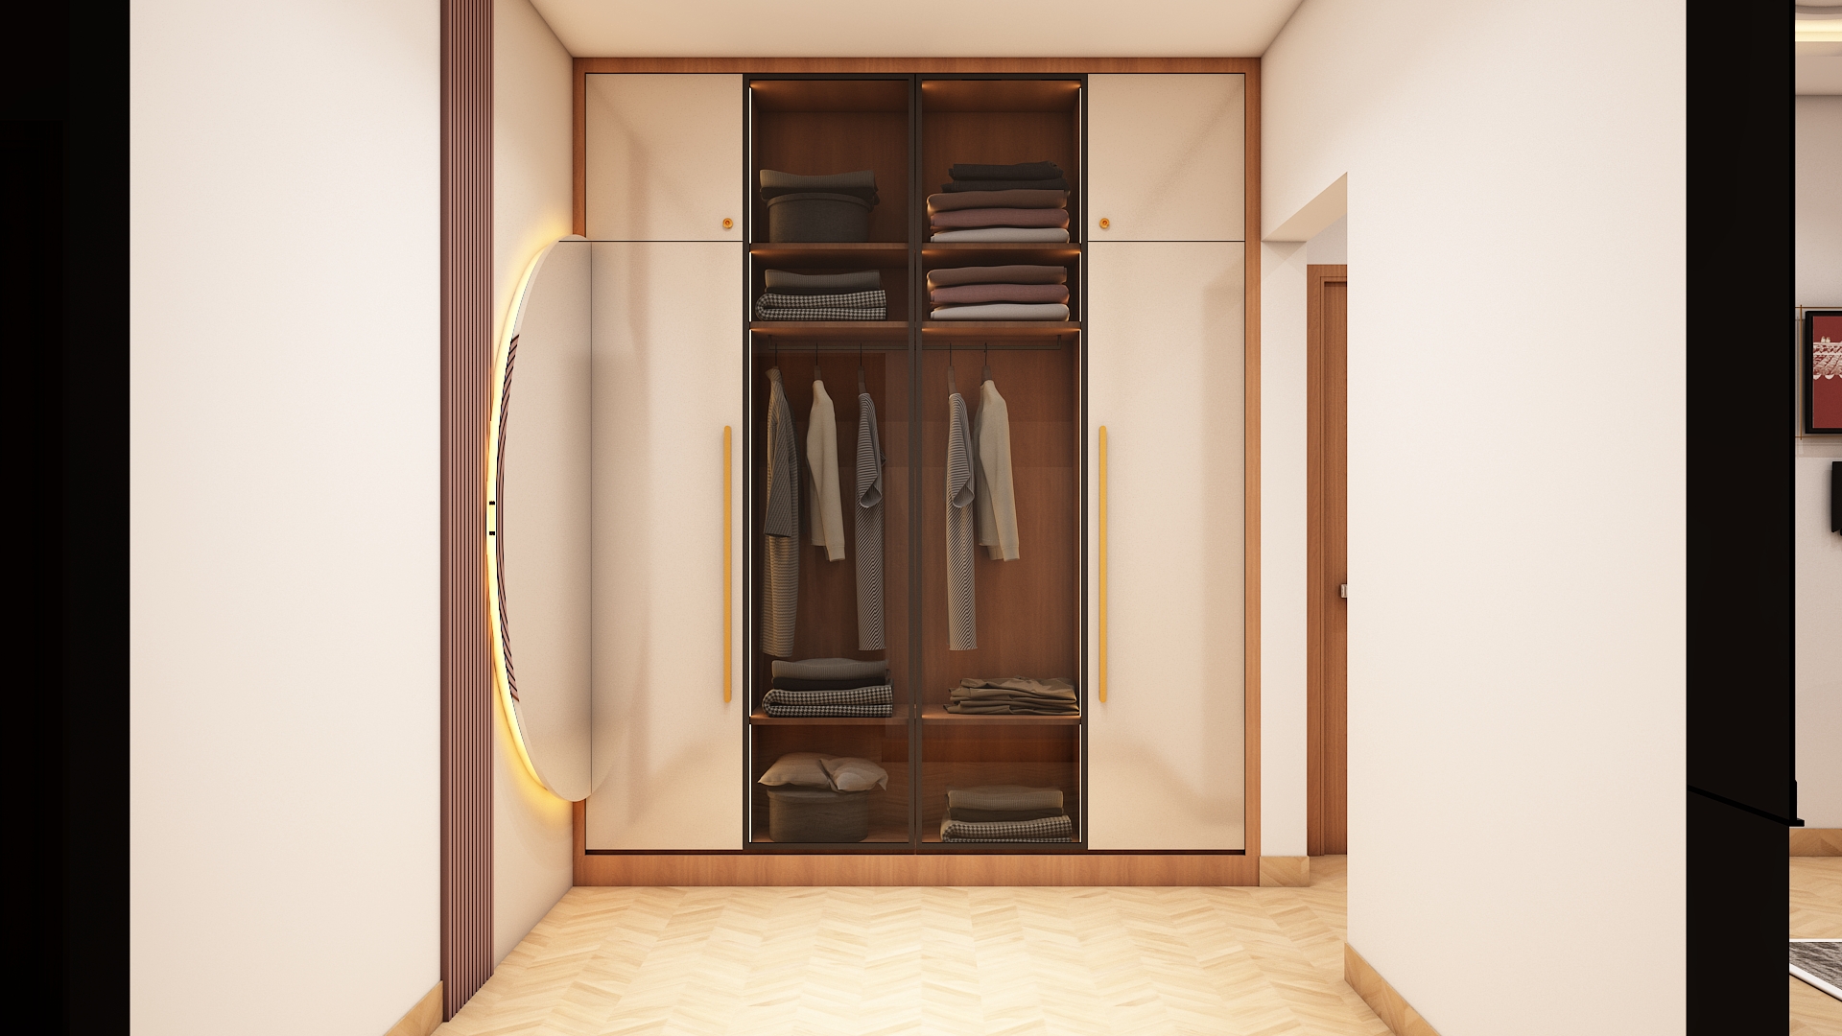
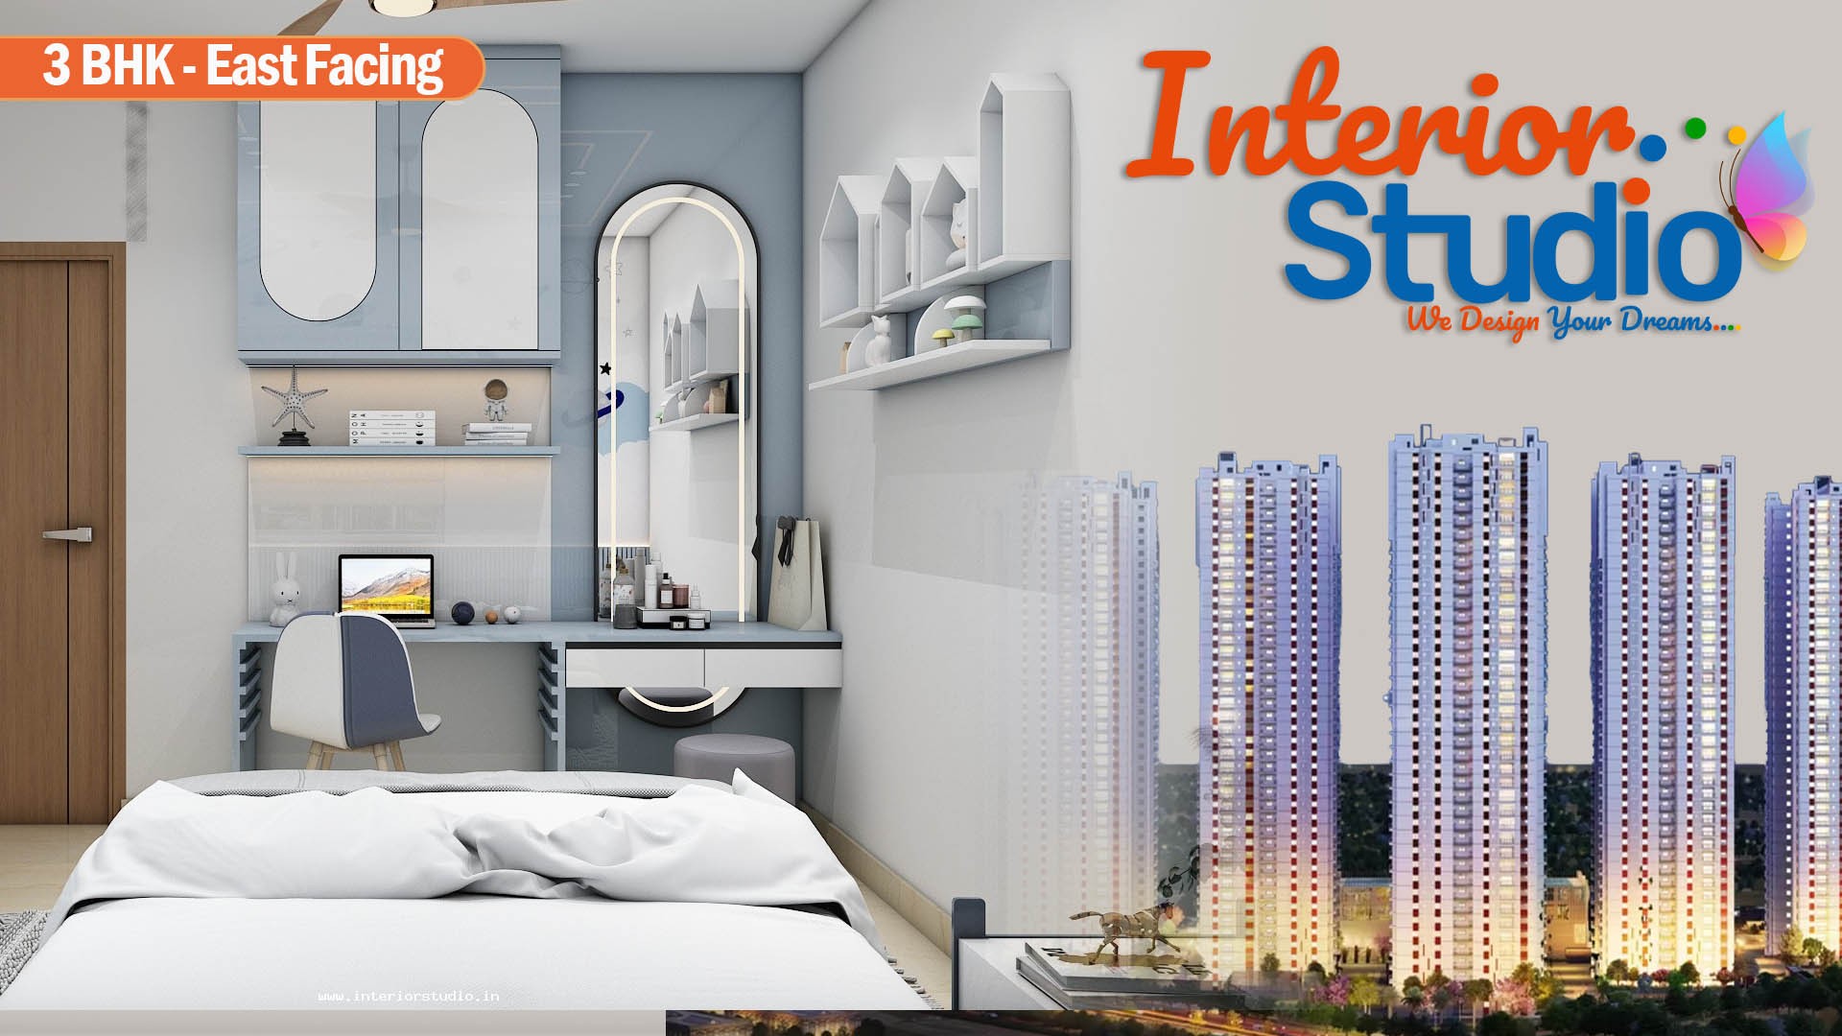
- Ergonomic Wardrobe Design: Full-height built-in wardrobes and an open display shelving unit optimize vertical wall space without impeding internal door clearance.
- Private Reading Nook: An accent armchair positioned near the window corner creates a dedicated space for quiet relaxation.
Storage Solutions & Special Requirements Addressed
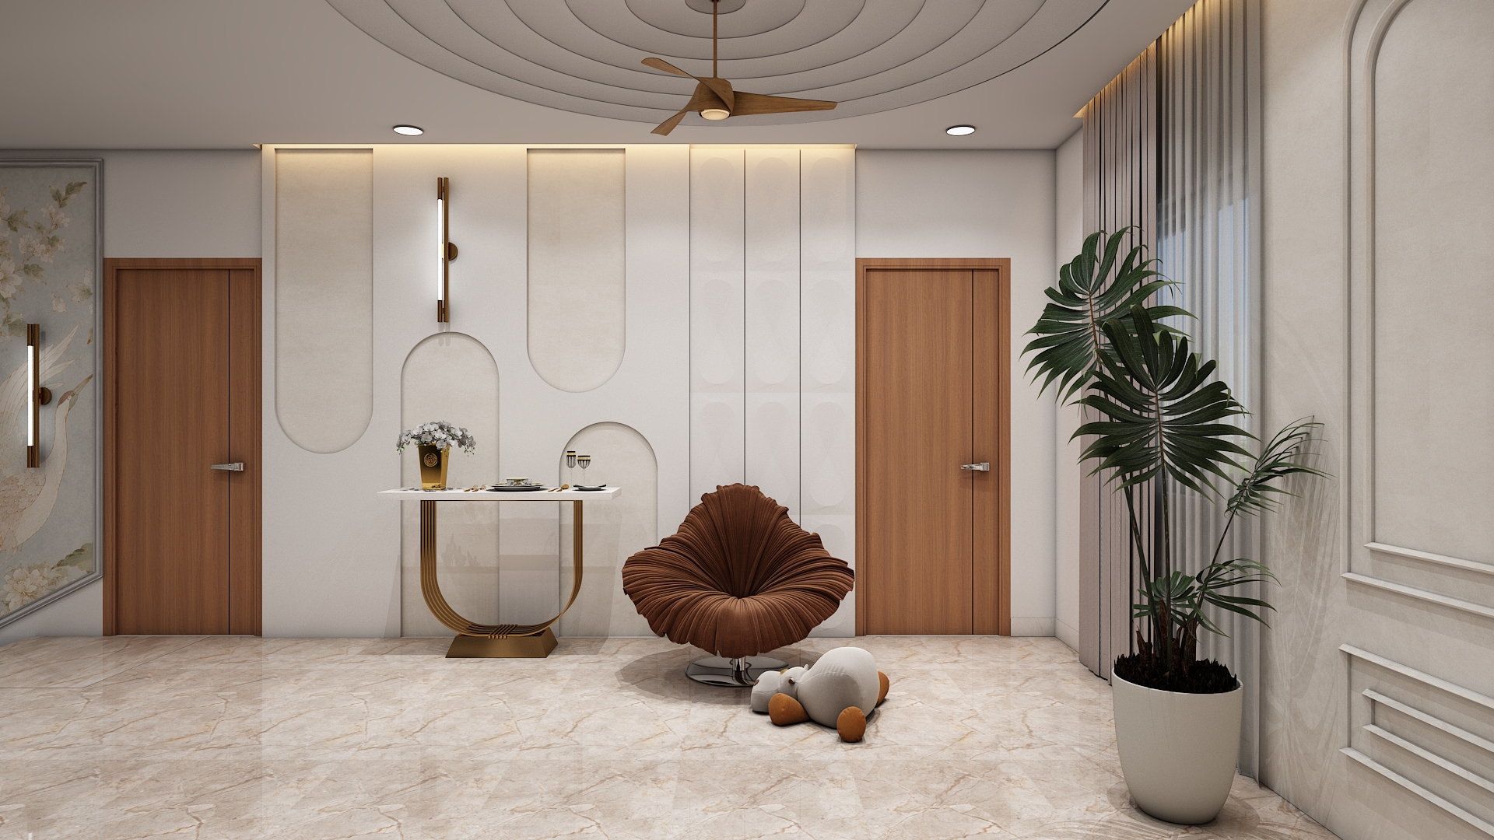
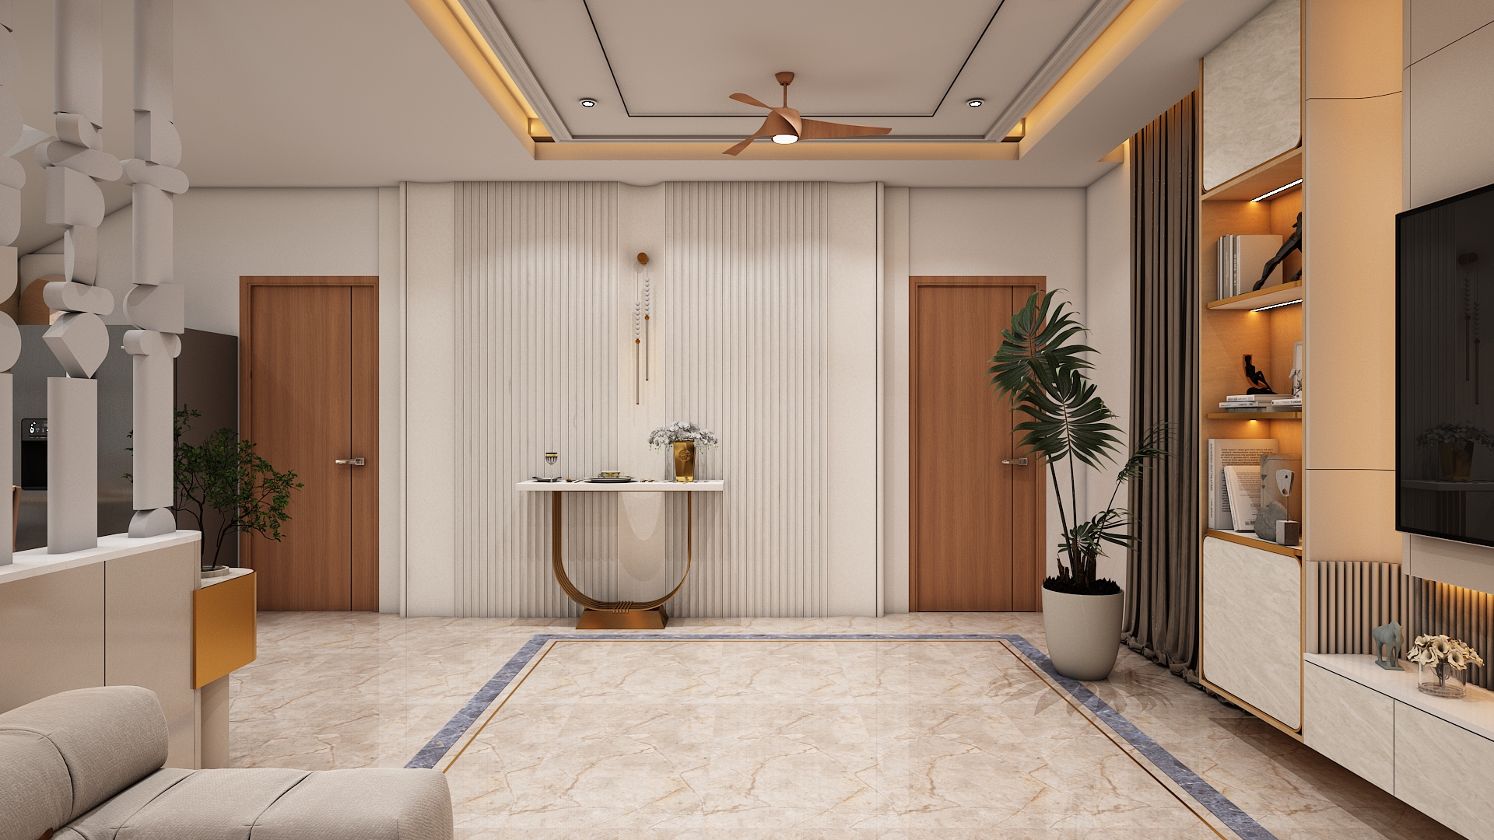
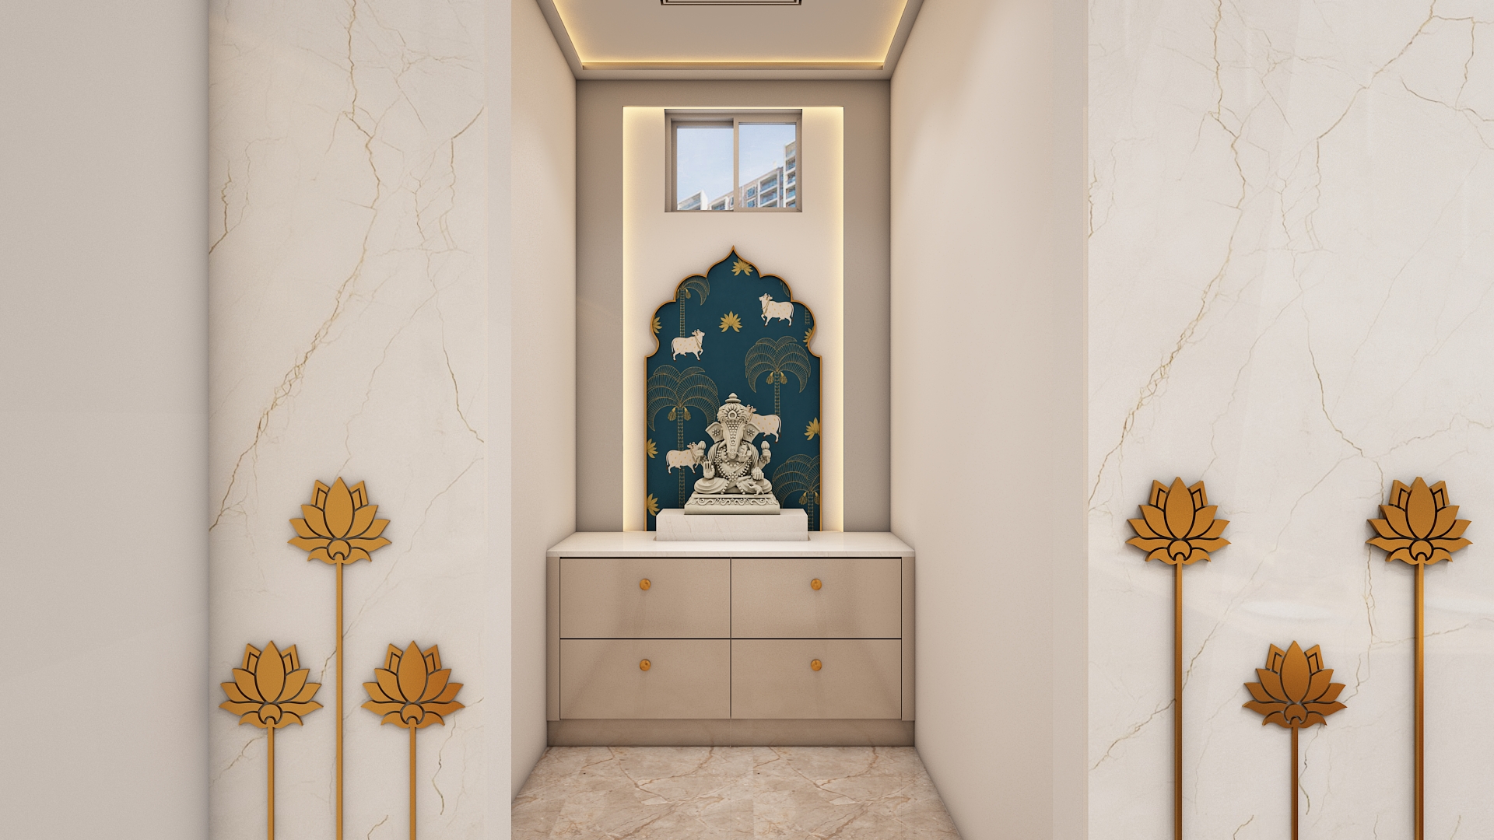
- Concealed Architectural Storage: Flush utility cabinets, concealed electrical distribution boards, and bespoke foyer drop zones keep high-traffic zones free from visual clutter.
- Indoor-Outdoor Continuity: Custom timber decking treatments and weather-resistant joinery allow the deck to function seamlessly as an extension of the living and dining rooms.
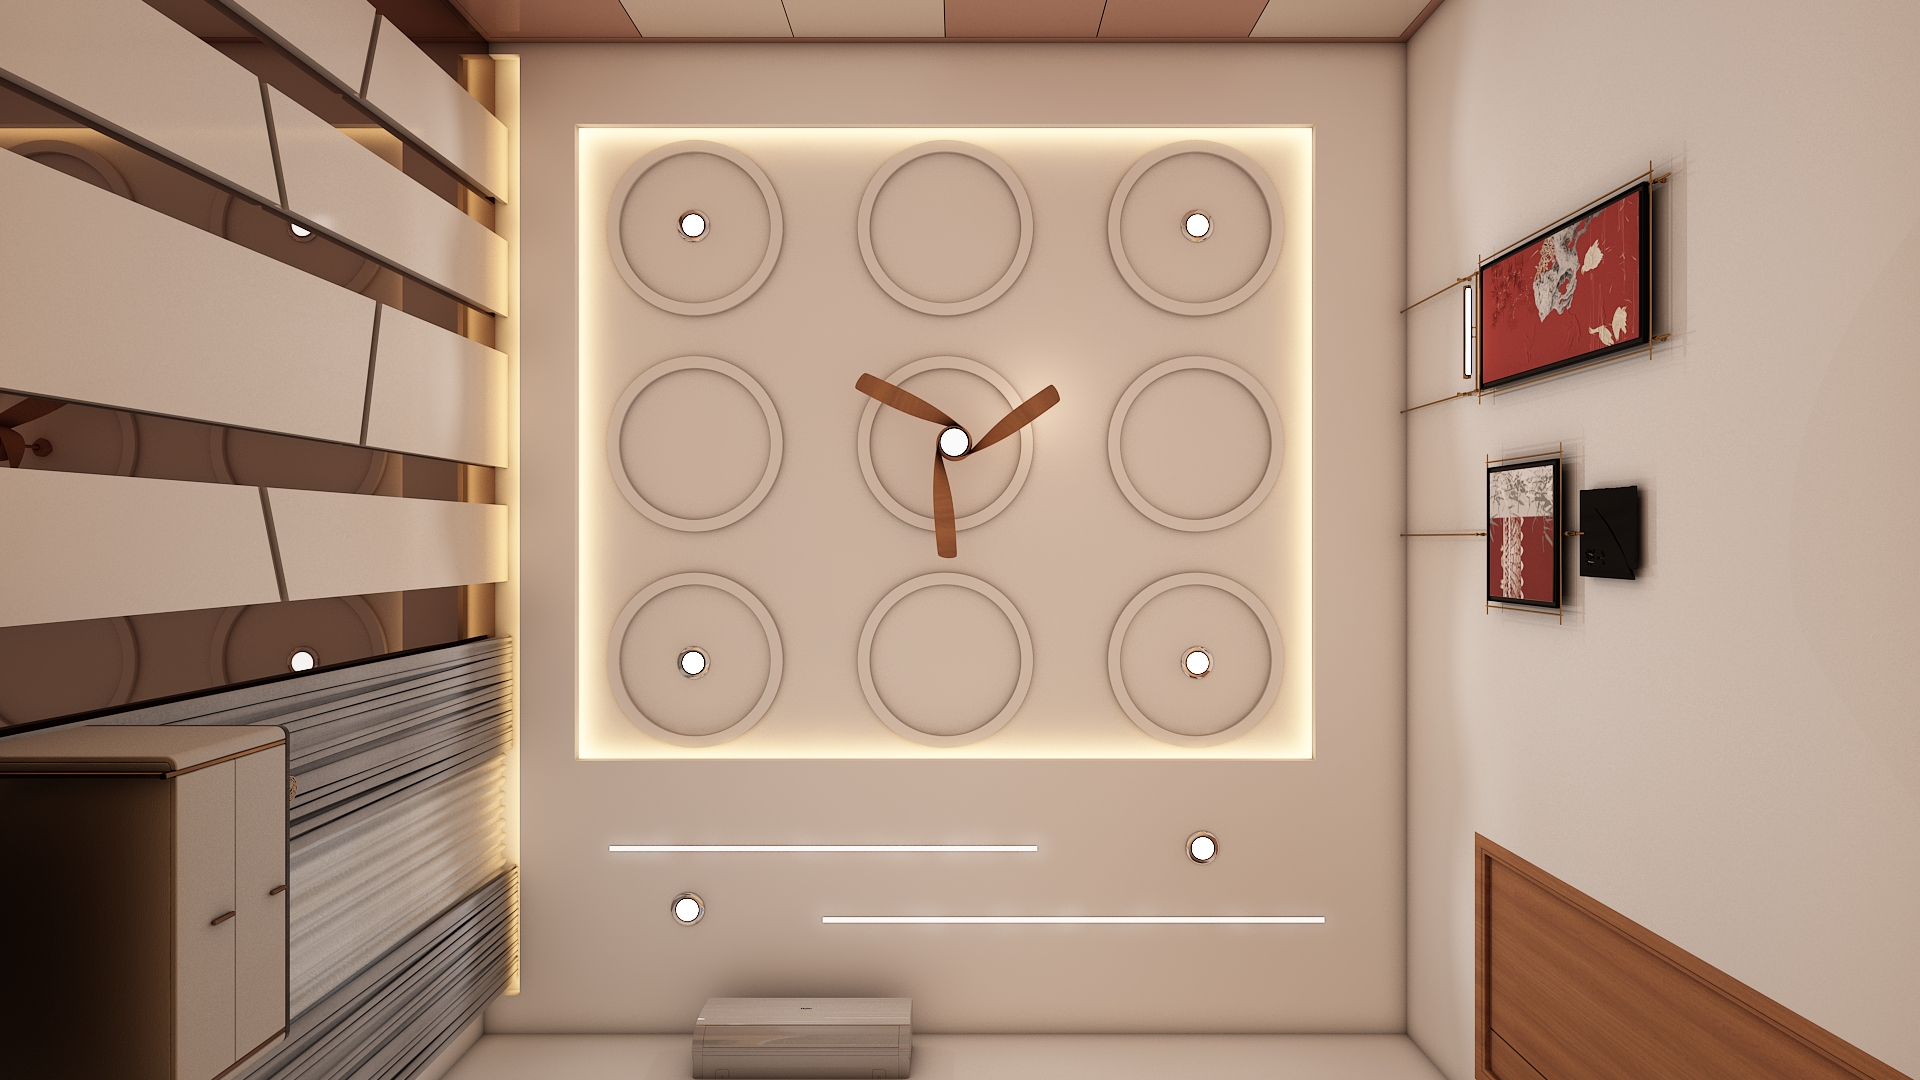
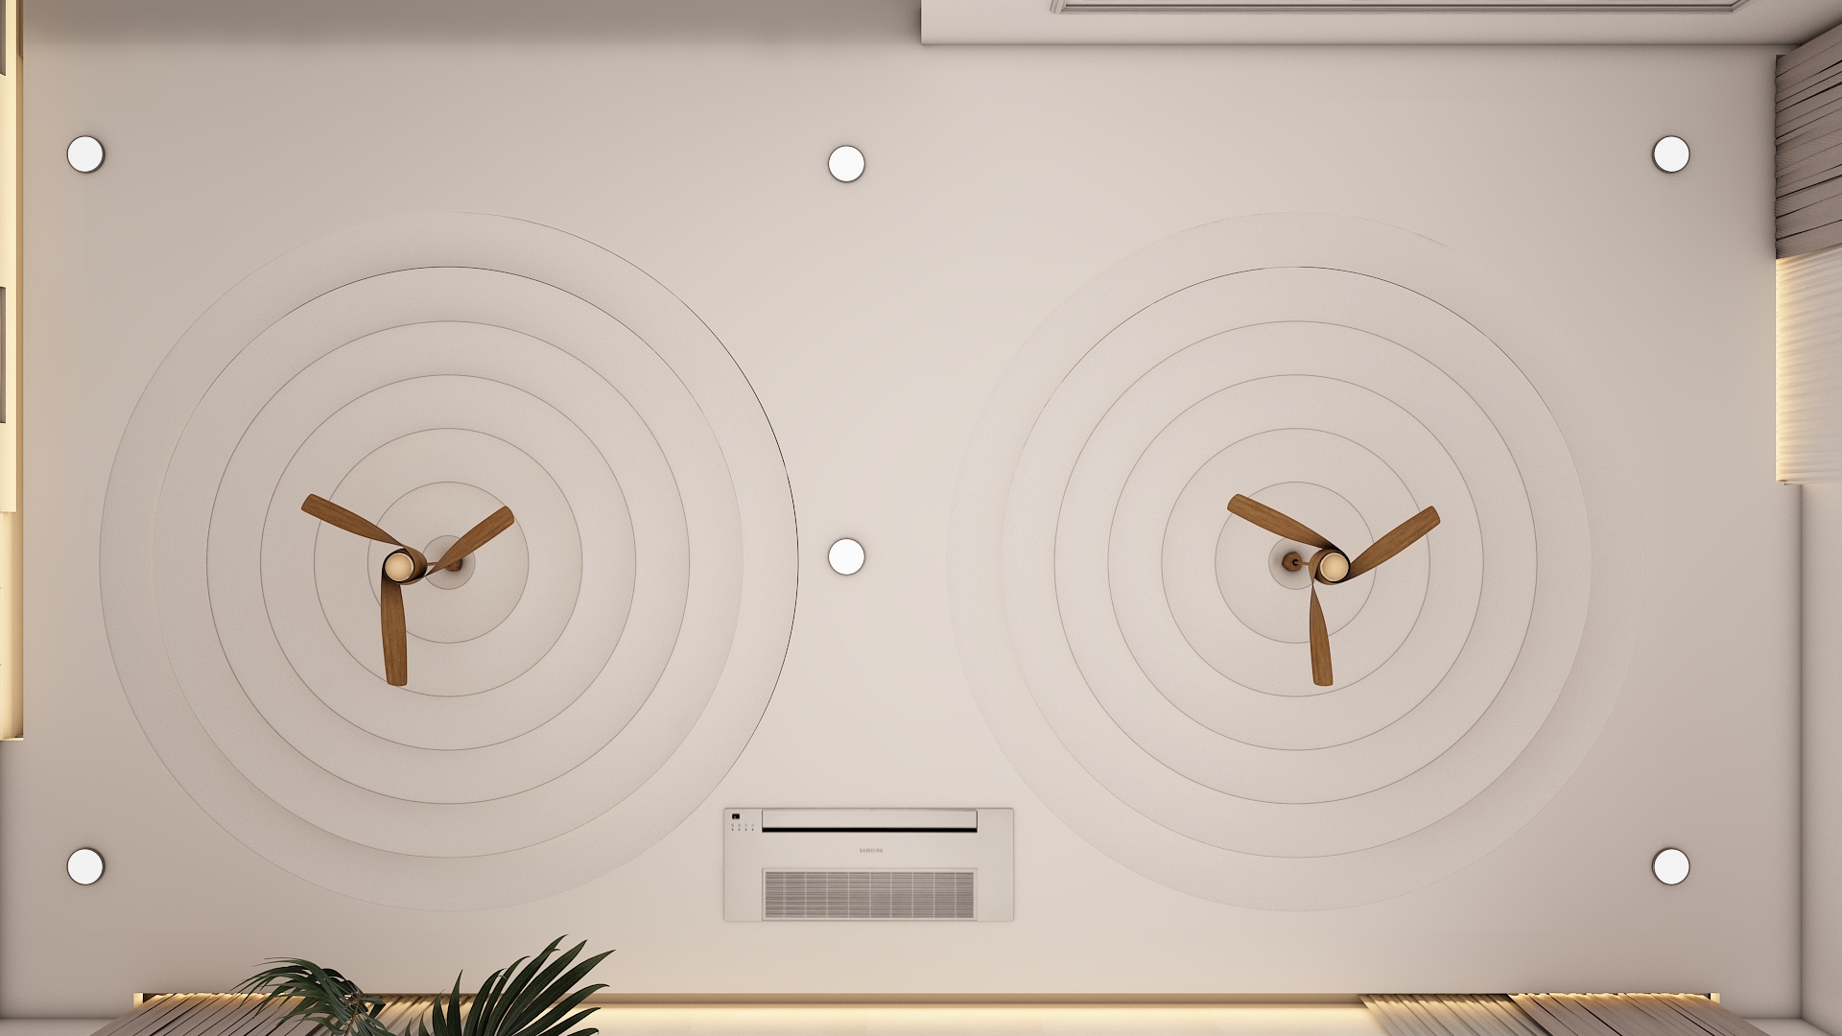
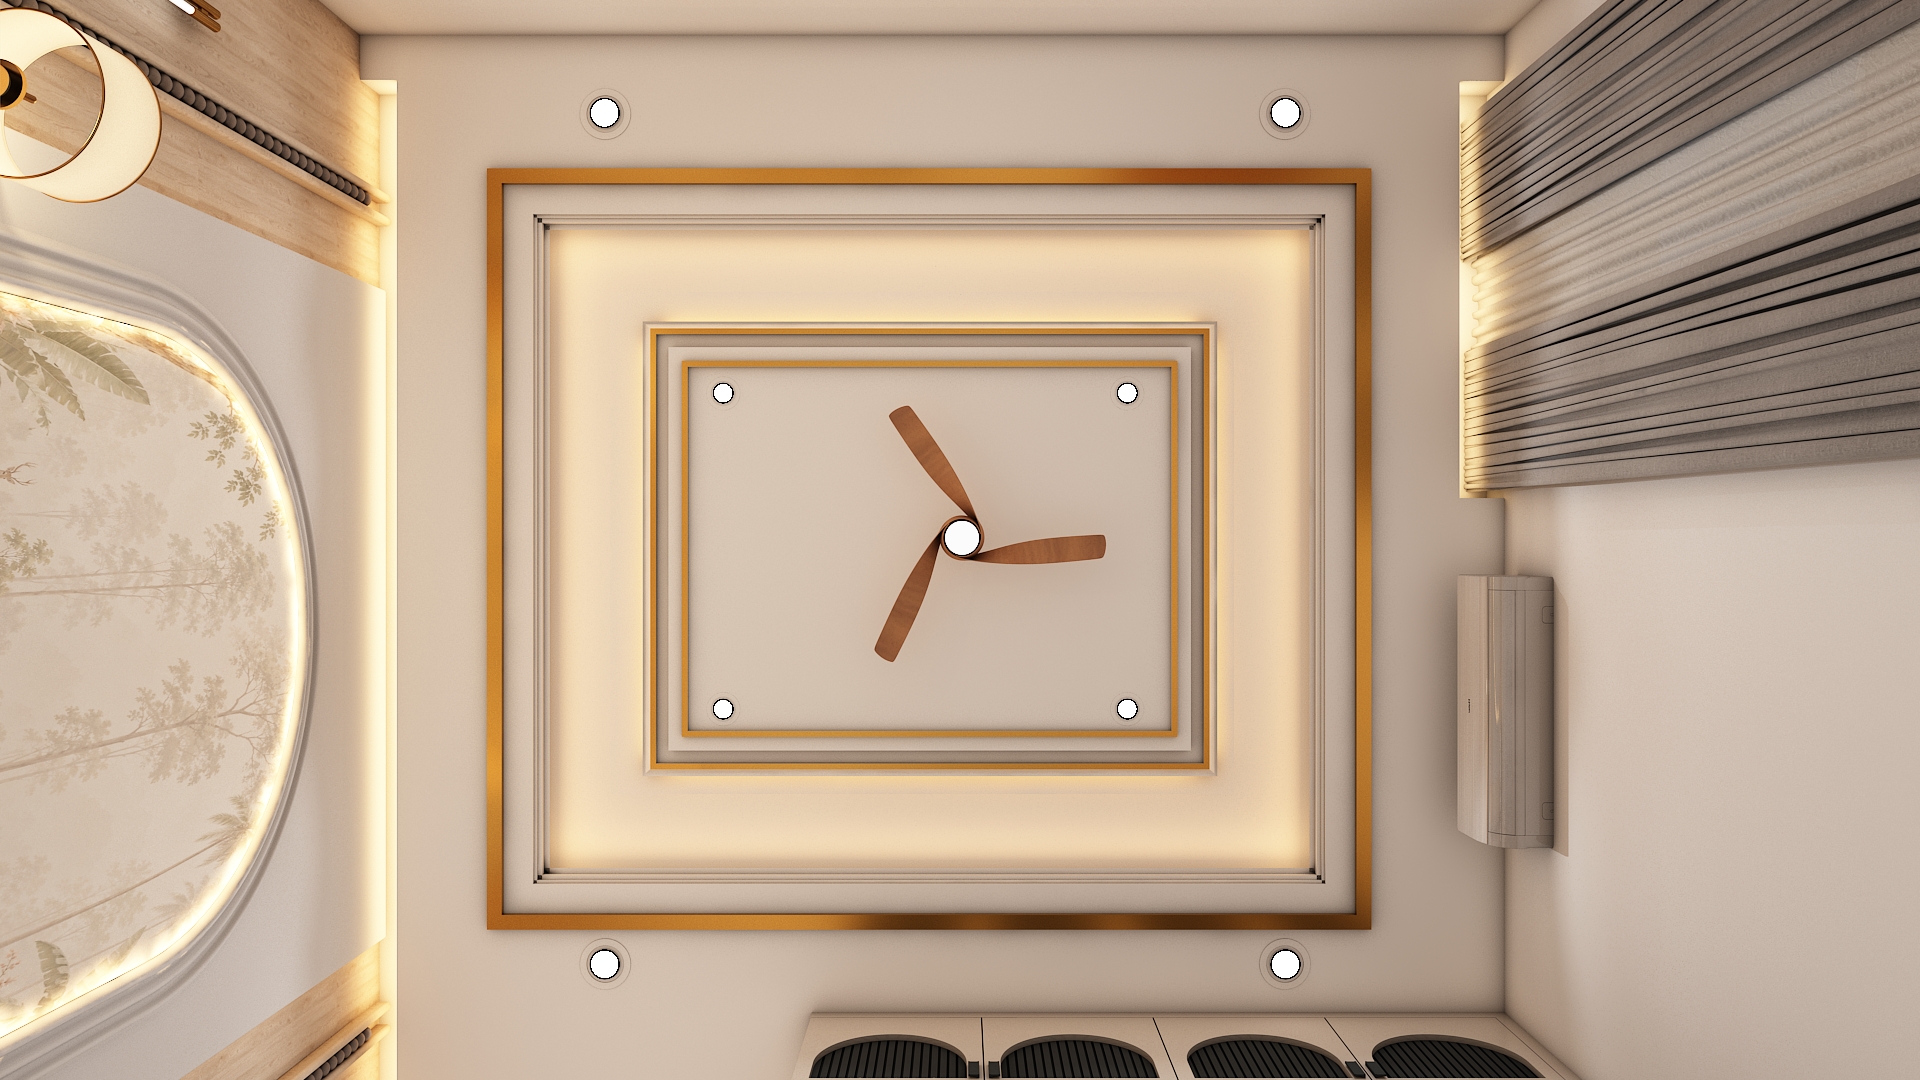
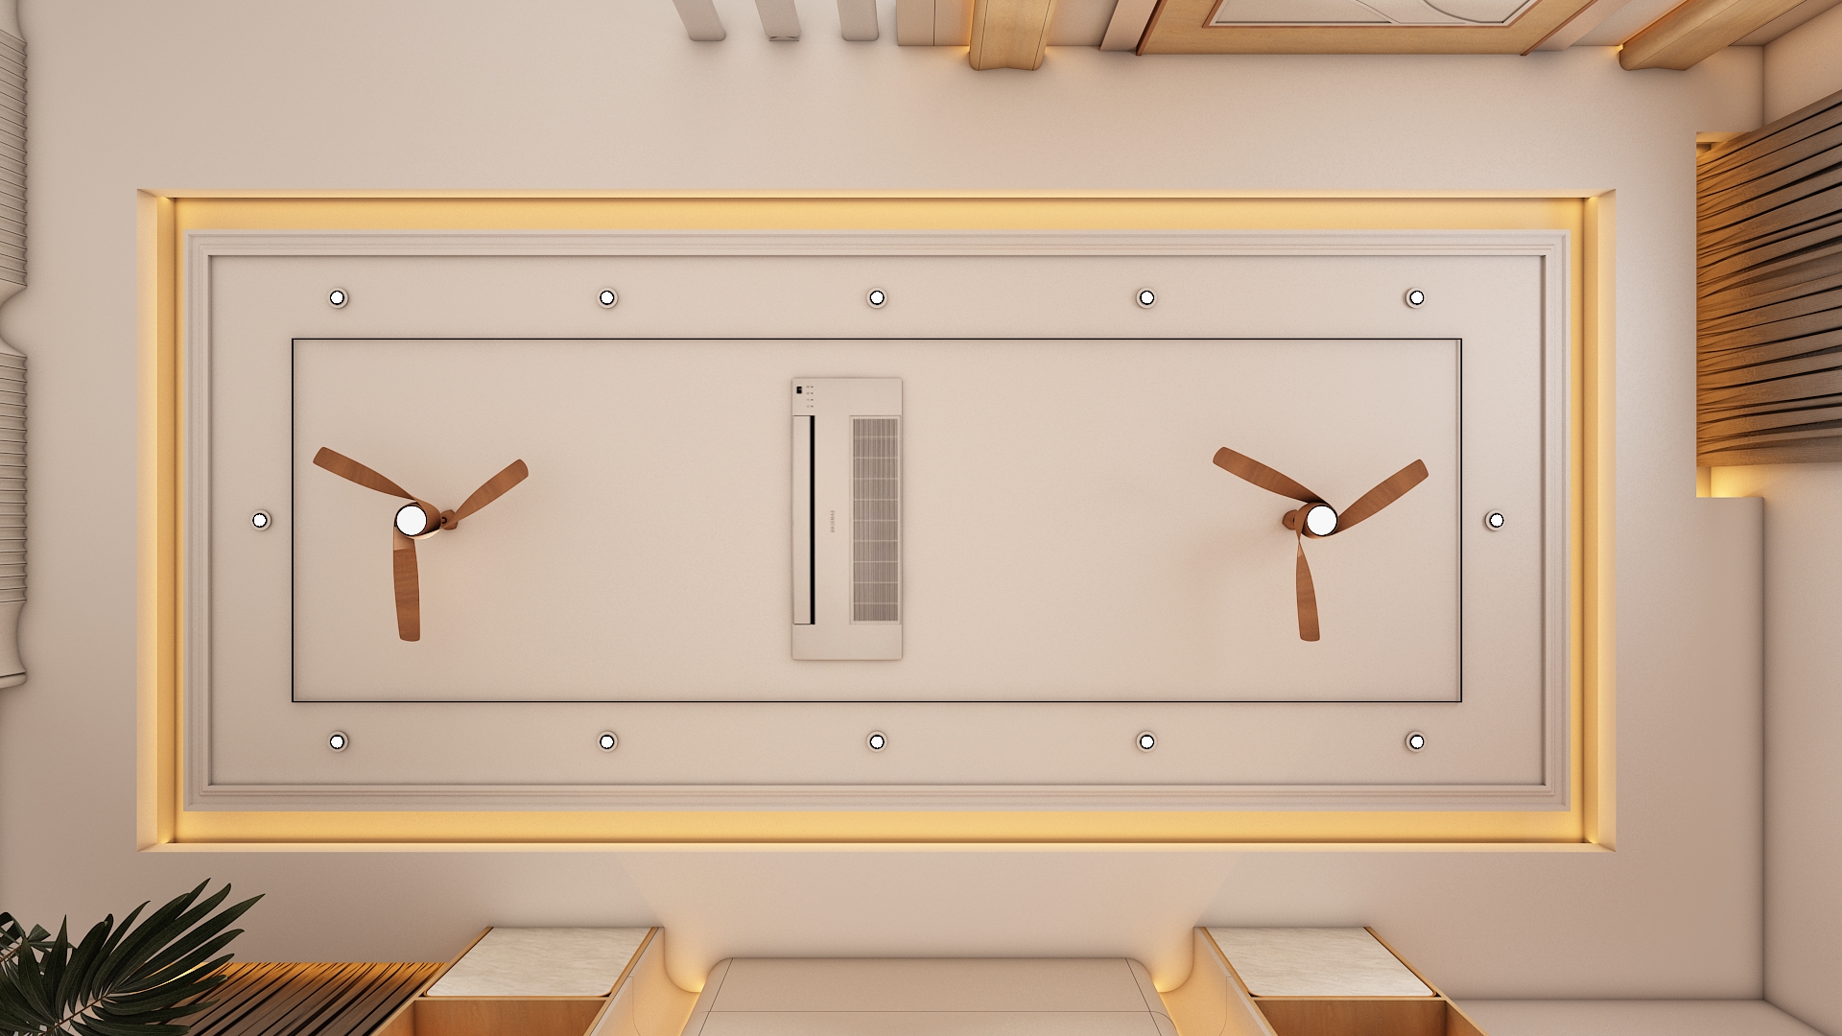
- Rapid Turnkey Delivery: Executed entirely from shell to final detailing within 60 days, maintaining rigorous standards for false ceilings, custom modular fittings, and premium finishes.
The completed residence at NDR Vipasa Home Interior in Mokila, Mokila, Hyderabad stands as a benchmark in modern villa living through bespoke interior design. By harmonizing organic textures, earthy hues, and tailored modular joinery across an expansive 4 BHK footprint, this home delivers an enduring balance of resort-style tranquility and functional luxury tailored for everyday family life.
At Interior Studio, we bring visionary residential spaces to life across Hyderabad through complete turnkey execution. Backed by photorealistic 3D visualizations before site work begins, dedicated project managers, transparent milestone pricing, and a 10-year warranty, we ensure every villa is crafted with meticulous precision, finished strictly on schedule within 60 days, and delivered completely move-in ready.