Sri Aditya Hidden Coves brings spacious homes designed for easy family living to the calm greens of Gandipet. When you plan an East facing villa, blending basic Vastu tips with daily convenience gives you the best results. This guide shares simple interior design ideas for your villa at Sri Aditya Hidden Coves in Gandipet, Hyderabad, showing you how to pick layouts, colors, and furniture that make every room comfortable and practical.
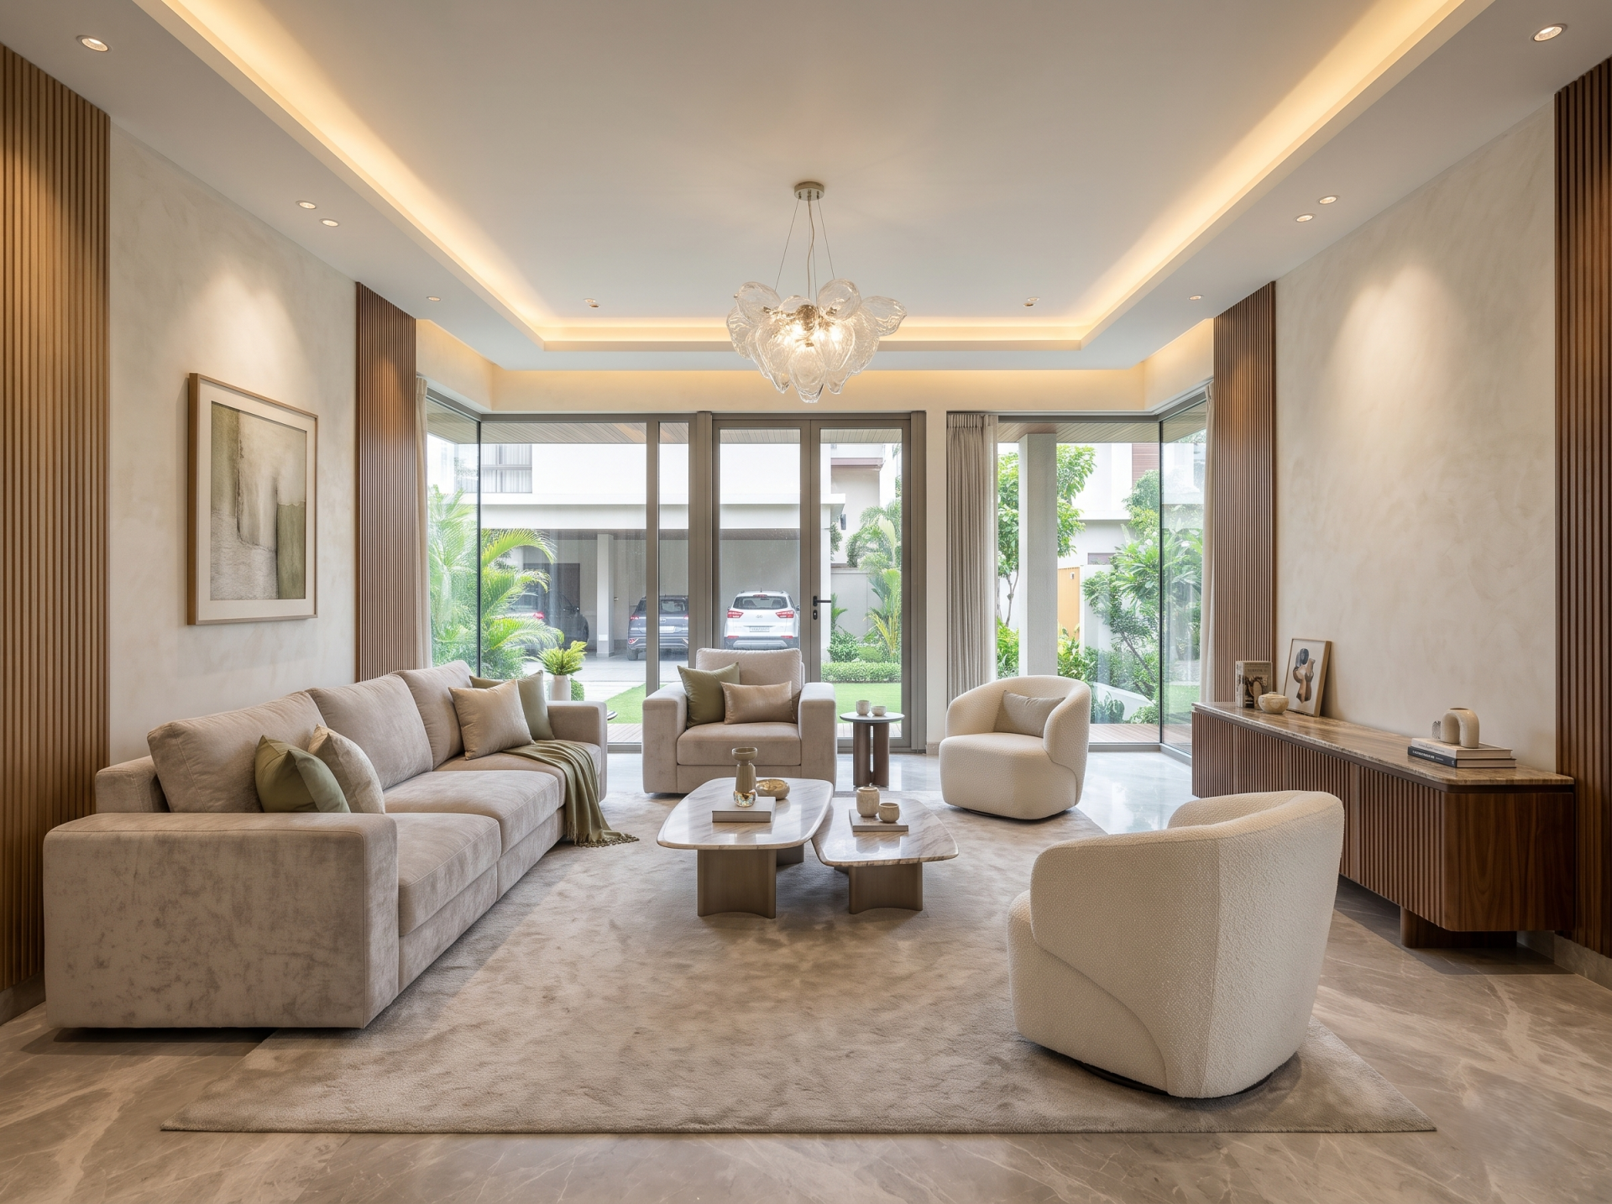
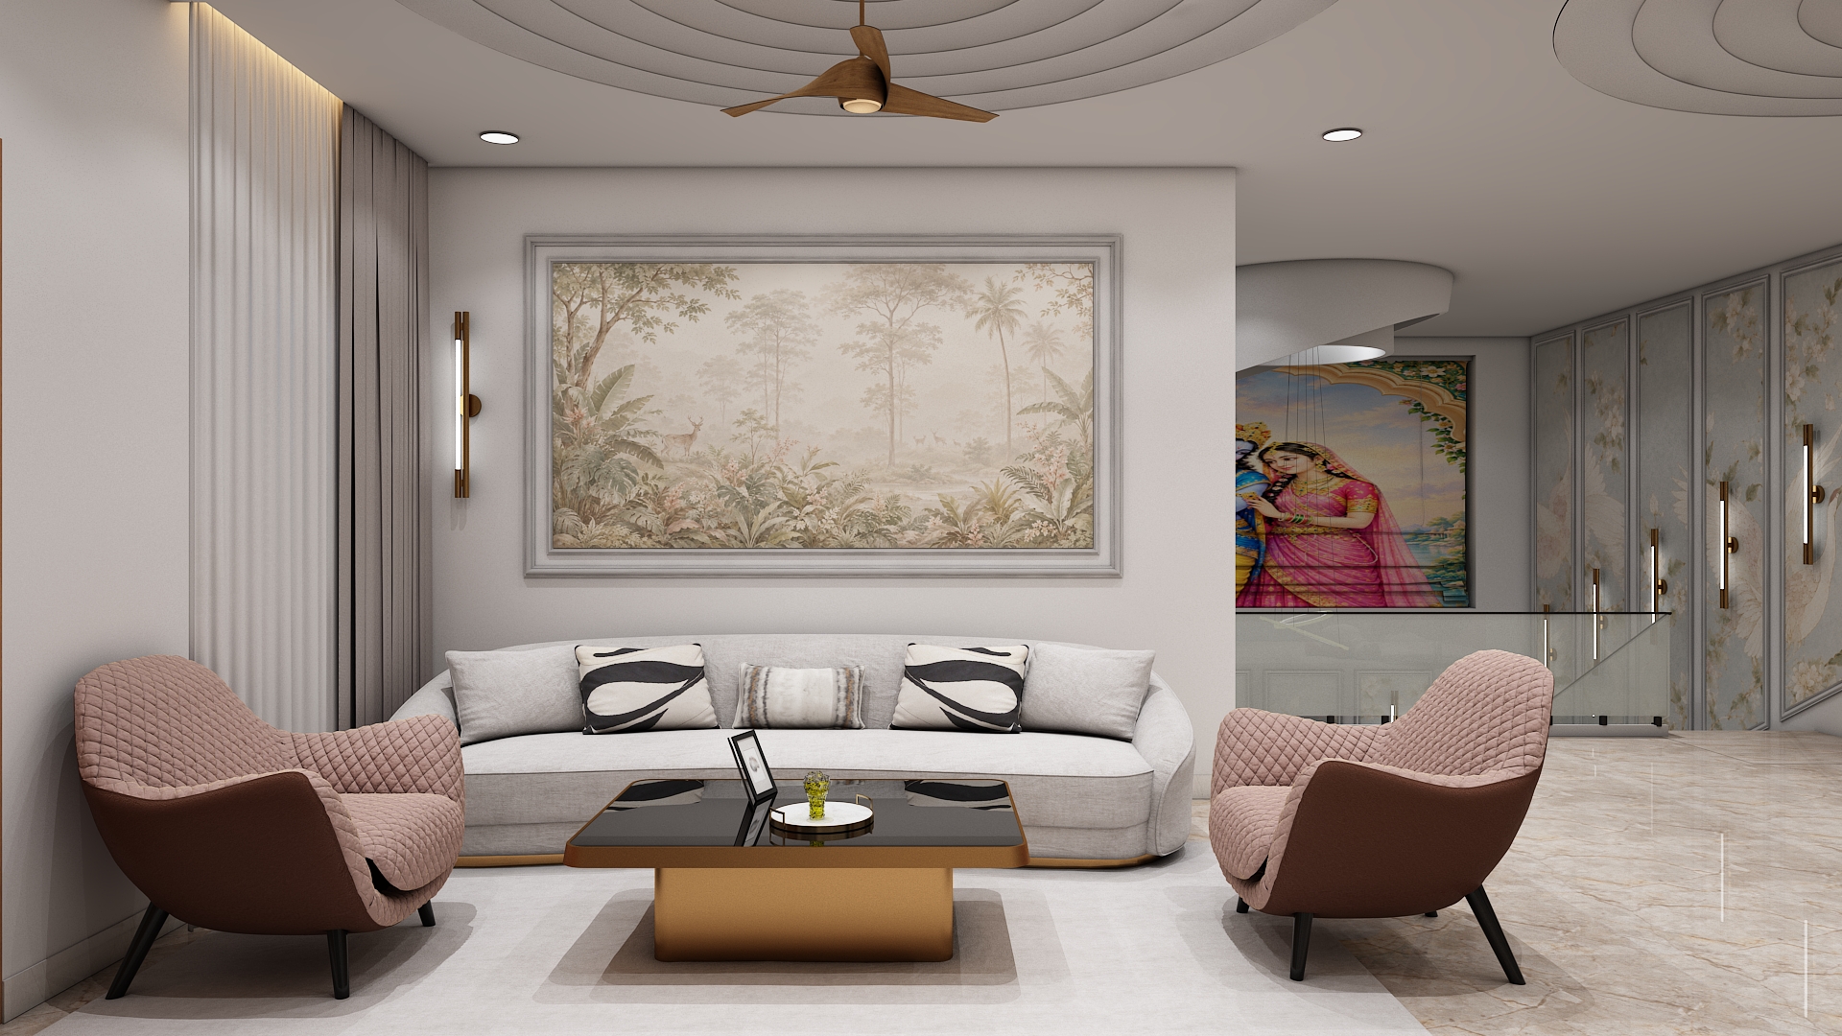
Situated in the auspicious Northeast to East zone of the villa, the formal drawing room is the primary greeting space for esteemed guests. In accordance with Vastu principles, seating arrangements are anchored along the South and West perimeter walls so visitors face North or East while seated. The central core (Brahmasthan) is kept light and open, featuring low profile center tables to facilitate the gentle circulation of positive energy.
A tranquil palette of warm off white, light greige, and muted champagne reflects abundant morning daylight. Accent tones in soft olive and brushed champagne bronze add subtle grandeur. Walls are treated with lime wash textures and fluted oak or walnut accents, paired with large format muted Italian marble flooring.
A tailored eight seater conversational setup includes a deep profile three seater sofa, a pair of sculptural accent armchairs in bouclé, and dual asymmetrical nested marble coffee tables. A low profile console finished in fluted veneer and topped with natural quartzite rests along the South wall.
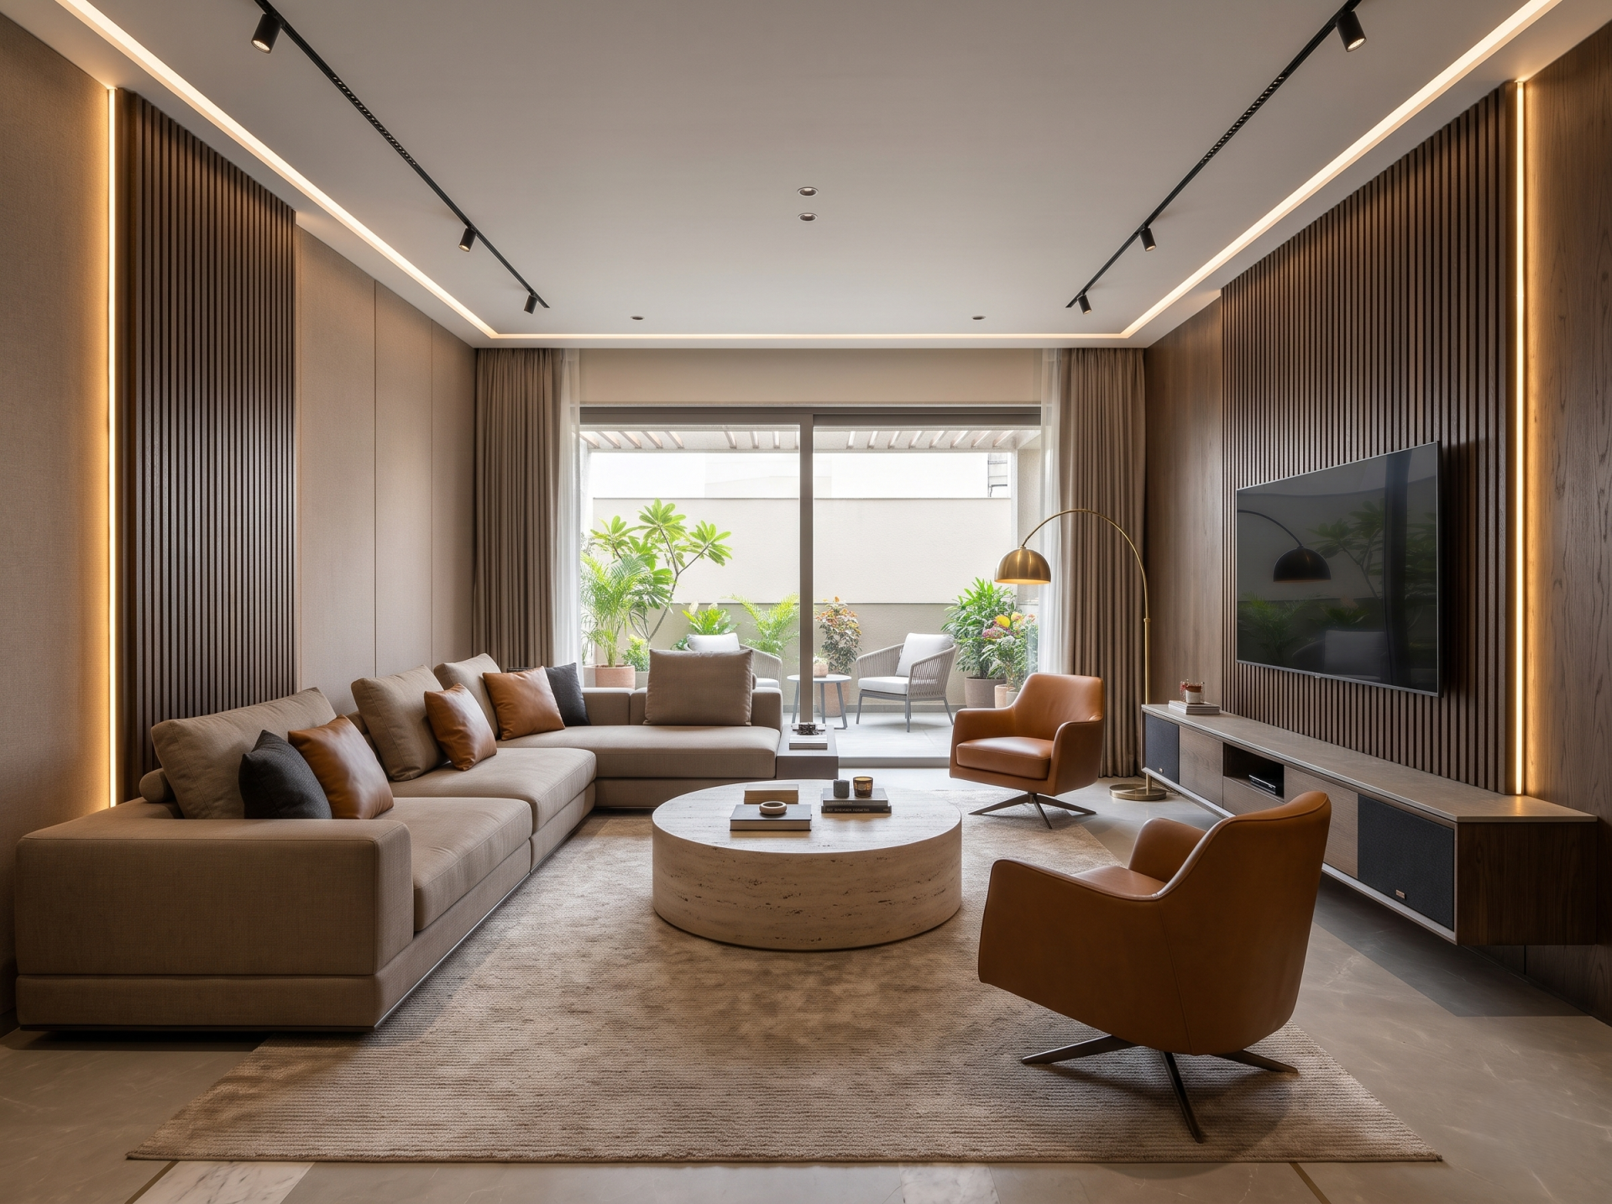
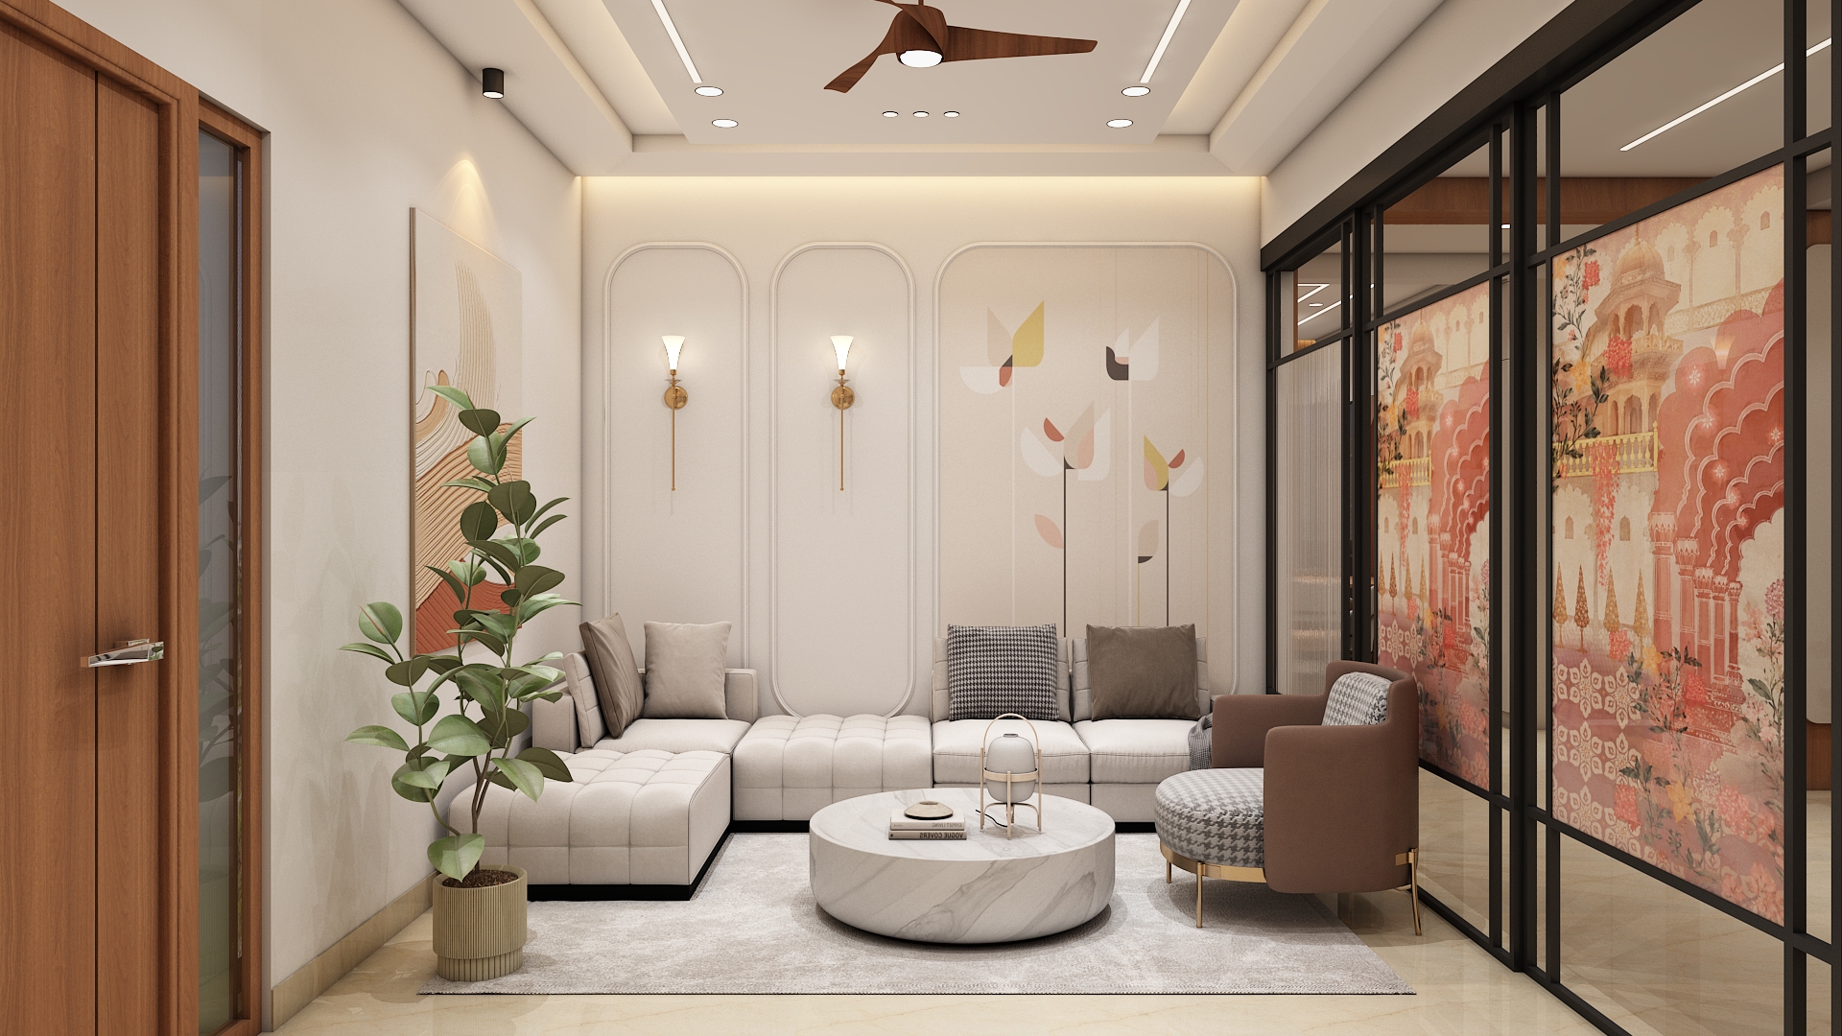
Positioned centrally within the public zone as an informal family lounge, this space borders the North to East quadrant to maintain an airy atmosphere. The primary sectional sofa is grounded along the heavier West or South wall, ensuring unobstructed sightlines toward the terrace. The media console is anchored along the East wall, allowing family members to face East while watching television, which aligns with Vastu guidelines.
A grounding, family friendly palette featuring warm taupe, sand, and rich caramel, offset by deep charcoal and soft brushed brass accents. Walls incorporate acoustic fabric paneling and smoked oak timber slats. High traffic engineered micro topped marble or matte porcelain provides both durability and luxury underfoot.
A generous L shaped modular sectional sofa in stain resistant performance linen anchors the room. It is complemented by two swivel leather occasional chairs, an expansive circular monolithic travertine coffee table, and a floating low height media console featuring integrated wire management and acoustic fabric speaker grills.
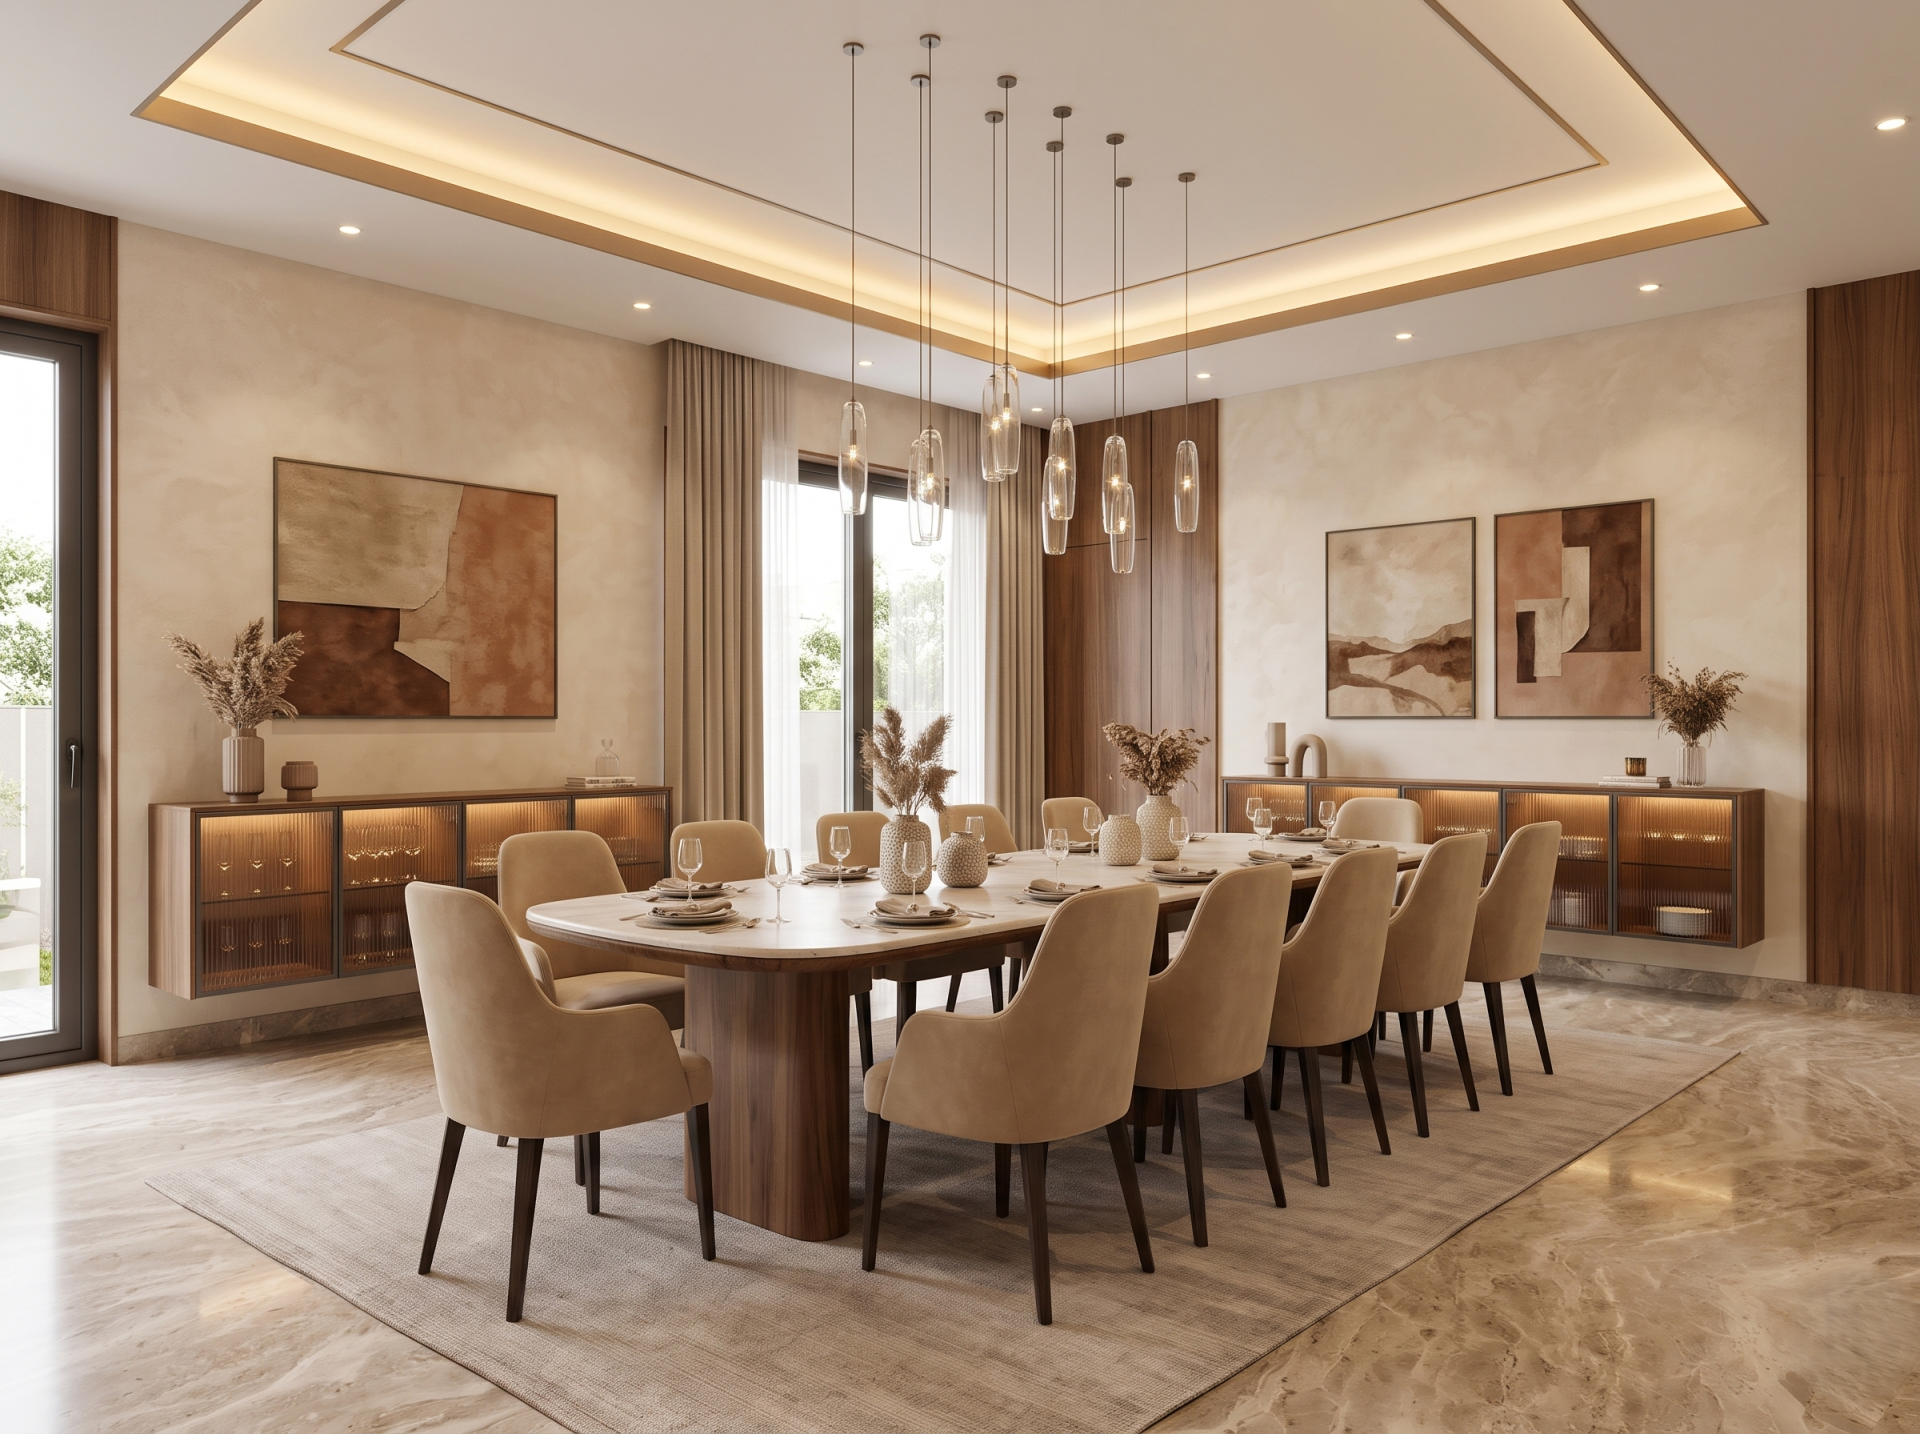
Nestled conveniently between the family lounge and kitchen within the East to Southeast corridor, the dining area honors the ritual of shared nourishment. According to Vastu, dining while facing East or North enhances digestion and positive mindset. The dining table is positioned with ample clearance on all sides, avoiding tight structural corners.
Warm earthy tones of almond, cream, and soft terracotta harmonized with walnut veneers, brushed graphite hardware, and a satin finished natural stone tabletop. Soft suede wrapped dining chairs provide tactile warmth against clean lined architectural surfaces.
A grand ten seater dining table crafted from rounded edge honed marble with sculptural timber bases. Matching high back ergonomic dining chairs are upholstered in performance suede. A floating dry bar and crockery credenza along the South wall features fluted bronze tinted glass shutters with integrated internal illumination.
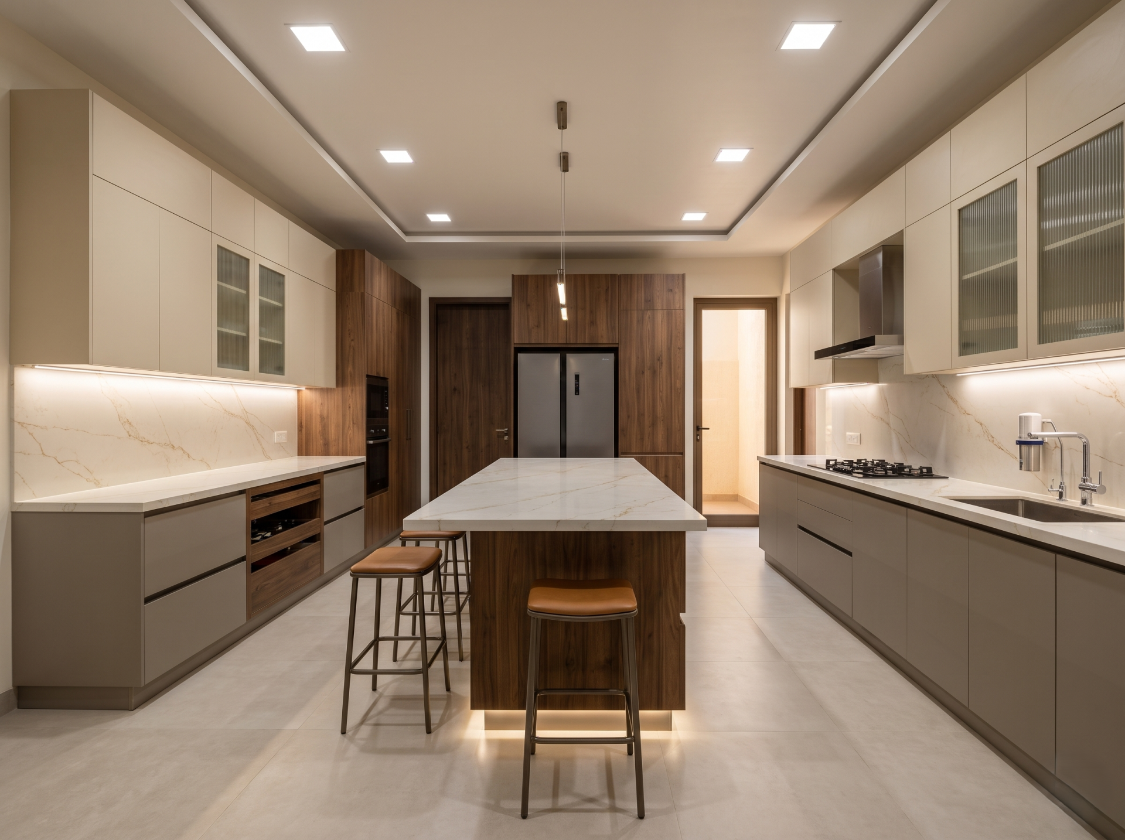
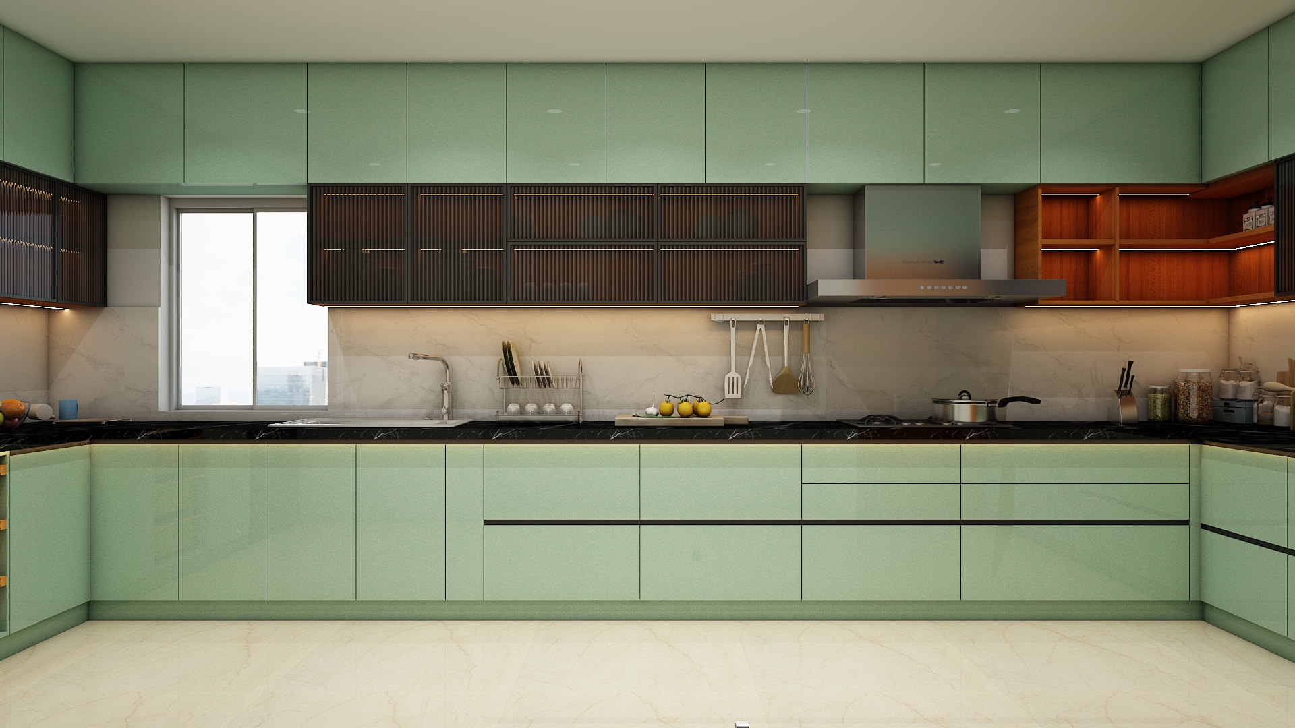
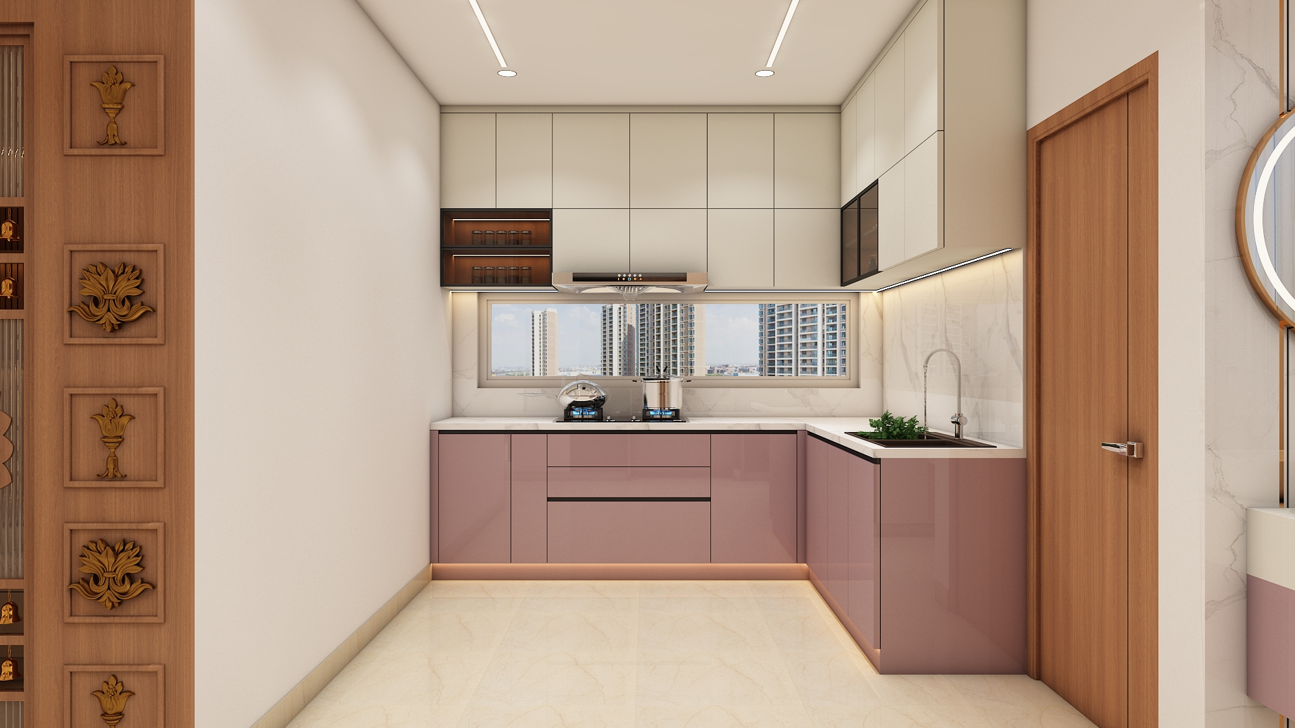
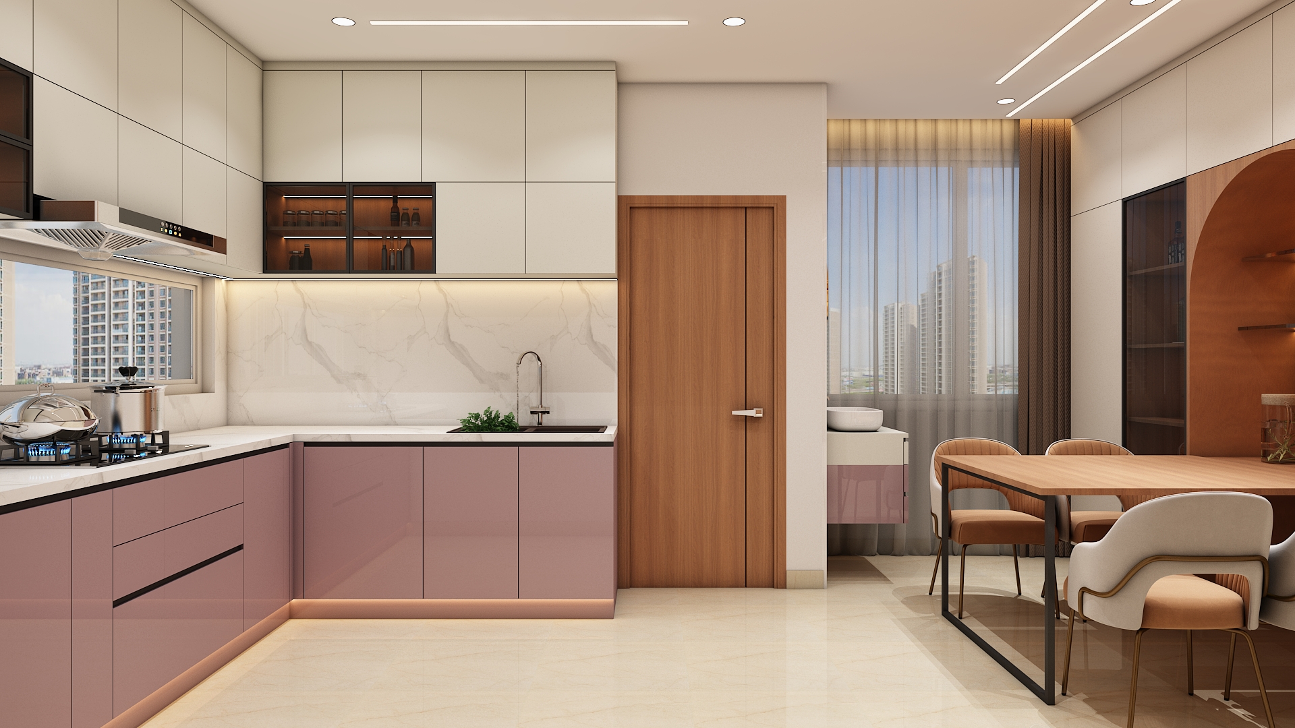
Positioned purposefully in the Southeast quadrant—the revered Agni (Fire) corner according to Vastu Shastra. The cooking hob is installed along the East counter, ensuring that cooking is performed while facing the rising Sun. The sink and water purification systems are thoughtfully separated and positioned toward the Northeast counter, preventing the clash of Fire and Water elements. Heavy appliances like the refrigerator and tall pantry units are located along the South or Southwest wall.
A clean, energizing palette of warm ivory and warm stone grey complemented by rich walnut millwork. Countertops and seamless full height backsplashes are fabricated from non porous sintered stone or porcelain slabs resistant to heat and turmeric stains. Cabinetry combines anti fingerprint acrylic laminates with reeded glass inserts.
A sleek parallel modular layout integrated with an expansive central prep island that doubles as a morning breakfast counter with three leather topped barstools. Storage includes motorized pull out larders, tandem soft close drawers, dedicated spice organizers, and concealed waste sorting systems.
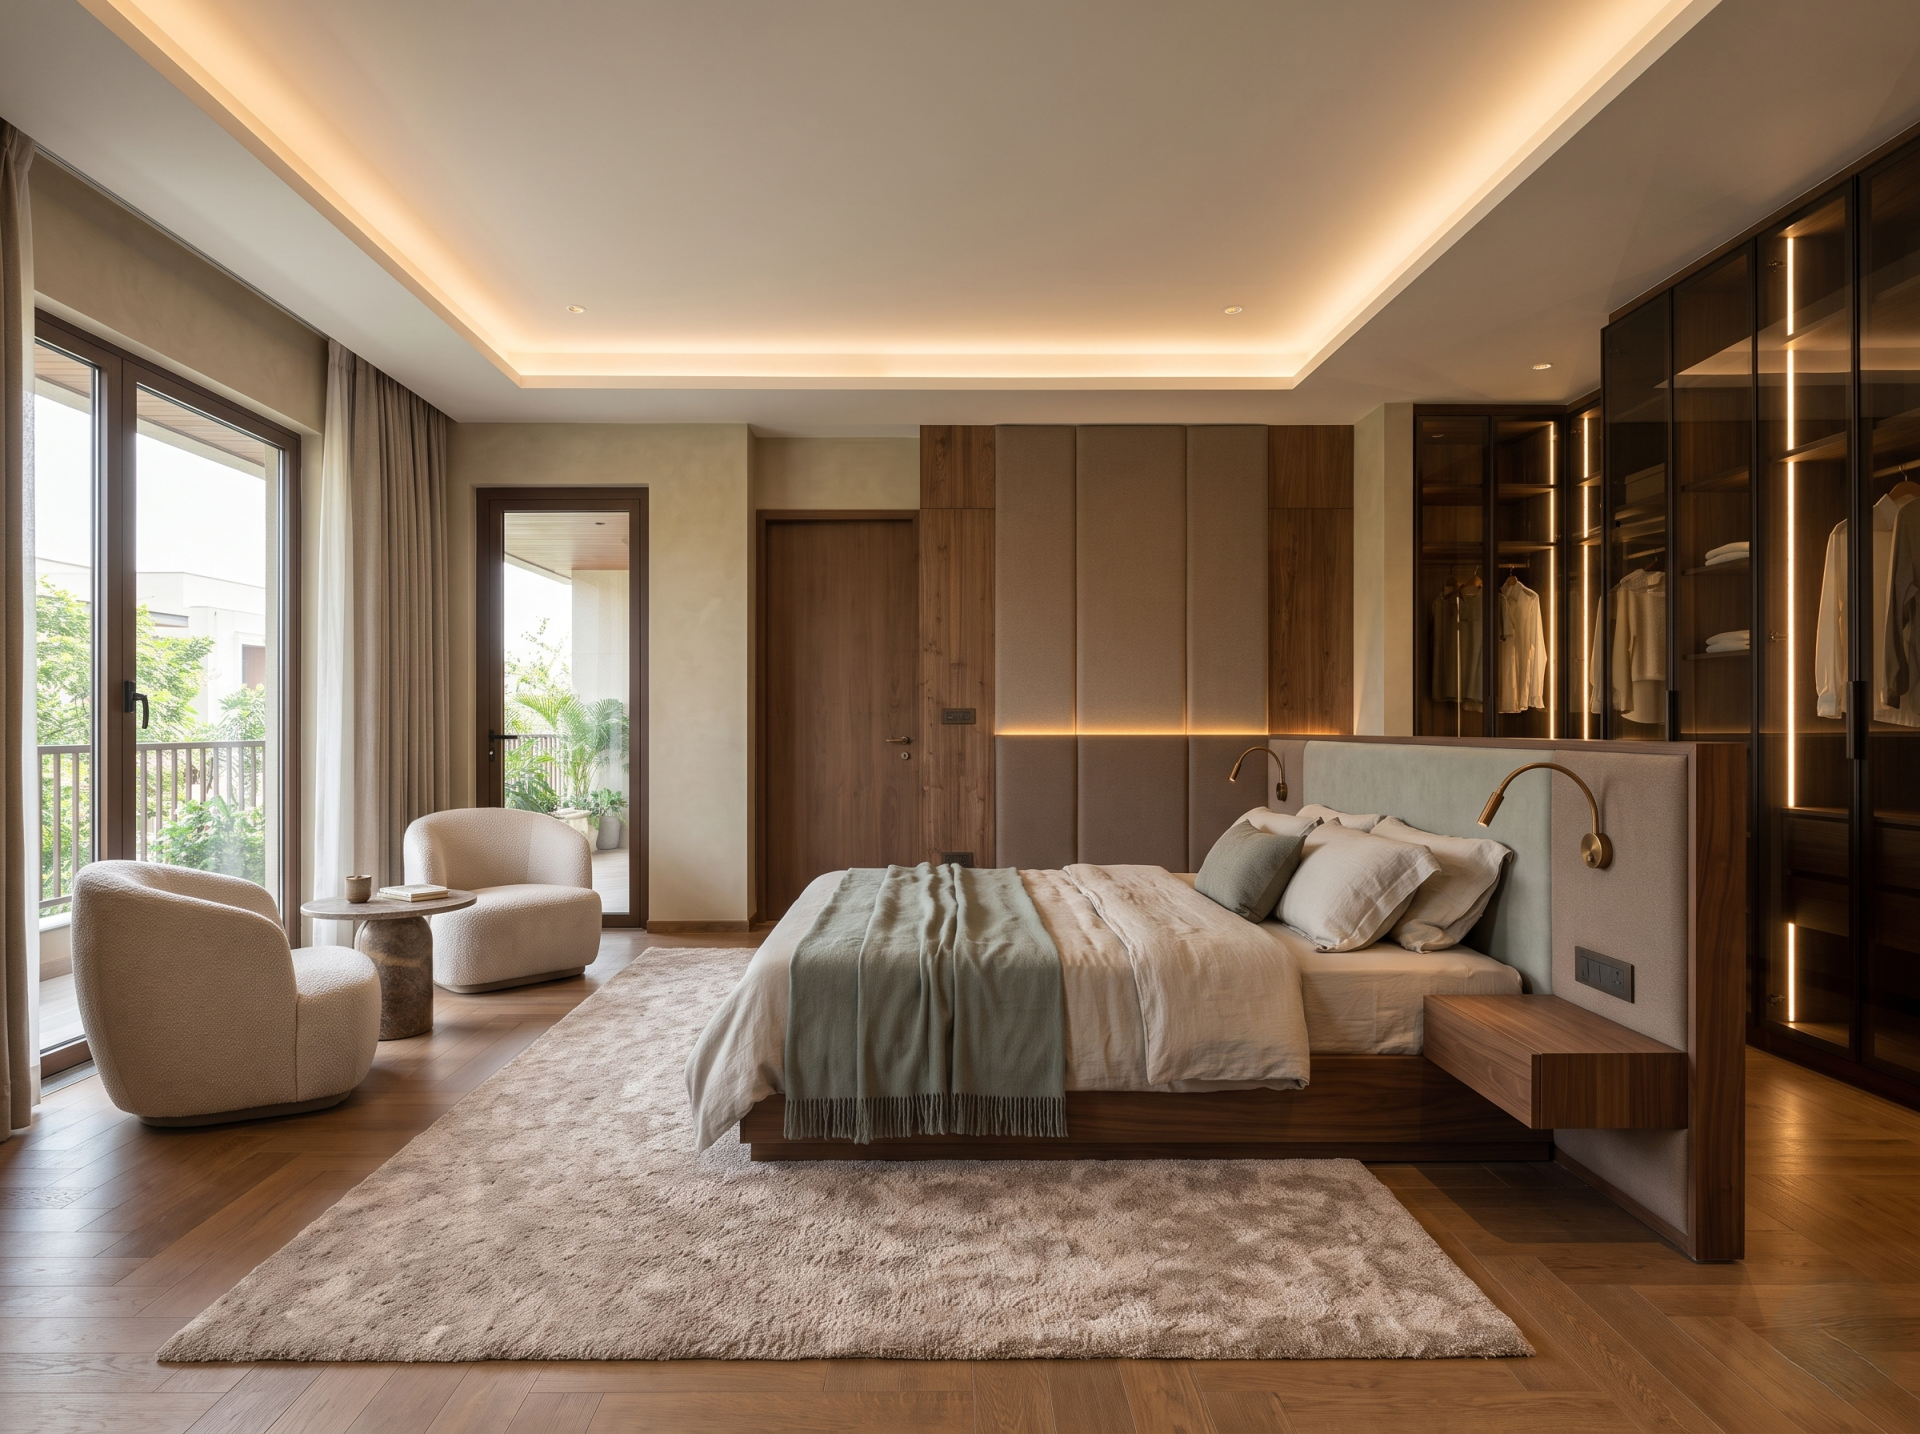
Located securely in the Southwest corner of the home, the Master Suite claims the earth element (Prithvi), which provides grounding stability, leadership energy, and restful peace for the homeowners. The master bed is placed against the South or West wall so that the head rests toward the South or East during sleep. Dressing rooms and heavy wardrobes are configured along the Southwest perimeter, while the entry door swings open freely into the room.
An intimate, soothing palette of warm taupe, muted cashmere, and faint dusty sage, layered with warm walnut, bronze hardware, and soft boucle fabrics. The headboard wall features a combination of acoustic fabric padding and rich timber paneling. Premium rift cut engineered wooden flooring adds tactile warmth underfoot.
A custom king size platform bed with a full width upholstered headboard and integrated cantilevered floating nightstands. A pair of relaxed lounge chairs with a circular drinks table are positioned near the window. The walk in wardrobe features floor to ceiling smoked glass cabinetry with sensor activated internal vertical profiles.
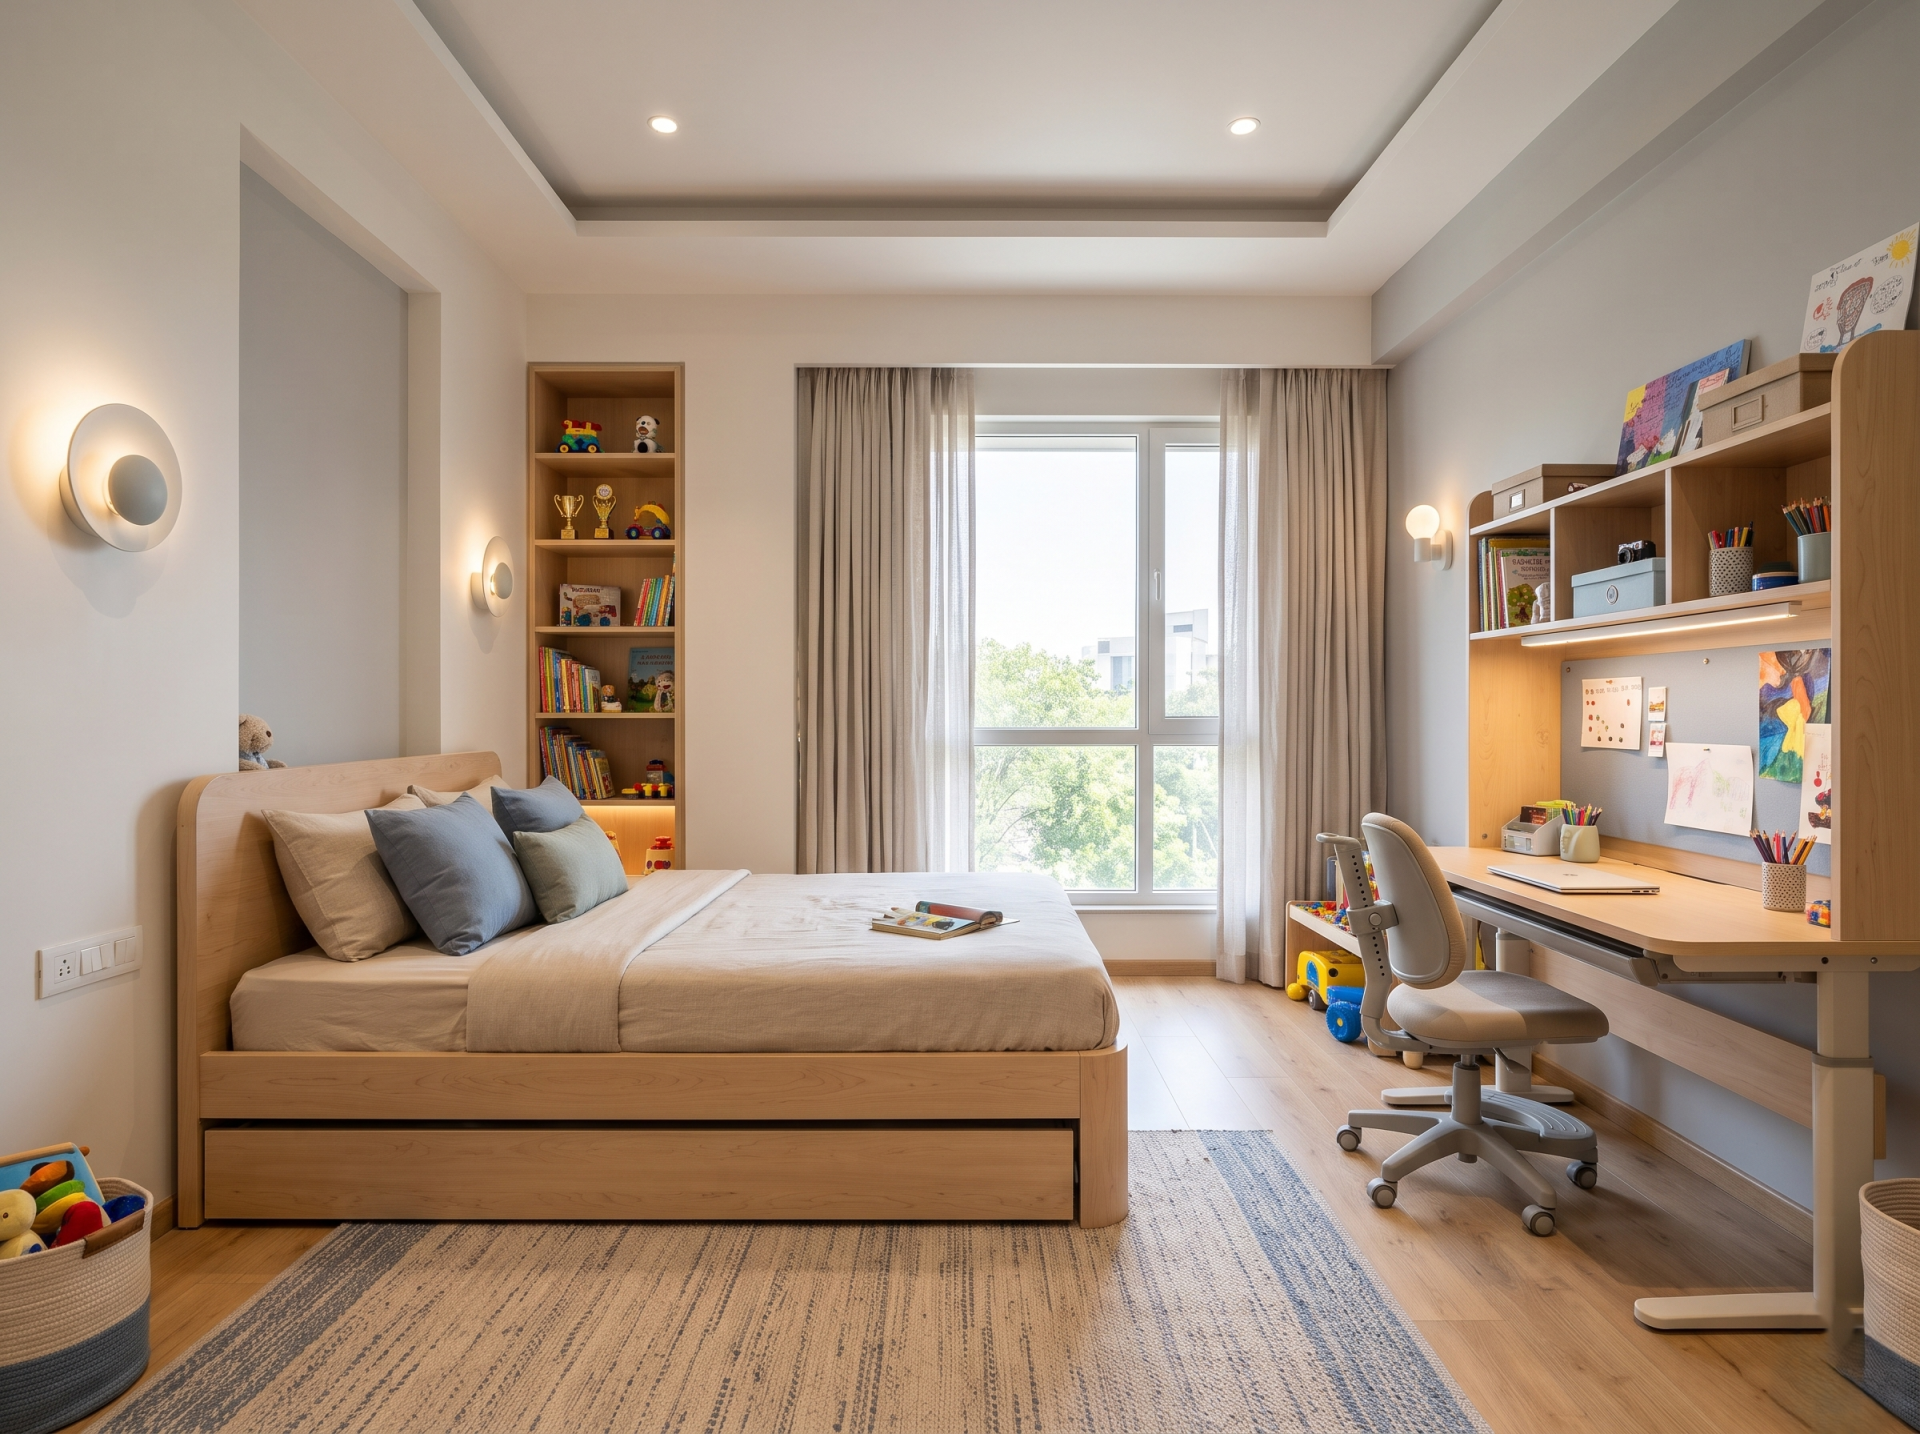
Positioned ideally in the West or Northwest zone, this bedroom promotes creativity, focused learning, and active growth. The study desk is placed along the North or East wall so that children face East or North while studying, maximizing concentration. The bed is oriented with the headboard toward the East or South for sound, revitalizing sleep.
A youthful yet adaptable palette of warm neutral oatmeal with accents of soft dusty blue, muted sage, and natural blonde birchwood. Low VOC non toxic paints and scratch resistant matte laminates ensure safety and longevity, while soft woven wool rugs soften the floor.
An ergonomic queen bed with rounded corners and pull out trundle storage, accompanied by open display shelves for trophies and books. A dedicated ergonomic study desk with adjustable height, magnetic pin boards, and an integrated organizational hutch along the East wall.
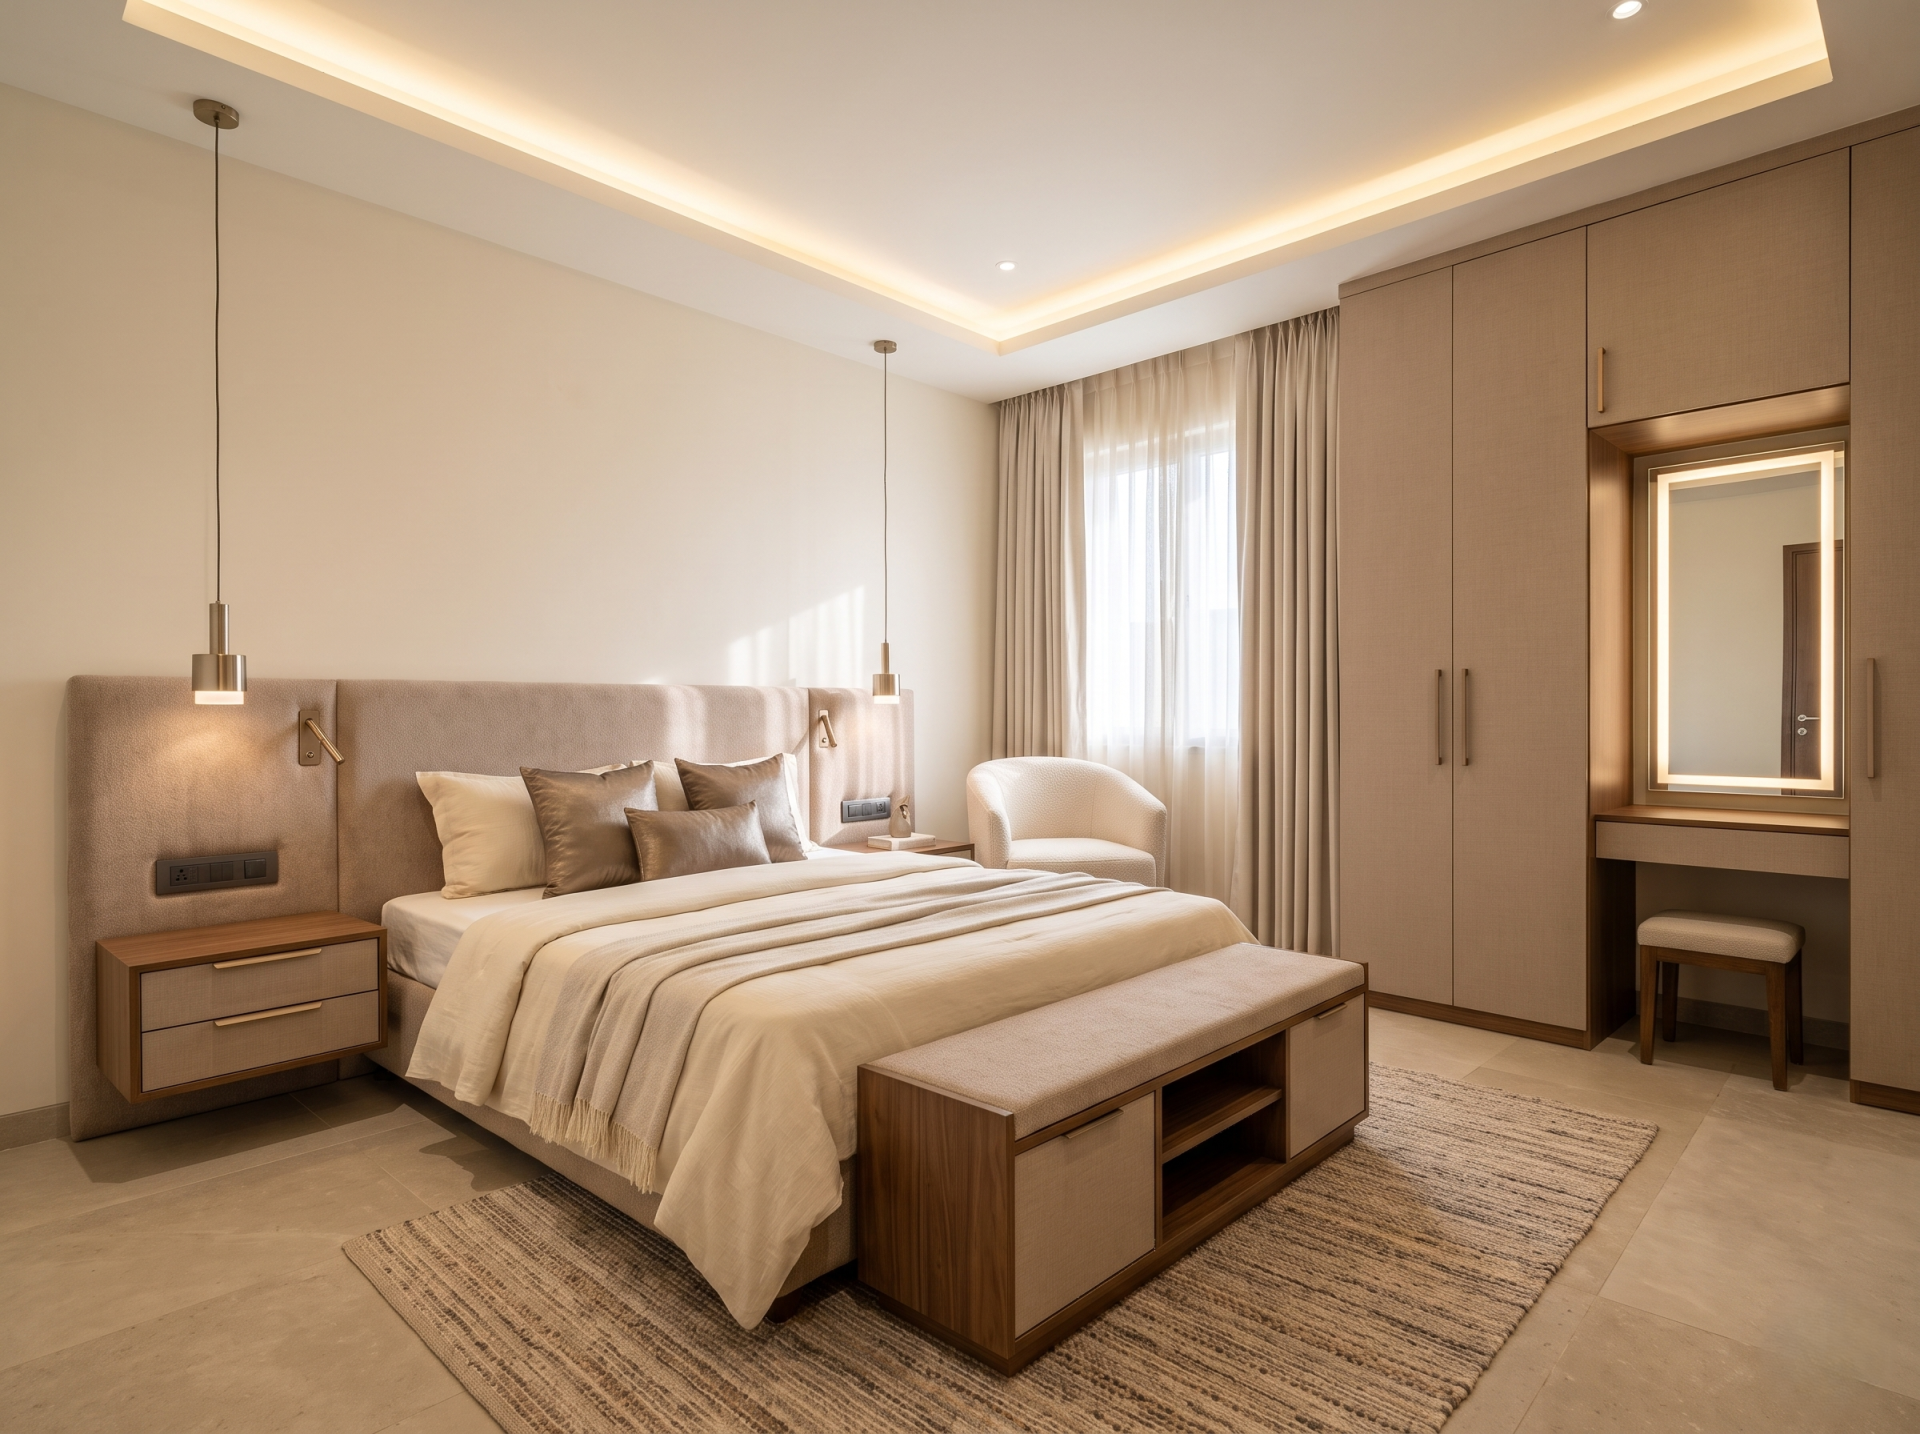
Located strategically in the Northwest (Vayu/Air) quadrant, this room is ideally aligned for guests, providing welcoming comfort while supporting harmonious movement and transitions. The bed is anchored to the West wall with the head positioned toward the South or West.
A universally welcoming palette of warm cream, soft fawn, and subtle metallic bronze accents. Cabinetry is detailed with warm linen textured laminate shutters and brushed champagne handles, paired with natural stone flooring layered with textured flat weave rugs.
A queen size upholstered bed flanked by dual floating bedside tables, a compact lounge armchair, a luggage bench with integrated storage at the foot of the bed, and a sleek, built in three door wardrobe with open vanity niches.
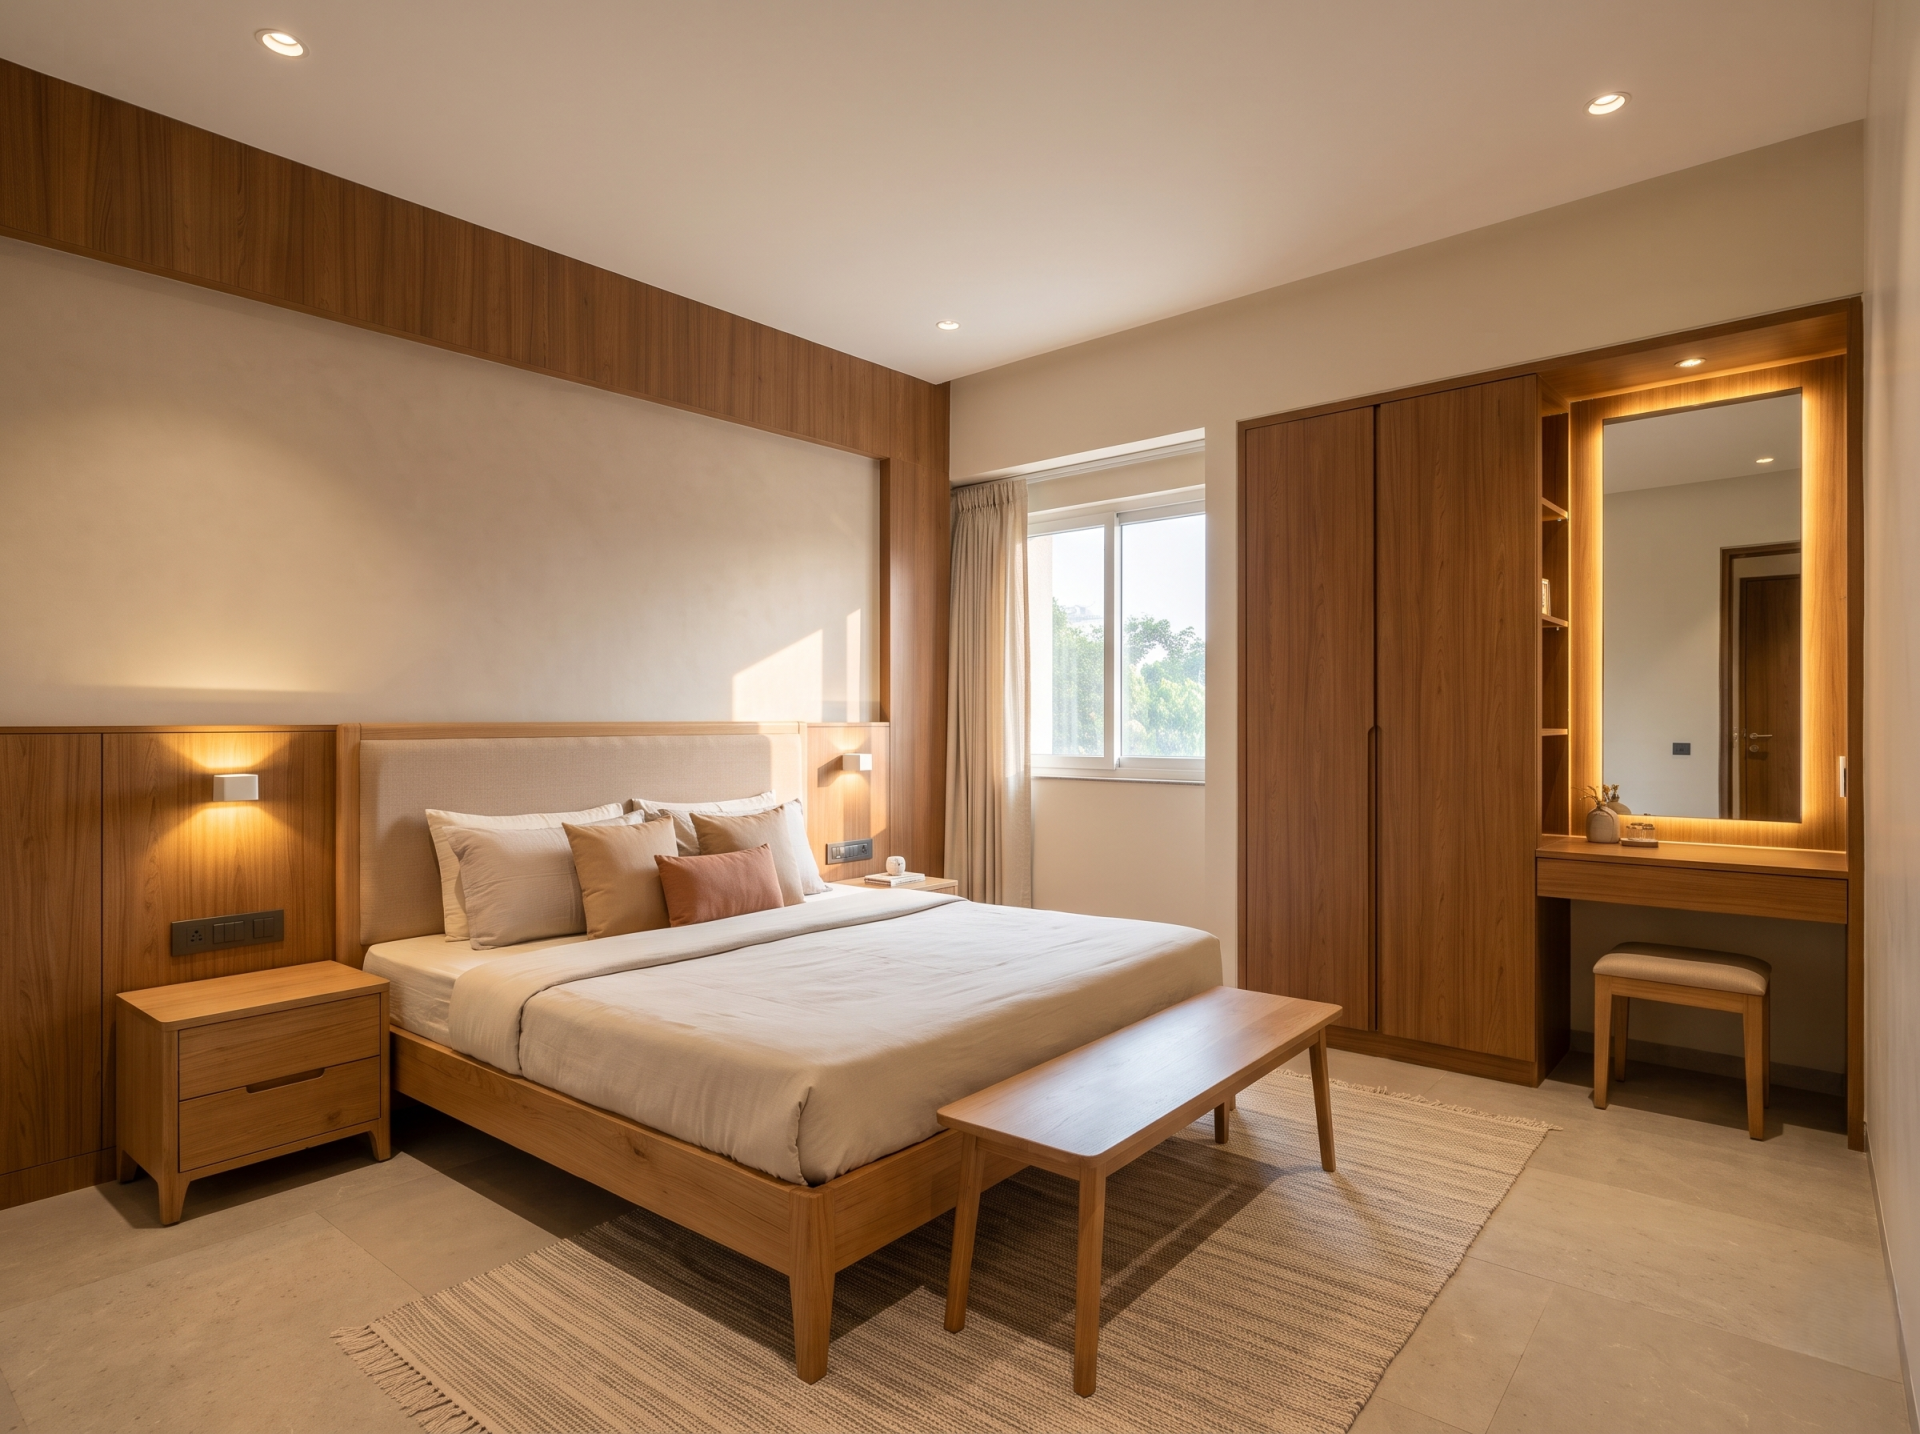
Located comfortably in the Southern or West peripheral wing of the villa, this second guest suite is tailored for extended visits, older relatives, or visiting professionals. In line with Vastu guidance, the bed is anchored against the South wall so that guests sleep with their heads facing South, which encourages deep, restorative rest. The wardrobe and storage units are aligned along the South or West walls to ground the room's energy, while pathways toward the entry and en suite bath remain clear and unencumbered.
A restful, understated color palette featuring warm ecru, pale stone, and soft biscuit tones, enlivened with subtle accents of warm caramel or muted terracotta. Wall surfaces use velvety low sheen emulsion paints paired with warm teak or ash veneer accents. Natural stone or matte vitrified tiles on the floor are dressed with a soft handwoven cotton runner.
A comfortable queen size wooden bed with a low profile padded fabric headboard, two matching compact nightstands with soft close drawers, and a slender luggage bench. Along the wall, a built in three door wardrobe includes an integrated niche that can function as a vanity counter or a compact work desk.
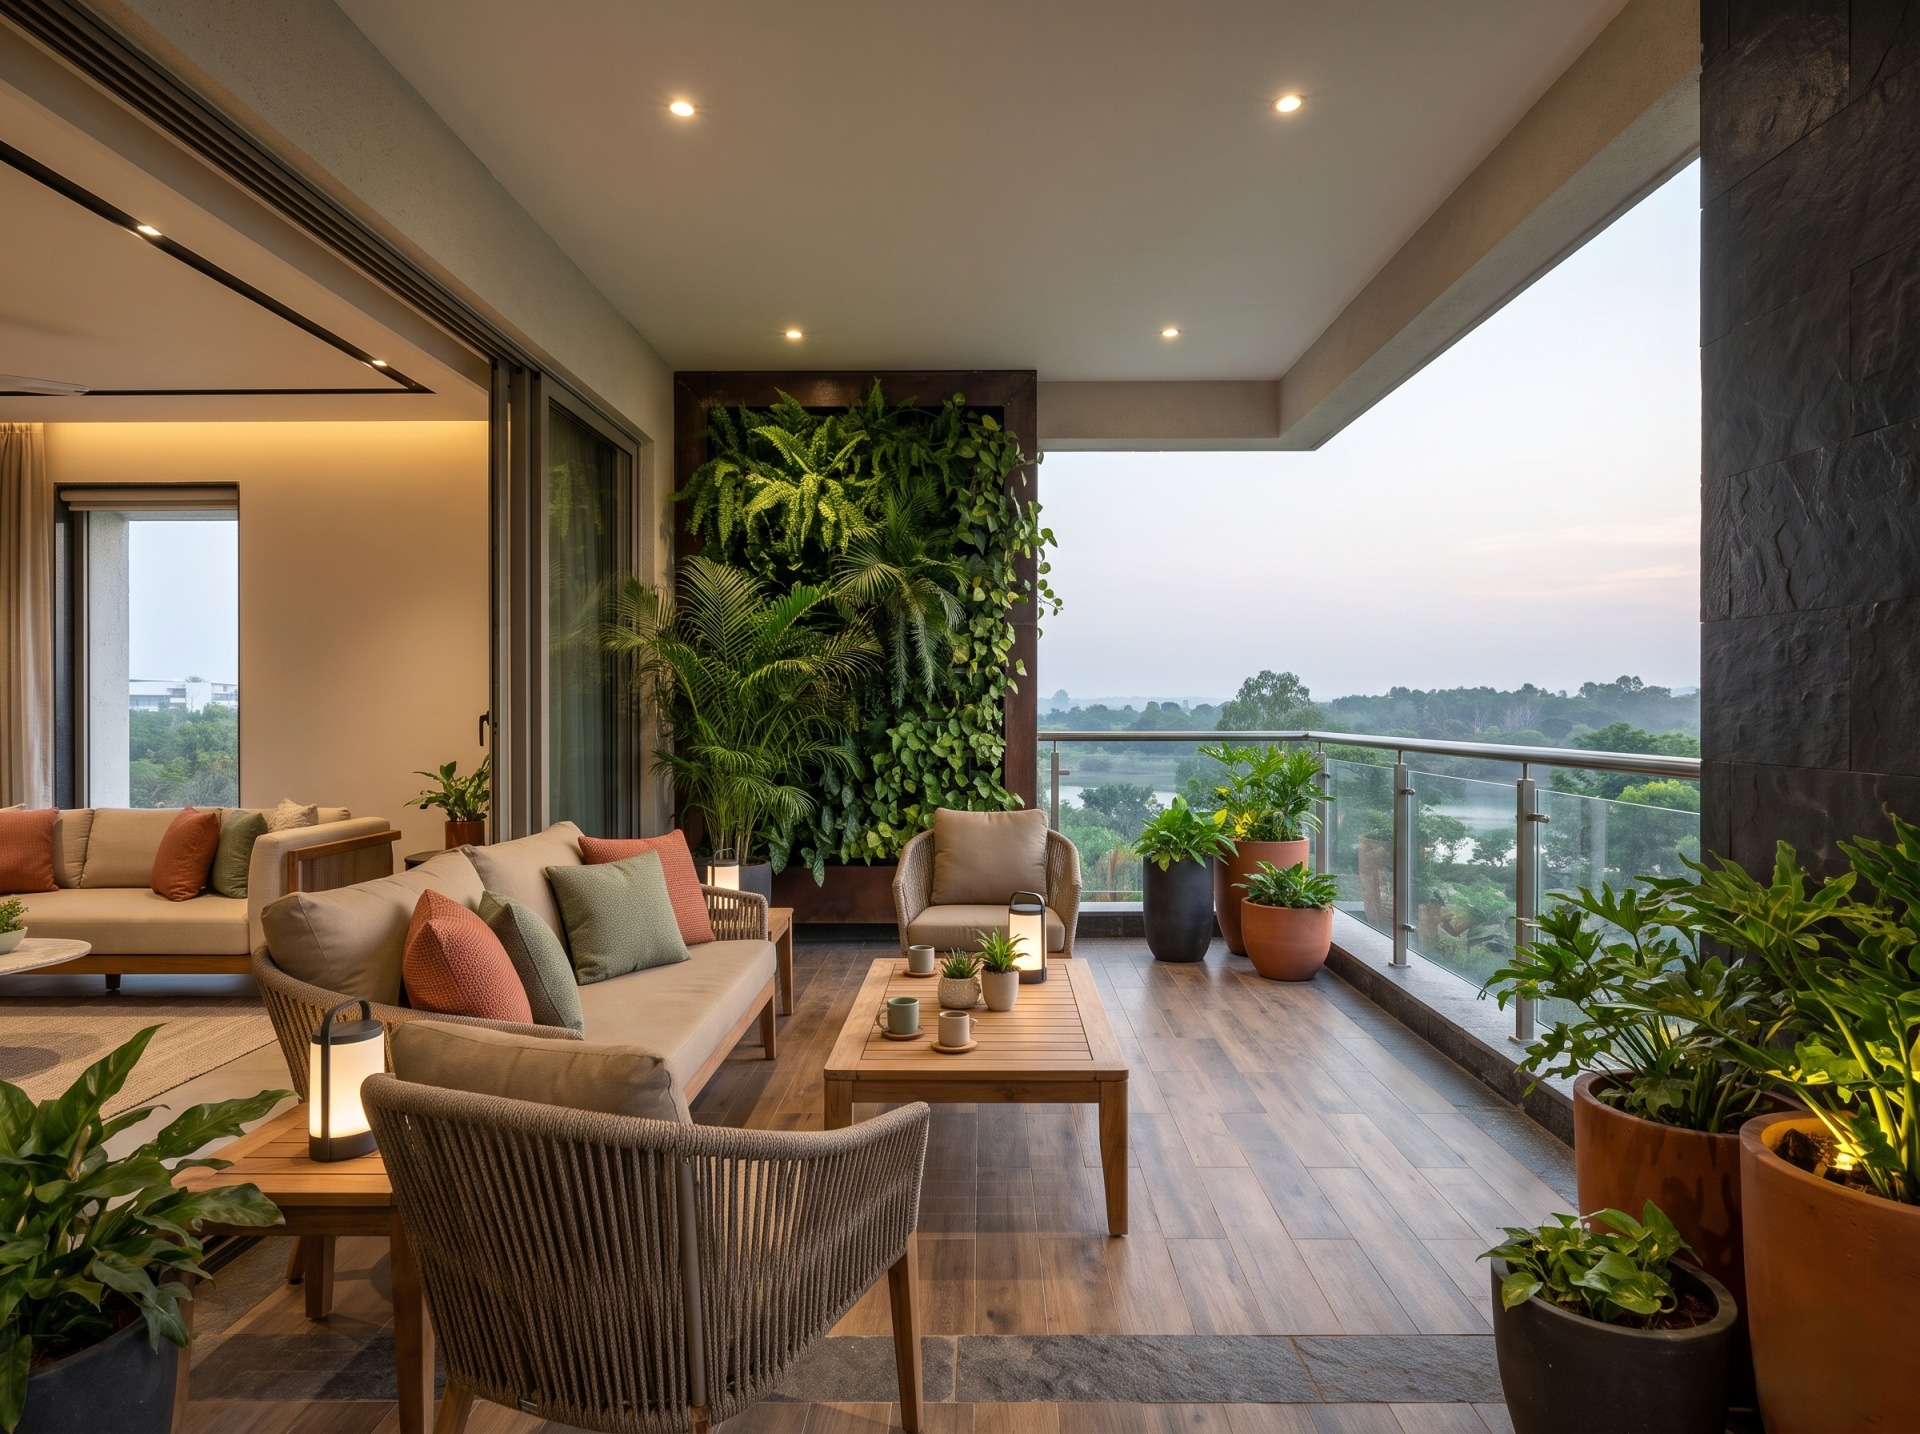
Adjoining the living and bedroom zones in the East and North perimeters, these expansive open air pockets invite morning prana (vital energy) and refreshing breezes from Gandipet Lake into the interior core. Open, uncluttered zones along these directions invite vitality and relaxation into the home.
A grounding, biophilic aesthetic combining charcoal slate, weathered teak, warm terracotta planters, and woven outdoor ropes. Floors feature anti skid wooden look vitrified planks and exterior grade basalt stone.
Weatherproof all weather wicker armchairs, an outdoor loveseat with quick dry cushions, a solid teakwood coffee table, and an architectural vertical green wall fitted with an automated drip irrigation system for lush ferns and palms.
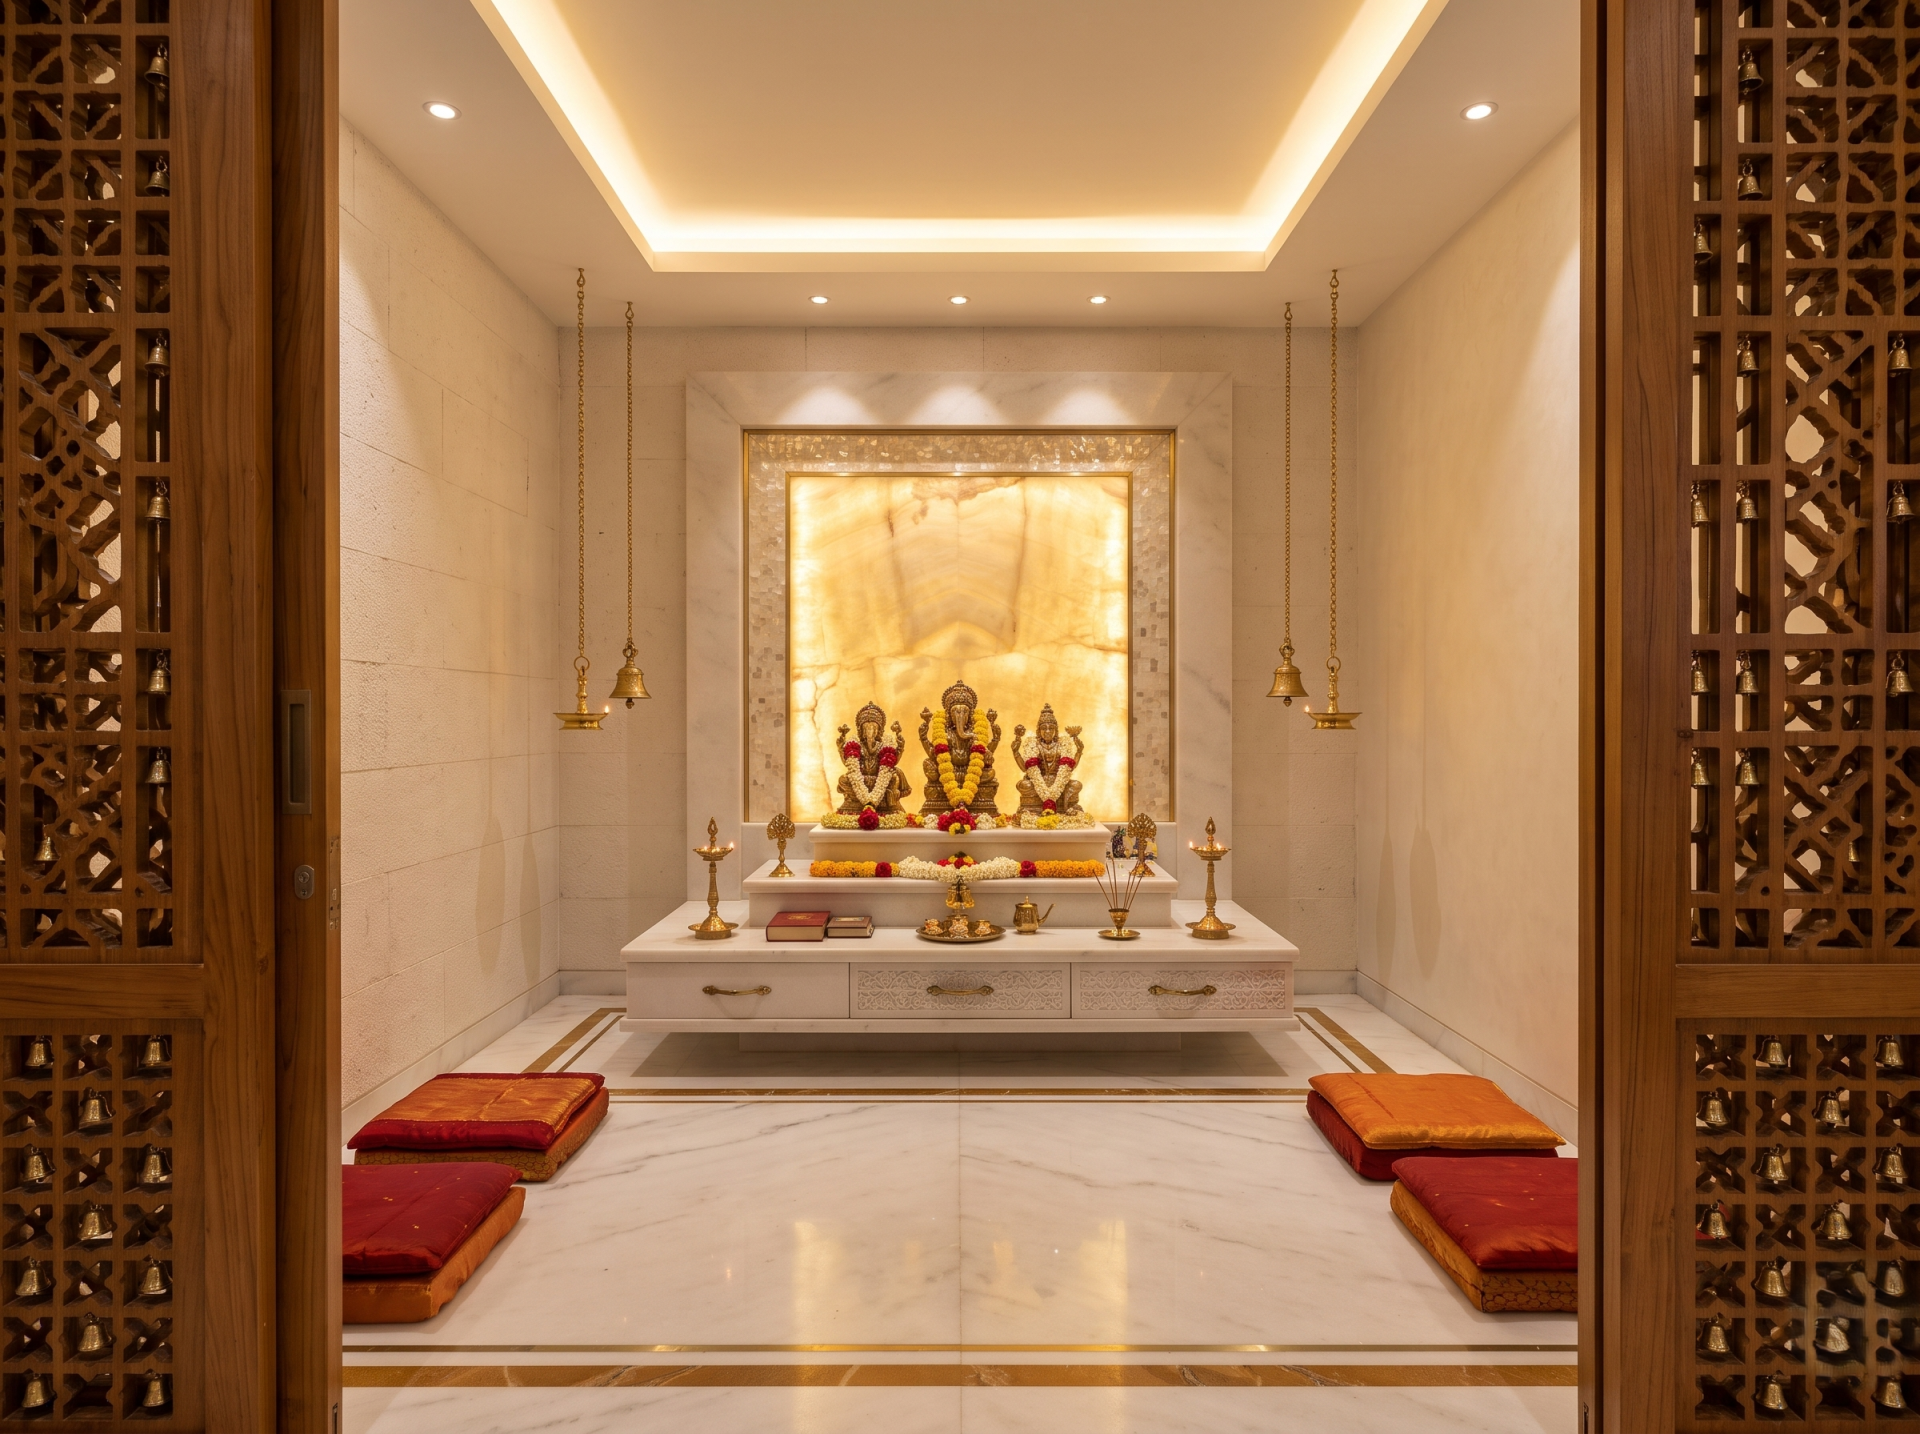
Situated in the sacred Northeast (Ishanya) corner of the residence, the pooja sanctum is designed to harness the purest spiritual energy. The idols and deities are positioned facing West or East, allowing devotees to face East or North during prayer. The altar platform is elevated slightly above floor level, away from direct plumbing walls.
A serene and pure palette of pristine Makrana white marble, warm teakwood carved jali screens, and rich brushed brass embellishments. Backlit onyx or mother of pearl inlays frame the central deity niches.
A custom floating marble sanctum platform with carved drawer storage beneath for sacred items, prayer books, and incense. Handcrafted sliding jali fretwork panels with integrated brass bells provide private separation without blocking airflow.
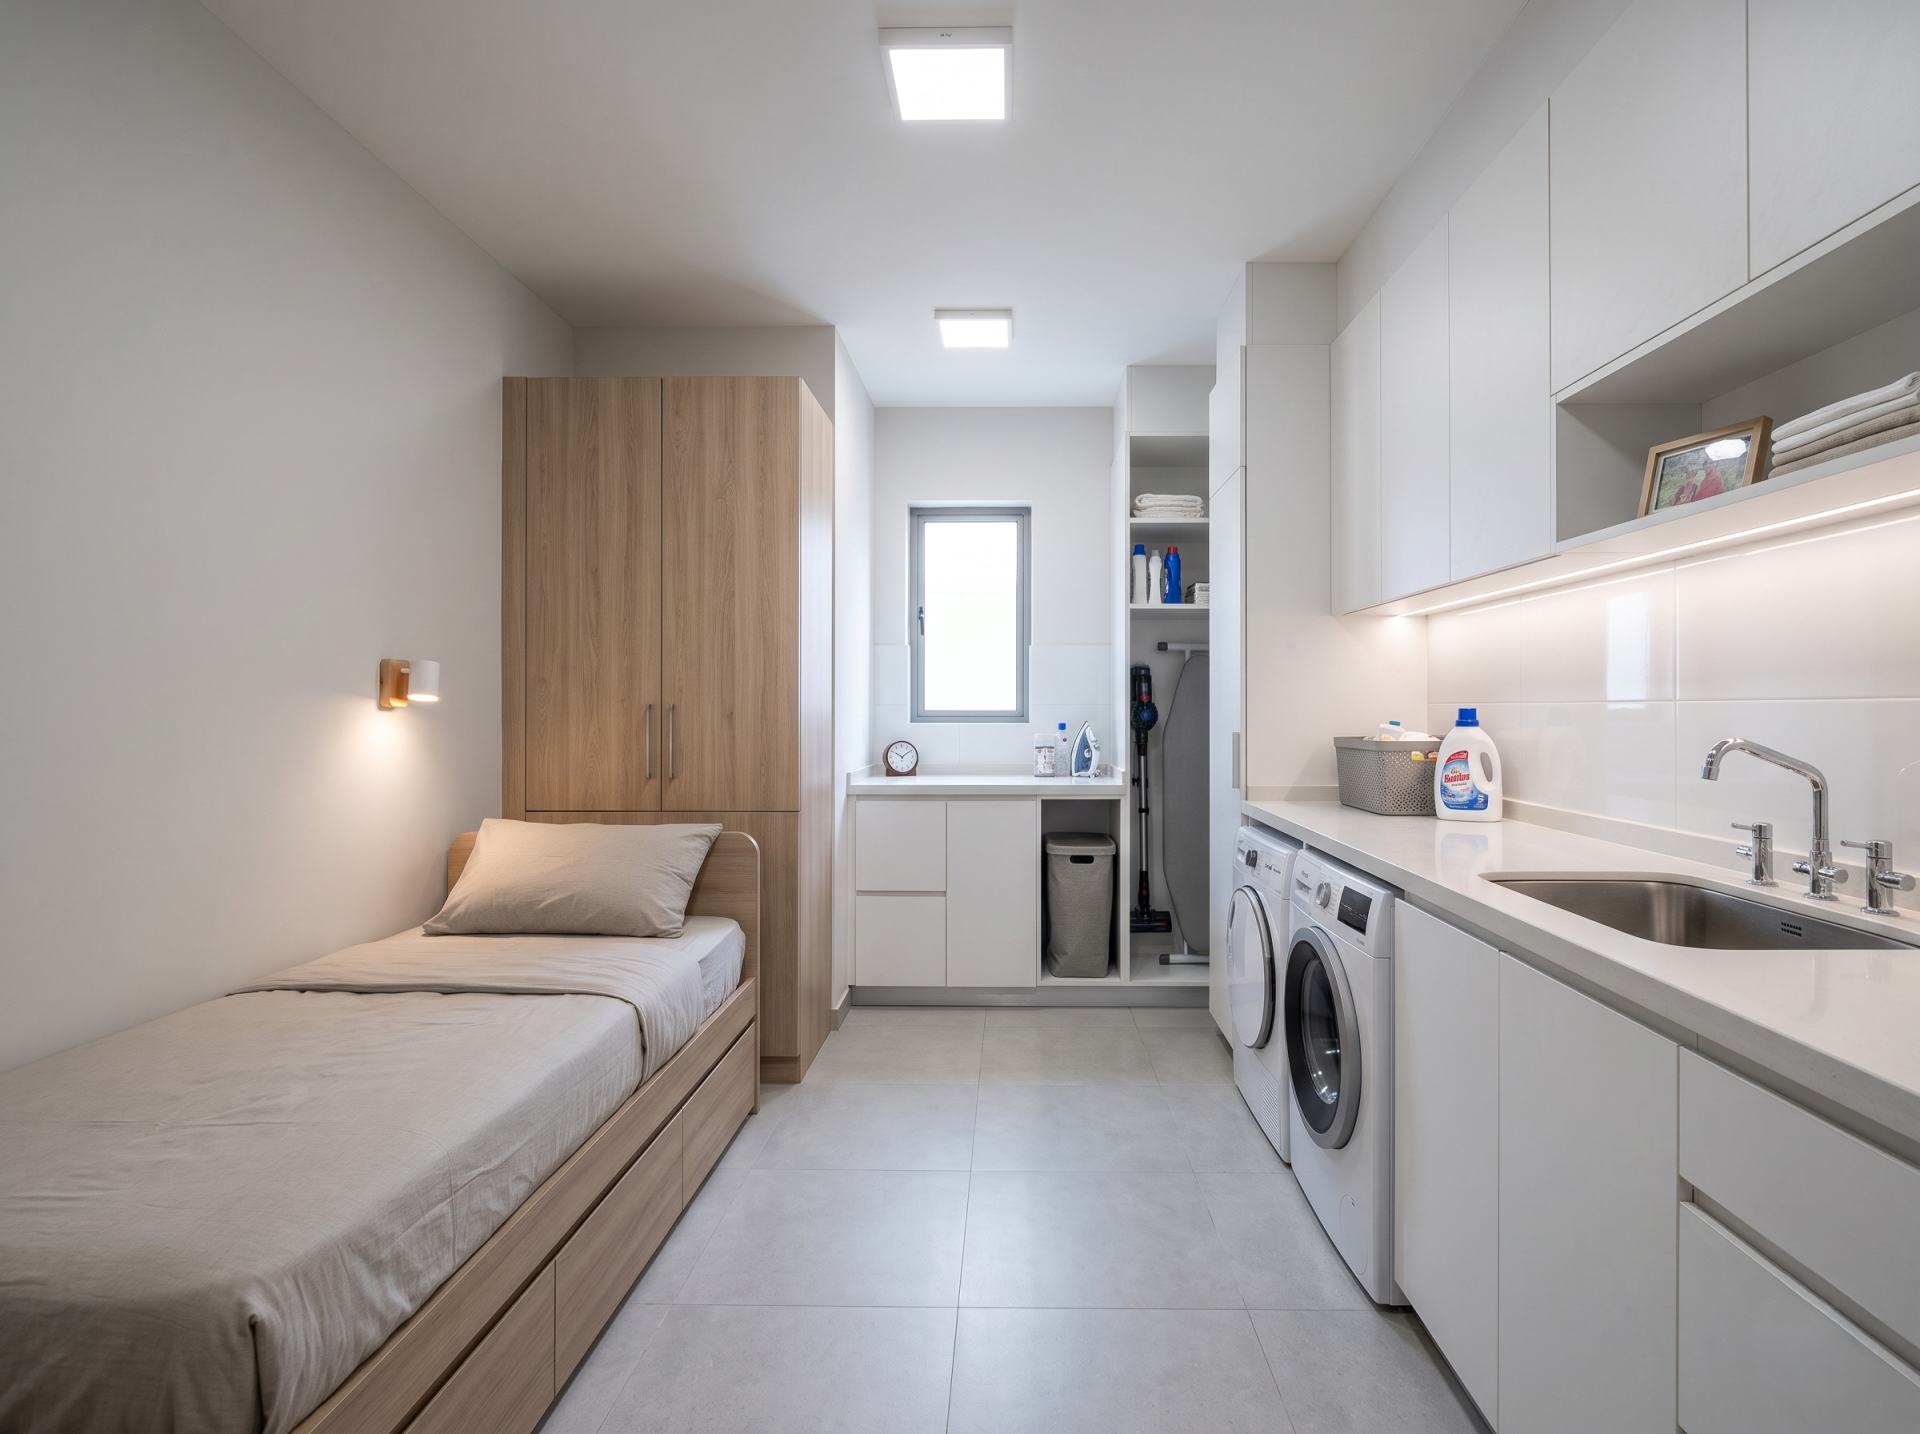
Positioned discreetly along the Northwest or Southeast service corridor, providing smooth operational functionality without encroaching upon private family living areas.
Practical, high utility finishes featuring crisp white anti bacterial laminates, quartz counters, stainless steel sinks, and easy to clean porcelain tiles on walls and floors.
Space efficient modular tall storage units for cleaning supplies and laundry hampers, overhead utility cabinets, a fold away ironing board, and an ergonomic single bed setup with under bed storage and a modular two door wardrobe for the helper.
A home of this scale requires a multi layered illumination design that balances visual drama with functional precision.
Every circuit connects to a centralized smart lighting control system. Pre set architectural scenes—such as Morning Energize, Evening Relax, Dinner Party, and Night Path—can be recalled instantly via customized wall keypads or intuitive smartphone interfaces, with dimming capabilities across all channels.
Setting up a big home at Sri Aditya Hidden Coves does not have to be complicated. With clear planning, sturdy materials, and good Vastu, your villa at Sri Aditya Hidden Coves in Gandipet, Hyderabad will turn into a cozy, practical space your family can enjoy for years.
Interior Studio is a local team in Hyderabad that takes care of home interiors from start to finish. They help with floor planning, Vastu advice, woodwork, and all the on site work so you get a hassle free, well finished home.
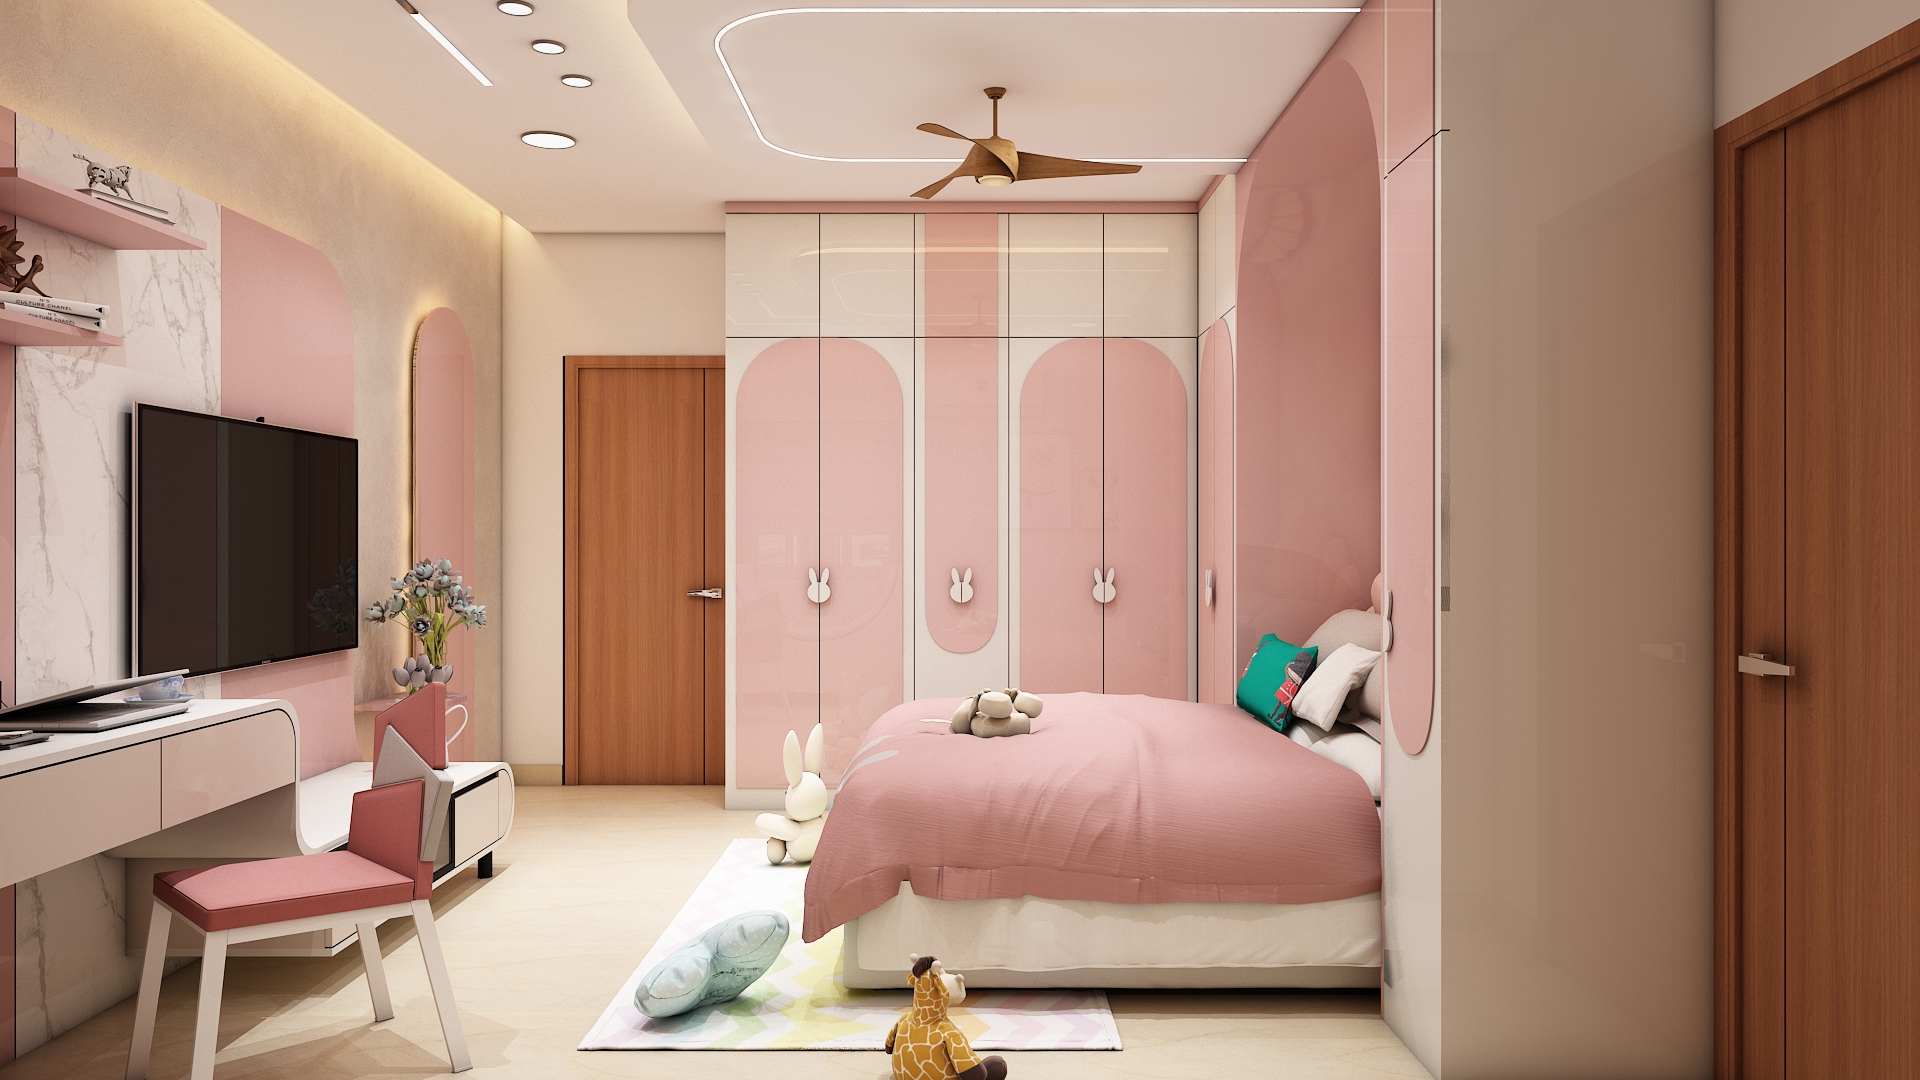 Cybercity Oriana 3 BHK Interior Design Hi Tech City
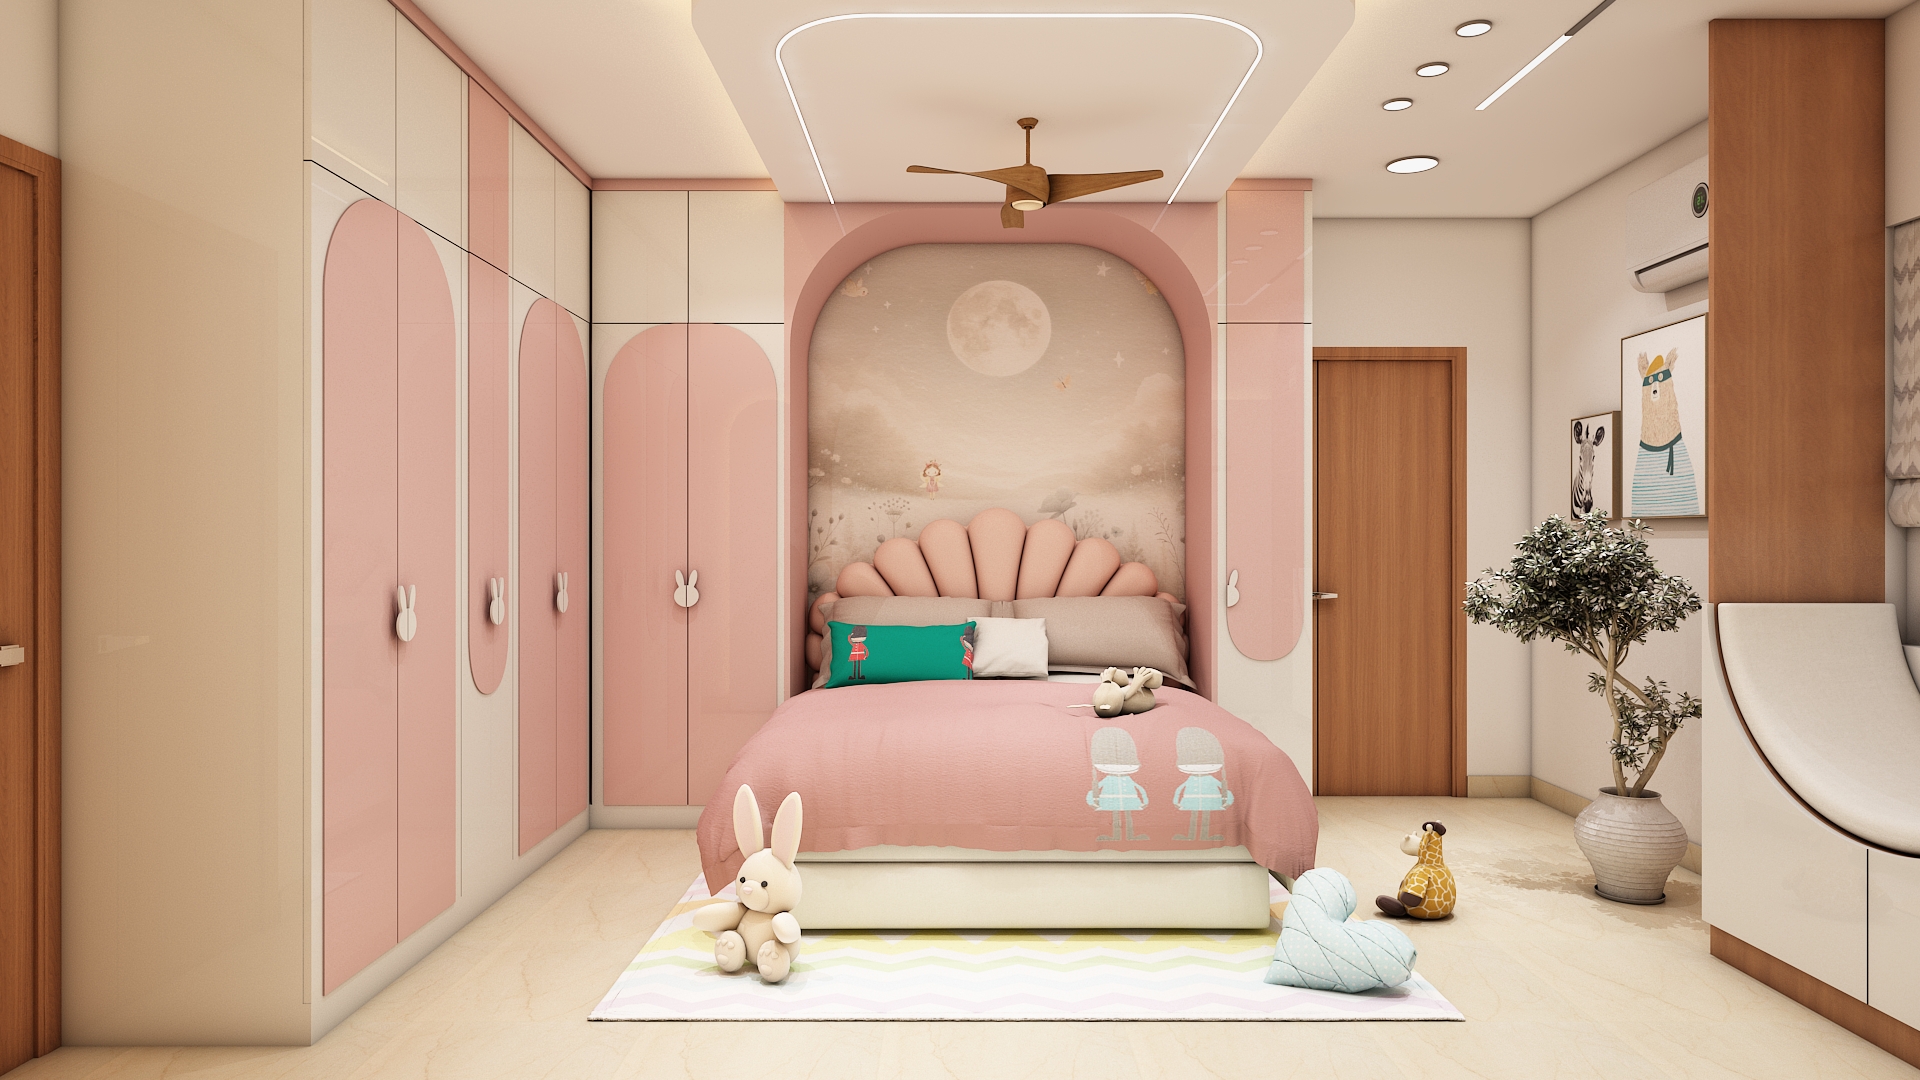 Cybercity Oriana 3 BHK Interior Design Hi Tech City
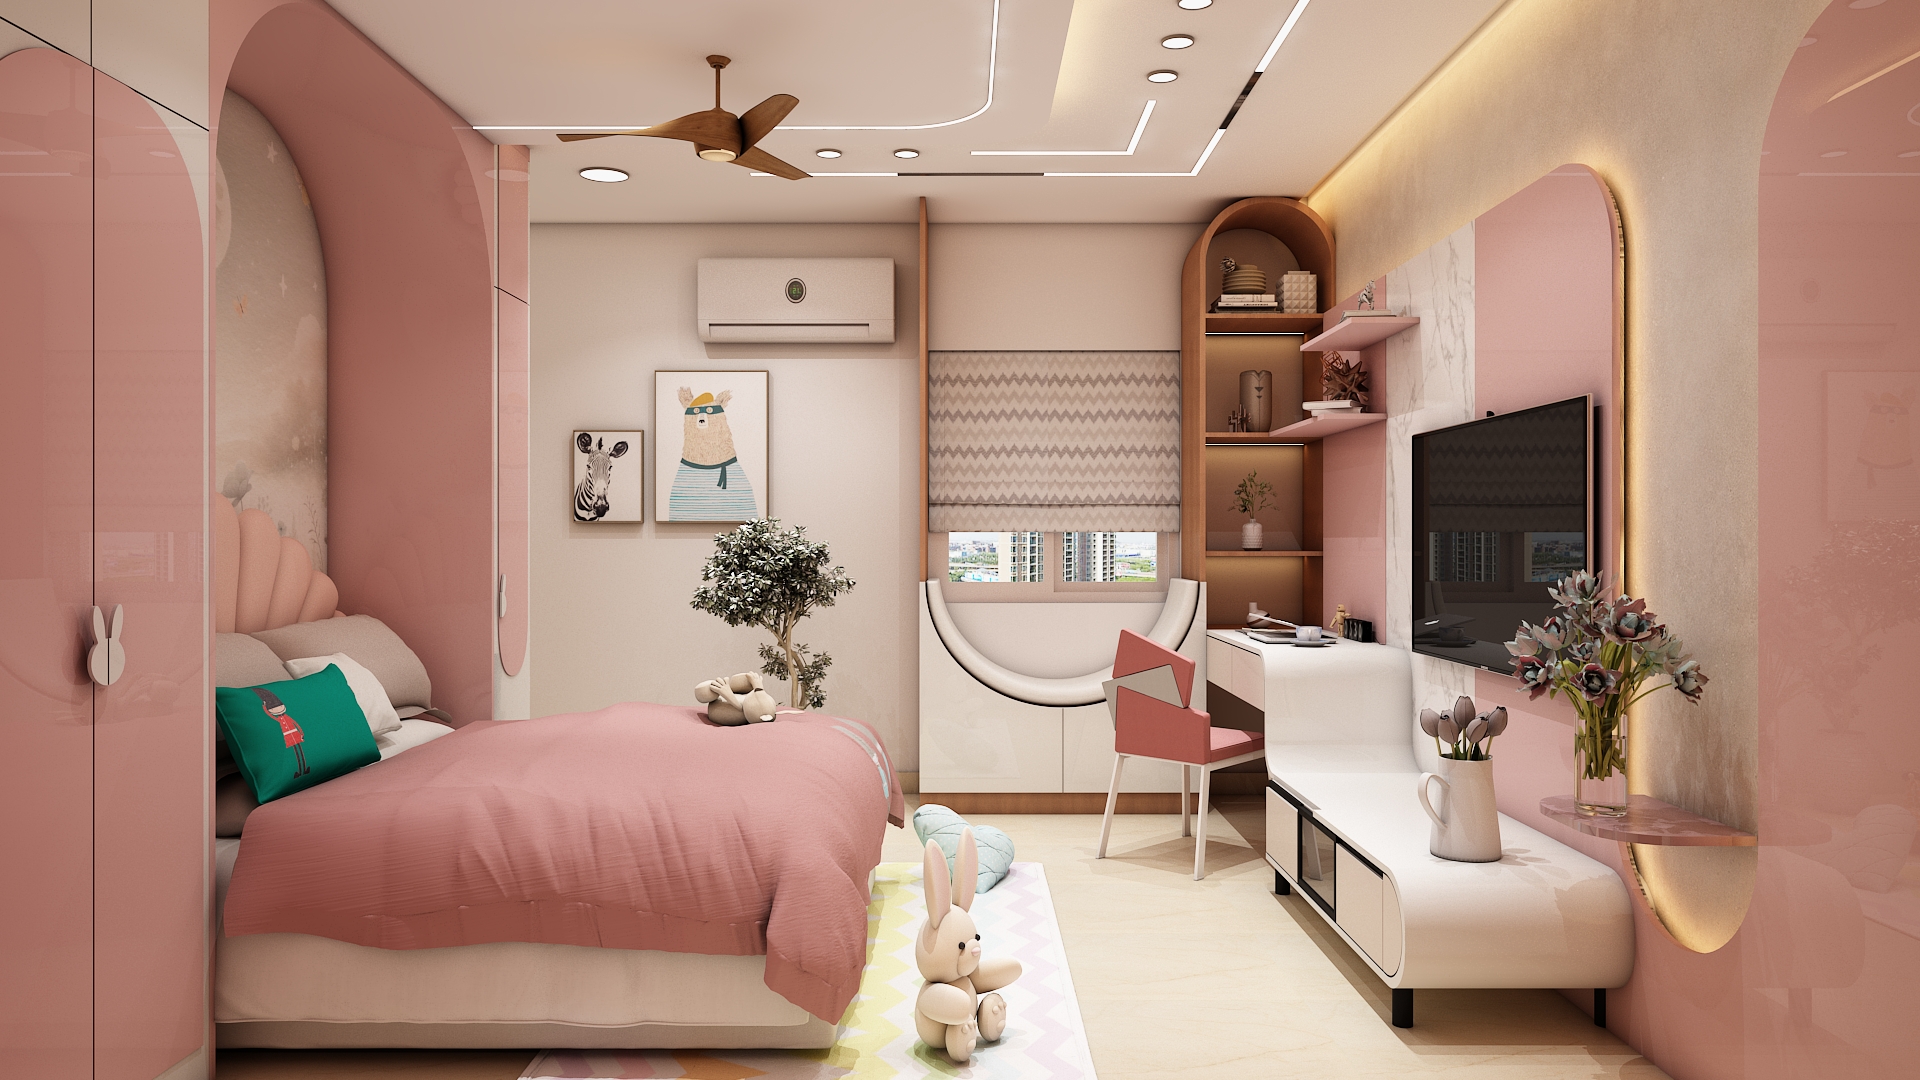 Cybercity Oriana 3 BHK Interior Design Hi Tech City
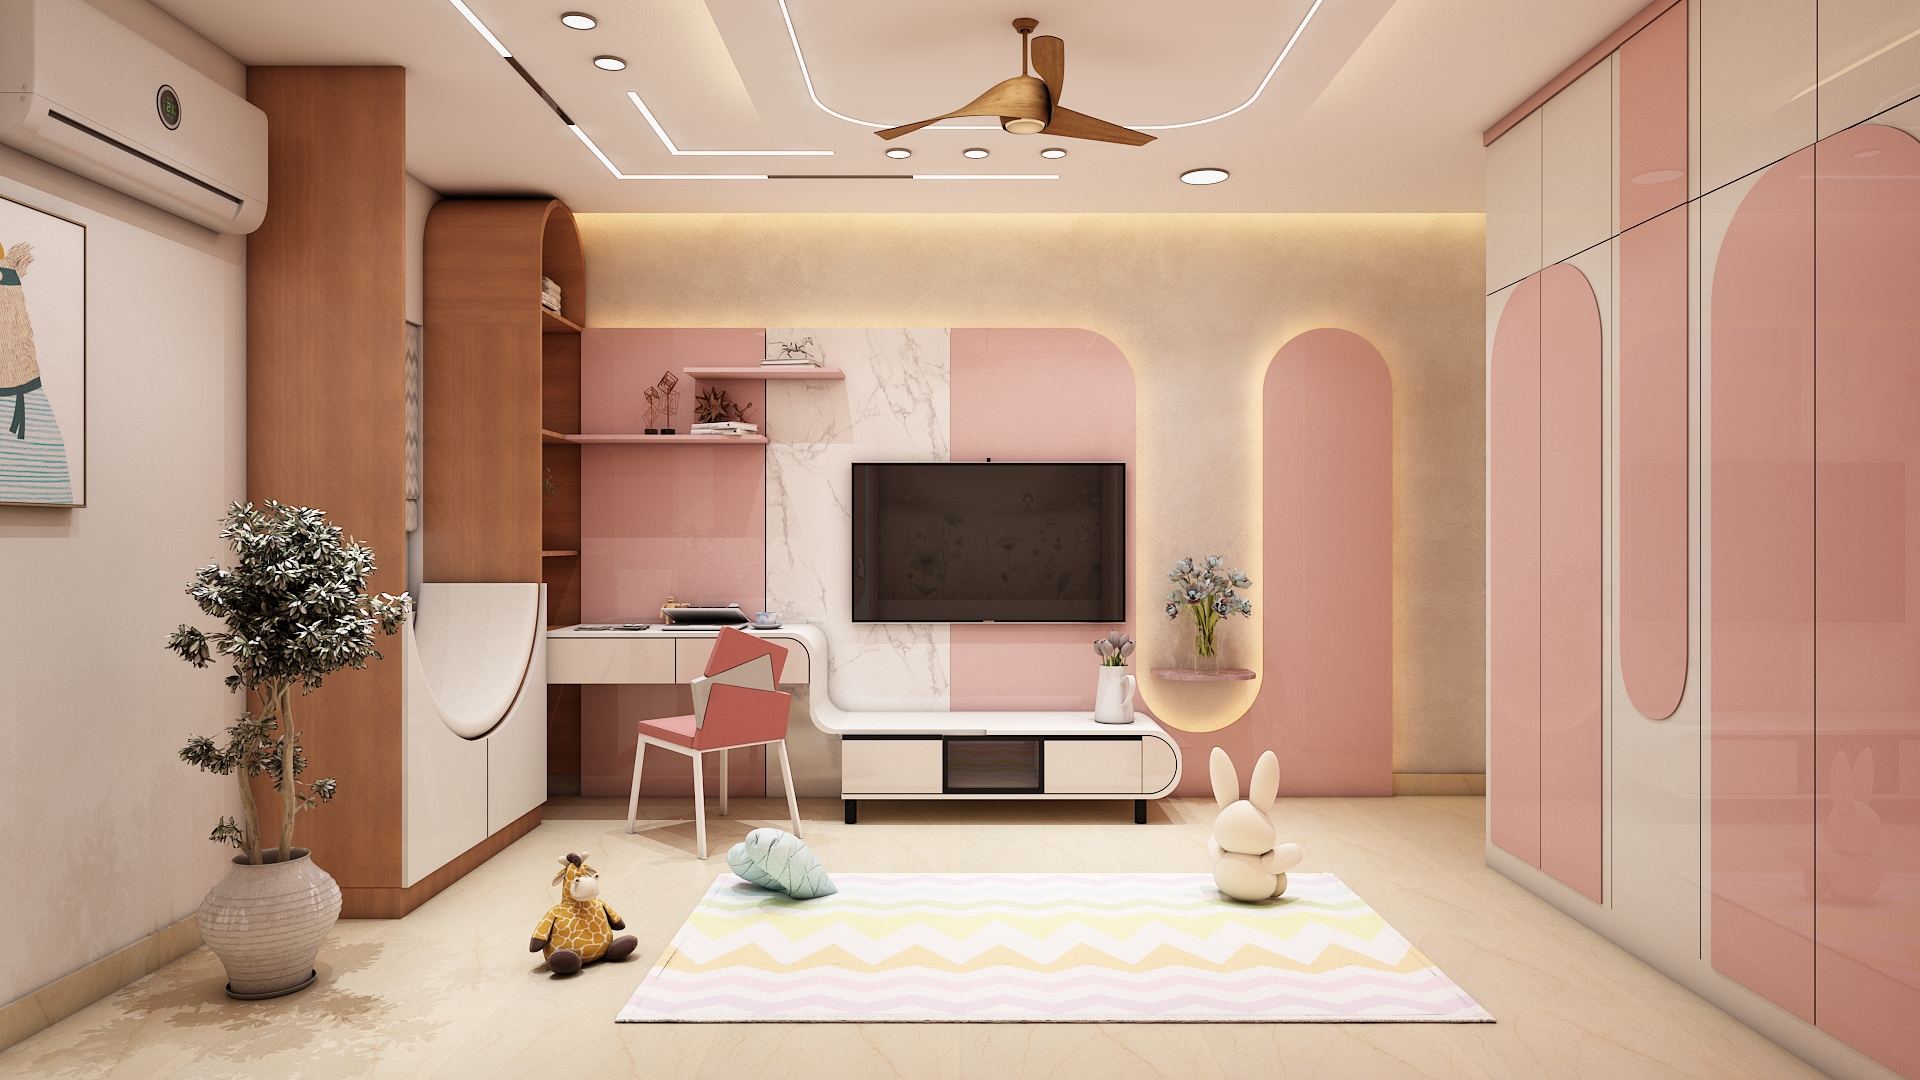 Cybercity Oriana 3 BHK Interior Design Hi Tech City
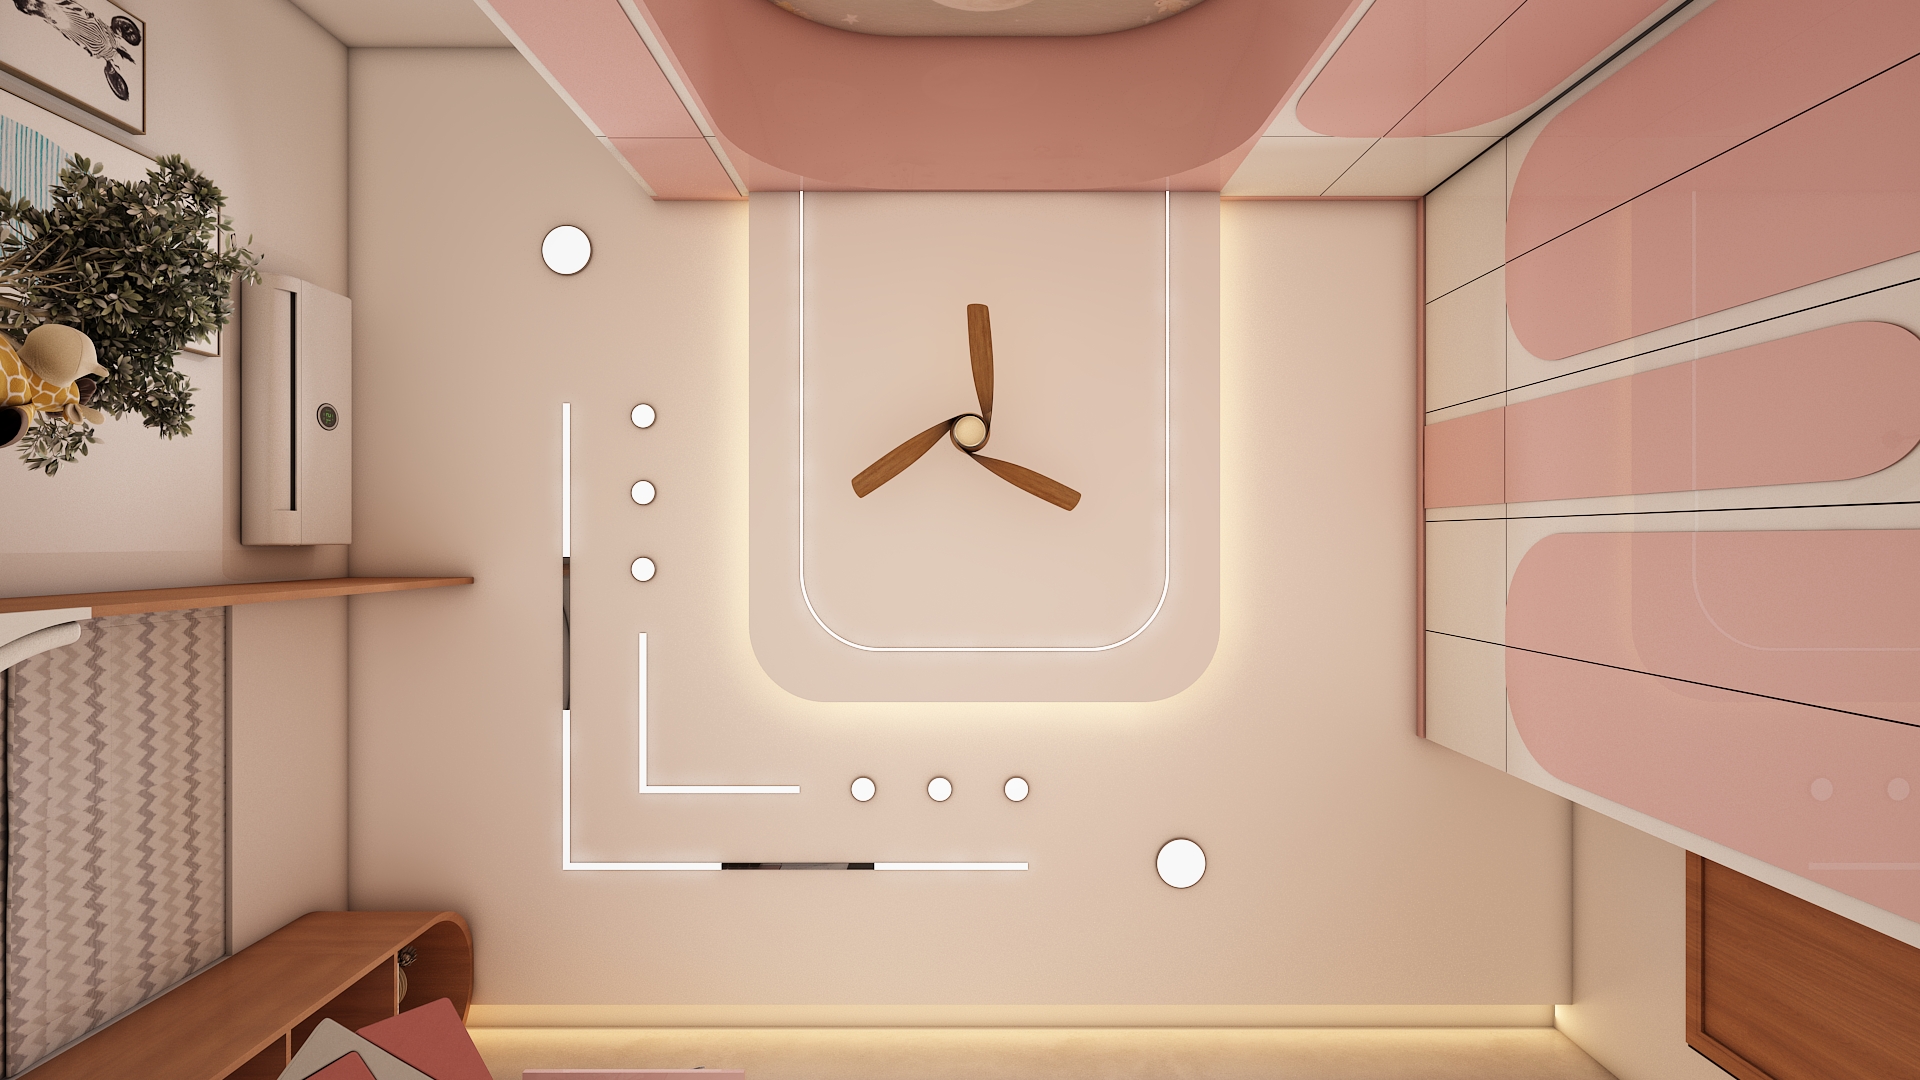 Cybercity Oriana 3 BHK Interior Design Hi Tech City
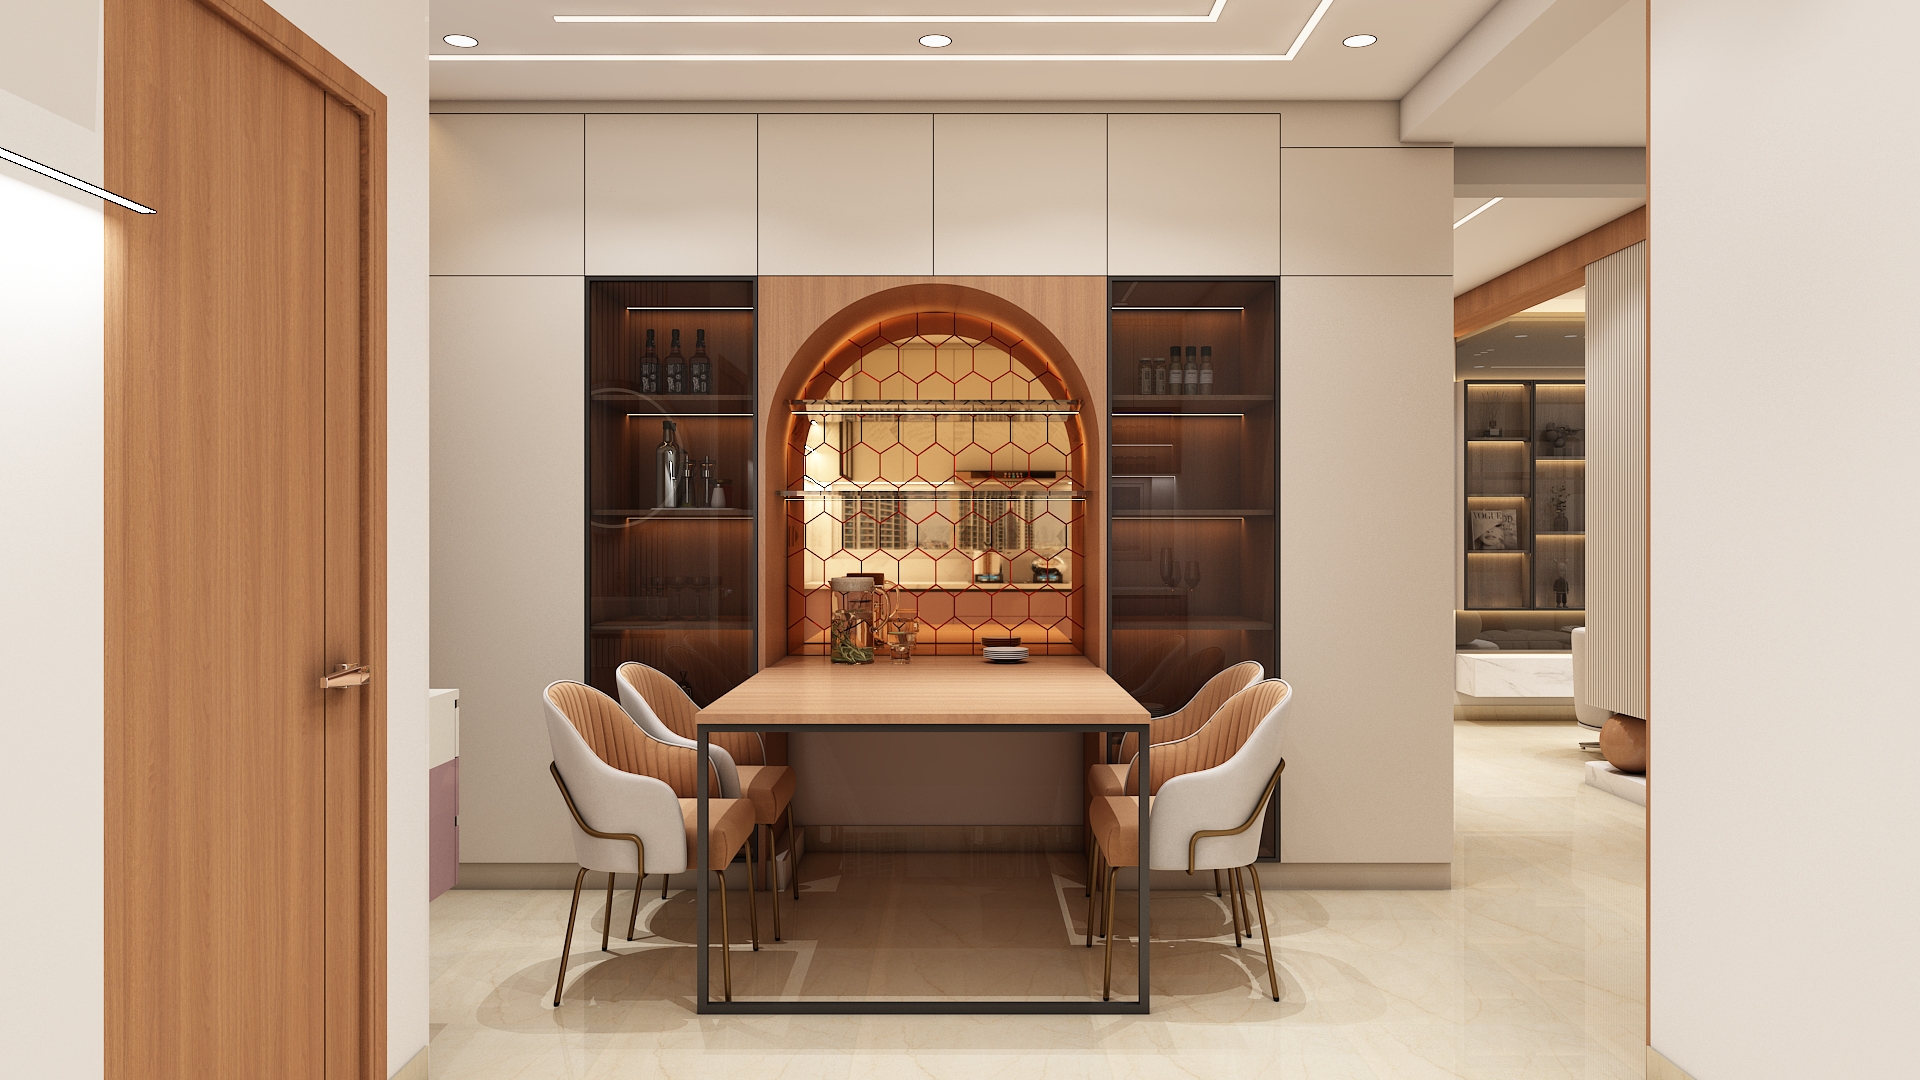 Cybercity Oriana 3 BHK Interior Design Hi Tech City
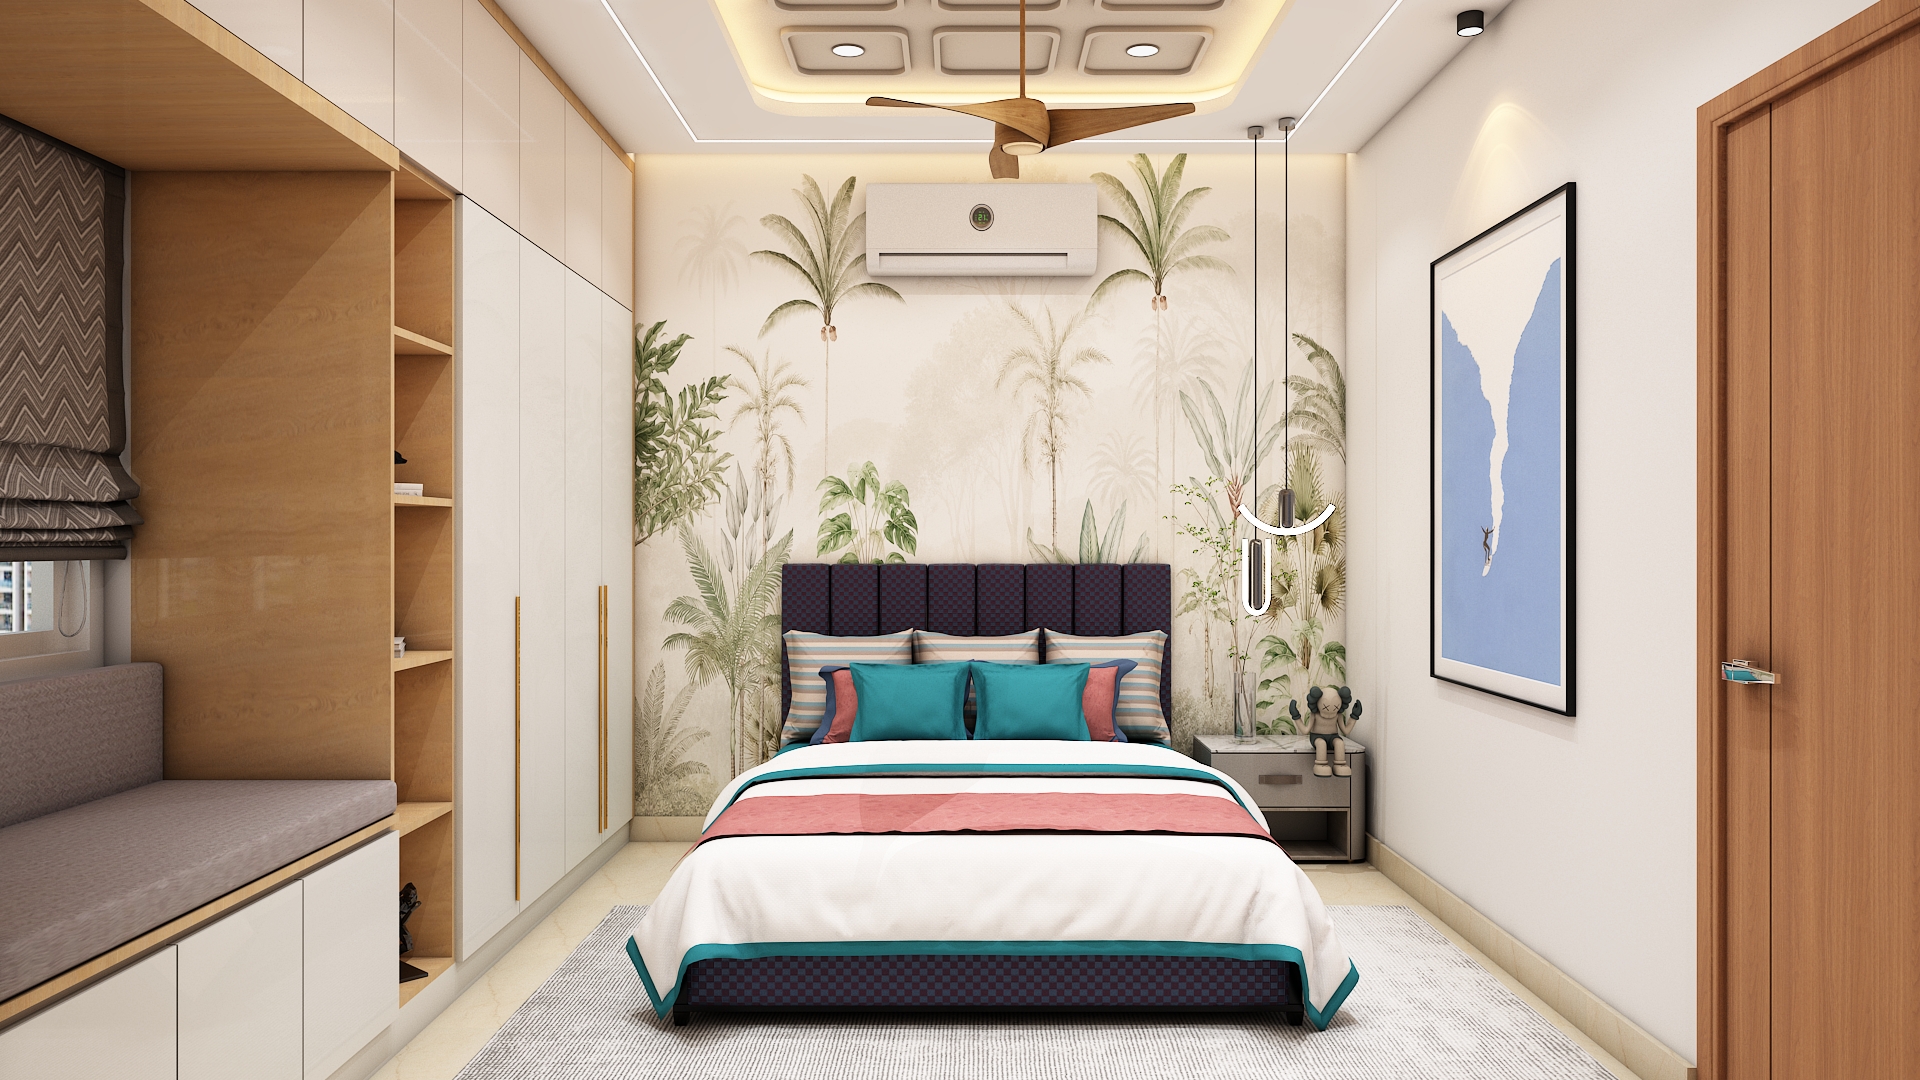 Cybercity Oriana 3 BHK Interior Design Hi Tech City
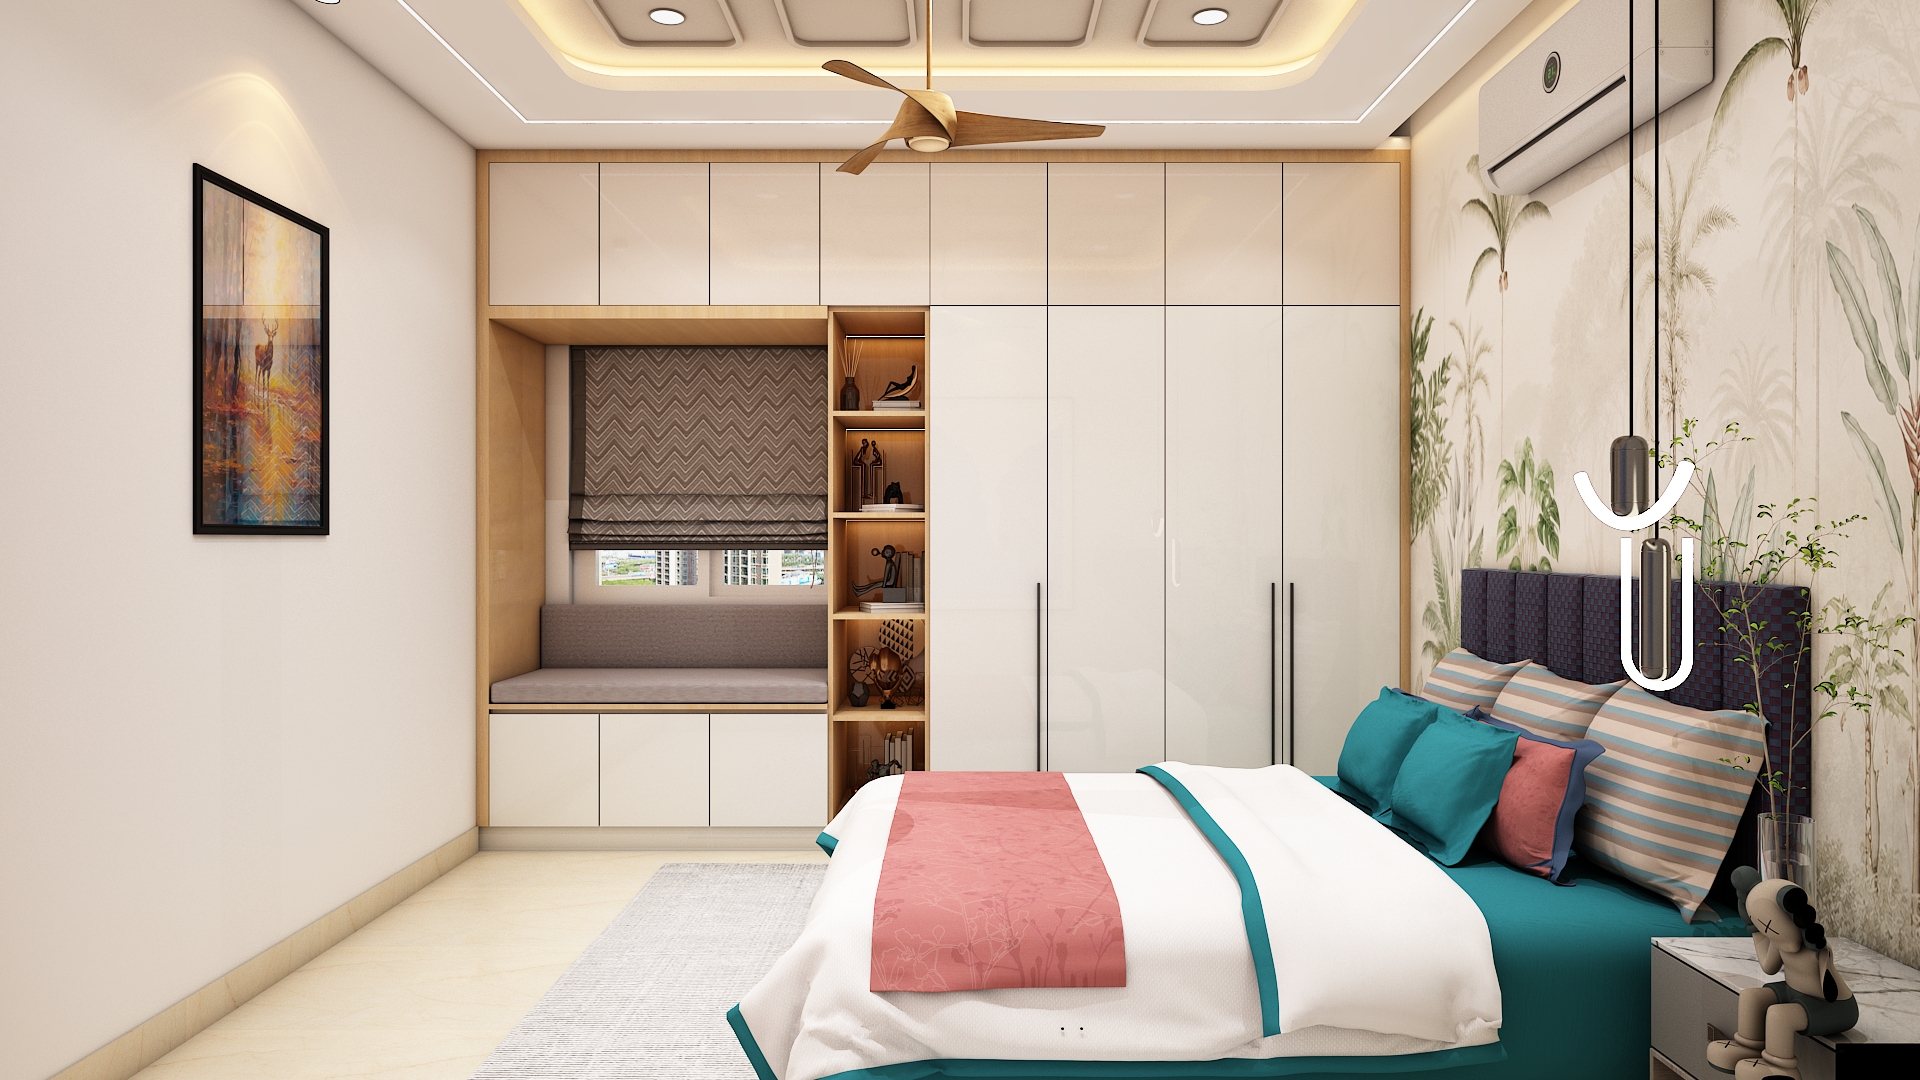 Cybercity Oriana 3 BHK Interior Design Hi Tech City
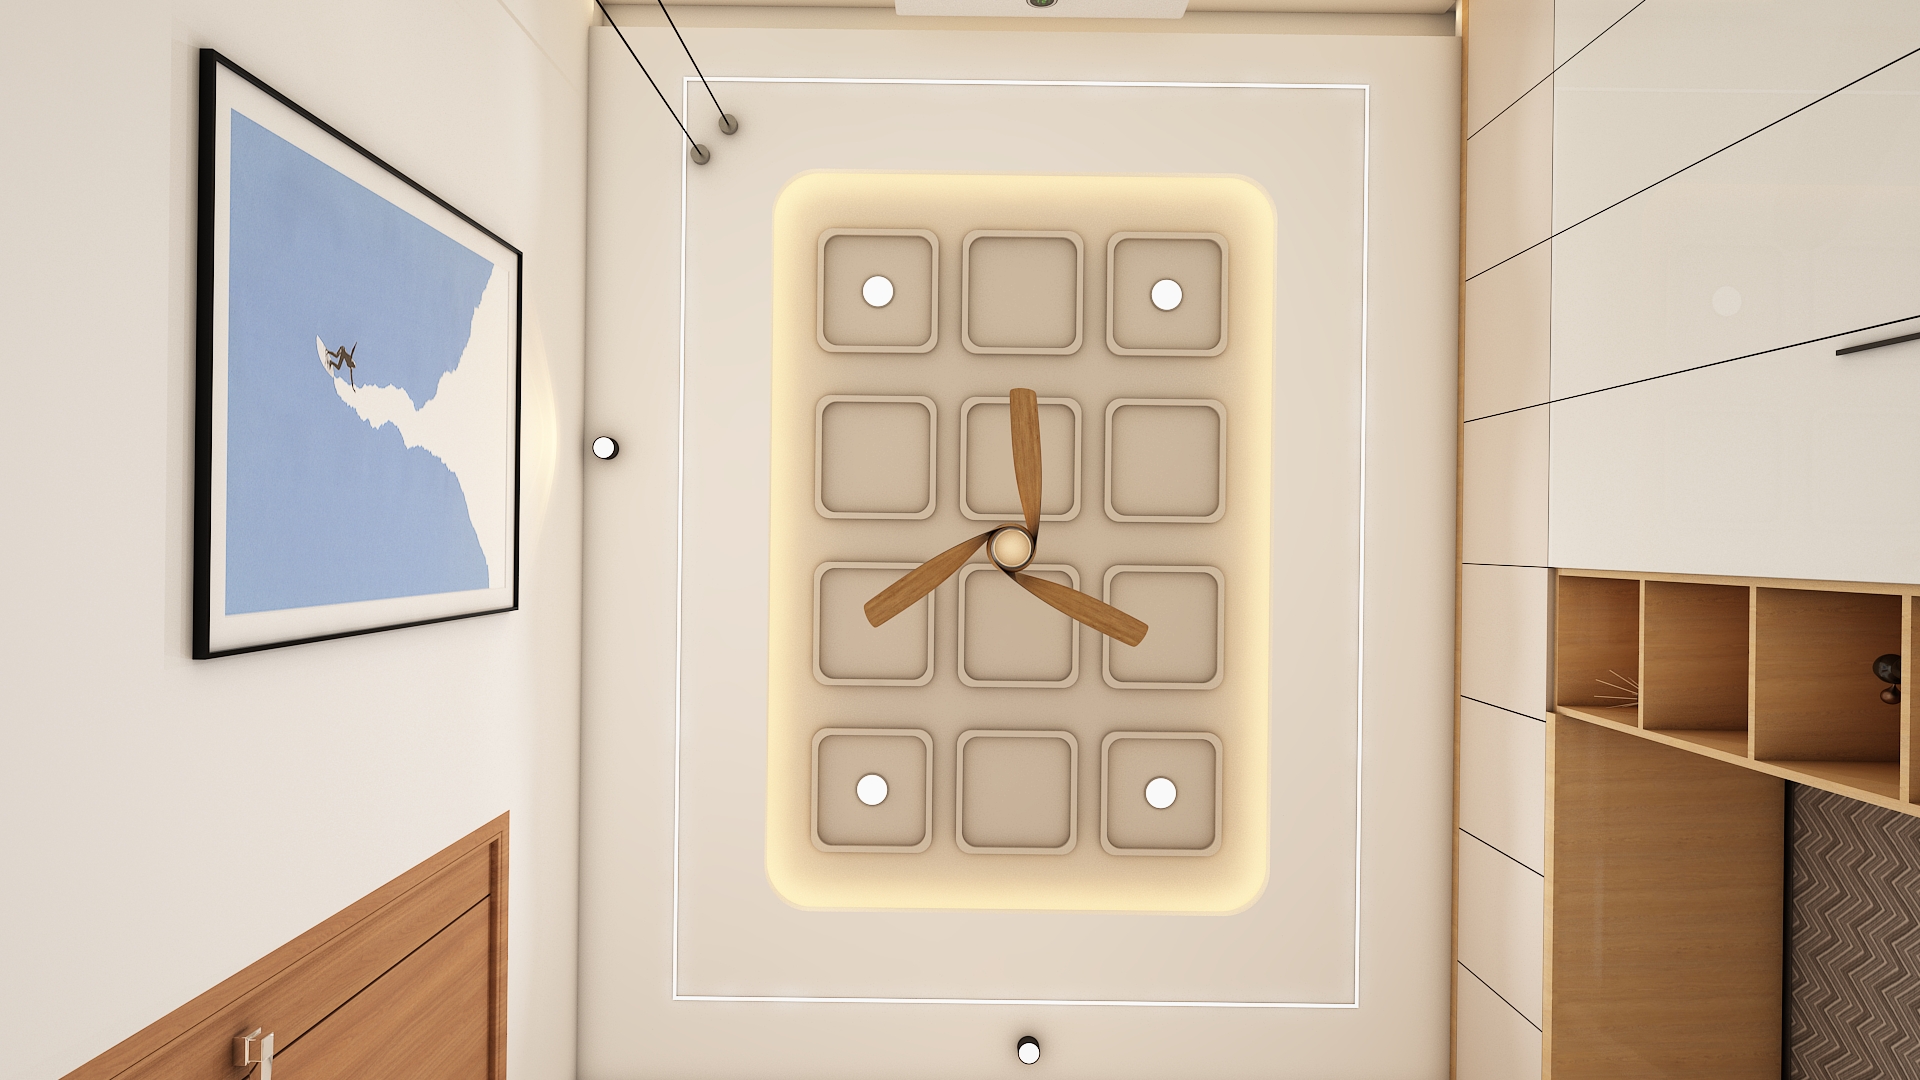 Cybercity Oriana 3 BHK Interior Design Hi Tech City
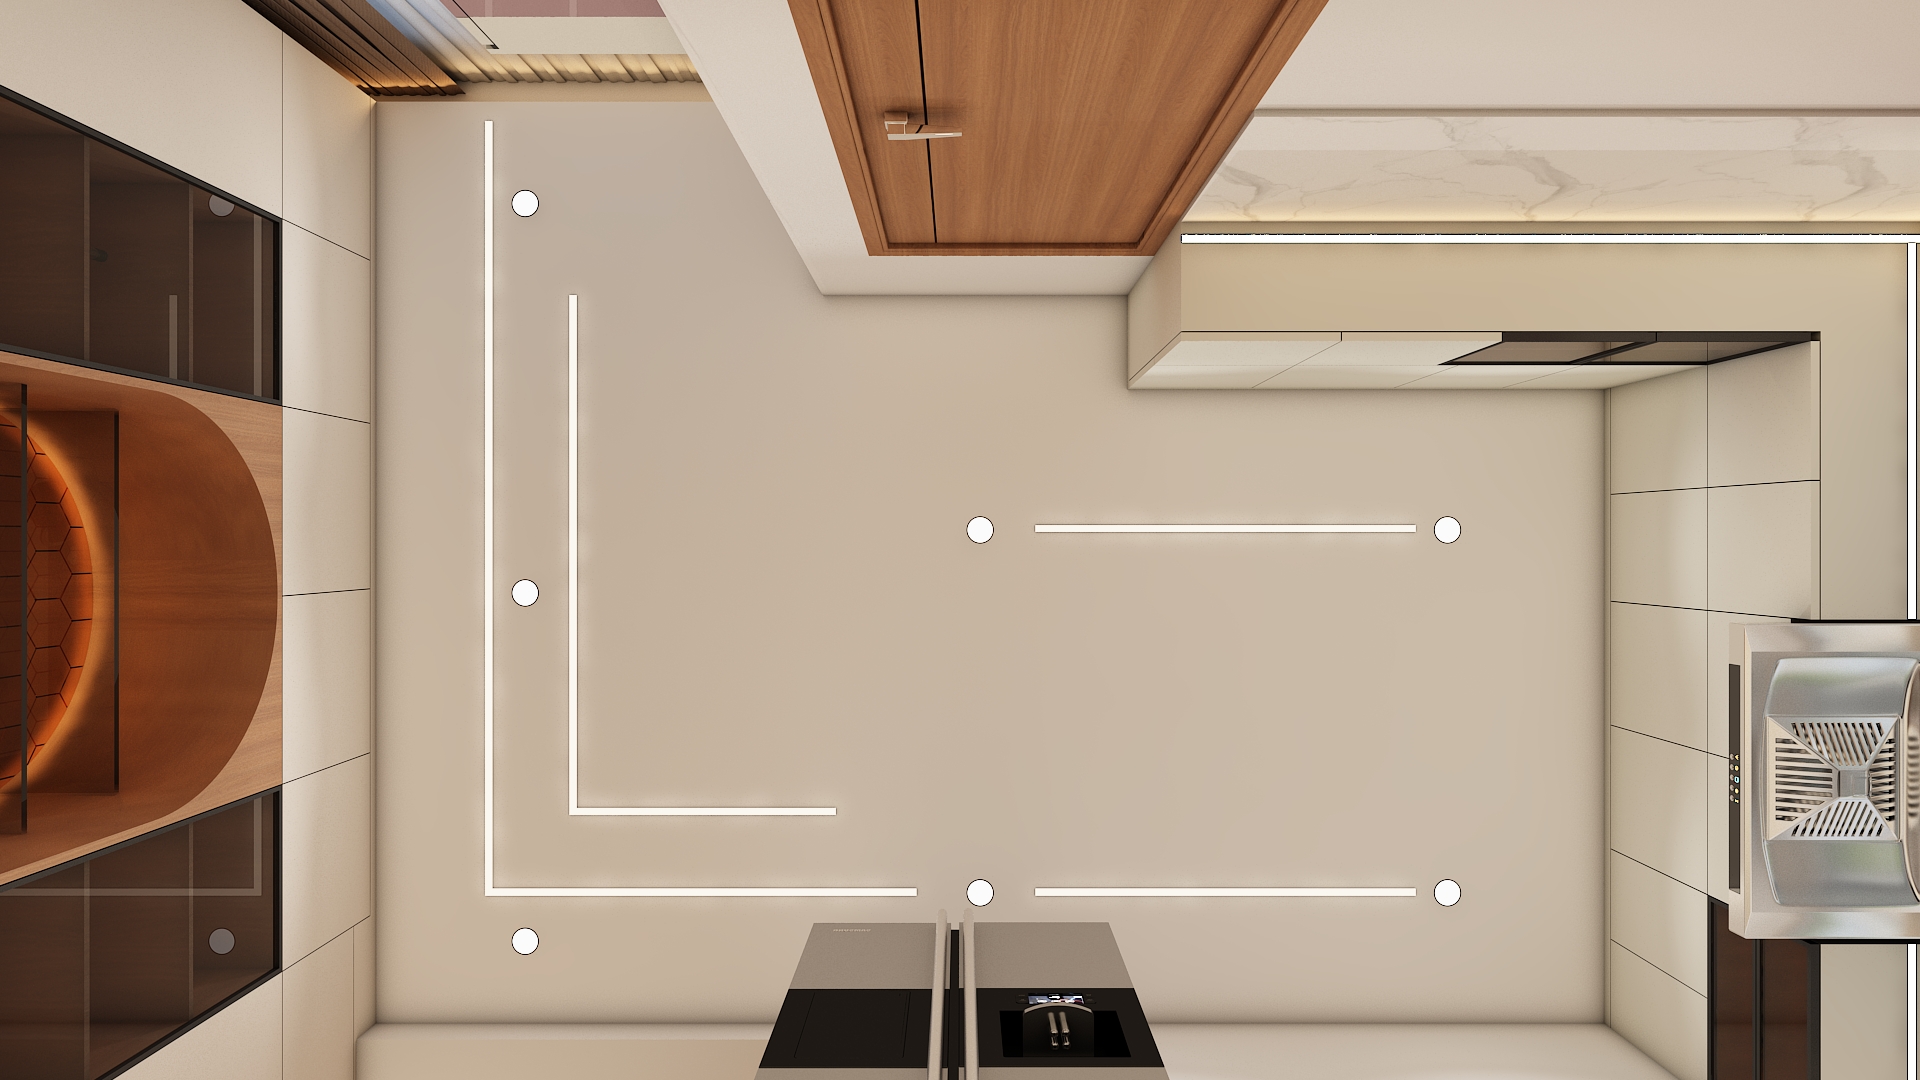 Cybercity Oriana 3 BHK Interior Design Hi Tech City
 Cybercity Oriana 3 BHK Interior Design Hi Tech City
 Cybercity Oriana 3 BHK Interior Design Hi Tech City