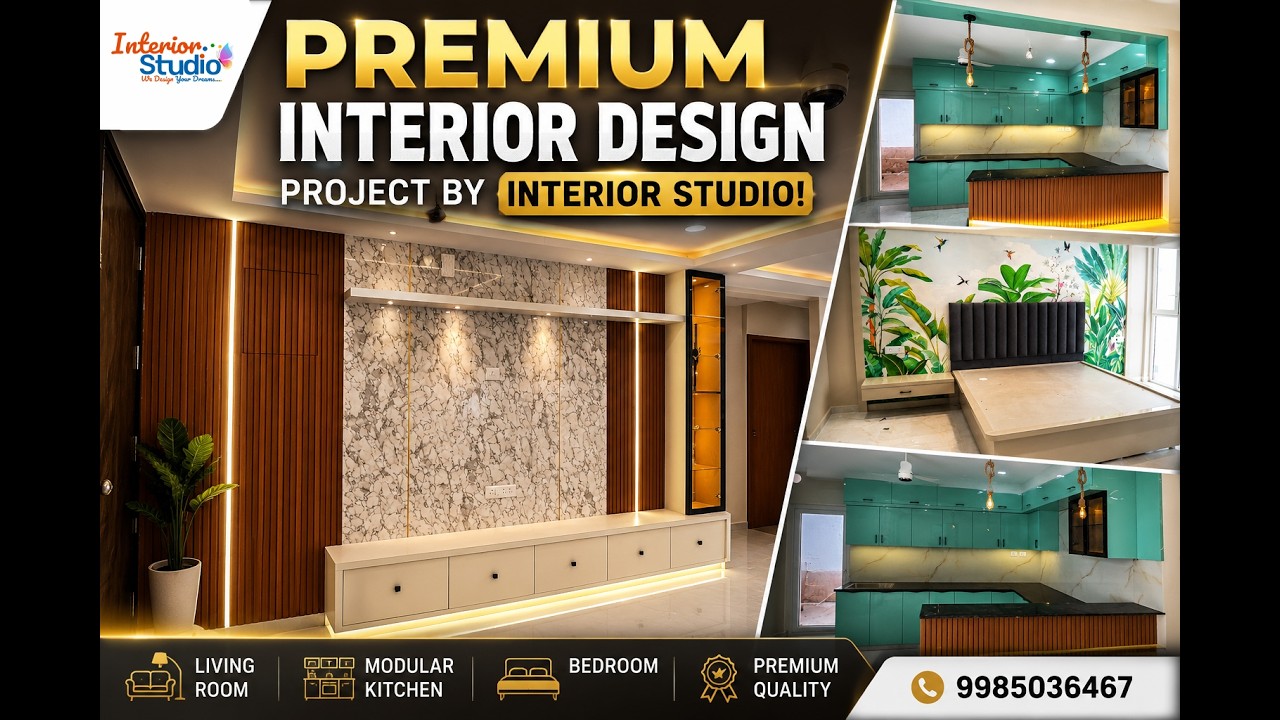
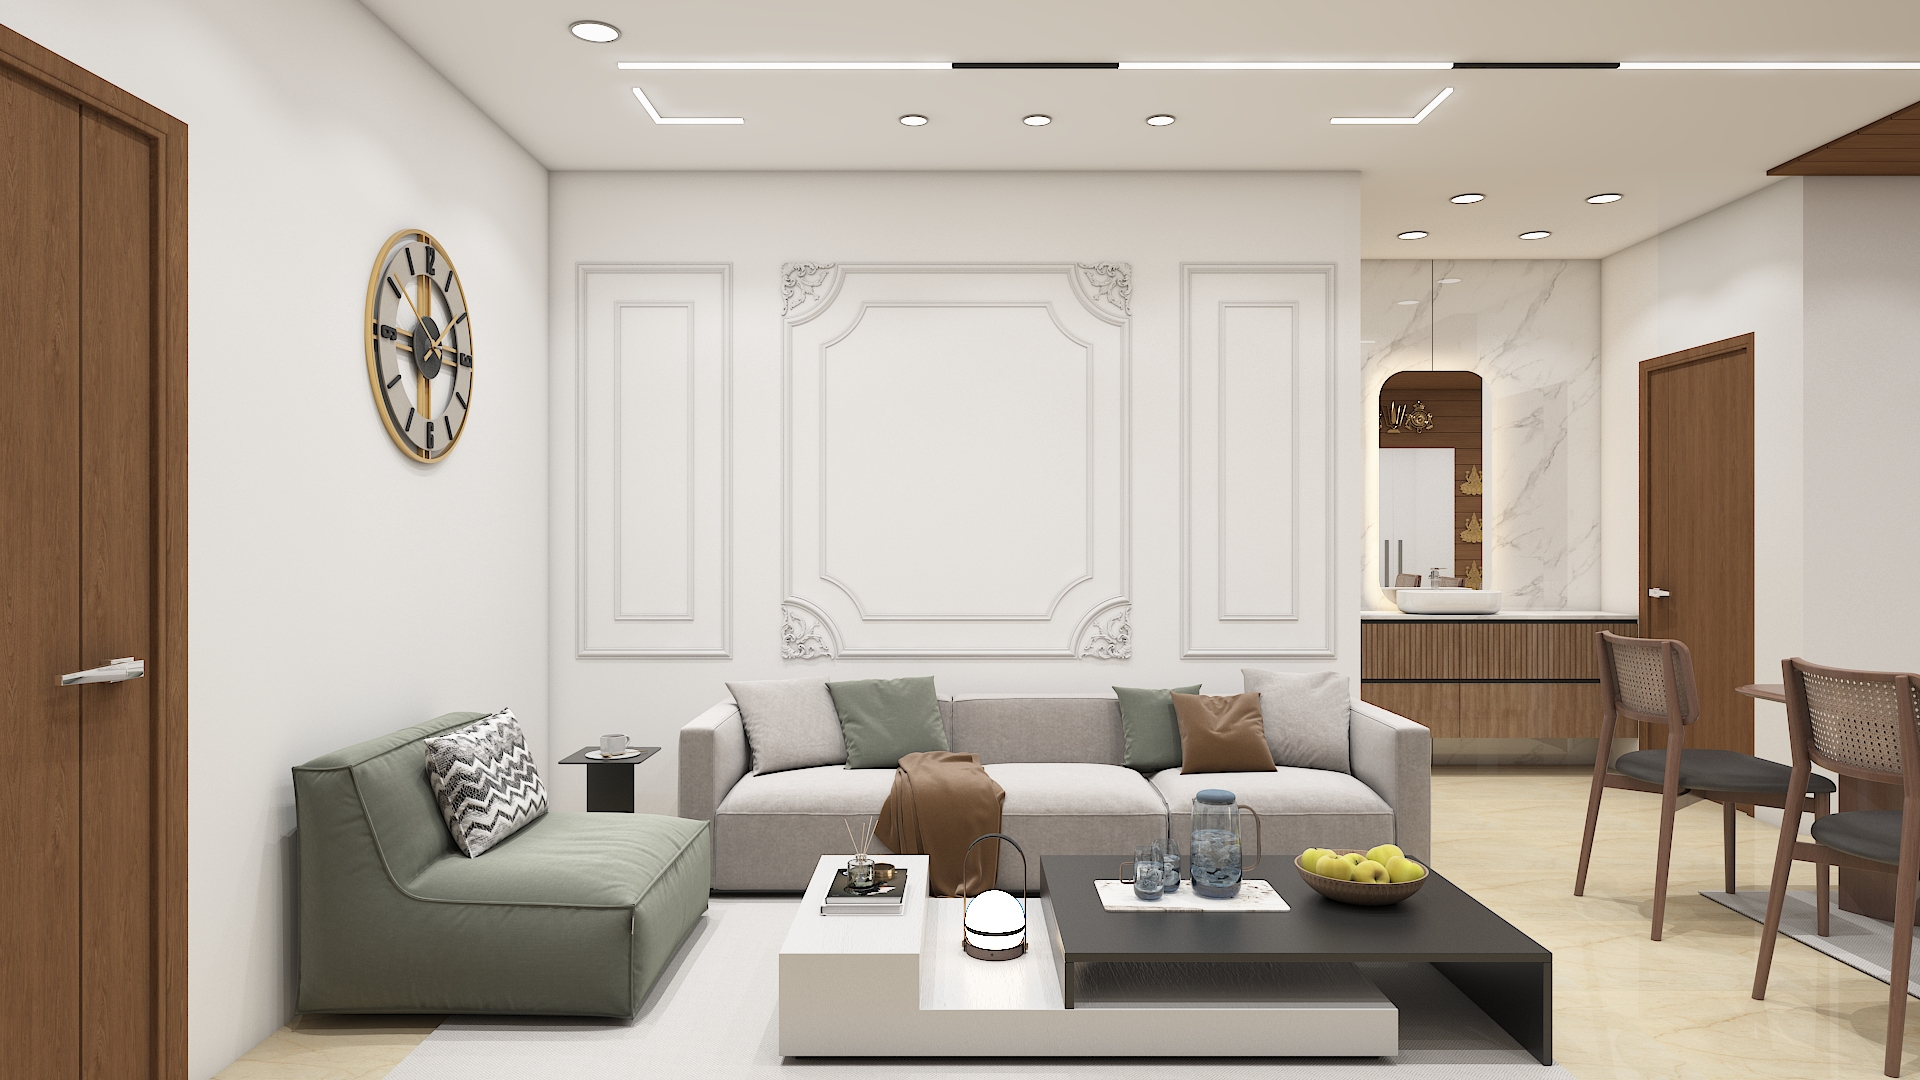
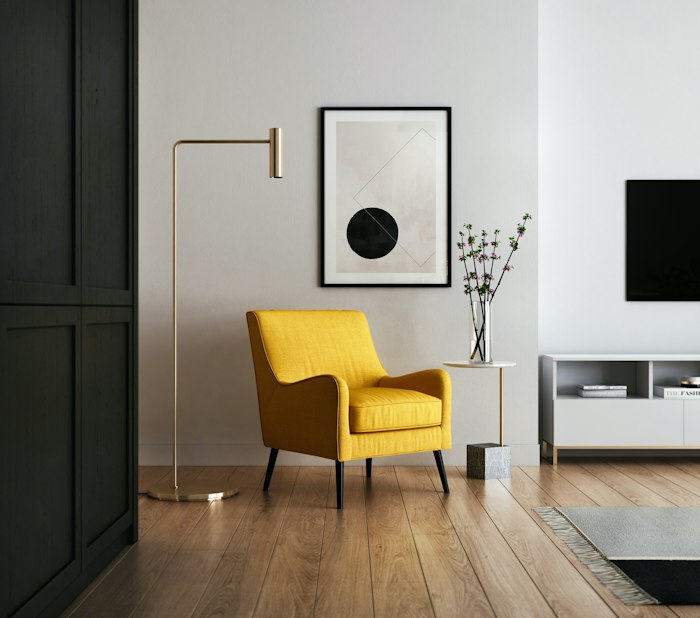
An East facing home brings in plenty of soft morning sunlight right through the front door. This natural light enters the entryway and keeps the entire home bright and positive all day long. Every flat at GHR Callisto has plenty of natural light and smart room planning. We designed the interiors for this two bedroom home in Kollur, Hyderabad to feel open, clutter free, and easy to maintain. Simple Vastu touches, clean woodwork, and warm lighting make every corner practical for daily family living. We combine simple Vastu rules, warm wood textures, and functional built in furniture to deliver a comfortable living space. This complete GHR Callisto Interior Design guide helps you turn your flat into a peaceful and modern home.
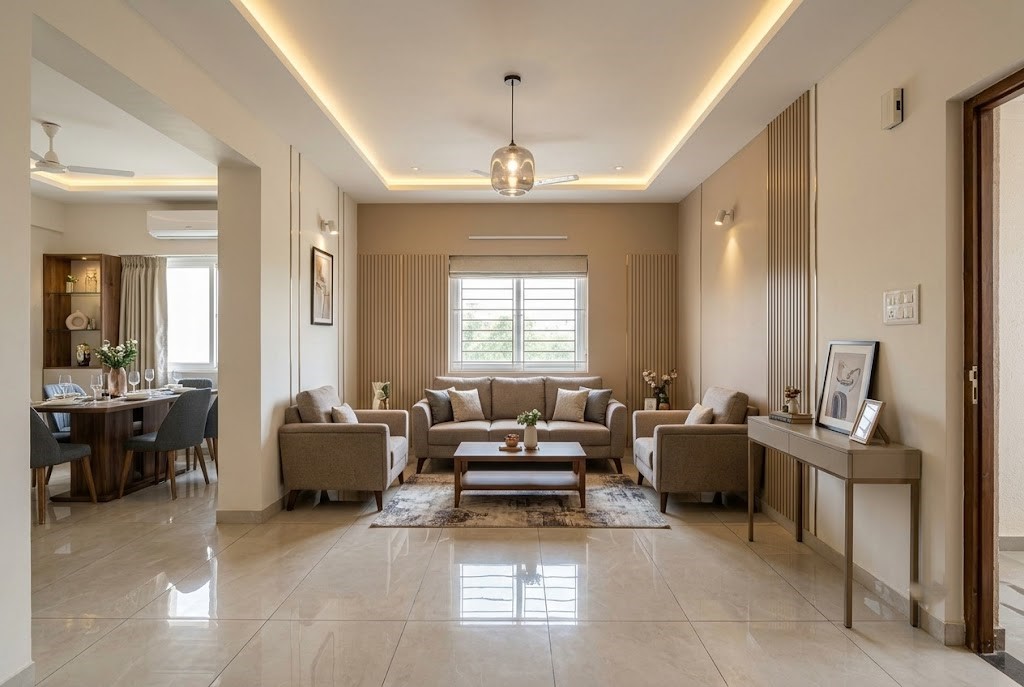
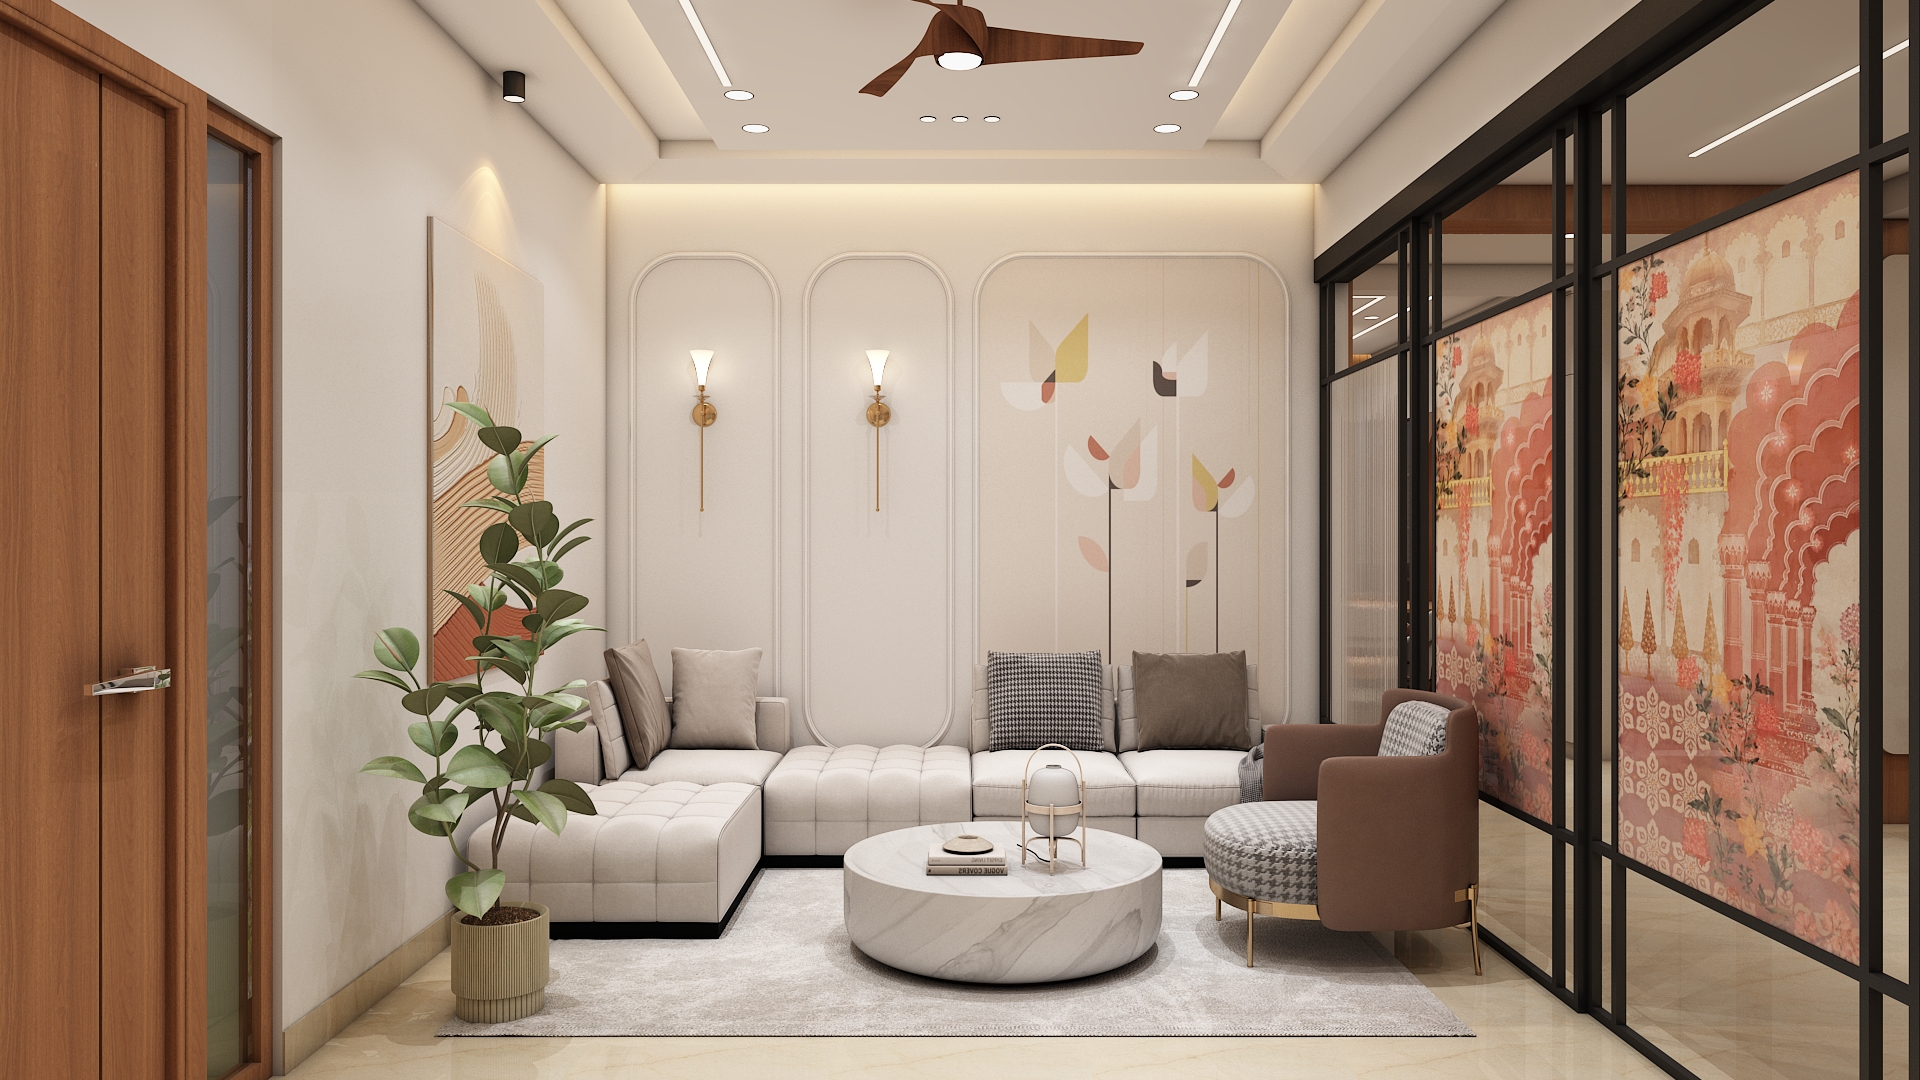
The formal drawing room sits right by the East entrance in the North East zone. It serves as the main greeting space for visiting guests. Sofas rest against the solid walls for stability. This keeps the entrance walkway clear so daylight and positive energy can enter freely.
Walls use soft off white and warm beige, paired with slate grey and muted bronze accents. Vertical fluted wooden slats with slim metallic lines add style over glossy vitrified floor tiles.
A three seater sofa paired with two comfortable armchairs and a low rectangular wooden coffee table. A slim console along the solid wall provides display space without blocking movement.
A modern glass pendant light in the center, backed by soft ceiling cove lighting and adjustable spotlights for wall art.
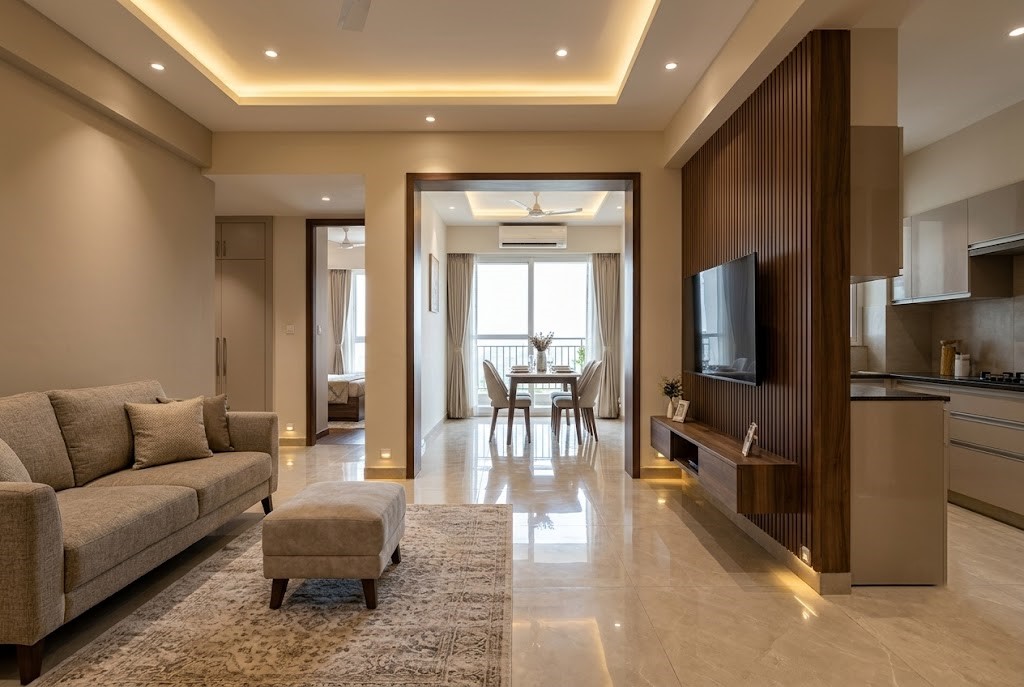
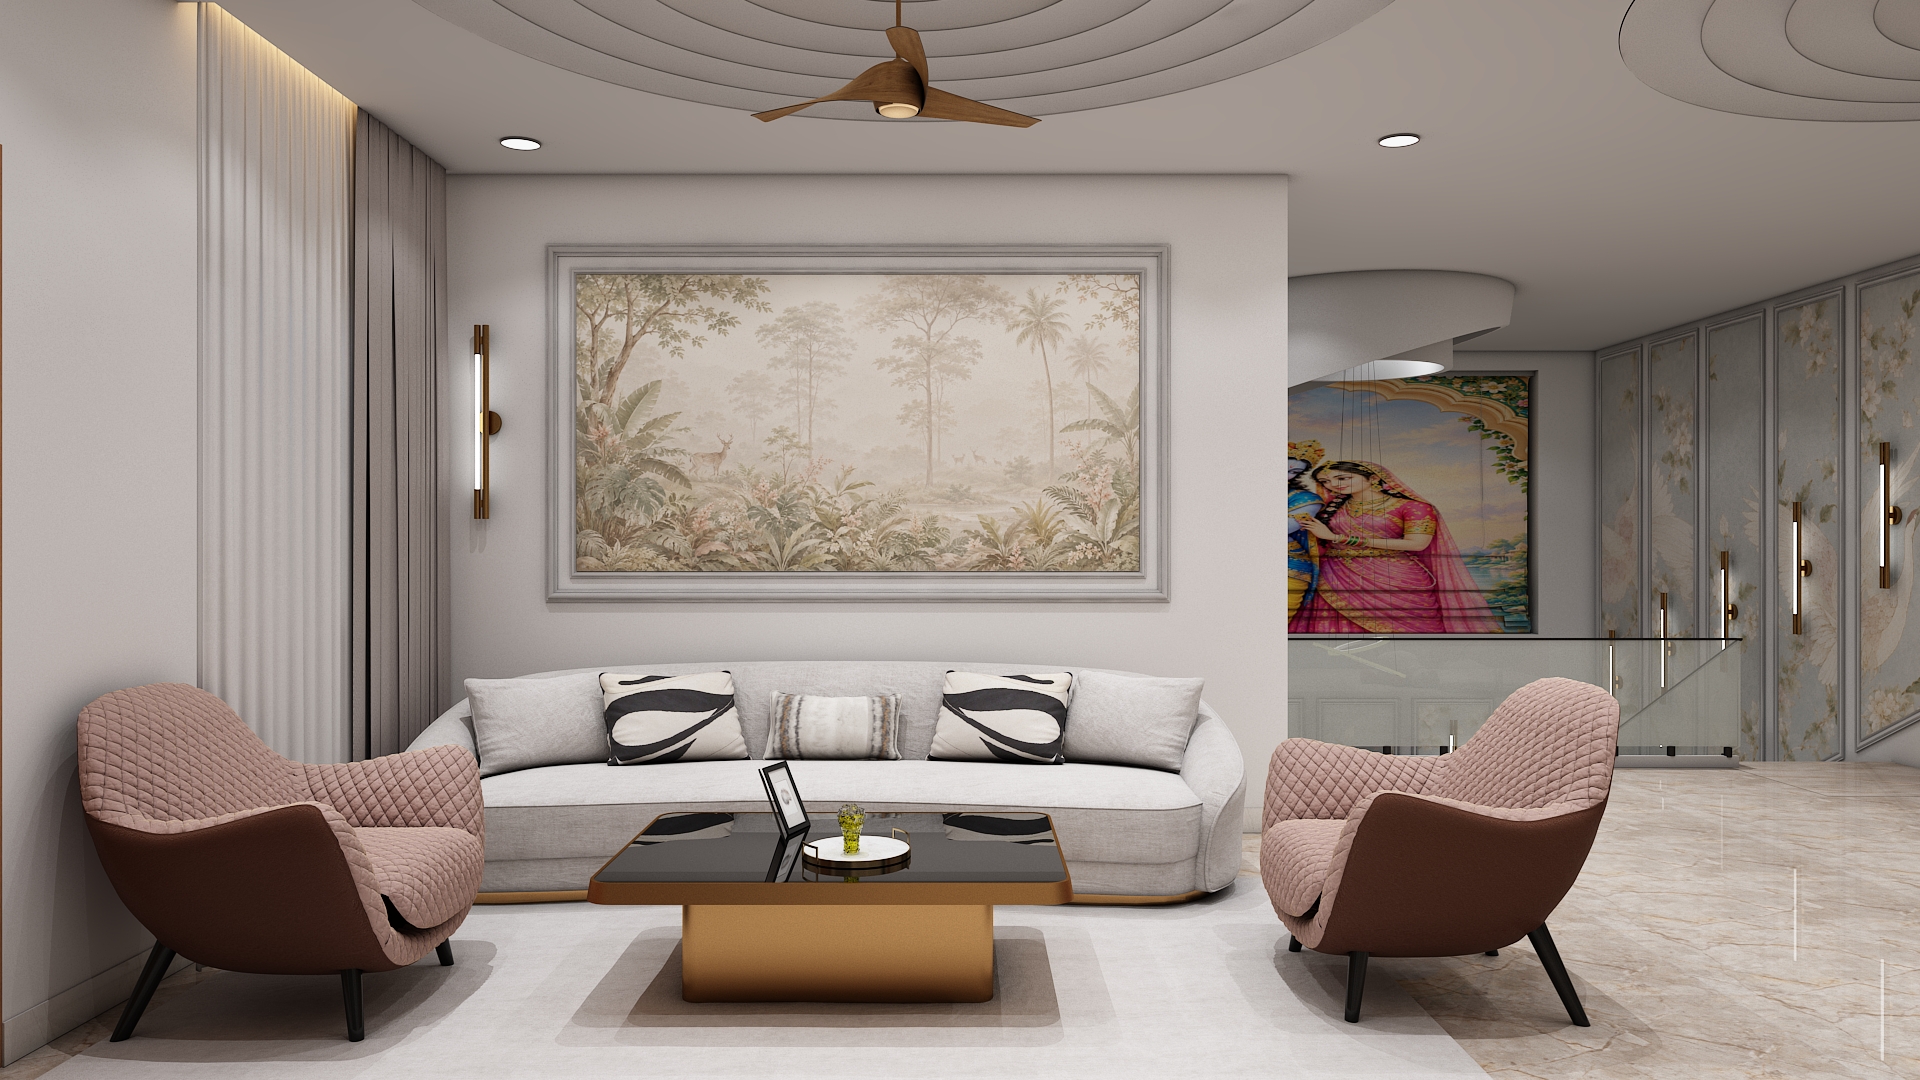
Integrated smoothly within the central hall between the drawing room and the dining area, this space functions as the family lounge. The media console is mounted on the wall facing the seating, keeping the central floor clear for easy walking.
A calming palette of oat beige, linen cream, and walnut wood accents. The wall behind the TV features clean vertical grooves and smooth cabinet finishes.
A comfortable fabric sofa paired with a soft footstool. A floating TV unit keeps the floor clear for easy cleaning and conceals all wires neatly.
Warm ceiling cove lights give off a soft glow in the evening, supported by recessed downlights and soft floor level night lights.
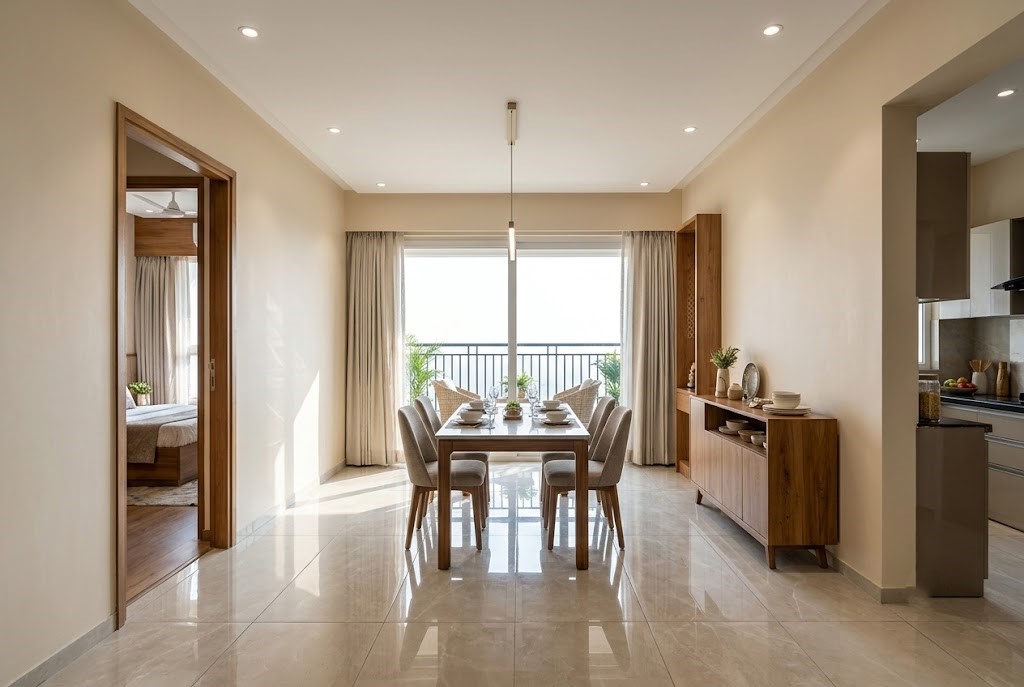
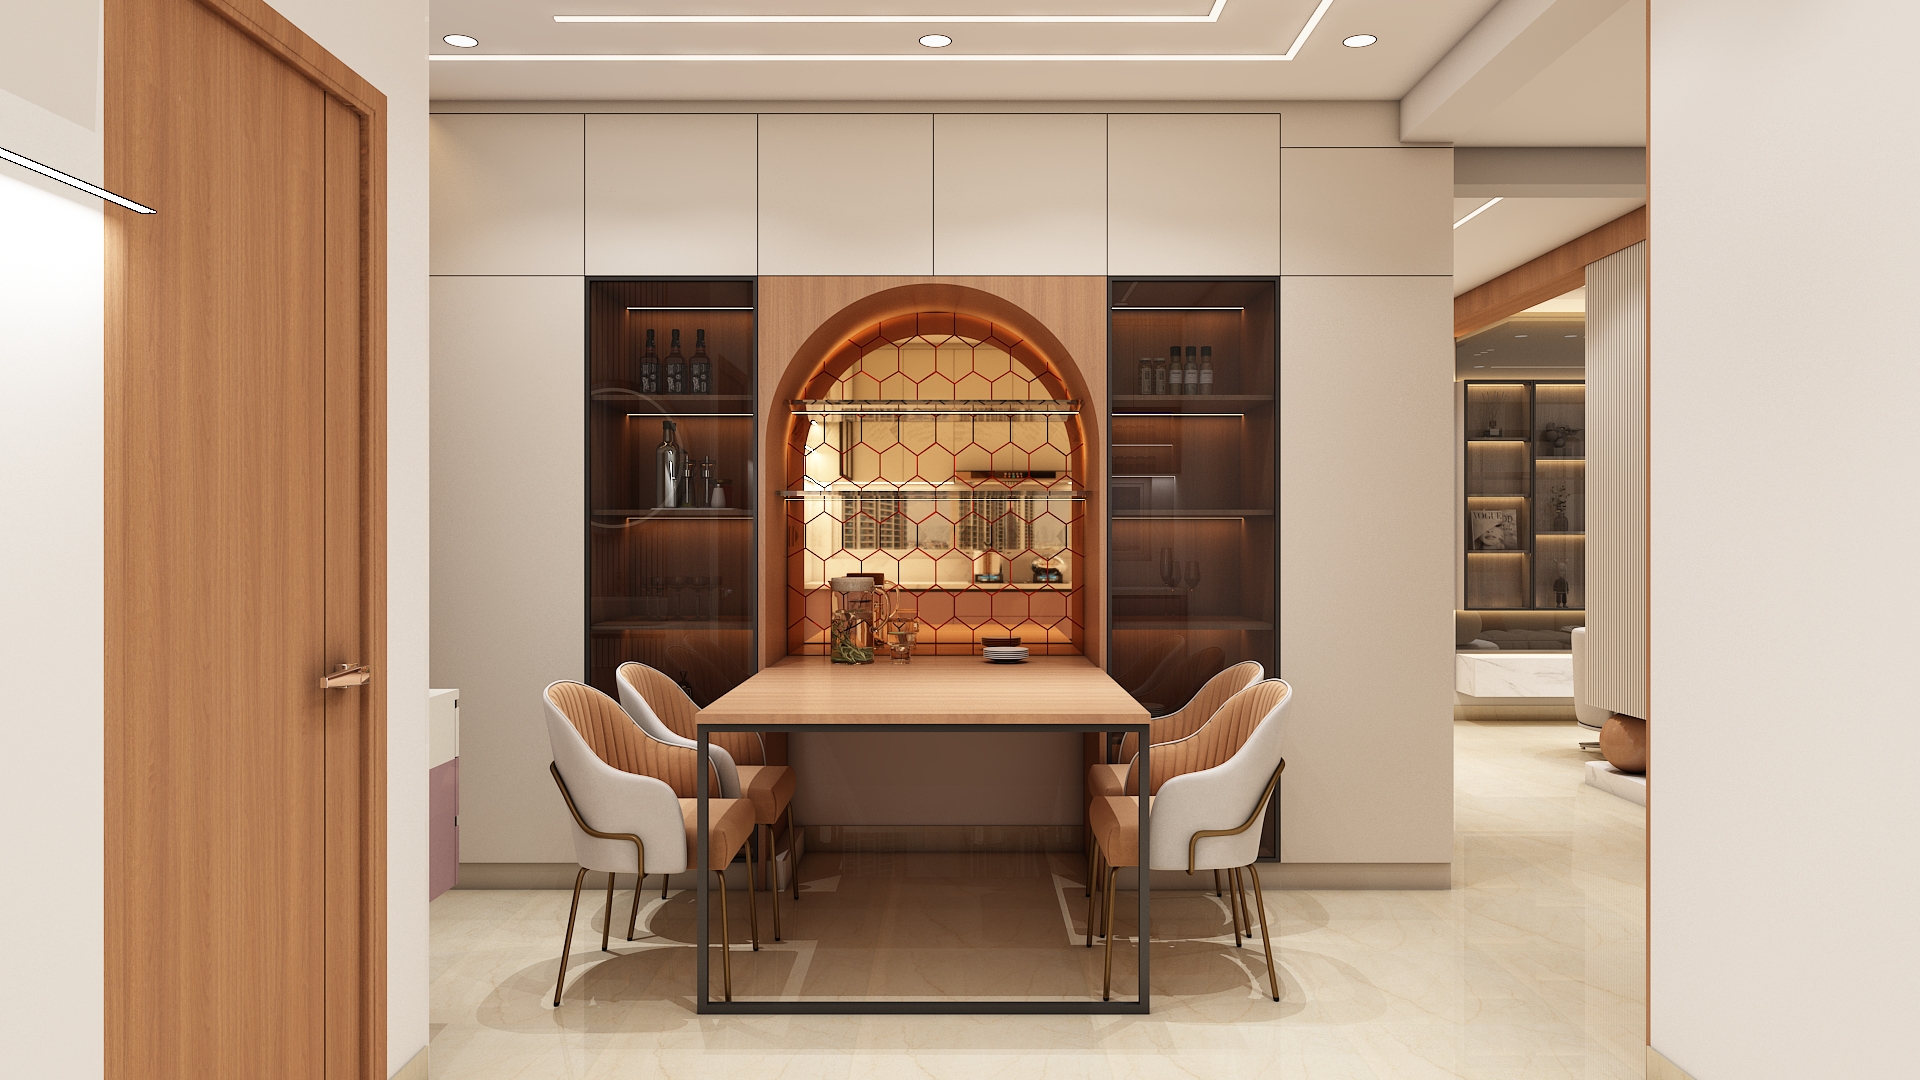
Placed centrally between the kitchen and the wide outdoor balcony, the dining area forms the social heart of the home. The dining table is placed so family members face East or North while eating, which follows Vastu rules and encourages relaxed family meals.
Soft champagne walls with warm wood tones. The dining table features an easy to clean stone or quartz top supported by a solid wooden frame.
A six seater rectangular dining table with padded chairs in stain resistant fabric, placed near a slim wall storage credenza for plates and bowls.
A slim linear hanging light sits right over the table surface, framed by dimmable ceiling spotlights around the sides.
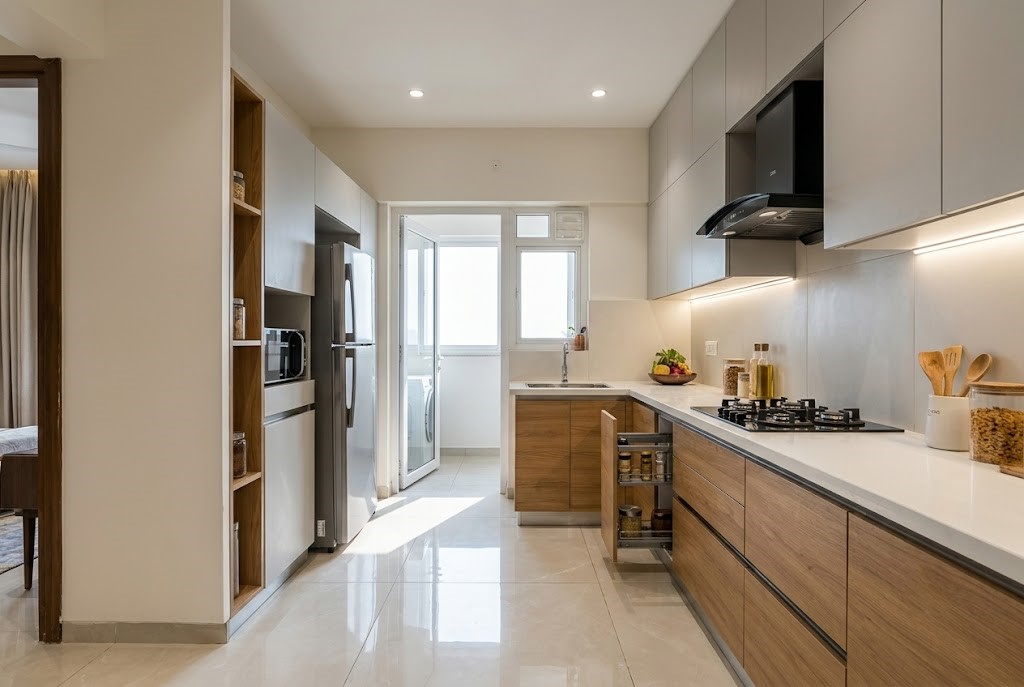
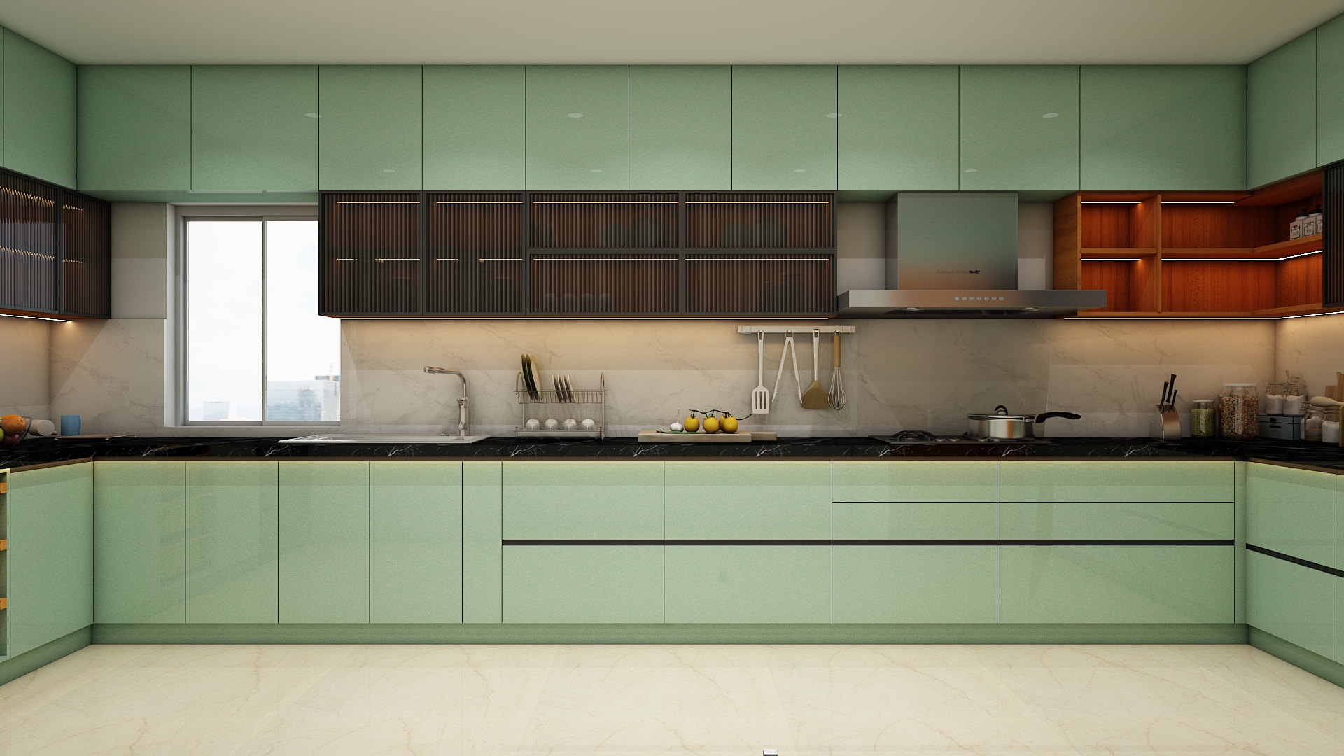
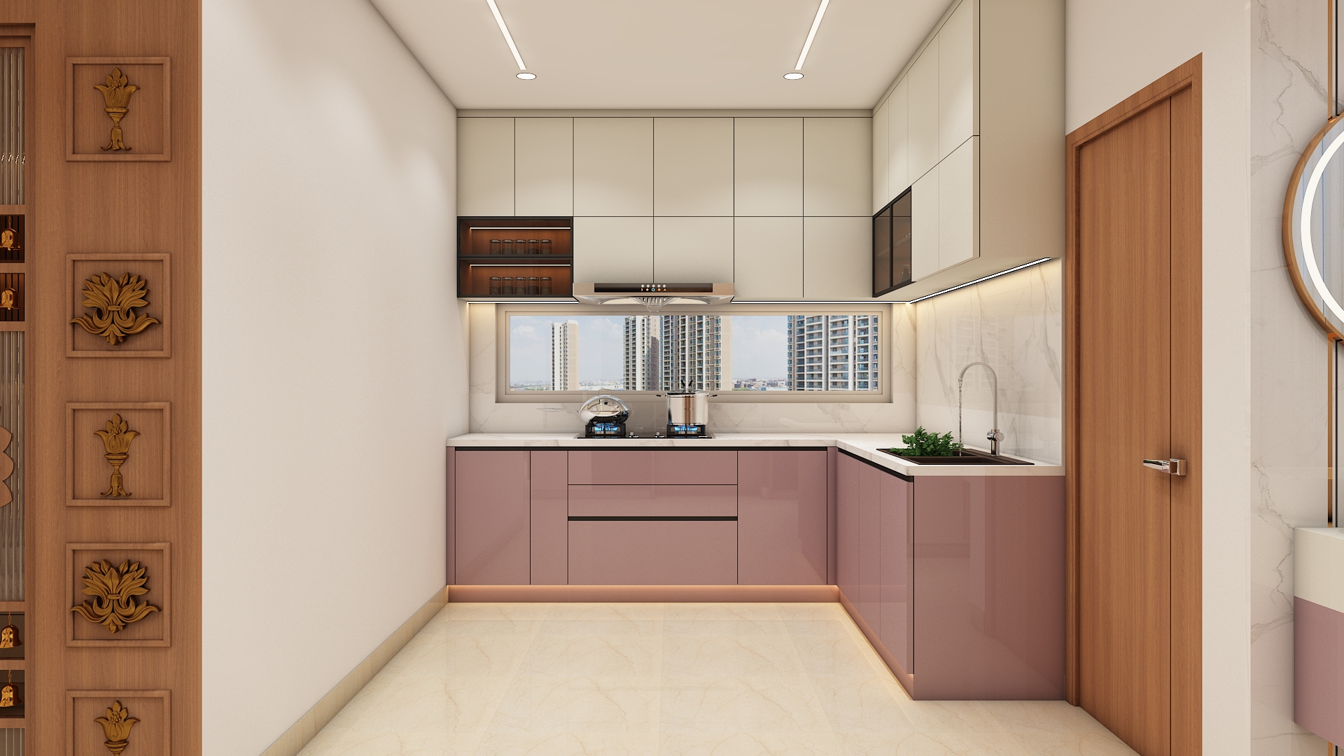
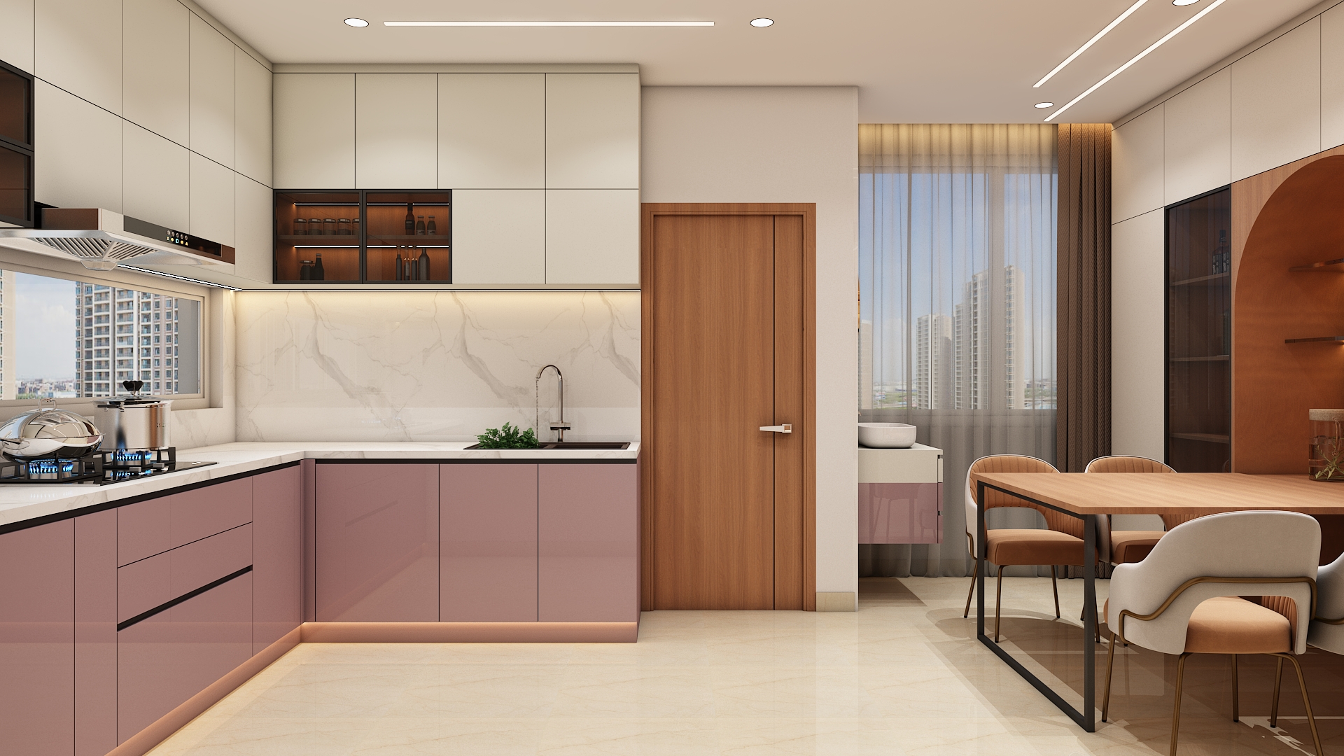
Located in the South East corner to align with the fire element. The stove sits on the counter so cooking is done facing East. The prep sink is set along the counter toward the North East to keep water away from the cooking flame.
A modern two tone look with light grey overhead cabinets and warm oak wood base drawers. Counters use stain resistant white quartz, paired with smooth ceramic wall tiles.
Smooth pull out base drawers with soft close runners, a tall pantry pull out unit, spice racks, and dedicated slots for a microwave and large refrigerator.
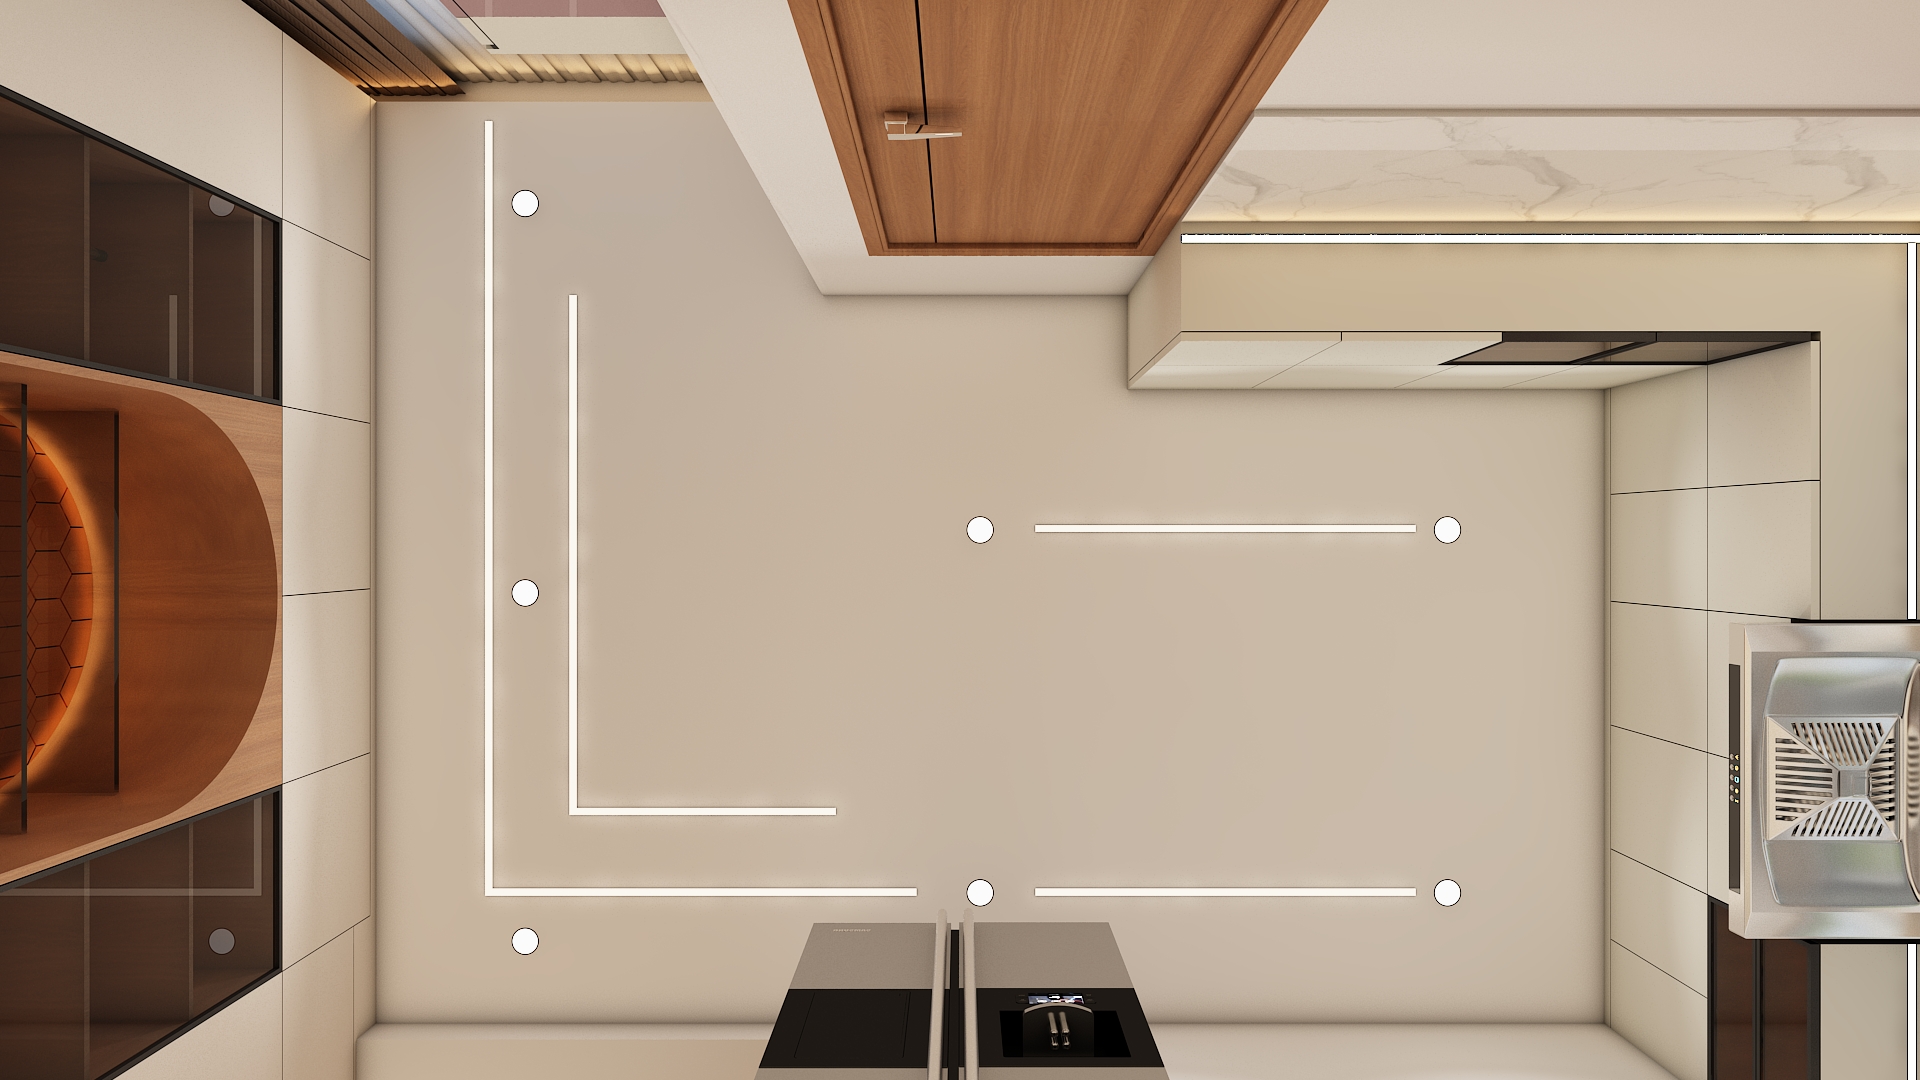
Bright neutral white LED strip lights under the top cabinets shine directly on the counters, backed by moisture resistant ceiling lights.
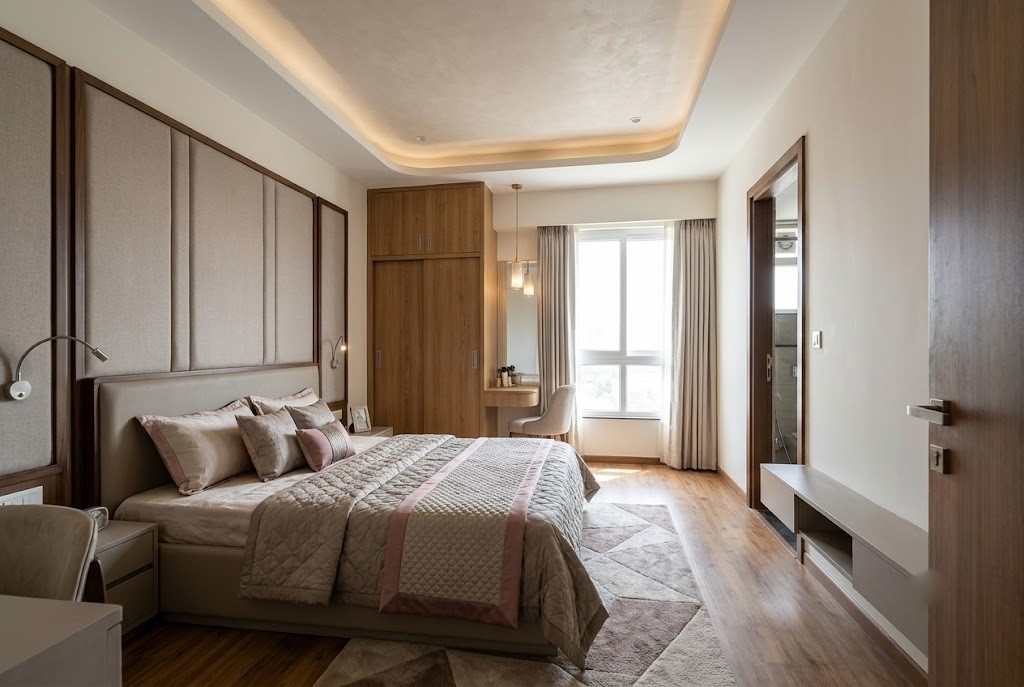
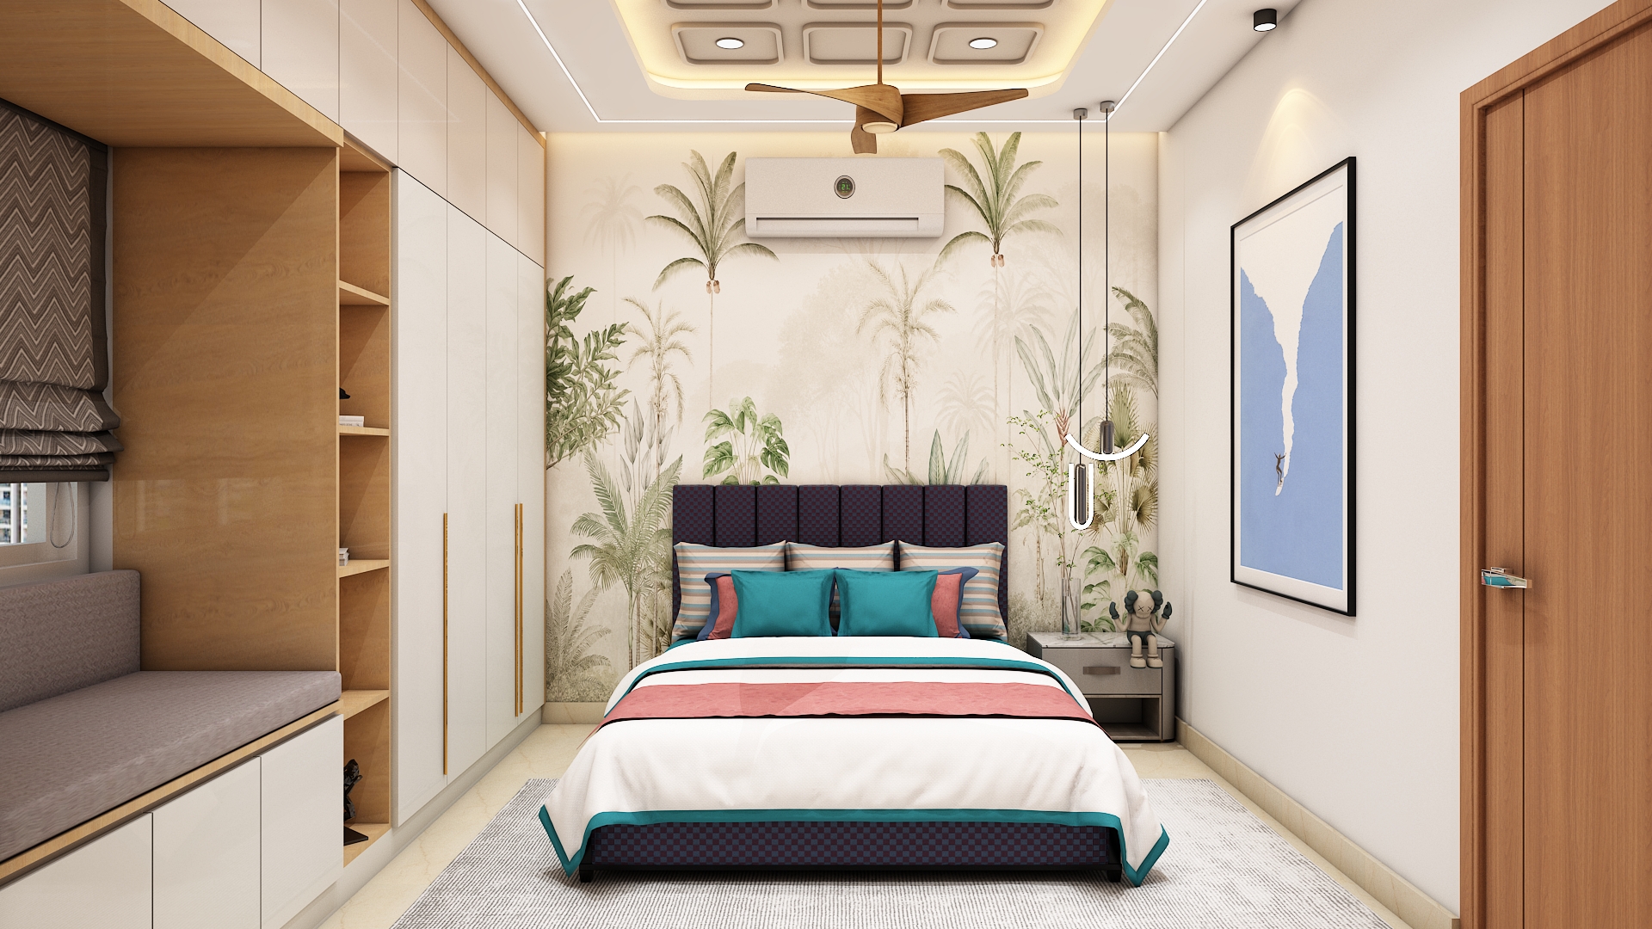
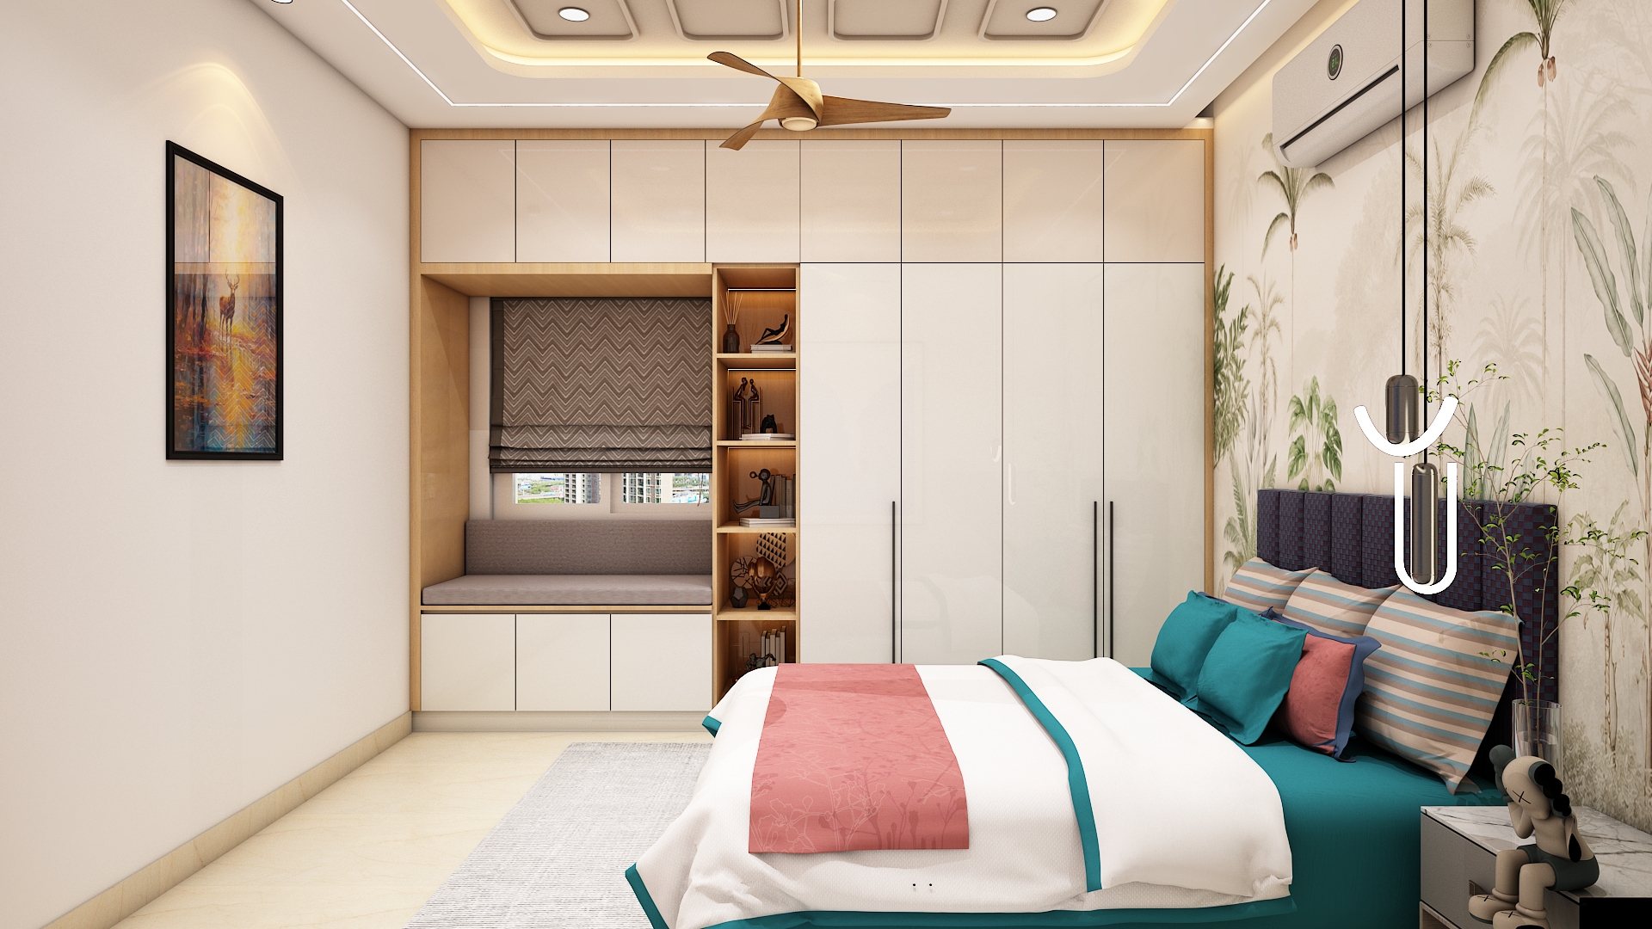
Located in the quiet South West corner for maximum privacy and deep rest. The king size bed sits against the South wall with the headboard facing South, which supports sound sleep.
Soft taupe, warm beige, and dusty pink accents. The wall behind the bed features padded fabric panels framed by dark wood trims, set over warm wooden finish floors.
A king size bed with lift up storage inside, two small side tables, a compact dressing or study desk, and a tall wardrobe with inside sensor lights.
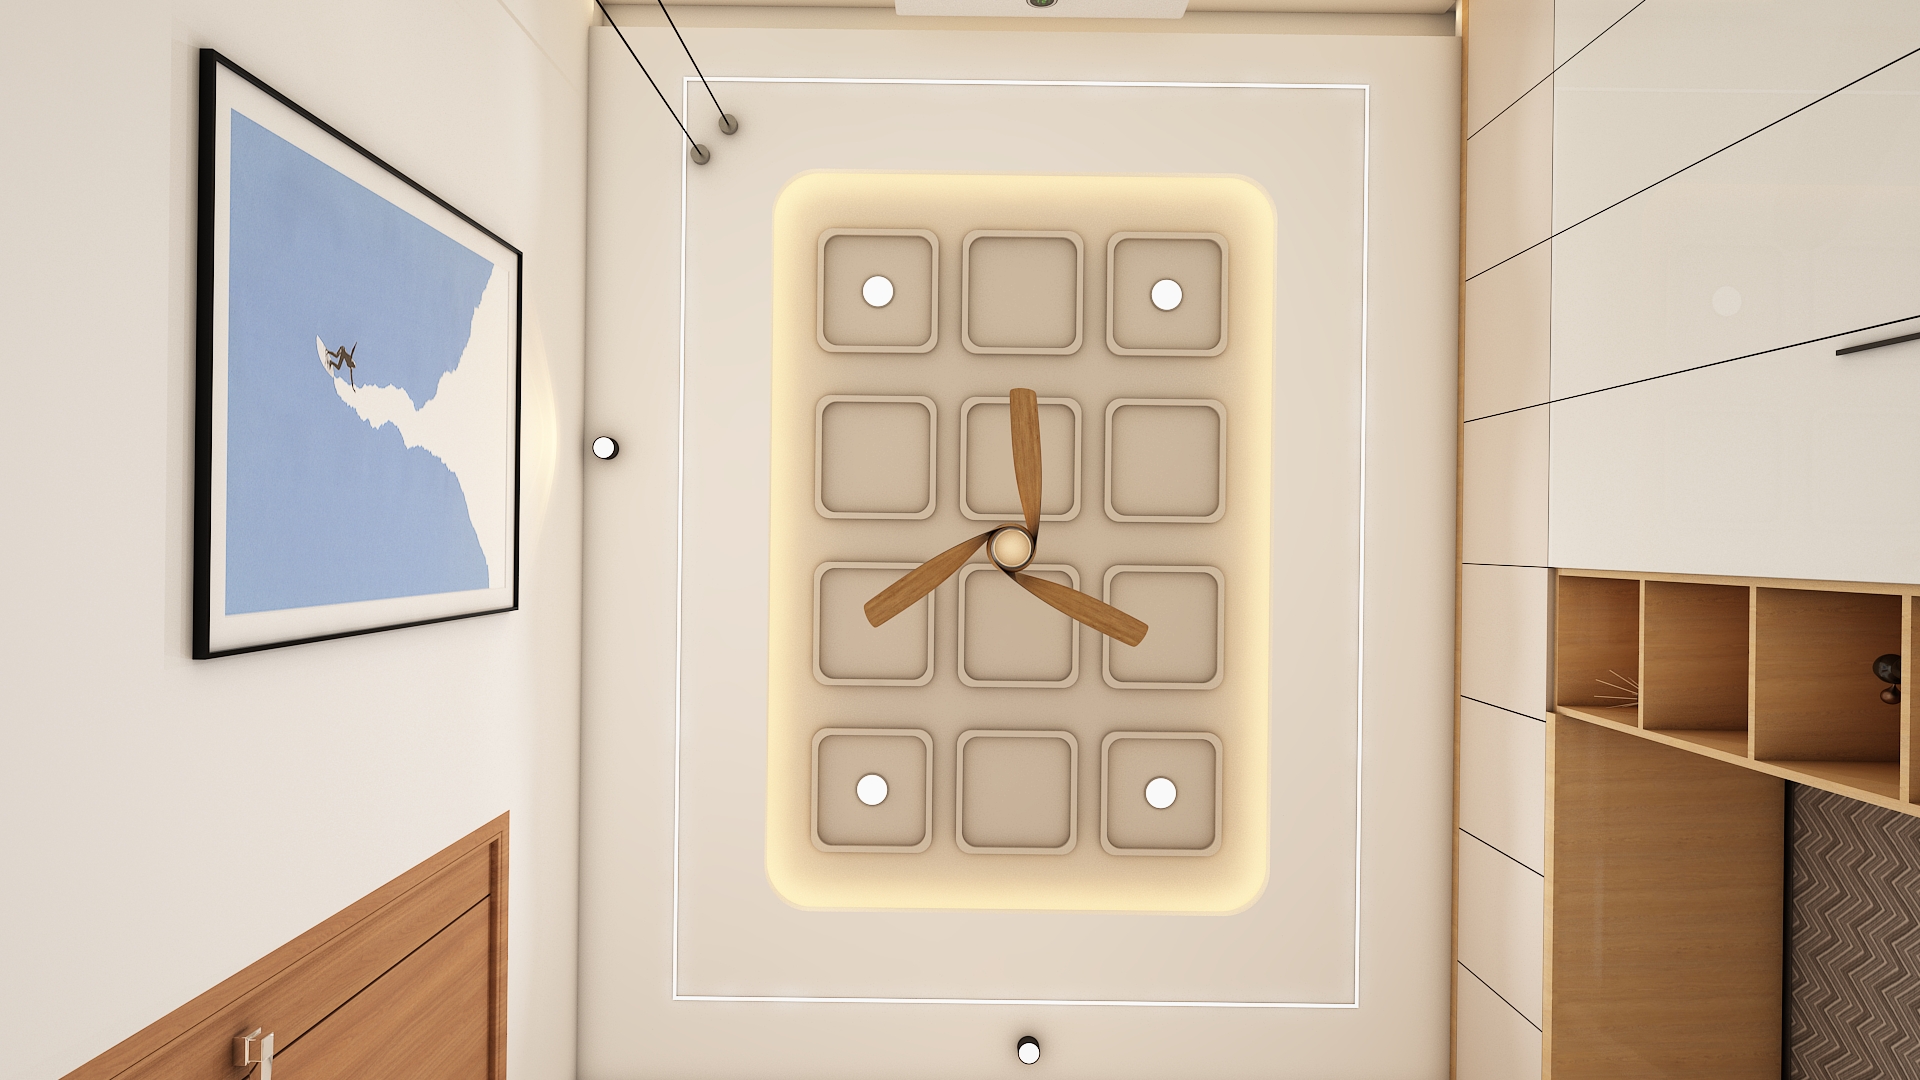
Soft ceiling cove lighting gives a floating look, paired with flexible bedside reading lights and a pendant light above the vanity.
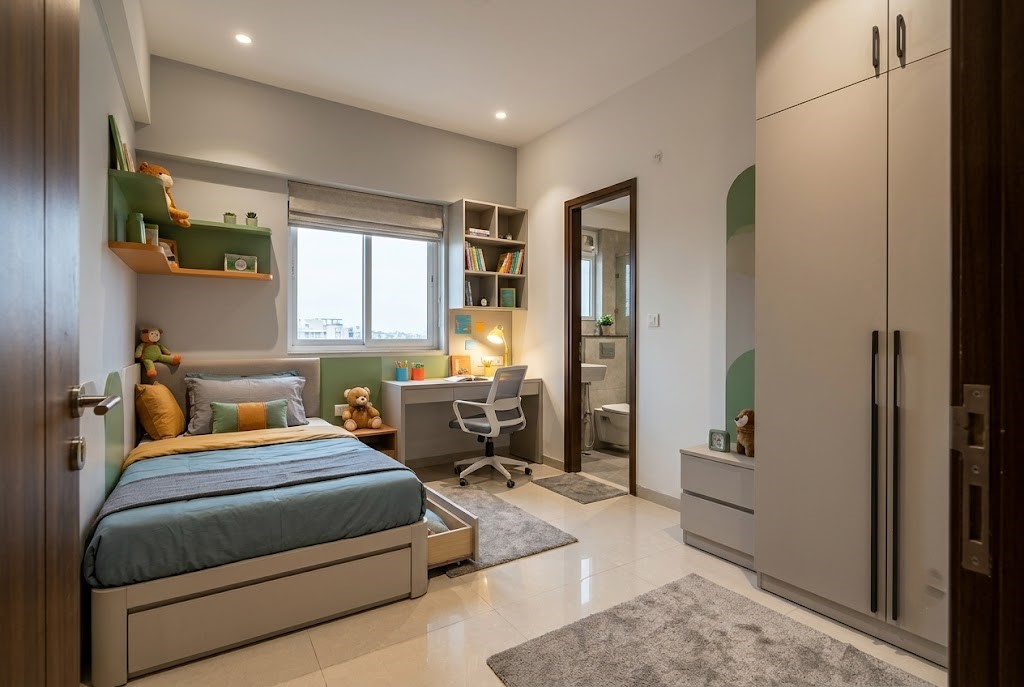
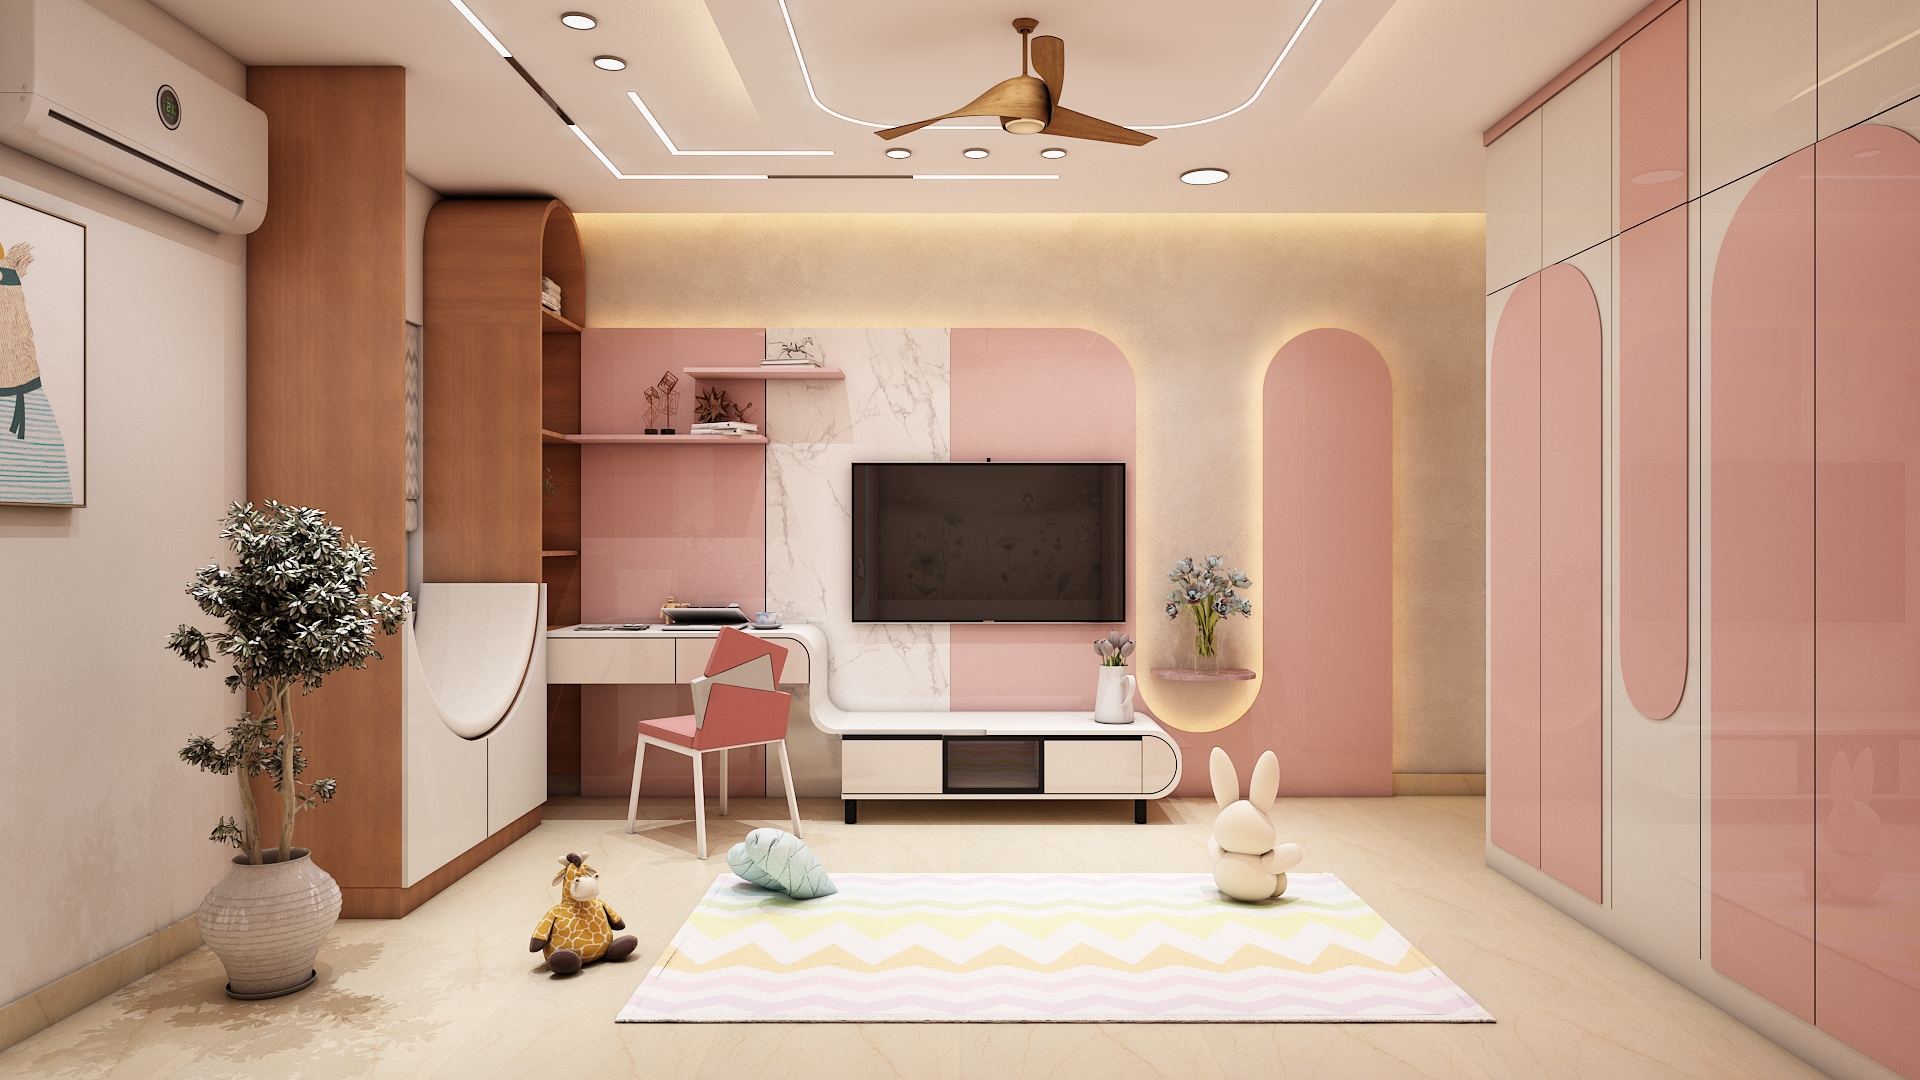
Placed in the North West area with wide windows and an attached bathroom. The bed is placed with the headboard facing East to support focus, while a study desk is set near the window to catch steady daytime light.
Light grey and white walls mixed with playful green and warm orange accents. All surfaces use tough, washable laminates with rounded corners for safety.
A functional single or small double bed with storage drawers underneath, a study desk with open book shelves, and a tall clothes wardrobe.
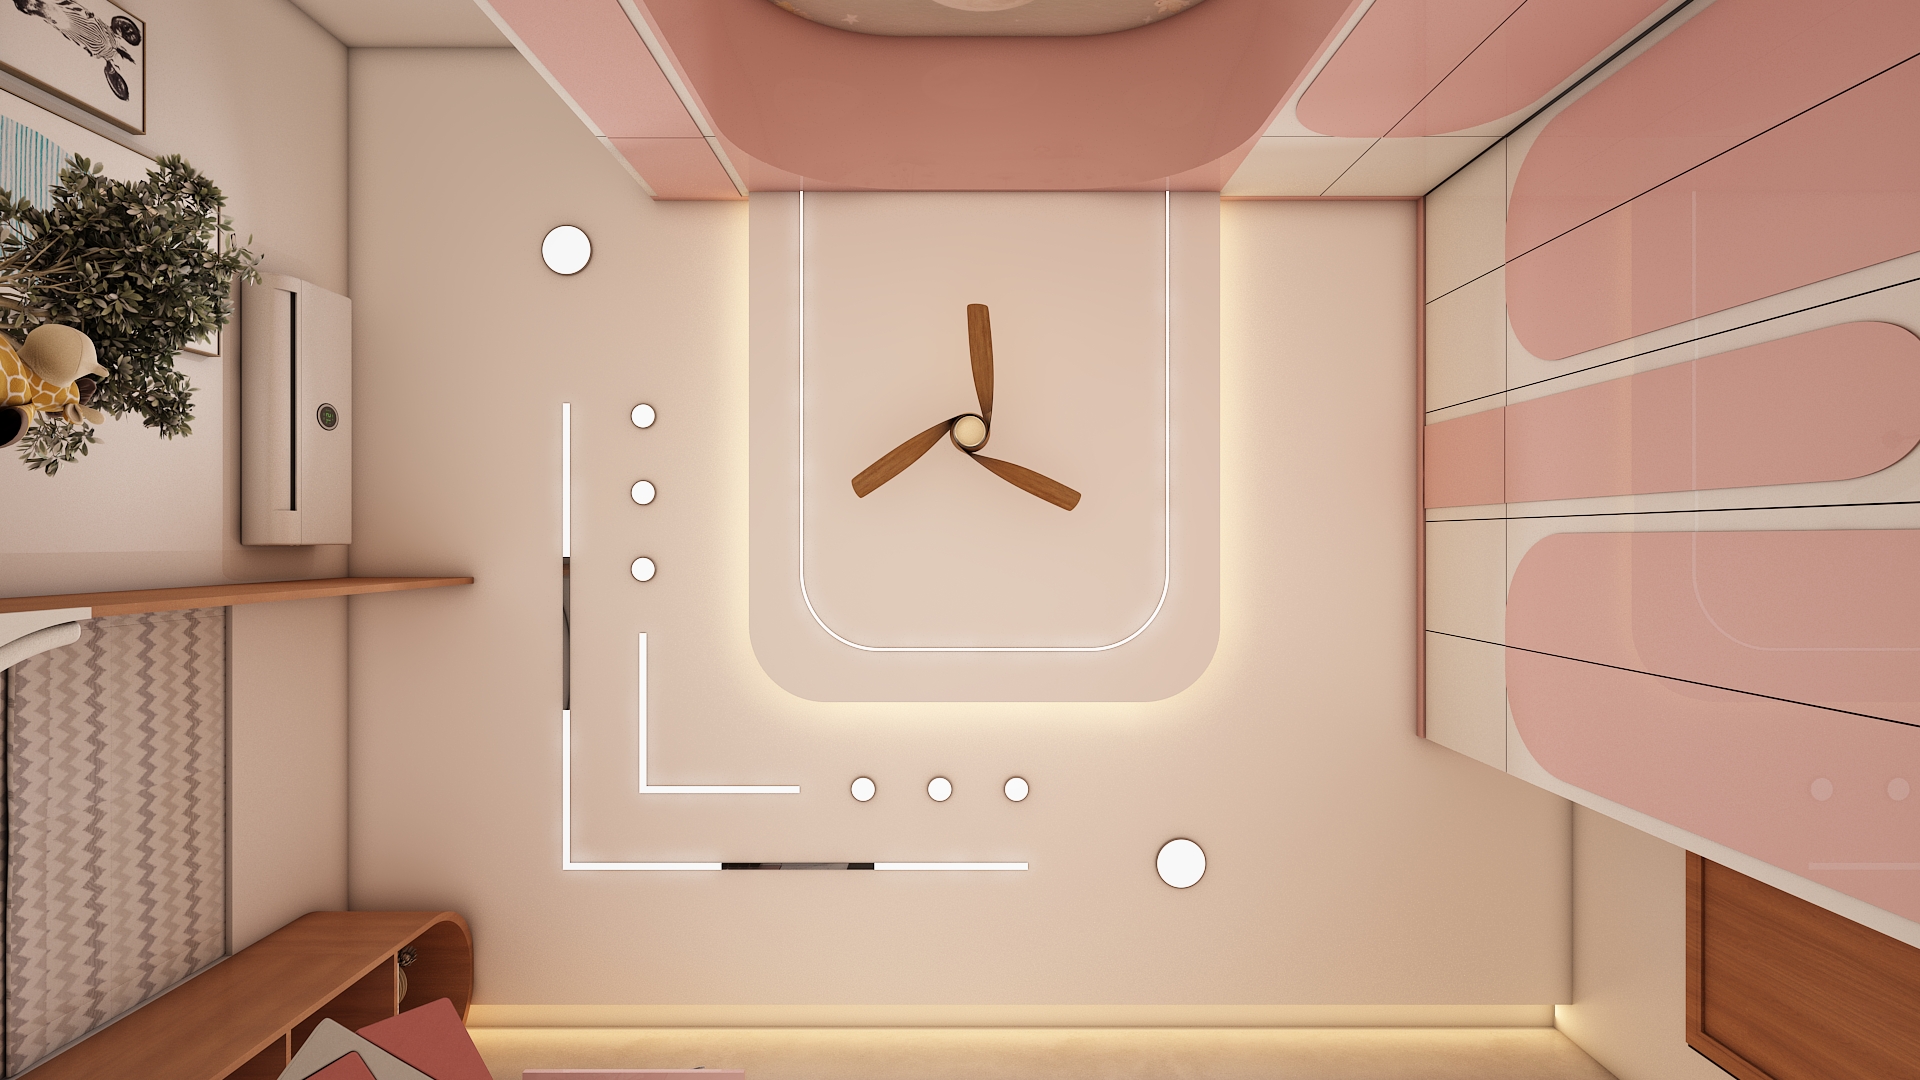
A bright desk lamp for study hours, soft ceiling lights for playtime, and a gentle night lamp for bedtime.
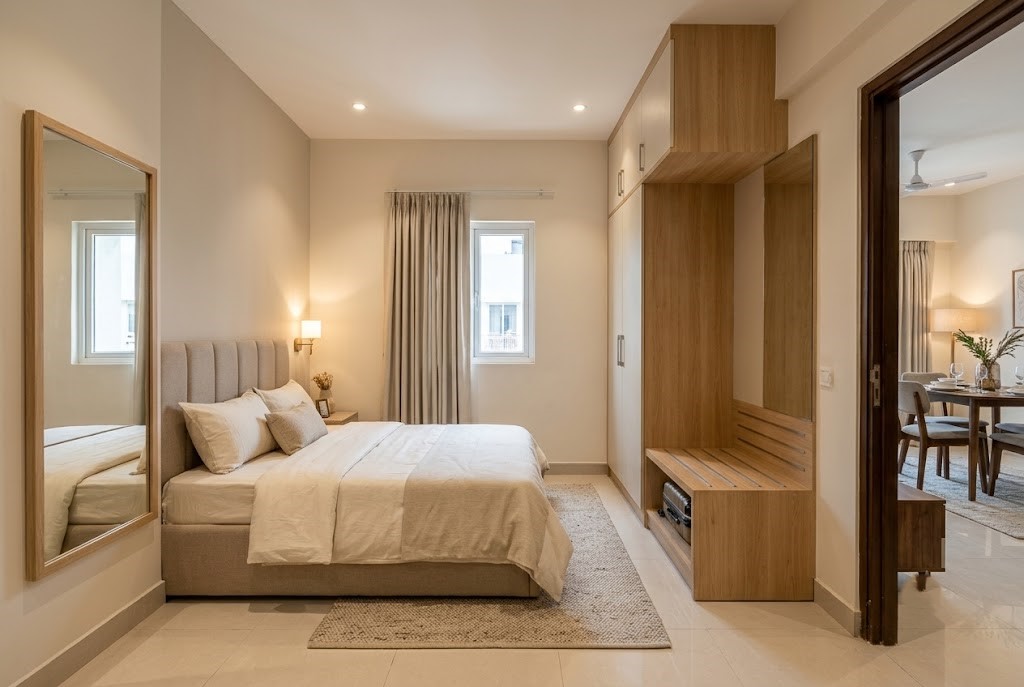
Serving as a versatile bedroom, this quiet room easily accommodates visiting parents or guests. The bed is placed against the solid wall with the headboard facing South to ensure a restful stay.
A clean palette of warm ivory, oatmeal, and soft wood tones. Light oak wood finishes and simple curtains give the room a welcoming feel.
A comfortable queen size bed with a padded headboard, slim side tables, a built in wardrobe with luggage space, and a full length dressing mirror.
Warm ceiling downlights paired with bedside wall sconces for reading.
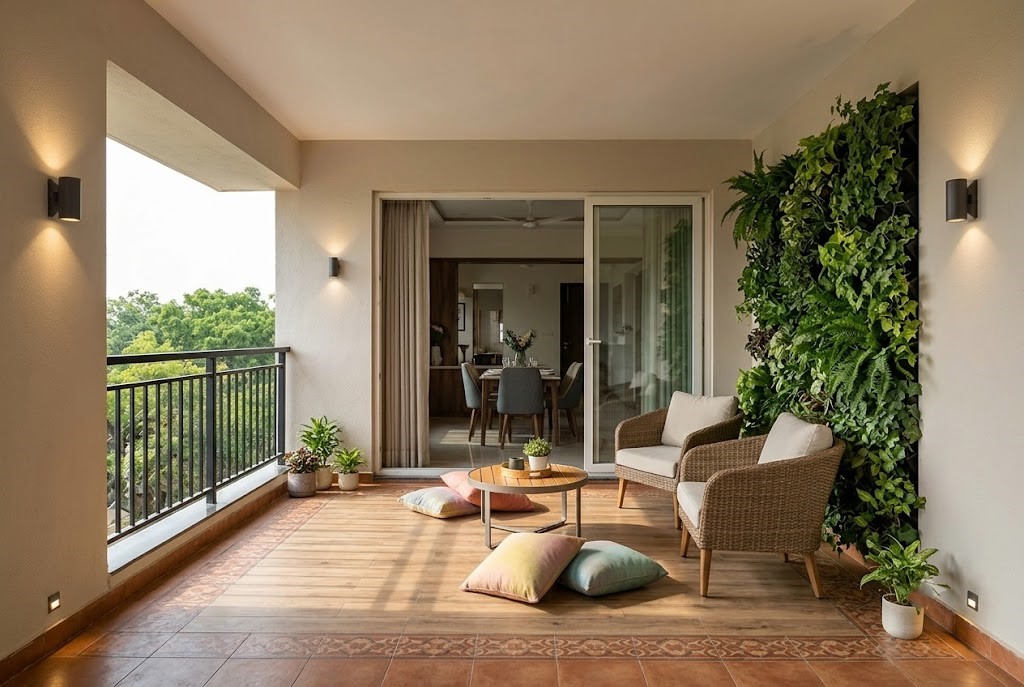
Opening directly from the dining hall, this wide balcony acts like an outdoor room, catching cool breezes and natural daylight throughout the day.
Outdoor wood look floor tiles, traditional terracotta tiles, black metal railings, and a vertical wall of green plants.
Two weather resistant wicker armchairs, a low outdoor coffee table, and soft floor cushions.
Weatherproof wall lights that shine up and down, along with small floor lights for relaxing evenings.
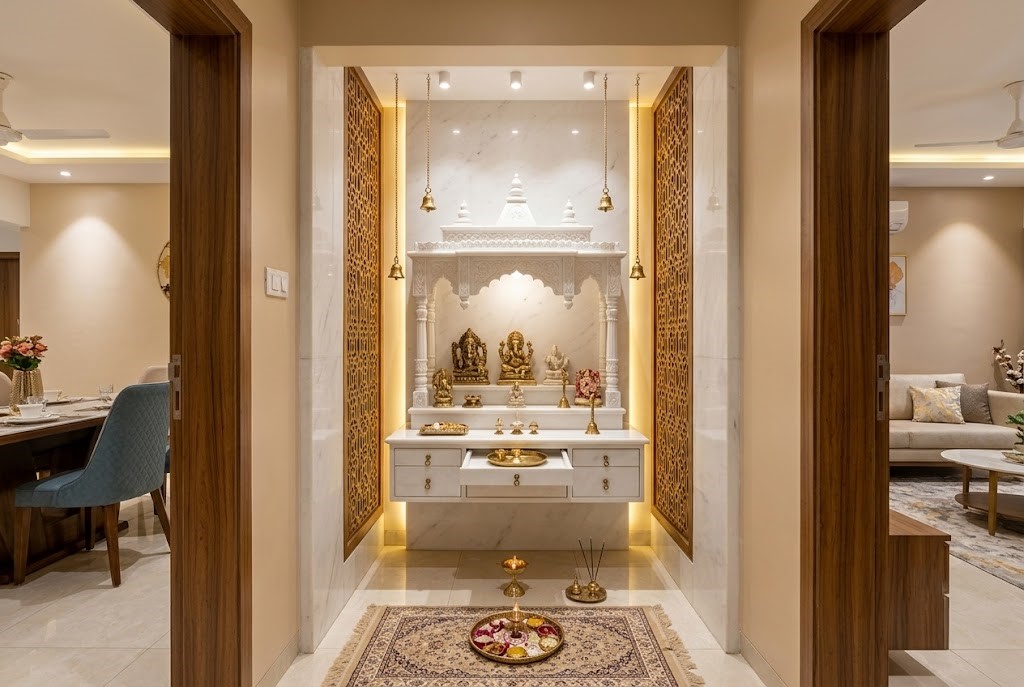
Set in an auspicious North East niche right beside the dining and living transition. The deity platform rests along the East wall so prayers are offered facing East.
Clean white marble walls paired with carved teak wood screens and small brass bells.
A wall mounted white marble temple unit with drawers for pooja items, a pull out brass diya tray, and bottom storage.
Warm backlights behind the carved wood screen, with small ceiling spotlights shining directly on the idols.
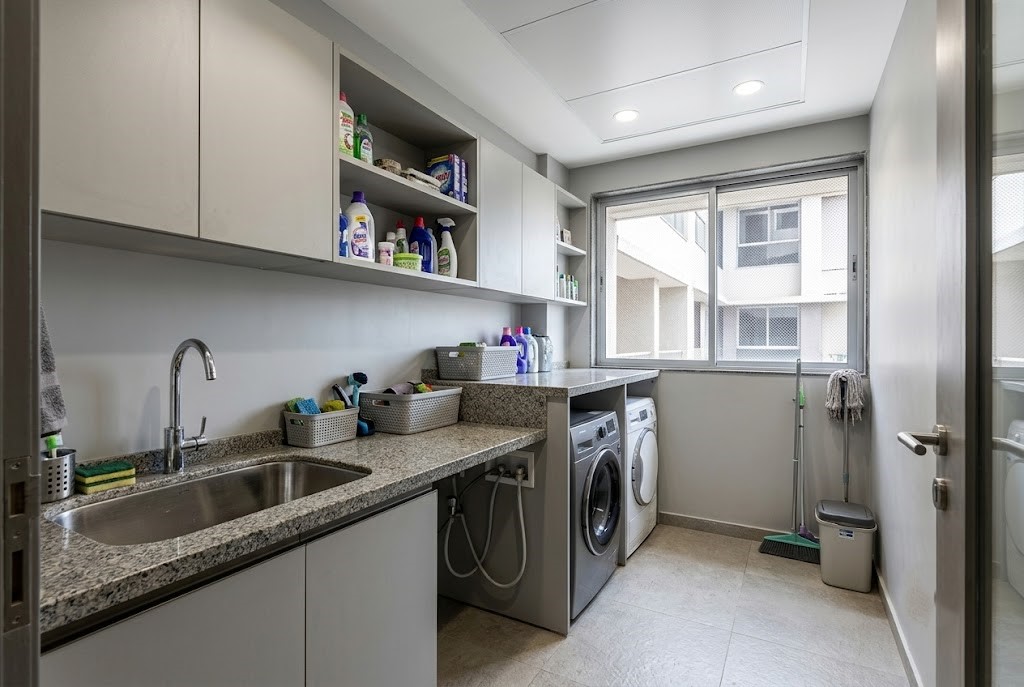
Located right next to the kitchen along the outside wall, keeping washing machines and cleaning work completely out of the main living spaces.
Light grey walls, non slip floor tiles, and a strong stone utility counter.
Custom cabinets for a stacked washer and dryer, a deep sink, and overhead shelves for soaps and detergents.
Bright neutral white ceiling lights that keep the whole workspace clear and easy to clean.
Good lighting makes a home feel comfortable at any hour:
Bringing your dream home to life at GHR Callisto in Kollur, Hyderabad does not have to be stressful. Whether you are moving into your new GHR Callisto 2 BHK Luxury Apartment Interior or updating your space, thoughtful interior design makes every corner practical, spacious, and welcoming like The Pointe Villa.
Interior Studio is a premier turnkey interior design and execution firm in Hyderabad. We transform flats, villas, and commercial spaces through photo real 3D visualization, factory finished modular furniture, and on time site installation. Our in house team handles everything from Vastu layout planning and custom modular kitchens to pre possession home inspection and post interior deep cleaning. Every project is delivered with complete pricing transparency and a written warranty.
 Cybercity Oriana 3 BHK Interior Design Hi Tech City
 Cybercity Oriana 3 BHK Interior Design Hi Tech City
 Cybercity Oriana 3 BHK Interior Design Hi Tech City
 Cybercity Oriana 3 BHK Interior Design Hi Tech City
 Cybercity Oriana 3 BHK Interior Design Hi Tech City
 Cybercity Oriana 3 BHK Interior Design Hi Tech City
 Cybercity Oriana 3 BHK Interior Design Hi Tech City
 Cybercity Oriana 3 BHK Interior Design Hi Tech City
 Cybercity Oriana 3 BHK Interior Design Hi Tech City
 Cybercity Oriana 3 BHK Interior Design Hi Tech City
 Cybercity Oriana 3 BHK Interior Design Hi Tech City
 Cybercity Oriana 3 BHK Interior Design Hi Tech City