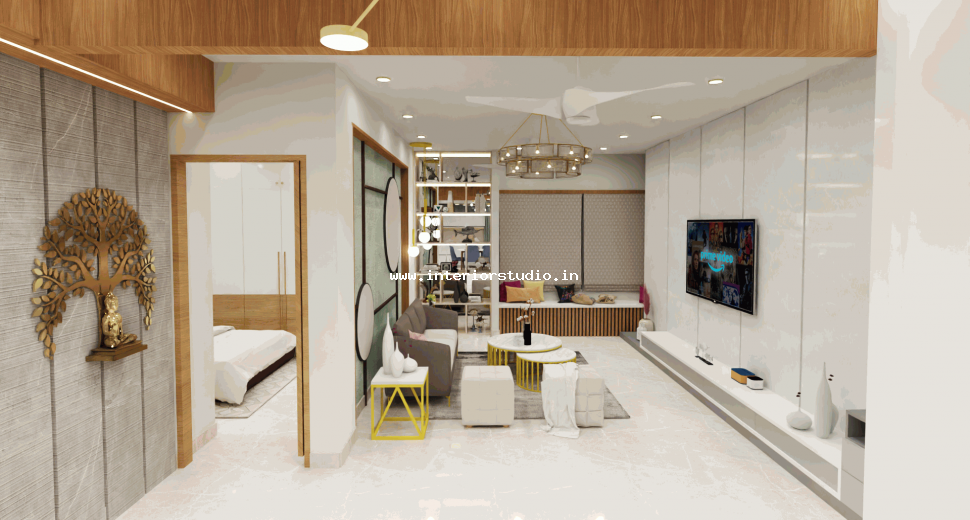
Spanning an efficient 1,535 sq. ft., this East facing 3 BHK residence at NCC Urban One in Narsingi, Hyderabad, offers a prime layout for sophisticated urban living. Designing an apartment within this footprint demands a sharp balance of spatial openness, functional ergonomics, and refined aesthetics. Our specialized NCC Urban One interior design blueprint aligns authentic Vastu Shastra principles with tailored luxury and everyday utility, ensuring every room feels expansive, organized, and effortlessly elegant.
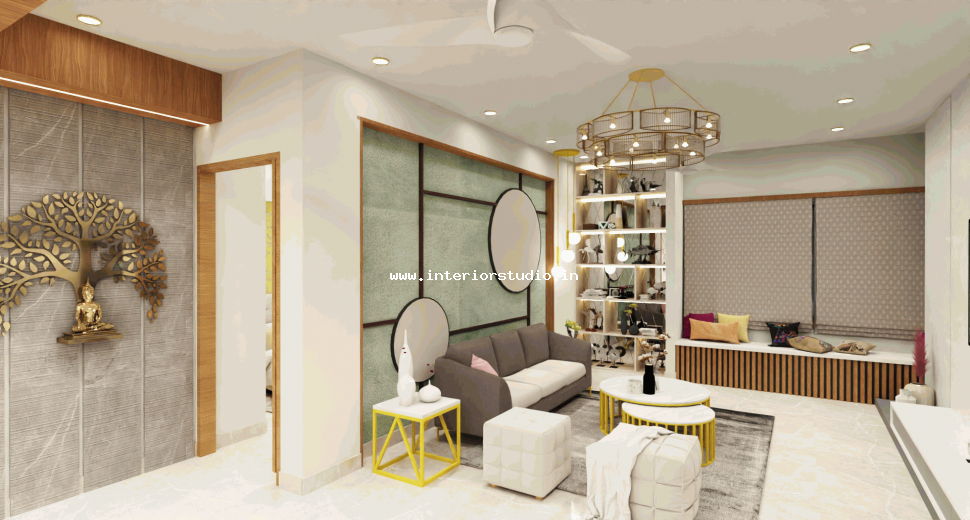
Situated closest to the entrance foyer in the North-East or East zone, the formal drawing room is designed to receive guests without encroaching on family privacy. Anchor the formal sofa set against the South or West perimeter walls, ensuring guests sit facing the auspicious North or East directions. Keep the center and the North-East corner open and lightweight to allow positive energy and morning daylight to circulate freely from the entrance.
Use a welcoming base of warm alabaster, pale linen, and soft greige on the walls to enhance natural light. Layer in sophisticated accents of champagne gold, muted olive, and deep bronze. Feature an accent wall with vertical fluted oak veneer panels, brushed brass metal trims, and large-format glazed vitrified floor tiles with subtle veining.
Select a structured, low-profile 3-seater sofa upholstered in high-durability performance fabric, paired with two sculptural accent armchairs. Add a set of nesting round coffee tables featuring marble and metallic bases. Include a slim foyer console with an arched mirror or curated artifact ledge near the entryway to define the zone.
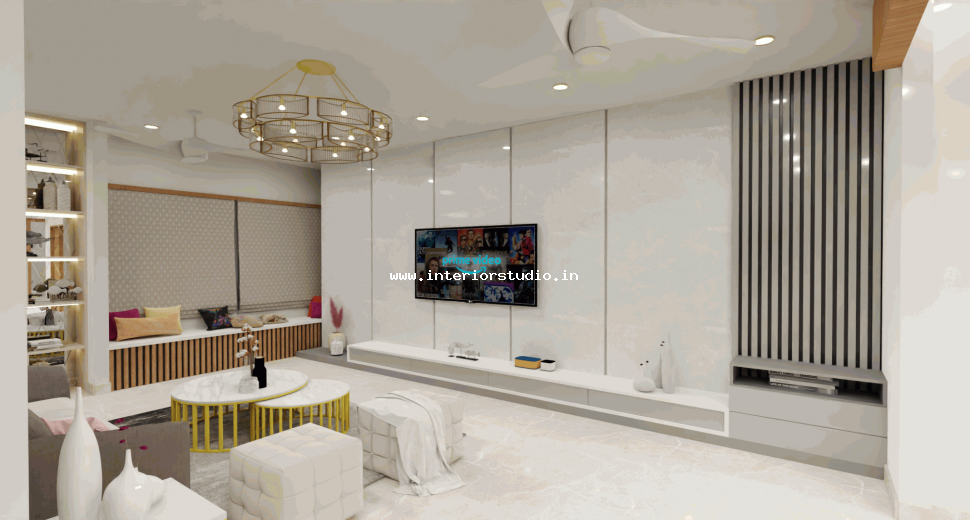
Positioned deeper into the home towards the East or Central zone, this informal family lounge serves as the daily gathering space. Arrange an L-shaped family sectional along the South and West walls to ground the space with stability. Mount the main television console on the East or North wall so family members naturally face these positive cardinal directions during relaxation and entertainment.
Establish a relaxed palette using warm ivory, muted taupe, and soft greige. Introduce cozy accent hues like sage green, terracotta, or warm ochre through cushions, throws, and textured rugs. Clad the television feature wall in matte-finish Italian travertine or sintered stone slabs framed by warm wood paneling.
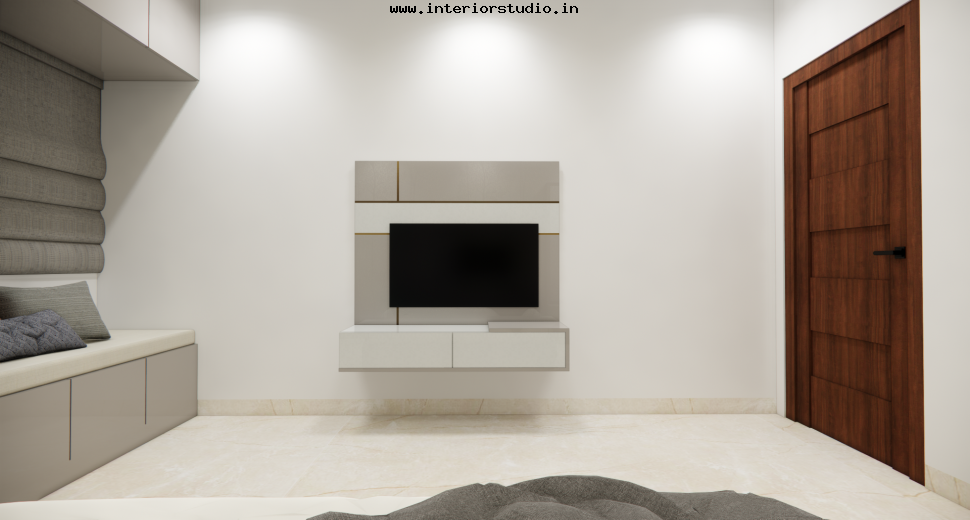
Incorporate a plush, deep-seated L-shaped fabric sectional sofa designed for casual lounging. Pair it with a cushioned ottoman, a low marble-top coffee table with rounded safety edges, and a floating wall-mounted TV console with integrated wire managers to keep the floor clear and easy to clean.
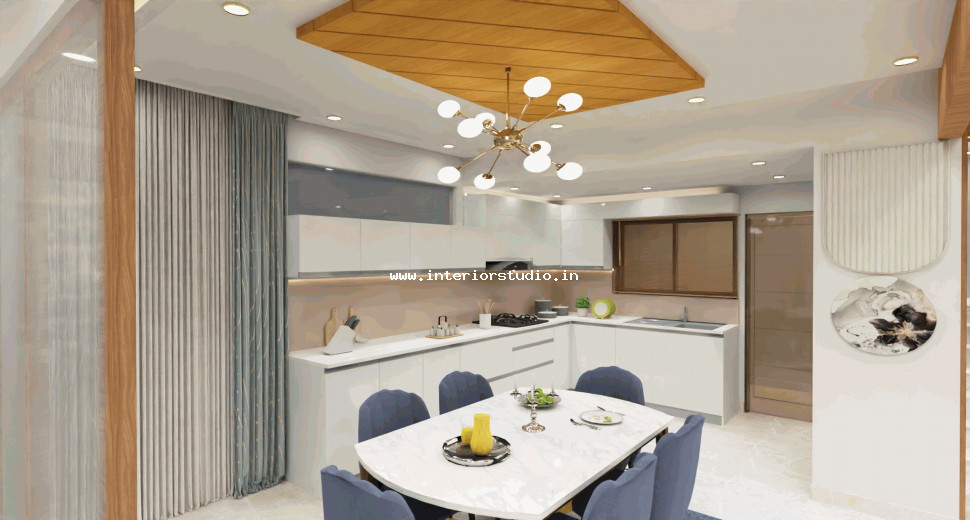
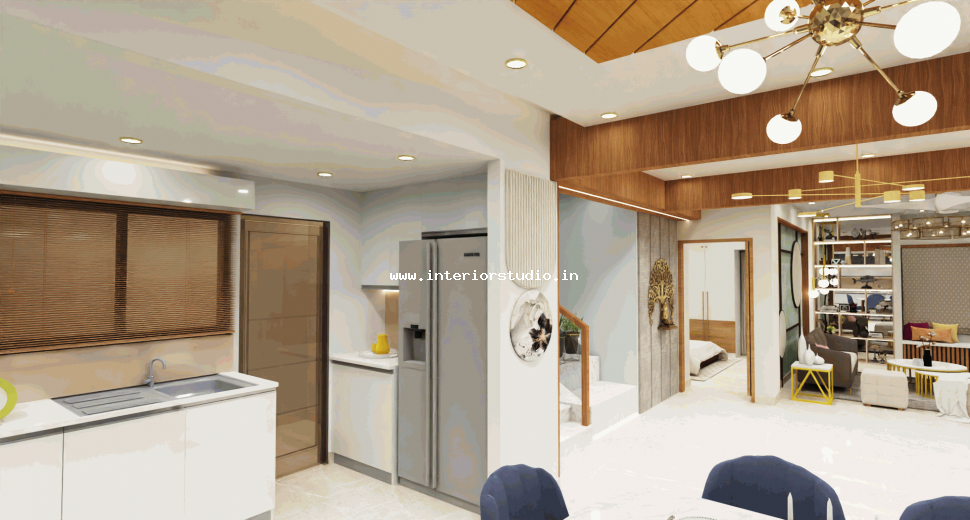
Situated in the Southeast (Agni Diya) quadrant, the kitchen maximizes healthy culinary energy. Orient the primary induction or gas hob facing East so cooking takes place facing the morning sun. Position the sink, dishwasher, and water purification unit strictly in the Northeast counter zone to separate water and fire elements. Anchor the refrigerator and heavy electrical appliances along the Southwest area to stabilize mechanical weight.
Pair matte anti-fingerprint acrylic or PU cabinetry in cashmere gray and muted slate with seamless white quartz or sintered stone countertops. Introduce a tiled or quartz backsplash in a subtle marble grain, complemented by brushed nickel or matte black profile edge handles.
Install an ergonomic parallel or L-shaped modular kitchen layout fitted with soft-close tandem drawers, corner carousel pull-outs, an integrated spice pull-out, and a dedicated tall pantry unit with built-in microwave and oven niches.
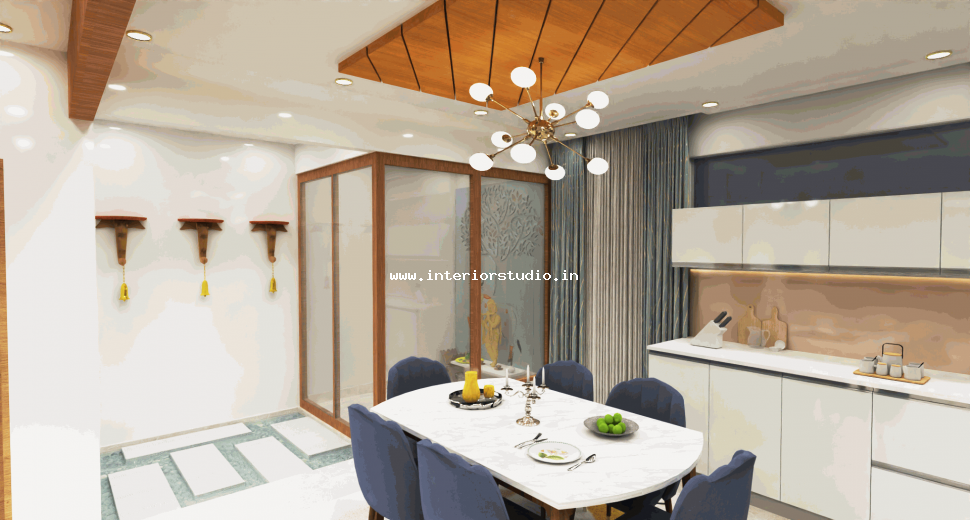
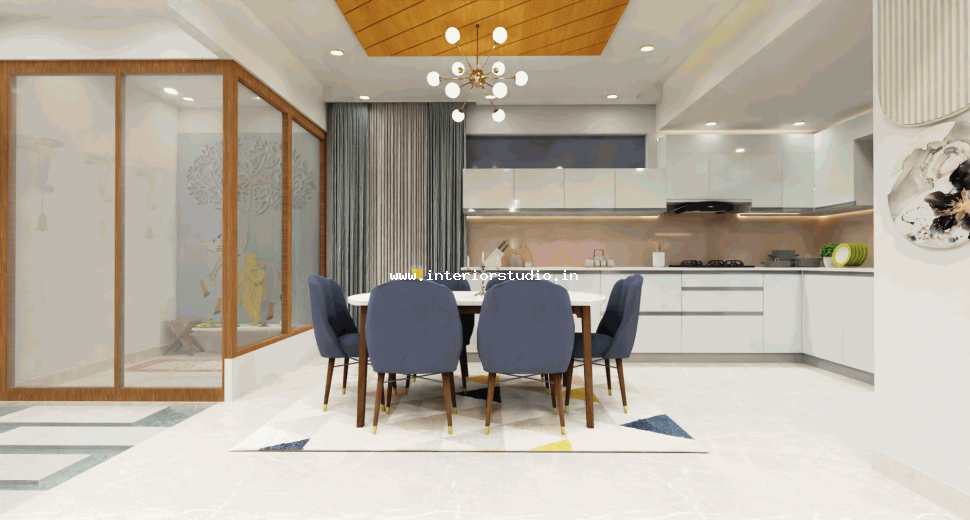
Located adjacent to the kitchen along the East or North-East axis, this space encourages nourishment and family harmony. Position the dining table centrally along the East wall, oriented so the head of the household faces East or North during meals for optimal digestion and positive energy flow.
Use a warm base of light greige or soft linen on surrounding walls. Accent the primary dining feature wall with warm walnut wall paneling, vertical acoustic wood slats, or a textured wallpaper backdrop. Select a natural quartz, sintered stone, or solid wood surface for the tabletop.
Pair a solid wood or sintered stone 6-seater dining table with upholstered ergonomic dining chairs in textured beige or warm rust fabric. Include a low-profile floating crockery credenza featuring fluted glass doors and integrated internal drawers for formal dinnerware.
Located in the Southwest (Nairuthi) quadrant of the apartment, the master bedroom provides a quiet, restful anchor for the home. Position the king-sized bed against the South or West wall so your head points South while resting. Place wardrobes along the West or South wall, ensuring mirrors do not reflect the bed directly.
Set a foundation of warm beige, muted greige, and rich walnut, accented by subtle slate blue or terracotta details. Use large-format porcelain tile flooring, an upholstered fabric headboard, and matte-finish wardrobes with tinted glass accents.
Incorporate a custom king-sized bed with an extended cushioned headboard and floating side tables. Install a full-height wardrobe with integrated loft storage, a streamlined vanity dresser, and a compact floating work desk near the window.
Position the kids' room in the West or North sector to foster intellect, positive growth, and restful sleep. Place the bed along the South or West wall, keeping the child's head pointed East or South during rest. Position the modular study desk against the North or East wall so the child faces North or East while studying, which enhances focus, memory retention, and mental clarity.
Choose soft, energizing pastels such as sky blue, pale mint green, or muted butter yellow paired with warm white bases. Combine durable, scratch-resistant matte laminates for cabinetry with washable, non-toxic satin wall finishes and light natural birch or ash wood detailing.
Select a single or twin bed featuring a hydraulic storage base and softly rounded edges for safety. Integrate a dedicated study desk with an ergonomic task chair, modular overhead open bookshelves, pin-up boards, and a full-height wardrobe with customized internal organizers for toys, books, and clothing.
Position the guest bedroom in the Northwest (Vayu) zone to ensure healthy airflow, comfort, and positive transient energy for visiting guests. Place the bed with the headrest against the South or West wall so guests sleep with their heads oriented South or East. Keep the center of the room light and open to facilitate smooth movement and easy luggage handling.
Use an inviting, hospitality-inspired palette of neutral stone tones, warm greige, and soft almond paired with light ash wood or natural oak finishes. Incorporate textured fabric wall panels, linen-blend drapes, and high-durability matte laminates on wardrobe surfaces.
Select a comfortable queen-sized bed with a hydraulic storage base and an upholstered headboard. Pair it with twin floating nightstands, a full-height 2-door sliding wardrobe with an integrated luggage ledge, and a compact accent chair or bench near the window.
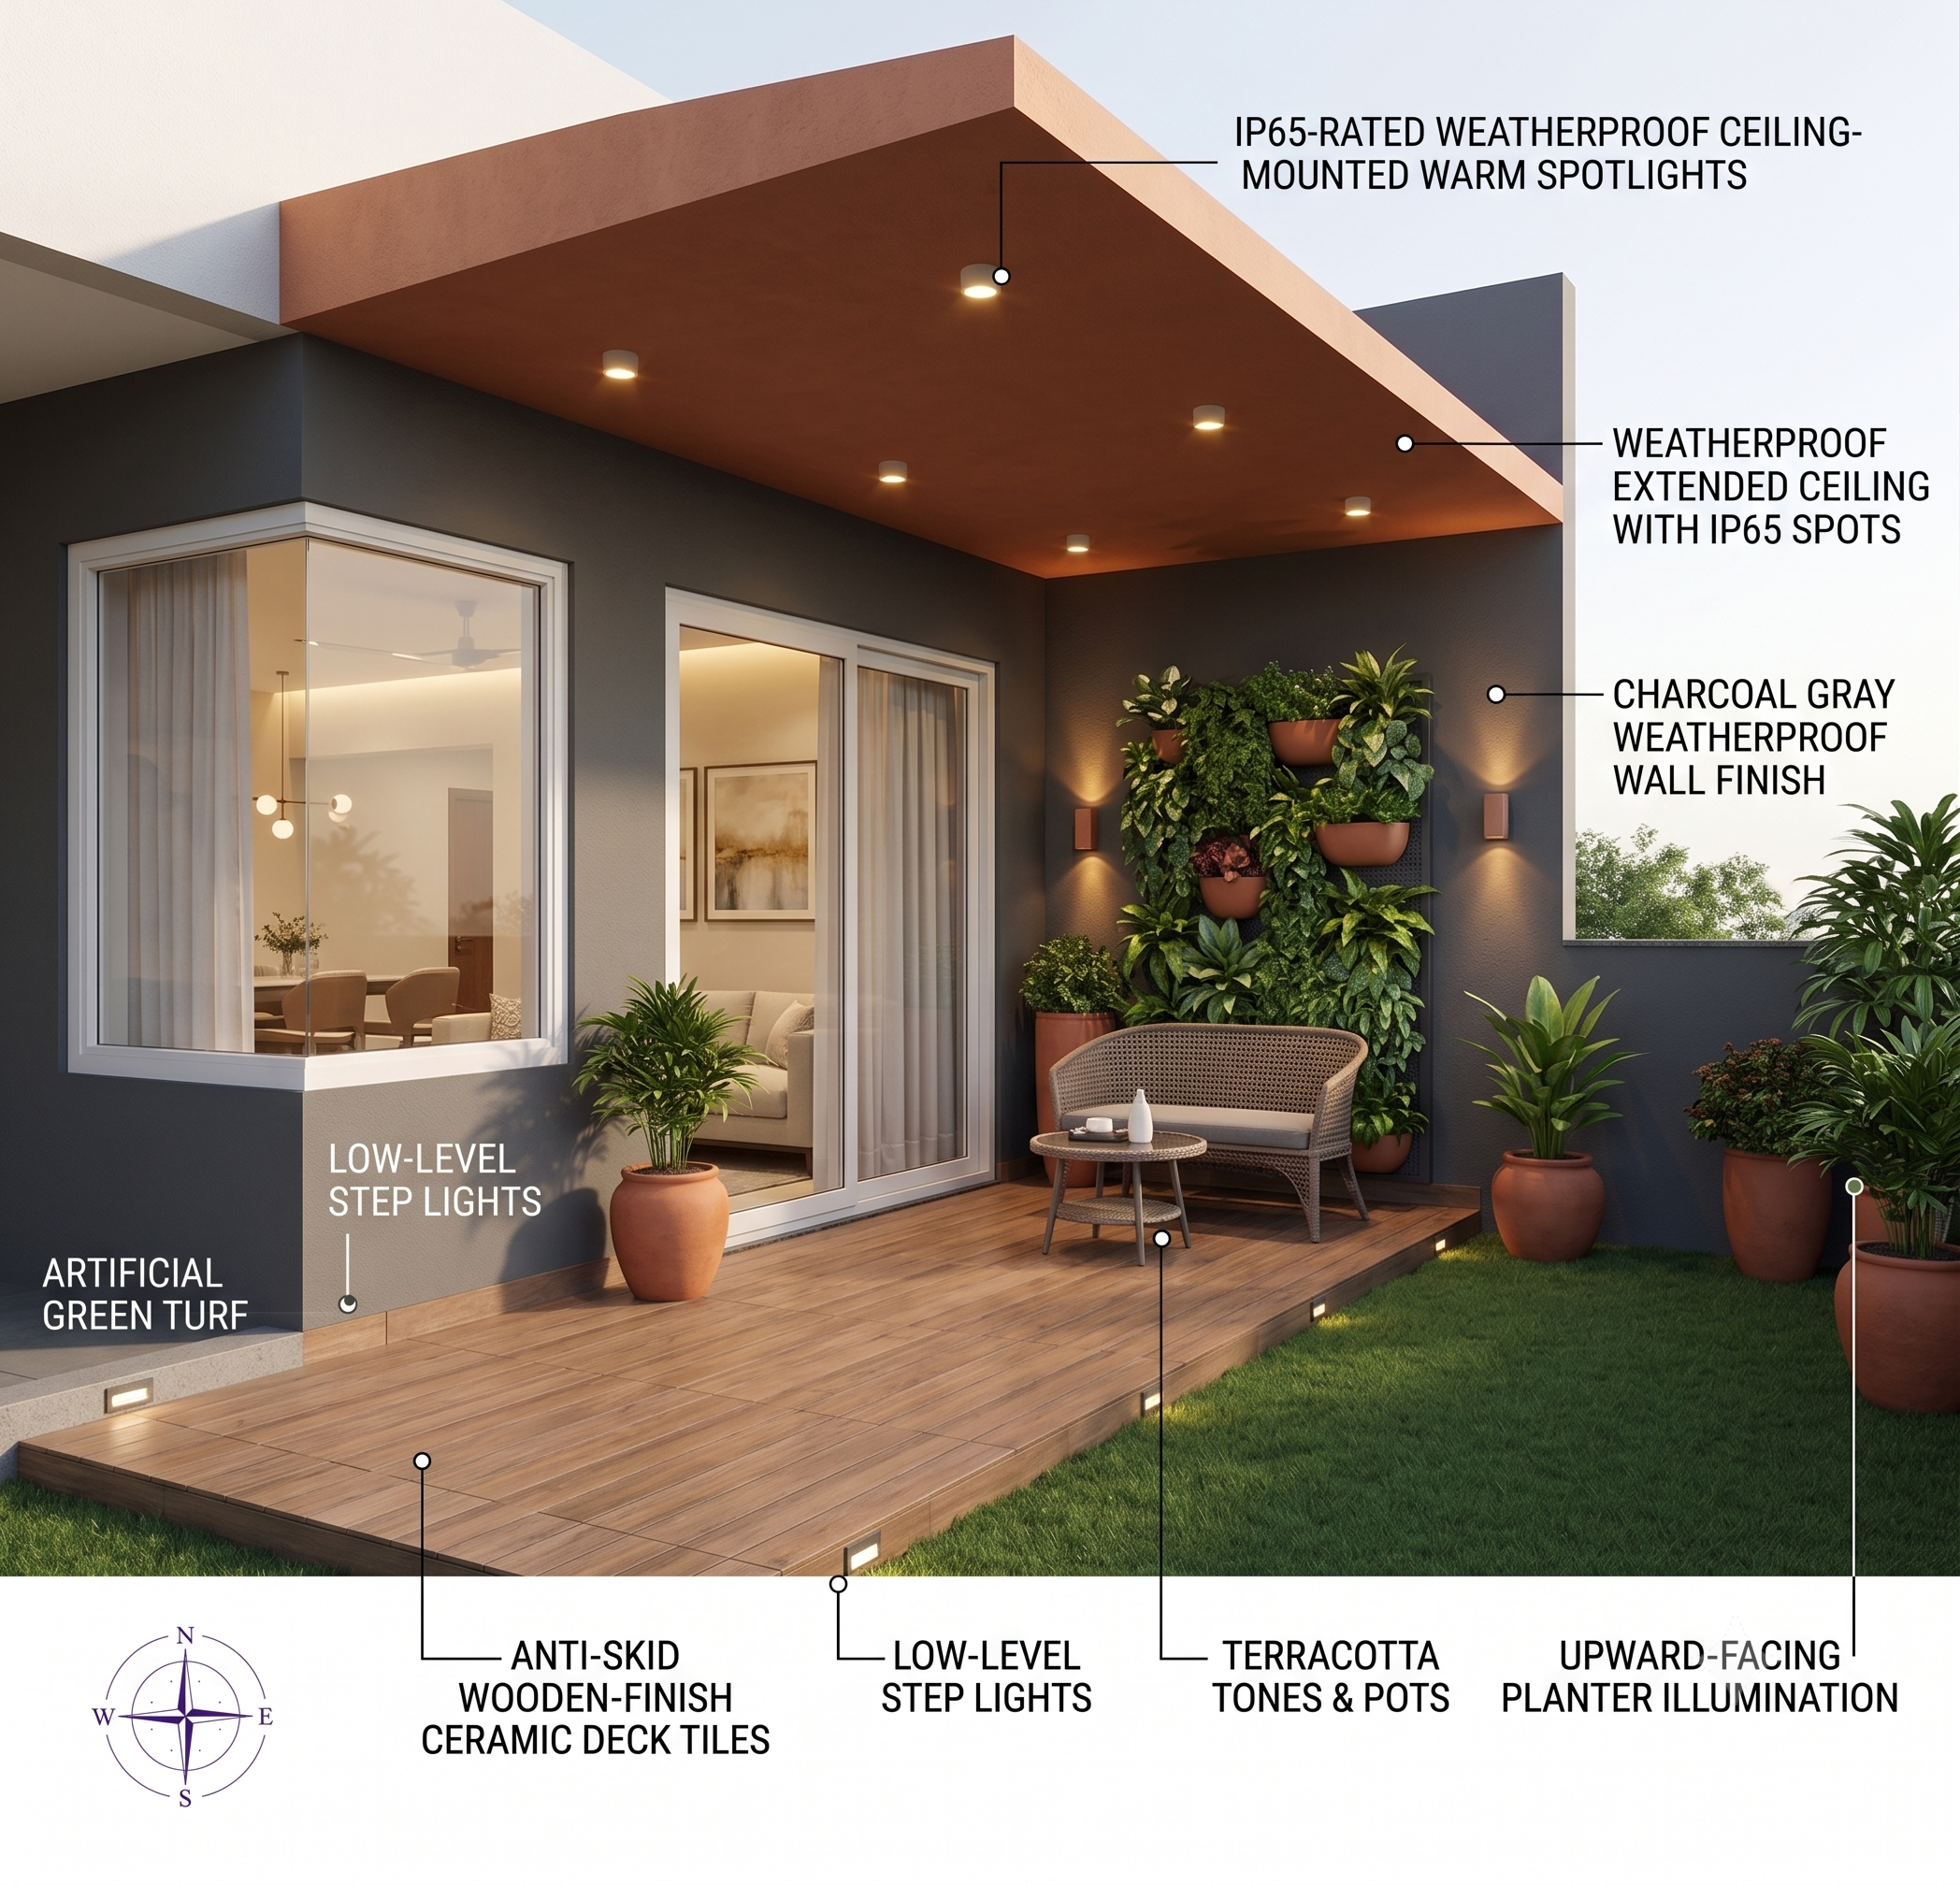
Extending from the living and bedroom zones toward the East or North perimeters, the private sit-out captures cool morning breezes without excess afternoon solar heat.
Use natural terracotta tones, charcoal gray, and warm wood textures. Lay anti-skid wooden-finish ceramic deck tiles alongside artificial green turf and weatherproof exterior wall finishes.
Add a compact 2-seater weatherproof wicker or wrought-iron bistro set paired with a small round coffee table, complemented by vertical wall planter systems.
Positioned in the sacred Northeast (Ishanya) corner, this dedicated space anchors the spiritual harmony of the residence. Place the deities facing East or West so prayers are offered facing East.
Use pristine white Statuario marble, warm teak wood carvings, and brushed brass fixtures. Line the backdrop with intricately CNC-routed marble jaalis or brass-inlaid paneling.
Design a wall-hung or floor-mounted marble mandir platform with push-to-open lower drawers for pooja samagri, brass diyas, and incense storage.
Located adjacent to the kitchen in the Southeast or Northwest zone, the utility space manages laundry and maintenance requirements without crossing main living areas.
Use anti-skid porcelain floor tiles, water-resistant high-pressure laminates, and stainless-steel fixtures for maximum moisture resistance.
Install a dedicated washing machine counter, overhead utility cabinets, and a ceiling-mounted pull-down drying rack system.