Praneeth Pranav Grove Park Luxury 3BHK Interior Design Guide Gagillapur Hyderabad
The East-facing 3 BHK villa at Praneeth Pranav Grove Park combines expansive two-level architectural layouts with generous natural light and ventilation paths. Designing a triplex or multi-level villa requires a cohesive spatial design that connects double-height volumes, private quarters, and entertaining areas seamlessly. Our bespoke interior strategy blends refined aesthetics with traditional Vastu principles, transforming your villa into a sophisticated sanctuary. Whether you are seeking specialized insights for Praneeth Pranav Grove Park Interior Design or planning a complete layout transformation, our tailored approach balances space optimization, luxury finishes, and daily utility.
Why This Interior Design Approach Works
- Complete Vastu alignment designed specifically for multi-level East-facing villa configurations.
- Strategic vertical and horizontal space planning that enhances movement and visual connection between floors.
- Tailored lighting layers engineered to accentuate double-height ceilings and architectural features.
- A balanced material palette that combines natural stones, rich wood veneers, and brushed metal accents.
- High practical usability featuring integrated storage solutions, durable surfaces, and low-maintenance finishes.
- Acoustic optimization designed into open-plan living zones to maintain peaceful private quarters.
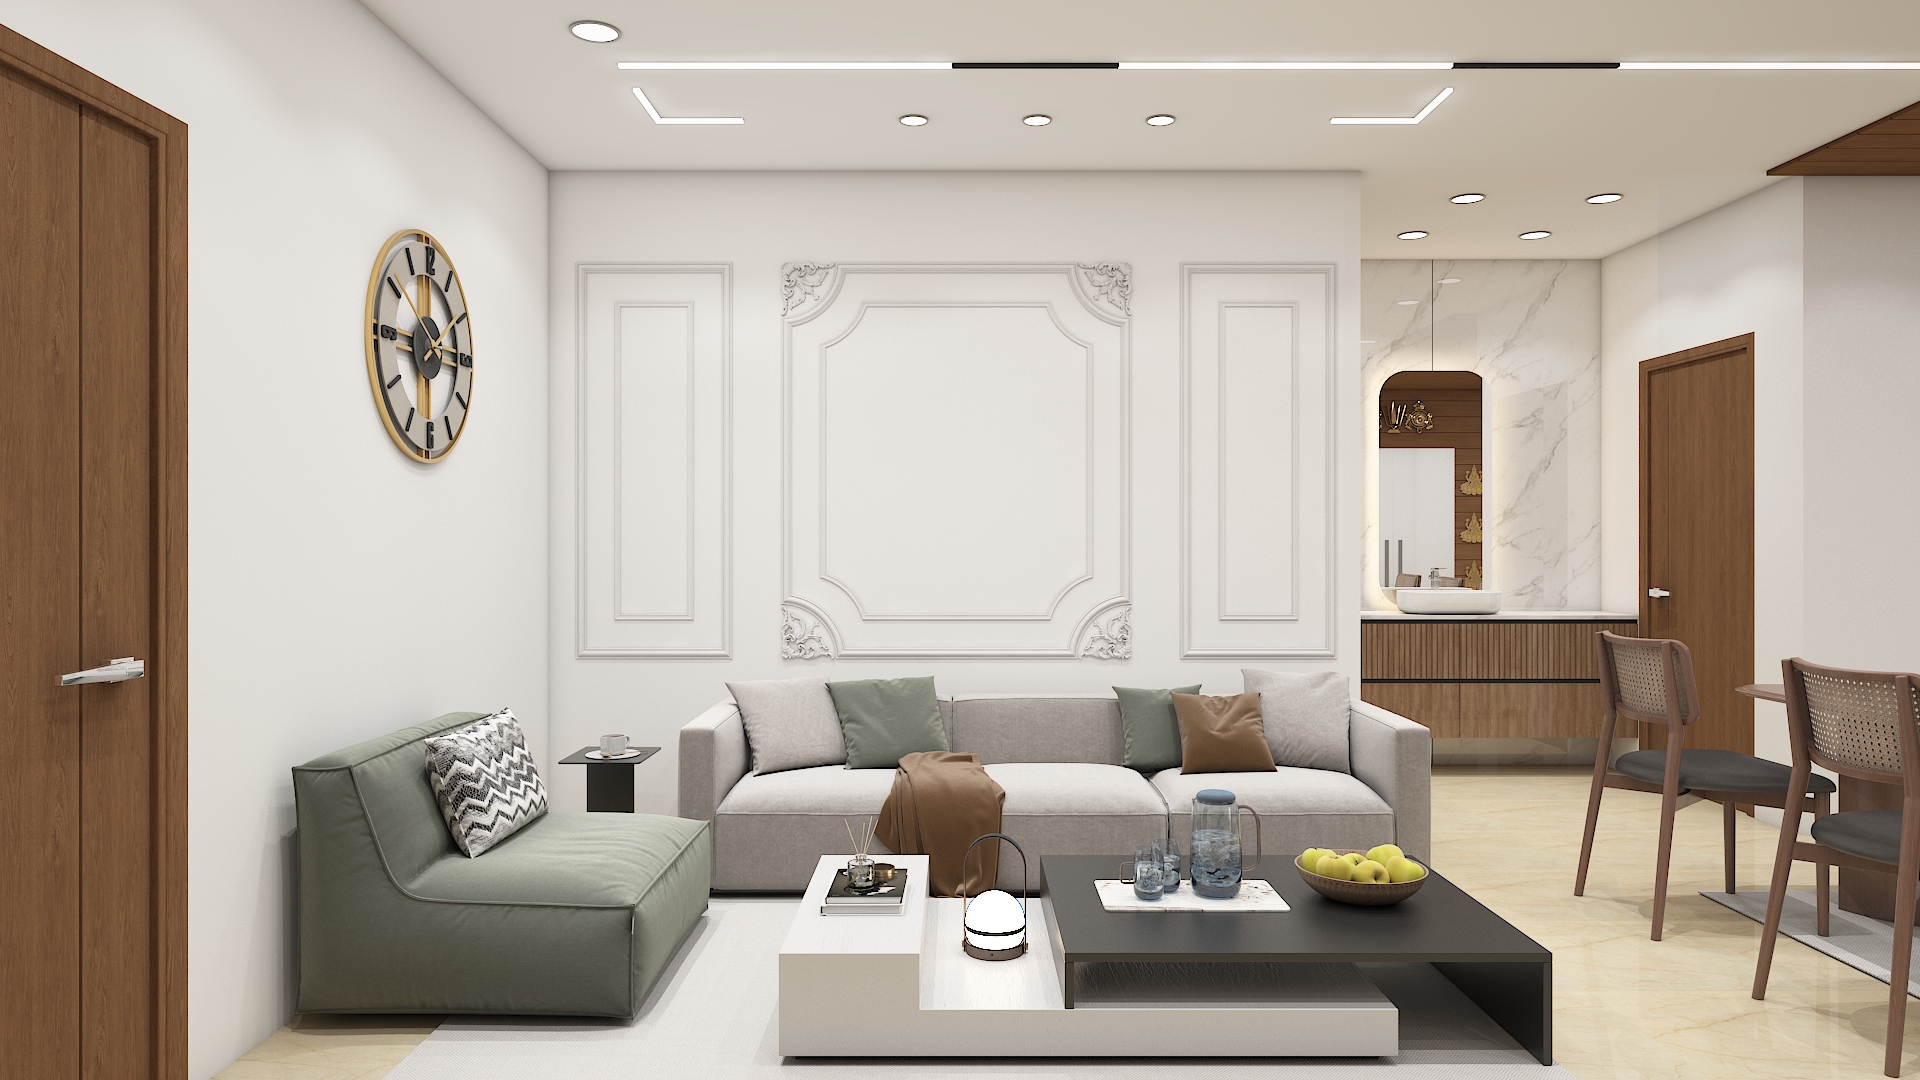
Drawing Room Interior Design (Formal)
Layout & Vastu
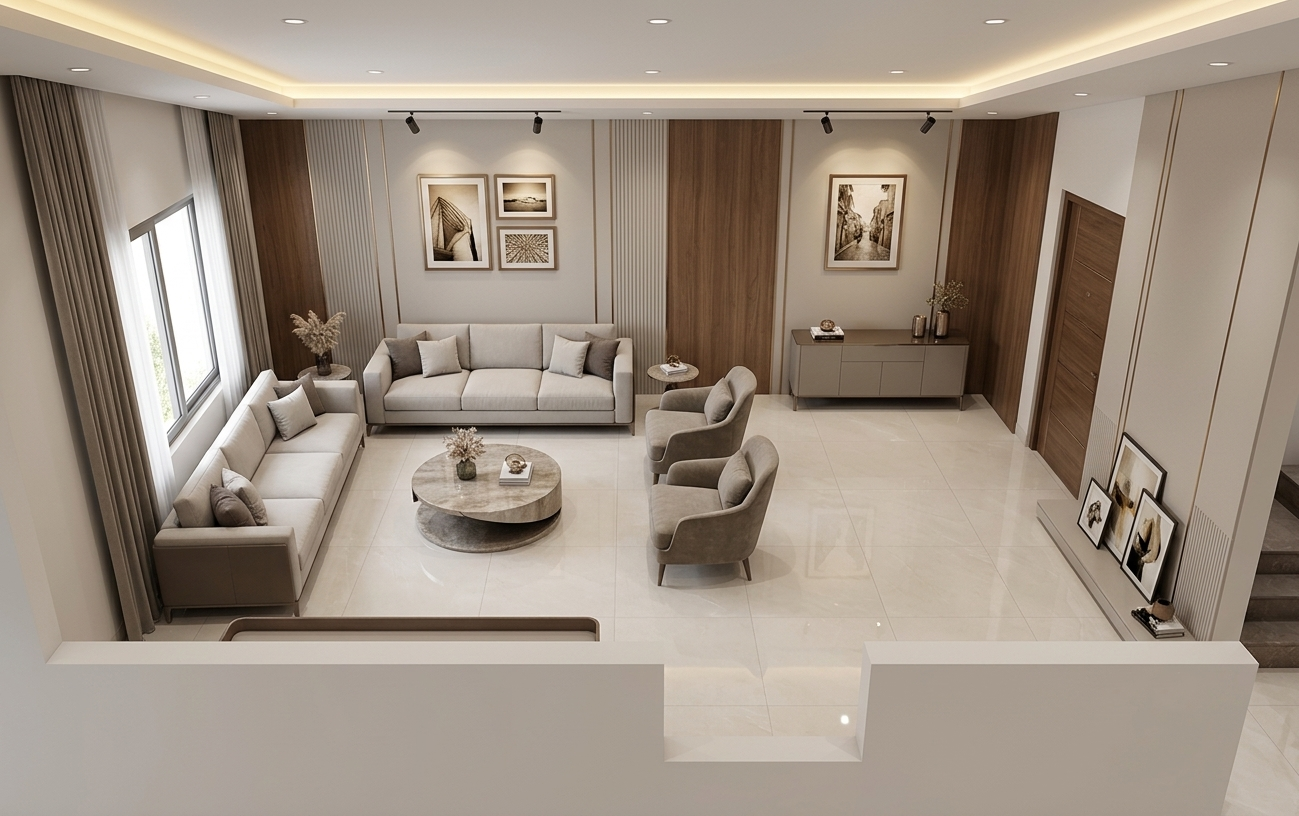
- Positioning: Located directly off the main formal entrance on the ground level, serving as an exclusive zone to receive guests before they enter the main house.
- Vastu Alignment: Heavy furniture, such as structured formal sofas, is anchored against the solid Southern or Western boundaries to establish stability upon entry.
- Energy Flow: The central floor core is kept open and light to welcome positive cosmic energy (prana) directly from the entrance threshold.
Colors & Materials
- Base Palette: Sophisticated alabaster, light greige, and soft off-white to create a tranquil, refined receiving environment.
- Wall Accents: Warm walnut wall paneling, subtle fluted details, and brushed champagne bronze profile inlays framing curated gallery wall art.
- Flooring Finish: High-sheen large-format vitrified floor tiles matching the primary foyer to unify the entry threshold.
Furniture
- Seating Suite: Formal structured 3-seater linear sofa paired with two plush accent armchairs arranged opposite to foster effortless conversation.
- Tables: Sculptural circular coffee table with a polished stone or brushed-metallic top, paired with a slim side credenza.
- Decor Consoles: Low-profile entryway ledge designed to display curated decor without intruding into entry movement paths.
Lighting
- Ambient: Concealed 3000K perimeter cove illumination casting a soft, glare-free ceiling halo.
- Task & Accent: Deep-regressed anti-glare downlights and adjustable magnetic track spotlights focused on art displays, framed prints, and entrance focal points.
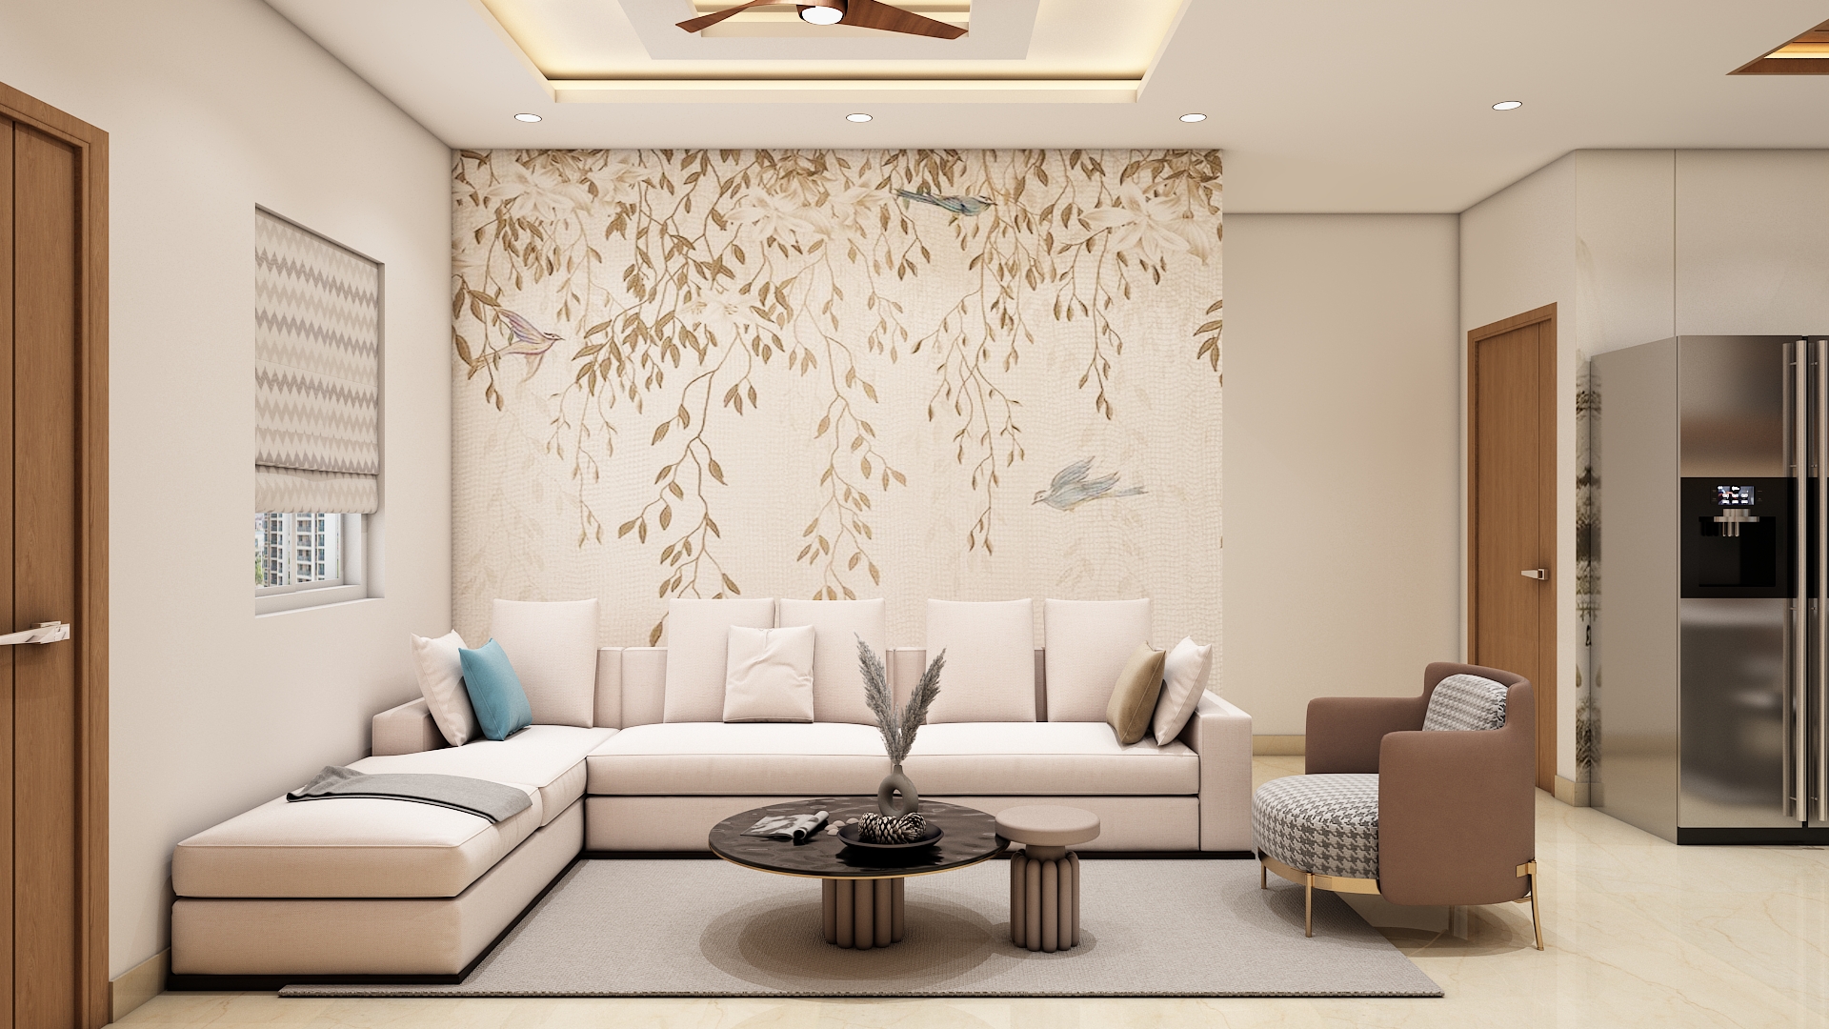
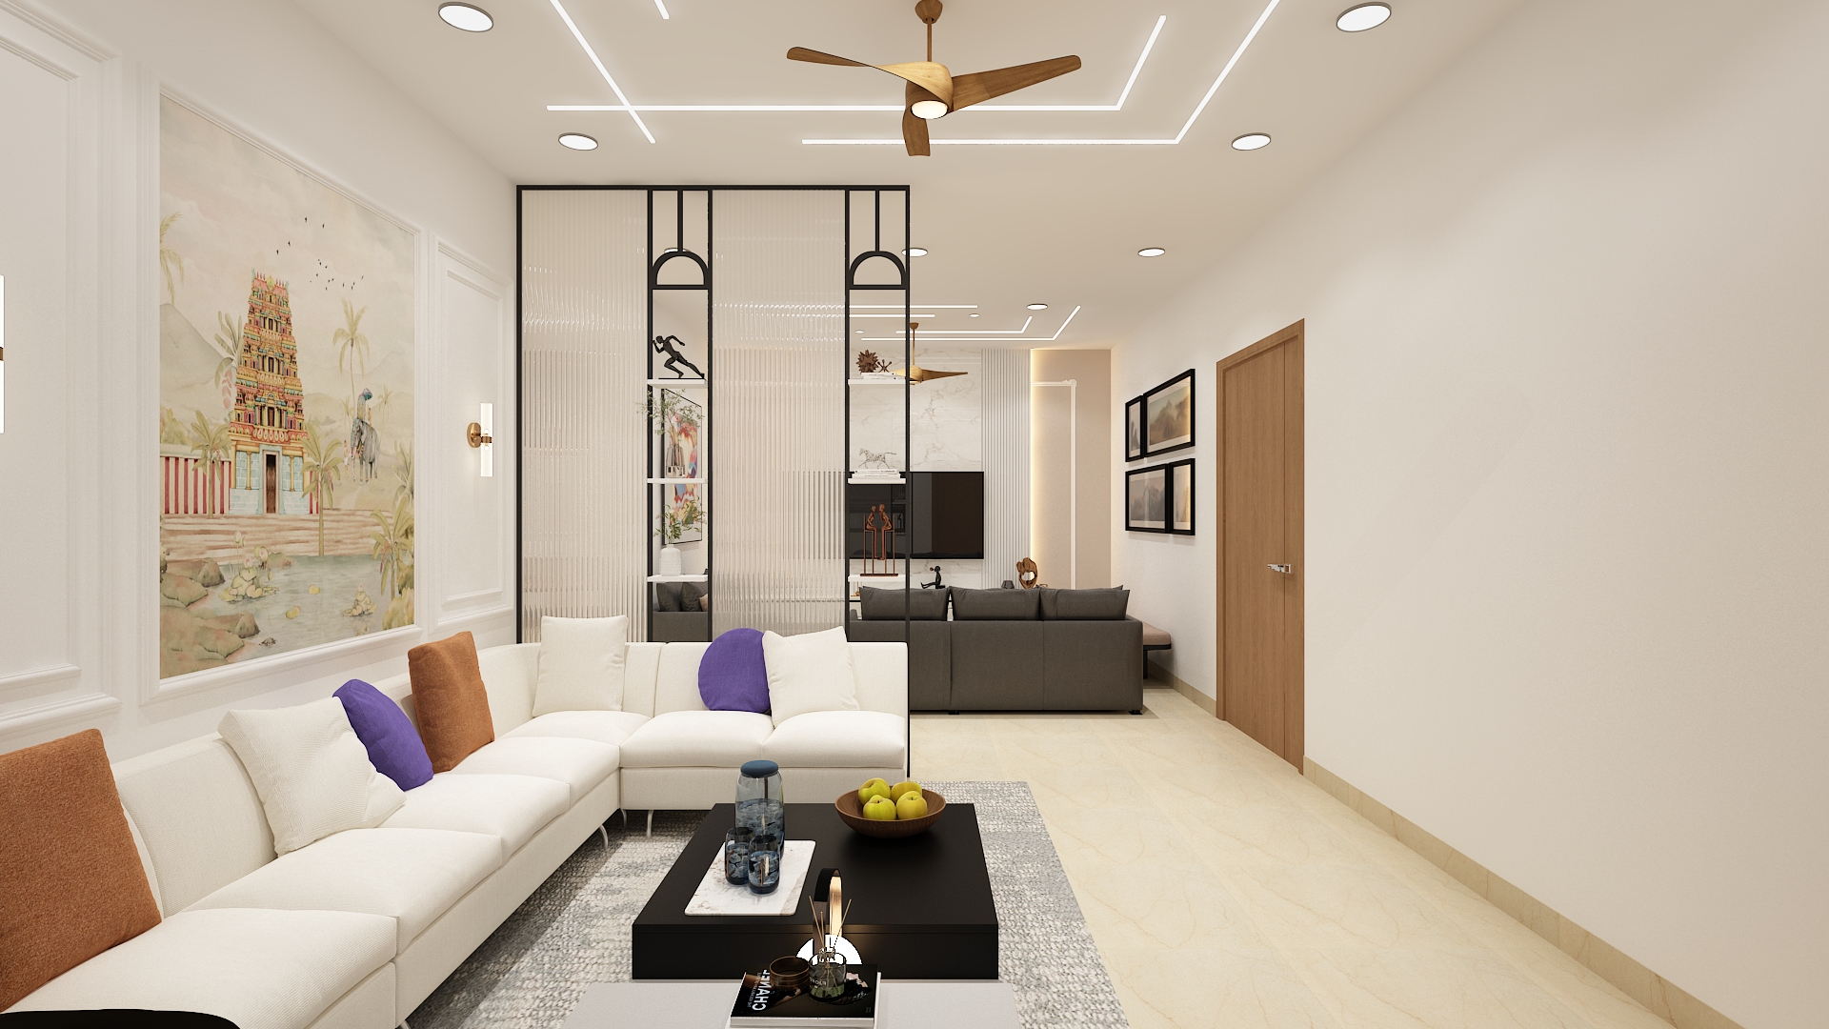
Living Room Interior Design (Family Lounge)
Layout & Vastu
- Positioning: Located deeper within the ground level as the central communal hub for family activity.
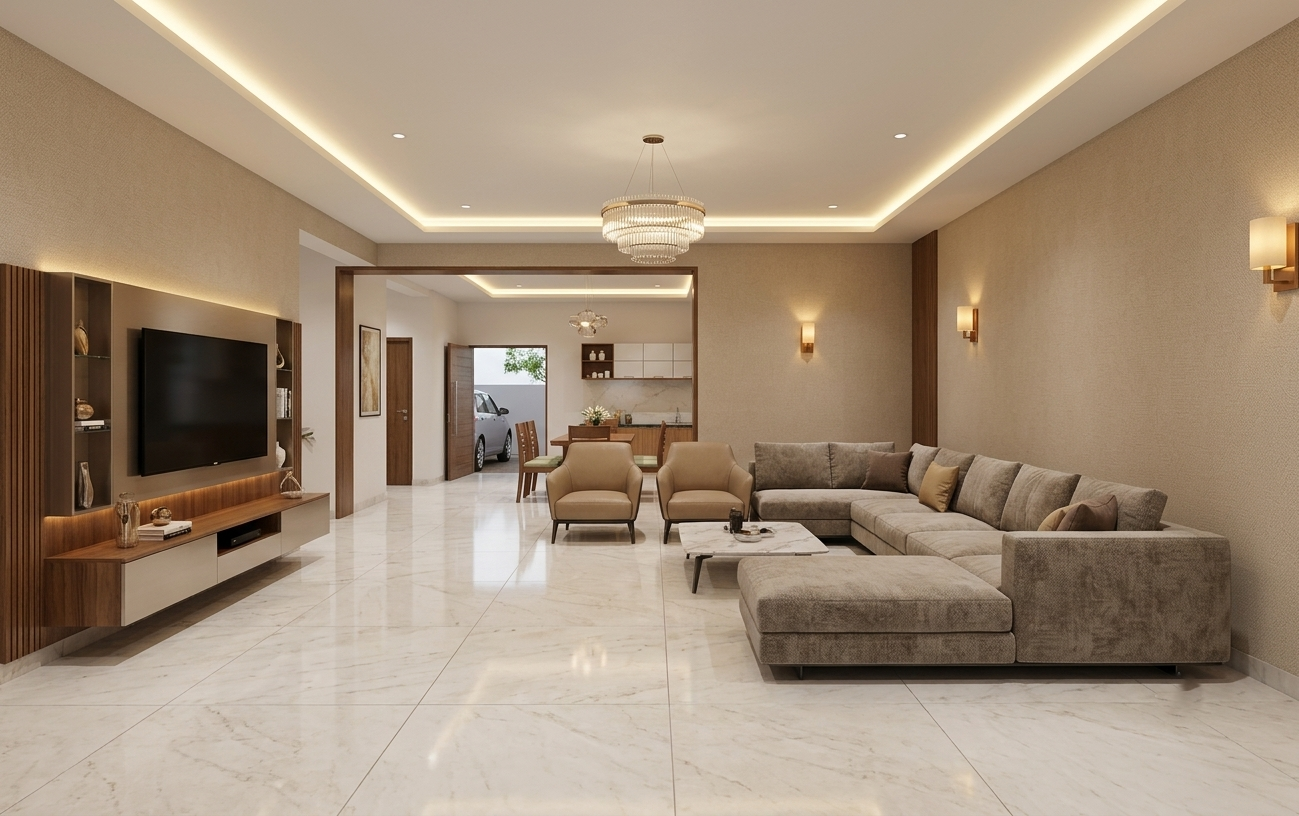
- Vastu Alignment: A large, comfortable sectional sofa is positioned against the South or West walls. The television/entertainment unit is mounted on the East or North wall so residents face favorable directions while seated.
- Circulation: An open-plan transition zone designed for fluid movement between the dining area and the drawing room foyer.
Colors & Materials
- Base Palette: Warm alabaster, muted beige, and soft mushroom grey on main walls, complemented by warm, textured wall coverings.
- Flooring Finish: Polished Italian marble floor slabs for a luxurious, cohesive look throughout the central core.
- Textiles: Soft, durable performance fabrics for sofas and area rugs.
Furniture
- Seating: A plush L-shaped sectional sofa paired with two tailored accent armchairs.
- Entertainment: Custom floating TV console with concealed wire management and integrated display shelving along the focal wall.
- Tables: A low-profile marble-top coffee table.
Lighting
- Ambient: Continuous perimeter LED cove lighting with a 3000K warm profile.
- Feature: A striking modern chandelier over the central lounge space (or double-height area if applicable).
- Accent: Warm architectural wall sconces for soft evening illumination.
Kitchen Interior Design
Layout & Vastu
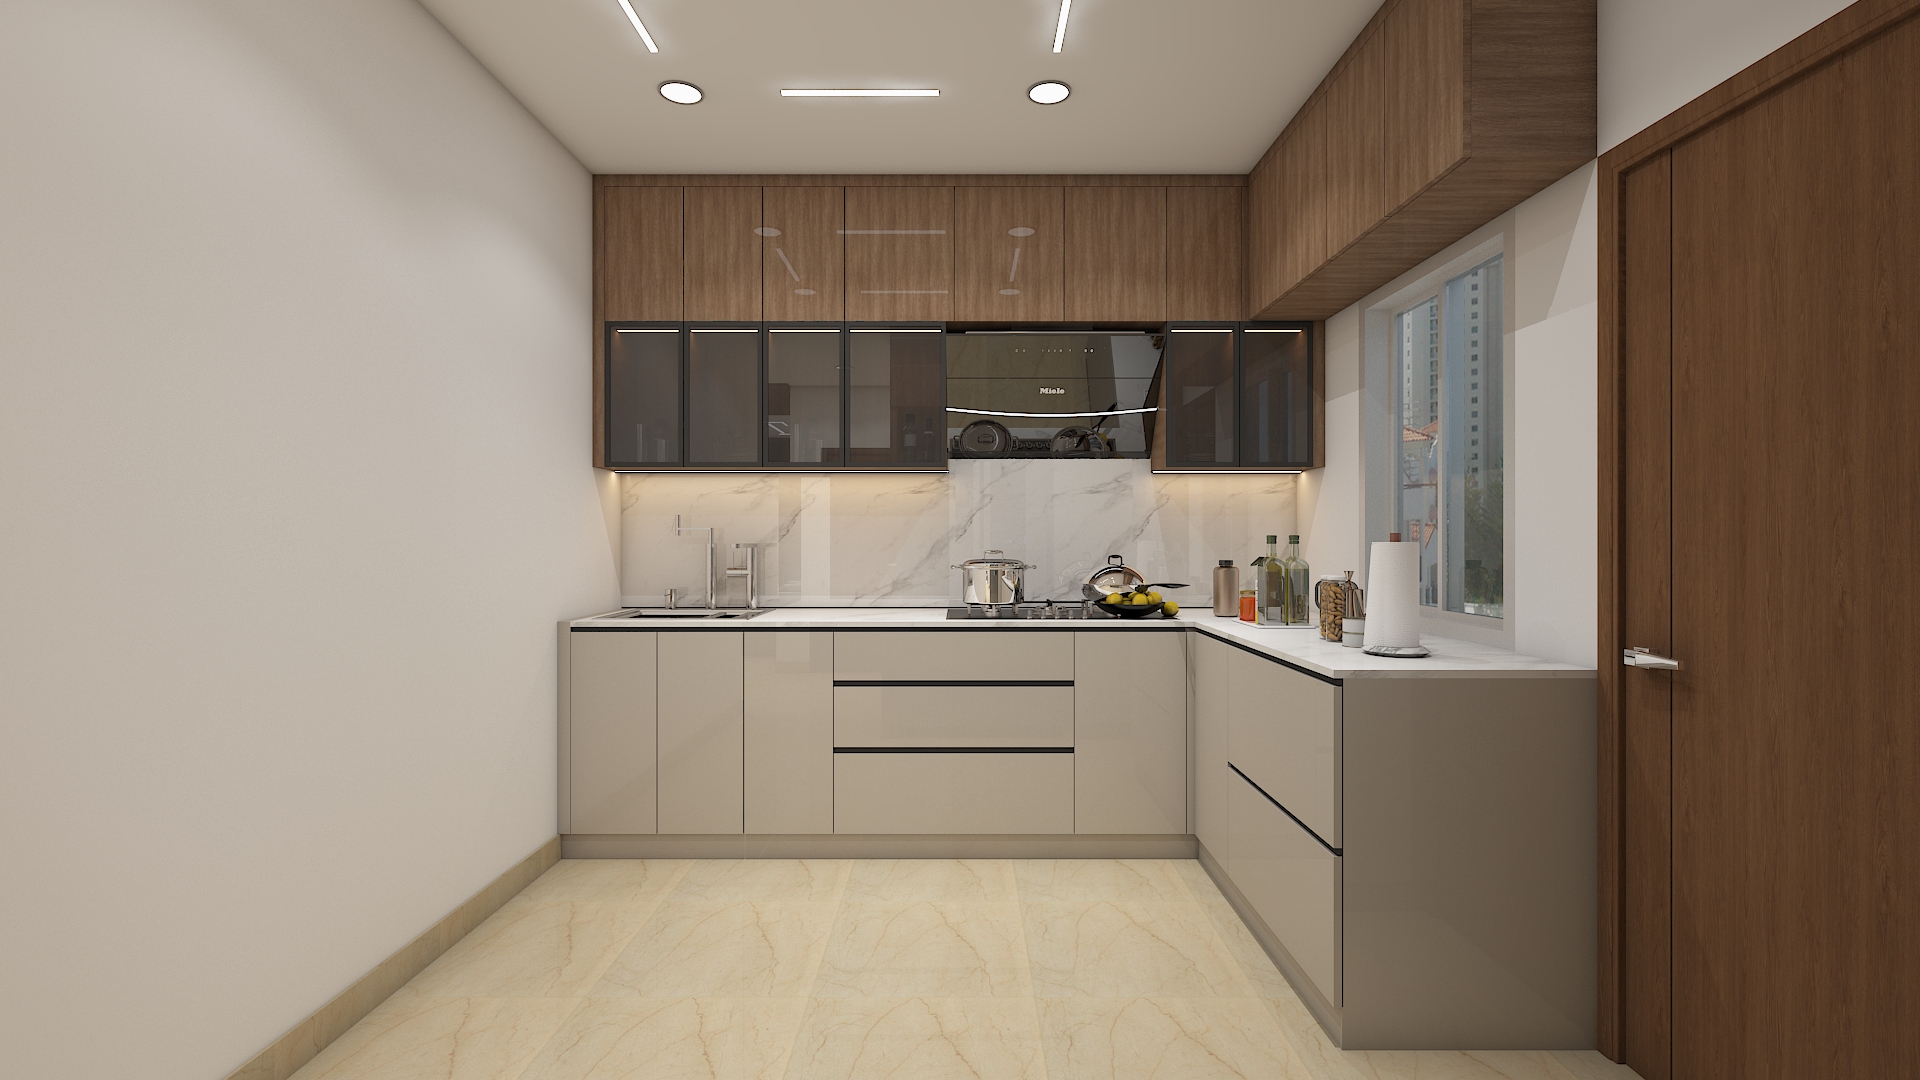
- Positioning: Anchored in the Southeast (Agneya) quadrant to align with the fire element.
- Work Triangle: Cooking hob positioned along the eastern counter platform so food preparation naturally faces the morning sun. The sink is positioned towards the Northeast run to preserve essential separation between fire and water.
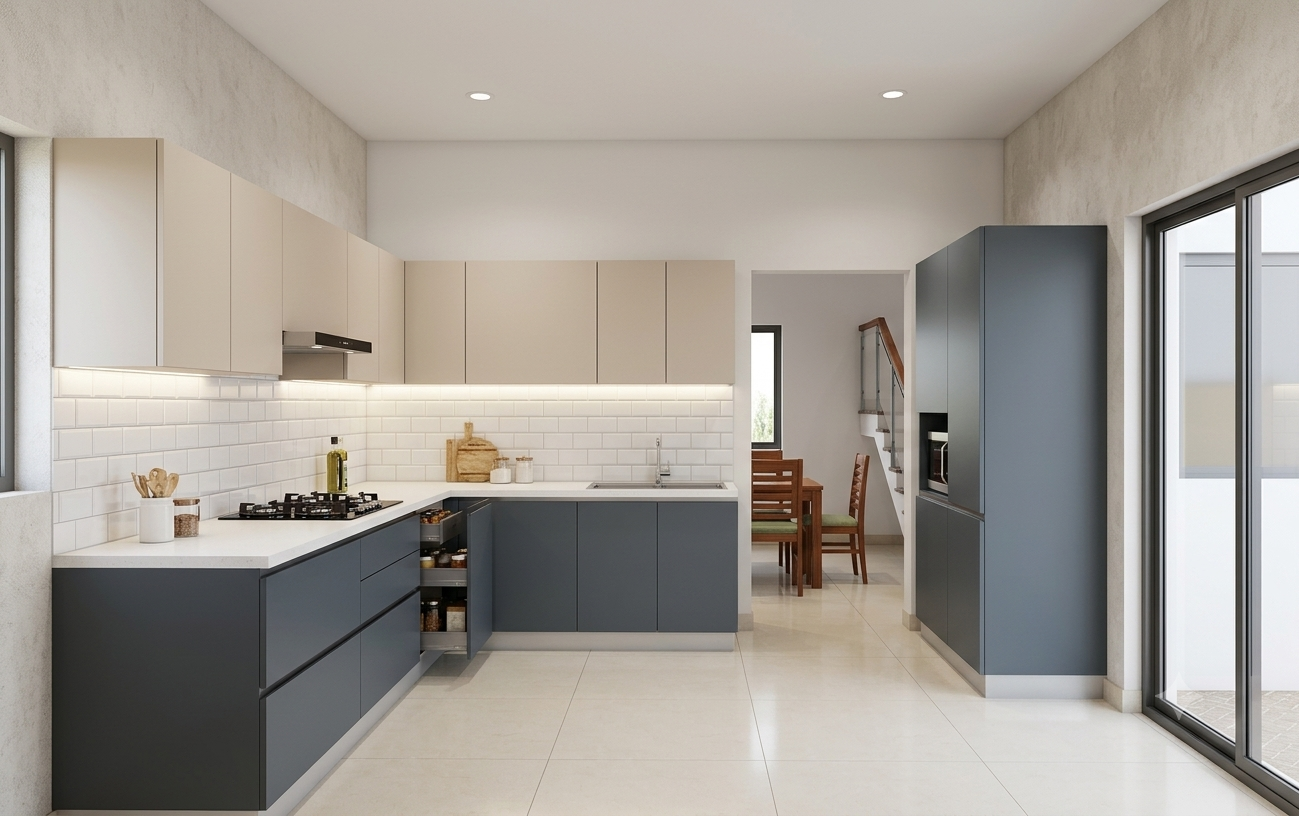
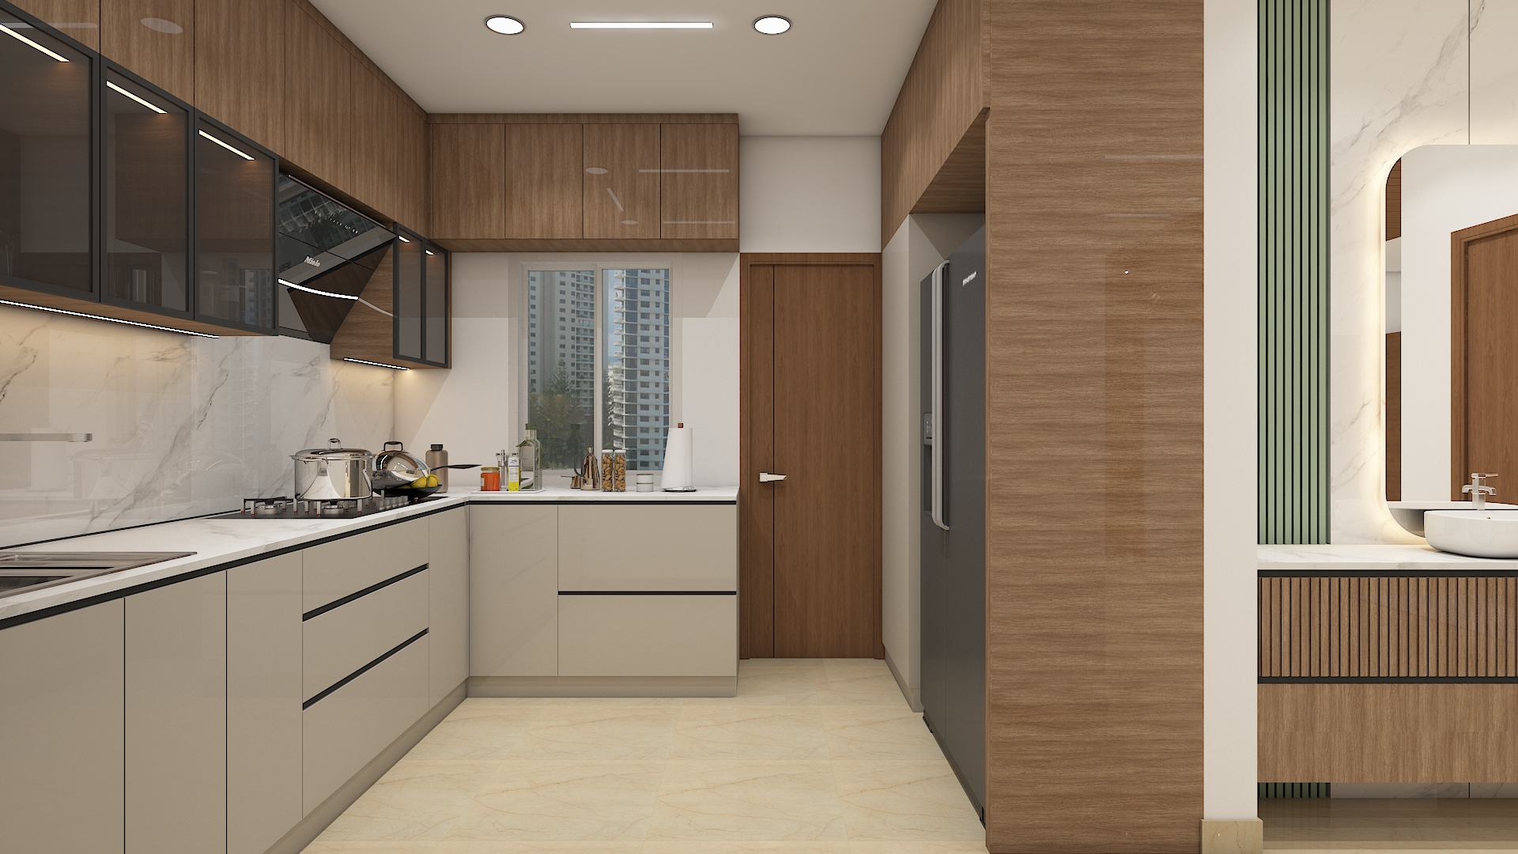
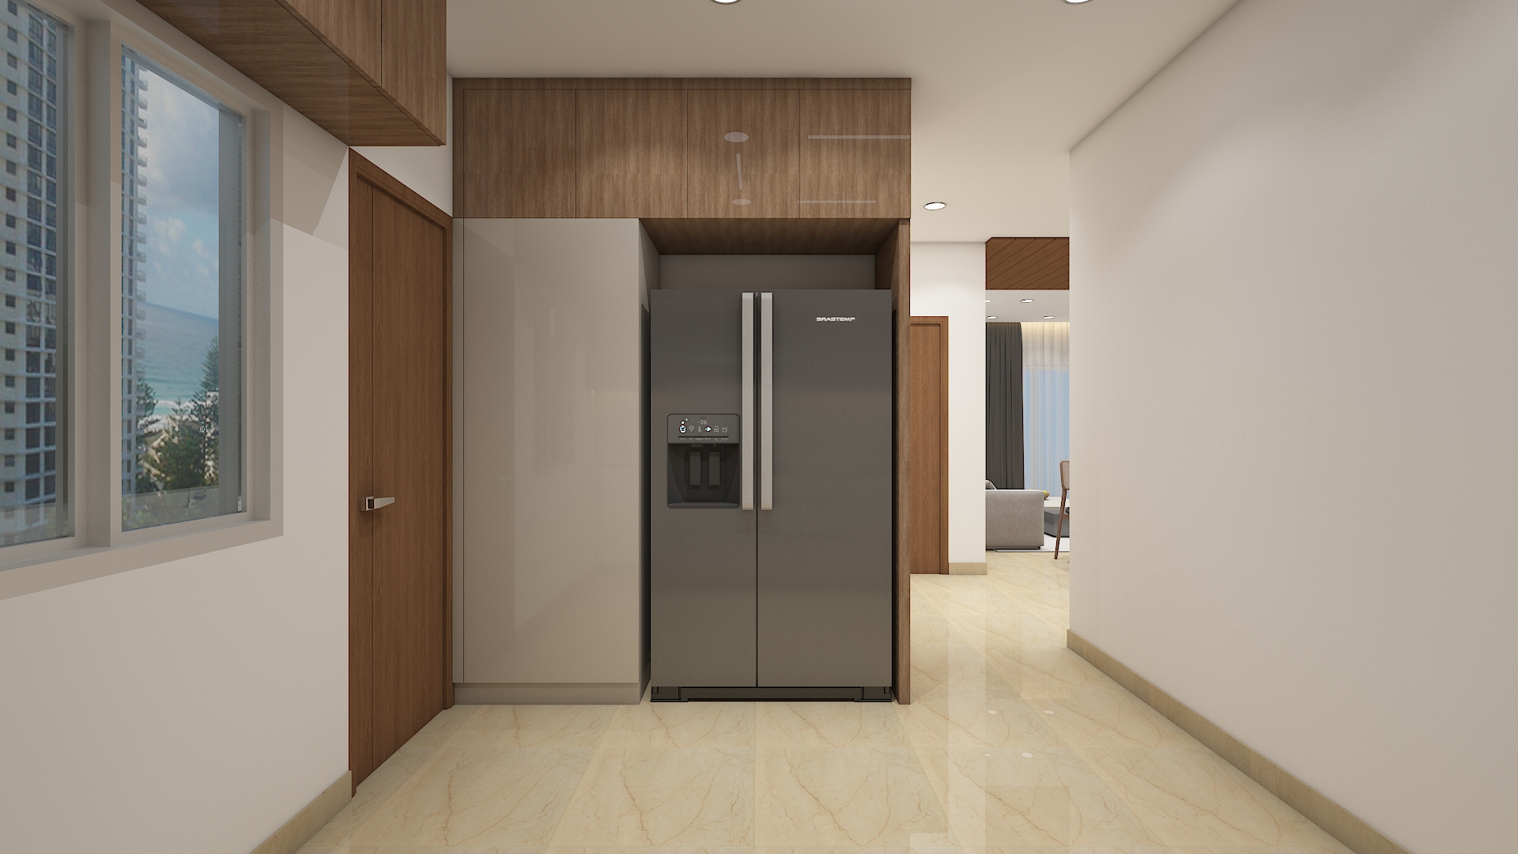
- Ergonomics: An efficient parallel or L-shaped modular layout configured for smooth movement between refrigeration, prep counters, and the cooking zone.
Colors & Materials
- Cabinet Finishes: Dual-tone cabinetry pairing soft neutral acrylic shutters on upper wall units with deep slate grey or warm timber laminates on base pull-outs.
- Countertops & Splash: Non-porous, stain-resistant white engineered quartz countertops complemented by a glossy subway-tile ceramic backsplash for low-maintenance upkeep.
- Flooring Finish: Anti-skid, moisture-resistant vitrified tiles ensuring safety and easy cleaning during everyday cooking tasks.
Furniture & Storage
- Modular System: Handleless modular cabinetry fitted with soft-close tandem drawers, corner pull-out carousels, and dedicated tall appliance housings.
- Pantry & Utility: Built-in tall larder unit for dry groceries, integrated spice pull-outs, and concealed channels for kitchen appliances.
Lighting
- Ambient: Moisture-resistant 4000K neutral-white recessed ceiling downlights providing balanced overhead illumination.
- Task: Continuous linear under-cabinet LED profile lighting focused directly over the countertop work surfaces to eliminate shadows during food prep.
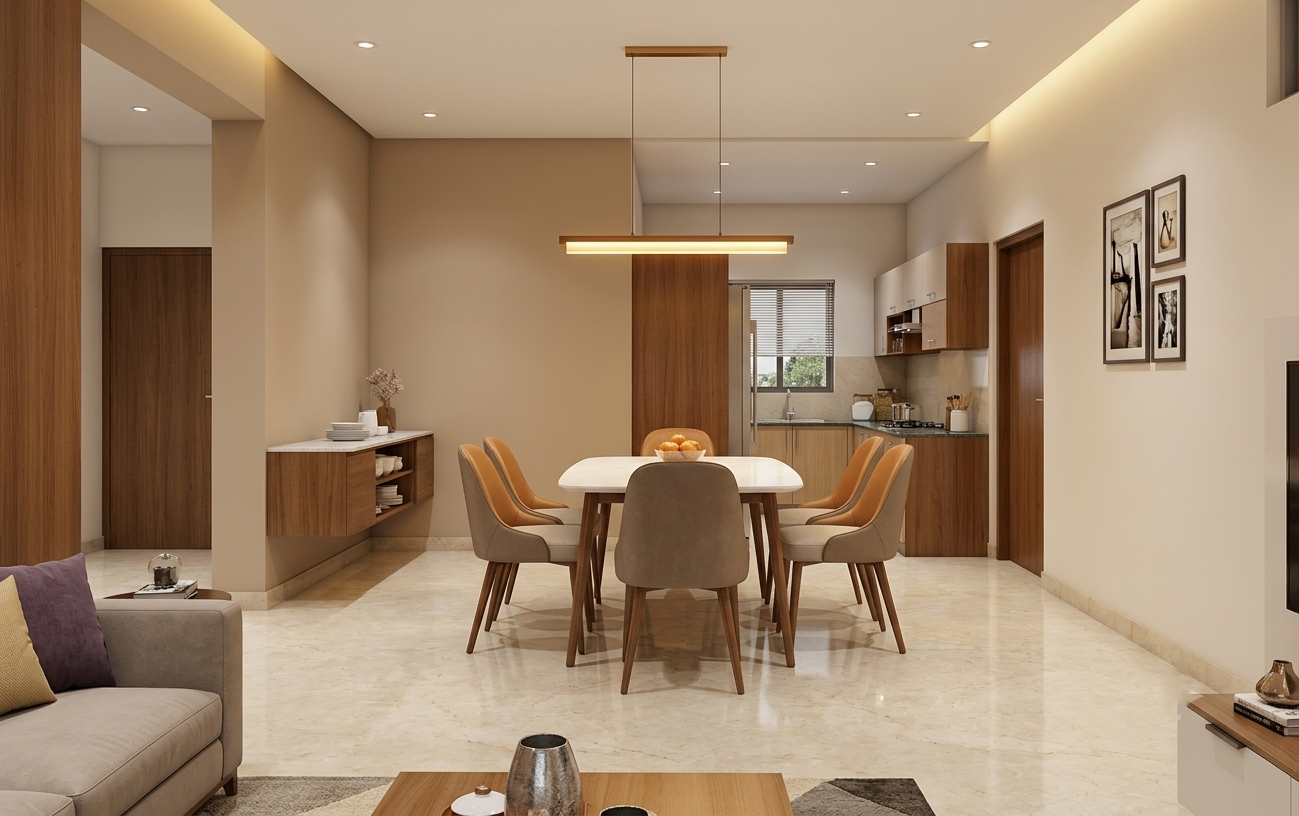
Dining Room Interior Design
Layout & Vastu
- Positioning: Positioned centrally in the open-plan transition zone between the kitchen and living spaces, oriented toward the East or North for auspicious dining flow.
- Circulation: Wide perimeter clearance maintained around all sides of the dining cluster to allow free chair movement and easy movement into the kitchen.
Colors & Materials
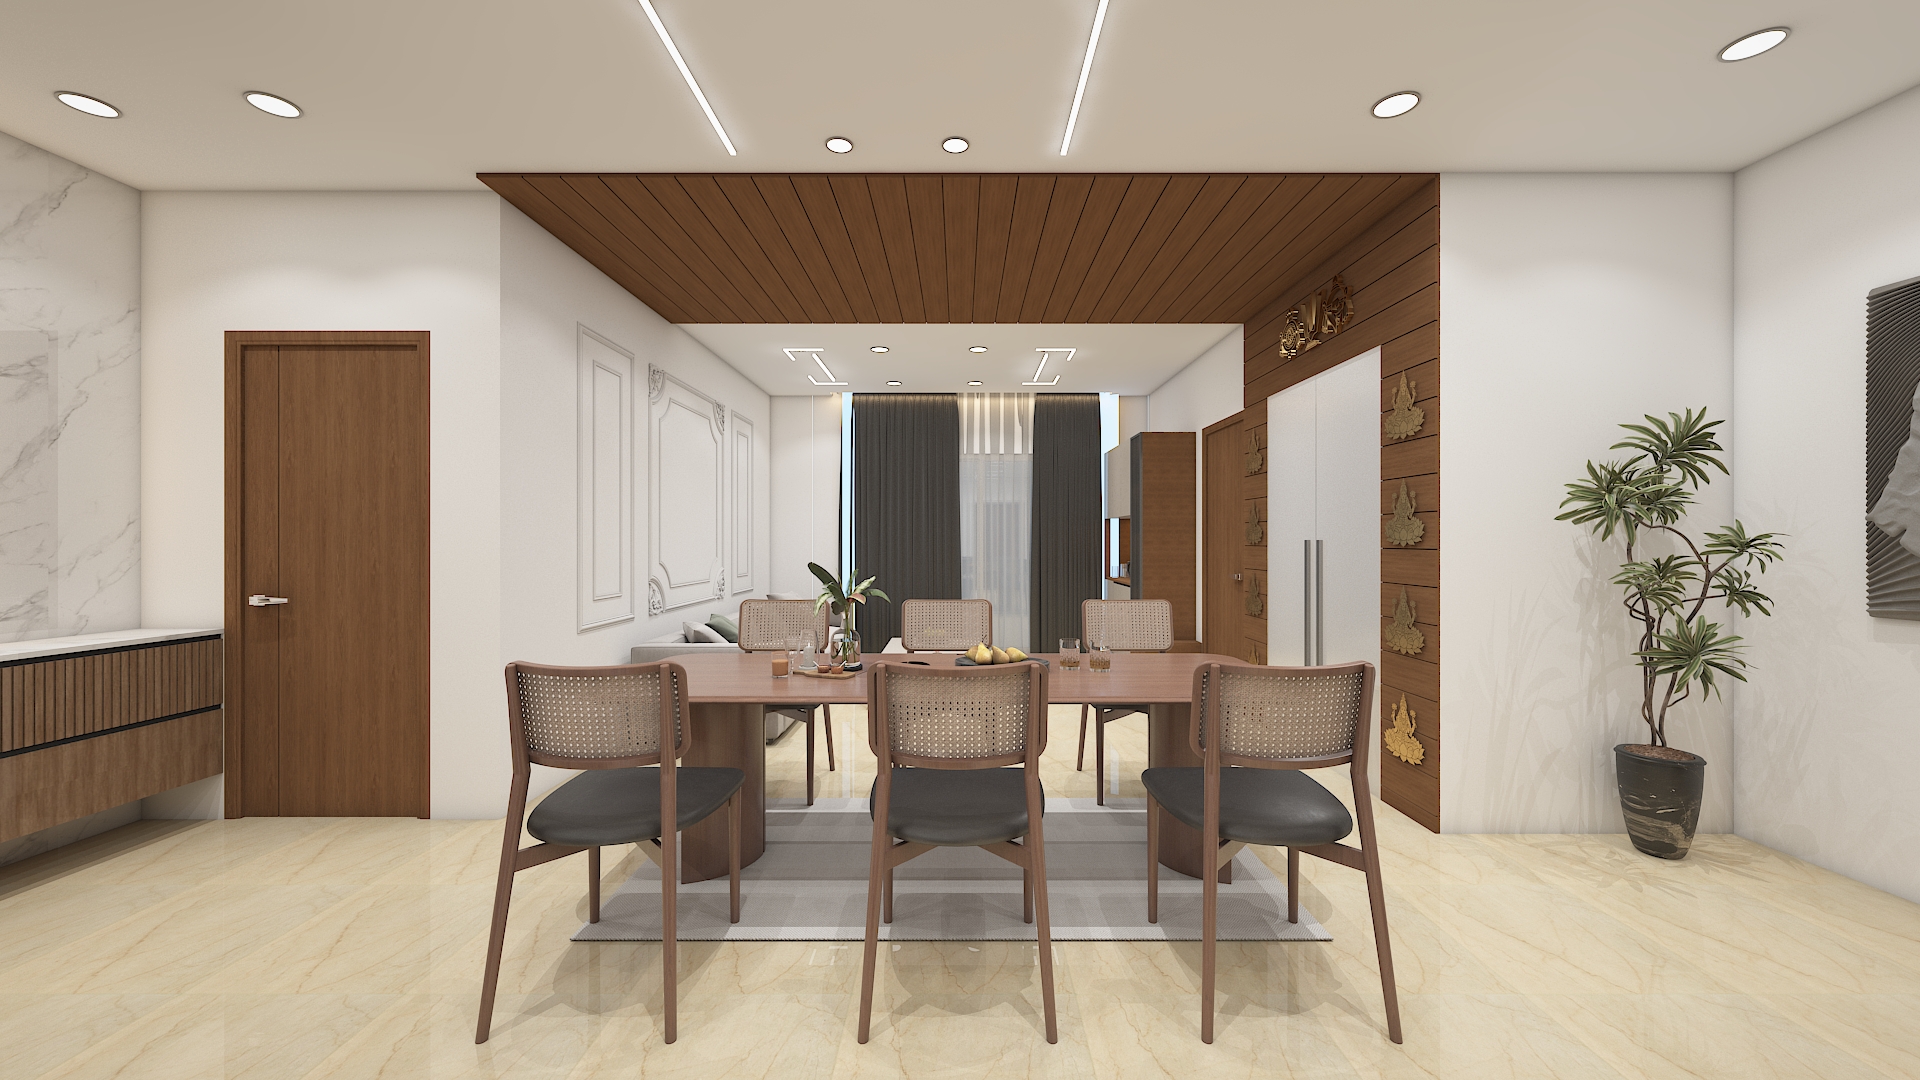
- Palette: Warm neutrals, soft beige, and rich timber veneers that harmonize with the open living-kitchen palette.
- Table Finishes: Compact rectangular tabletop crafted from stain-resistant engineered quartz or polished marble, supported by slender solid wood legs.
- Chair Upholstery: Easy-to-maintain, wipe-clean performance leatherette or textured fabric in warm caramel or neutral stone tones.
Furniture
- Dining Setup: Ergonomic 6-seater dining table paired with contoured, upholstered dining chairs providing firm, comfortable back support.
- Storage: An ultra-slim floating wall-mounted sideboard credenza to store dinnerware and serveware without encroaching on floor space.
Lighting
- Ambient: Peripheral warm ceiling downlights linked to common open-plan dimmer controls.
- Accent & Feature: A stylish linear drop pendant fixture suspended low directly over the dining table center to anchor the gathering area with a warm 3000K glow.
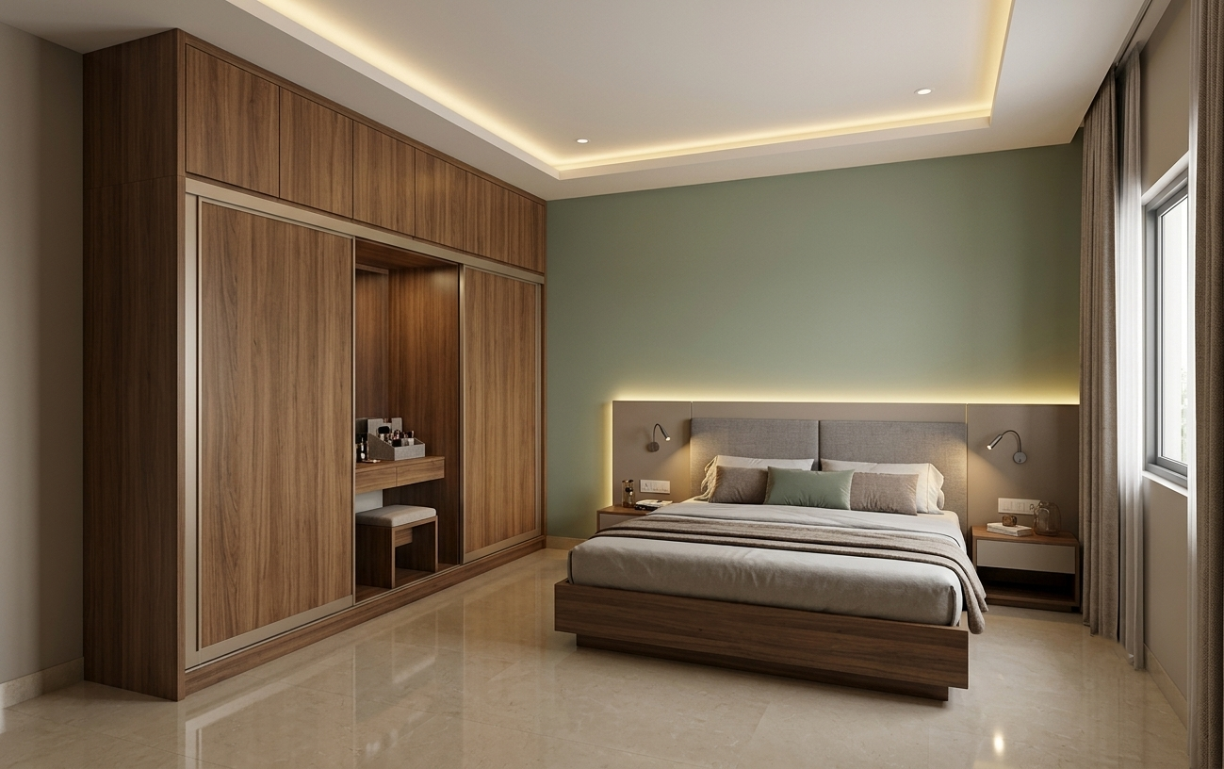
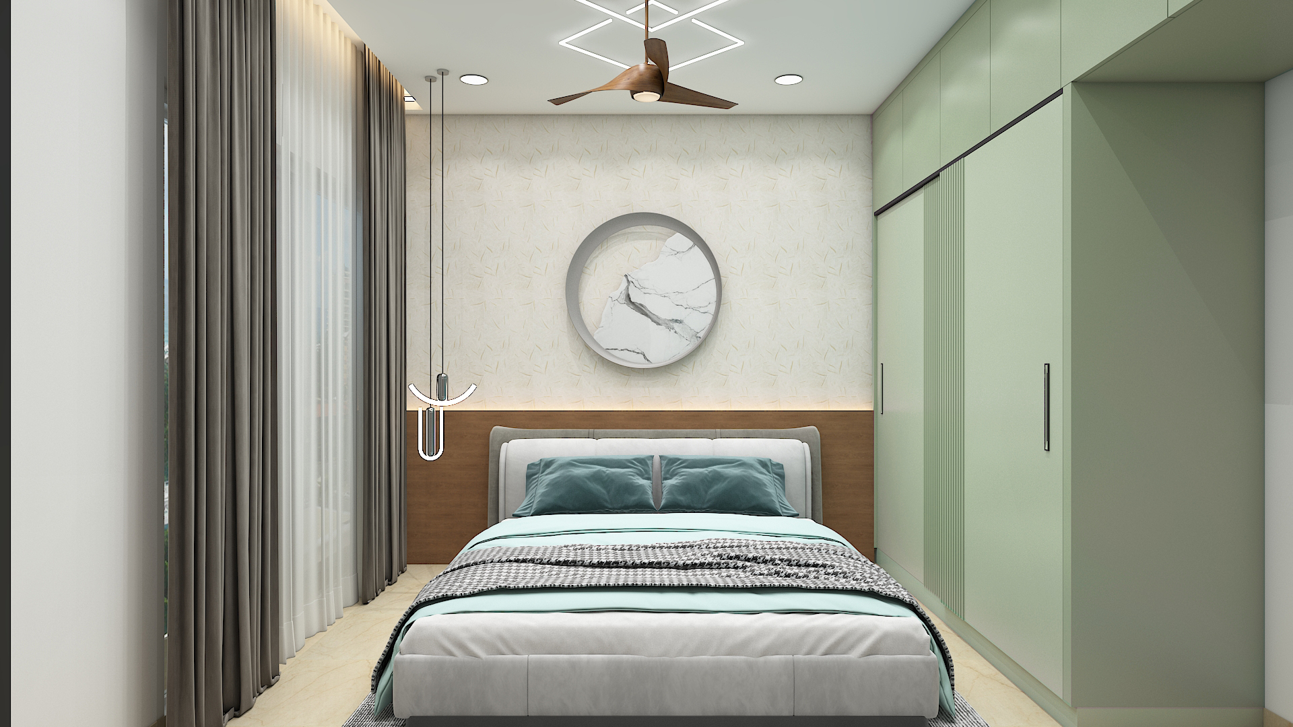
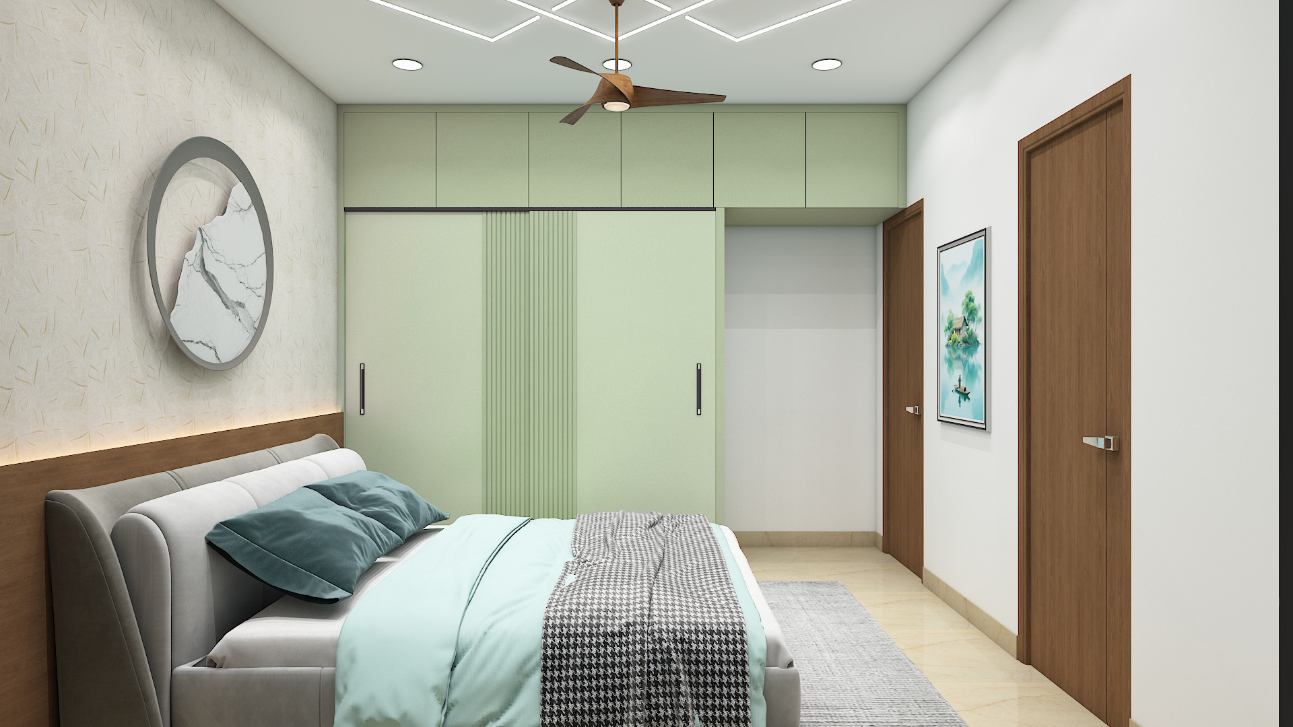
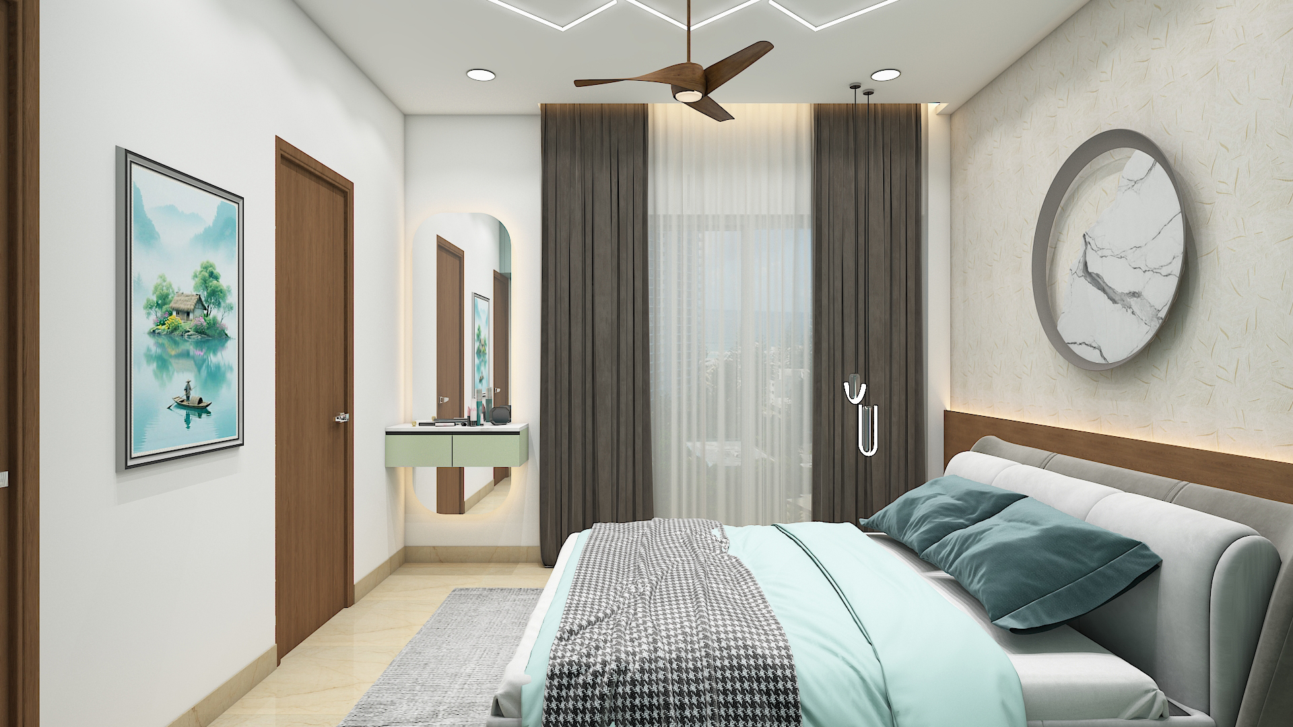
Master Bedroom Interior Design
Layout & Vastu
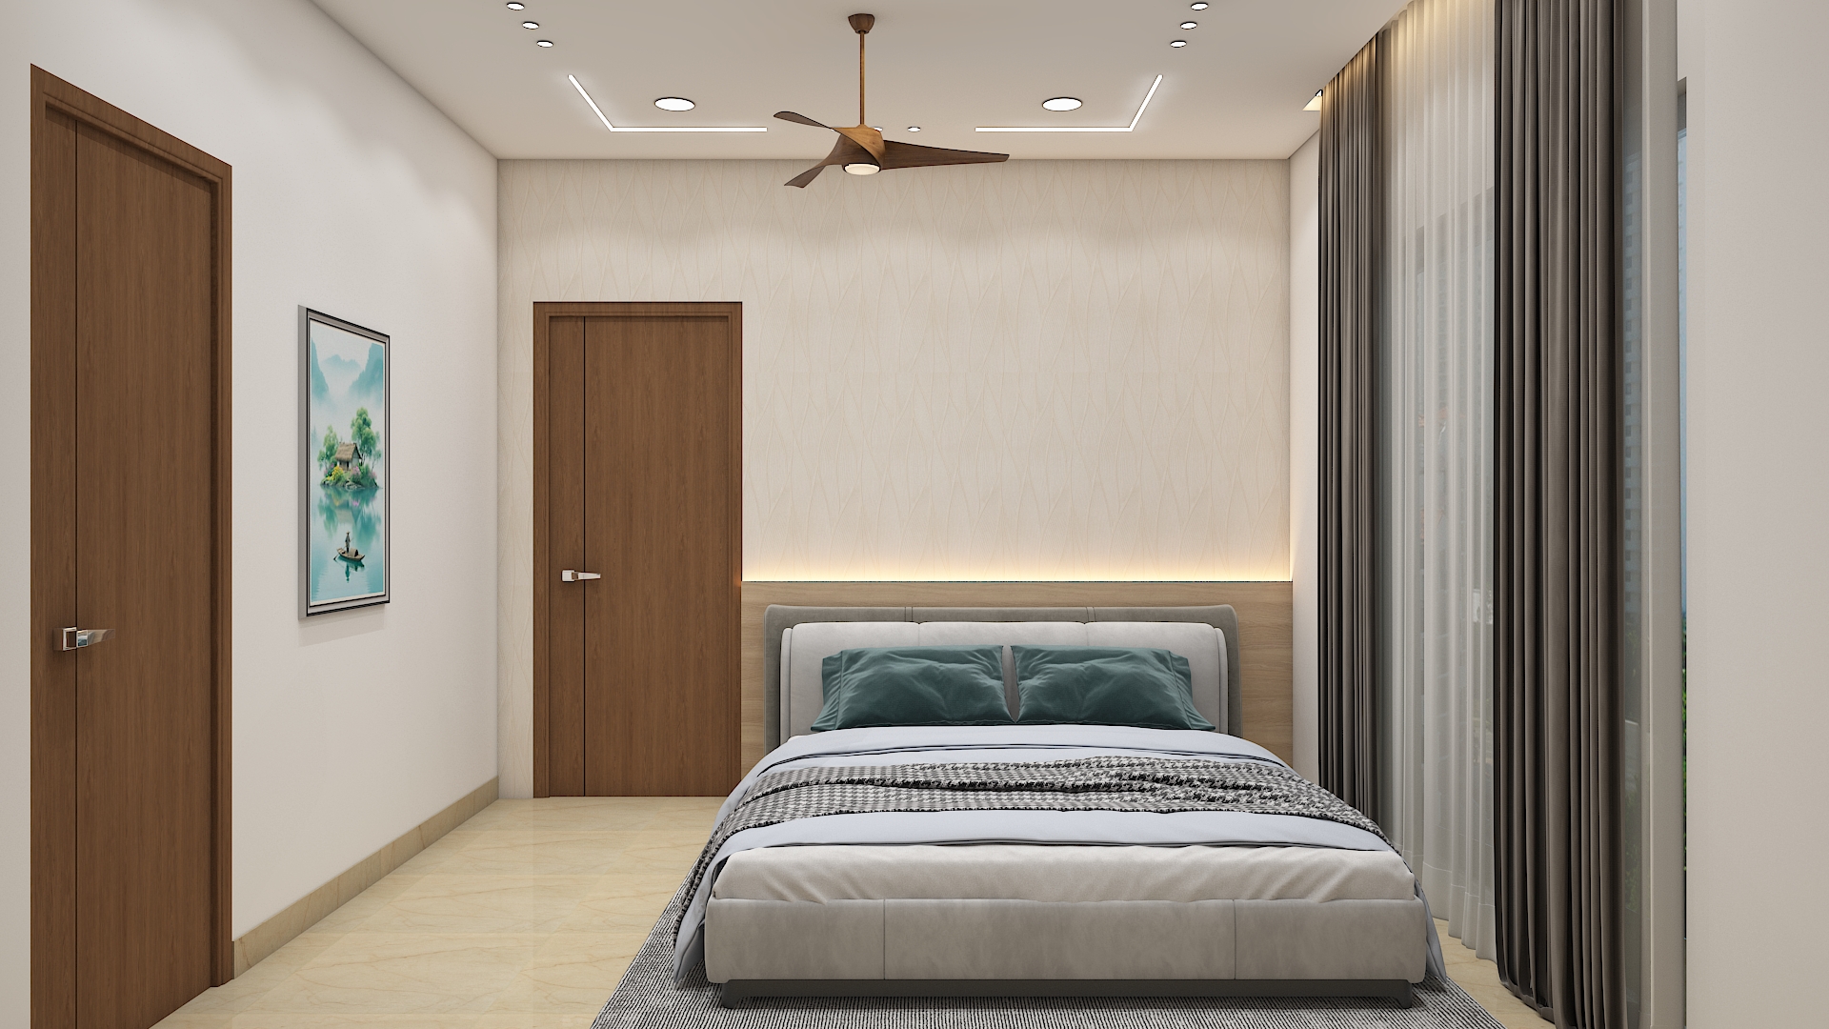
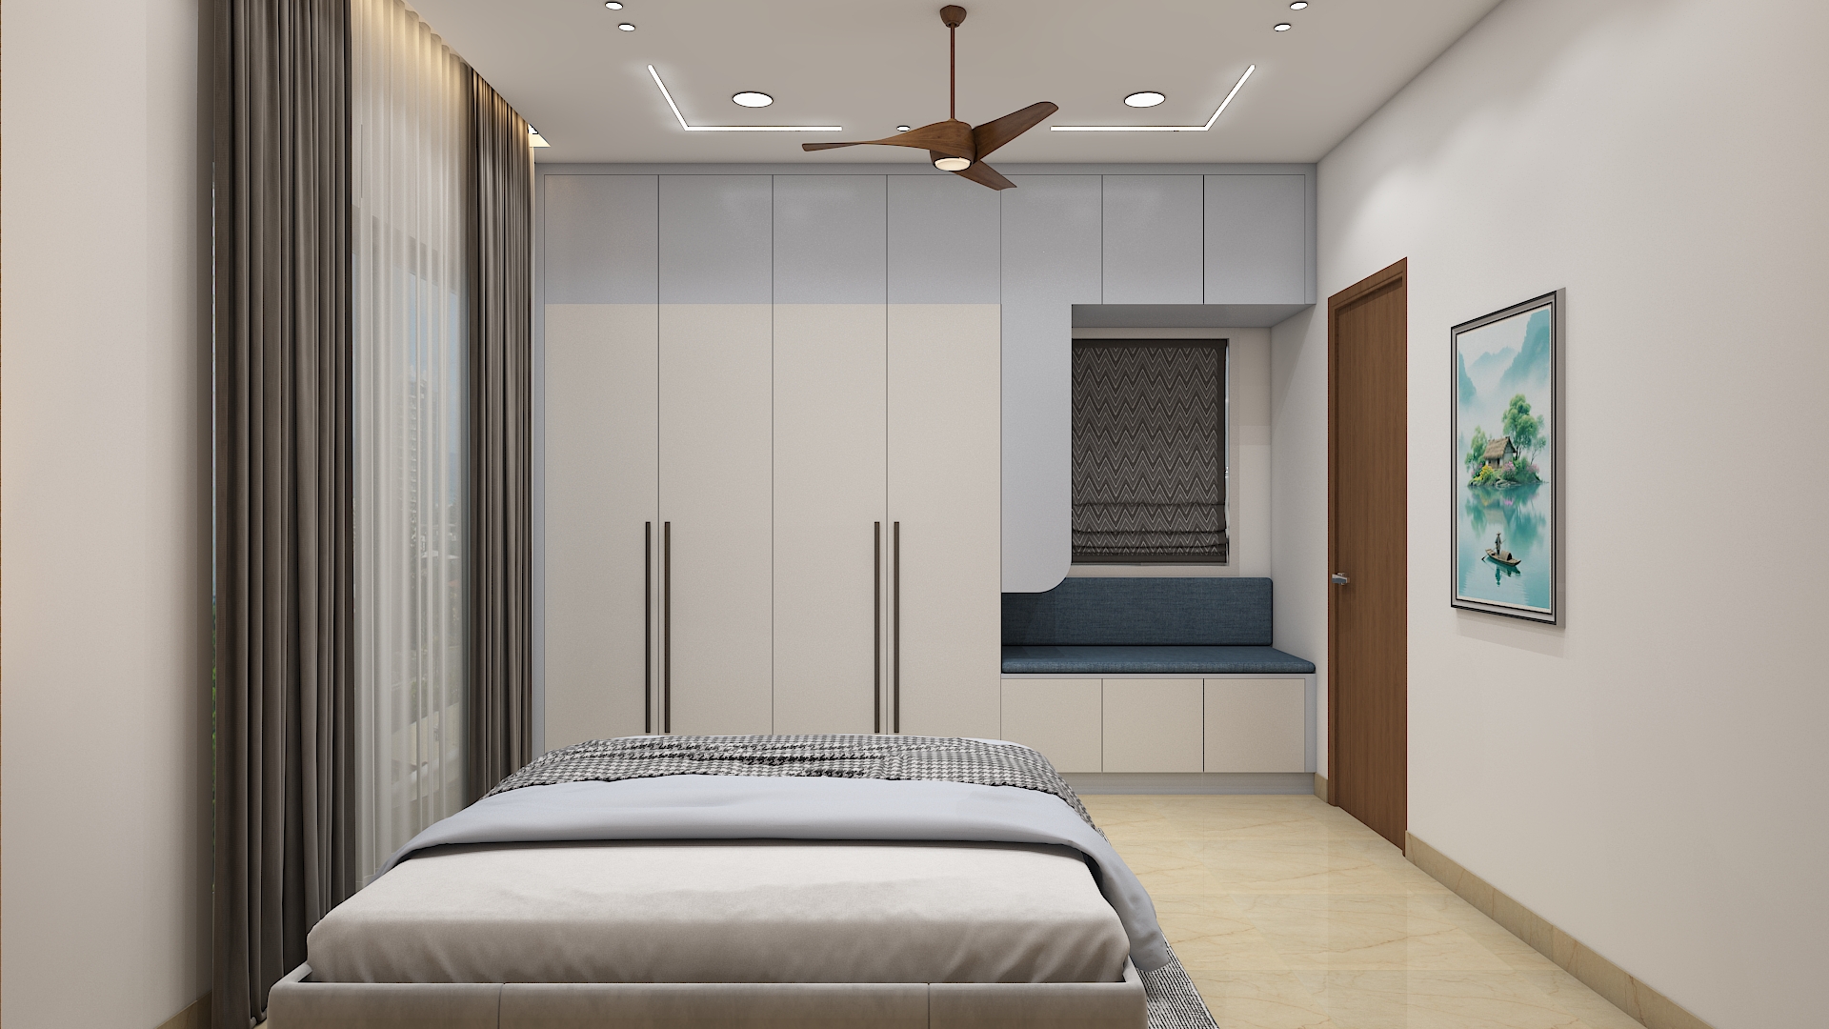
Locate the master suite in the Southwest corner (Nairrutya zone) on the upper level to foster rest, stability, and executive strength. Position the bed headboard against the South or West wall, ensuring your head points South while sleeping. Place heavy floor-to-ceiling wardrobes along the West or South walls in accordance with Vastu principles.
Colors & Materials
Apply relaxing shades such as warm greige, soft taupe, or subtle sage green on the primary accent wall. Incorporate natural wood veneers, upholstered fabric panels, and matte champagne metal trims on cabinetry.
Furniture
Furnish the room with a king-sized platform bed featuring an upholstered fabric headboard and integrated hydraulic storage. Build custom floor-to-ceiling wardrobe design units with smooth sliding doors, built-in organizers, and a dedicated vanity nook.
Lighting
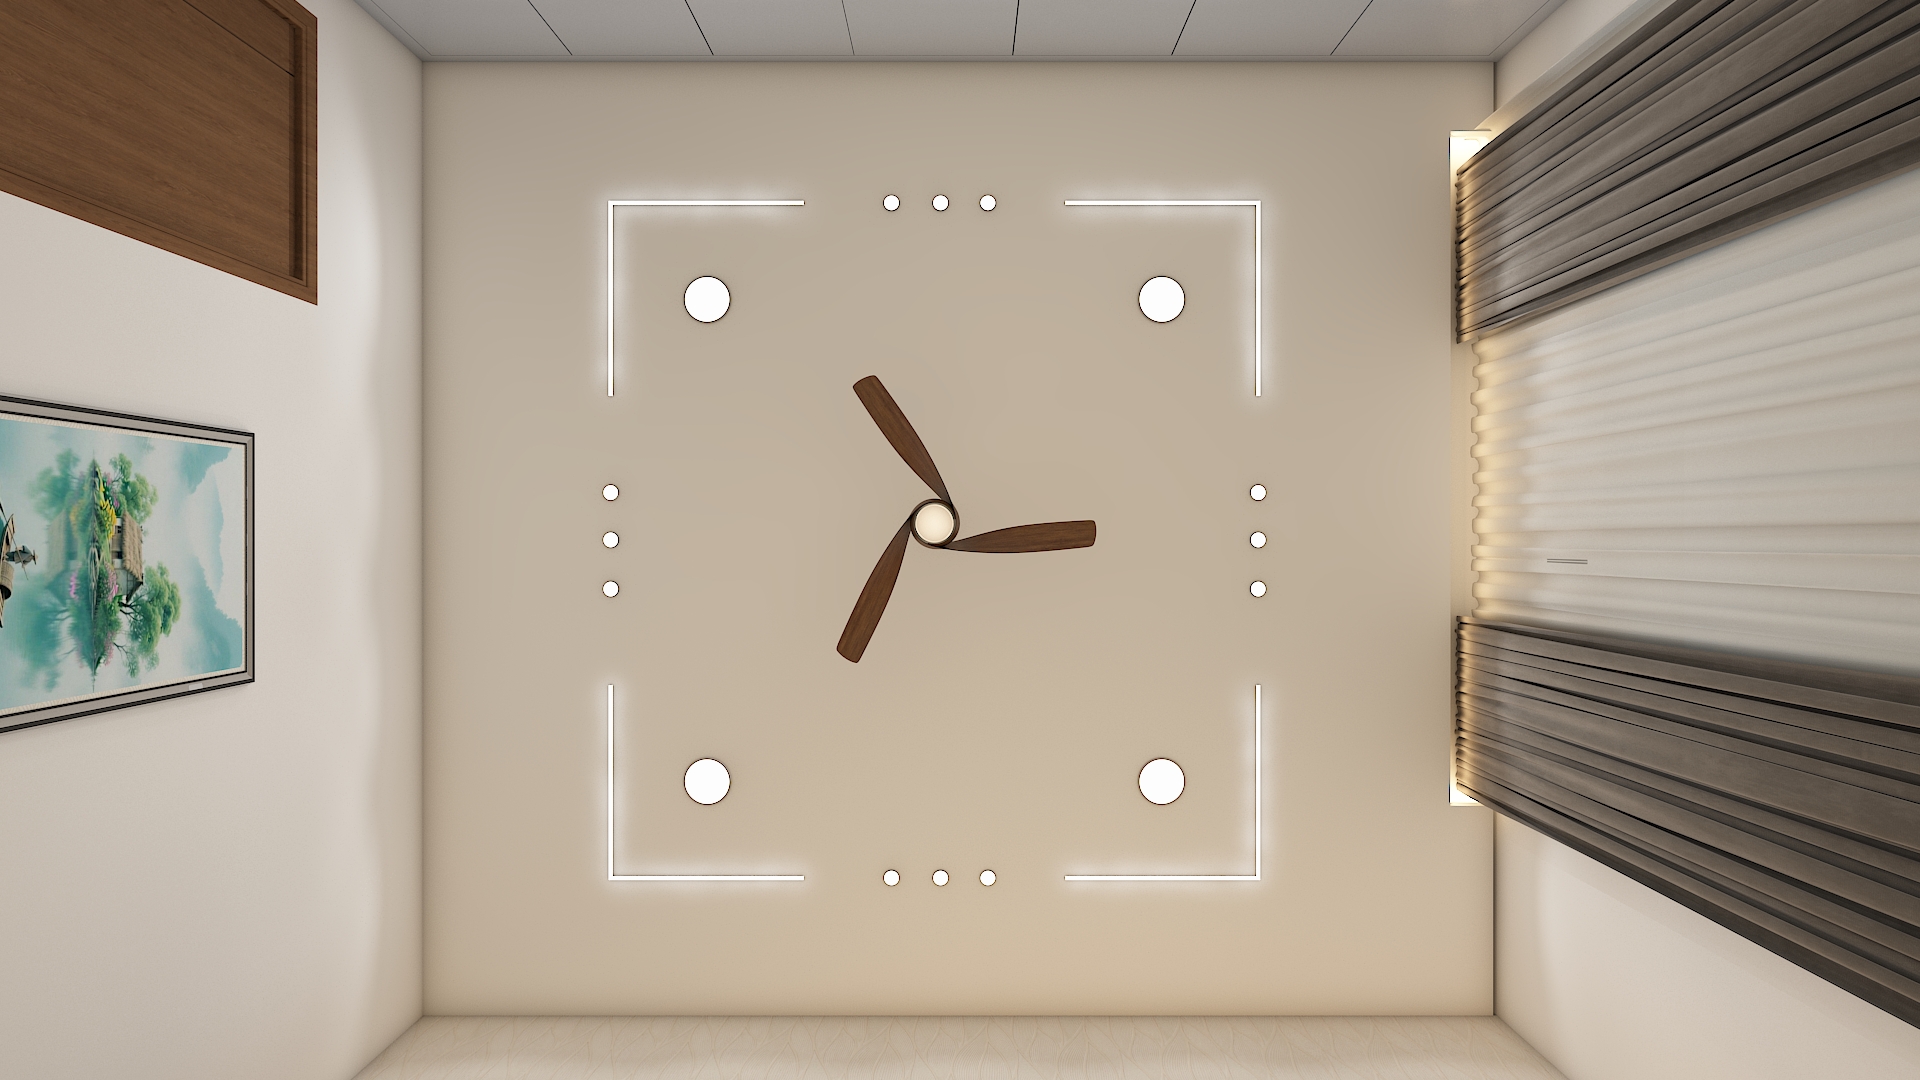
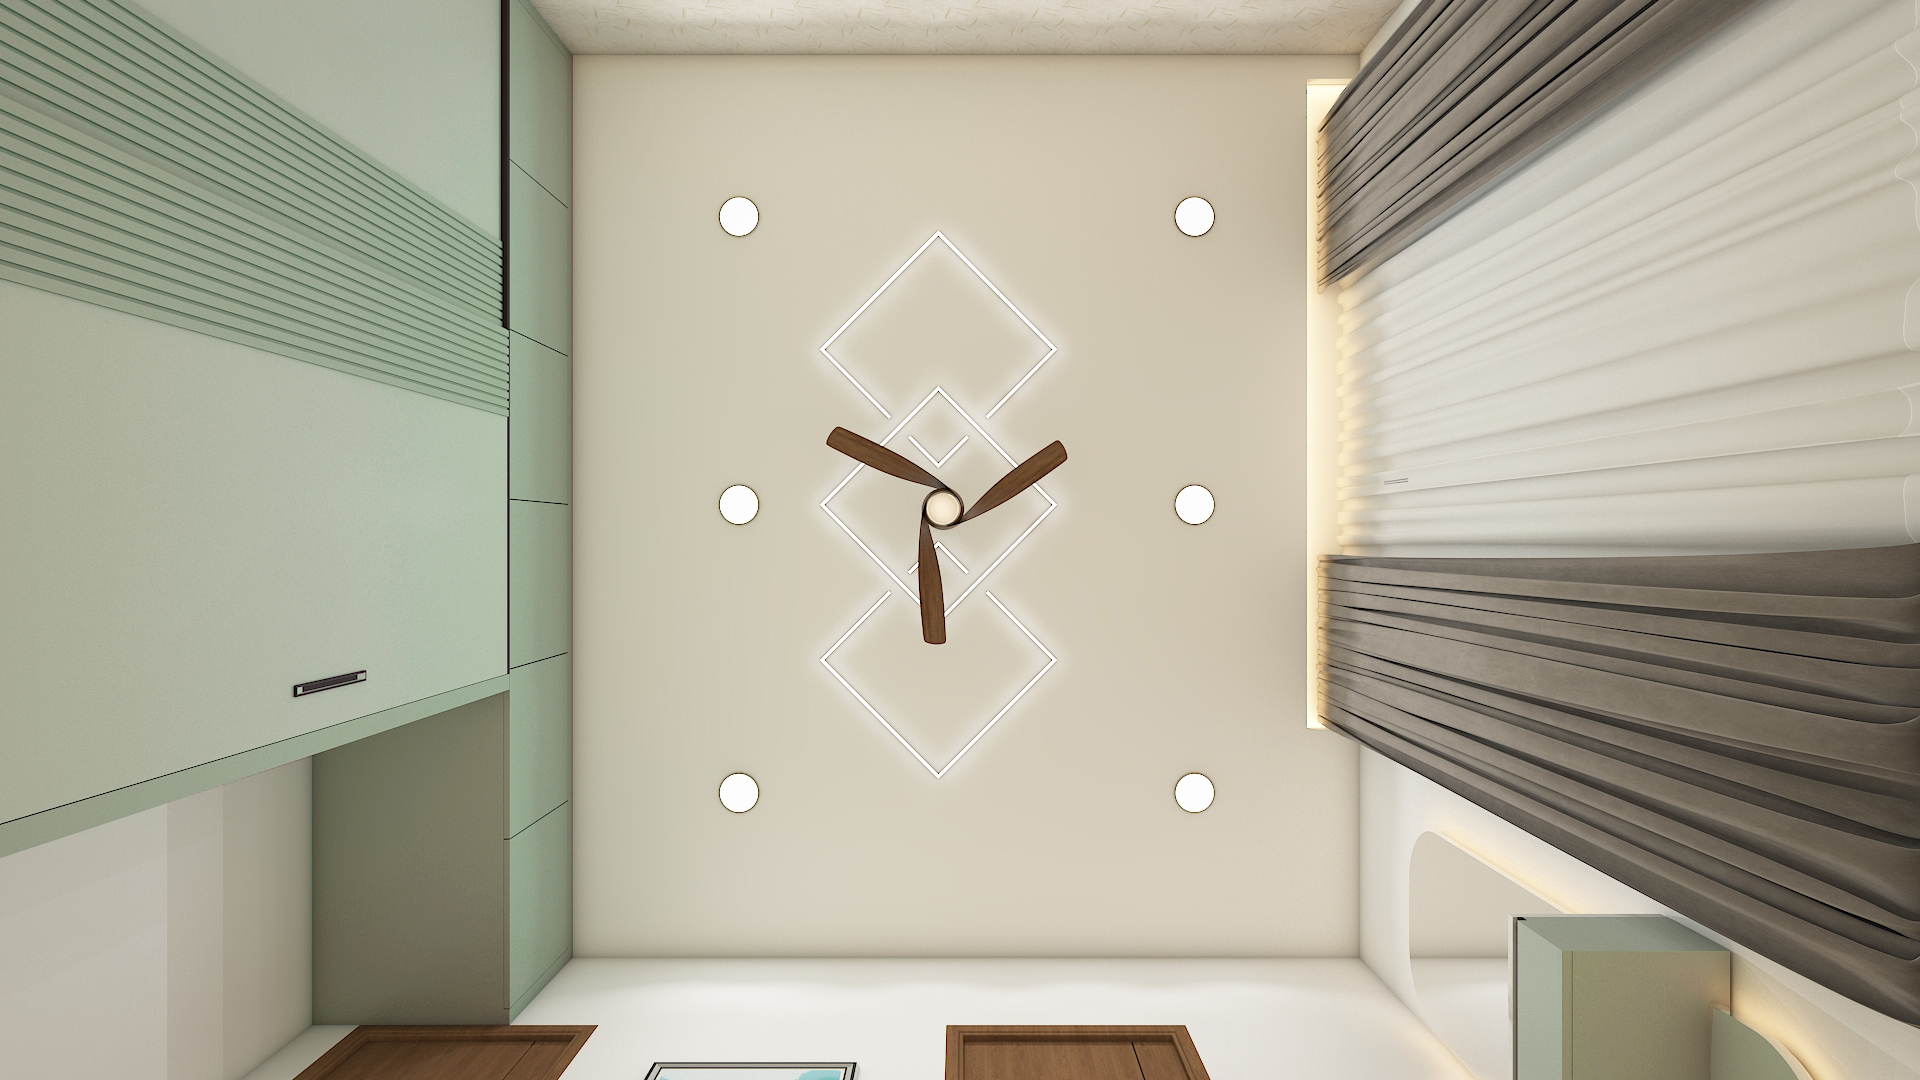
Layer indirect 2700K warm LED cove lighting behind the headboard panel and along ceiling drop borders. Add flexible wall-mounted reading lights on both sides of the bed alongside recessed ambient spotlights.
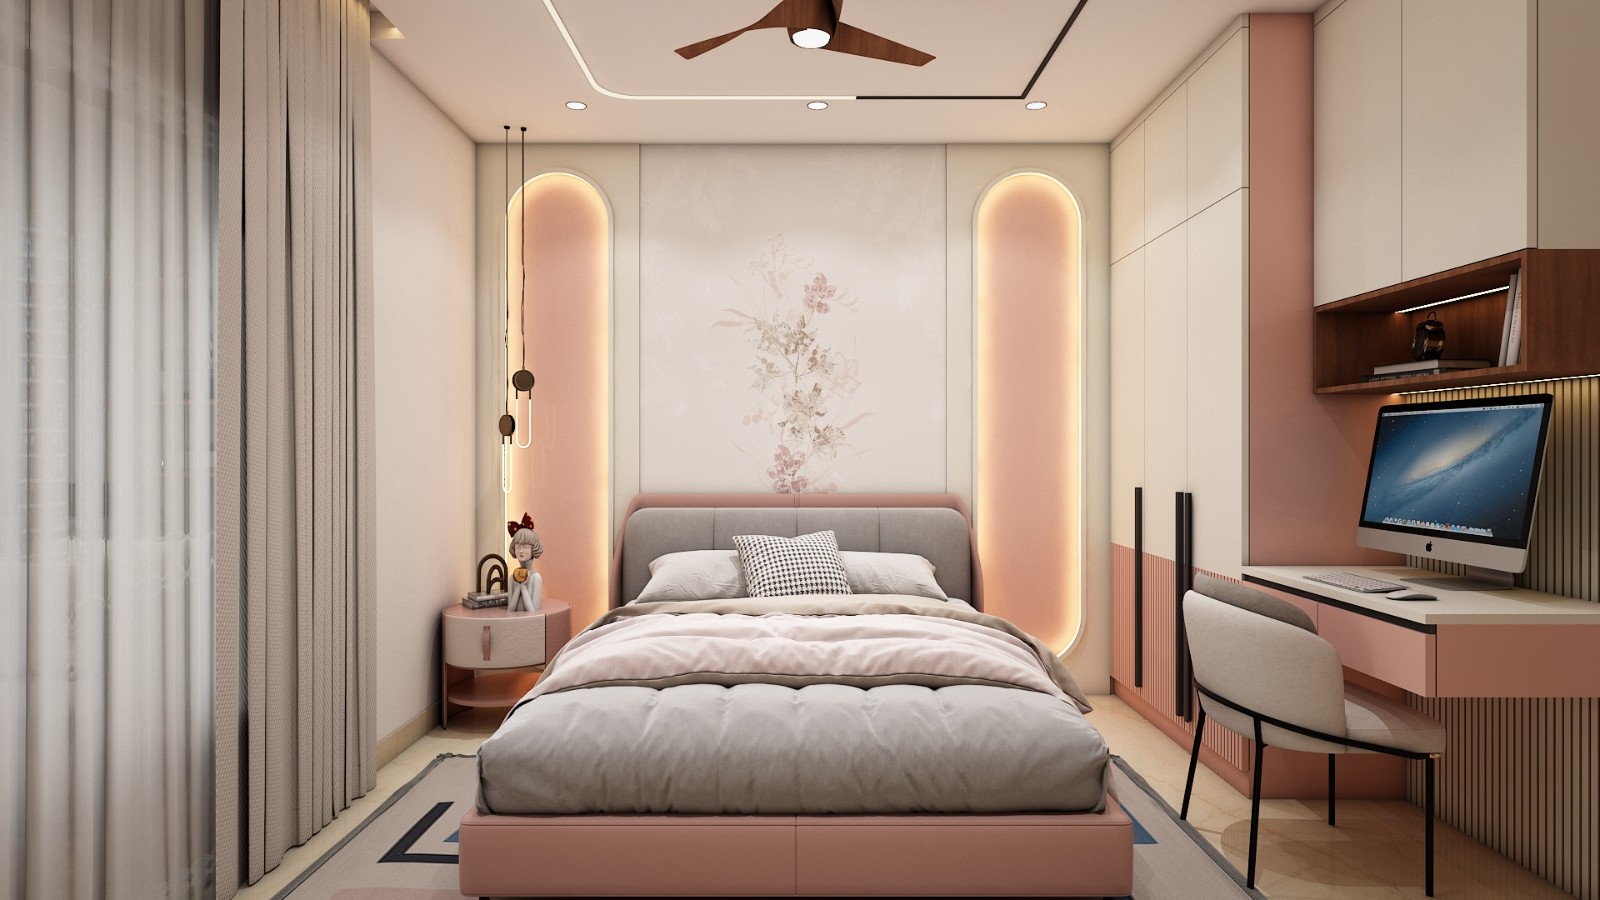
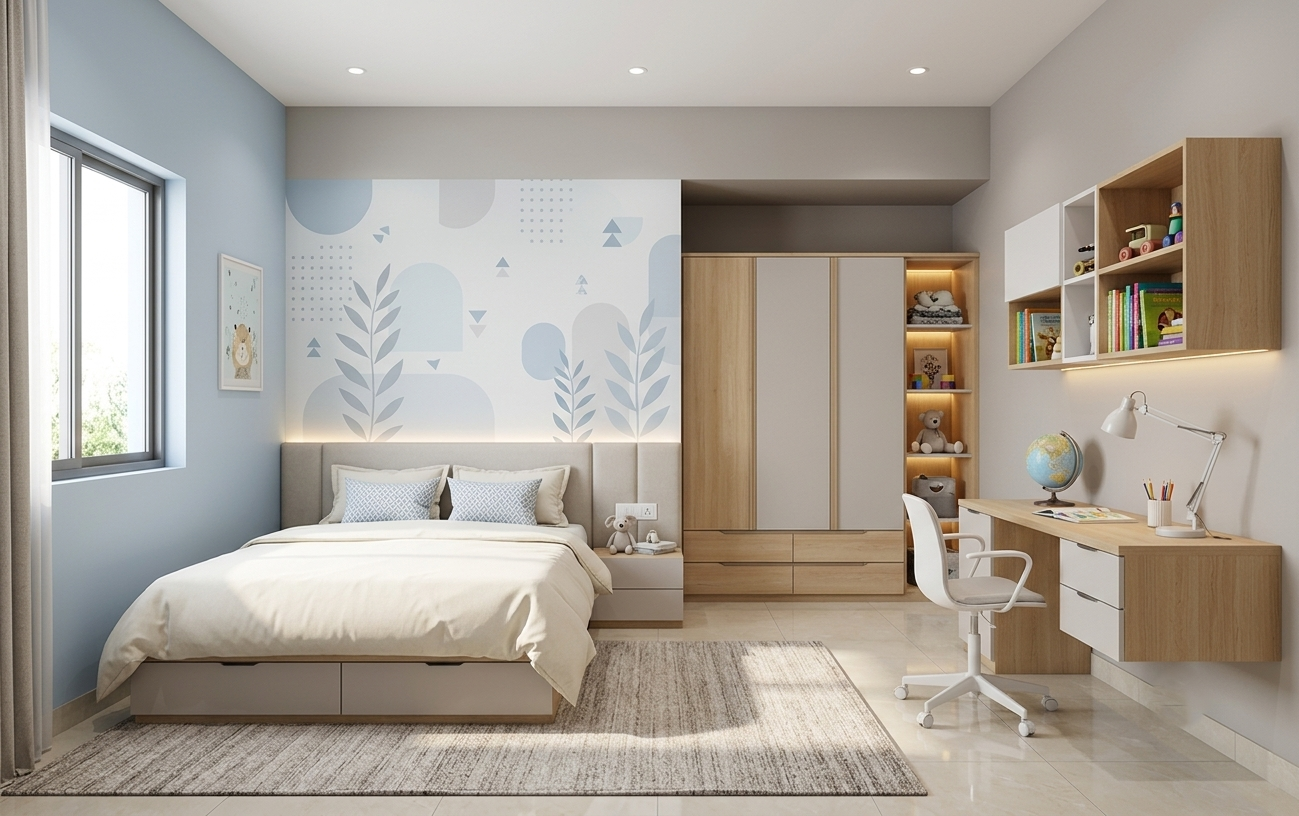
Kids Bedroom Interior Design
Layout & Vastu
- Positioning: Located in the Northwest (Vayu zone) or Northern quadrant to encourage mental alertness, creativity, and healthy energy flow.
- Vastu Alignment: The bed headboard is aligned against the East or South wall, ensuring children sleep facing South or East for better concentration, restful sleep, and positive development.
- Study Orientation: The study station is oriented toward the North or East to harness focused cognitive focus during learning and reading.
Colors & Materials
- Base Palette: Light powder blue, warm ash grey, and soft ivory to establish an uplifting, calm foundation.
- Surfaces: Scratch-resistant, anti-fingerprint matte laminates across desks and wardrobes, combined with smooth natural light oak textures.
- Wall Accents: Playful yet subtle geometric or botanical wall motifs on the bed focal wall to stimulate imagination without causing sensory overload.
Furniture
- Bed Setup: Queen-sized (or twin) platform bed equipped with smooth-gliding, concealed pull-out drawers for toy and extra linen storage.
- Study Station: Ergonomic floating study desk paired with open, asymmetric overhead display and book cubbies.
- Wardrobe System: Sleek 3-door modular wardrobe with soft-close hinges, lower pull-outs for easy child access, and extended upper loft storage for seasonal bedding.
Lighting
- Ambient: Uniform, glare-free ceiling recessed spotlights casting a balanced, shadowless glow throughout the room.
- Task: Dedicated 4000K neutral-white adjustable task lamp positioned over the study surface for glare-free homework and reading.
- Accent: Concealed 3000K warm LED profile strips integrated beneath floating bookshelves and headboard recesses for a gentle night-light ambient mode.
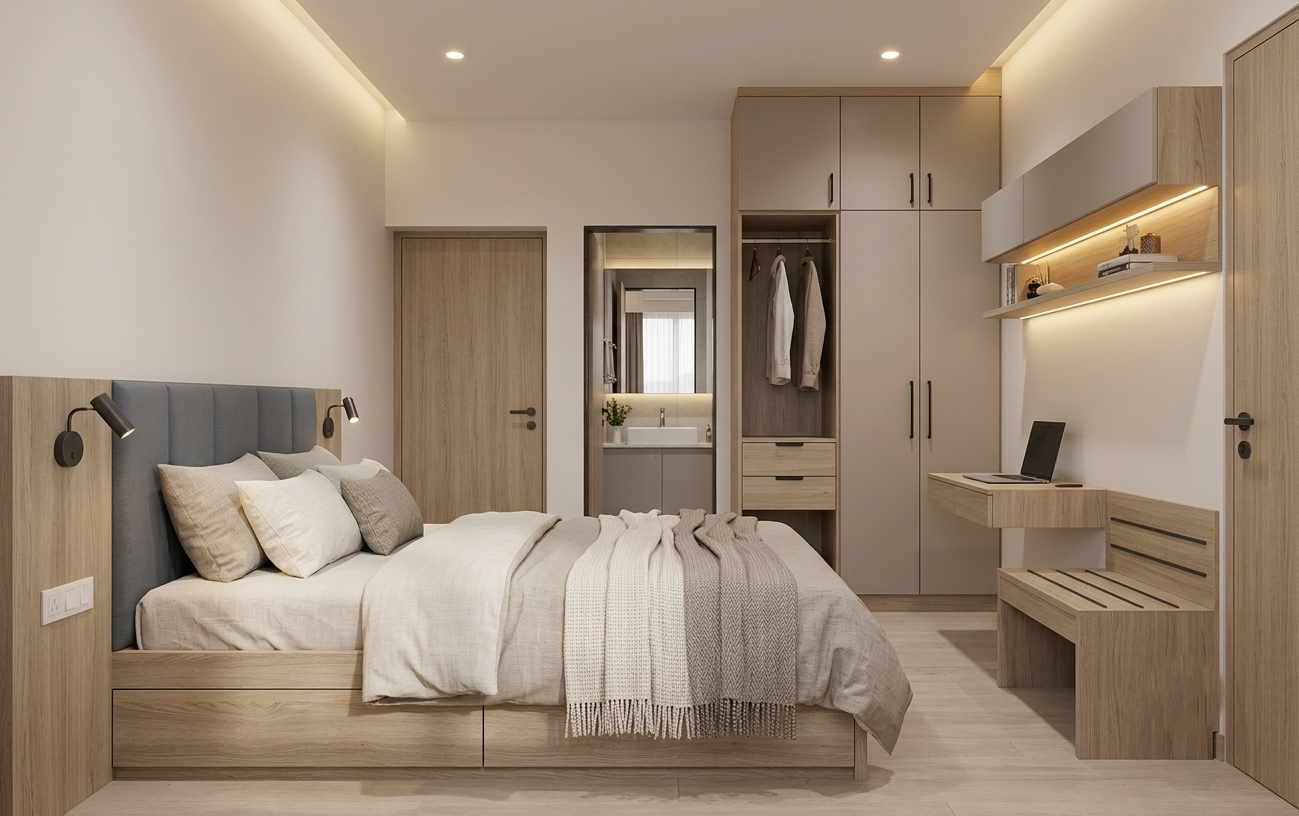
Guest Bedroom Interior Design
Layout & Vastu
- Positioning: Positioned ideally in the Northwest (Vayu zone), the traditional guest sector designed for transient, comfortable stays without disrupting primary household energies.
- Vastu Alignment: Headboard anchored against the West or East wall, allowing visitors to sleep in a restful, balanced orientation.
- Floor Core: Clear walking pathways around the bed perimeter to ensure uncluttered transit to the en-suite washroom and entrance.
Colors & Materials
- Base Palette: Neutral, universally welcoming shades of soft ivory, warm greige, and muted slate tones.
- Finishes: High-durability wood-grain laminates in light oak or Scandinavian ash, accented with brushed brass or matte black hardware.
- Textiles: Breathable linen drapes and layered textured cotton throws to create an inviting, hotel-grade aesthetic.
Furniture
- Bed Suite: Comfortable queen-sized bed frame featuring integrated hydraulic lift or discreet side drawers for guest luggage and clean linen storage.
- Work & Luggage Station: Compact multi-purpose floating desk doubling as a laptop workstation, accompanied by a low-profile luggage bench or credenza.
- Wardrobe: Streamlined 2-to-3 door modular wardrobe incorporating open hanging space, internal lockable drawers, and integrated loft modules.
Lighting
- Ambient: Dimmable warm-white (3000K) recessed ceiling downlights to easily adapt the room atmosphere from day to evening.
- Bedside Reading: Dual wall-mounted, flexible directional reading sconces flanking the bed headboard for focused night reading without illuminating the full room.
- Accent: Soft perimeter cove illumination combined with warm under-cabinet strip lights along open floating ledges.
Balcony / Sit-out Interior Design
Layout & Vastu
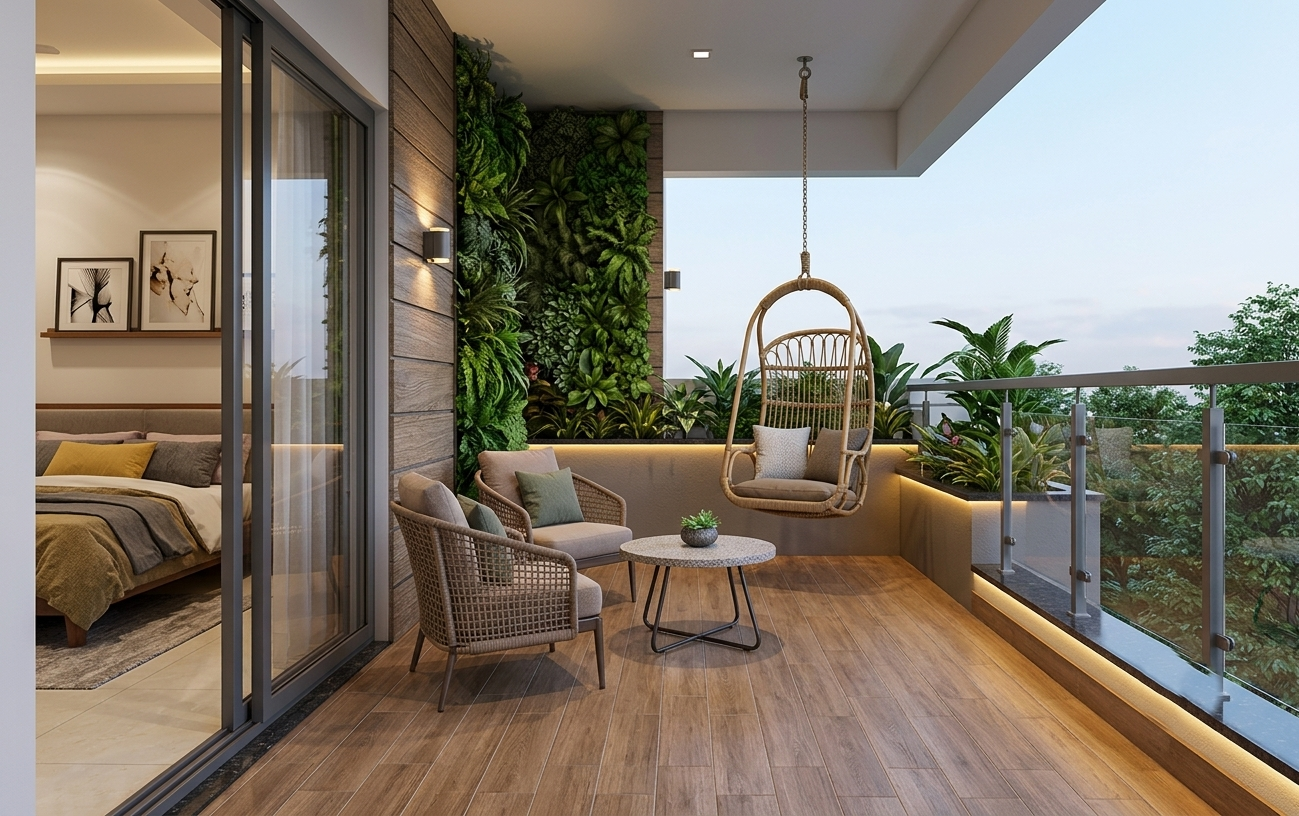
Position upper-level balconies and sit-outs along the North or East perimeters to maximize daylight and capture natural breezes. Keep these spaces open and uncluttered to allow free energy flow into adjacent bedrooms.
Colors & Materials
Apply weather-resistant anti-skid wooden-look floor tiles alongside exterior-grade wall cladding or vertical green garden panels.
Furniture
Place weather-proof wicker lounge chairs with a small coffee table, or install a sturdy ceiling-mounted cane swing chair with outdoor cushions.
Lighting
Install outdoor-rated IP65 wall sconces and warm LED strip lights along planter boxes or balcony railings for cozy evening ambience.
Pooja Room Interior Design
Layout & Vastu
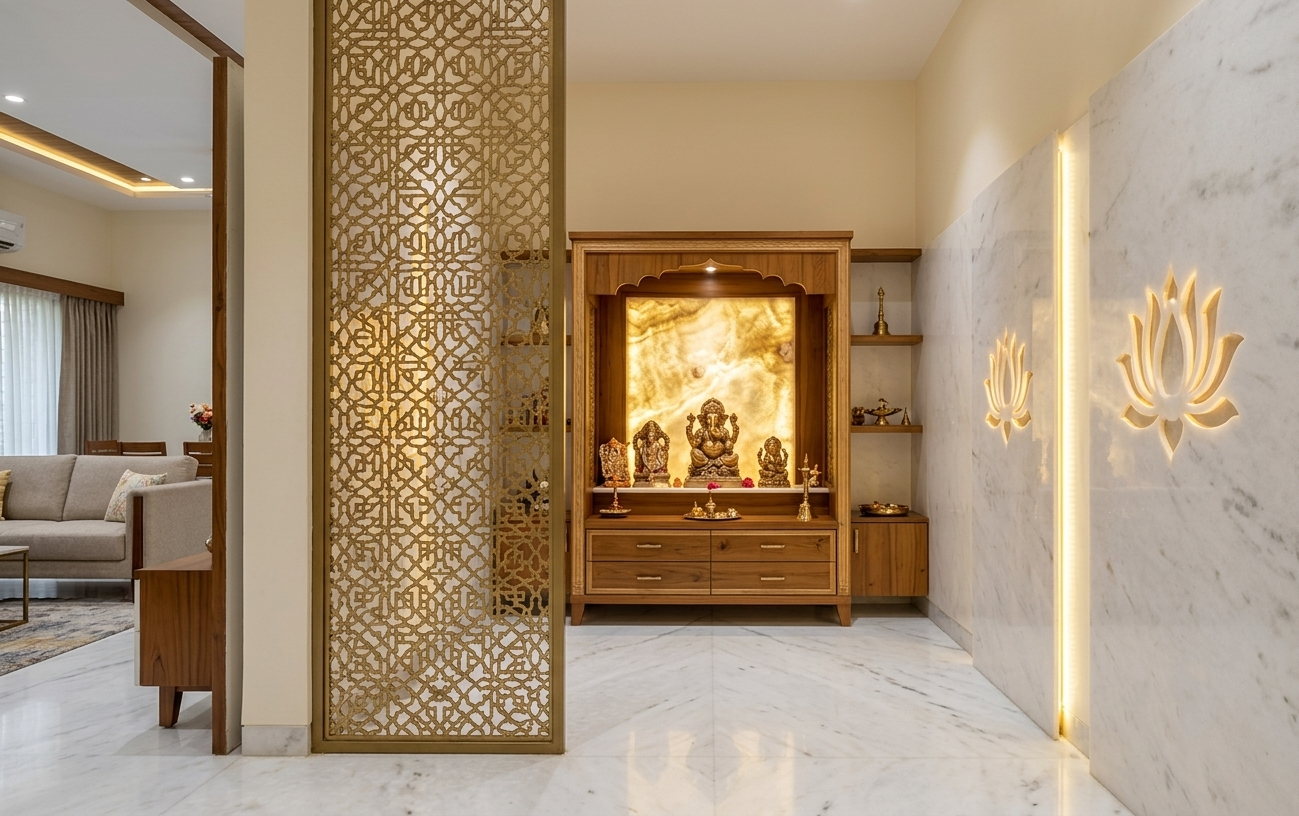
Establish the sacred mandir space in the Northeast corner (Ishaanya zone) of the villa layout. Position deity idols facing East or West so you face East during prayers and meditation.
Colors & Materials
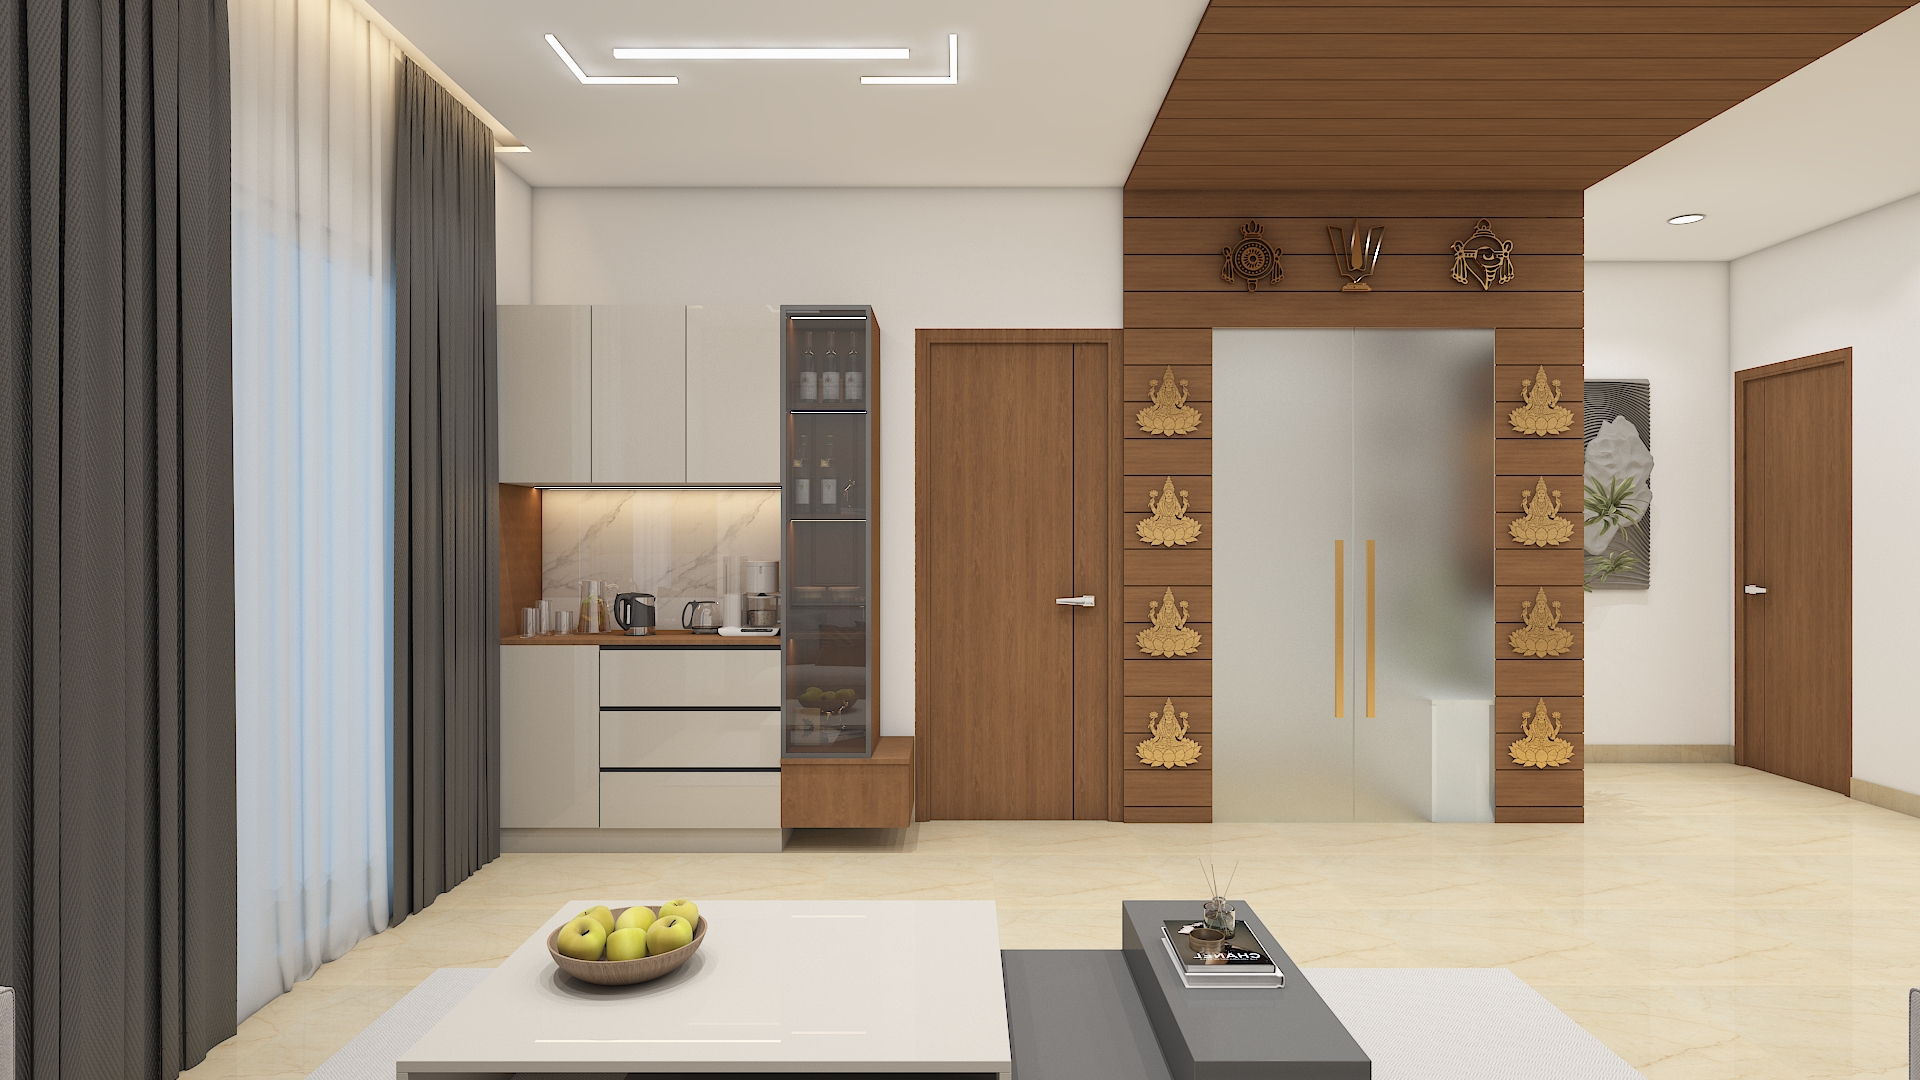
Incorporate pristine white marble flooring and wall cladding, soft cream paint, and intricate brass lattice (Jaali) doors. Use light warm wood trims around the altar structure.
Furniture
Install a custom wall-mounted or floor-standing teak wood mandir with brass bell accents, drawers for puja essentials, and a carved backlit onyx panel.
Lighting
Integrate warm 2700K backlit illumination behind carved lotus or Om acrylic motifs, complemented by a focused mini spotlight directed at the altar platform.
Utility Interior Design
Layout & Vastu
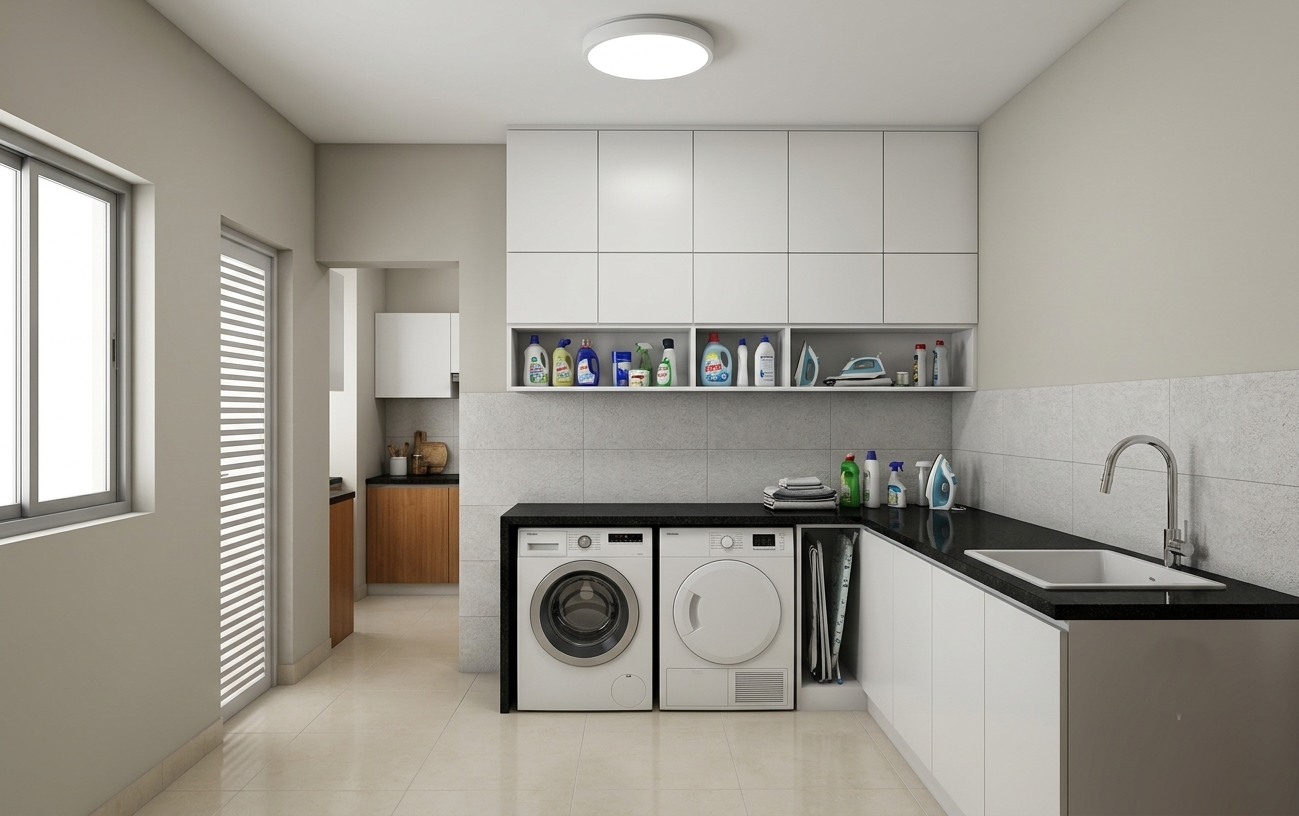
Situate the utility area adjacent to the kitchen in the Southeast or Northwest zone. Place washing equipment and heavy utility fixtures along the West or South boundary walls.
Colors & Materials
Use moisture-resistant tiles up to lintel height, granite counter slabs, and waterproof exterior-grade paint.
Furniture
Construct custom overhead storage cabinets above the laundry appliances to organize cleaning products, ironing supplies, and utility items.
Lighting
Install a bright, moisture-proof 4000K LED ceiling fixture to ensure complete visibility across working areas.
Complete Home Lighting Strategy
Our lighting plan layers ambient, task, and accent lighting across every floor of your villa to deliver total control over mood, visibility, and energy consumption.
- Ambient Lighting: Serves as the base layer using recessed LED ceiling spotlights and perimetric cove lighting.
- Task Lighting: Delivers direct illumination for specific activities using under-cabinet kitchen LED strips, vanity mirror lights, and study desk lamps.
- Accent Lighting: Accentuates architectural features, art pieces, and wall textures through wall sconces, backlit panels, and drop pendants.
- Color Temperatures: We specify 2700K to 3000K warm white tones for living rooms, bedrooms, and dining spaces to maintain a relaxing feel. For kitchen prep counters and utility zones, we use 4000K neutral white light to maximize clarity.
- Smart Controls: Integrate smart dimmers, multi-scene control keypads, and hallway motion sensors to streamline daily living and reduce energy usage.
Materials & Finishing
- Flooring: Premium 800x1600mm vitrified tiles or Italian marble in living and dining zones, paired with warm laminate wooden flooring in private bedrooms.
- Wood Finishes: Boiling Waterproof (BWP) marine plywood for kitchen wet areas and High-Density Moisture-Resistant (HDMR) boards for wardrobes, finished in anti-fingerprint laminates or natural veneers.
- Hardware Consistency: Premium soft-close hinges, magnetic catches, and matching champagne bronze or matte black hardware handles across all cabinetry and doors.
 Aparna Kanopy Yellow Bells Home Interior
 Aparna Kanopy Yellow Bells Home Interior
 Aparna Kanopy Yellow Bells Home Interior
 Aparna Kanopy Yellow Bells Home Interior
 Aparna Kanopy Yellow Bells Home Interior
 Aparna Kanopy Yellow Bells Home Interior
 Aparna Kanopy Yellow Bells Home Interior
 Aparna Kanopy Yellow Bells Home Interior
 Aparna Kanopy Yellow Bells Home Interior
 Aparna Kanopy Yellow Bells Home Interior
 Aparna Kanopy Yellow Bells Home Interior
 Aparna Kanopy Yellow Bells Home Interior