Ramky One Symphony Interior Design: Vastu Compliant Luxury Home Design in Patancheru, Hyderabad
The East-facing 2 BHK flat layout at Ramky One Symphony offers an efficient architectural footprint designed for light, natural ventilation, and everyday functionality. Combining classic Vastu principles with tailored modern aesthetic concepts, this interior strategy turns your residence into a calm, sophisticated home that maximizes every square foot. Whether you are looking for inspirational ideas like a Sark Prime North Meadows 1 4 BHK Villa Interior or aiming to elevate your high-rise residence, our end-to-end design solutions balance space planning, material quality, and visual warmth.
Why This Interior Design Approach Works
- Complete Vastu alignment that establishes visual and energetic harmony across all living zones.
- Strategic space planning engineered specifically for layouts to maximize open floor movement and eliminate wasted corners.
- A multi-layered lighting framework that integrates natural illumination with warm artificial lighting accents.
- Balanced material selection combining durable natural stones, engineered wood laminates, and subtle metallic accents.
- High daily usability featuring clutter-free storage solutions, modular fittings, and easily cleanable surfaces.
- Custom structural adjustments that optimize visual height, room proportions, and ventilation paths across the home.
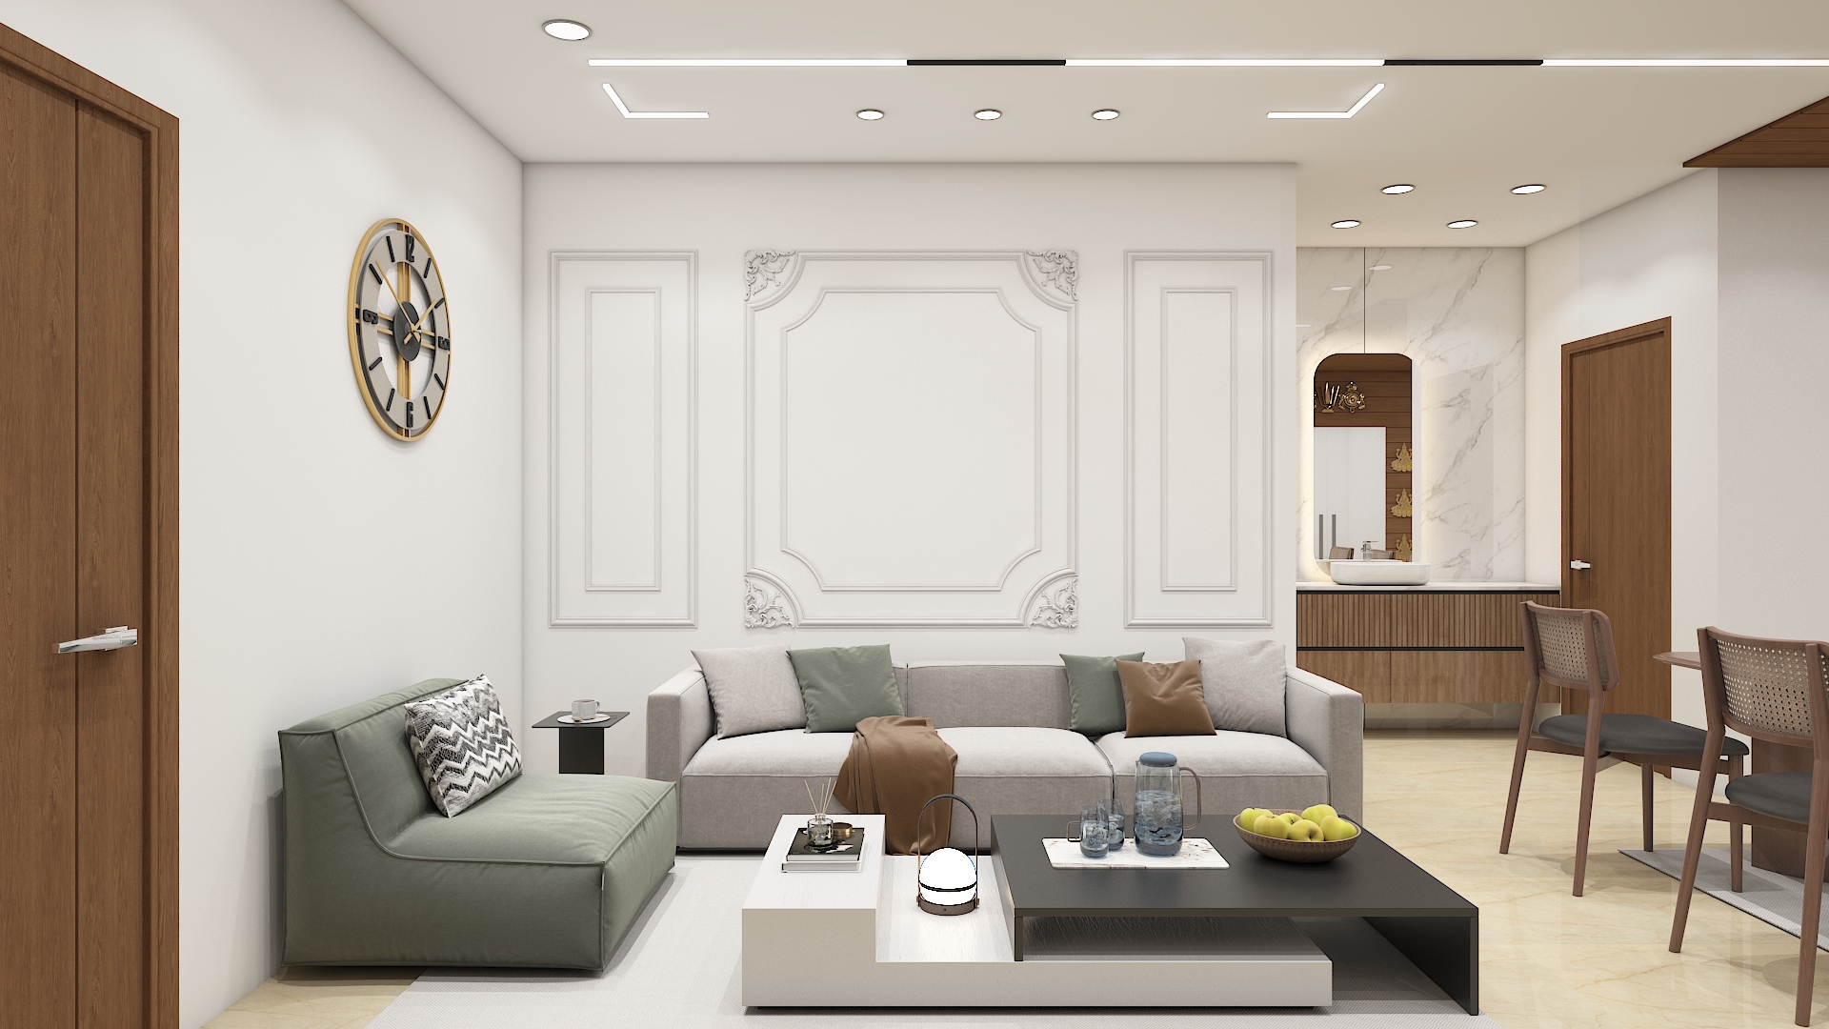
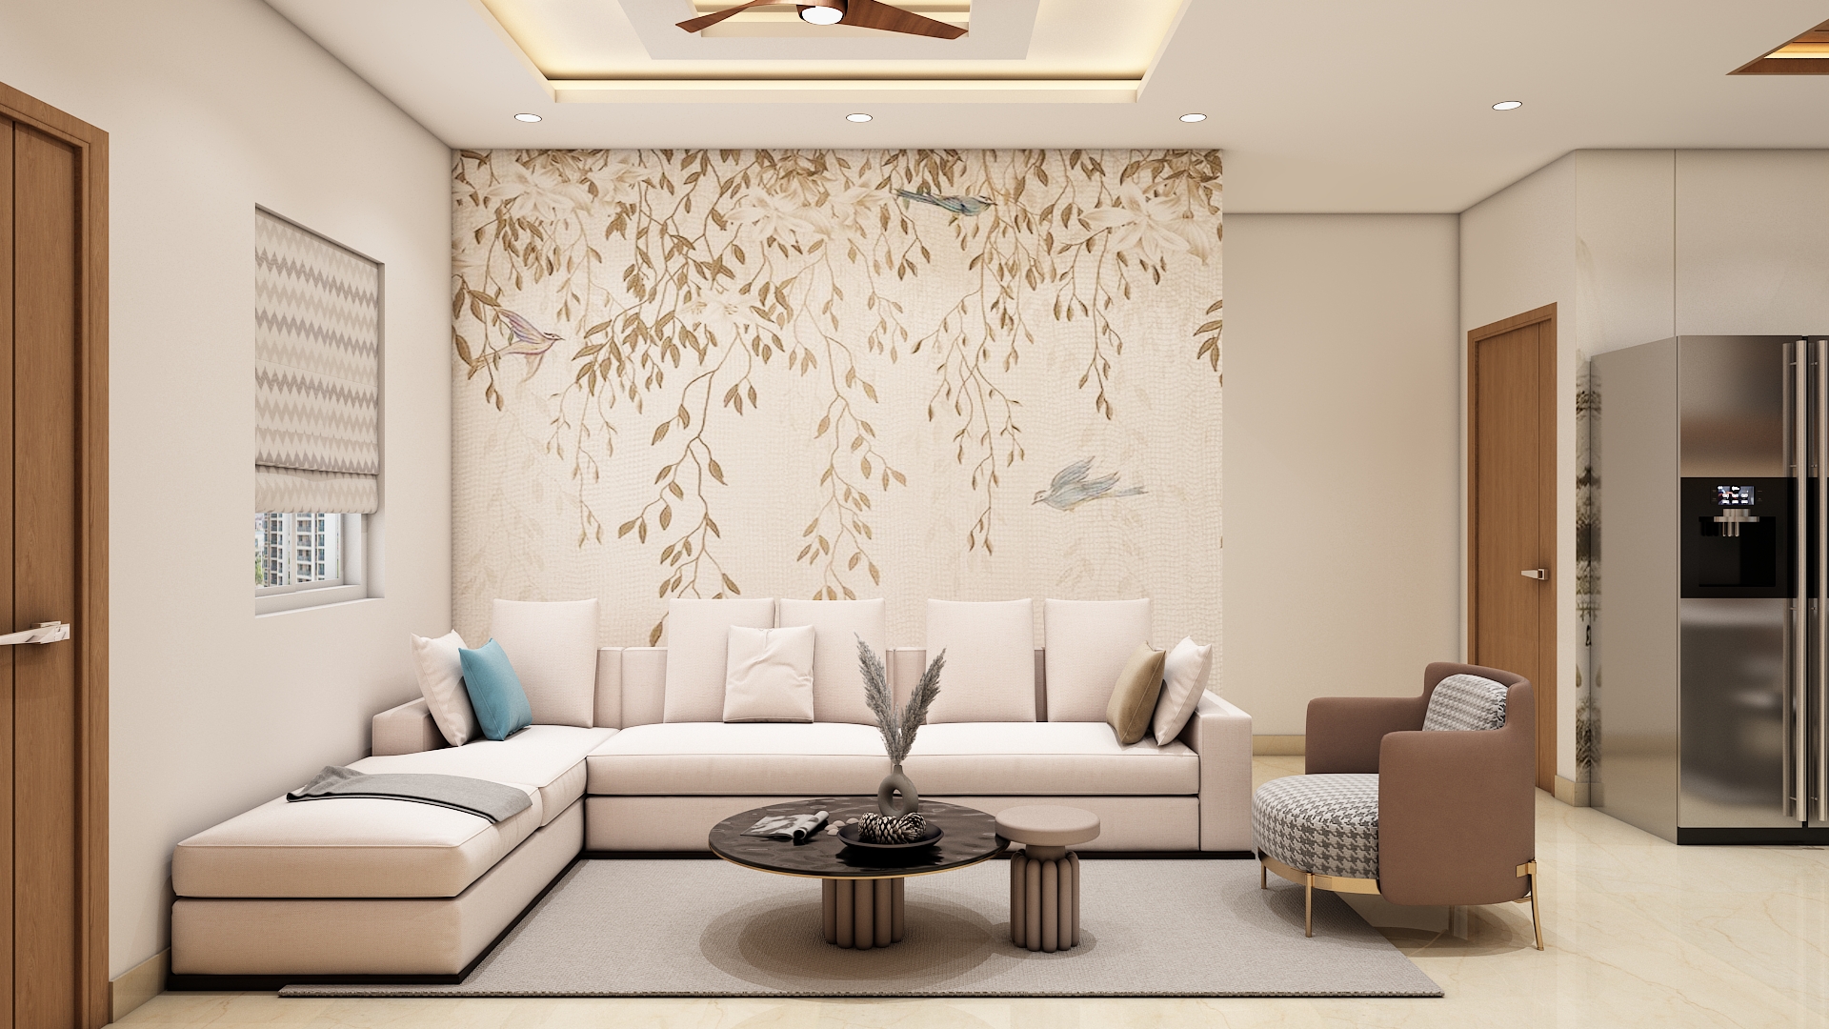
Living Room Interior Design
Layout & Vastu
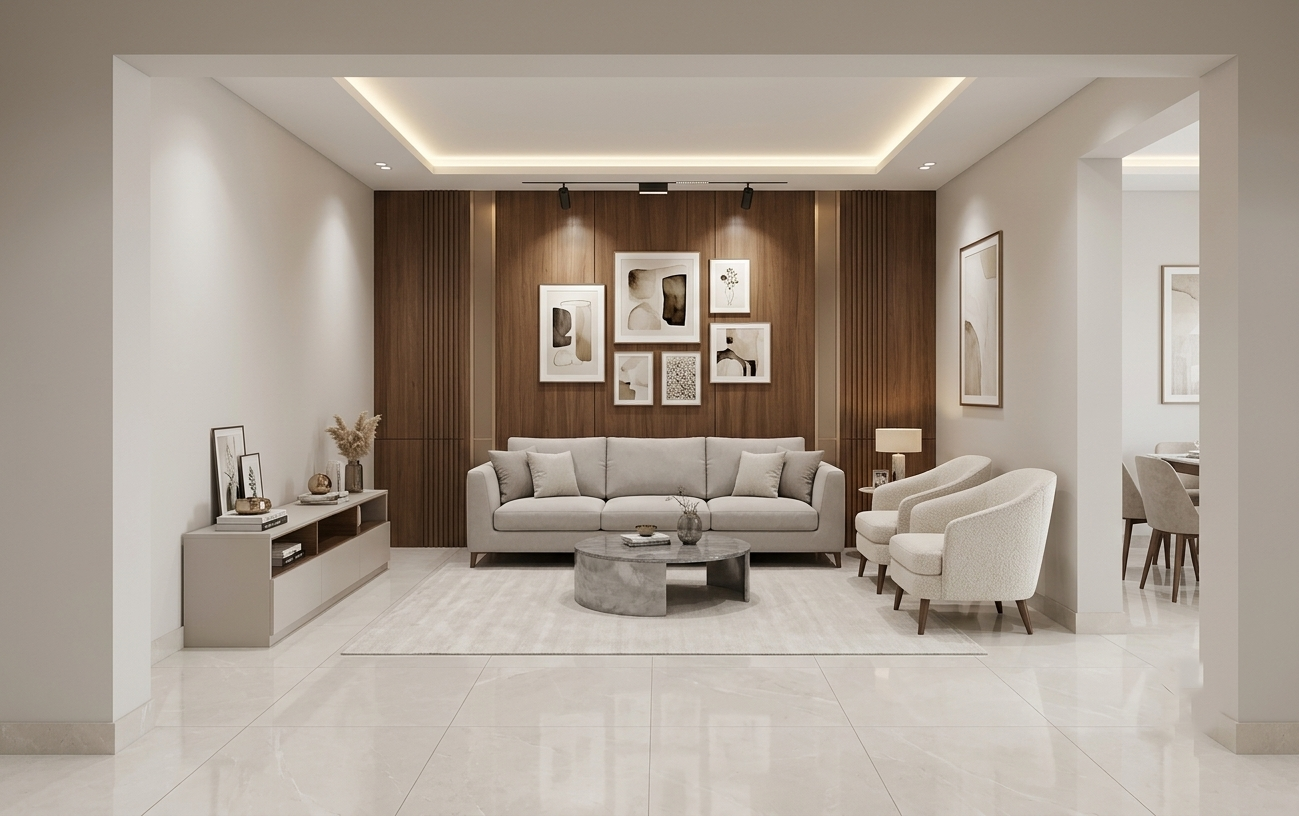
- Positioning: Situated near the East entrance zone, acting as the welcoming central core of the home that receives fresh morning light.
- Furniture Orientation: Primary heavy seating anchors firmly against the South or West partition walls to provide stability and adhere to Vastu principles.
- Media Placement: The TV entertainment console mounts flush along the North or East wall, directing family gaze toward auspicious cardinal directions while relaxing.
- Traffic Flow: Unobstructed circulation pathways link the living lounge smoothly to the adjoining transition zones and dining space without visual or physical clutter.
Colors & Materials
- Base Palette: A serene foundation of off-white, light warm grey, or soft beige to maximize natural daylight reflection and spatial openness.
- Feature Accents: Rich wood laminates paired with vertical fluted detailing and subtle brushed champagne gold metallic trims along the feature walls.
- Flooring Finish: Continuous high-gloss polished marble-finish vitrified tiles to maintain an expansive, seamless floor line.
Furniture
- Primary Seating: Deep-cushioned L-shaped sectional sofa upholstered in durable, stain-resistant performance fabric or premium leatherette.
- Center Table: Low-profile nesting coffee table set featuring polished marble tops on slender elevated bases.
- Media Storage: Wall-mounted floating walnut entertainment credenza with integrated wire managers and concealed drawers to keep floor sightlines completely clear.
Lighting
- Ambient: Dimmable warm-white (3000K) LED strip cove lighting integrated into the false ceiling perimeter.
- Task & Accent: Directional recessed ceiling spotlights over transit zones, complemented by a minimalist linear pendant light and concealed wall sconces for soft evening illumination.
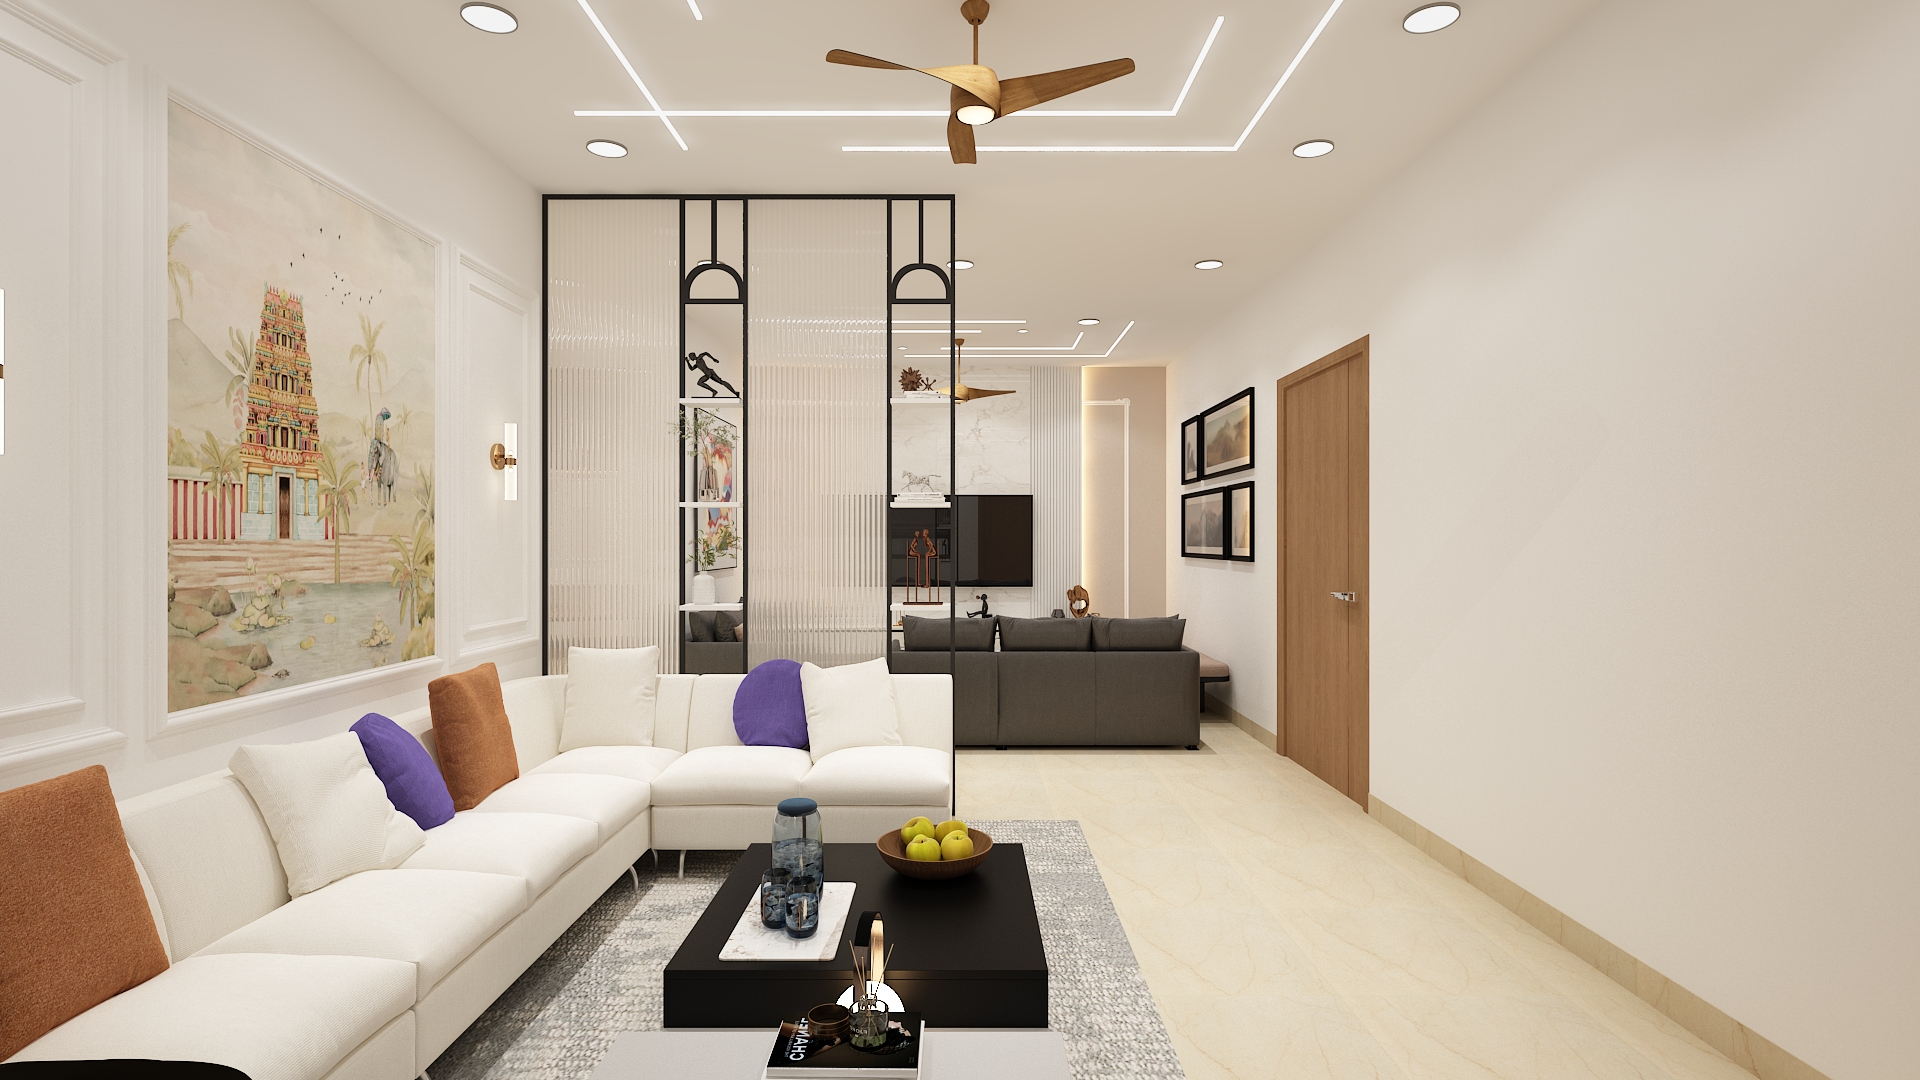
Drawing Room Interior Design
Layout & Vastu
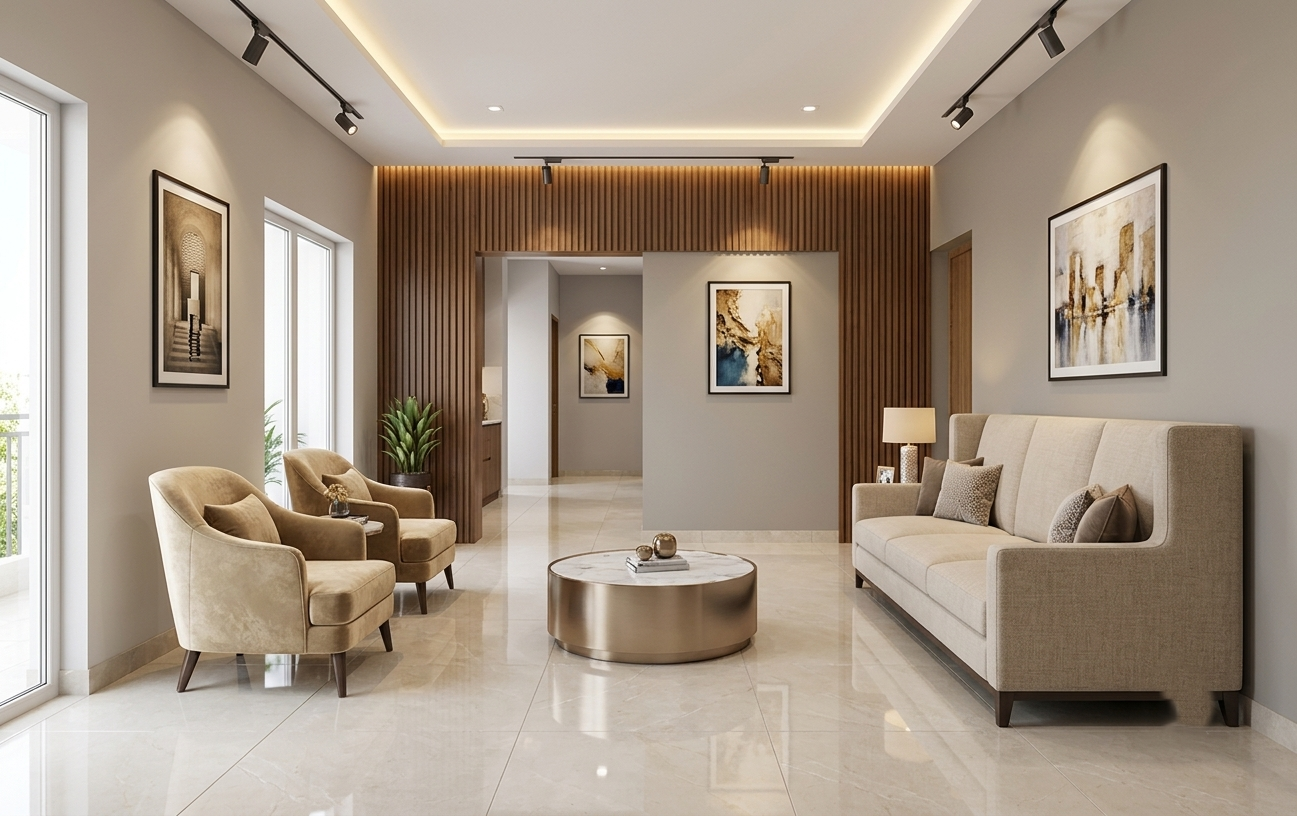
- Positioning: Located directly off the formal entry foyer in the Eastern sector, serving as an exclusive, elegant zone to receive guests.
- Energy Flow: The central floor core remains open and light to welcome positive cosmic energy (prana) directly from the entrance threshold.
- Seating Alignment: High-back structured linear sofa anchored against the solid southern boundary to establish visual stability upon entry.
Colors & Materials
- Base Palette: Sophisticated alabaster, light greige, and soft off-white to create a tranquil, refined receiving environment.
- Wall Accents: Warm walnut wall paneling, subtle fluted details, and brushed champagne bronze profile inlays framing curated gallery wall art.
- Flooring Finish: High-sheen large-format vitrified floor tiles matching the primary foyer to unify the entry threshold.
Furniture
- Seating Suite: Formal structured 3-seater linear sofa paired with two plush accent armchairs arranged opposite to foster effortless conversation.
- Tables: Sculptural circular coffee table with a polished stone or brushed-metallic top, paired with a slim side credenza.
- Decor Consoles: Low-profile entryway ledge designed to display curated decor without intruding into entry movement paths.
Lighting
- Ambient: Concealed 3000K perimeter cove illumination casting a soft, glare-free ceiling halo.
- Task & Accent: Deep-regressed anti-glare downlights and adjustable magnetic track spotlights focused on art displays, framed prints, and entrance focal points.
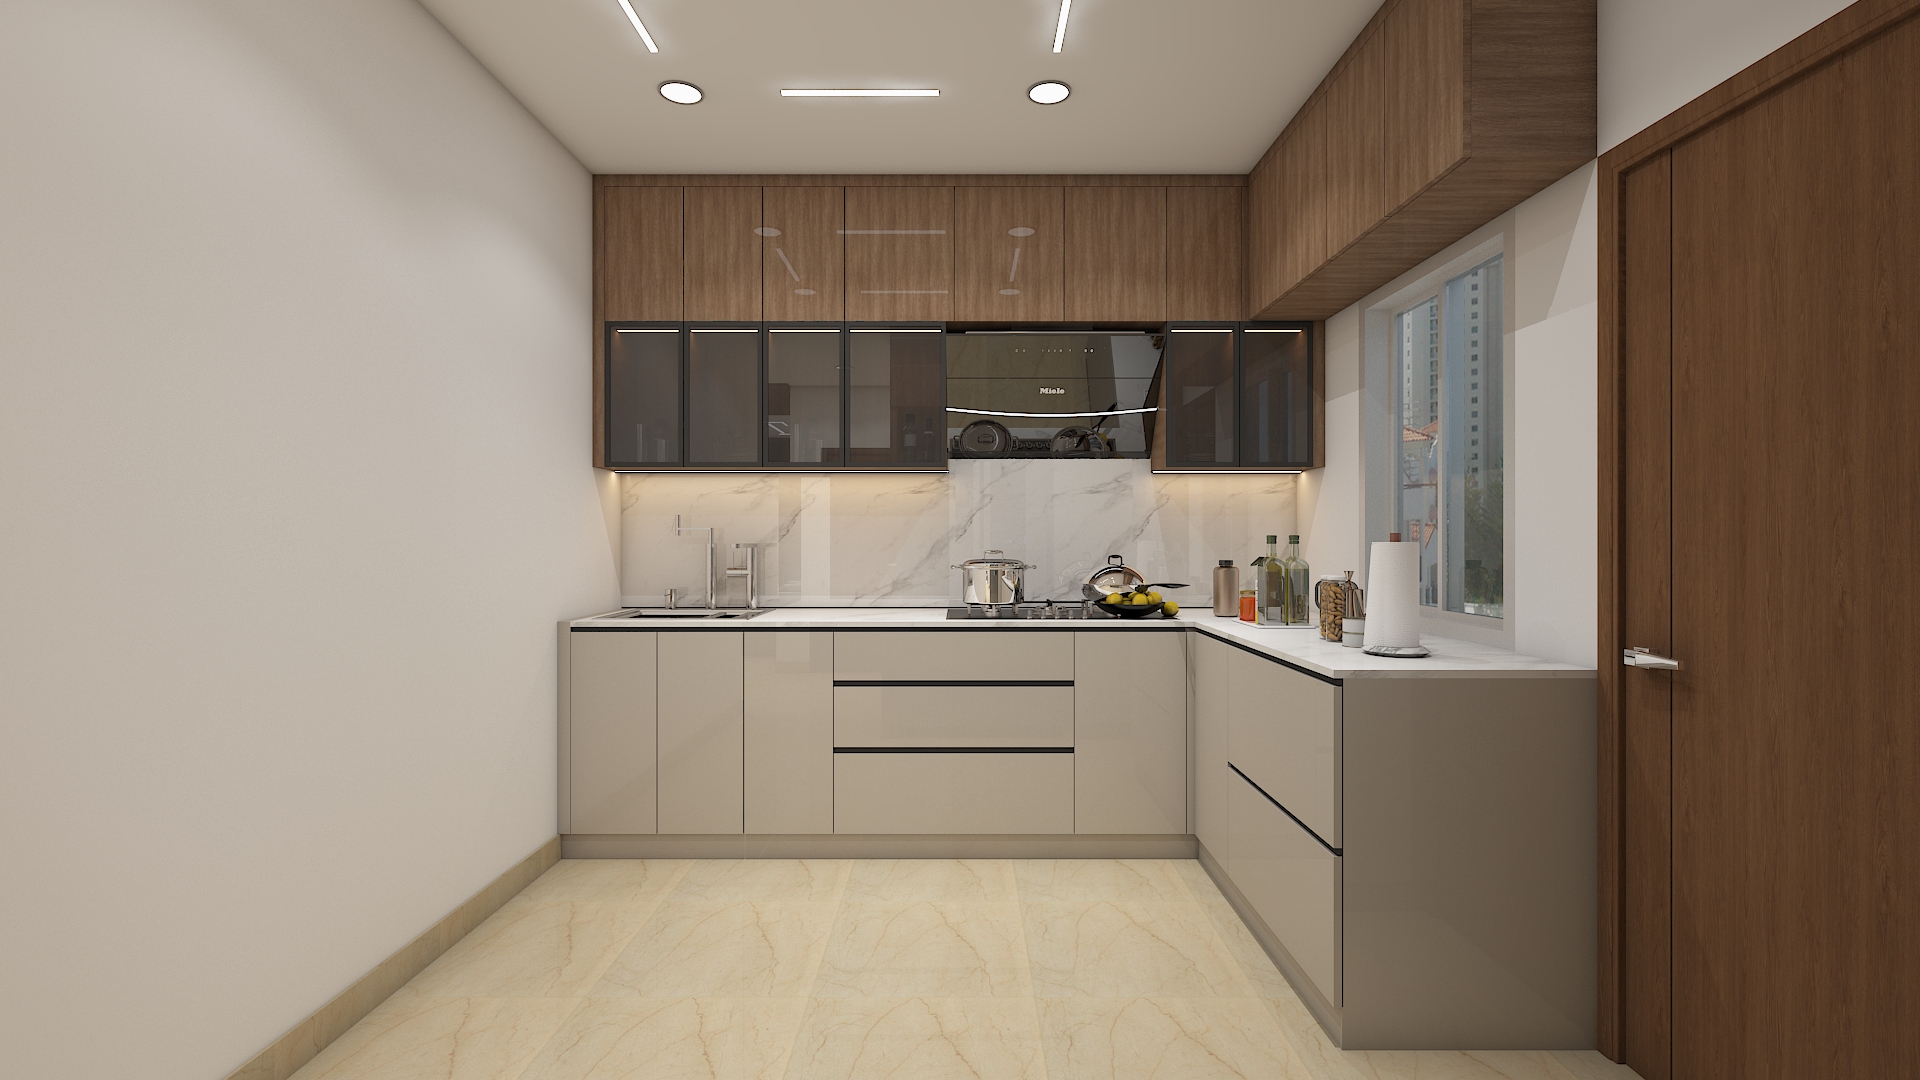
Kitchen Interior Design
Layout & Vastu
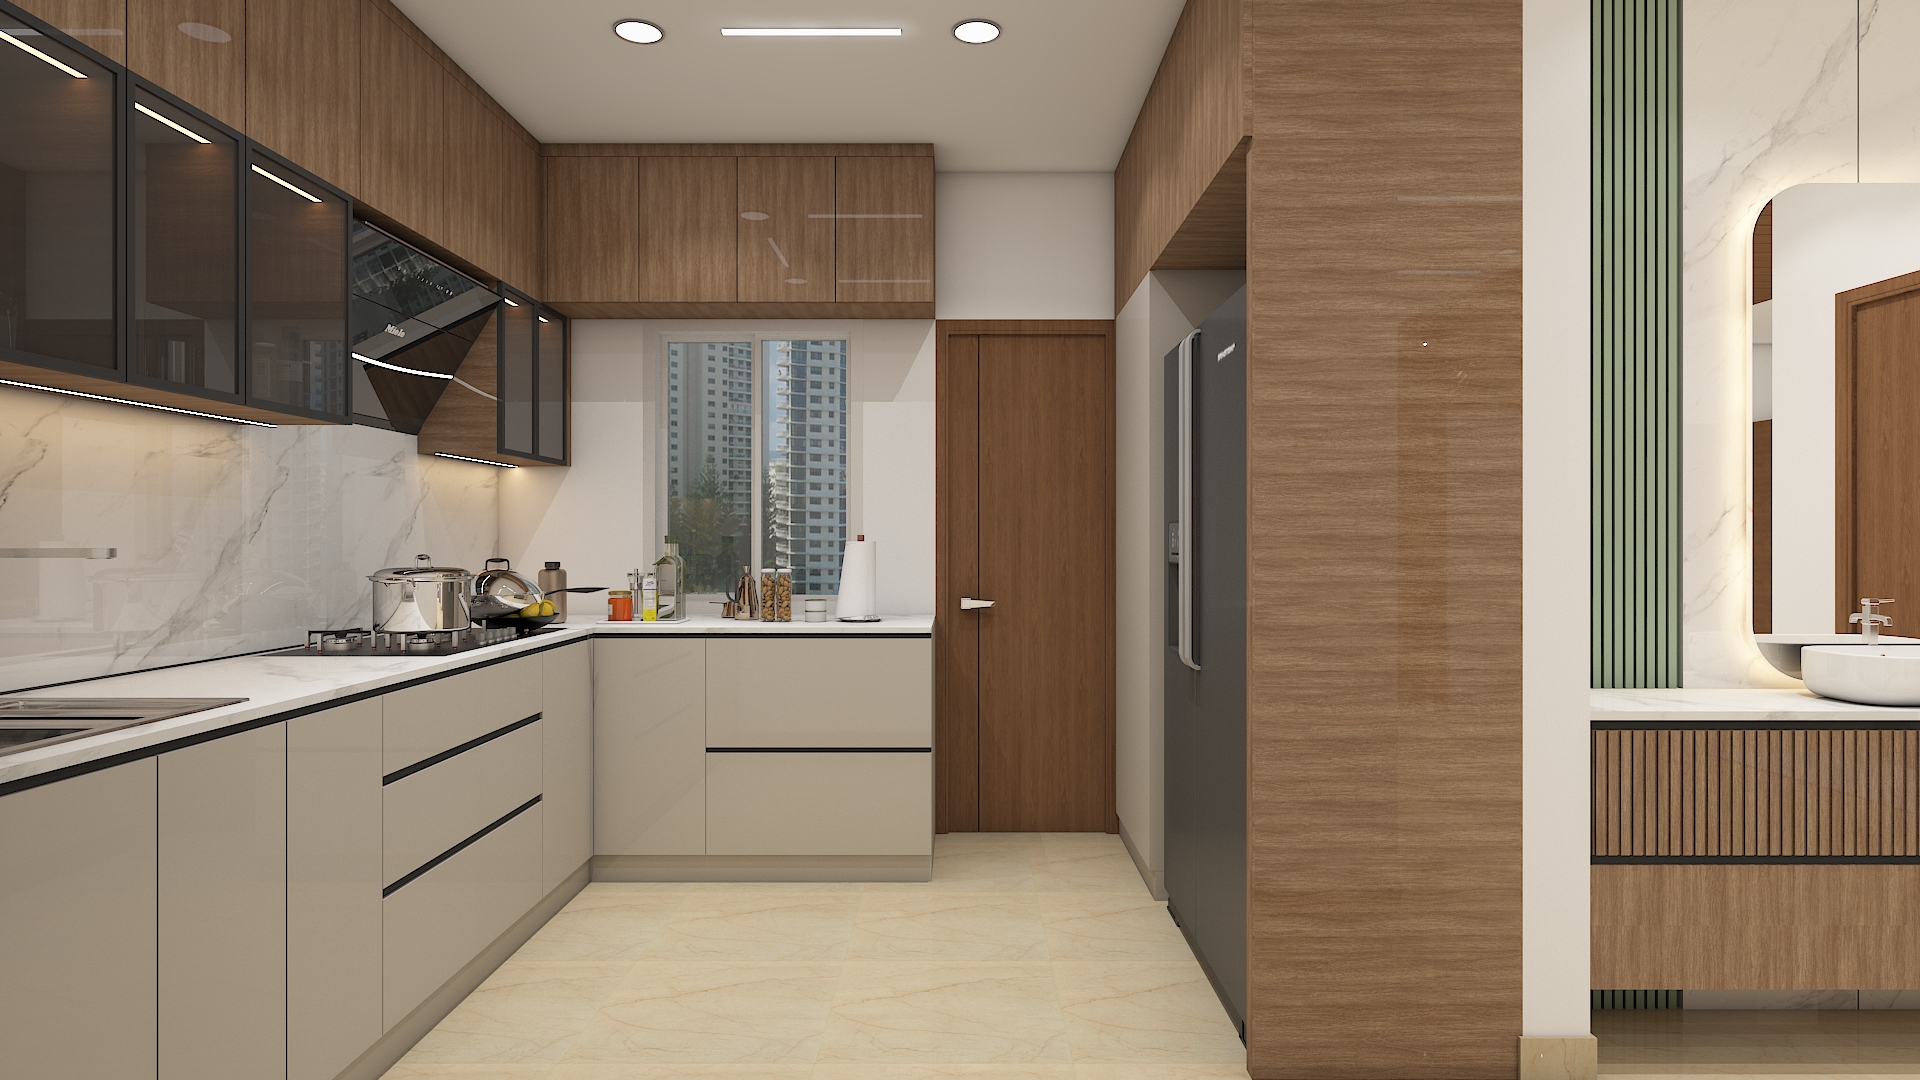
- Positioning: Anchored in the Southeast (Agneya) quadrant to align with the fire element.
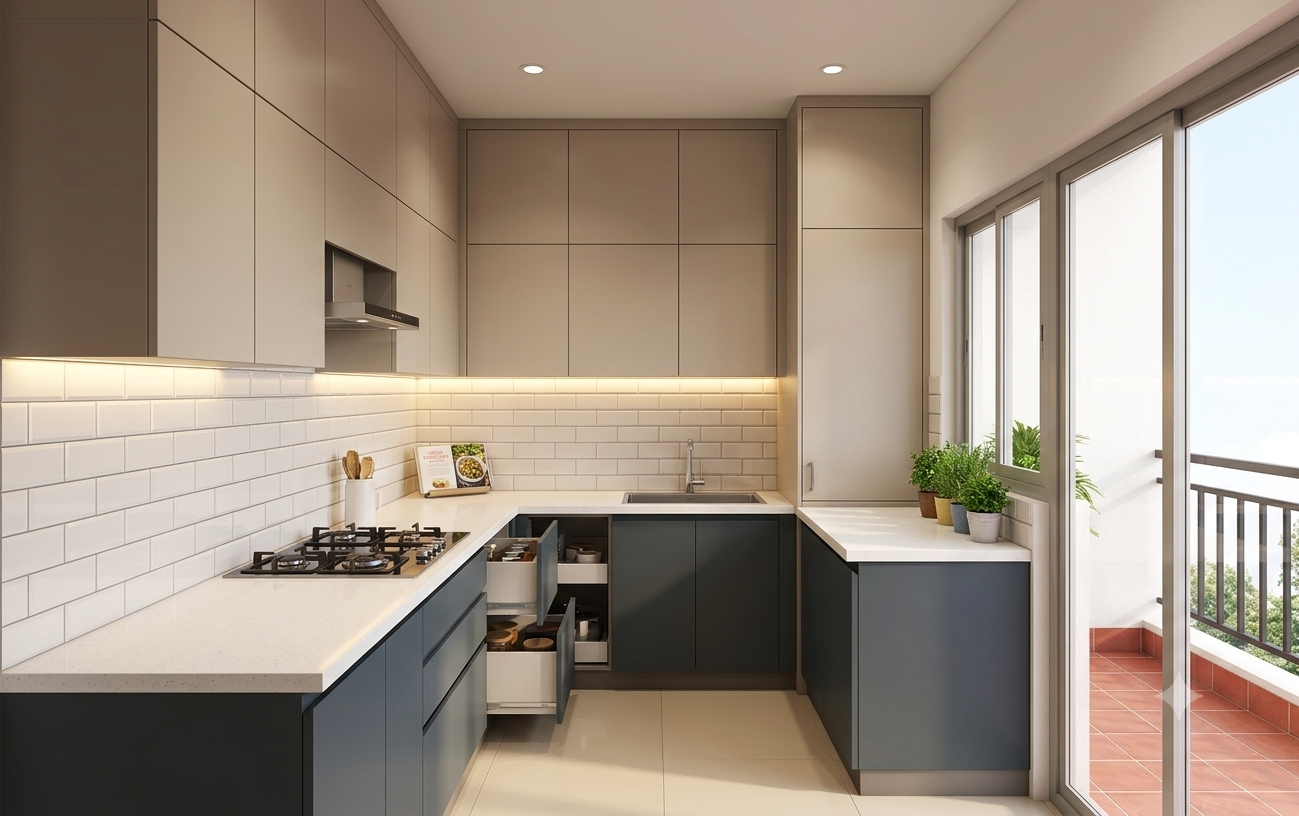
- Work Triangle: Cooking hob positioned along the eastern counter platform so food preparation naturally faces the morning sun. The sink is positioned towards the Northeast run to preserve essential separation between fire and water.
- Ergonomics: An efficient L-shaped counter layout configured for smooth movement between refrigeration, prep counters, and the cooking zone.
Colors & Materials
- Cabinet Finishes: Dual-tone cabinetry pairing soft neutral acrylic shutters on upper wall units with deep slate grey or warm timber laminates on base pull-outs.
- Countertops & Splash: Non-porous, stain-resistant white engineered quartz countertops complemented by a glossy subway-tile ceramic backsplash for low-maintenance upkeep.
- Flooring Finish: Anti-skid, moisture-resistant vitrified tiles ensuring safety and easy cleaning during everyday cooking tasks.
Furniture & Storage
- Modular System: Handleless modular cabinetry fitted with soft-close tandem drawers, corner pull-out carousels, and dedicated tall appliance housings.
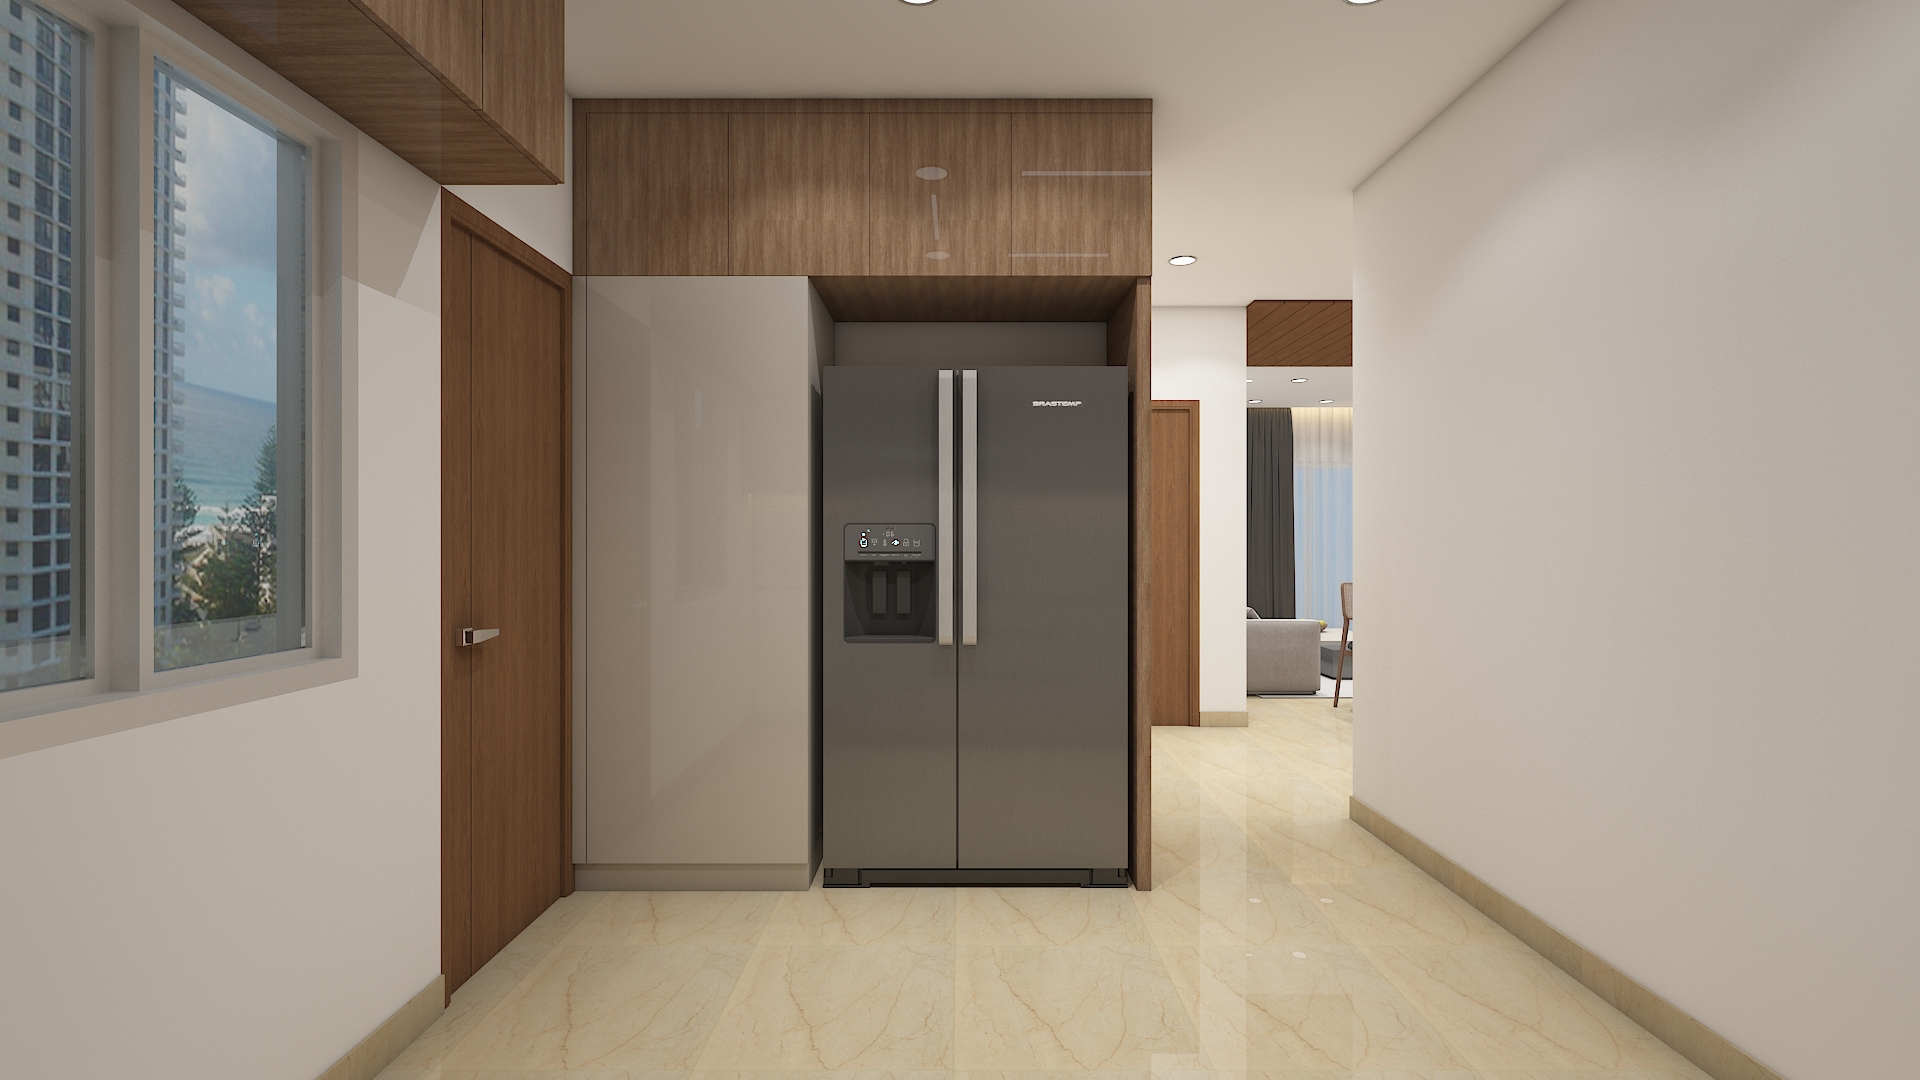
- Pantry & Utility: Built-in tall larder unit for dry groceries, integrated spice pull-outs, and concealed channels for kitchen appliances.
Lighting
- Ambient: Moisture-resistant 4000K neutral-white recessed ceiling downlights providing balanced overhead illumination.
- Task: Continuous linear under-cabinet LED profile lighting focused directly over the countertop work surfaces to eliminate shadows during food prep.
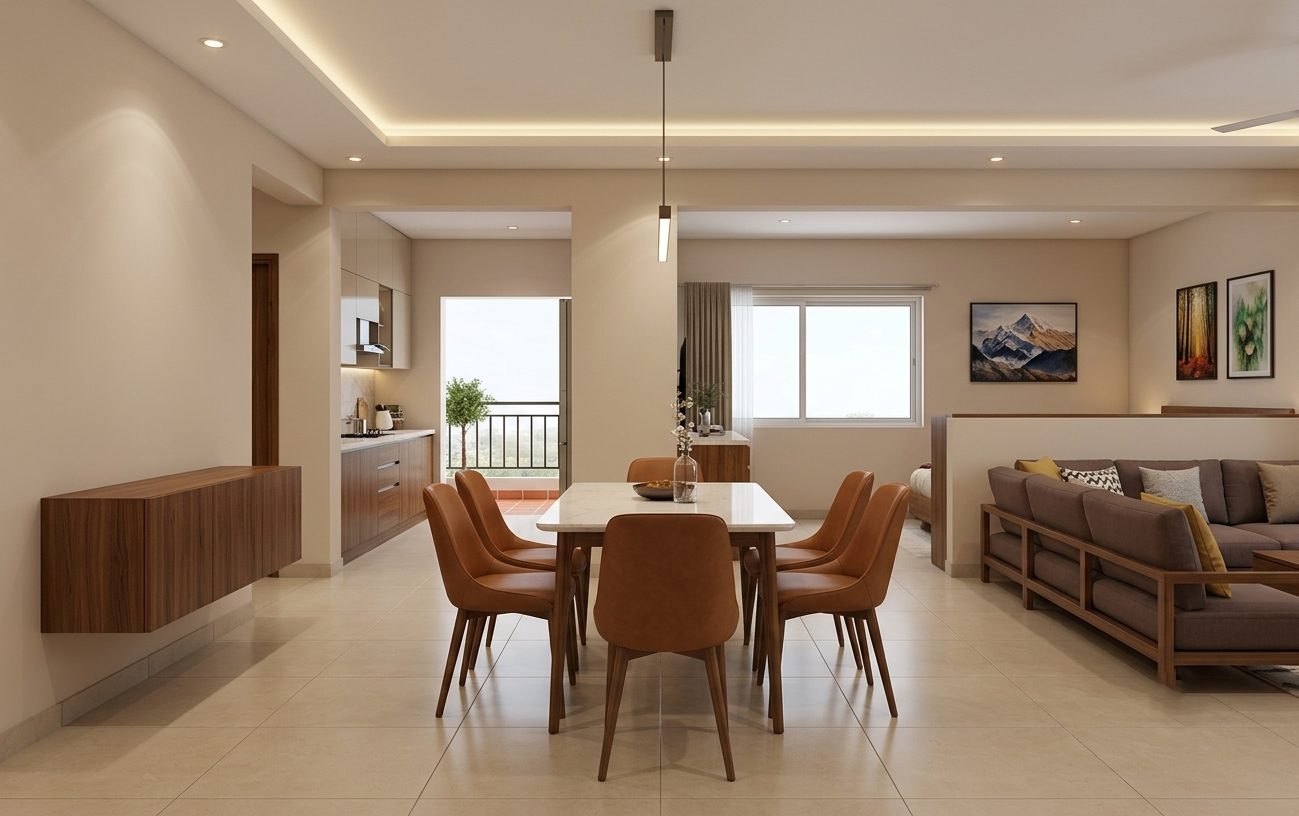
Dining Room Interior Design
Layout & Vastu
- Positioning: Positioned centrally in the open-plan transition zone between the kitchen and living spaces, oriented toward the East or North for auspicious dining flow.
- Circulation: Wide perimeter clearance maintained around all sides of the dining cluster to allow free chair movement and easy movement into the kitchen.
Colors & Materials
- Palette: Warm neutrals, soft beige, and rich timber veneers that harmonize with the open living-kitchen palette.
- Table Finishes: Compact rectangular tabletop crafted from stain-resistant engineered quartz or polished marble, supported by slender solid wood legs.
- Chair Upholstery: Easy-to-maintain, wipe-clean performance leatherette or textured fabric in warm caramel or neutral stone tones.
Furniture
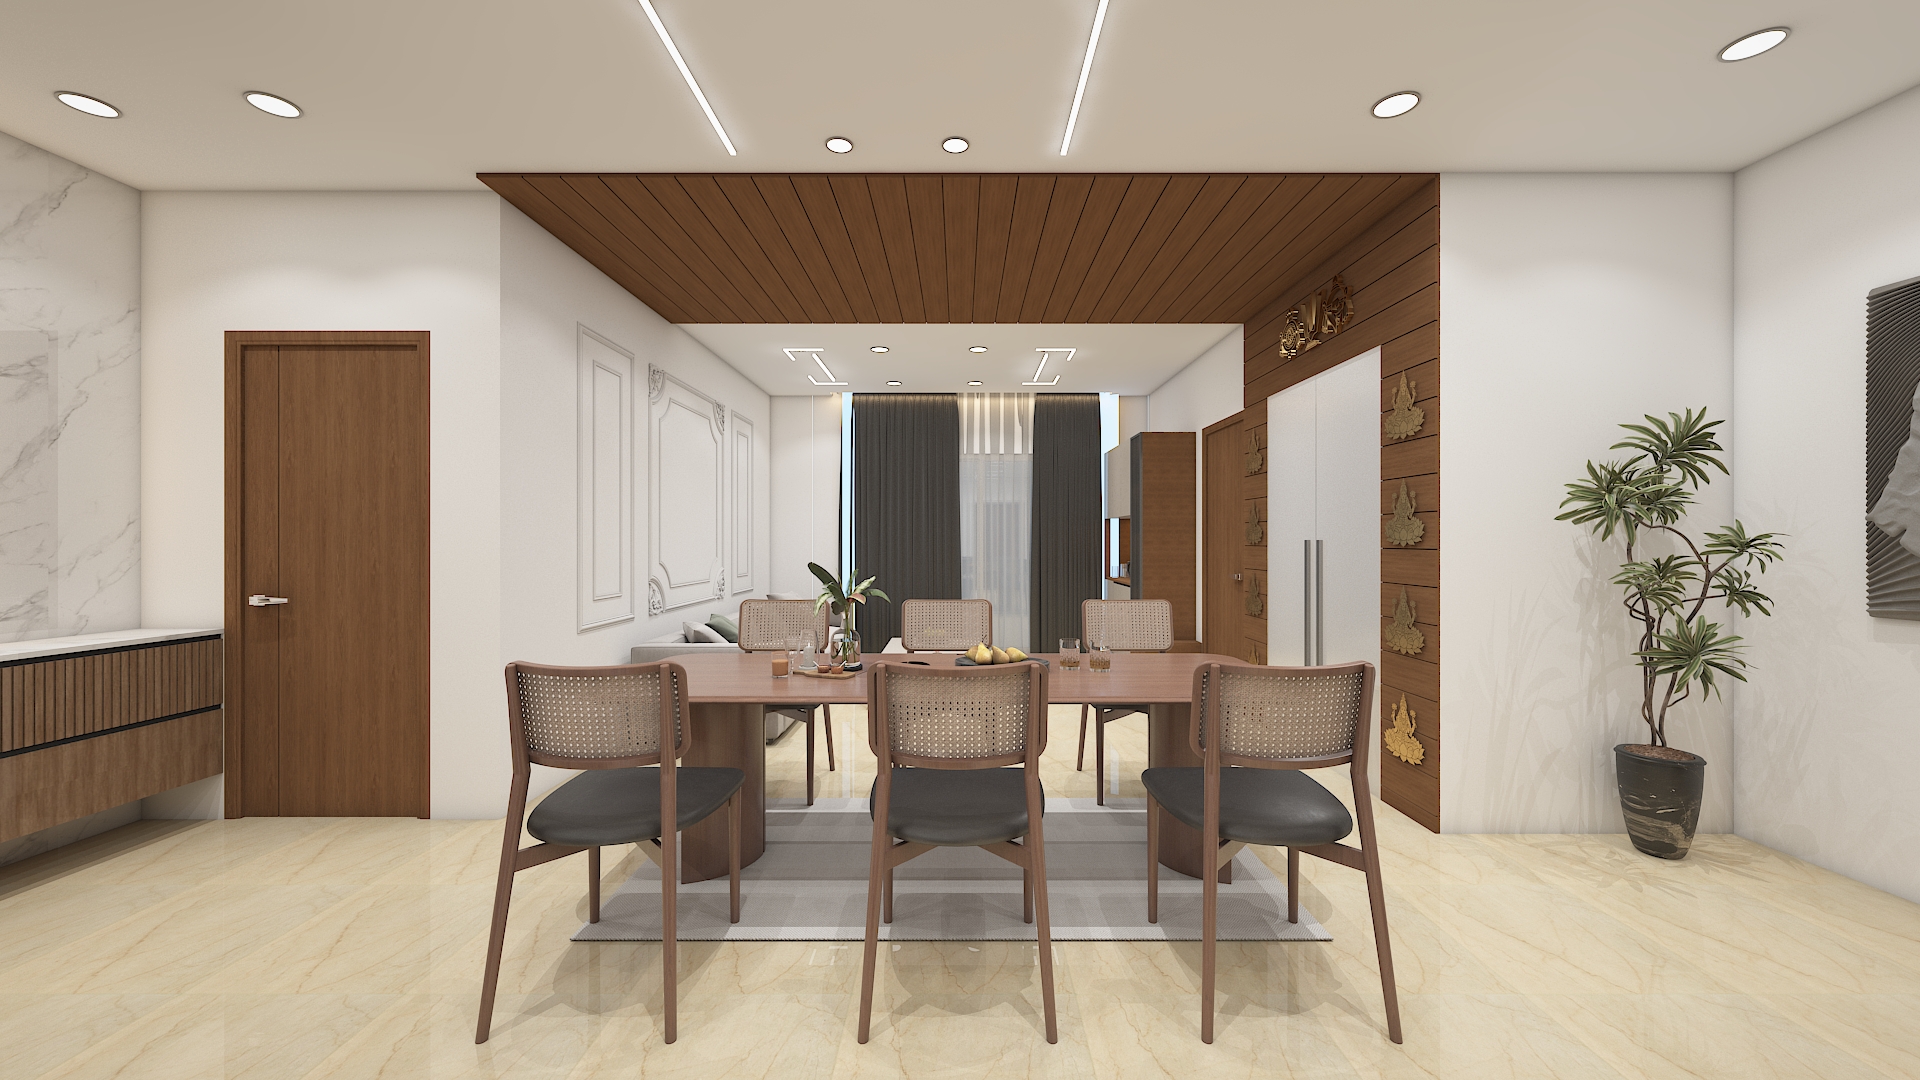
- Dining Setup: Ergonomic 4-to-6 seater dining table paired with contoured, upholstered dining chairs providing firm, comfortable back support.
- Storage: An ultra-slim floating wall-mounted sideboard credenza to store dinnerware and serveware without encroaching on floor space.
Lighting
- Ambient: Peripheral warm ceiling downlights linked to common open-plan dimmer controls.
- Accent & Feature: A stylish single-head or contemporary linear pendant fixture suspended low directly over the dining table center to anchor the gathering area.
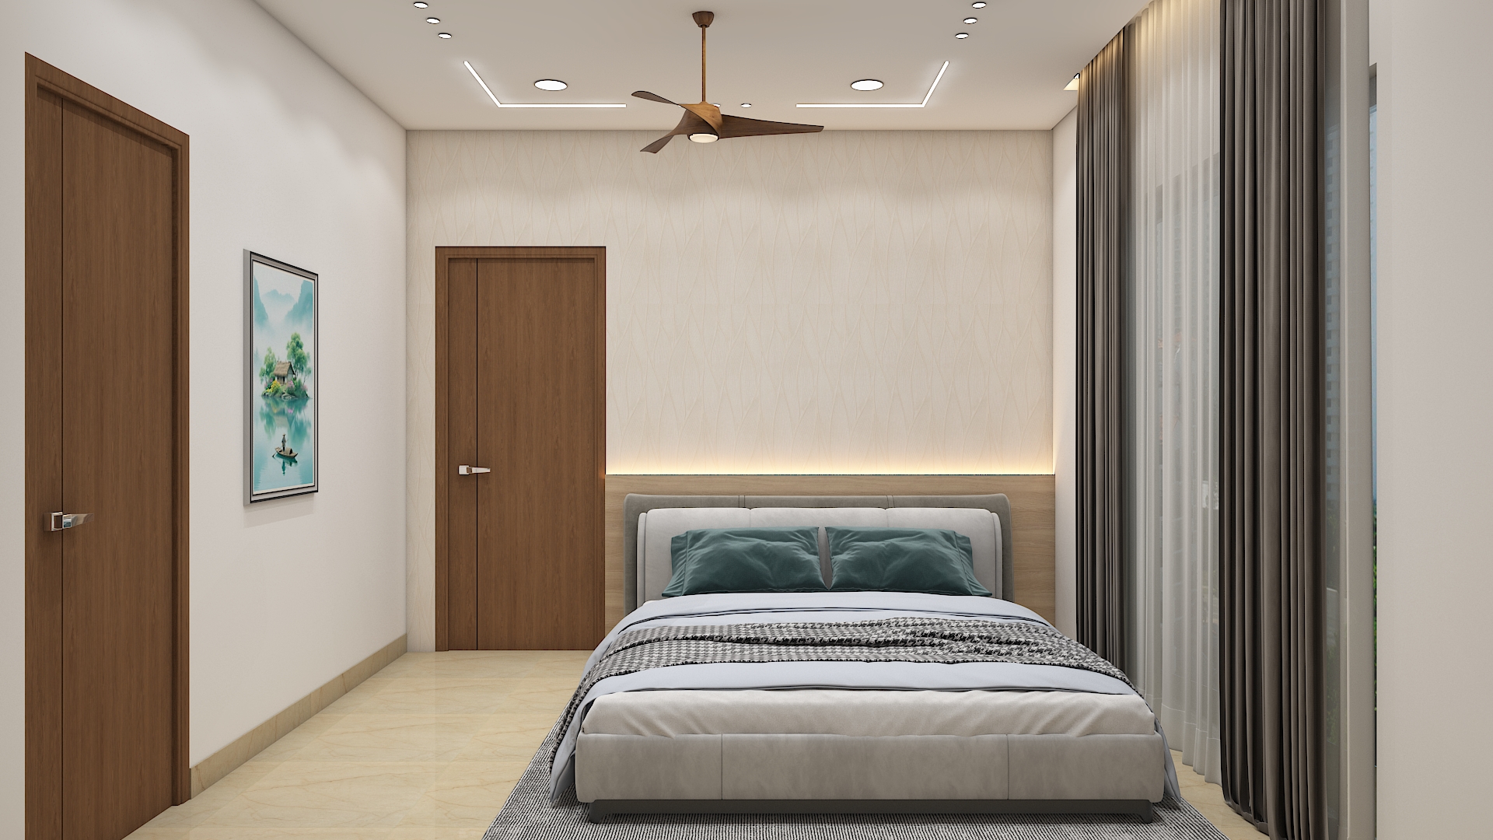
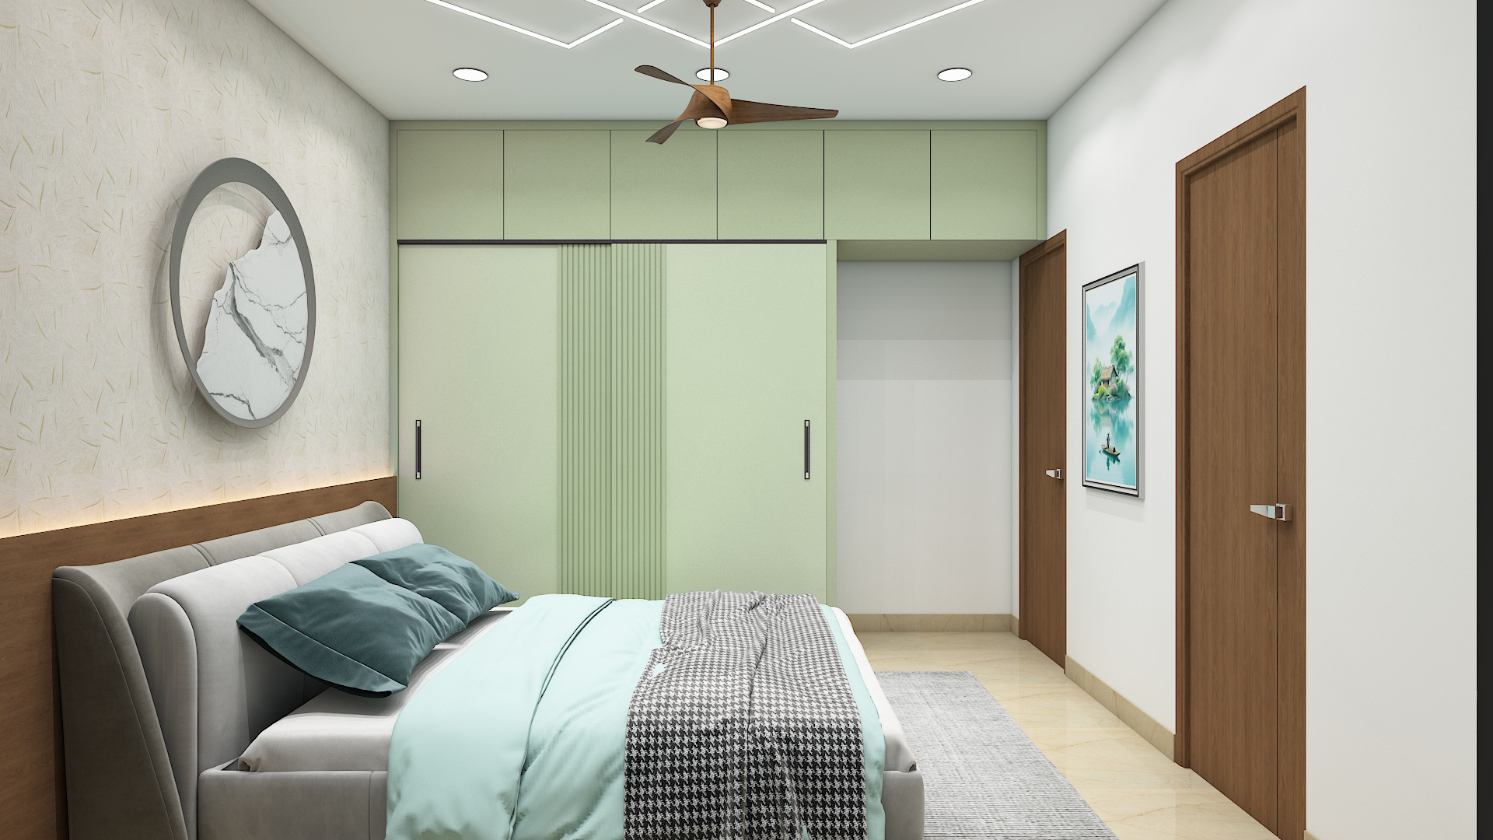
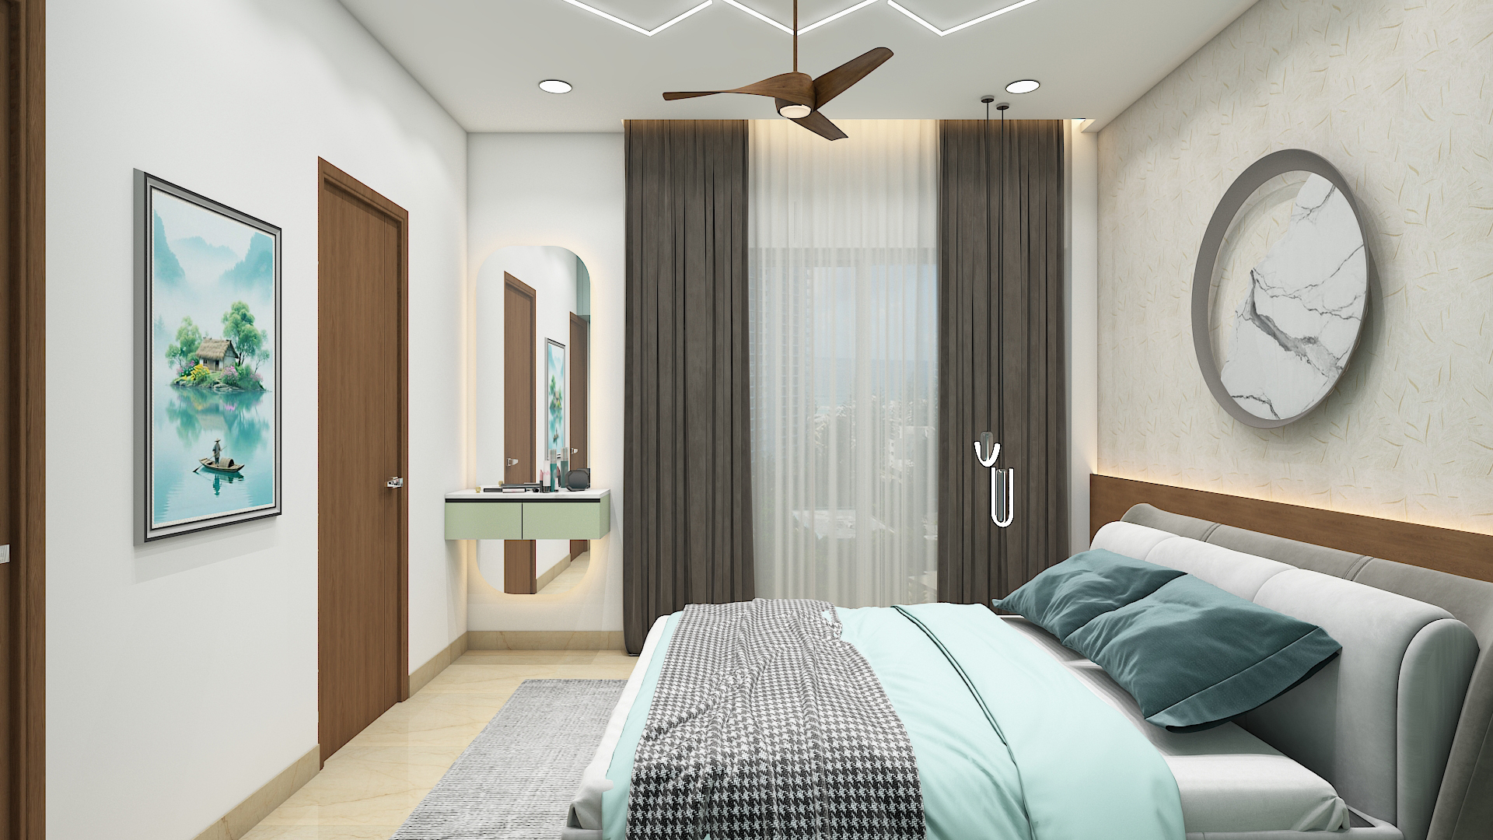
Master Bedroom Interior Design
Layout & Vastu
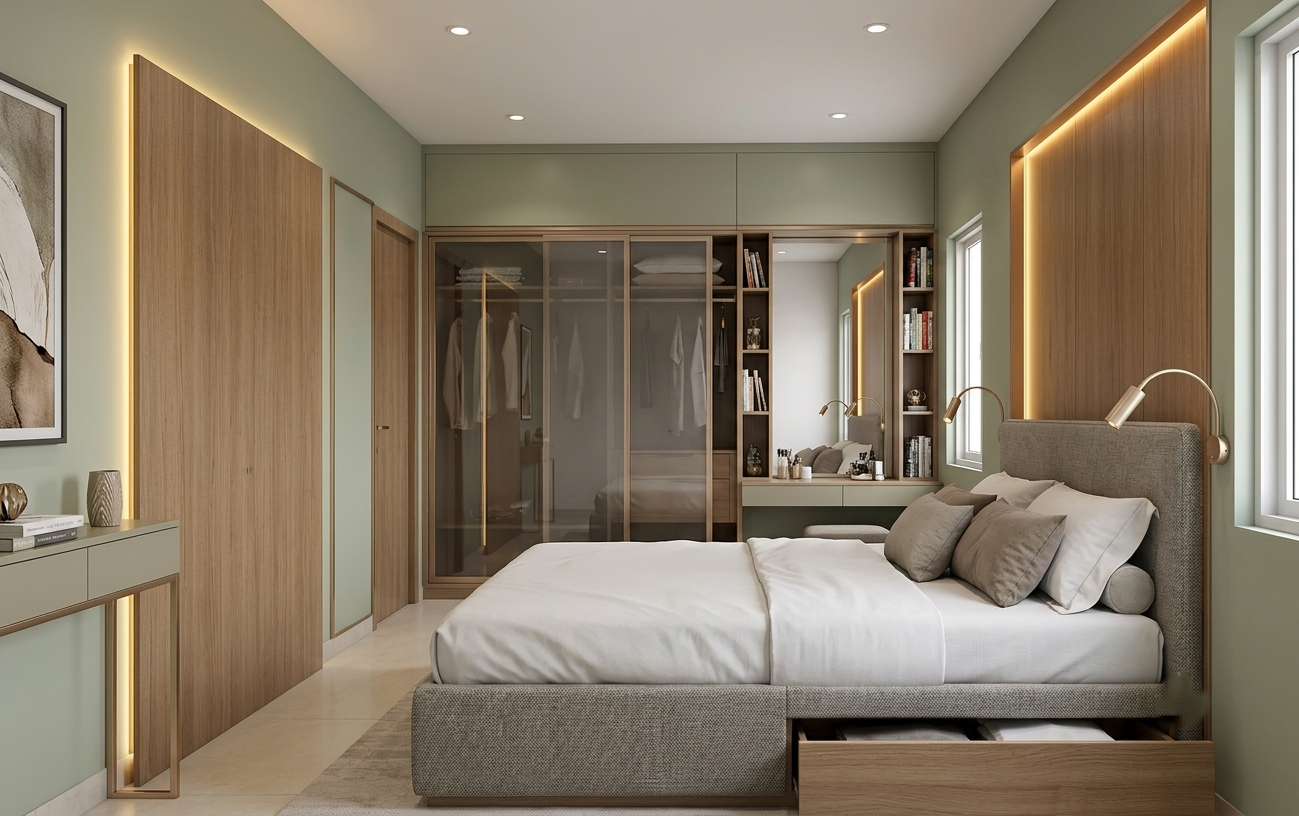
Locate the master suite in the Southwest corner (Nairrutya zone) to promote stability, rest, and ownership strength. Position the bed headboard against the South or West wall so your head points South while sleeping. Place wardrobes along the South or West walls to keep heavy storage aligned with Vastu guidelines.
Colors & Materials
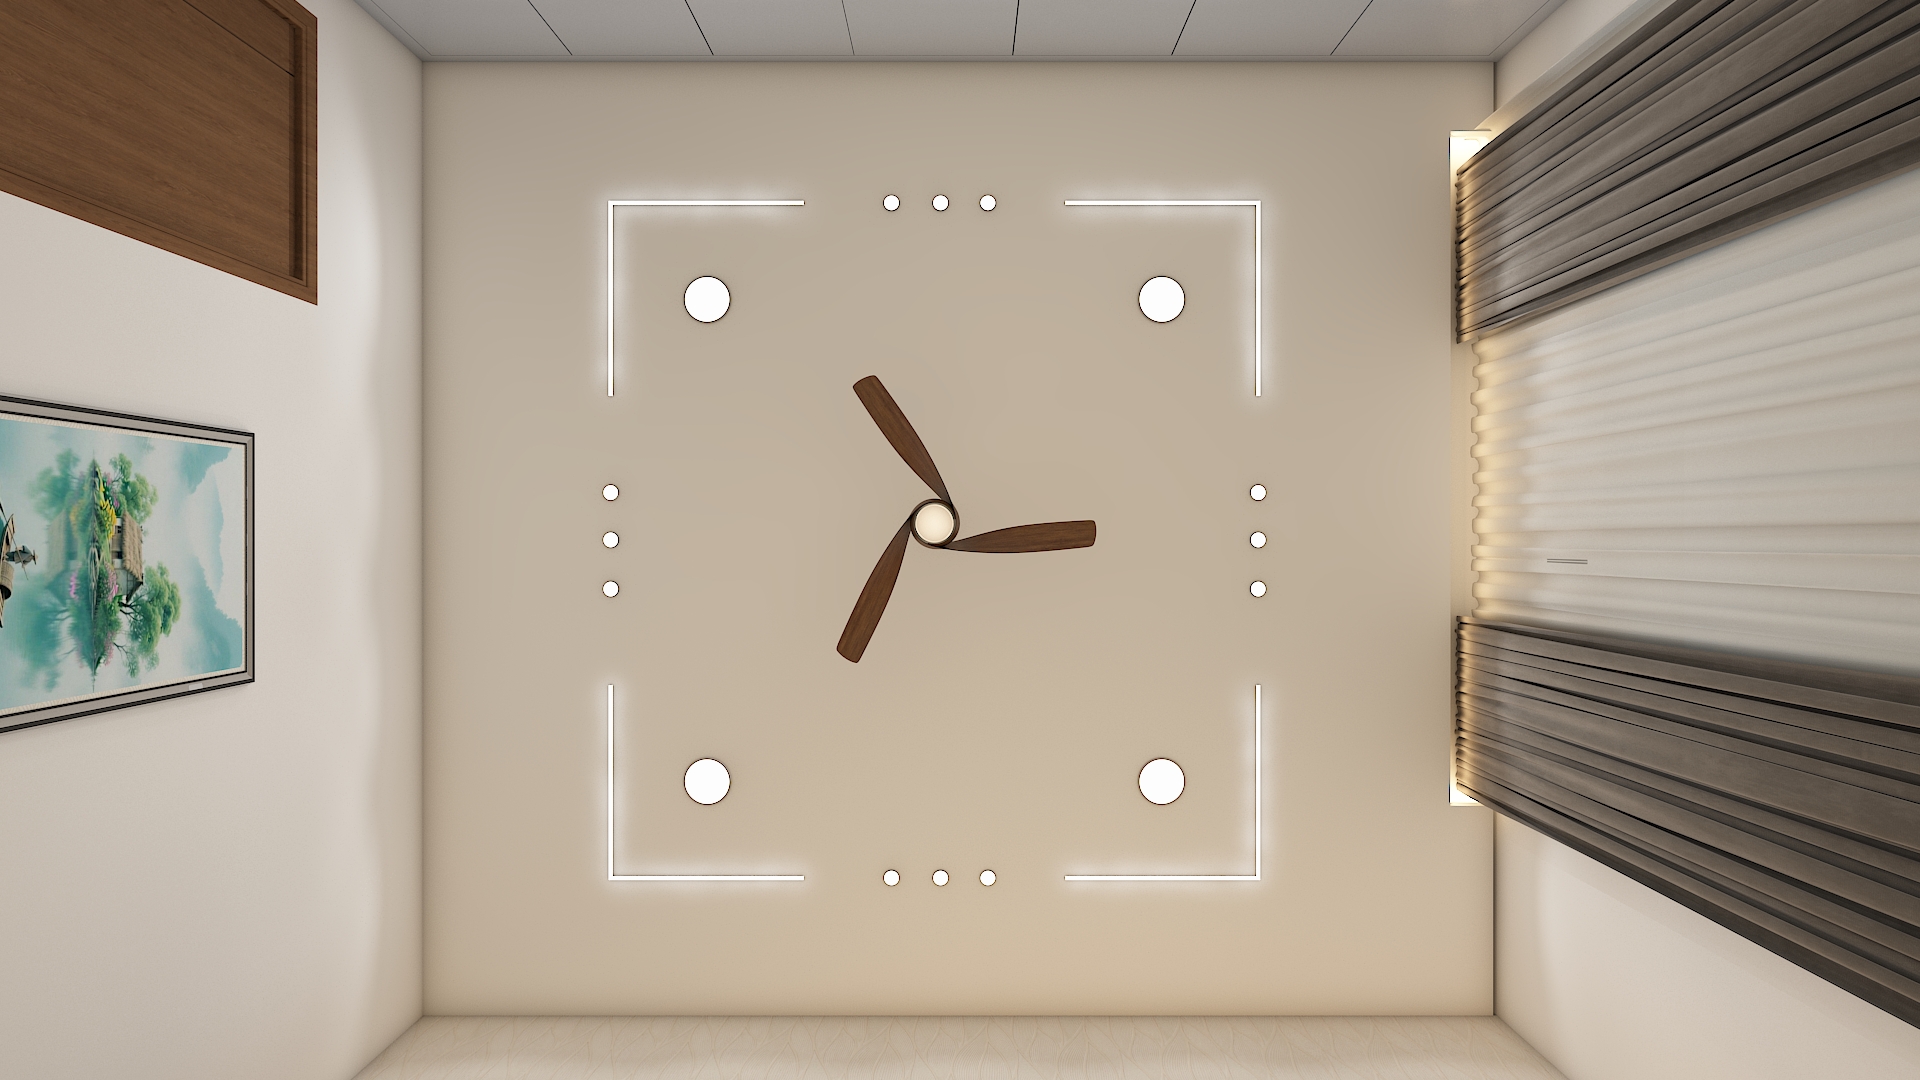
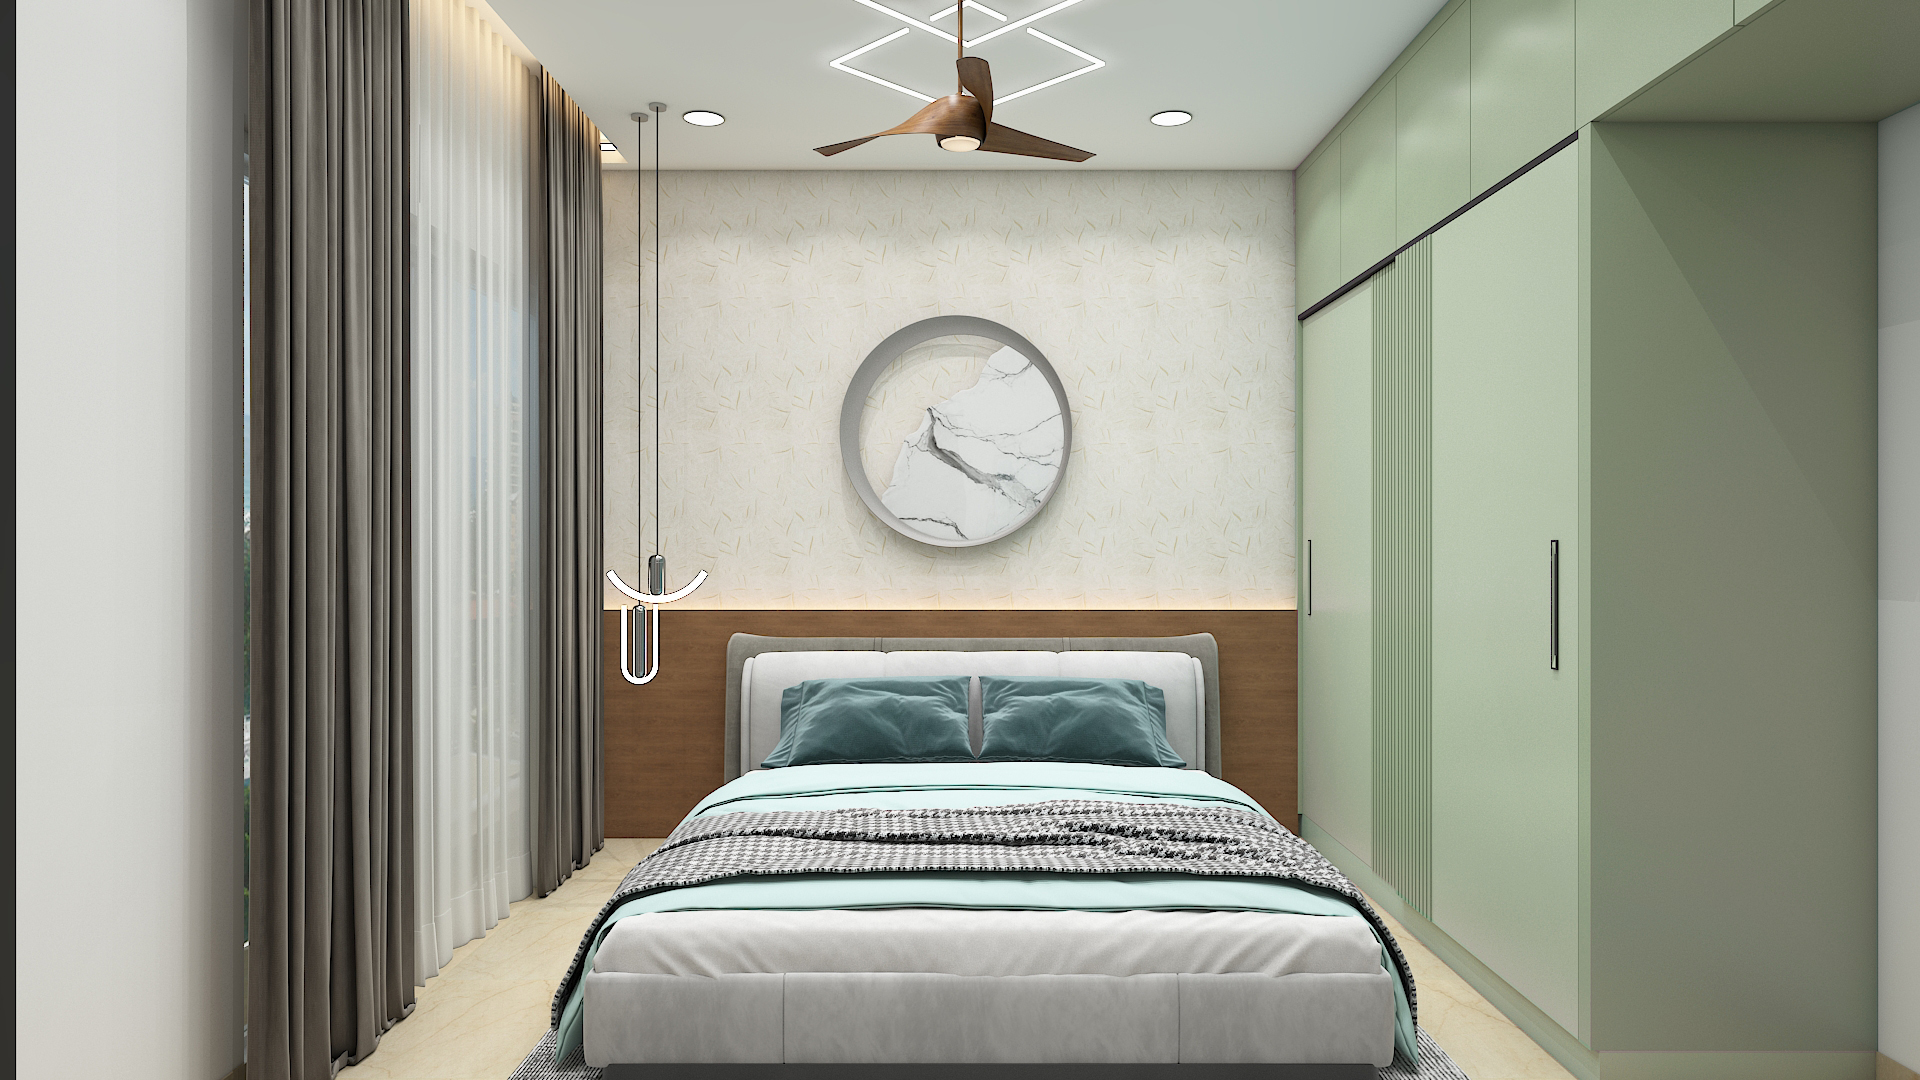
Apply relaxing shades like muted greige, warm taupe, or soft sage green on the primary accent wall. Incorporate natural wood veneers, plush upholstered fabrics, and matte champagne metal accents across wardrobe handles and wall moldings.
Furniture
Furnish the room with a king-sized bed featuring built-in hydraulic storage underneath and an upholstered fabric headboard. Install a floor-to-ceiling wardrobe design with sliding doors, an integrated vanity mirror, and slim side bookshelves.
Lighting
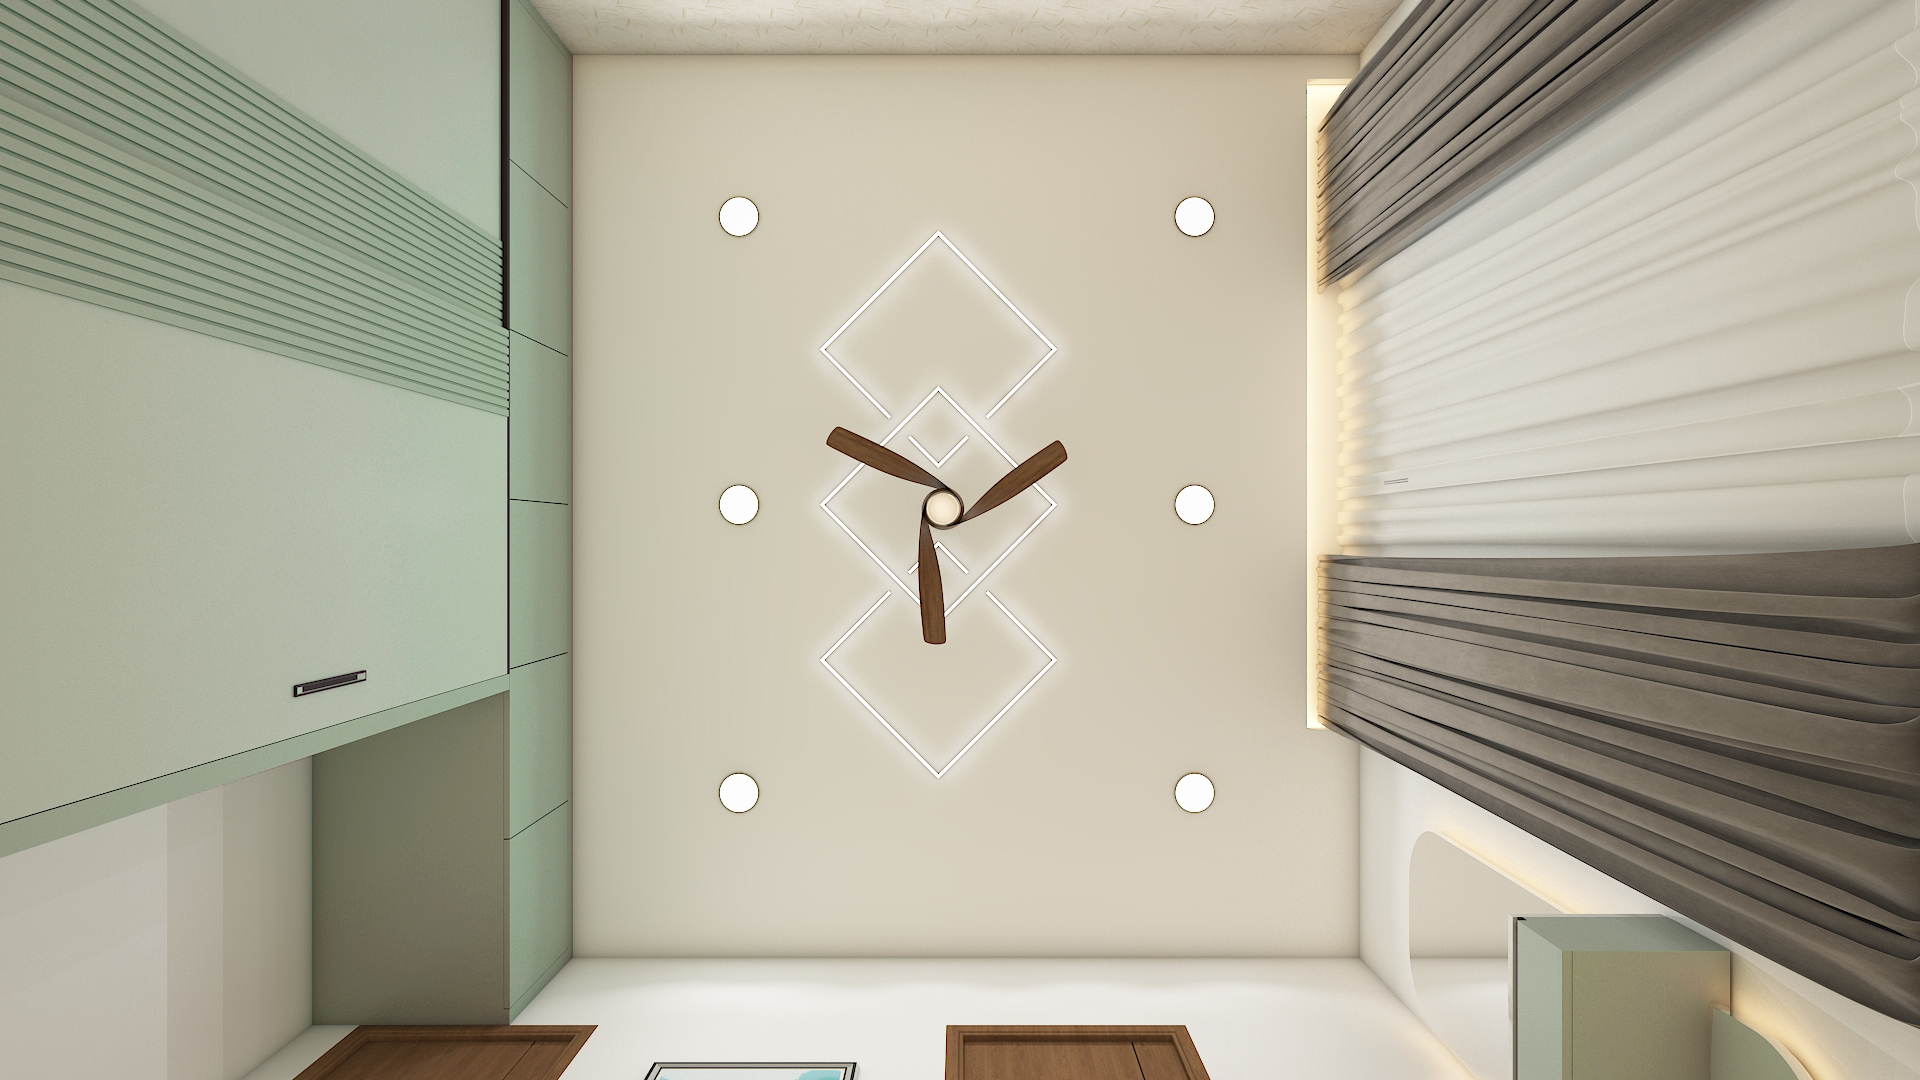
Use dimmable 2700K warm ambient cove lighting behind the bed headboard. Complement this setup with flexible wall-mounted reading lights on both sides of the bed and recessed ceiling spotlights for general room illumination.
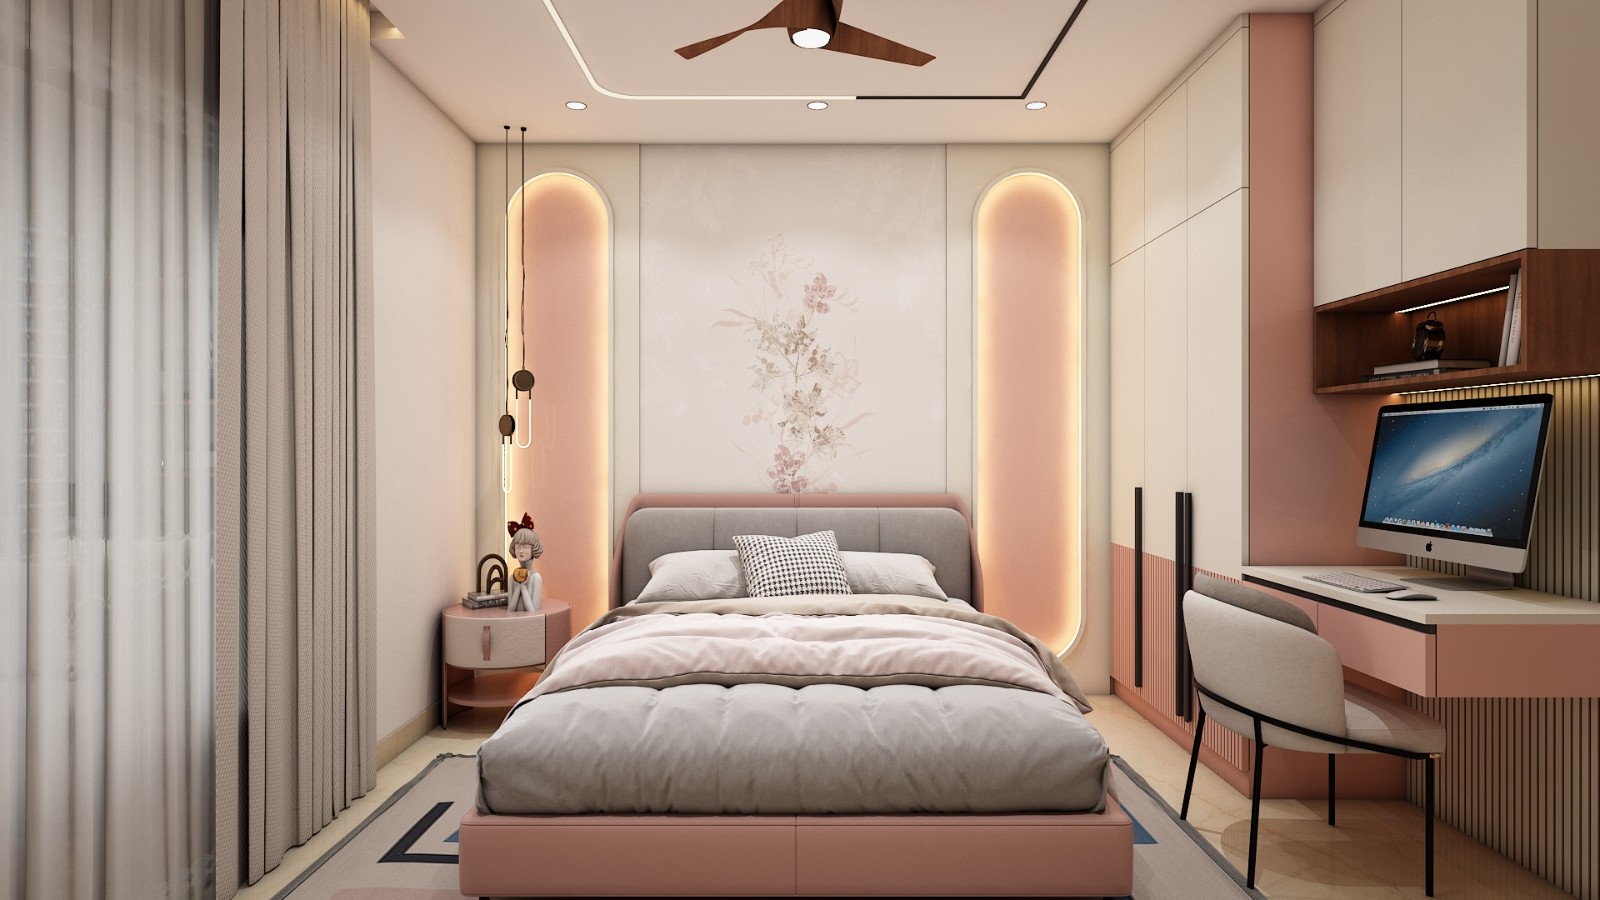
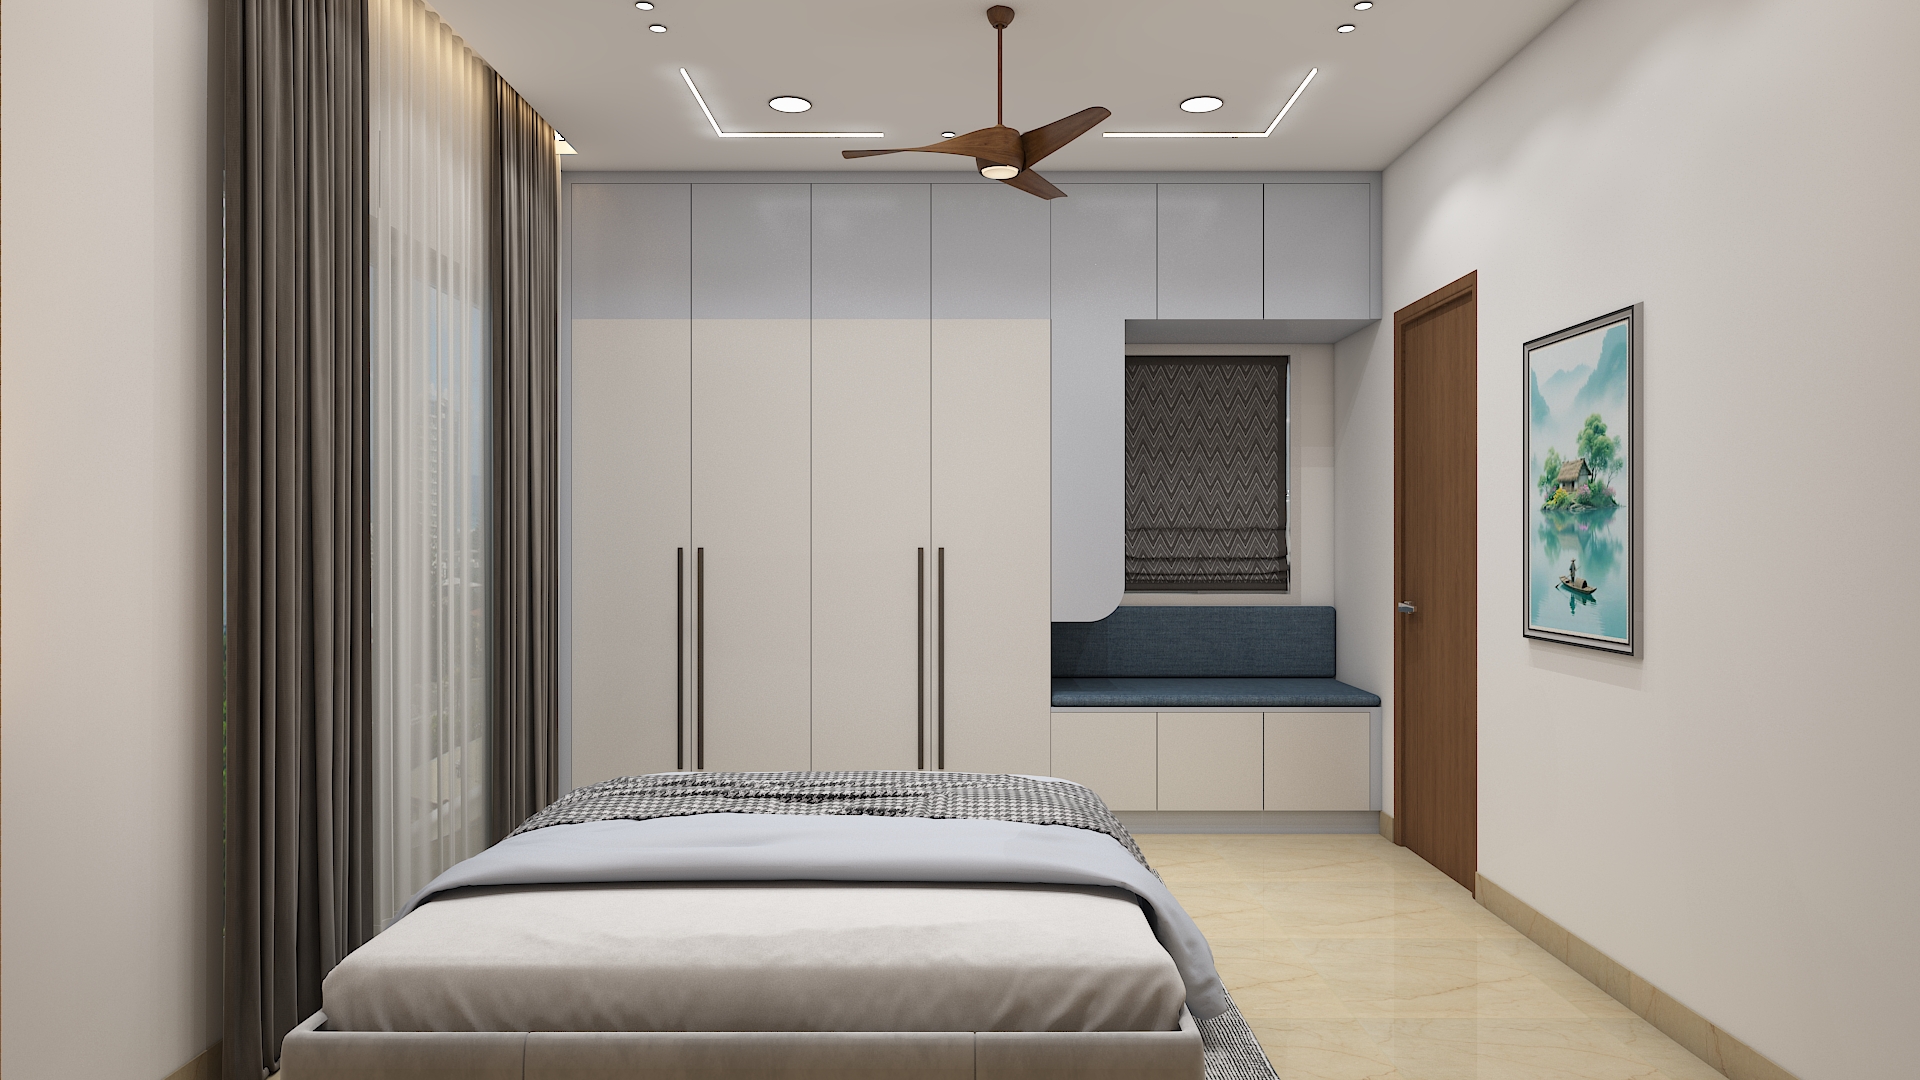
Kids Bedroom Interior Design
Layout & Vastu
Design the secondary bedroom toward the Northwest (Vayu zone) or North quadrant, making it ideal for family members, children, or guests. Orient the bed towards the East or West wall to ensure comfortable sleeping direction according to Vastu principles.
Colors & Materials
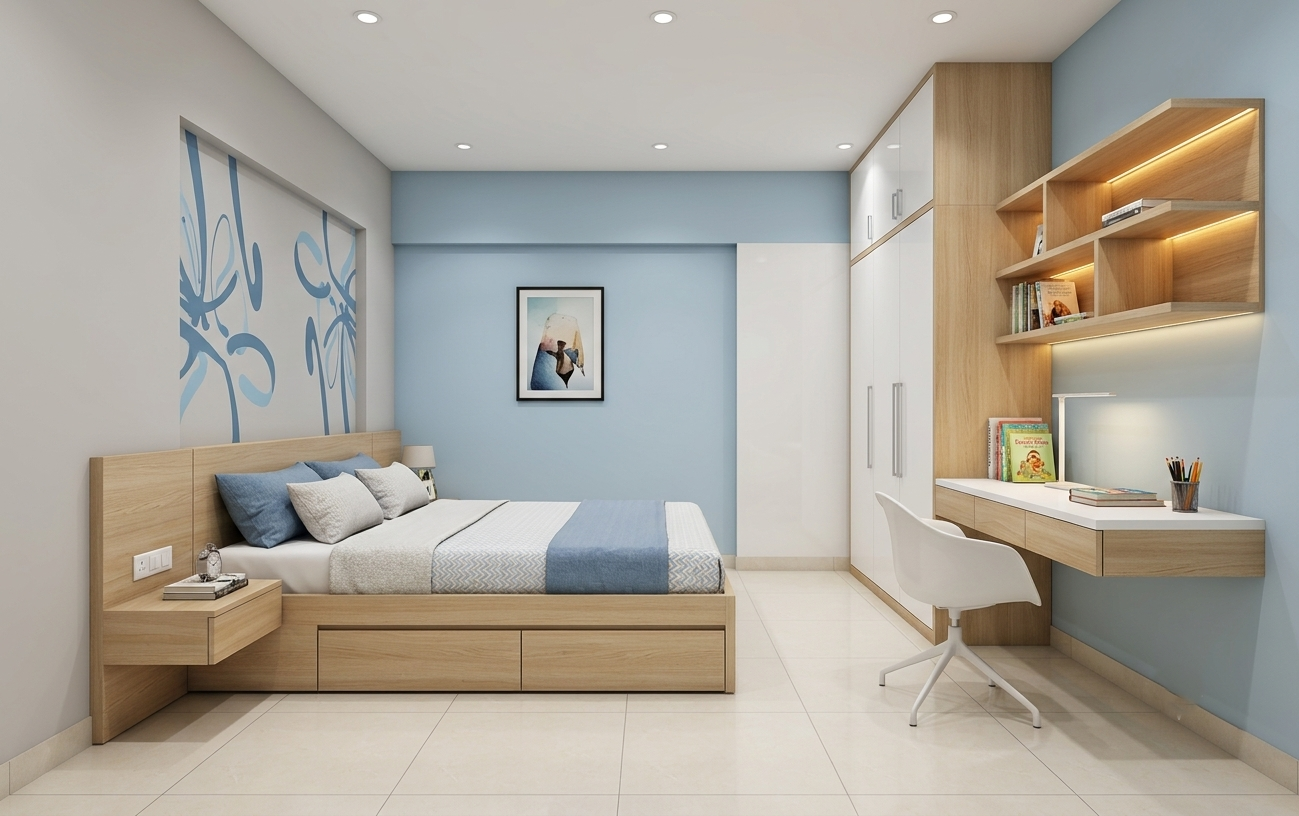
Choose bright, uplifting base tones such as soft ivory, light powder blue, or warm ash grey. Use scratch-resistant high-pressure laminates for study tables and wardrobe surfaces, paired with light oak textures.
Furniture
Incorporate a queen-sized platform bed with concealed pull-out drawers. Add a space-efficient floating study desk with overhead open display shelving alongside a sleek 2-door wardrobe fitted with loft storage.
Lighting
Combine uniform ambient ceiling spotlights with a dedicated 4000K desk lamp for focused studying or working. Incorporate a warm LED strip under floating open shelves to serve as a soft accent light.
Balcony / Sit-out Interior Design
Layout & Vastu
Position balcony seating along the North or East perimeters to maximize views and welcome morning sunlight. Keep the space uncluttered to allow air flow into adjacent indoor rooms.
Colors & Materials
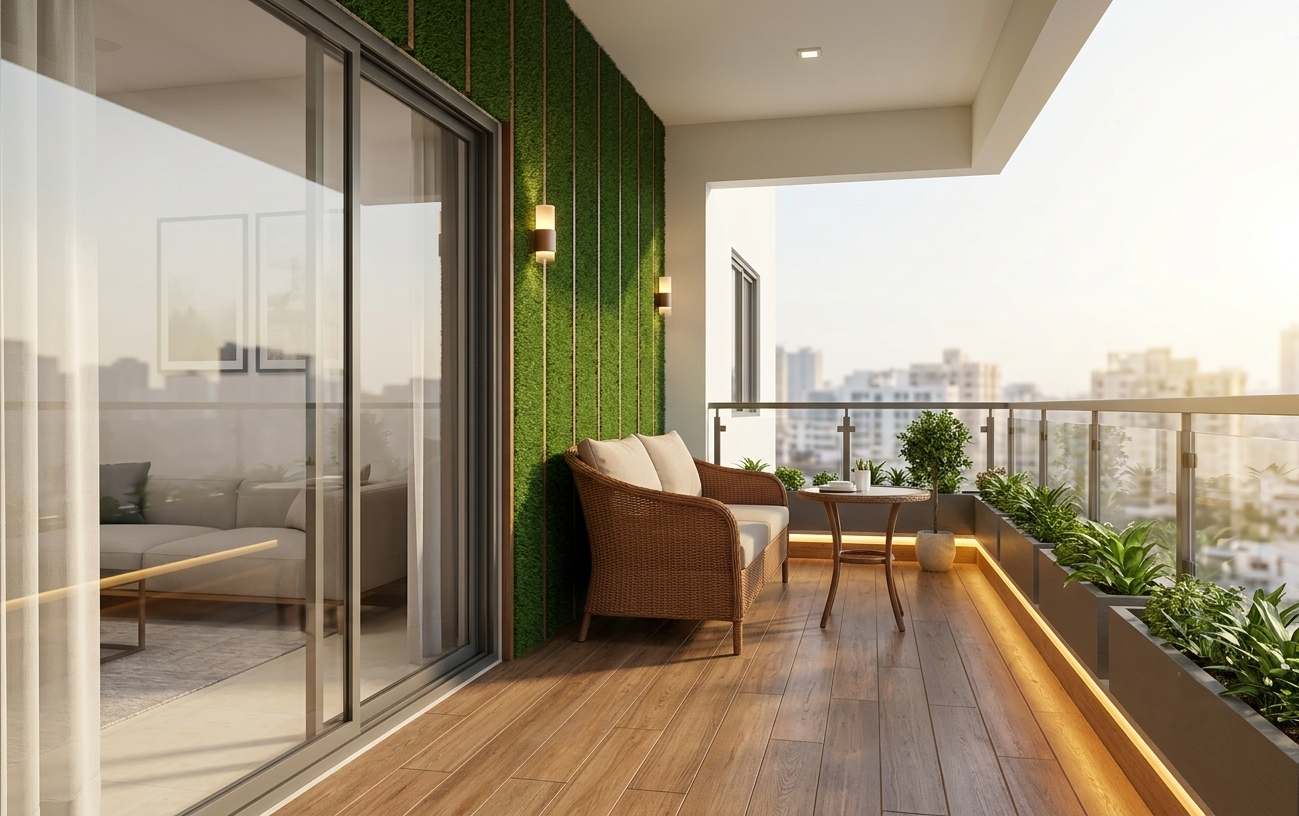
Use weather-resistant anti-skid wooden-finish tiles for flooring alongside vertical green artificial grass panels or exterior-grade terracotta cladding on feature walls.
Furniture
Place a weather-proof two-seater wicker arm-chair set with a small round bistro table, or install a compact hanging cane swing chair supported by sturdy metal mountings.
Lighting
Install warm outdoor-rated wall sconces combined with waterproof IP65 LED strip lights along planter boxes to create an inviting evening lounge area.
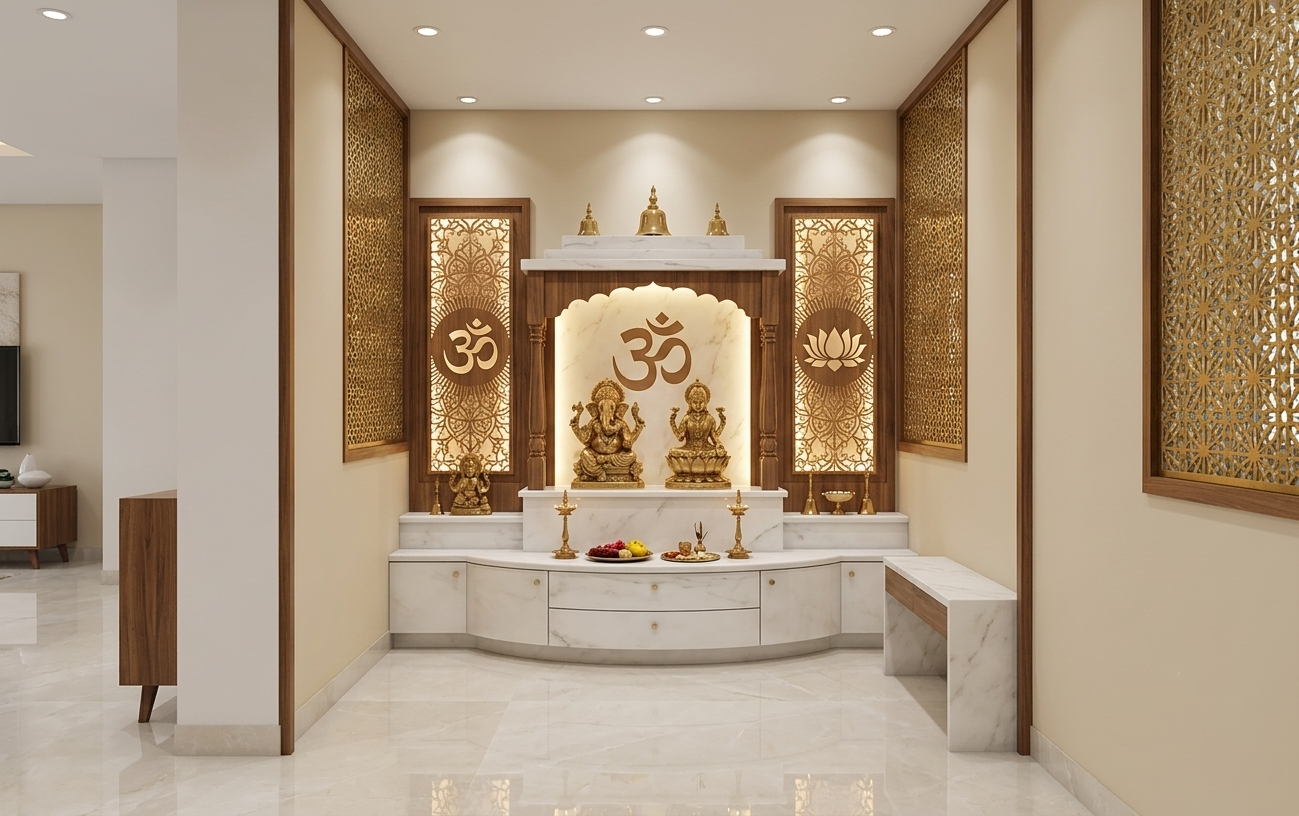
Pooja Room Interior Design
Layout & Vastu
Establish the sacred space in the Northeast corner (Ishaanya zone) of the apartment layout. Position the main deity idols facing East or West, ensuring you face East while praying or meditating.
Colors & Materials
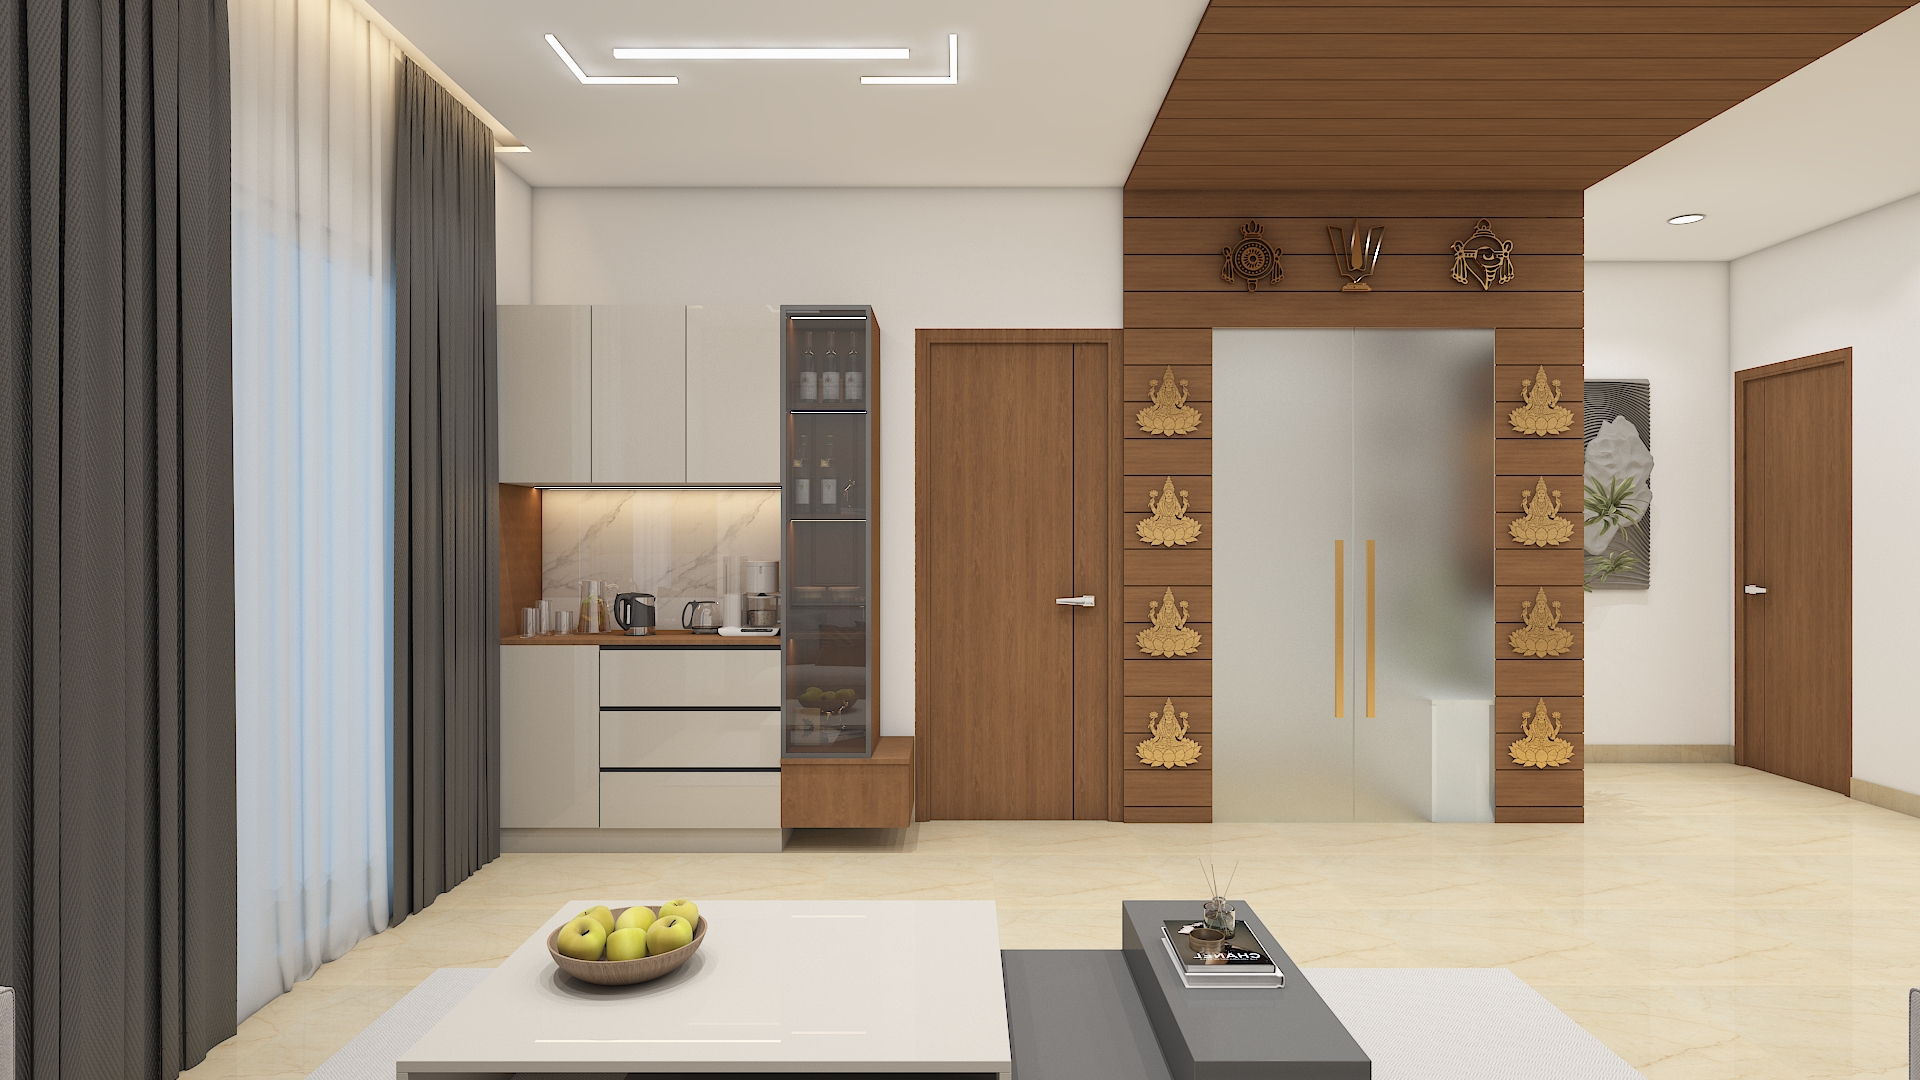
Decorate with pure white marble surfaces, soft cream wall paint, and intricate brass lattice (Jaali) panels. Use light warm wood trims around the altar frame.
Furniture
Install a wall-mounted marble or wooden mandir unit equipped with soft-close drawers for incense and prayer essentials, topped with bell accessories and carved backlighting panels.
Lighting
Use warm 2700K backlit LED panels behind carved om or lotus acrylic motifs, supplemented by a focused mini ceiling spotlight directed toward the altar platform.
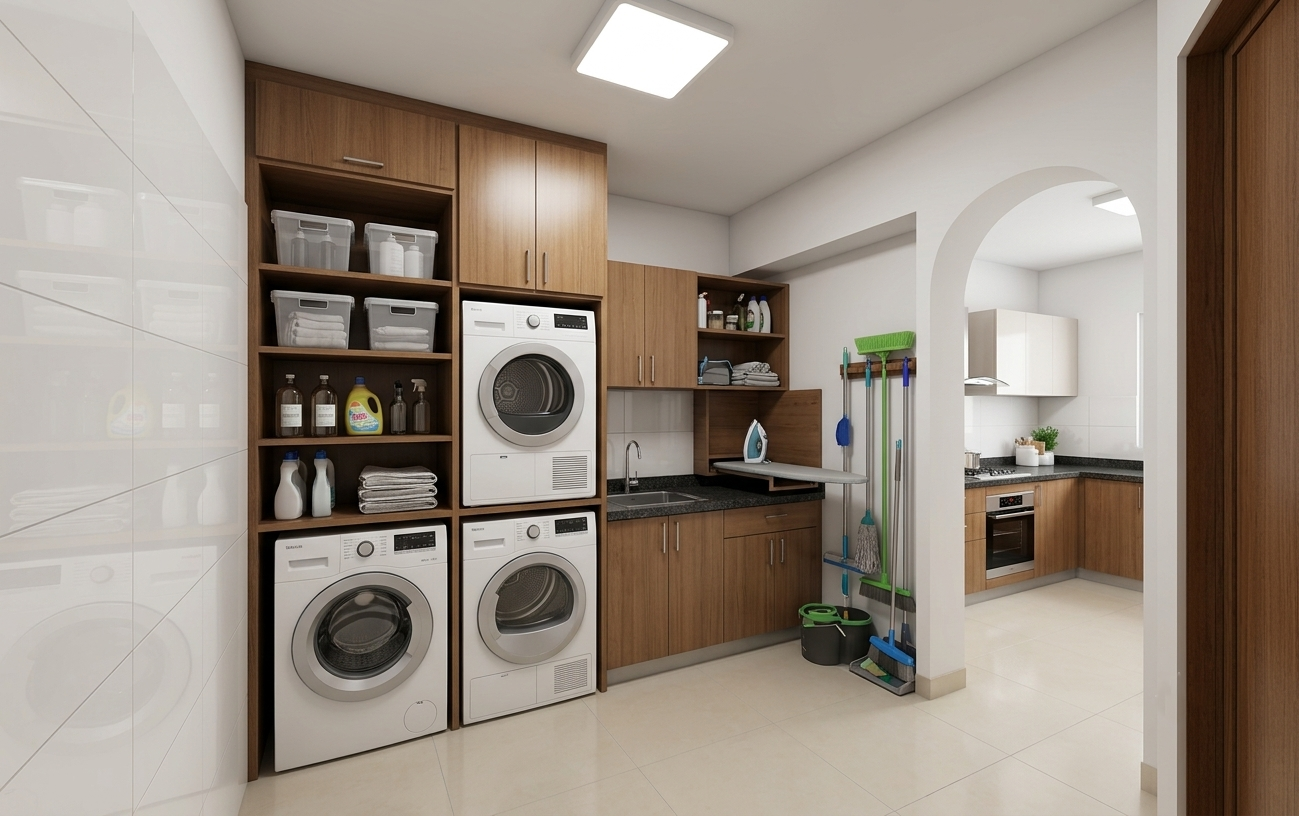
Utility Interior Design
Layout & Vastu
Situate the utility area connected to the kitchen in the Southeast or Northwest zone. Place the washing machine and cleaning equipment along the West or South walls.
Colors & Materials
Use water-resistant glossy wall tiles up to lintel height and moisture-resistant exterior paint paired with durable granite counter slabs.
Furniture
Build a custom utility storage rack above the washing machine hookup to neatly store laundry supplies, cleaning agents, and drying accessories.
Lighting
Install an energy-efficient 4000K moisture-proof LED ceiling fixture to provide bright, uniform visibility across the operational area.
Complete Home Lighting Strategy
Our comprehensive lighting strategy layers ambient, task, and accent lighting across every room to give your home flexible control over mood and utility.
- Ambient Lighting: Forms the primary layer of illumination using recessed LED ceiling spotlights and perimetric cove lighting.
- Task Lighting: Provides direct, functional light for specific activities using under-cabinet kitchen LED strips, vanity mirror lights, and focused study desk lamps.
- Accent Lighting: Highlights architectural focal points, artwork, and wall textures using wall sconces, backlit panels, and pendant drop lights.
- Color Temperatures: We specify 2700K to 3000K warm white tones for living rooms, dining zones, and bedrooms to create a relaxed environment. For utility areas and kitchen counters, we utilize 4000K neutral white light to enhance visibility and focus.
- Smart Controls: Integrate smart dimmers, multi-scene control switches, and motion sensors near entry corridors to optimize energy efficiency and ease of use.
Materials & Finishing
- Flooring: High-gloss 800x1600mm vitrified tiles across living and dining areas to create a spacious visual ground, paired with warm laminate wooden flooring in the Master Bedroom.
- Wood Finishes: Marine-grade BWP plywood for kitchen wet zones and HDMR boards for wardrobes, wrapped in anti-fingerprint matte laminates and natural veneers.
- Hardware Consistency: Premium soft-close hinges, magnetic door catches, and sleek champagne bronze or matte black hardware handles across all interior doors and cabinetry.
 Aparna Kanopy Yellow Bells Home Interior
 Aparna Kanopy Yellow Bells Home Interior
 Aparna Kanopy Yellow Bells Home Interior
 Aparna Kanopy Yellow Bells Home Interior
 Aparna Kanopy Yellow Bells Home Interior
 Aparna Kanopy Yellow Bells Home Interior
 Aparna Kanopy Yellow Bells Home Interior
 Aparna Kanopy Yellow Bells Home Interior
 Aparna Kanopy Yellow Bells Home Interior
 Aparna Kanopy Yellow Bells Home Interior
 Aparna Kanopy Yellow Bells Home Interior
 Aparna Kanopy Yellow Bells Home Interior