The 1500 sq.ft. East-facing 3BHK layout at Sukhii Ubuntu features a beautifully structured, modern architectural design. Located in the fast growing Nanakramguda and Puppalaguda corridors of Hyderabad, this unique configuration is designed around a spacious, central open-plan layout. The main entrance opens into an inviting, self-contained living and drawing oasis that flows seamlessly into an expansive dining hall. This central area opens directly onto a massive wrap-around corner balcony, perfect for indoor-outdoor living.
To craft a premium Sukhii Ubuntu interior design, the home's spatial layout needs to be balanced with sophisticated finishes. The design features a dedicated kitchen on the eastern wing, an elegant common washroom cluster, and private bedrooms tucked into the corners. This approach maximizes natural light while tailoring custom carpentry to the home's distinct geometry. It strikes a perfect balance between everyday functional durability and a premium aesthetic.
Why This Interior Design Approach Works
- Flawless Vastu Mapping: Designed specifically for an East-facing entry, this floor plan optimizes core living zones. The kitchen anchors the energetic fire zone, the master suite occupies the stability sector, and the central gathering areas remain open and welcoming.
- Intelligent Zoning for High-Rise Living: The floor plan positions the bedrooms away from each other. This creates excellent acoustic separation and maximum privacy, even when hosting gatherings in the central dining space.
- Maximizing the Corner Balcony: The expansive, connected sit-out functions as an extension of the interior dining hall. This design naturally enhances cross-ventilation and creates a seamless flow throughout the home.
- Vertical Space Optimization: The design utilizes custom, floor-to-ceiling woodwork tailored to the apartment's structural dimensions. This maximizes storage capacity without encroaching on valuable floor space.
- Balanced Material Palette: Pairing high-traffic, durable surfaces like vitrified flooring with warm wood finishes creates an atmosphere that feels luxurious yet exceptionally practical for everyday life.
- High-Rise Climate Resilience: Every material selection accounts for West-facing afternoon sun exposure on the balcony and regional dust. The design prioritizes anti-fading laminates, hard-water-resistant hardware, and easy-clean surfaces.
Space-by-Space Interior Design Breakdown
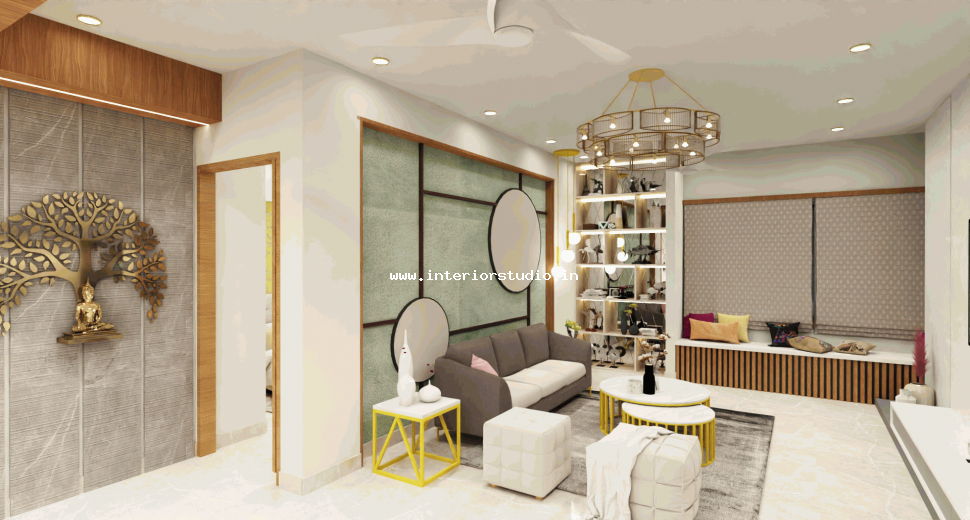
Drawing Room Interior Design
Layout & Vastu
- Orientation: Positioned immediately at the main East entry doorway of the residence to welcome morning light and create a formal receiving area.
- Seating Placement: Formal sofa arrangement anchored along the southern boundary to provide stability and presence upon entry.
- Traffic Flow: Preserves an open, direct walking corridor from the foyer leading into the primary living zones.
Colors & Materials
- Base Palette: Delicate pearl cream and muted beige to maintain a bright, welcoming atmosphere for visitors.
- Accent Elements: Champagne gold trims and warm walnut fluted paneling on perimeter surfaces.
- Flooring Finish: Continuous high-gloss 800 x 800 mm vitrified tiles for a clean, formal finish.
Furniture
- Seating Type: High-end structured linear sofa upholstered in stain-resistant, neutral textured fabric.
- Accent Seating: Twin plush lounge armchairs positioned opposite the main sofa to frame the formal conversation zone.
- Center Table: Minimalist round coffee table set with a polished marble or brushed-metal top.
Lighting
- Ambient Light: Recessed LED tray ceiling with warm-white (3000K) cove strip lighting.
- Task Light: Anti-glare, deep-regressed directional spotlights illuminating entry thresholds and artworks.
- Accent Light: Contemporary metallic pendant cluster suspended in a corner to spotlight dedicated decor pieces.
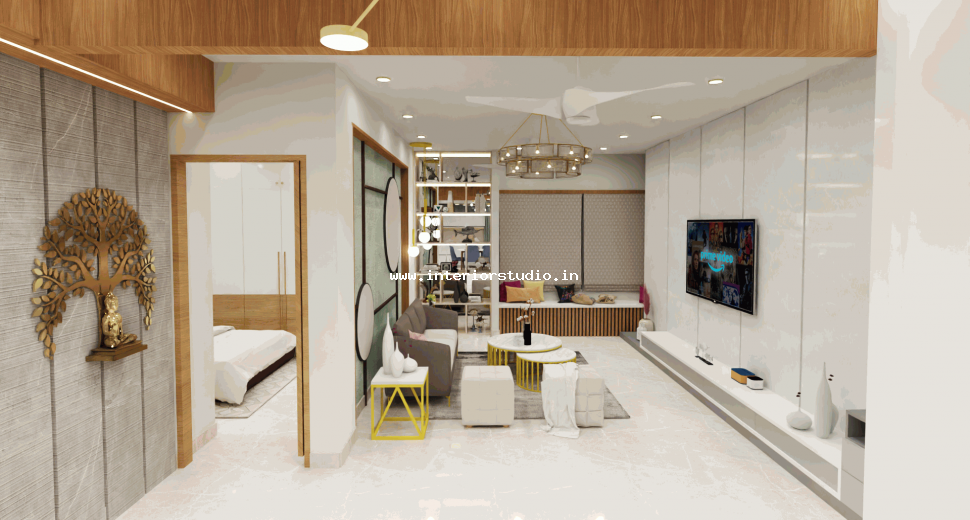
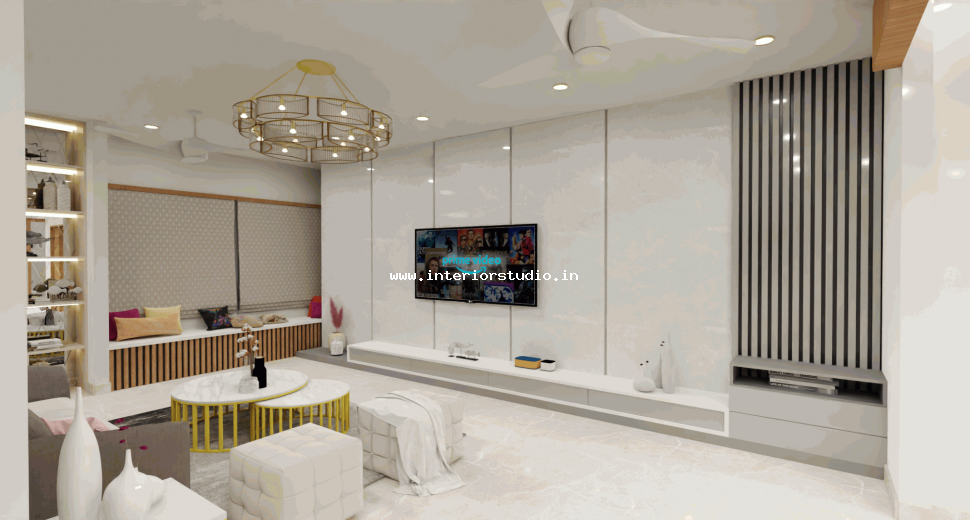
Living Room Interior Design
Layout & Vastu
- Seating Placement: Main family sectional sofa aligned smoothly along the inner southern partition wall to anchor the gathering space.
- Media Placement: Floating TV console unit mounted flush on the northern wall, allowing family members to face an auspicious direction while relaxing.
- Traffic Flow: Clear circulation pathways linking the primary seating area directly to the central dining zone.
Colors & Materials
- Base Palette: Sophisticated off-white and warm beige to maximize spatial depth and natural light reflection.
- Feature Wall: Entertainment backdrop cladded with large-format sintered stone or book-matched matte laminates, bordered by subtle textured charcoal grey panels.
- Flooring Finish: Continuous high-gloss 800 x 800 mm vitrified tiles matching the home's primary floor plan.
Furniture
- Seating Type: Deep-cushion 3-seater linear or sectional sofa designed for everyday family lounging.
- Storage Units: Minimalist floating media console and floating ledges with integrated internal wire management to eliminate clutter.
Lighting
- Ambient Light: Dimmable warm-white (3000K) cove profiles integrated into a false ceiling perimeter.
- Task Light: Directional ceiling spotlights focused over transit lanes and reading corners.
- Accent Light: Integrated vertical LED profile channels highlighting the sintered stone TV backdrop.
Kitchen Interior Design
Layout & Vastu
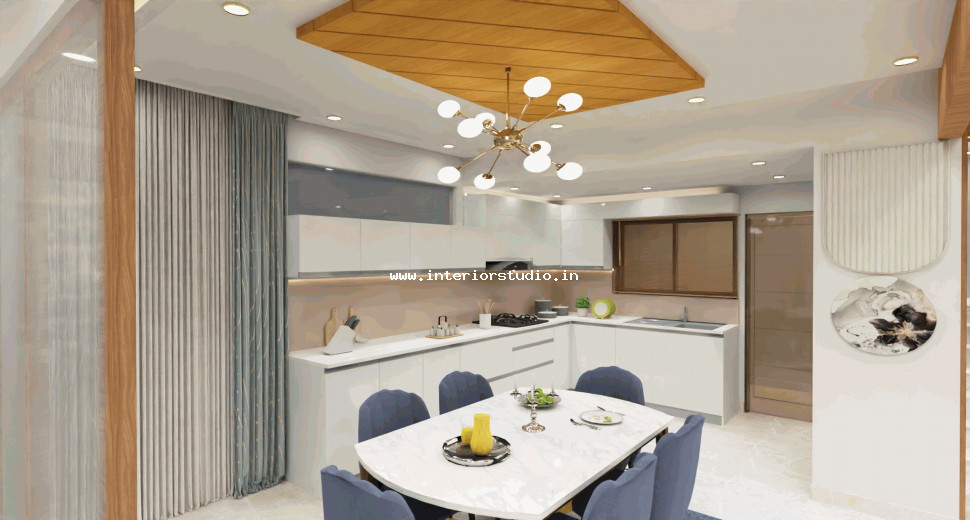
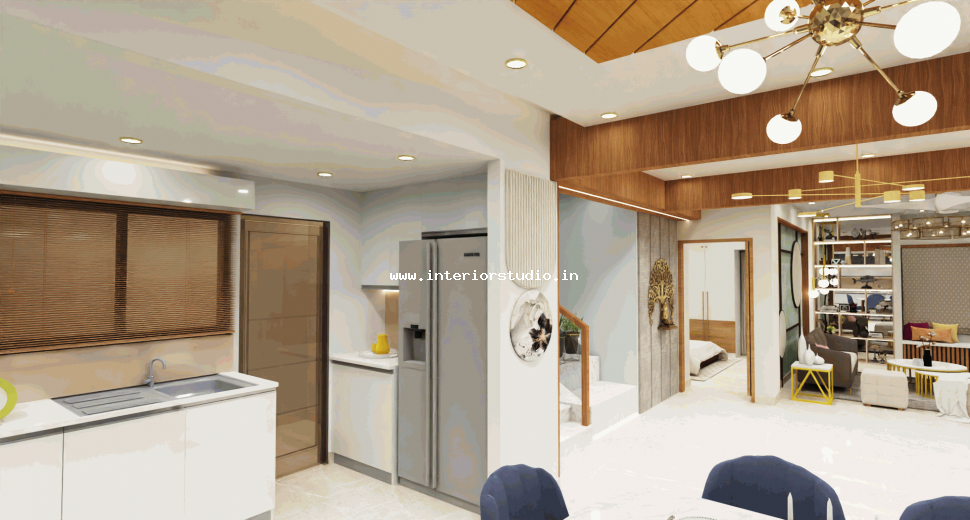
- Kitchen Placement: Situated along the eastern wing to capture early morning sunlight.
- Cooking Position: Main cooking stove aligned along the eastern counter platform so food preparation naturally faces East.
- Sink Alignment: Washing sink placed on the northern counter run to maintain spatial separation between fire and water elements.
Colors & Materials
- Cabinet Finishes: Dual-tone layout featuring anti-fingerprint matte charcoal grey laminates on base units and warm wood-grain textured finishes on upper cabinets.
- Countertop Slab: High-durability, non-porous white quartz stone engineered to resist turmeric stains, acidic spills, and high heat.
- Backsplash Panel: Glossy ceramic subway tiles or a seamless sheet of matching quartz for effortless oil and grease cleanup.
Furniture & Hardware
- Hardware System: Fully modular, handle-less cabinetry fitted with soft-close tandem drawers and hydraulic lift-up overhead mechanisms.
- Pantry Storage: Integrated tall larder unit with pull-out wire baskets, paired with a dedicated corner carousel system to optimize dead storage space.
Lighting
- Ambient Light: Flush-mounted, moisture-resistant LED ceiling panels providing crisp, functional neutral white (4000K) illumination.
- Task Light: Continuous high-intensity LED strip light profiles recessed beneath overhead cabinets directly over the work counters.
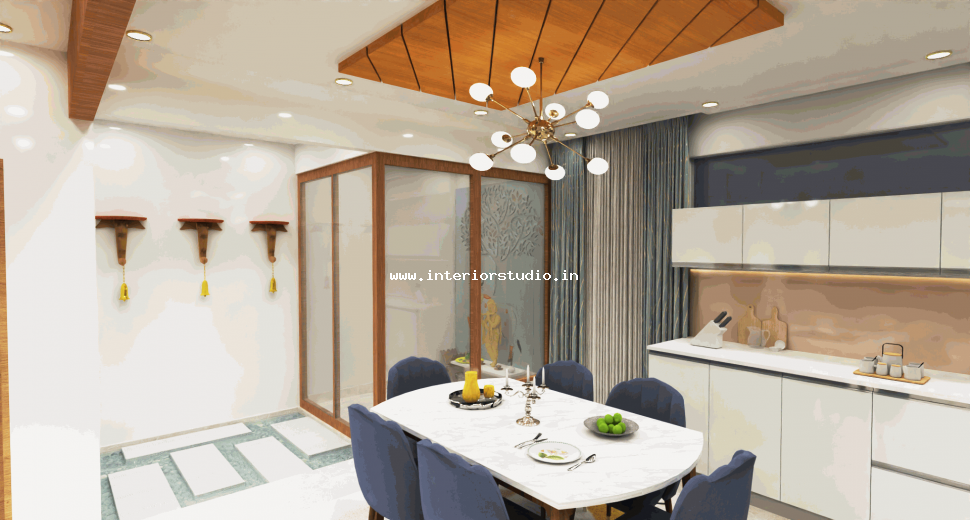
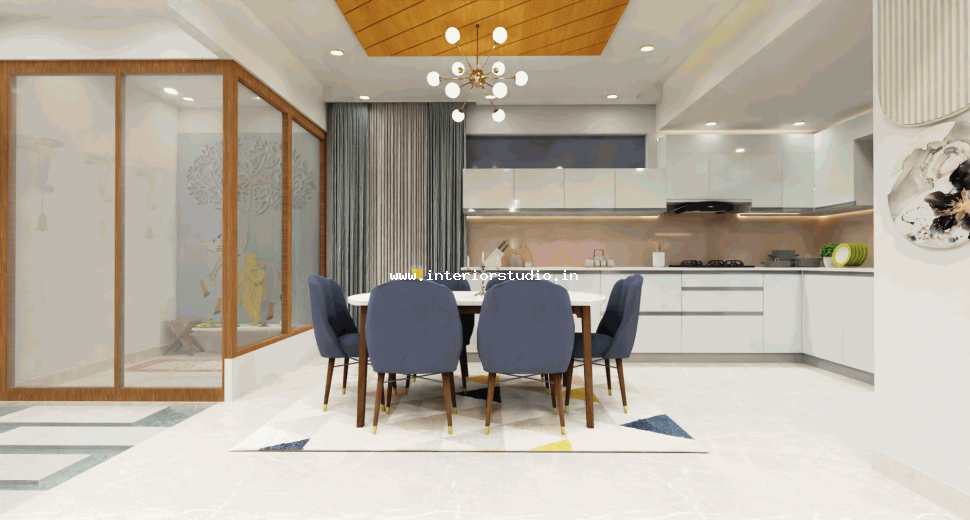
Dining Room Interior Design
Layout & Vastu
- Dining Orientation: Centered in the open-plan heart of the home, positioned adjacent to large sliding glass balcony doors for ventilation and natural light.
- Circulation: Ample perimeter clearance around all sides of the table to allow unhindered chair movement and transition into the kitchen.
Colors & Materials
- Dining Surfaces: 6-seater rectangular dining table featuring an elegant natural stone, quartz, or solid wood tabletop.
- Chair Upholstery: Easy-to-maintain, wipeable fabric or treated leatherette complementing the warm wood and neutral home palette.
Furniture
- Dining Setup: Streamlined rectangular dining table paired with six slim-profile, ergonomic upholstered chairs offering firm back support.
Lighting
- Ambient Light: Soft, warm peripheral ceiling downlights linked to common living space dimmers.
- Accent Light: Linear modern multi-bulb pendant fixture suspended directly over the center of the dining table to anchor the dining zone.
Master Bedroom Interior Design
Layout & Vastu
- Zoning: Anchored beautifully in the South-West quadrant of the floor plan, providing grounding energy for the head of the house.
- Bed Placement: A king-sized bed positioned against the solid southern partition wall, ensuring your head points South while resting.
- Door Alignment: The bed is placed away from the direct line of sight of the bedroom entrance and attached bathroom doors.
- Dressing Setup: Wardrobe mirrors and vanity zones are kept on the northern or eastern walls to comply with classic Vastu guidelines.
Colors & Materials
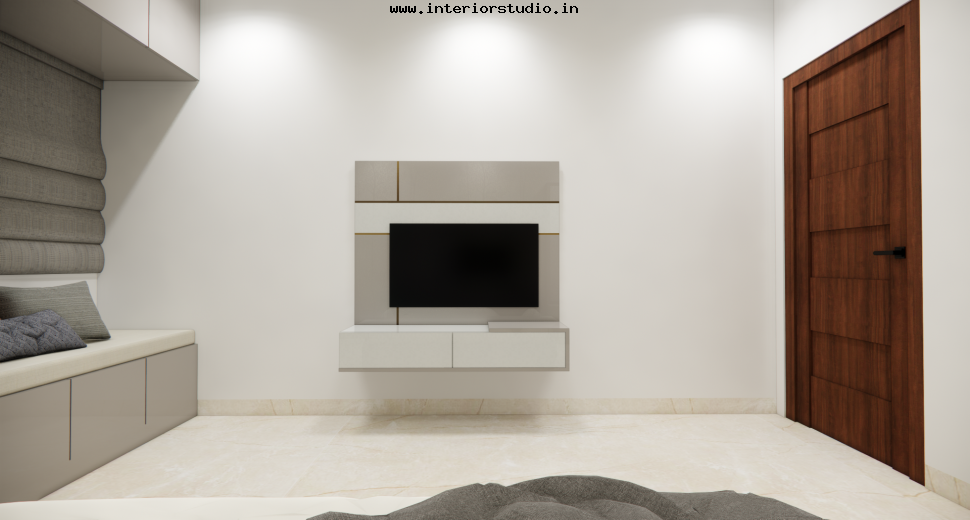
- Base Palette: A serene, restful color scheme featuring soft slate grey, warm taupe, and linen creams.
- Flooring Finish: Premium engineered wood planks or scratch-resistant wooden laminate flooring to bring instant warmth underfoot.
- Bed Wall Detail: A beautiful floor-to-ceiling accent feature behind the bed, using soft fabric acoustic panels or warm oak louvers.
Furniture
- Bed Style: A custom-built king bed frame featuring a plush upholstered headboard and integrated hydraulic under-mattress storage.
- Wardrobes: Full-height sliding wardrobes built flush into the wall recess, using tinted glass panel doors for a modern look.
- Vanity / Work: A sleek, wall-mounted floating dresser vanity that can easily double as a quiet work-from-home desk setup.
Lighting
- Ambient Light: Low-glare, deep-regressed warm-white LED downlights (2700K) softly illuminating the room's perimeter.
- Task Light: Flexible, low-wattage directional reading lights mounted directly onto each side of the bed headboard.
- Accent Light: Subtle, floor-level warm LED strip profiles tucked beneath the floating nightstands for a contemporary look.
Guest Bedroom Interior Design
Layout & Vastu
- Location: Tucked into the quiet northern corner of the residence, ensuring privacy, natural ambient light, and minimal household disturbance.
- Bed Orientation: Queen-sized bed positioned against the solid western wall, allowing guests to sleep with their heads facing South or West for deep, restful sleep.
- Circulation: Unobstructed passage from the doorway to the wardrobe and ensuite bath, keeping the room open and clutter-free.
Colors & Materials
- Base Palette: Classic warm ivory and soft mist grey to establish an inviting, hotel-like neutral ambiance.
- Cabinet Finishes: Low-maintenance, scratch-resistant matte laminates in muted neutral or light wood tones.
- Window Dressing: Layered floor-to-ceiling blackout drapes paired with airy, delicate sheer curtains for adaptable daylight control.
Furniture
- Bed Style: Minimalist queen-sized bed frame equipped with integrated under-bed pull-out rolling drawers for extra linens and luggage storage.
- Wardrobes: Full-height double-door swing wardrobe featuring long-hanging sections, open shelving, internal lockable drawers, and a built-in full-length mirror.
- Luggage & Seating: Compact upholstered bench or luggage rack positioned near the entrance wall.
Lighting
- Ambient Light: Centrally positioned, glare-free warm-white LED flush ceiling panel providing uniform illumination.
- Task Light: Twin wall-mounted bedside reading sconces with directional, warm-focus beam heads.
- Accent Light: Soft, low-wattage warm floor-level skirting lights for safe, unobtrusive nighttime navigation.
Kids' Bedroom Interior Design
Layout & Vastu
- Location: Positioned along the vibrant southern wing, providing an energetic, high-utility space for play, rest, and learning.
- Bed Orientation: Sturdy bed frame placed securely against the western wall, creating an anchored, grounded sleeping zone.
- Study Alignment: Custom study desk positioned along the northern or eastern wall, ensuring children naturally face North or East while studying for enhanced focus.
Colors & Materials
- Base Palette: Fresh, cheerful tones like pale sky blue, soft mint, or warm ivory balanced with dynamic pastel accents.
- Cabinet Finishes: High-durability, anti-fingerprint, and scratch-resistant matte laminates designed to withstand heavy daily use.
- Window Dressing: Easy-to-draw blackout curtains paired with durable sheer panels to darken the room effectively during daytime naps.
Furniture
- Bed Style: Ergonomic bed unit built with smooth-gliding pull-out storage drawers beneath the mattress base for storing toys, sports kits, and seasonal bedding.
- Wardrobes: Modular full-height wardrobe tailored with low-reach hanging rails, accessible pull-out baskets, and an integrated dressing mirror panel.
- Study Station: Custom floating study desk paired with open geometric wall shelves and cubbies for organizing books, art supplies, and school projects.
Lighting
- Ambient Light: High-lumen, flicker-free neutral white (4000K) LED ceiling panel ensuring shadow-free room visibility during playtime.
- Task Light: Adjustable, anti-glare articulating desk lamp or dedicated wall-mounted study light delivering focused illumination over the work surface.
- Accent Light: Low-voltage, warm nightlight installed near the baseboard to offer comforting, gentle visibility throughout the night.
Balcony / Sit-out Interior Design
Layout & Vastu
- Zoning: A massive wrap-around corner balcony that extends the living and dining spaces outward into the open air.
- Openness Factor: The layout keeps the perimeter free of heavy clutter to invite fresh breezes and cross-ventilation deep into the flat.
Colors & Materials
- Flooring Finish: Anti-skid, weather-proof wood-polymer composite (WPC) decking layouts or heavy-duty exterior matte porcelain tile planks.
- Wall Treatments: Natural stone cladding accents or a thriving vertical artificial green wall applied to the main structural brick pillar.
- Color Tones: Rich timber browns, textured stone greys, and vibrant botanical greens.
Furniture
- Seating Type: Lightweight, rust-proof, all-weather synthetic rattan armchairs paired with a matching compact round glass-top table.
- Lounging: A structural bohemian macramé swing chair suspended securely from a heavy-duty anchor bolt in the ceiling slab.
- Greenery: Space-saving tiered wrought-iron planter stands lining the outer glass safety railing.
Lighting
- Ambient Light: Modern exterior-grade matte black wall sconces that cast soft light upwards and downwards simultaneously.
- Accent Light: Heavy-duty, IP65-rated waterproof micro-LED warm fairy lights woven through the planters or along the ceiling rim.
Complete Home Lighting Strategy
An outstanding Sukhii Ubuntu 3BHK interior relies on a sophisticated, layered approach to lighting. By treating ambient, task, and accent lighting as separate layers, you can instantly shift a room's mood from bright and functional to cozy and relaxed.
- Layered Breakdown: Use flush-mounted LED downlights for overall ambient coverage, focused under-cabinet strip lights for precise task support, and hidden cove lighting to highlight textures.
- Color Temperature Guide: Stick to warm, relaxing tones (2700K–3000K) across your living room, dining hall, and bedrooms. Switch to a crisp, neutral white (4000K) in the kitchen and utility zones to ensure excellent visibility.
- Smart Lighting Integration: Incorporate dimmable smart driver panels within your main living areas and bedrooms. This allows you to easily adjust the brightness to match the time of day, whether you're hosting a lively dinner or winding down for sleep.
Materials & Finishing
- Flooring Continuity: Maintain a cohesive design language by flowing premium high-gloss vitrified tiles through your high-traffic living and dining spaces, then transitioning to warm, textured wooden flooring in the private master bedroom.
- Premium Wood Finishes: Pair durable, sleek acrylic laminates on your hard-working kitchen cabinets with rich, hand-polished natural veneers on your living room accent walls and main interior doors.
- Hardware Consistency: Give your home a polished, designer look by selecting a single finish for all your hardware—such as brushed rose gold or matte architectural black—for all custom cabinet pulls, door handles, and wardrobe tracks.
Below is the floor plan image for room design images