Experience modern residential harmony at Vasavi Metropolis in Uppal, Hyderabad. Featuring an auspicious East facing main threshold, this 2 BHK residence is planned to maximize daylight, ensure natural cross ventilation, and optimize daily circulation between shared spaces and private suites. Our tailored Vasavi Metropolis interior design strategy integrates authentic Vastu Shastra principles with tailored luxury millwork, turning your apartment into an organized, calming, and functional sanctuary.
By focusing on custom compact furniture, premium factory finished modular fittings, and strategic Vastu placements, this interior design strategy transforms every square foot of your apartment into a warm, deeply restorative, and highly usable living environment.
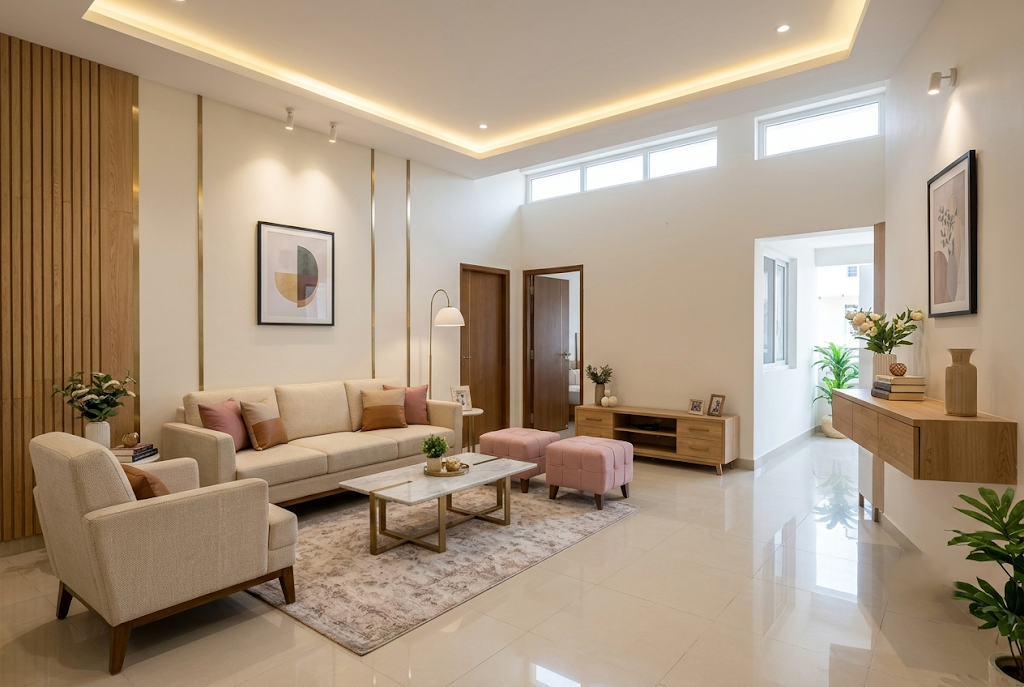
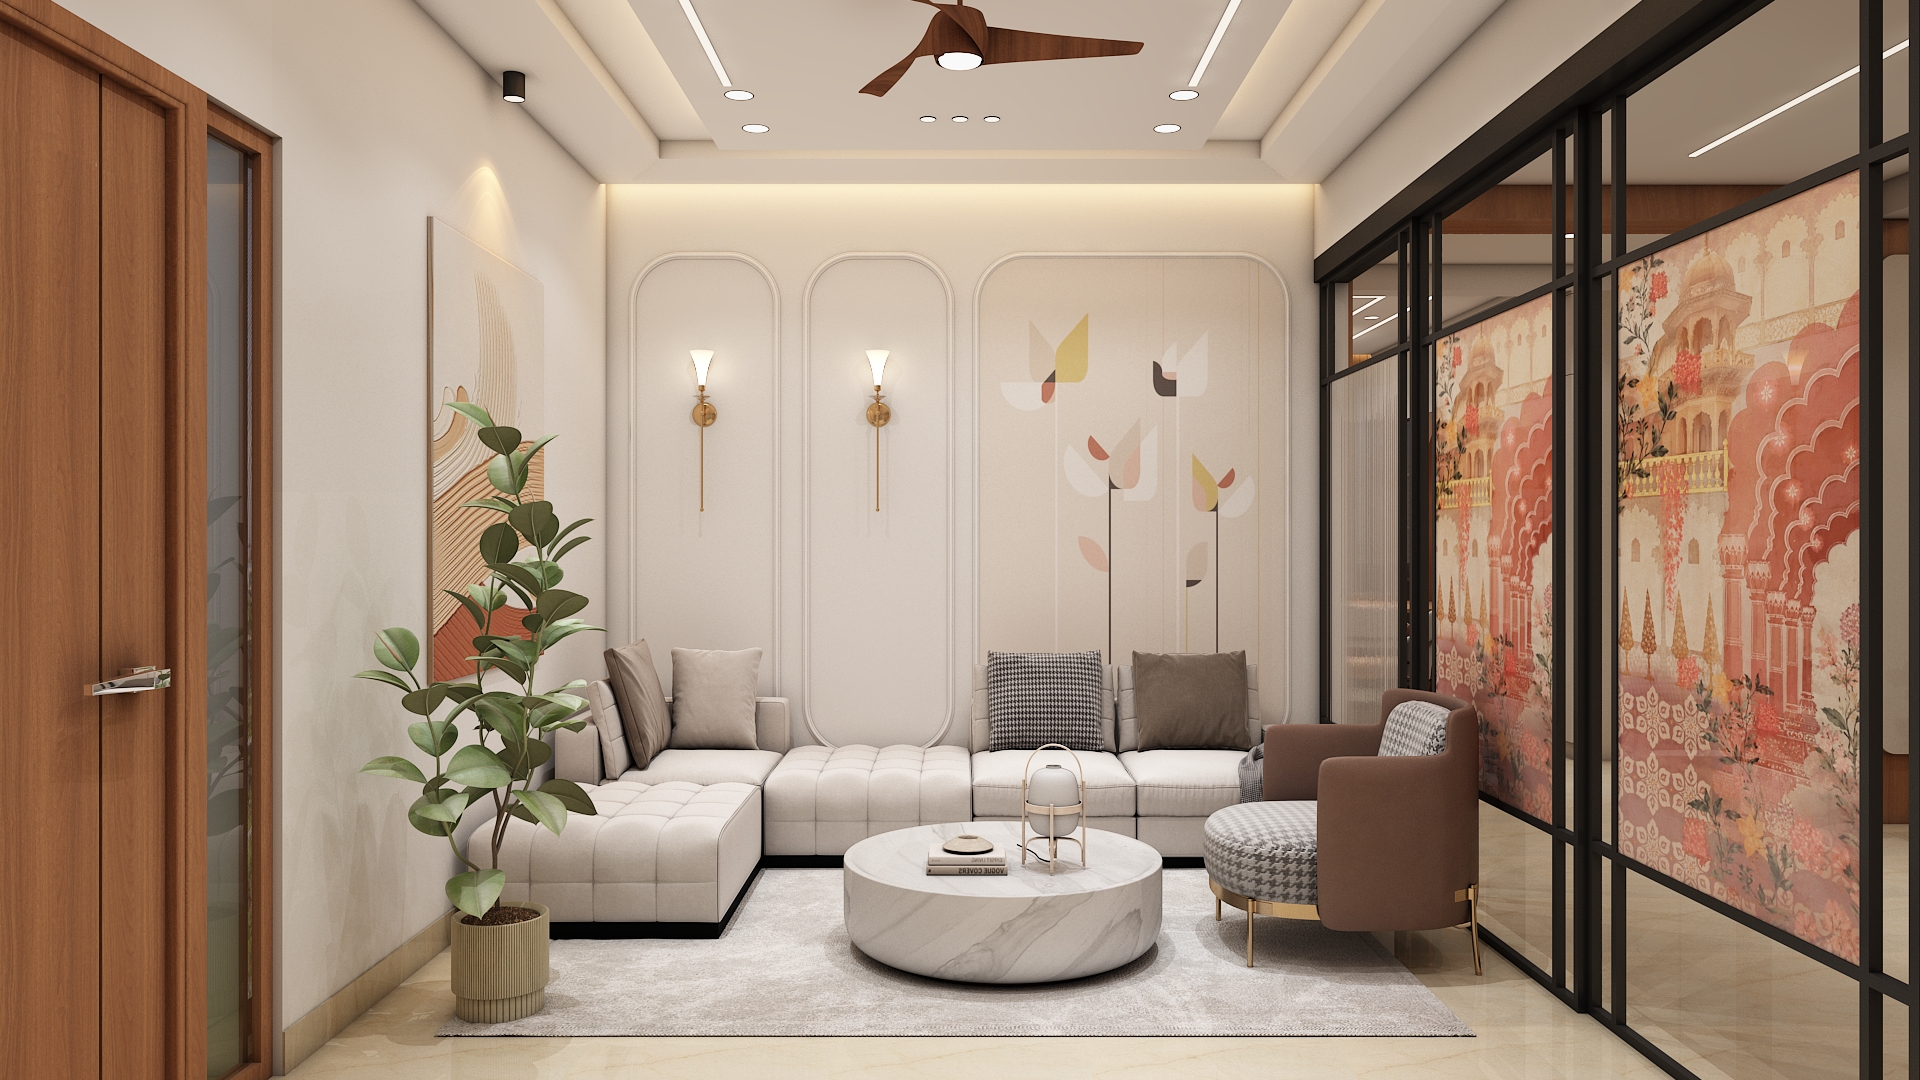
Situated right by the East entrance threshold, the formal drawing room greets visitors without opening direct sightlines into private bedrooms. Position the primary seating along the solid perimeter partition wall so guests sit facing North or East, welcoming positive interaction according to Vastu principles. Mount a low-profile media credenza along the opposing partition wall to maintain a wide, clear entryway. Keep the North-East edge of the entry foyer open and light to support uninterrupted energy movement.
Use an elegant base palette of warm ivory and alabaster, layered with accents of blush rose, champagne bronze, and warm caramel. Incorporate natural oak wood slats, brushed brass metal inlays, and an Italian marble-topped coffee table.
Select a tailored sofa in woven upholstery, flanked by twin cushioned ottomans and a comfortable lounge armchair centered over a soft floor rug. Add a floating entryway console table with concealed storage for keys and everyday essentials.
Combine 3000K warm false-ceiling cove lighting for soft ambient illumination with directional ceiling spotlights focused on curated wall art, finished with a sleek designer floor lamp.
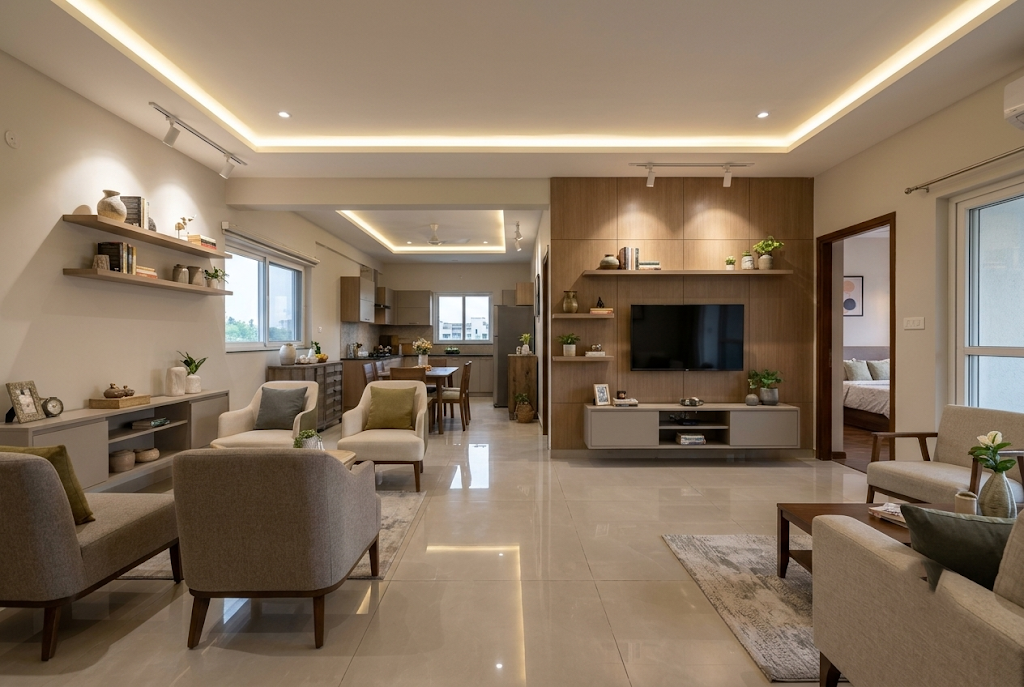
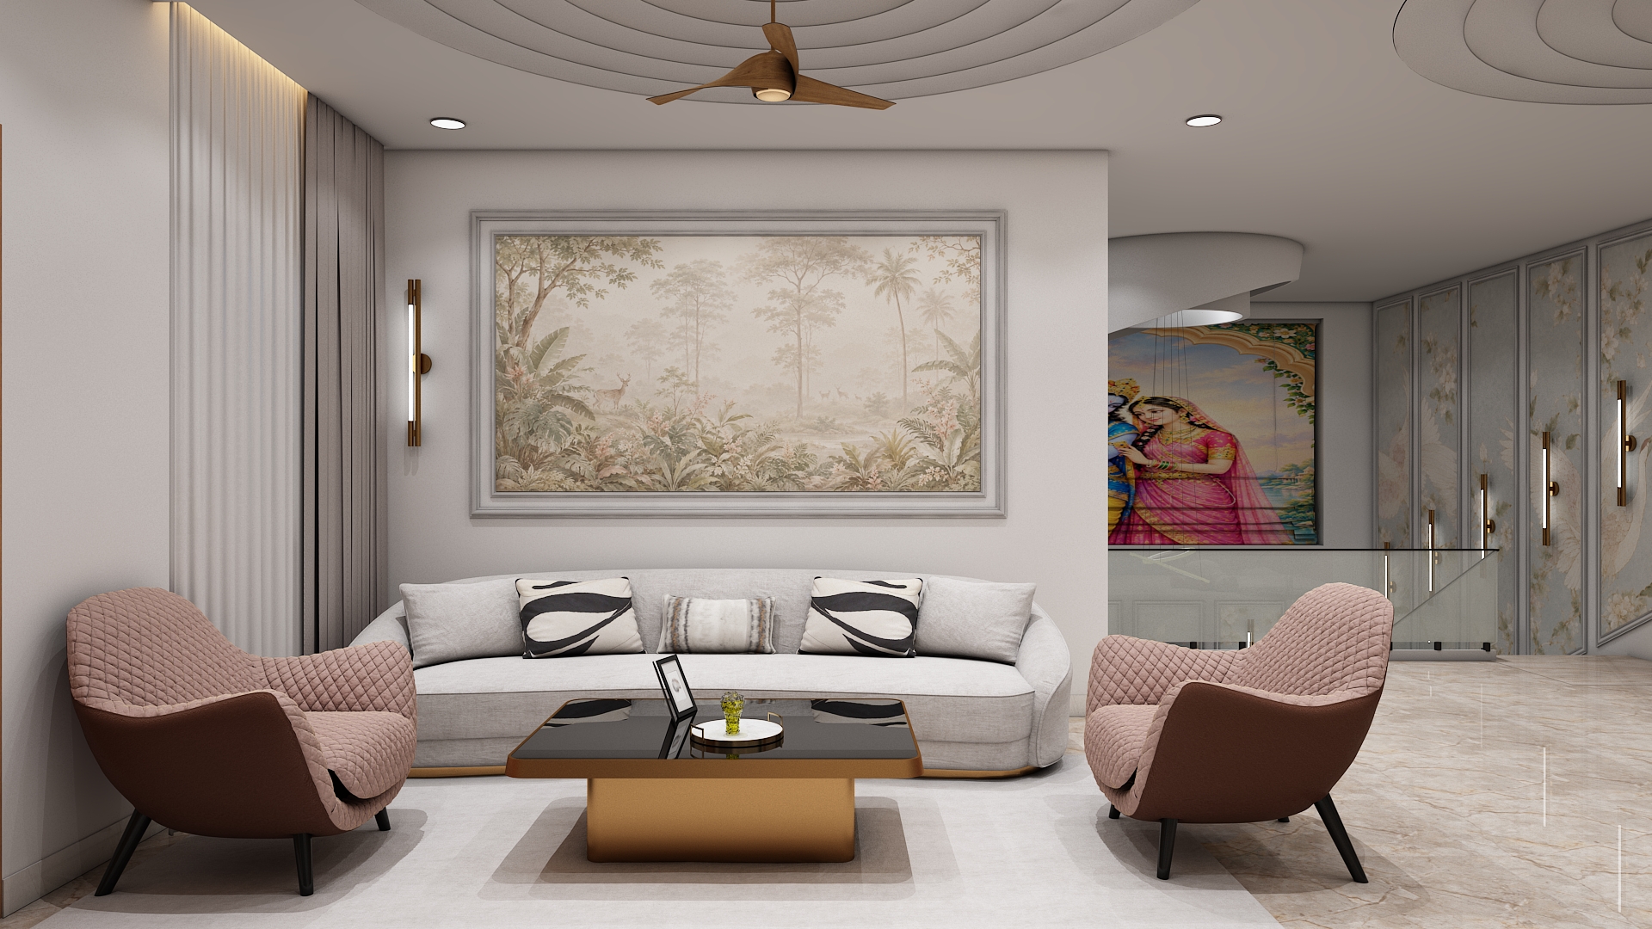
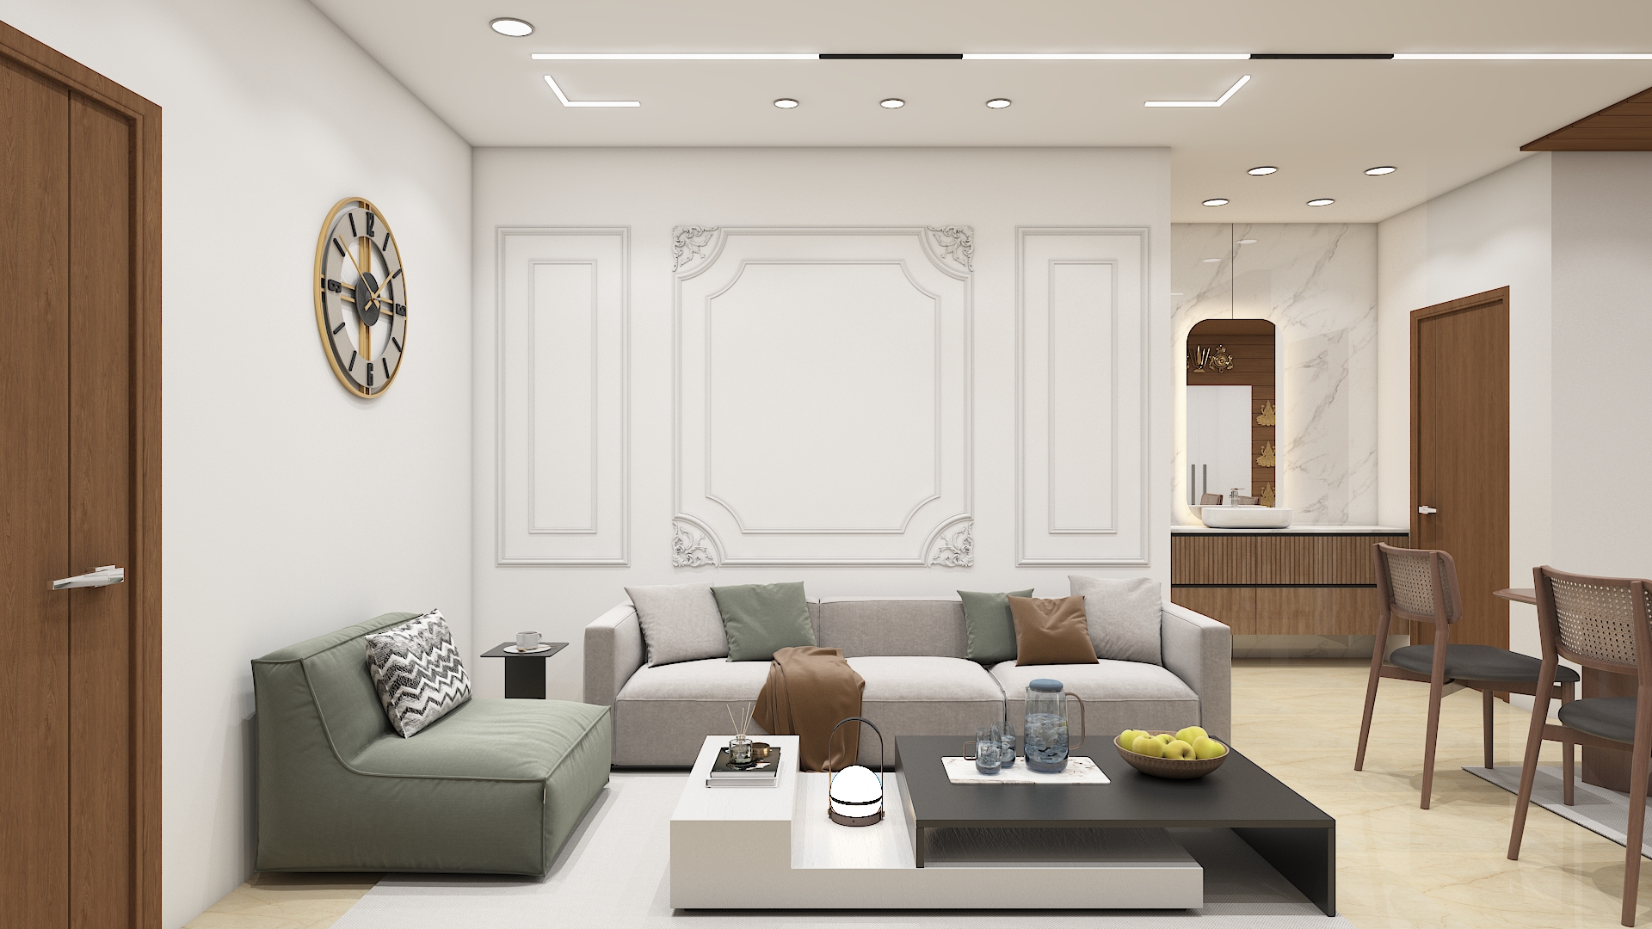
Positioned in the central transition corridor between the entry lounge, kitchen, and private bedrooms, the inner family living area serves as an informal relaxation hub. Arrange low-profile occasional chairs and a display console along the perimeter, keeping the central walking path completely open for natural cross-ventilation.
Anchor the palette in warm greige, soft cream, and subtle olive or slate accents. Use matte acoustic timber paneling on feature accent walls paired with soft textured fabrics for seating cushions.
Furnish with lightweight accent armchairs, a low-profile media credenza, and floating wall ledges with concealed wiring channels to maintain clean lines.
Install continuous 3000K LED false-ceiling cove lighting around the perimeter, complemented by magnetic track spotlights directed at display shelving.
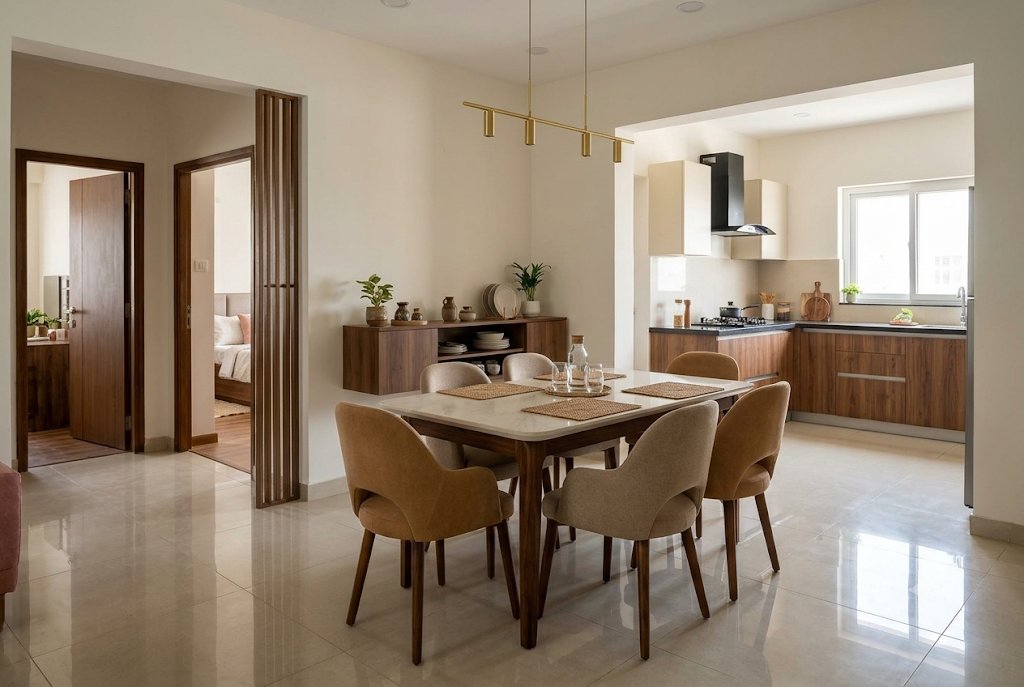
Centrally positioned between the kitchen entrance, living lounge, and bedroom corridors, the dining area forms the social heart of the residence. Position a 6-seater rectangular dining table along the central axis so family members face East or North while dining, which aligns with Vastu principles to promote wellness and healthy digestion. Ensure generous perimeter clearance on all sides for unhindered transit between rooms.
Pair rich walnut or smoked oak joinery with dining chairs upholstered in warm camel or neutral tones. Select a polished sintered stone or natural quartz dining tabletop that is heat, spill, and scratch resistant.
A 6-seater rectangular dining table with softened bullnose corners, accompanied by six ergonomically curved, upholstered armless dining chairs. A slim, floating crockery credenza along the adjacent wall keeps dinnerware and linens organized.
Suspend a modern linear brass chandelier directly above the center of the dining table, supported by dimmable ceiling downlights to adjust ambient brightness for family meals.
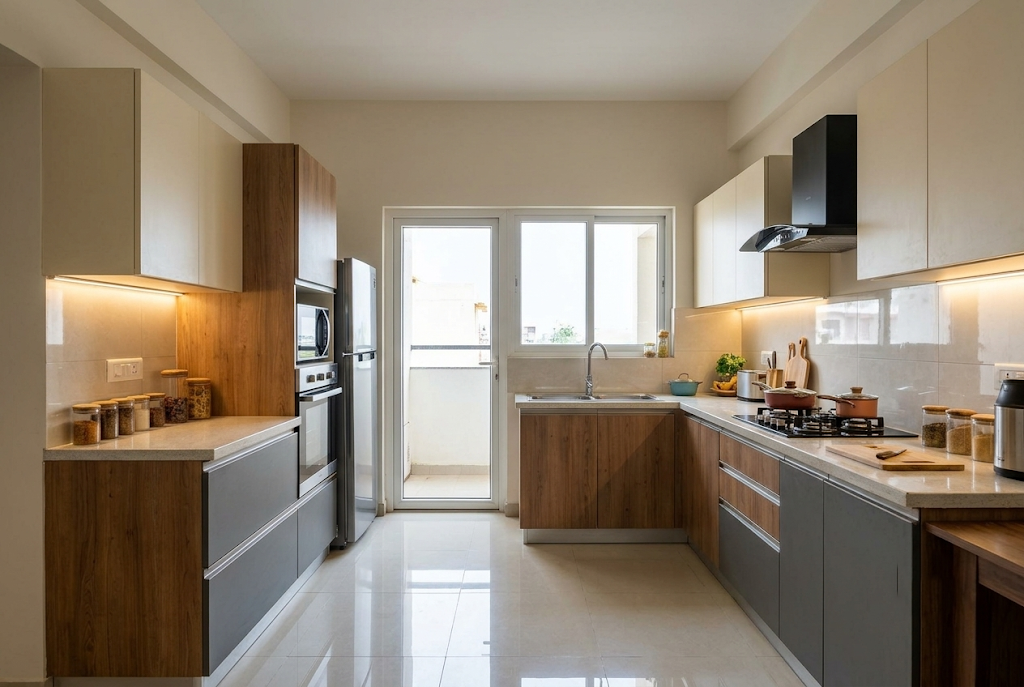
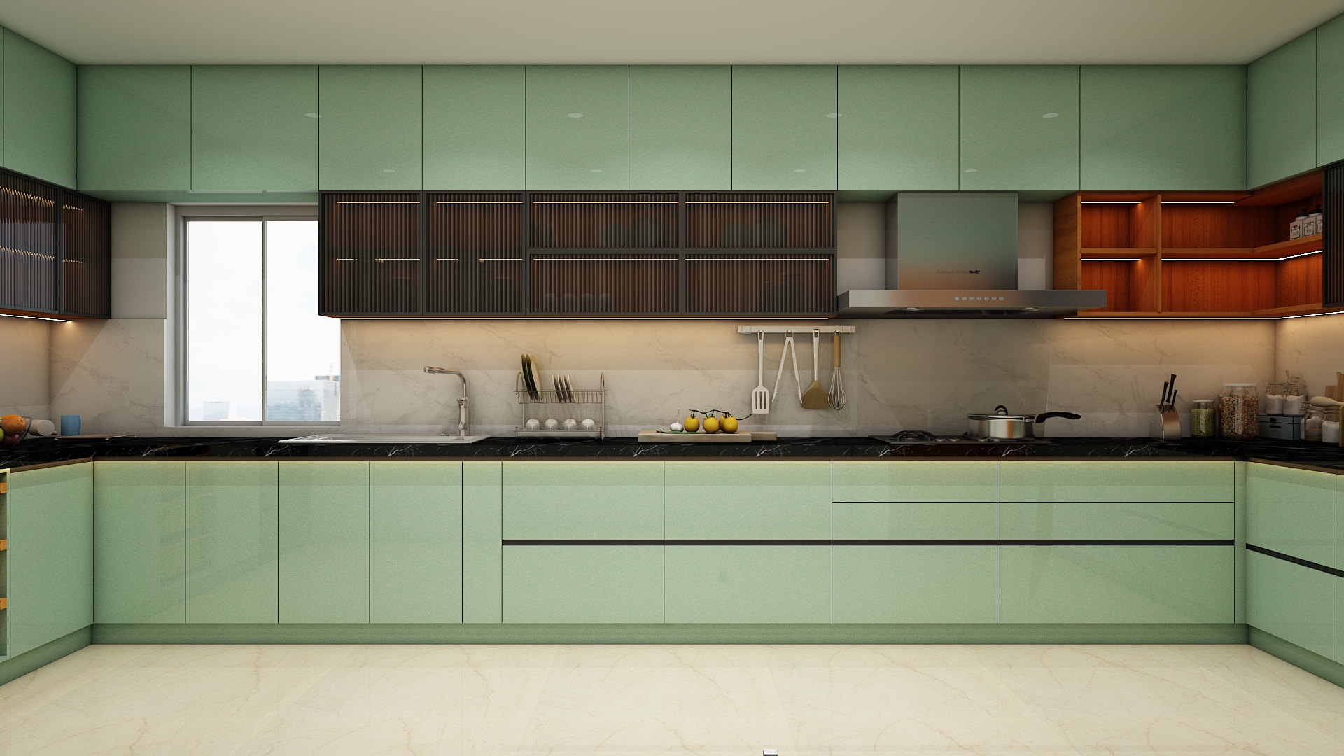
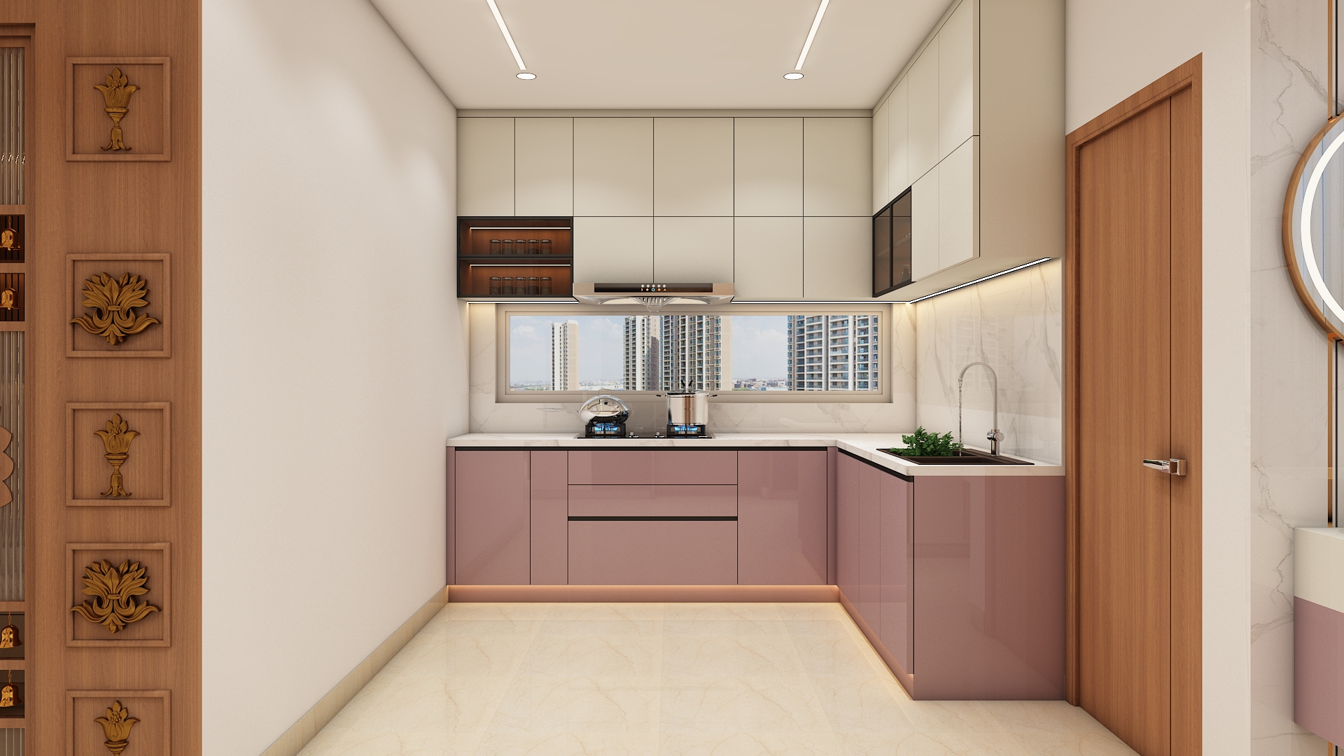
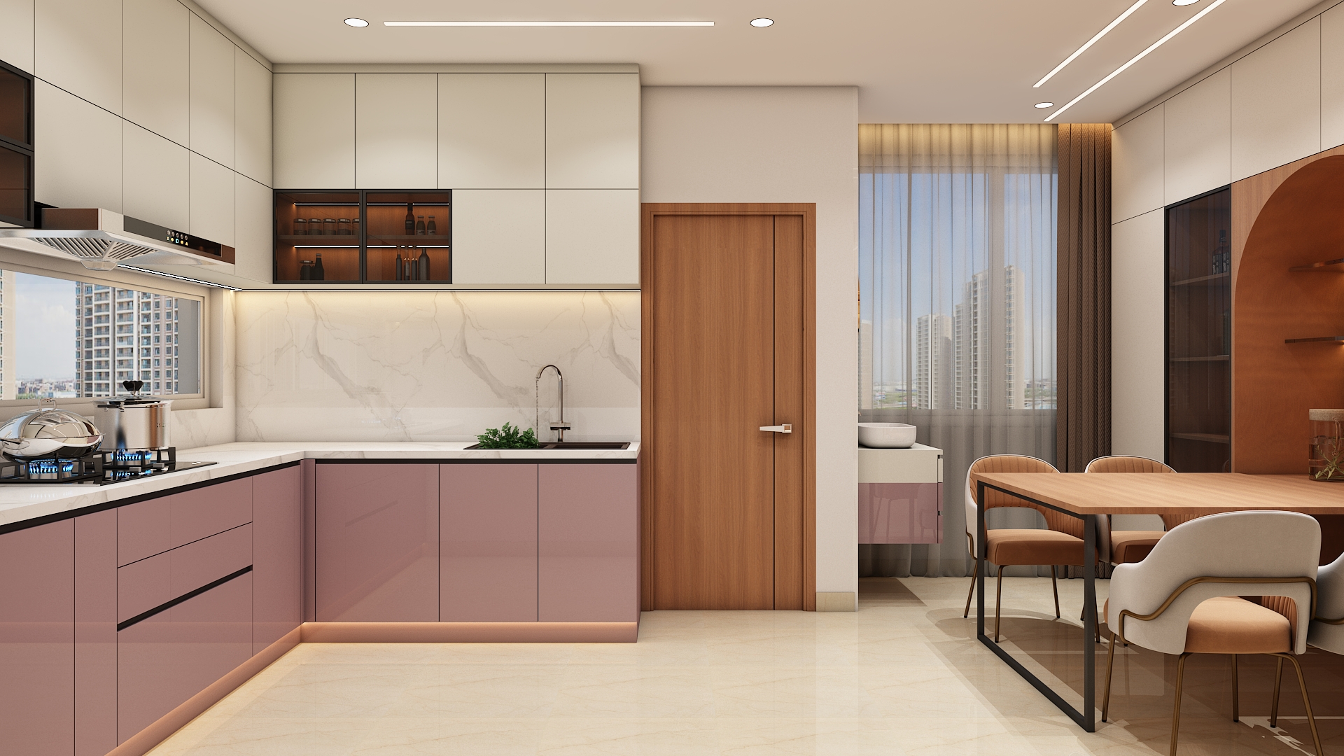
The kitchen is situated in the South-East quadrant, aligning with the Vastu fire zone (Agni). Position the cooking hob along the East counter run so you face the morning sun during meal prep. Place the double-bowl prep sink along the North-East counter segment to maintain proper separation between water and fire elements. Position the tall refrigerator unit in the North-West or South-West corner of the kitchen workspace.
Implement a clean two-tone palette with soft cream wall units above and warm wood-grain or slate-grey base cabinets below. Pair stain-resistant quartz or granite worktops with full-height glazed ceramic backsplash tiles.
Modular marine-grade plywood cabinetry equipped with soft-close tandem drawers, integrated spice pull-outs, corner carousels, and dedicated tall-unit niches for a built-in microwave and oven.
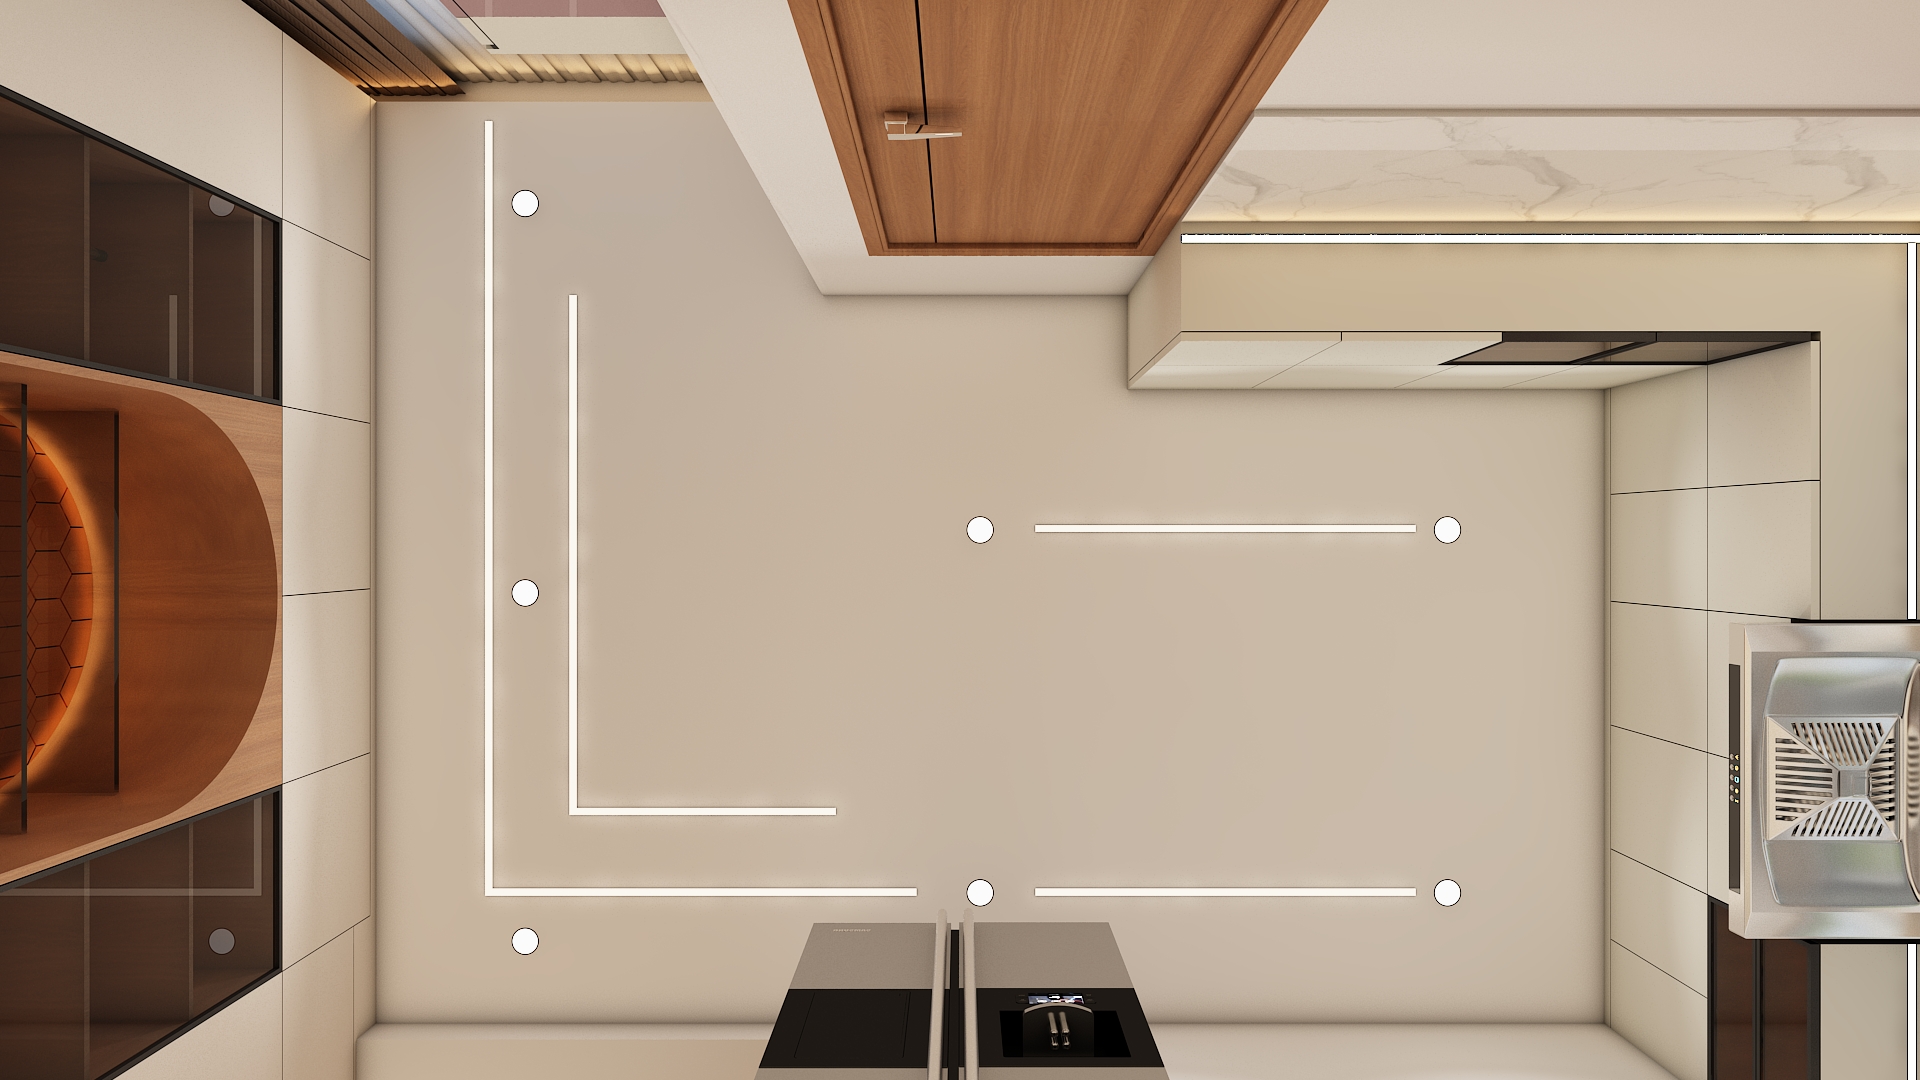
Crisp 4000K neutral-white task lighting via continuous under-cabinet silicone LED profiles, accompanied by anti-glare flush ceiling downlights.
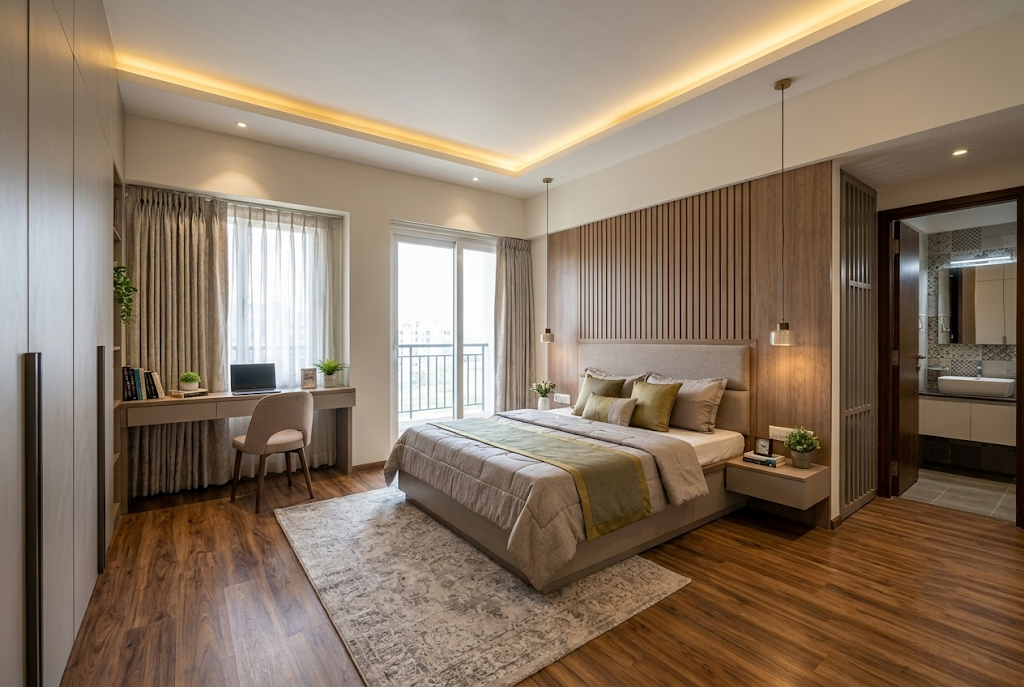
Occupying the South-West quadrant of the apartment, the master bedroom is positioned in the optimal Vastu zone for grounding, stability, and rest. Anchor the king-size bed against the South wall so your head points South while sleeping. Place full-height wardrobes and heavy storage along the West or South walls to concentrate heavier structural elements. The en-suite bathroom is accessible through a private dressing corridor.
Use a calming scheme of warm stone, taupe, and soothing olive green or muted gold accents. Incorporate rich wood-grain flooring, a padded fabric headboard set against wood-veneer battens, and scratch-resistant matte laminates for wardrobes.
A king-size storage bed with an integrated hydraulic lift, twin floating nightstands with built-in charging points, an ergonomic vanity-cum-study desk by the window, and a custom wardrobe system.
Indirect false-ceiling cove lighting paired with dual hanging bedside reading pendants and low-glare night lights, controlled by dual two-way switches beside the bed.
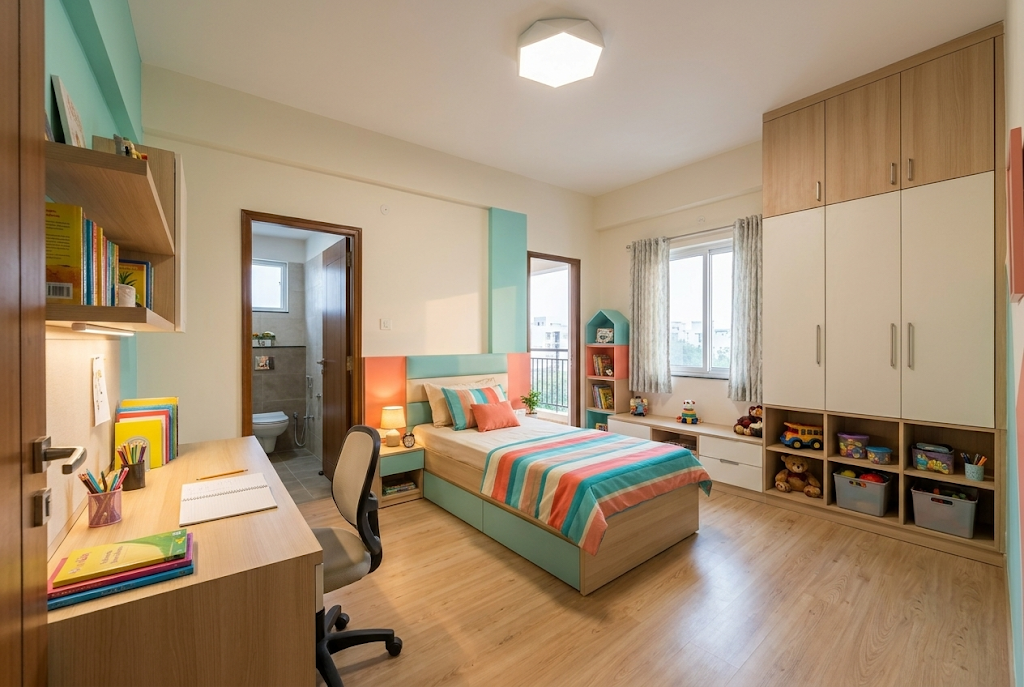
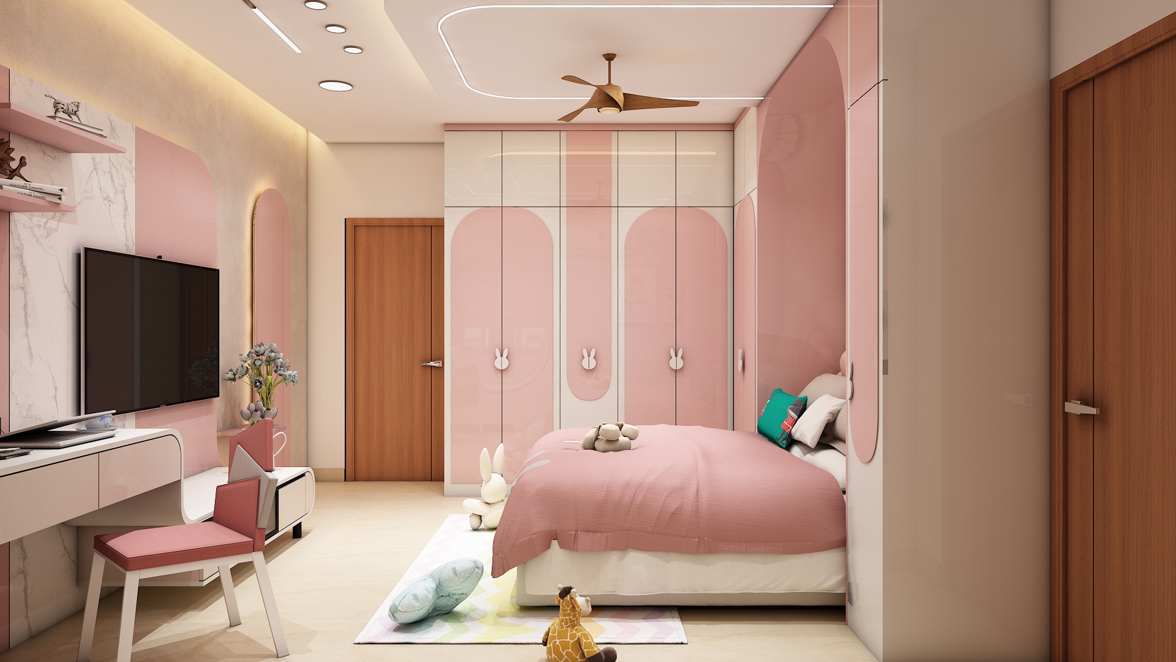
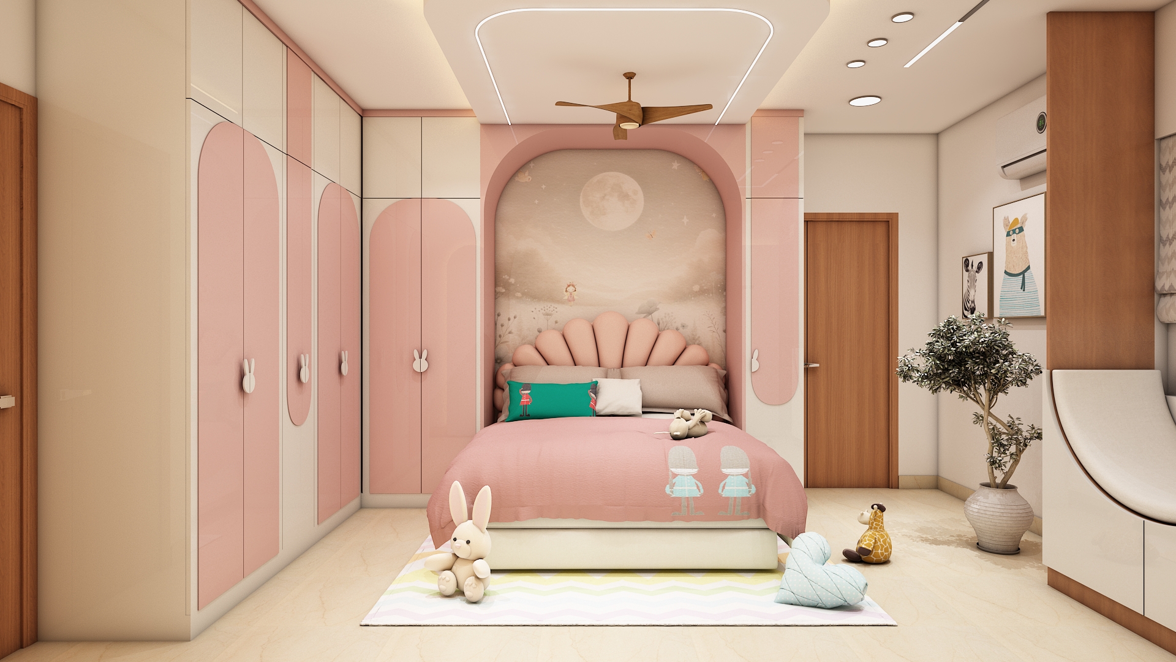
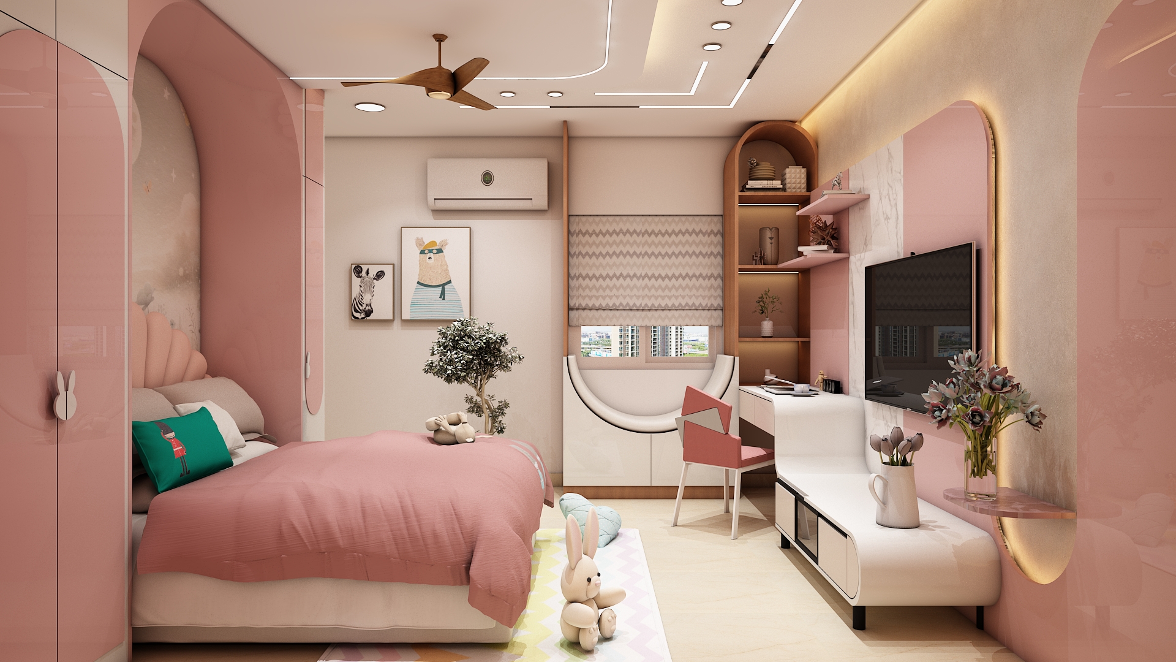
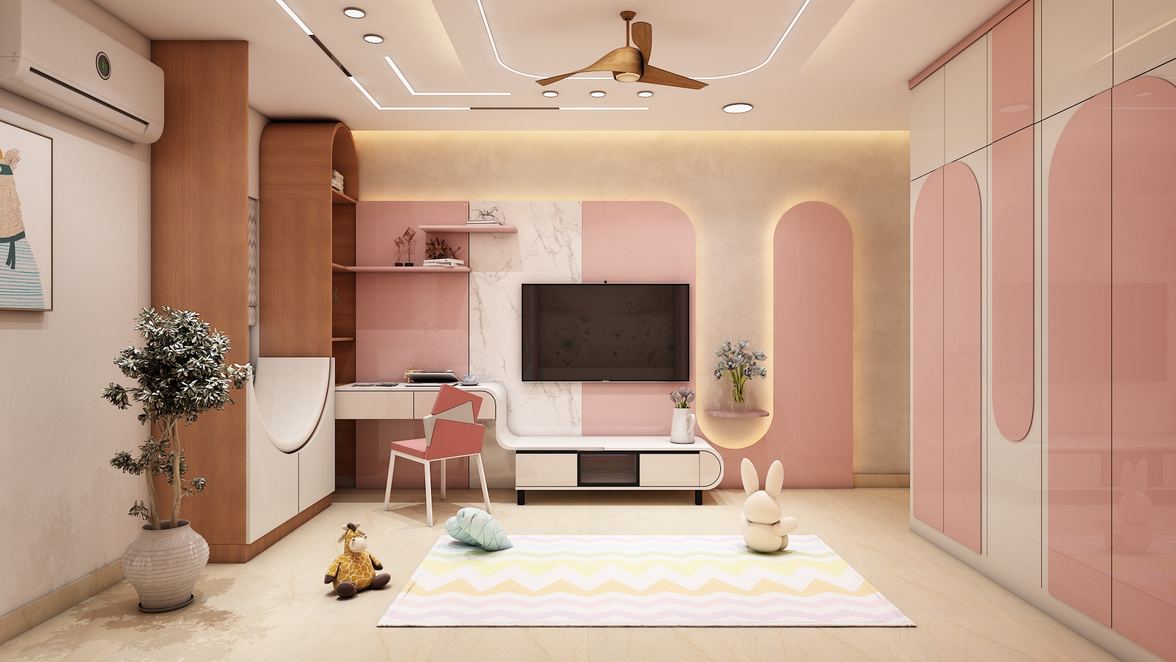
Located along the opposite wing, the second bedroom is designed as a bright, functional space for children or guests. Place the bed against the South or West wall with the head resting East to encourage concentration and restful sleep. Position a dedicated study desk along the East wall so the child faces East while studying, which aligns with Vastu learning principles.
A cheerful, stimulating palette featuring vibrant striped accents in aqua and coral, warm white laminates, and light timber finishes. Use washable, low-VOC wall paints and scratch-resistant matte laminates on high-touch surfaces.
A comfortable bed with under-bed storage drawers, an ergonomic study desk with floating book ledges, and a floor-to-ceiling wardrobe with dedicated lower compartments for toys and school supplies.
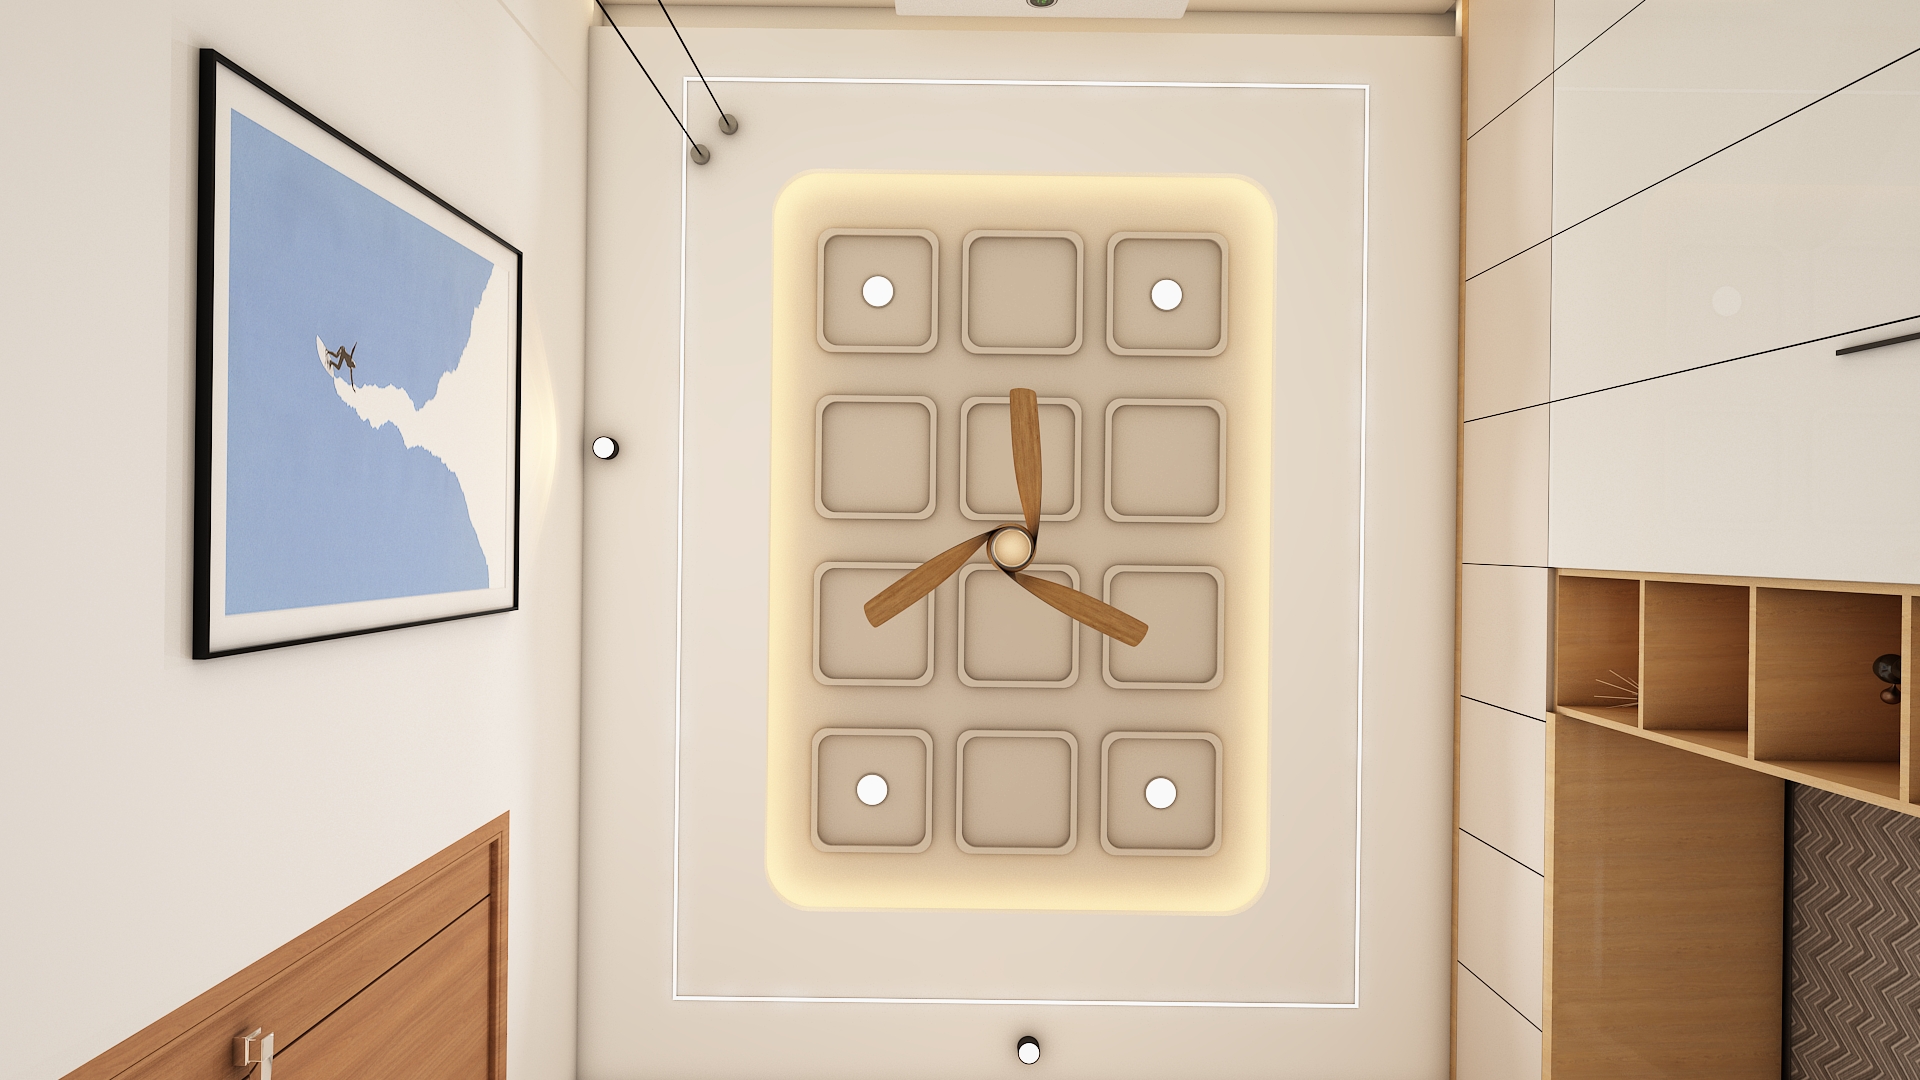
Focused 4000K task lighting over the study desk surface, complemented by a central geometric flush ceiling fixture for general ambient light and a dimmable warm night-lamp.
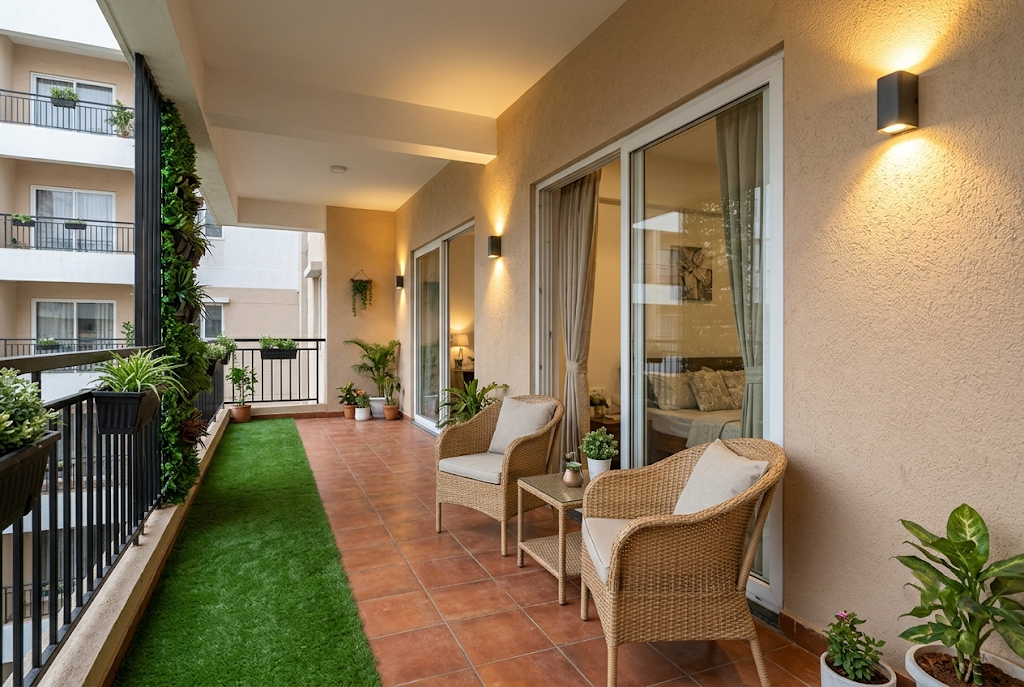
Directly accessible from the bedroom suites through wide sliding glass doors, the balcony provides an outdoor retreat. Positioned along the exterior perimeter to capture fresh evening breezes, keeping this deck open and green encourages natural cross-ventilation across the residence.
Rustic anti-skid terracotta floor tiles, weather-resistant artificial turf runners, and natural woven rattan finishes.
A pair of weather-resistant wicker armchairs, an all-weather compact coffee table, and vertical railing planters.
Waterproof exterior-rated LED up-down wall sconces casting a warm 2700K ambient wash across the terrace wall.
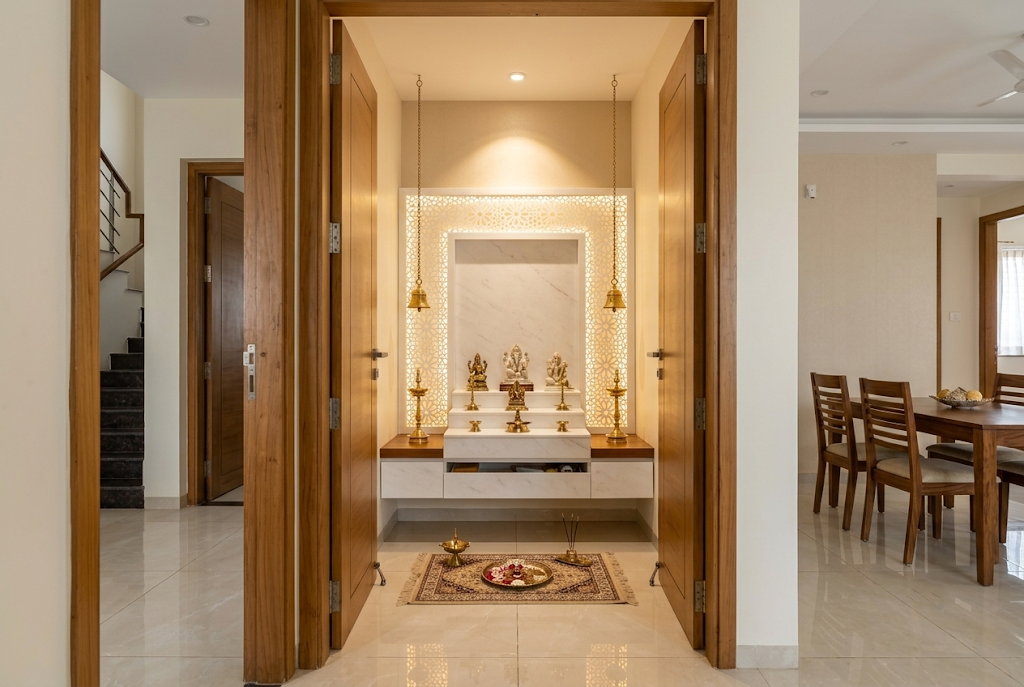
A dedicated Pooja sanctum is situated facing the East or North-East direction off the main living-dining spine, preserving sacred sanctity. Ensure the deity platform is positioned so the worshipper faces East while praying.
Pristine white marble backdrops with laser-cut corian jali partitions, warm brass bell accents, and rich teak wood ledges for oil lamps.
A custom wall-hung mandir unit with concealed pull-out drawers for incense, prayer books, and brass wick accessories, keeping the lower floor clear.
Soft 2700K warm backlighting behind the jali panel, accompanied by a dedicated focused ceiling spotlight directed onto the central deity platform.
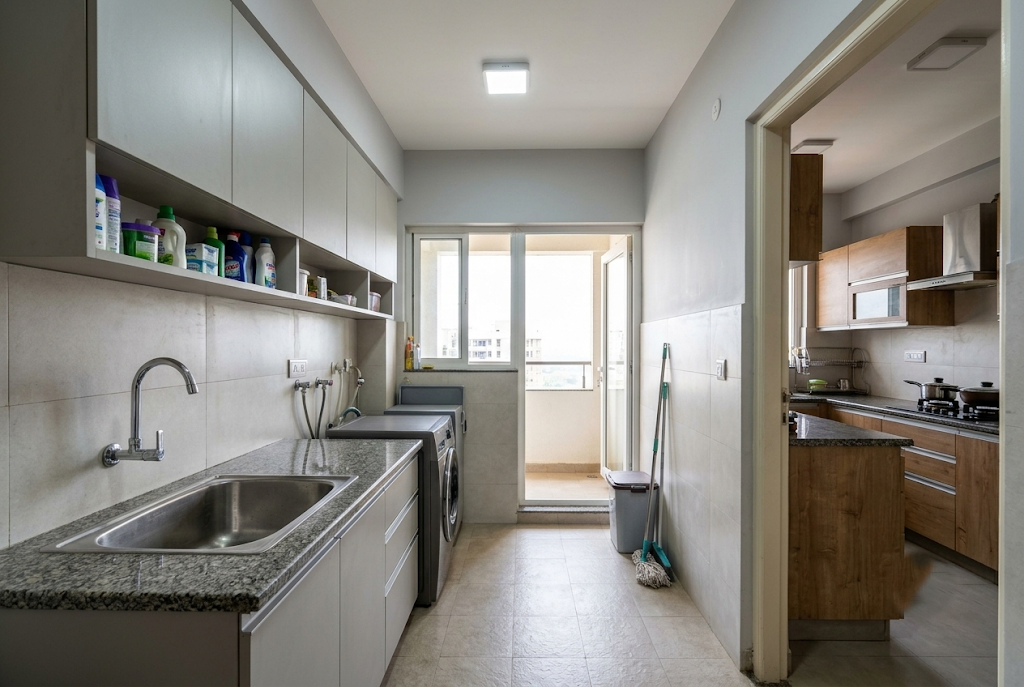
Tucked directly off the kitchen, the utility space handles daily laundry and cleaning workflows. Maintain drainage gradients sloping toward the North-East corner for clean water discharge.
Anti-skid matte ceramic floor tiles with glazed ceramic dado tiles up to 5 feet on wet walls for splash resistance and easy hygiene maintenance.
A dedicated sink basin, stacked provisioning for a washing machine, and overhead moisture-sealed utility cabinets for detergents and cleaning supplies.
Moisture-proof bulkhead ceiling lights delivering clean, shadowless illumination across the sink and laundry appliances.
An effective lighting plan balances practical illumination with evening warmth across every room.
Investing in tailored interior design for your home at Vasavi Metropolis in Uppal, Hyderabad, transforms a standard layout into an exceptionally spacious, organized, and tranquil living environment. By merging authentic Vastu balance with modern space saving joinery, our custom planning optimizes daylight, fresh airflow, and every functional corner of your apartment. Designing your residence at Vasavi Metropolis in Uppal, Hyderabad, ensures that your home delivers everyday practicality along with long lasting aesthetic elegance.
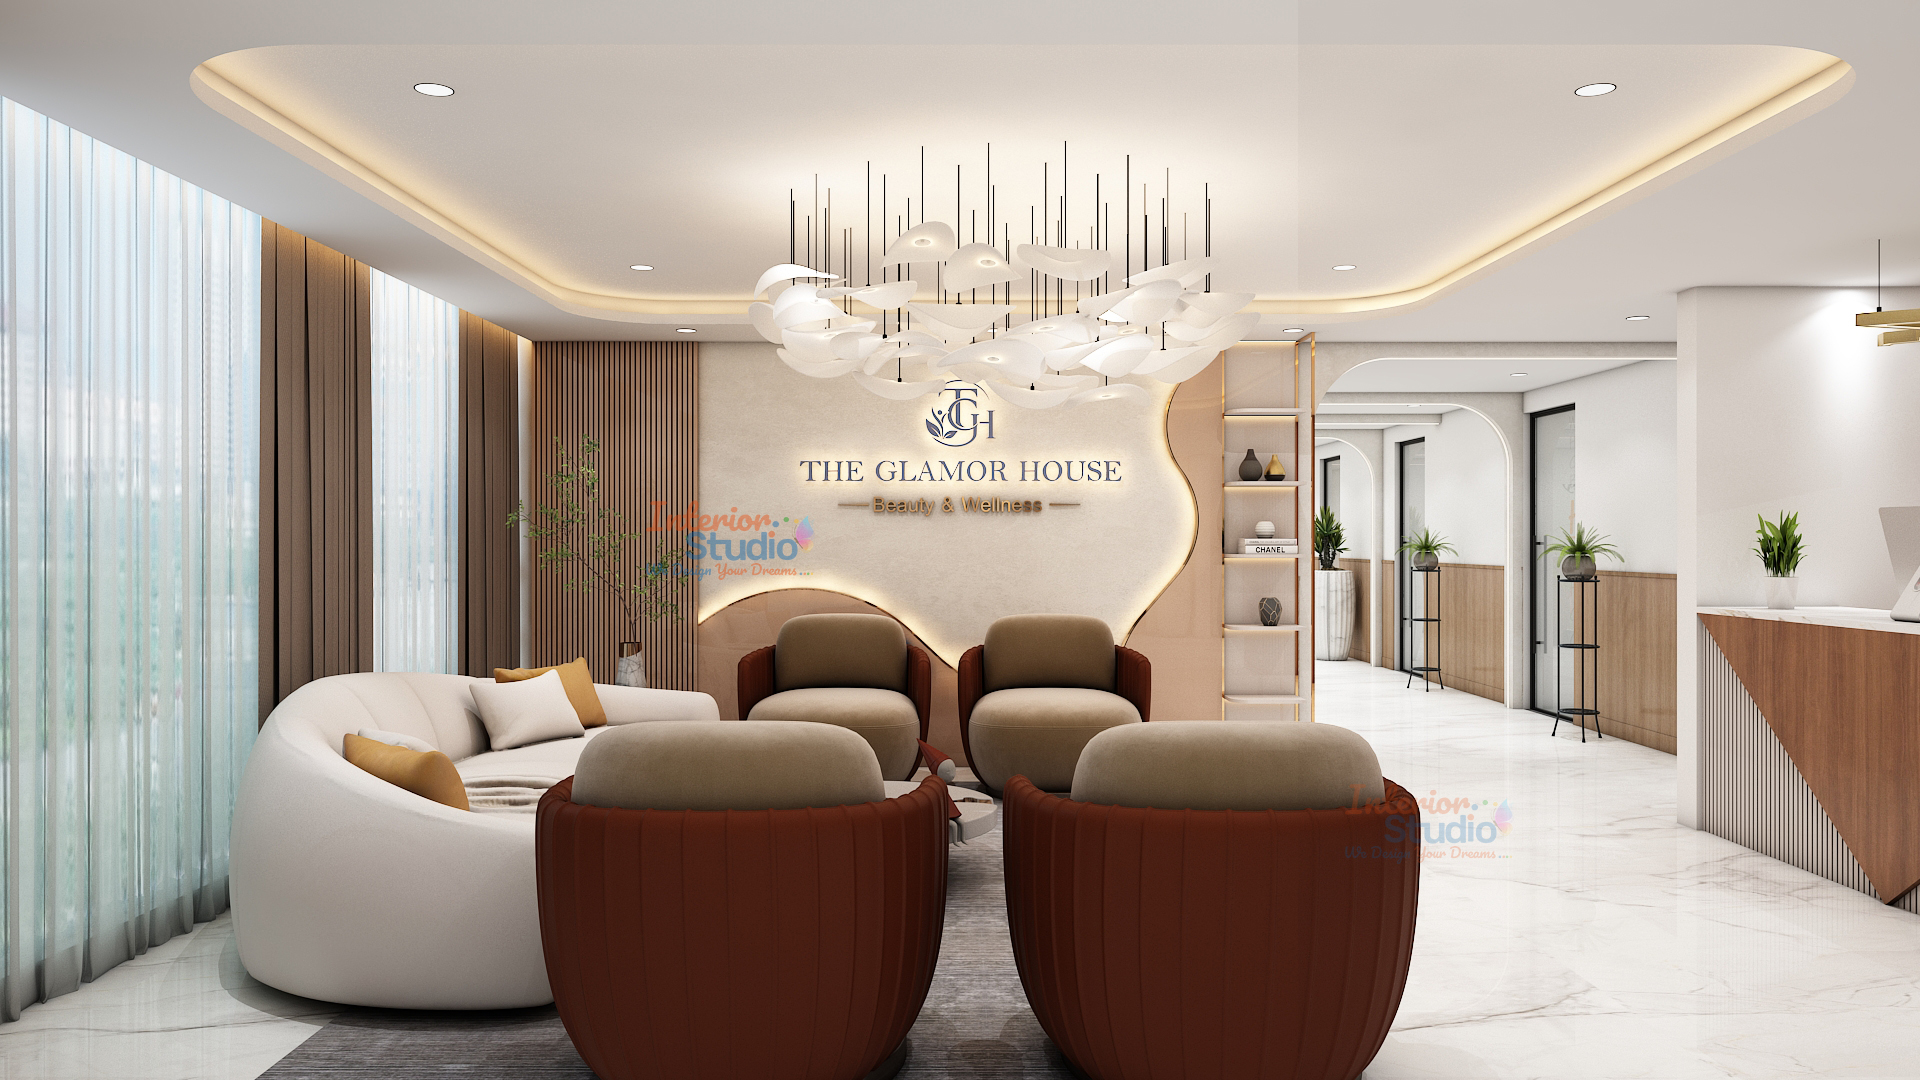
Interior Studio is a premier turnkey interior design firm in Hyderabad specializing in contemporary, personalized living spaces. From comprehensive 3D design concepts and precise Vastu spatial layouts to high precision factory finished modular joinery and meticulous on site execution, the firm delivers complete end to end home solutions. Focused on transparent execution and durable craftsmanship, Interior Studio creates refined homes tailored to modern lifestyles.
 Cybercity Oriana 3 BHK Interior Design Hi Tech City
 Cybercity Oriana 3 BHK Interior Design Hi Tech City
 Cybercity Oriana 3 BHK Interior Design Hi Tech City
 Cybercity Oriana 3 BHK Interior Design Hi Tech City
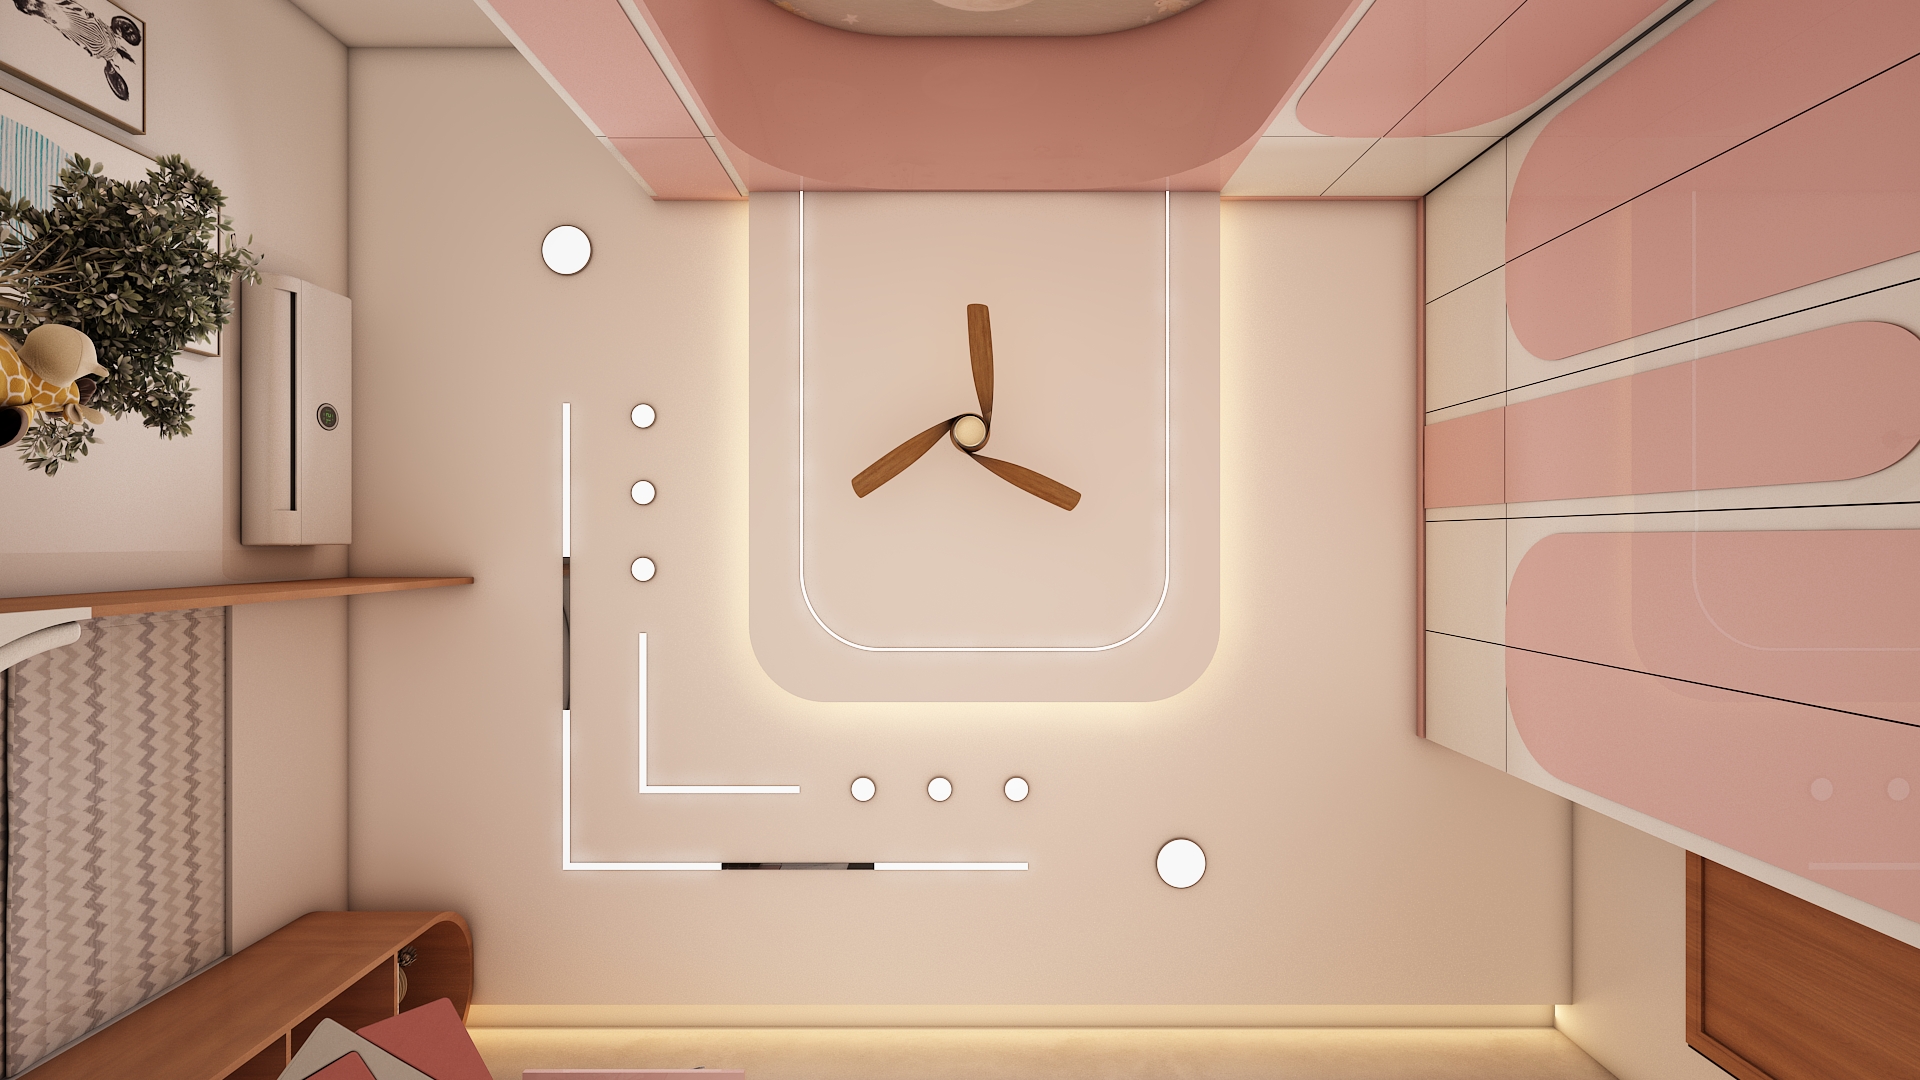 Cybercity Oriana 3 BHK Interior Design Hi Tech City
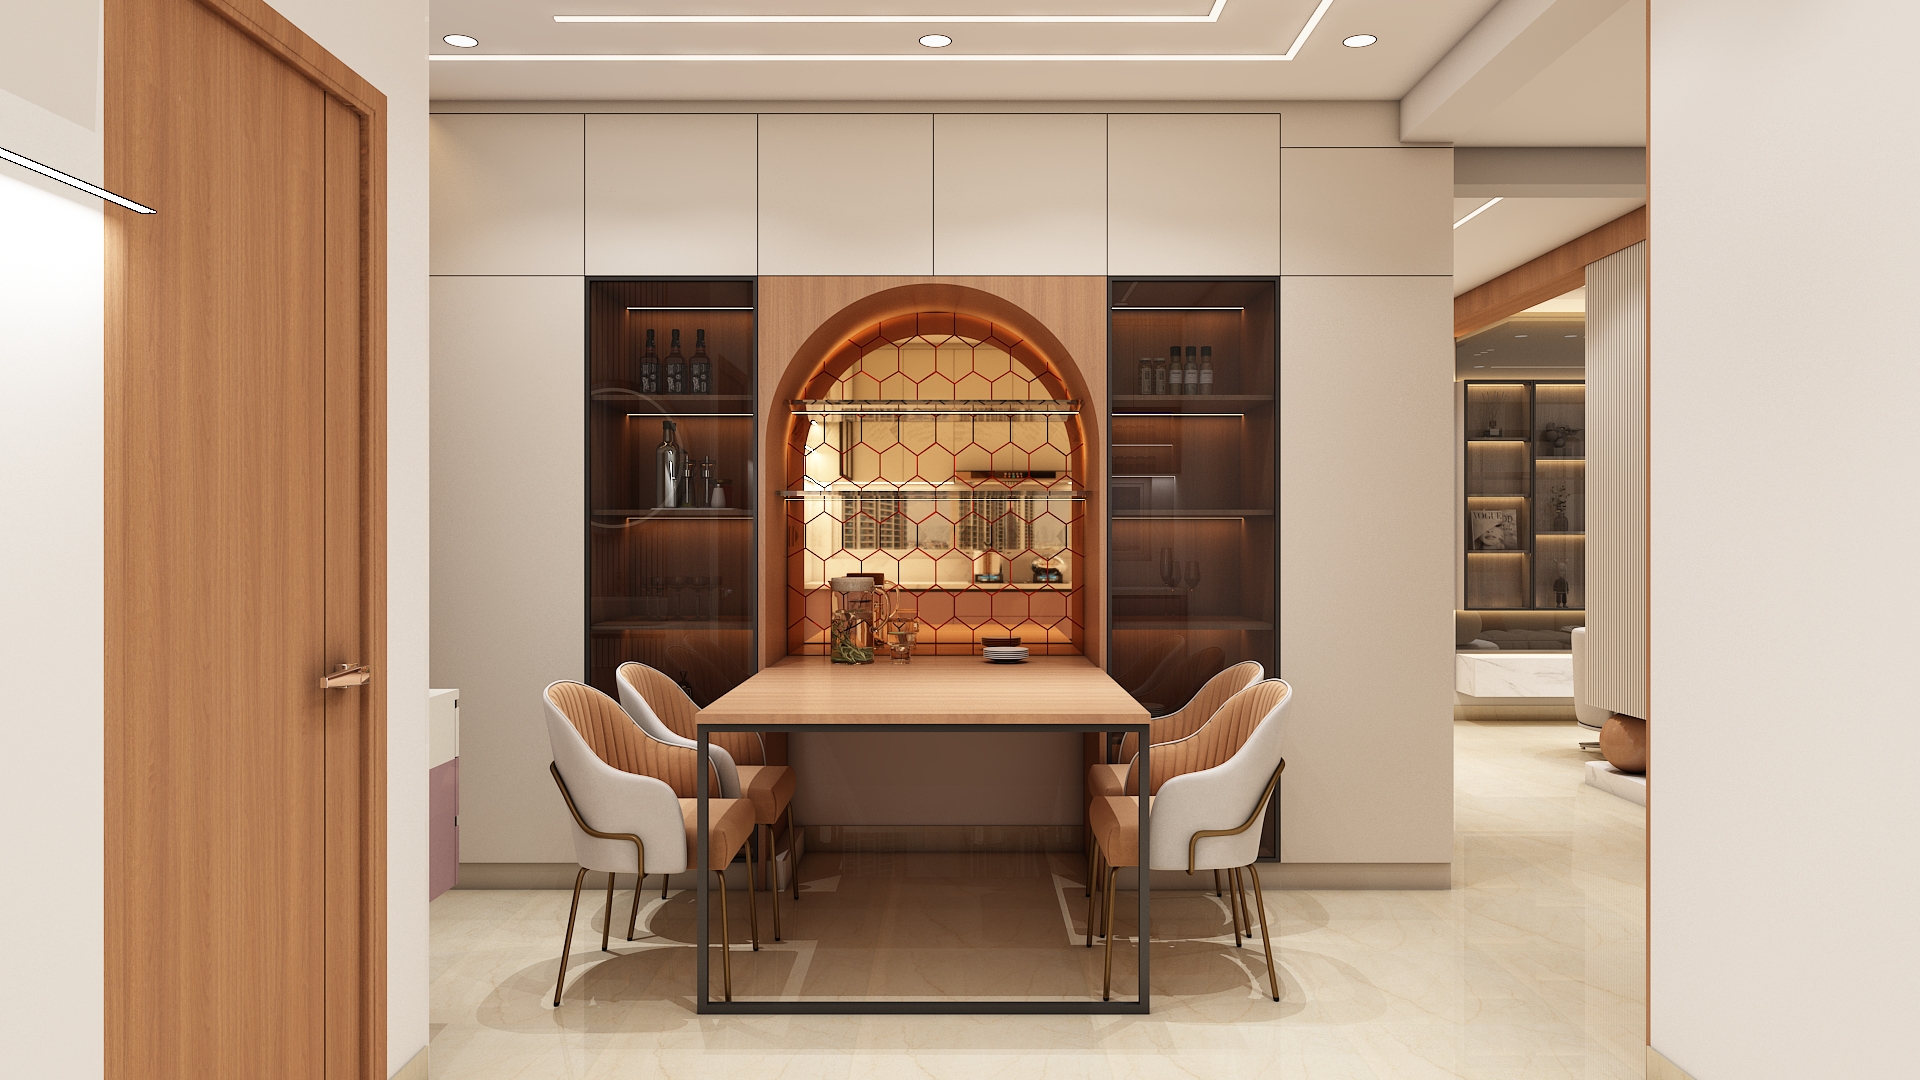 Cybercity Oriana 3 BHK Interior Design Hi Tech City
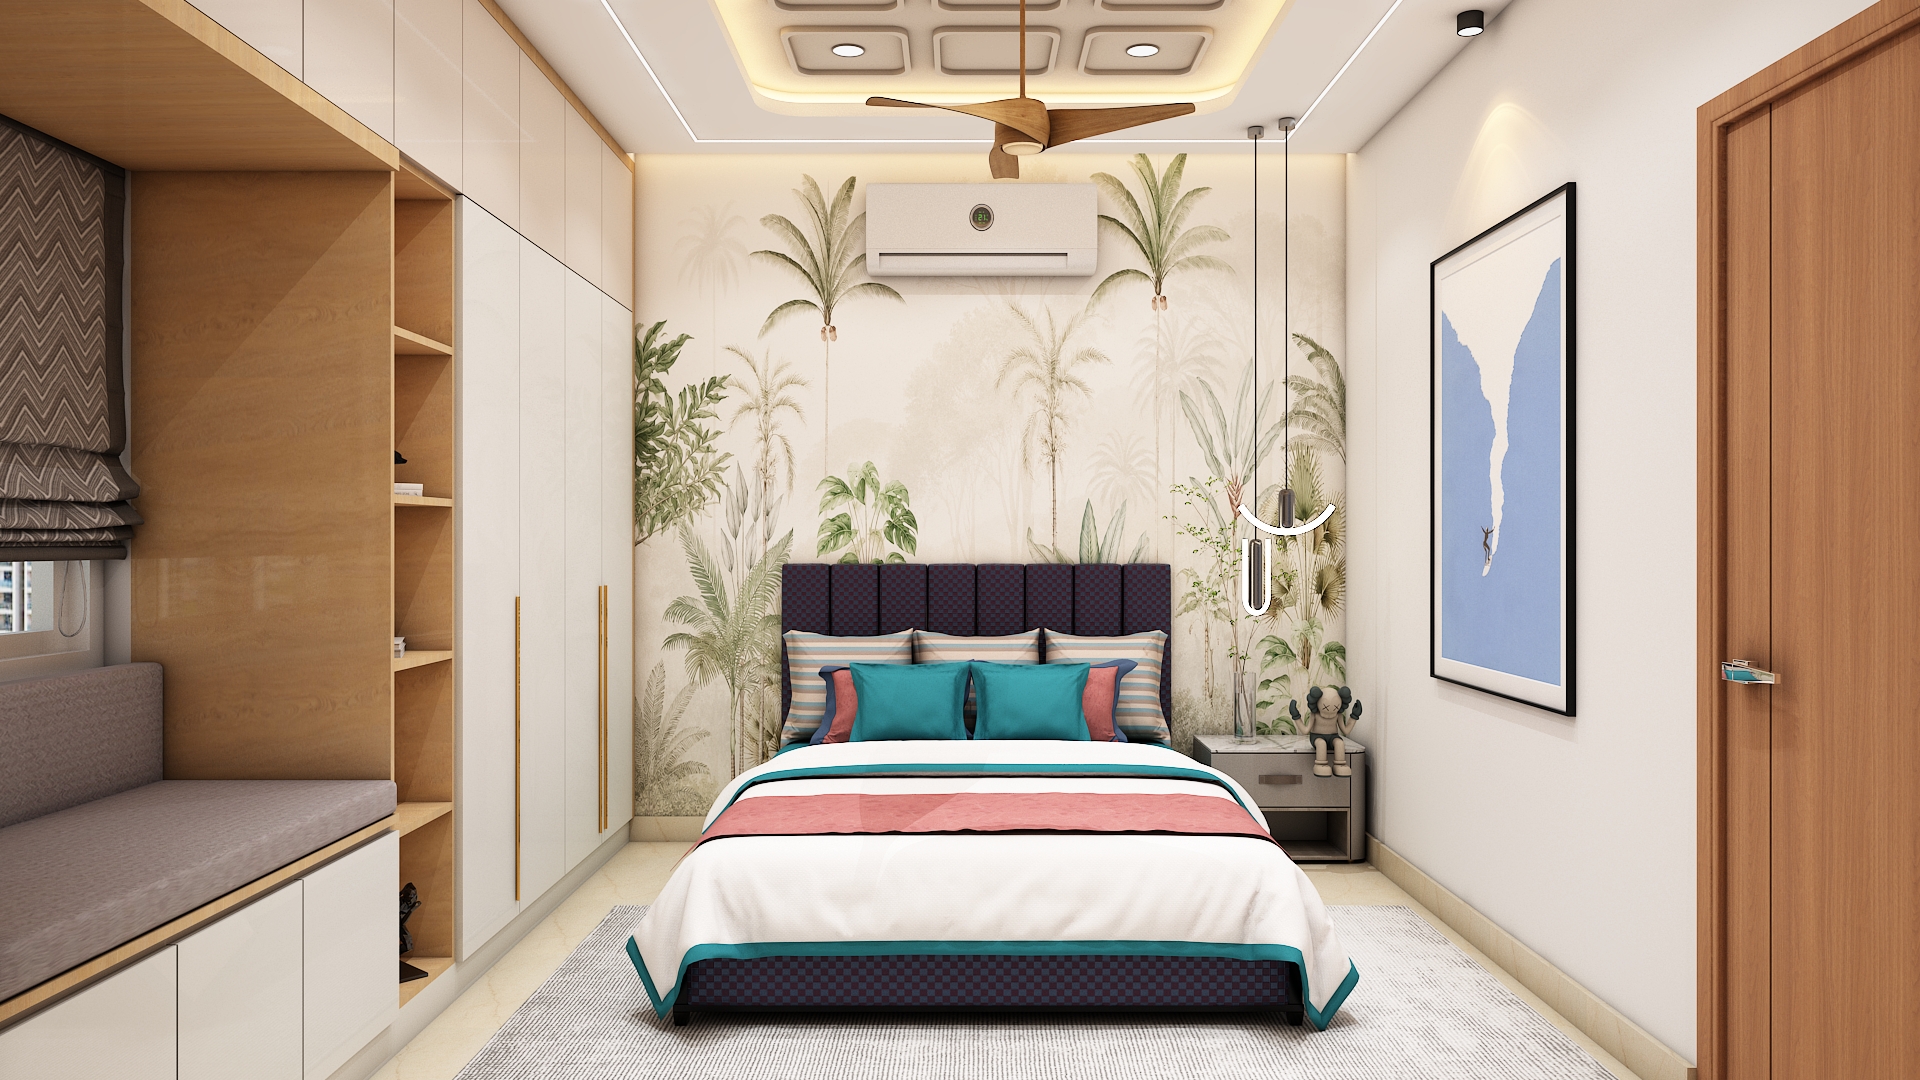 Cybercity Oriana 3 BHK Interior Design Hi Tech City
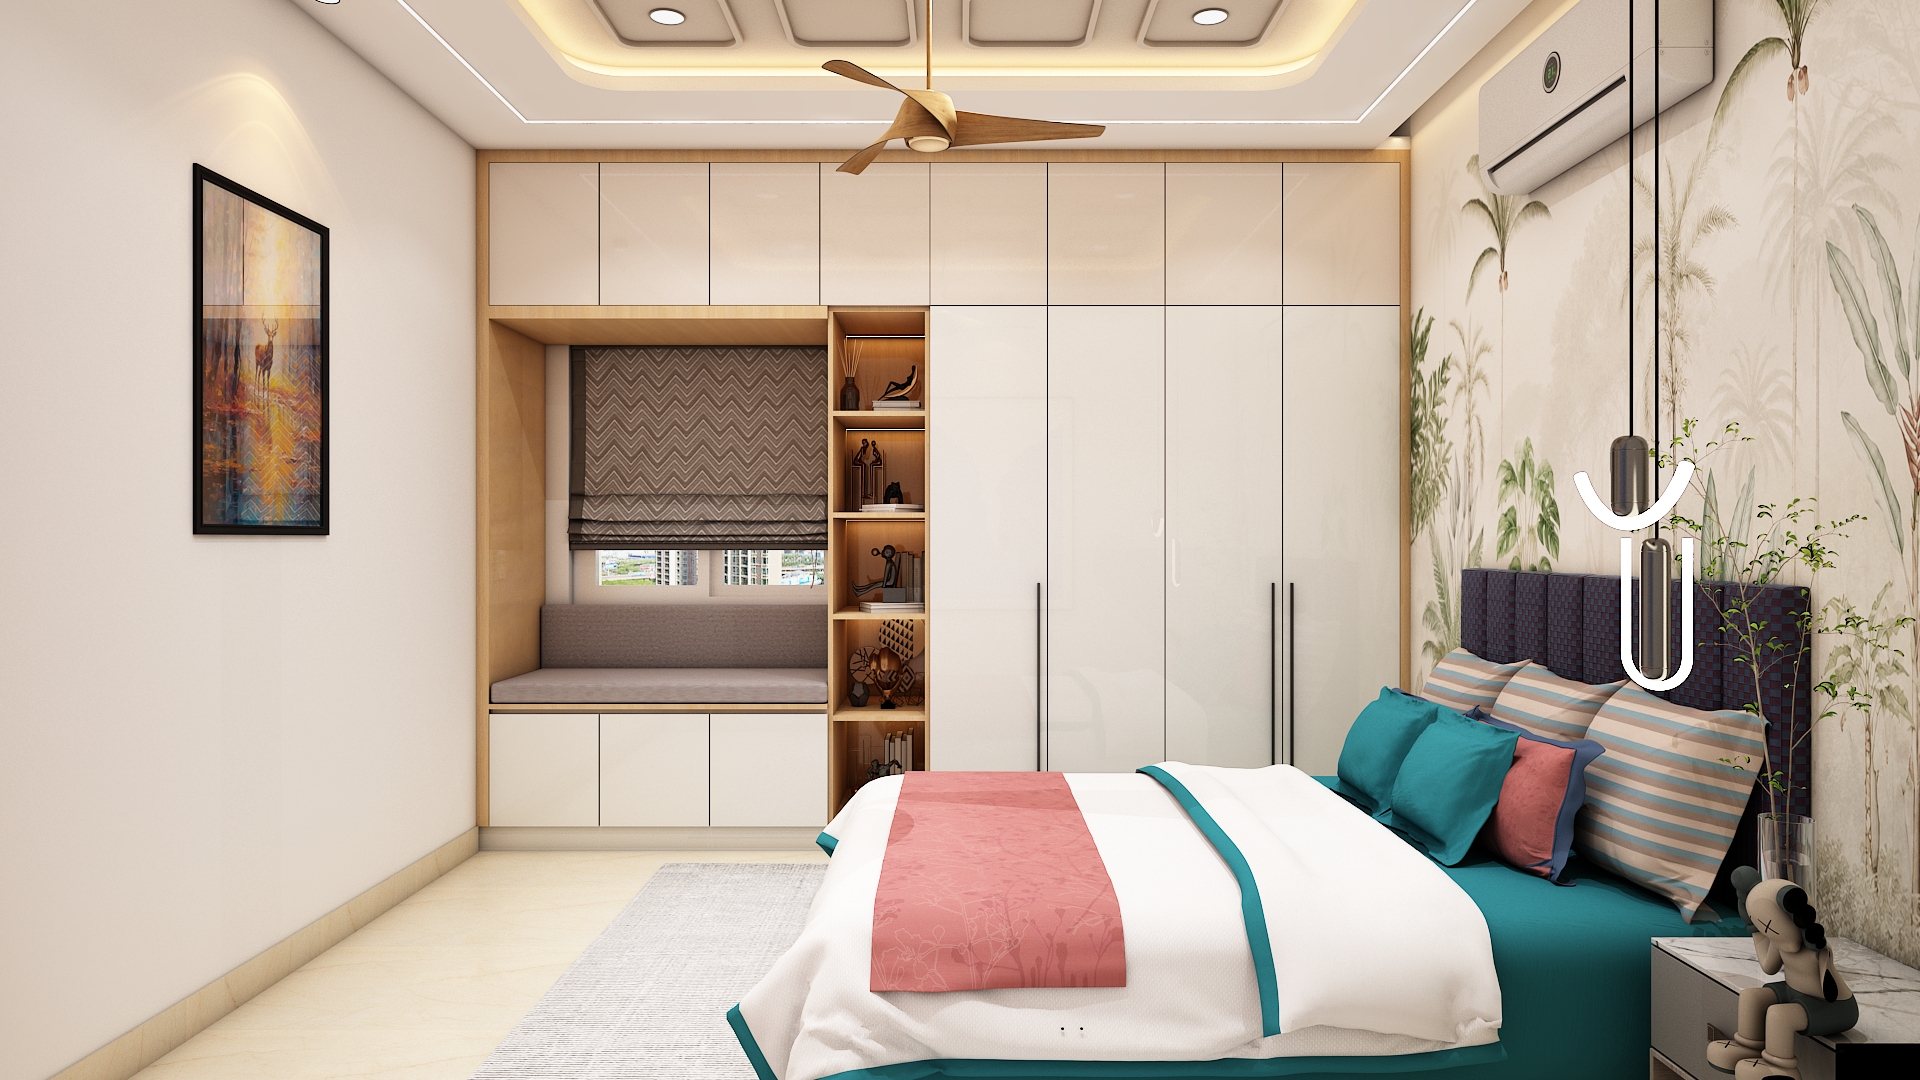 Cybercity Oriana 3 BHK Interior Design Hi Tech City
 Cybercity Oriana 3 BHK Interior Design Hi Tech City
 Cybercity Oriana 3 BHK Interior Design Hi Tech City
 Cybercity Oriana 3 BHK Interior Design Hi Tech City
 Cybercity Oriana 3 BHK Interior Design Hi Tech City