Vertex Kingston Park: Luxury Villa Interior Design & Vastu Guide
Designing an expansive 4000 sq. ft. 4BHK East-facing villa in Nallagandla, Hyderabad requires balancing spatial grandeur, functional ergonomics, and Vastu principles. This design captures early morning sunlight and establishes seamless movement across multi-level living areas.
Why This Approach Works
- Vastu Alignment: Micro-zoning places heavy elements in the South-West, water features in the North-East, and fire elements in the South-East.
- Proportional Space Planning: Custom joinery, partial screens, and floating media units divide large areas into intimate zones.
- Sunlight-Responsive Lighting: Multi-tiered illumination transitions smoothly from morning natural light to warm evening scenes.
- Tactile Material Balance: Combines organic teakwood and Italian marble with modern metallic highlights for daily comfort and grand hosting.
- Practical Usability: Purposeful traffic circulation ensures effortless flow between formal areas, bedroom wings, and utility spaces.
Space-by-Space Interior Design Breakdown
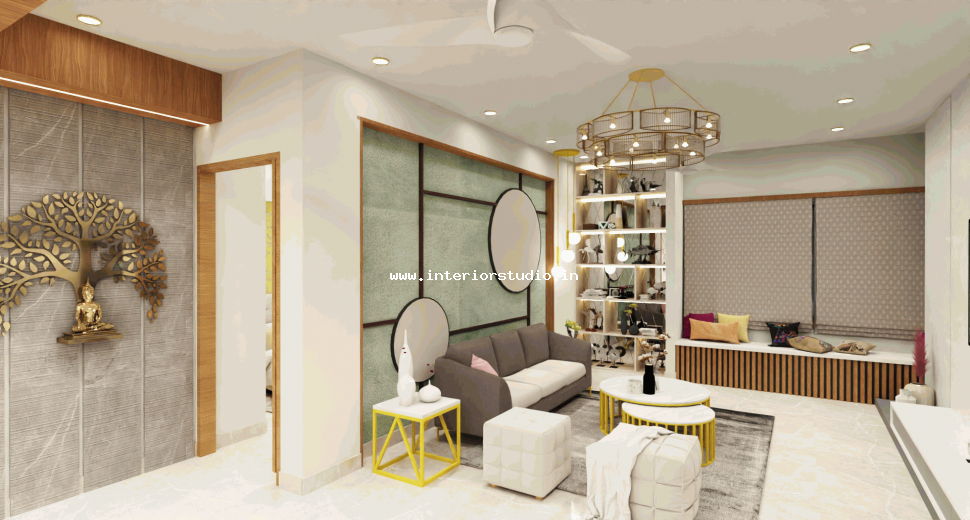
Drawing Room Interior Design
Layout & Vastu
- Direction: Situated in the North-East to North zone directly adjoining the main entry foyer to capture early morning positive prana.
- Placement: Arrange primary formal seating—such as a 3-seater sofa and accent armchairs—firmly along the South and West boundaries.
- Orientation: Guests and hosts naturally face North or East while seated, encouraging mental clarity and welcoming interactions.
- Flow: Keep the North-East threshold open, uncluttered, and lightweight to maintain an expansive sightline from the foyer.
Colors & Materials
- Base Palette: Soft ivory, chalk white, and subtle champagne beige.
- Accent Touches: Champagne gold metallic inlay profiles, brushed bronze accents, and muted jewel-toned cushions.
- Surfaces & Textures: High-gloss Statuario or imported Botticino marble flooring paired with textured micro-cement wall finishes and vertical fluted wood trims.
Furniture
- Formal, low-profile three-seater sofa paired with two sculptural curved armchairs.
- Nested circular coffee tables combining polished marble tops with slender metallic brass bases to keep floor sightlines light.
- A slim floating display console on the North wall to showcase curated artifacts and sculptures without eating up floor space.
Lighting
- Ambient: Concealed 3000K warm white perimeter LED cove lighting tucked into false-ceiling drops.
- Task: Directional low-glare magnetic track lights positioned to graze vertical feature walls.
- Accent: A modern sculptural glass or crystal chandelier centered directly over the formal seating arrangement.
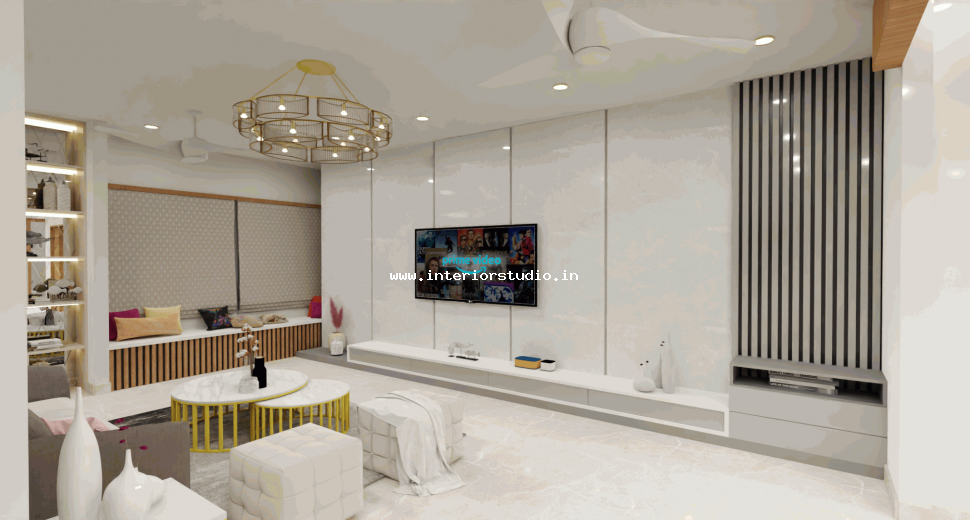
Living Room (Family Lounge) Interior Design
Layout & Vastu
- Direction: Positioned toward the central and South-West zone of the living hall to serve as a grounded, intimate retreat for everyday family life.
- Placement: Align the primary sectional sofa against the South and West walls to provide physical stability and psychological comfort.
- TV Unit Placement: Mount the TV entertainment console along the East or North wall so family members face East or North during screen time.
- Flow: Maintain clear, unobstructed circulation paths connecting seamlessly into the adjoining dining and private suites.
Colors & Materials
- Base Palette: Warm beige, light taupe, and soft greige.
- Accent Touches: Fluted charcoal panels, deep royal navy accents, and warm cognac leather highlights.
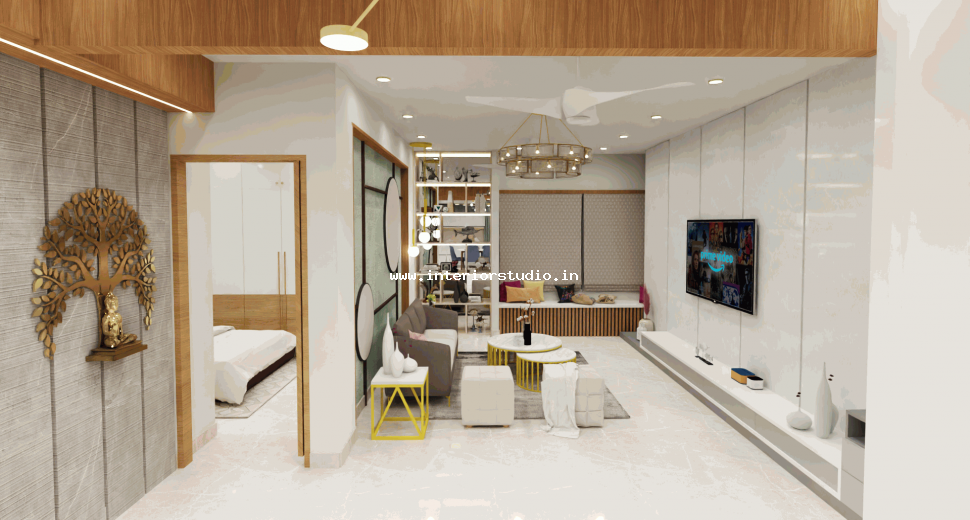
- Surfaces & Textures: Book-matched Italian marble feature walls framed by acoustic fluted walnut paneling and plush wool area rugs underfoot.
Furniture
- An expansive, deep-seated L-shaped Italian fabric sectional or a 3-seater with a modular ottoman for family lounging.
- A solid walnut coffee table with integrated storage drawers and softened chamfered corners.
- A floating media console featuring rounded bullnose edges, fluted timber acoustic backing, and completely concealed wire raceways.
Lighting
- Ambient: Dimmable 2700K to 3000K indirect cove lighting to create a relaxed, cinematic evening mood.
- Task: Recessed anti-glare COB downlights placed across reading corners and walkway aisles.
- Accent: Concealed vertical LED strip backlighting behind the media panel and beneath the floating console base.
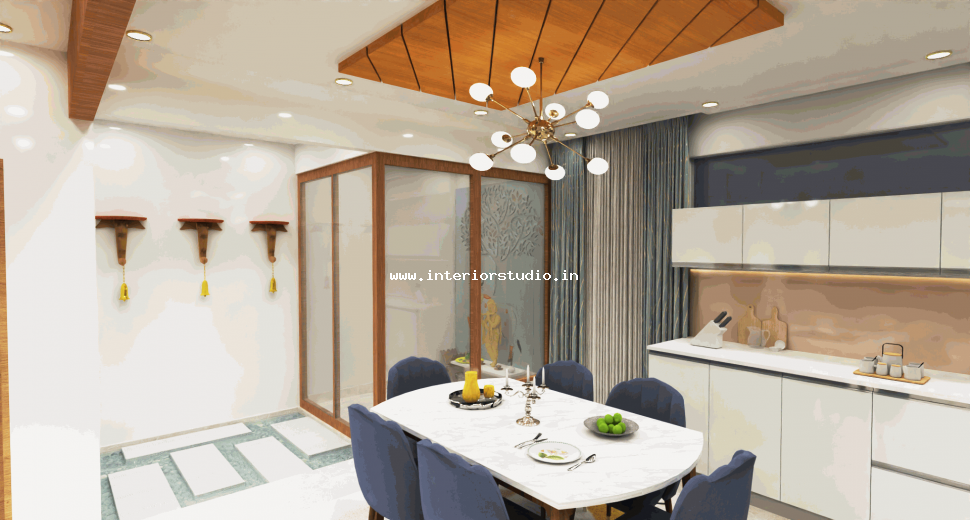
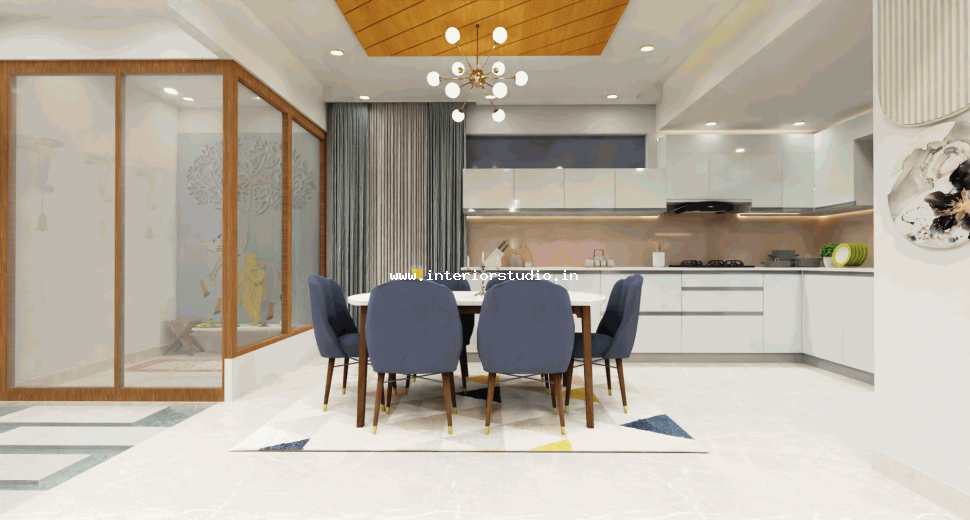
Dining Room Interior Design
Layout & Vastu
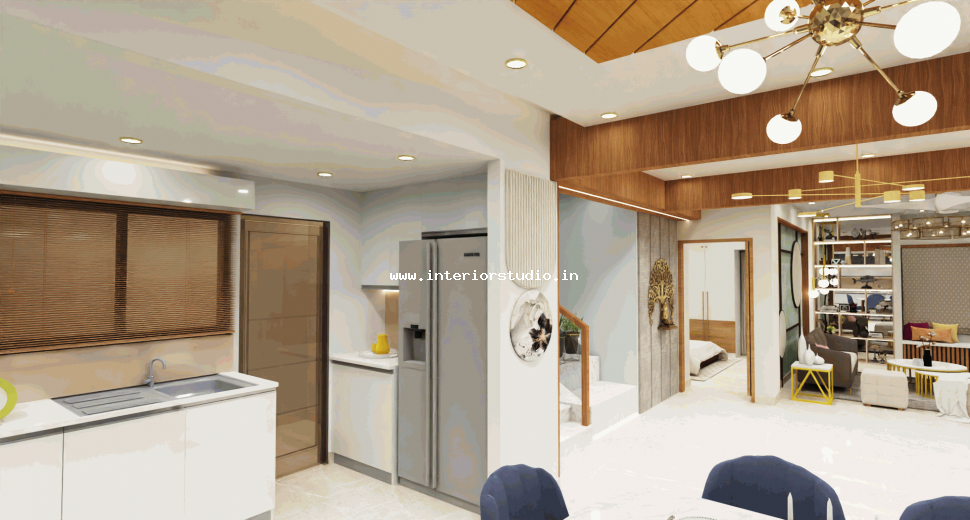
- Direction: East-central zone, serving as the central connector between the living spaces and the kitchen.
- Placement: Center the dining arrangement so that diners naturally face East or North during meals, which supports healthy digestion and positive family connection according to Vastu principles.
- Flow: Ensure at least 3 to 4 feet of walkway clearance between the dining chairs and adjacent walls or balconies for effortless movement.
Colors & Materials
- Base Palette: Rich walnut, warm sand, and champagne beige.
- Accent Touches: Brushed brass hardware, tinted bronze mirrors, and textured woven upholstery.
- Surfaces & Textures: Solid Italian marble or sintered stone dining top resting on a teakwood or walnut base, paired with a tinted mirror or stone-clad feature backdrop.
Furniture
- An 8-seater rectangular dining table with chamfered or rounded bullnose edges.
- Ergonomically sculpted high-back chairs upholstered in stain-resistant micro-velvet or leatherette.
- A floating sideboard or crockery credenza mounted along the South wall, fitted with fluted-glass display shutters for dinnerware storage.
Lighting
- Ambient: Recessed frameless LED downlights in 3000K warm white along the ceiling perimeter.
- Task: Soft downlight cones positioned over service counters and credenza ledges.
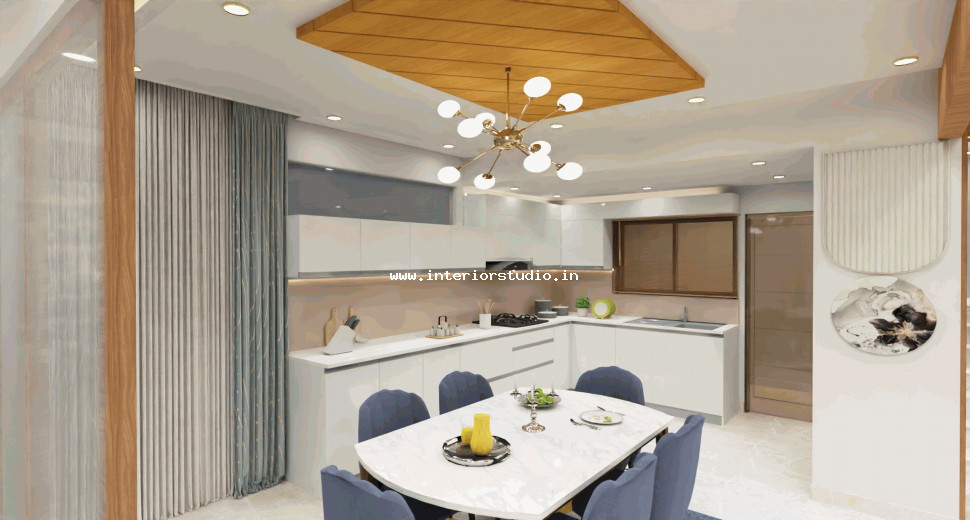
- Accent: An architectural linear multi-light brass pendant suspended centered 32 to 36 inches above the dining tabletop.
Kitchen Interior Design
Layout & Vastu
- Direction: South-East (Agneya) fire quadrant, the ideal placement for the culinary core under Vastu Shastra.
- Cooking Hob: Positioned along the East counter so that the cook naturally faces East toward the morning sun.
- Sink & Water: Prep sink and water purifier placed toward the North-East corner of the counter to maintain elemental separation from fire.
- Heavy Appliances: Refrigerator and tall microwave/oven pantry units grounded along the South or West wall.
Colors & Materials
- Base Palette: Matte charcoal or slate grey lower cabinets contrasted with high-gloss alabaster or cashmere white overhead shutters.
- Counter & Splashback: Stain-resistant composite white quartz countertop paired with a seamless quartz or large-format porcelain splashback.
- Hardware & Fixtures: Anti-fingerprint acrylic or PU matte finishes accented with knurled matte black or brushed brass profile handles.
Furniture
- Modular parallel or L-shaped counter layout engineered with Blum soft-close tandem drawers, pull-out spice carousels, and bottle pull-outs.
- Full-height pantry unit with integrated built-in appliances for a clean, cohesive visual line.
- An optional compact breakfast ledge with two minimalist bar stools adjoining the open walkway.
Lighting
- Ambient: Recessed frameless ceiling downlights delivering 4000K natural neutral-white illumination across the entire prep floor.
- Task: Seamless 4000K under-cabinet linear LED profile lighting running the length of the countertop to eliminate prep shadows.
- Accent: Motion-activated sensor profile lights fitted inside deep cutlery drawers and tall pantry cabinets.
Master Bedroom Interior Design
Layout & Vastu
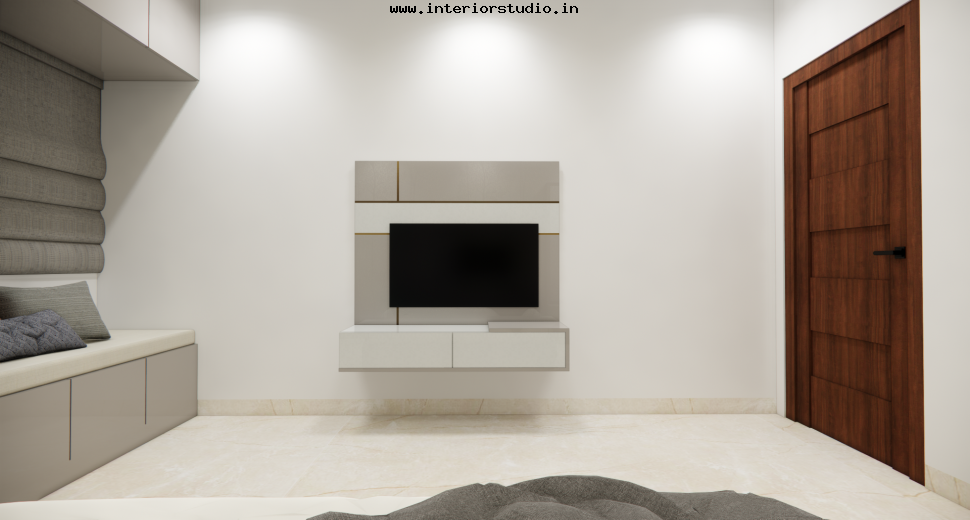
South-West (Nairutya) corner for stability. Bed headboard placed against South/West walls for South-to-North sleeping orientation; wardrobes on West/South walls.
Colors & Materials
Charcoal grey, taupe, and warm walnut veneer combined with full-height fabric wall upholstery behind the bed.
Furniture
King-sized platform bed, floating bedside tables, dedicated vanity/laptop console, and a plush lounge armchair.
Lighting
- Ambient: Soft dimmable indirect cove lighting in a drop-ceiling perimeter.
- Task: Flexible LED reading lights mounted on either side of the headboard.
- Accent: Warm LED strip backlighting behind the headboard paneling and vanity mirror.
Kids Bedroom Interior Design
Layout & Vastu
- Direction: Positioned in the East or North sector, which captures uplifting morning sunlight and positive cosmic energy to support mental clarity and growth.
- Bed Placement: Headboard placed against the South or East wall so the child sleeps with their head pointing South or East, encouraging deep rest and mental rejuvenation.
- Study Orientation: Ergonomic study workstation positioned along the North or East wall so the child naturally faces North or East while studying, optimizing focus, memory retention, and productivity.
- Space Flow: Keep the central floor plate open and uncluttered to allow ample freedom for play, movement, and creative activities.
Colors & Materials
- Base Palette: Soft chalk white, light parchment, and natural blonde birch or light oak.
- Accent Touches: Calming sage green, muted mint, or warm pastel peach to keep the room cheerful yet mentally grounding.
- Surfaces & Textures: Anti-scratch, anti-bacterial matte laminates, rounded edge-banded surfaces, natural linen window drapes, and an acoustic cork or felt pin-up board.
Furniture
- Single bed or space-saving pull-out trundle bed with integrated hydraulic under-bed storage drawers for extra bedding and toys.
- Ergonomic study table with rounded child-safe corners, paired with an adjustable ergonomic study chair.
- Wall-mounted floating bookshelves and open display cubbies to keep desktop surfaces free of clutter.
- Full-height modular wardrobe with accessible mid-height drawers and soft-closing, anti-pinch hardware.
Lighting
- Ambient: Glare-free recessed ceiling downlights providing diffused 3000K warm white illumination across the play and rest zones.
- Task: Focused 4000K neutral-white adjustable LED desk lamp or an under-shelf linear task strip mounted directly over the study surface.
- Accent: Playful, dimmable bedside wall sconces or an indirect warm LED cove night-light channel along the baseboard to comfort younger children at night.
Guest Bedroom Interior Design
Layout & Vastu
- Direction: Situated in the North-West (Vayu/Air) quadrant, the ideal Vastu zone for guest accommodations, ensuring visitors feel comfortable and welcome without overstaying.
- Bed Placement: Queen-sized bed aligned with the headboard against the South or West wall, ensuring guests sleep with heads toward the South or East.
- Wardrobe & Dressing: Storage wardrobes placed along the South or West walls; vanity mirror mounted on the North or East wall, positioned carefully so it does not reflect the bed.
- Space Flow: Keep the North-East corner open and lightweight to foster a calm, welcoming threshold.
Colors & Materials
- Base Palette: Sophisticated neutral beige, warm greige, and soft off-white to deliver a boutique-hotel experience.
- Accent Touches: Muted caramel, taupe, and subtle brushed brass or satin nickel trim details.
- Surfaces & Textures: Light ash wood or smoked oak veneers, tactile woven linen upholstery, and scratch-resistant matte laminates for cabinetry.
Furniture
- Queen-sized platform bed featuring an upholstered fabric headboard with integrated floating side ledges.
- Compact two-door sliding wardrobe with a designated open luggage shelf and full-height hanging space.
- Multi-functional floating console that doubles as a compact work desk and vanity station.
Lighting
- Ambient: Anti-glare recessed 3000K warm white downlights installed on dimmer switches for an inviting atmosphere.
- Task: Dual wall-mounted reading sconces with flexible swing arms flanking either side of the headboard to save nightstand space.
- Accent: Soft vertical LED backlighting behind the vanity mirror and concealed indirect warm glow beneath the floating console.
Bedroom 4 Interior Design
Layout & Vastu
- Direction: Situated on the second floor toward the North to North-West zone, immediately adjoining the open terrace and private home theatre.
- Bed Placement: Position the king or queen-sized bed along the South or West wall so that your head points South or East during sleep, promoting undisturbed rest and mental clarity.
- Work & Lounge Placement: Position the work desk along the North or East wall so you face East or North while seated.
- Space Flow: Keep the threshold connecting toward the terrace deck open and seamless, allowing fresh outdoor breezes and natural daylight to circulate through the room.
Colors & Materials
- Base Palette: Sophisticated oatmeal, pale dove grey, and crisp alabaster.
- Accent Touches: Rich espresso wood battens, brushed graphite or blackened steel hardware, and deep forest green or slate blue soft textiles.
- Surfaces & Textures: Scratch-resistant engineered hardwood or wide-plank wood-finish tiles underfoot, paired with tactile linen wall panels and ultra-matte acrylic wardrobe shutters.
Furniture
- Low-profile king-sized platform bed with an extended acoustic fabric headboard and cantilevered floating side ledges.
- Full-height three-door sliding wardrobe featuring integrated tinted-glass panels, interior sensor illumination, and an organized luggage alcove.
- Multi-functional floating console serving as a work desk and media ledge.
- A pair of tailored lounge armchairs with a slim stone-top accent table positioned near the terrace doors.
Lighting
- Ambient: Dimmable 3000K warm white recessed ceiling downlights providing soft, glare-free overall illumination.
- Task: Dual minimalist hanging bedside drop pendants or articulating slim brass wall sconces for nighttime reading.
- Accent: Concealed indirect LED profile lighting tucked behind the floating console and vertical backlighting framing the dressing mirror.
Balcony & Sit-out Interior Design
Layout & Vastu
Located along East or North facades for sunlight and breeze while keeping structural weight light.
Colors & Materials
Weather-resistant teak composite deck tiles and exterior slate grey or terracotta textured wall paint.
Furniture
Weather-proof wicker armchairs with a compact bistro table, or an engineered wooden swing (Jhula).
Lighting
- Ambient: IP65-rated outdoor ceiling lights in 2700K warm tone.
- Task: N/A
- Accent: Waterproof floor-planters with uplighting and warm LED wall sconces.
Pooja Room Interior Design
Layout & Vastu
North-East (Ishan) corner. Deity idols face East or West so worshippers face East or North while praying over an elevated altar.
Colors & Materials
Pristine white Italian marble altar backdrop, warm brass details, and CNC-cut teakwood door frames.
Furniture
Floating marble pedestal with pull-out drawers to store brass lamps and prayer accessories.
Lighting
- Ambient: Warm back-lit onyx marble or CNC backlight panel creating a soft halo.
- Task: Concealed spotlight focused directly on the central deity.
- Accent: Decorative hanging brass bell lamps with micro spotlights.
Utility & Maid Room Interior Design
Layout & Vastu
South-East or South zone. Washing machines sit along South/West walls with drainage sloped toward North/East.
Colors & Materials
Anti-skid vitrified floor tiles, damp-proof wall tiles, and marine-grade plywood cabinetry.
Furniture
Custom modular utility cabinetry with washer-dryer housing, laundry hampers, and broom closets.
Lighting
- Ambient: Bright 4000K moisture-resistant overhead panel lights.
- Task: LED under-shelf strip lighting over the sink and folding counter.
Complete Home Lighting Strategy
A complete home lighting strategy utilizes a multi-tiered layered framework that integrates ambient illumination via coves and downlights, focused task lighting such as under-cabinet profiles and study bars, and accent fixtures like magnetic tracks and wall sconces to achieve a balanced blend of general visibility, functional task performance, and display highlighting. This setup relies on carefully calibrated color temperatures, applying 2700K–3000K warm white across the living areas and bedrooms to foster relaxation and comfort, while deploying 4000K neutral white in kitchens, utility spaces, and study zones to enhance alertness and focus during work activities. The entire architecture is tied together through smart controls featuring dimmable driver modules and automated keypads, empowering homeowners to effortlessly activate tailored lighting scenes such as 'Relax', 'Dining', and 'Work' depending on the time of day and activity.
Materials & Finishing Palette
- Flooring: 800x1600mm glazed vitrified tiles in living/dining areas; engineered hardwood or heavy-duty laminate planks in bedrooms.
- Wood Finishes: Natural teak veneer with matte PU coats for main doors/walls; anti-scratch acrylics and thermal laminates for cabinetry.
- Hardware: Uniform hardware finishes in brushed brass or matte graphite black across all doors and joinery.