


The skyline of Gandipet has a new benchmark for refined taste. This 1,910 sq. ft. residence at EIPL Apila represents the ultimate fusion of speed and high-end apartment interiors. Every curated element reflects the natural beauty of the Hyderabad horizon. The transition from a blank floor plan to a bespoke luxury sanctuary took just 60 days. Artistic flair breathes through the purposeful design of this 3BHK masterpiece. It stands as a vibrant beacon of contemporary urban dwelling.
The design theme for this project is Contemporary Geometric Chic. Bold vertical lines and rhythmic fluted textures create immediate visual height and drama. Sharp architectural features balance perfectly with soft, organic wall art. This approach ensures a space that feels structured yet deeply inviting. It is a signature look for luxury interiors in the modern era.
The color story is a sophisticated interplay of deep jewel tones and grounding neutrals.
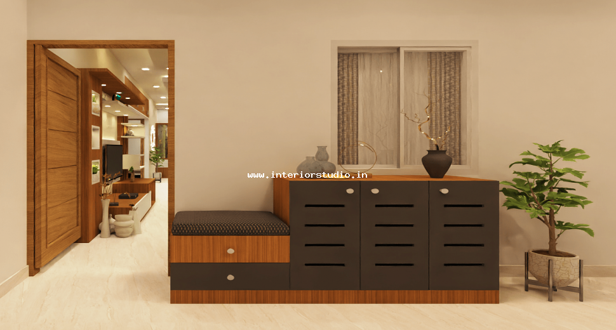
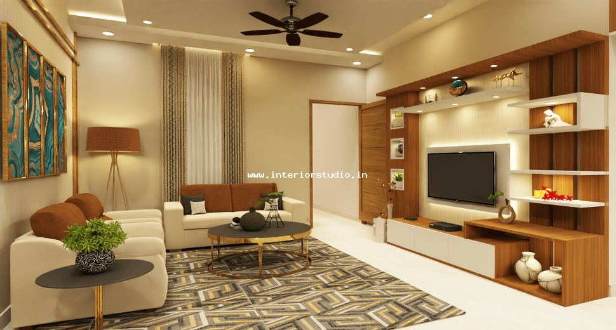
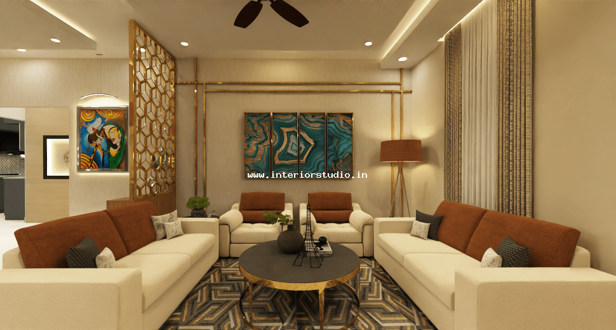

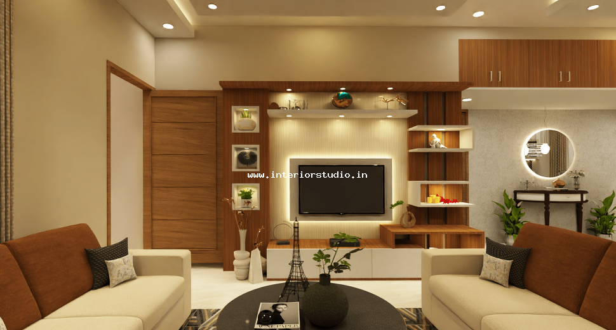
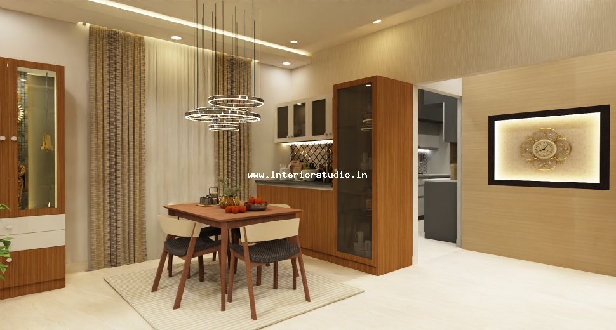

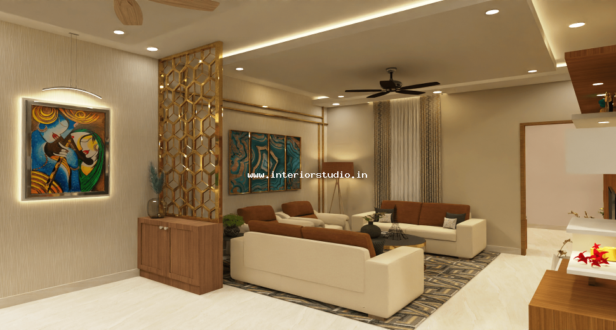
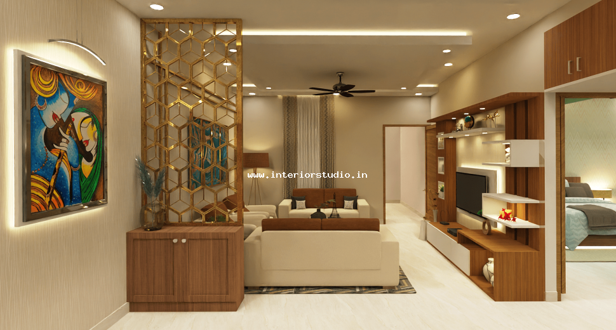
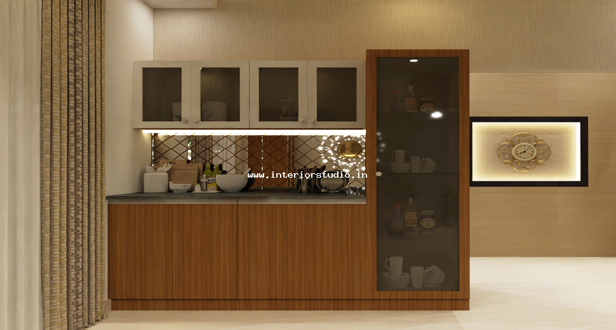

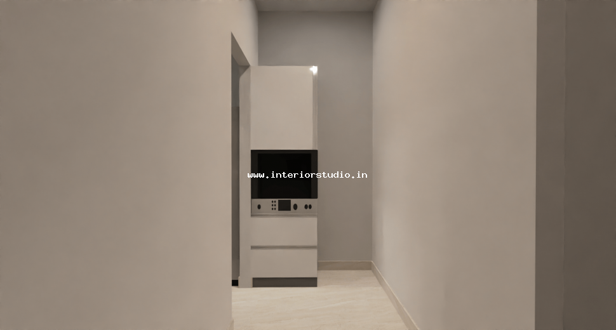
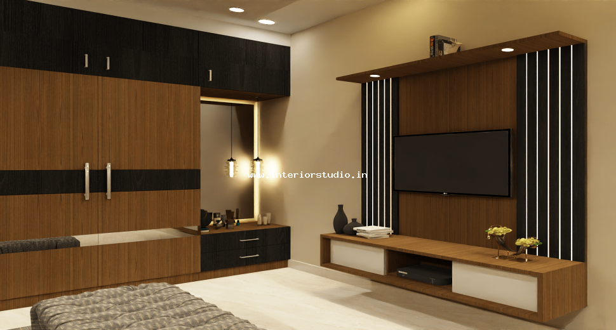
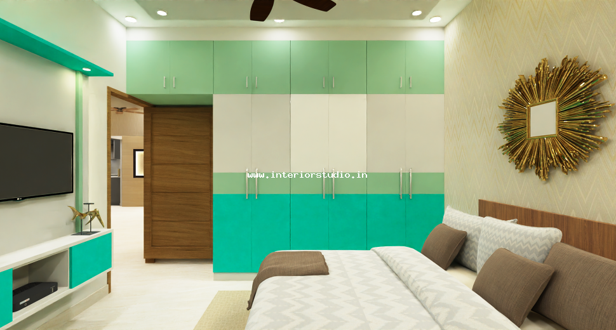
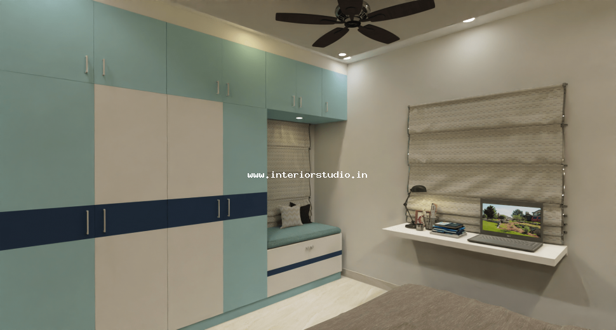
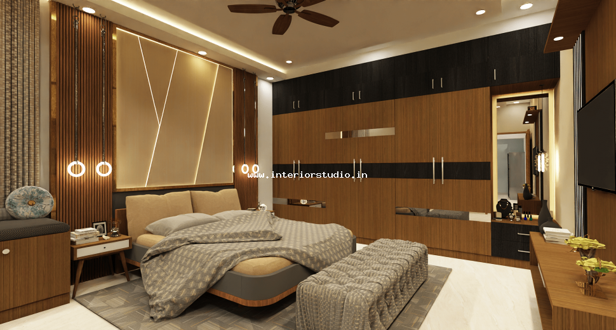
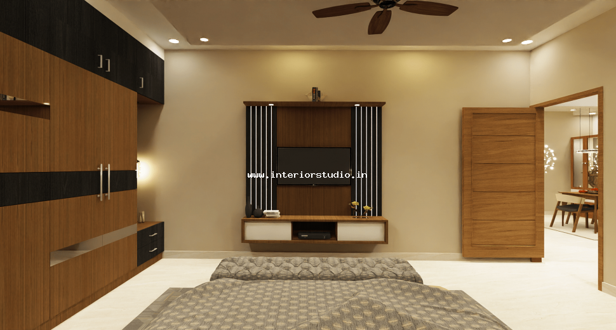
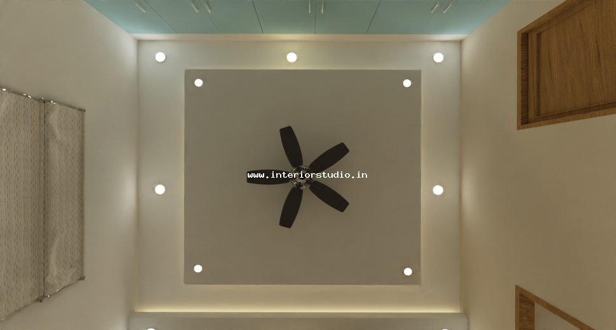
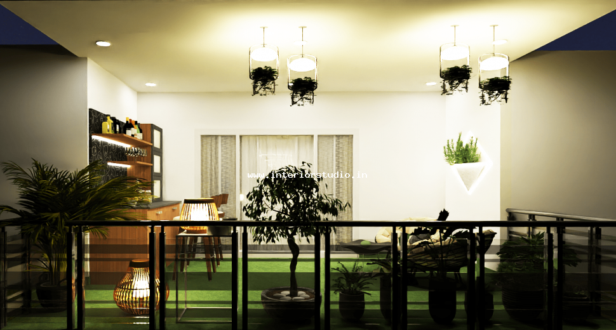
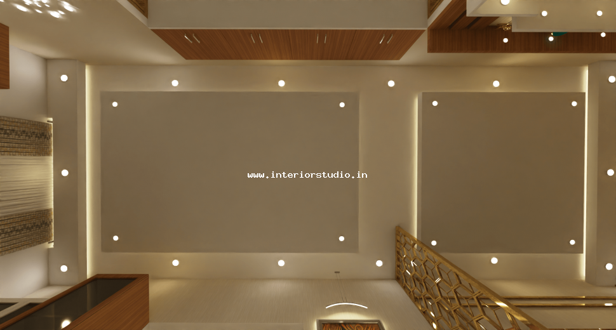
The living zone prioritizes an open-flow concept to maximize the 1,910 sq. ft. layout. A floating TV unit sits against a dark fluted feature wall for a dramatic focal point. A custom-designed partition subtly separates the foyer while maintaining a breezy feel. The false ceiling features recessed warm lighting to highlight the premium marble flooring.
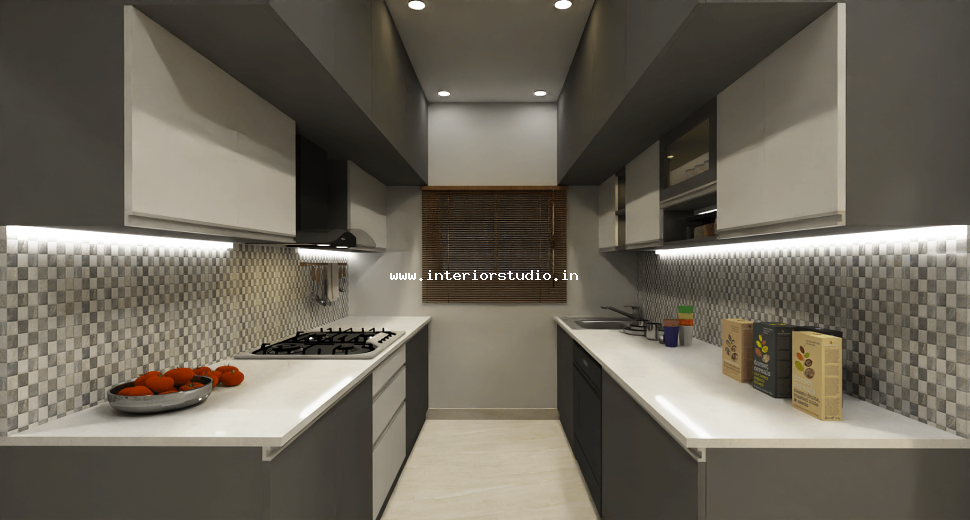
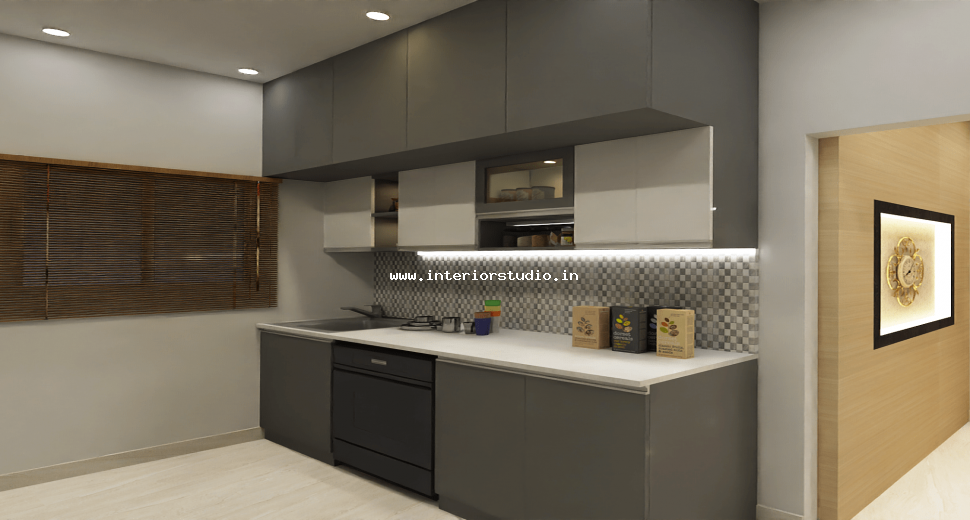
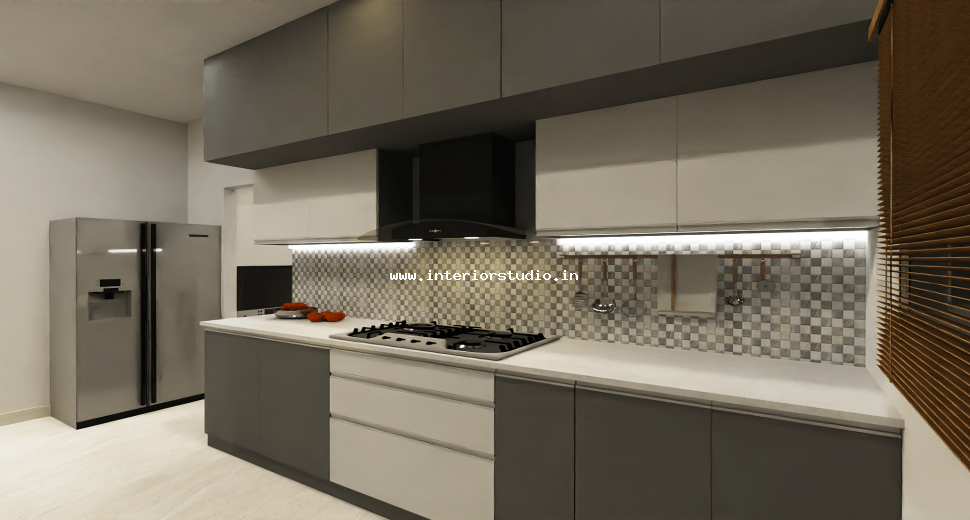
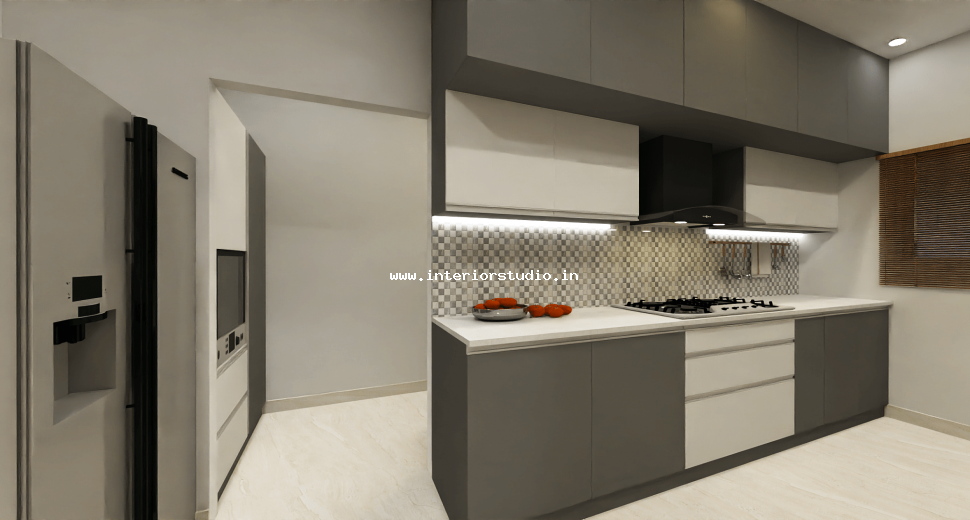
The modular kitchen design focuses on the perfect "Work Triangle" for peak efficiency. High-gloss cabinetry in a dual-tone charcoal and white finish provides a sleek look. The handles are fully integrated for a seamless, modern aesthetic. A pristine white quartz countertop offers a durable and luxurious surface for culinary creativity.
Master Bedroom: The Royal Sapphire Suite
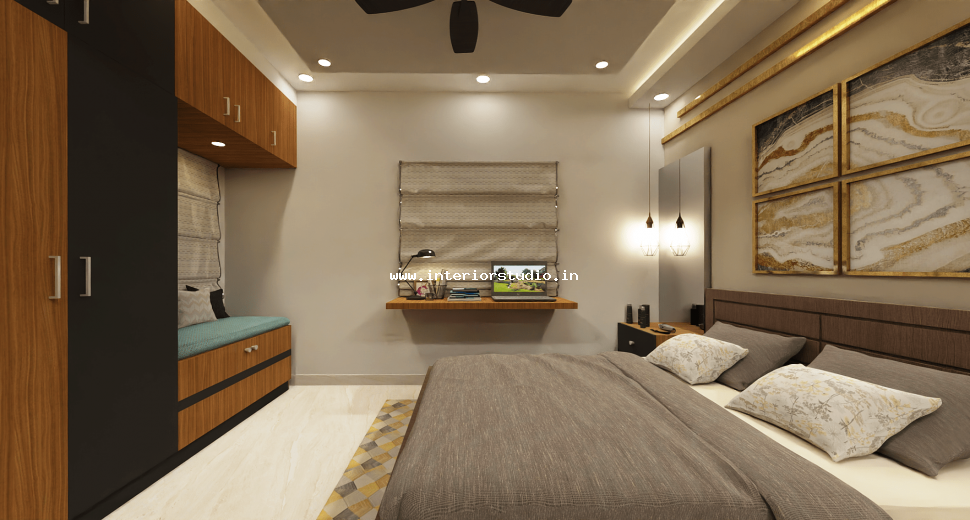
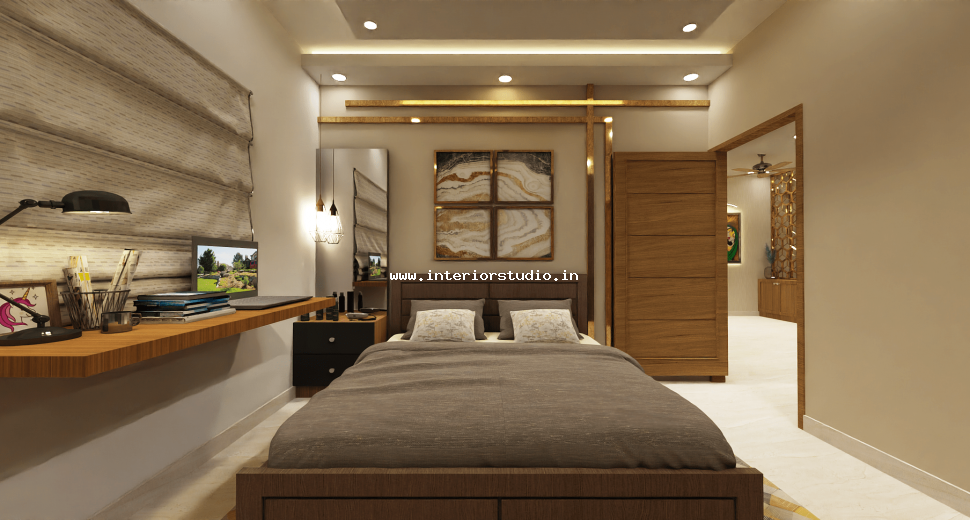
The master suite is a masterclass in serene sophistication. A massive, floor-to-ceiling wardrobe design in a high-gloss royal blue finish anchors the room. The feature wall showcases a delicate floral etched mural that adds a layer of artistic tranquility. A sleek study nook with wooden overhead shelving provides a private, functional workspace.
The Imaginative Kids' Bedroom
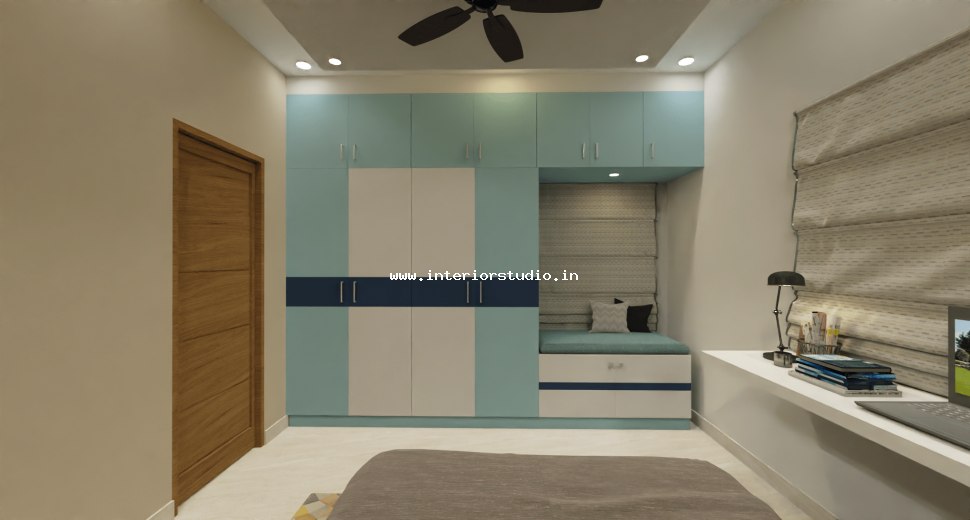
Growth and creative play take center stage in this vibrant room. A "Geometric Mountain" mural in soft pastel tones creates an inspiring backdrop. Storage solutions include a space-saving integrated study desk and a light-toned wardrobe. Scratch-resistant materials ensure the room stays beautiful through years of active use.
The Emerald Guest Retreat
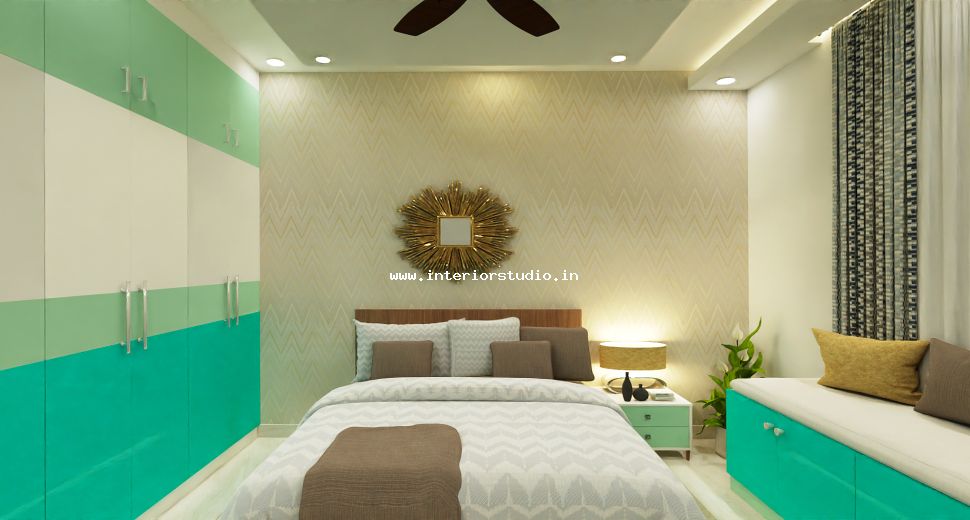
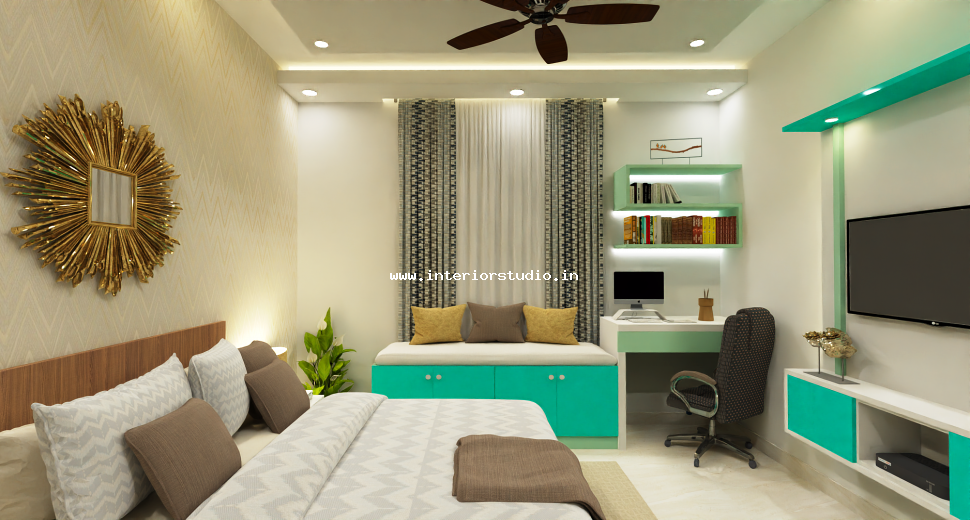
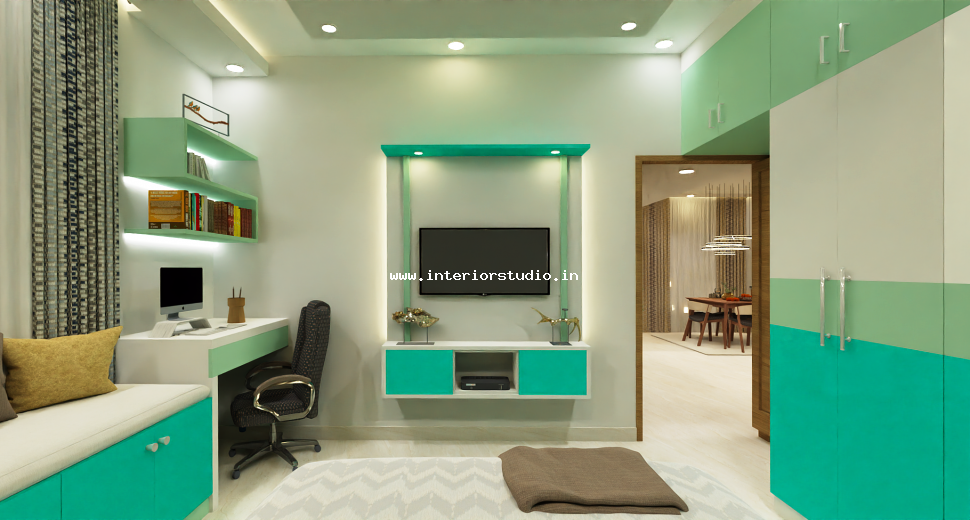
The guest room offers a bold and welcoming "Boutique Hotel" vibe. Deep emerald green fluted panels for the wardrobe shutters create an immediate sense of luxury. The minimalist design includes a wall-mounted vanity ledge and a large circular mirror. This room demonstrates how home interiors can use bold colors to make a space feel incredibly high-end.
The storage engineering makes it practically invisible yet incredibly spacious:
The final result is a home that balances a bold personality with flawless functionality. Every design element serves a specific purpose to enhance the daily living experience. This premium residential statement was delivered on time and within the high-quality standards expected at EIPL Apila. It stands as a testament to expertise in luxury interiors within the Hyderabad market.

