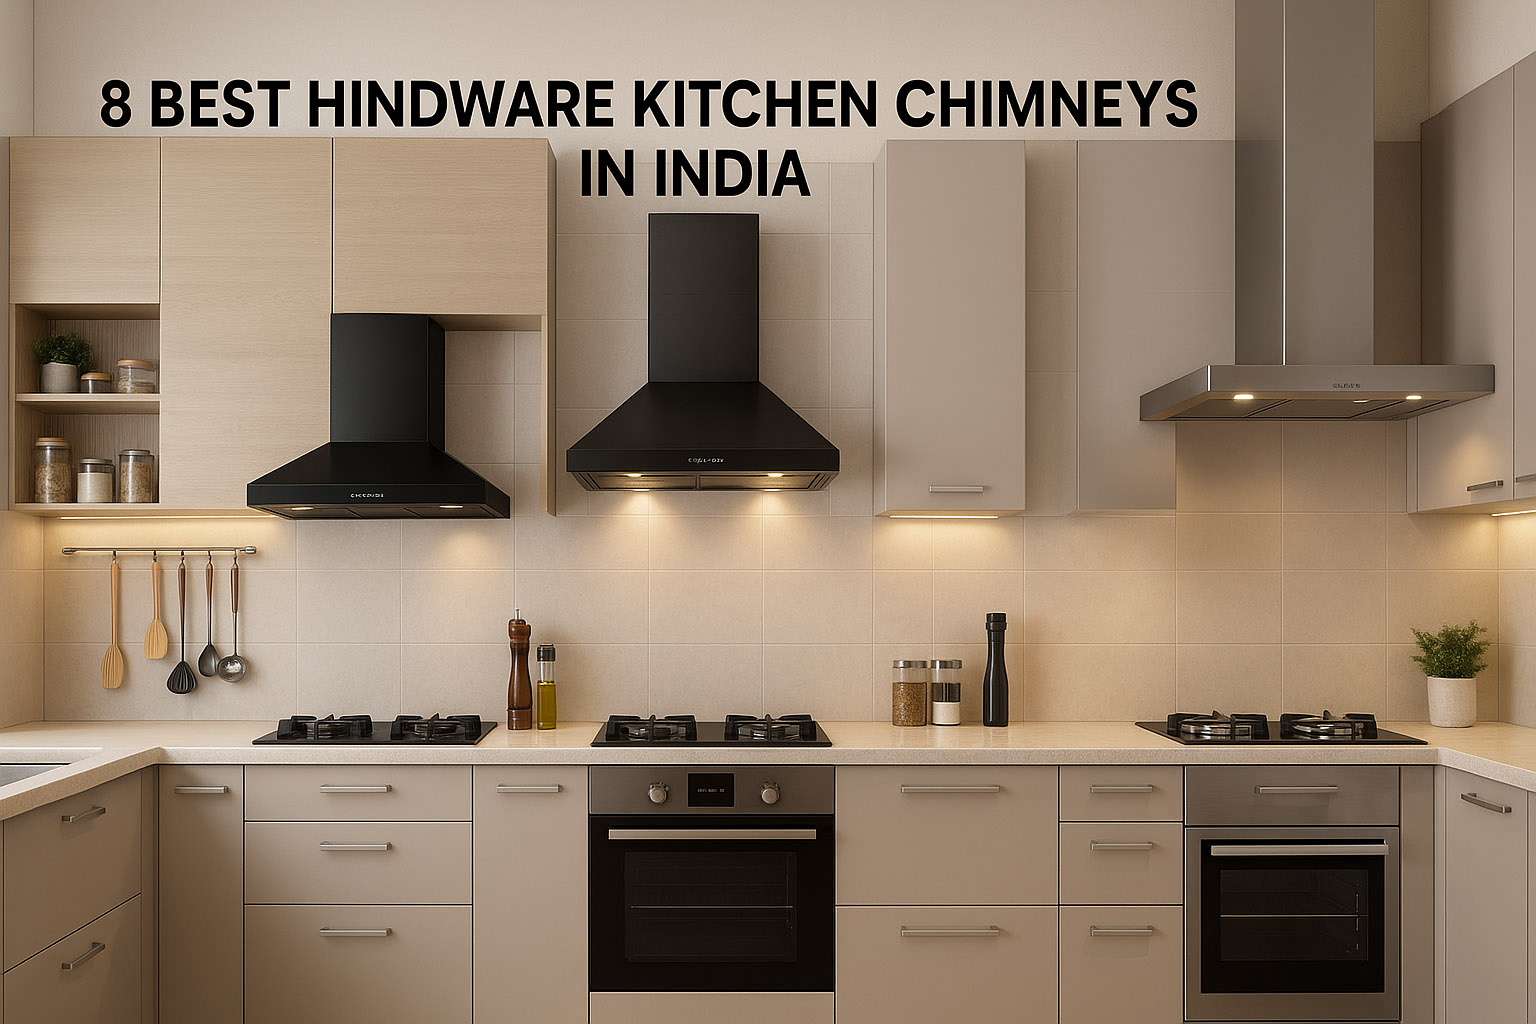
Explore U shape modern kitchen designs perfect for Indian homes. Smart layouts, modular storage ideas, and stylish finishes for compact and large kitchens.
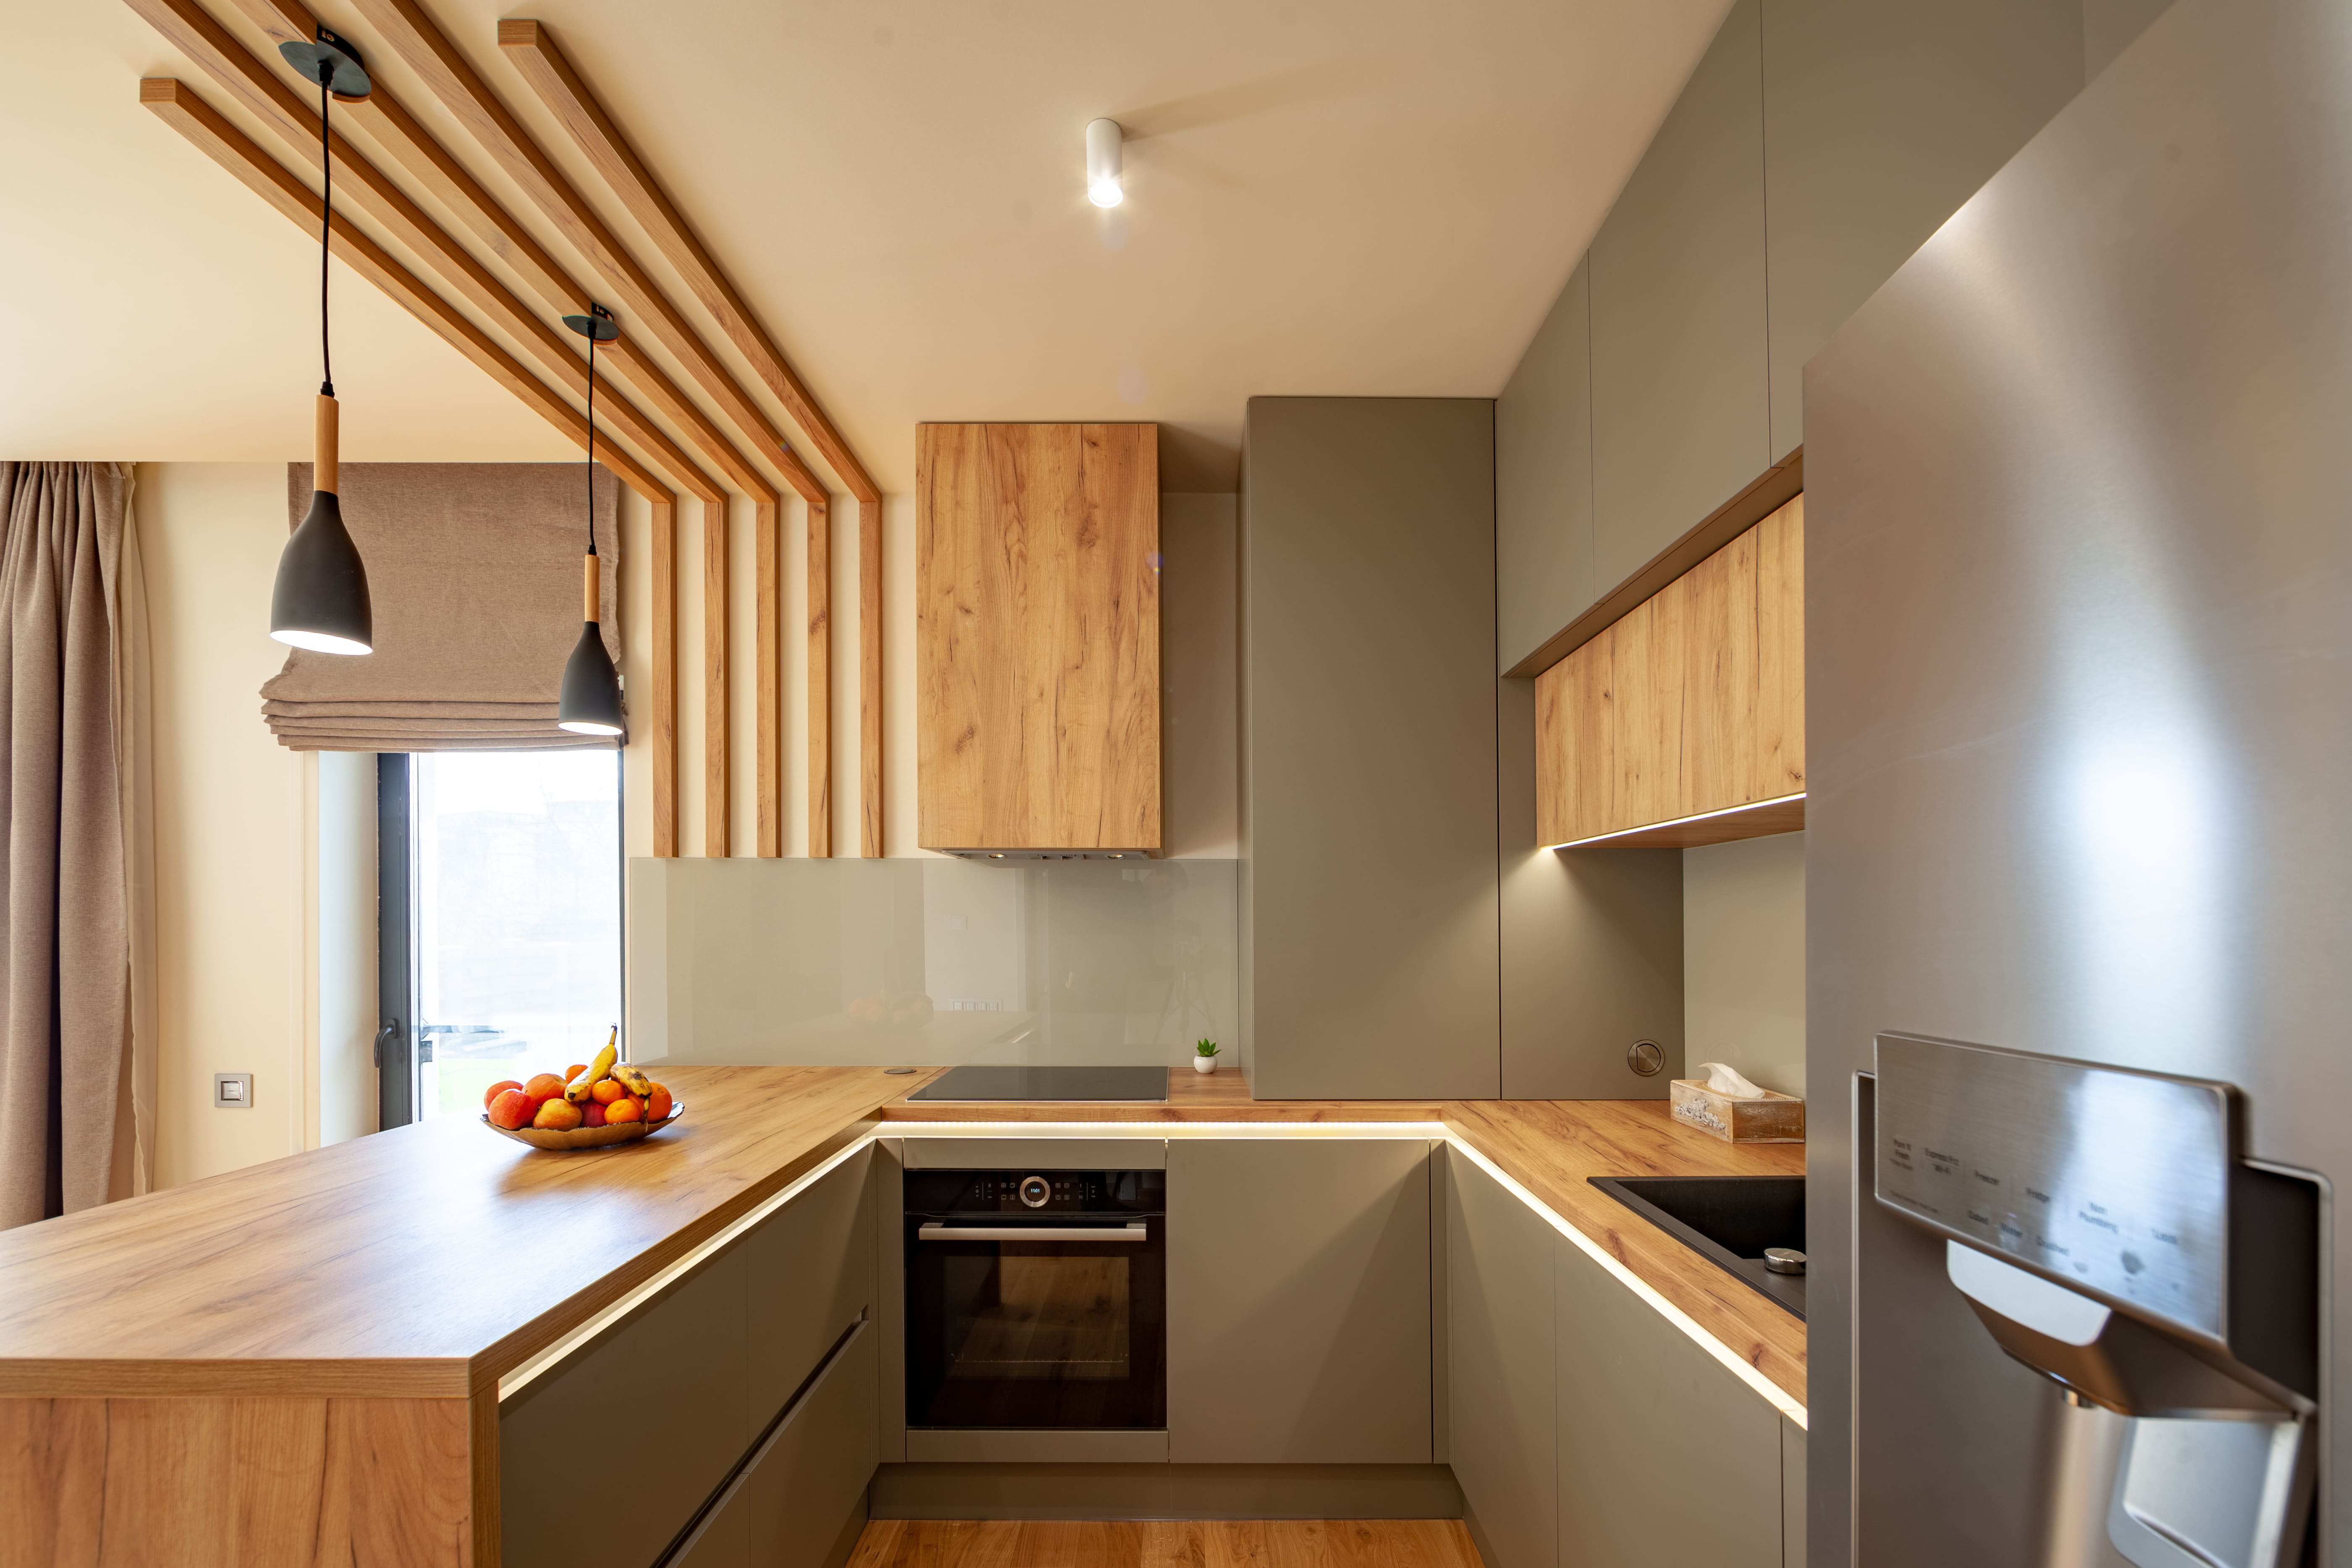
The stove, sink, and refrigerator can be placed on three different sides. This reduces movement and helps during heavy cooking.
More Storage The layout allows more lower cabinets, tall units, and overhead storage without making the area crowded.
Suitable for Multiple Users
Two people can work together comfortably if the passage width is planned correctly.
Correct measurements ensure easy movement and safe use of appliances.
These dimensions work well for home cooks and make cleaning easier.
1. Two-Tone Cabinets for Balanced Look
Many homeowners are choosing two colours—usually a light shade on top and a medium shade at the bottom.
This helps make the room look bright and spacious.
2. Quartz and Granite Countertops
These materials handle Indian cooking heat, oil, and spices well.
Quartz offers uniform colour, while granite is slightly more durable in long-term use.
3. Handleless Drawers and Cabinets
Clean front panels give a neat appearance and reduce visual clutter.
This works especially well in compact kitchens.
4. Tall Unit for Appliances
A tall tower with space for oven, microwave, and storage keeps the counter free.
Reduces the need for extra shelves.
5. Under-Cabinet Task Lighting
LED strip lights below overhead cabinets help during chopping and cooking.
They reduce shadows on the counter.
6. Corner Accessories for Better Access
Corner units like S-shape pull-outs and carousel trays help use the deep corners effectively.
7. Ventilation-Friendly Designs
Open shelves beside the window or a chimney with fresh-air ducting helps manage heat and smoke.
Small U-Shape Kitchens (6–8 ft width)
Medium Kitchens (8–10 ft width)
Large U-Shape Kitchens (10 ft+ width)
Cabinets
BWR plywood: Reliable for long-term use.
HDHMR boards: Good for shutters and modern finishes.
Shutters
Laminate, acrylic, or PU finish depending on maintenance preference.
Laminate is the most cost-friendly and durable for heavy cooking.
Hardware
Soft-close channels, sturdy hinges, and heat-resistant handles.
Good-quality hardware makes a big difference in daily use.
Cost varies based on:
A well-planned U-shape kitchen improves daily cooking comfort, storage efficiency, and long-term durability. Homeowners should focus on correct measurements, simple materials, and practical layouts instead of complicated designs. The best U-shape kitchens balance appearance with functionality and suit the real needs of Indian households.
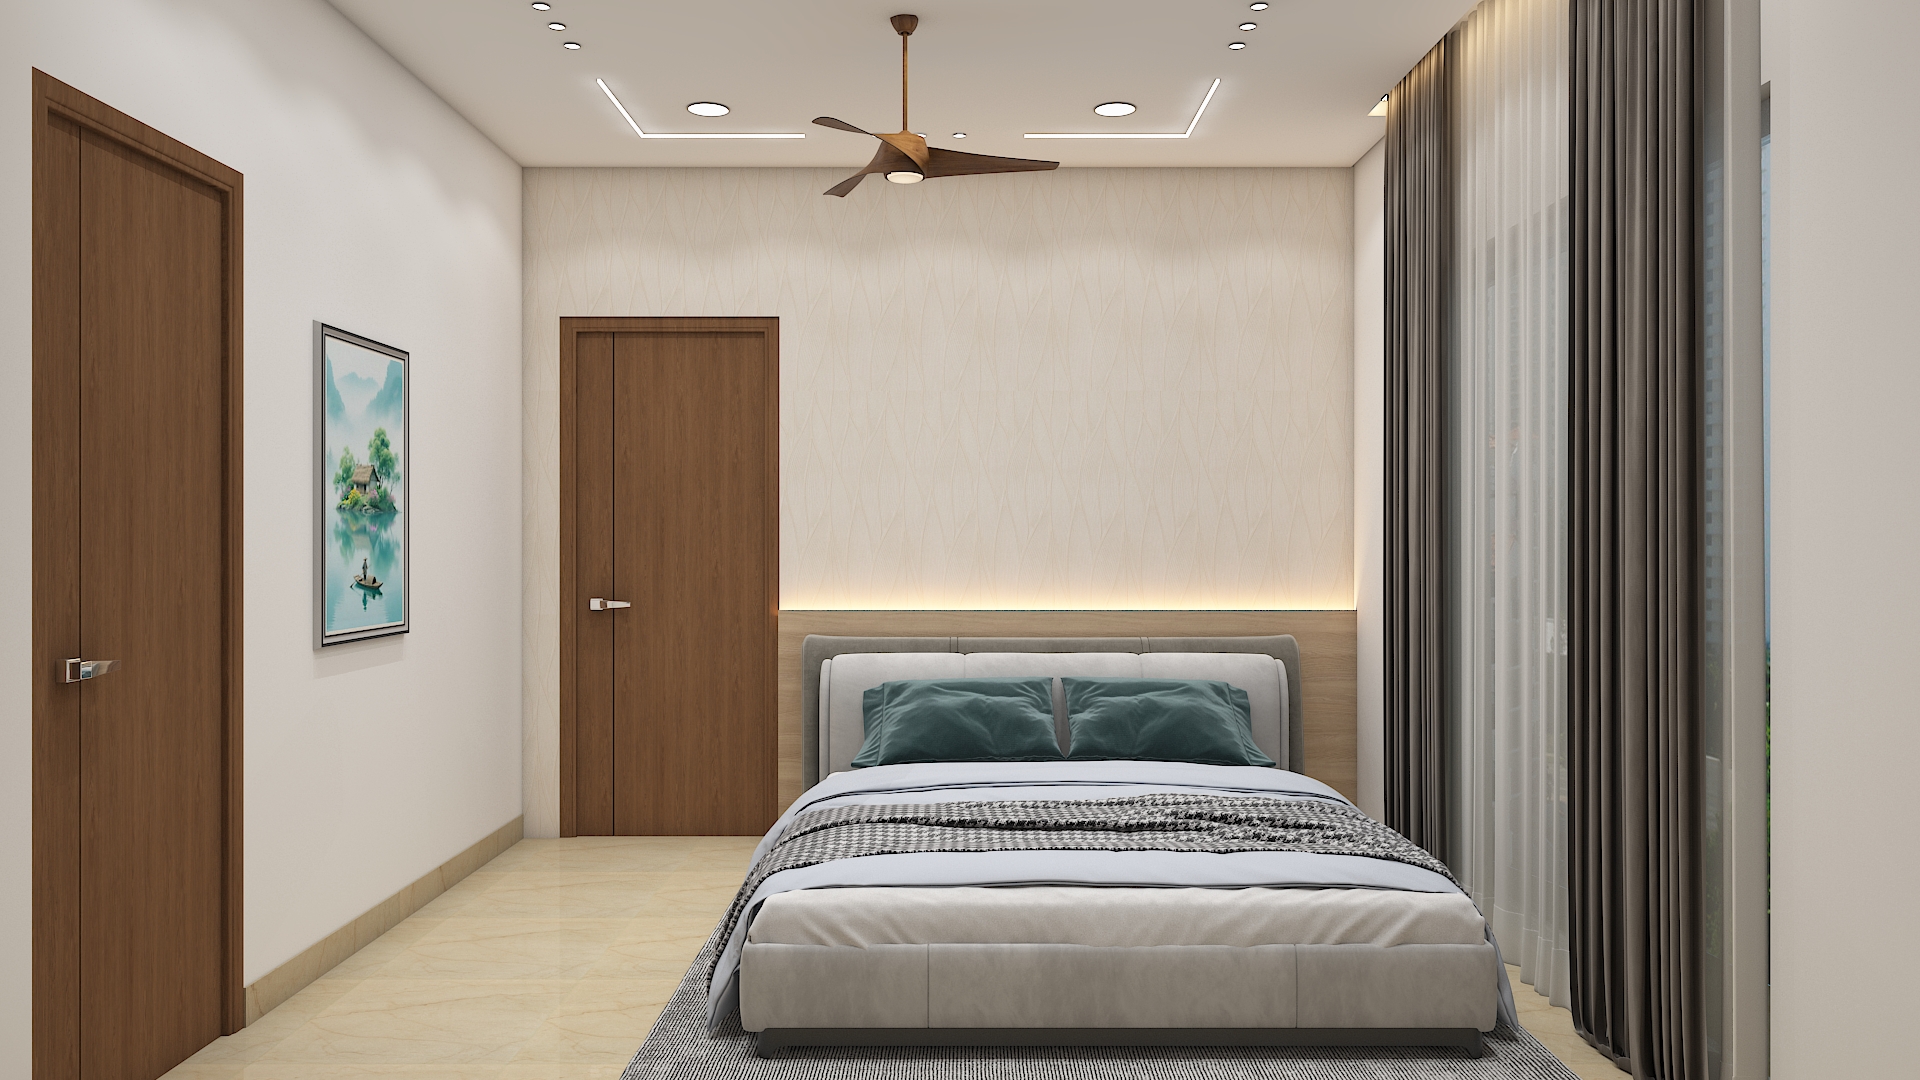 Aparna Kanopy Yellow Bells Home Interior
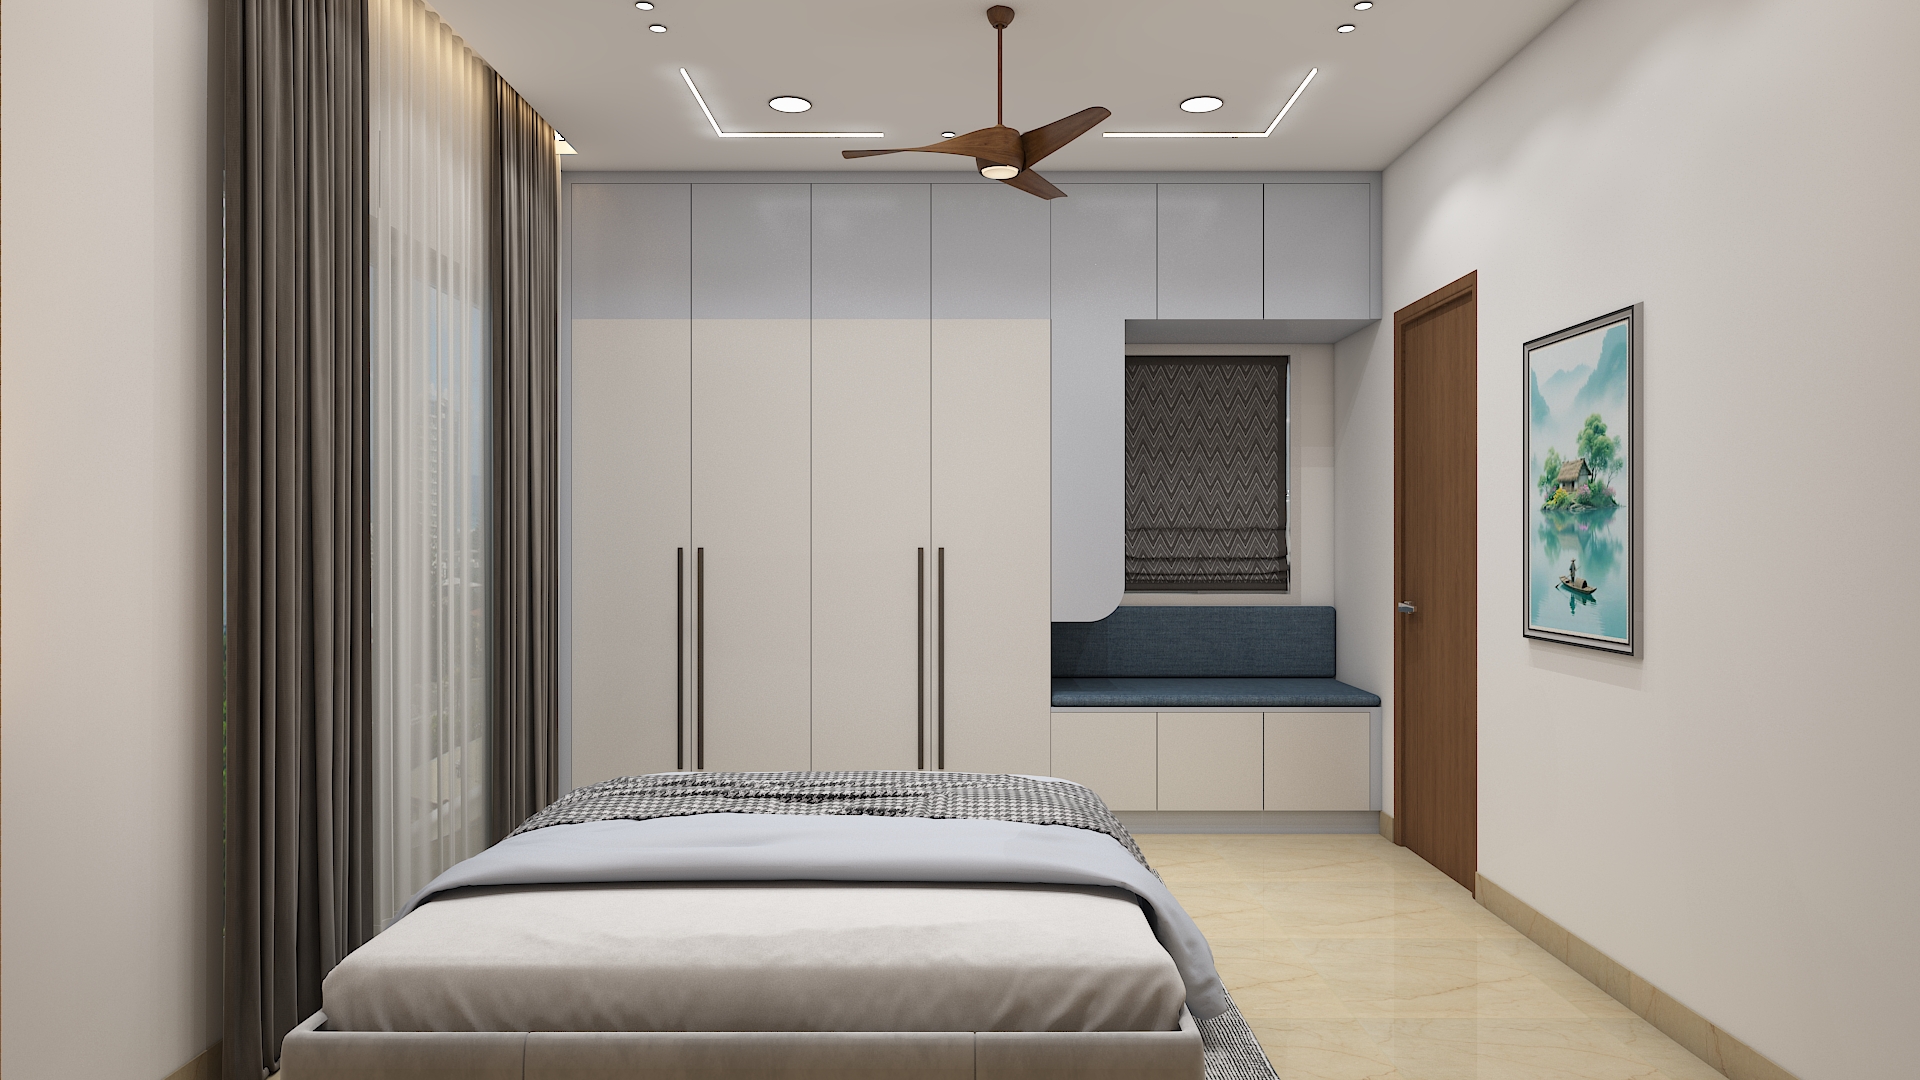 Aparna Kanopy Yellow Bells Home Interior
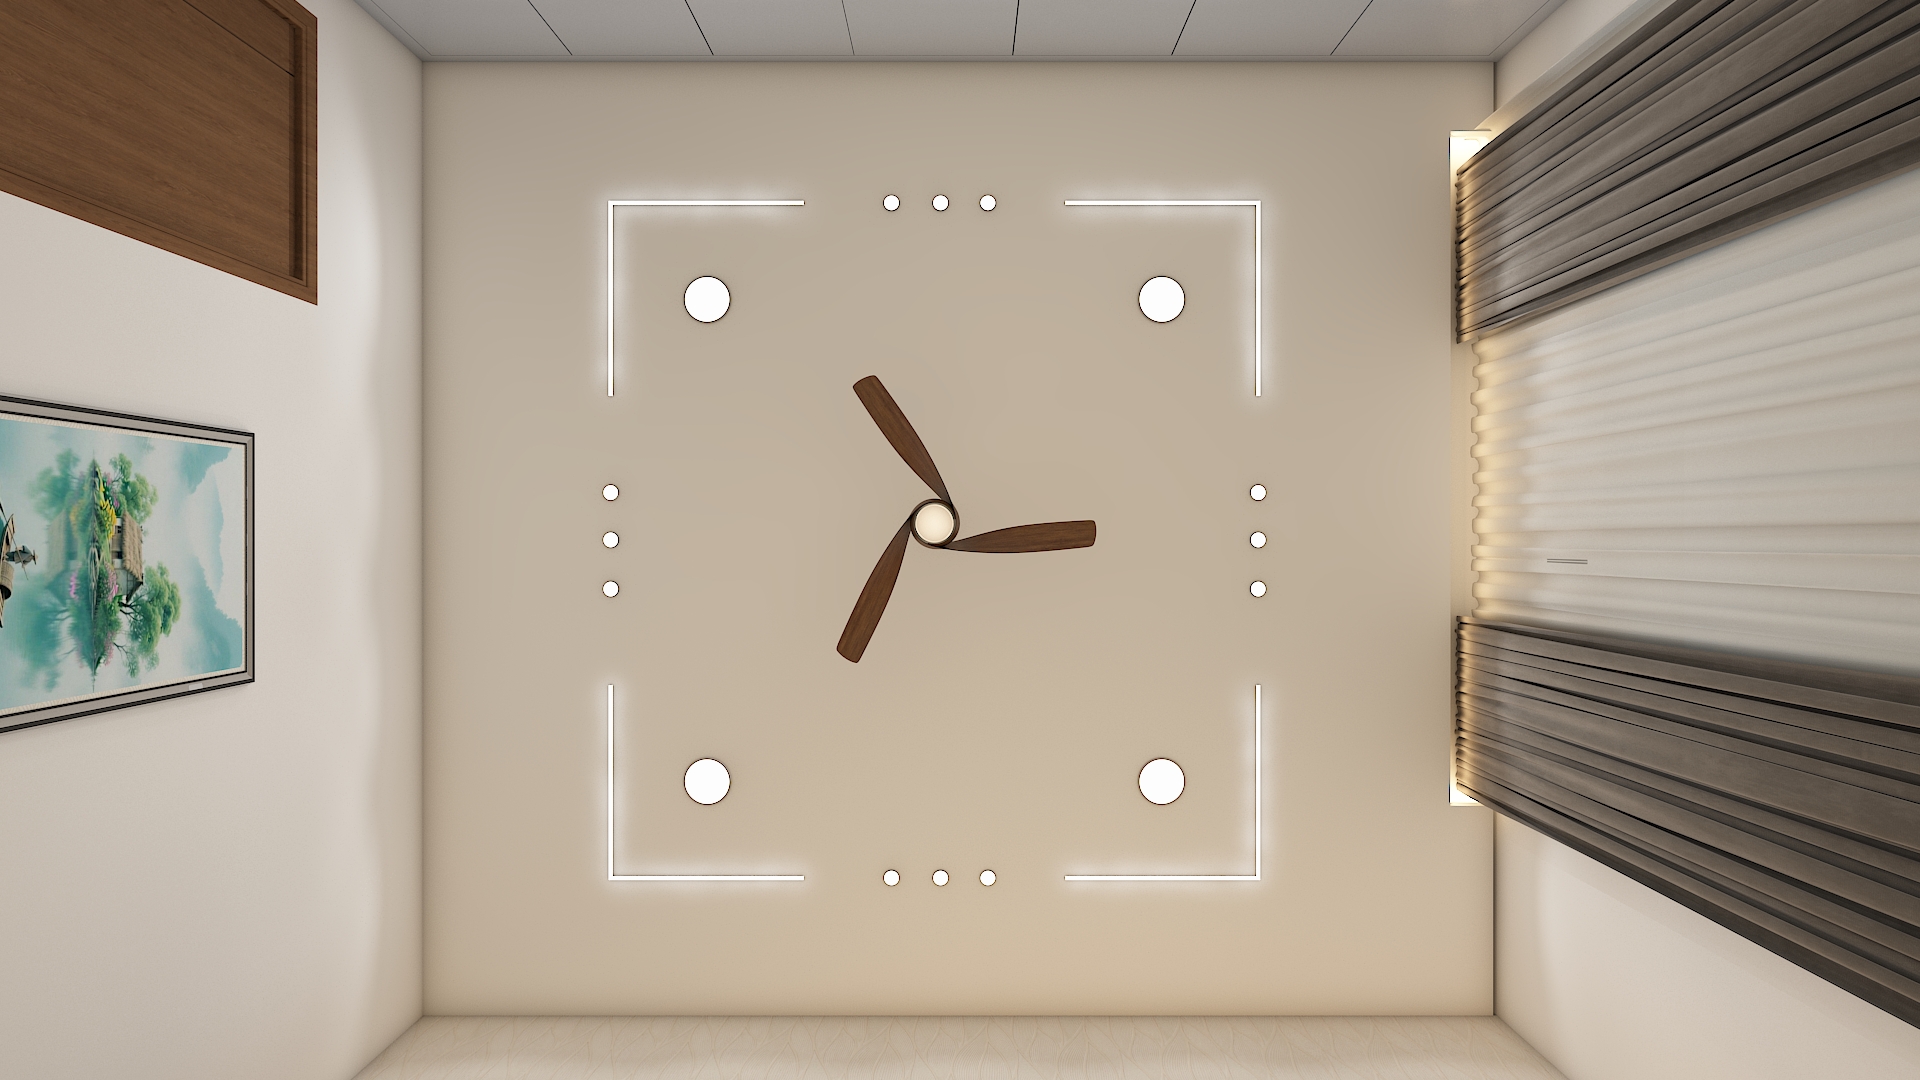 Aparna Kanopy Yellow Bells Home Interior
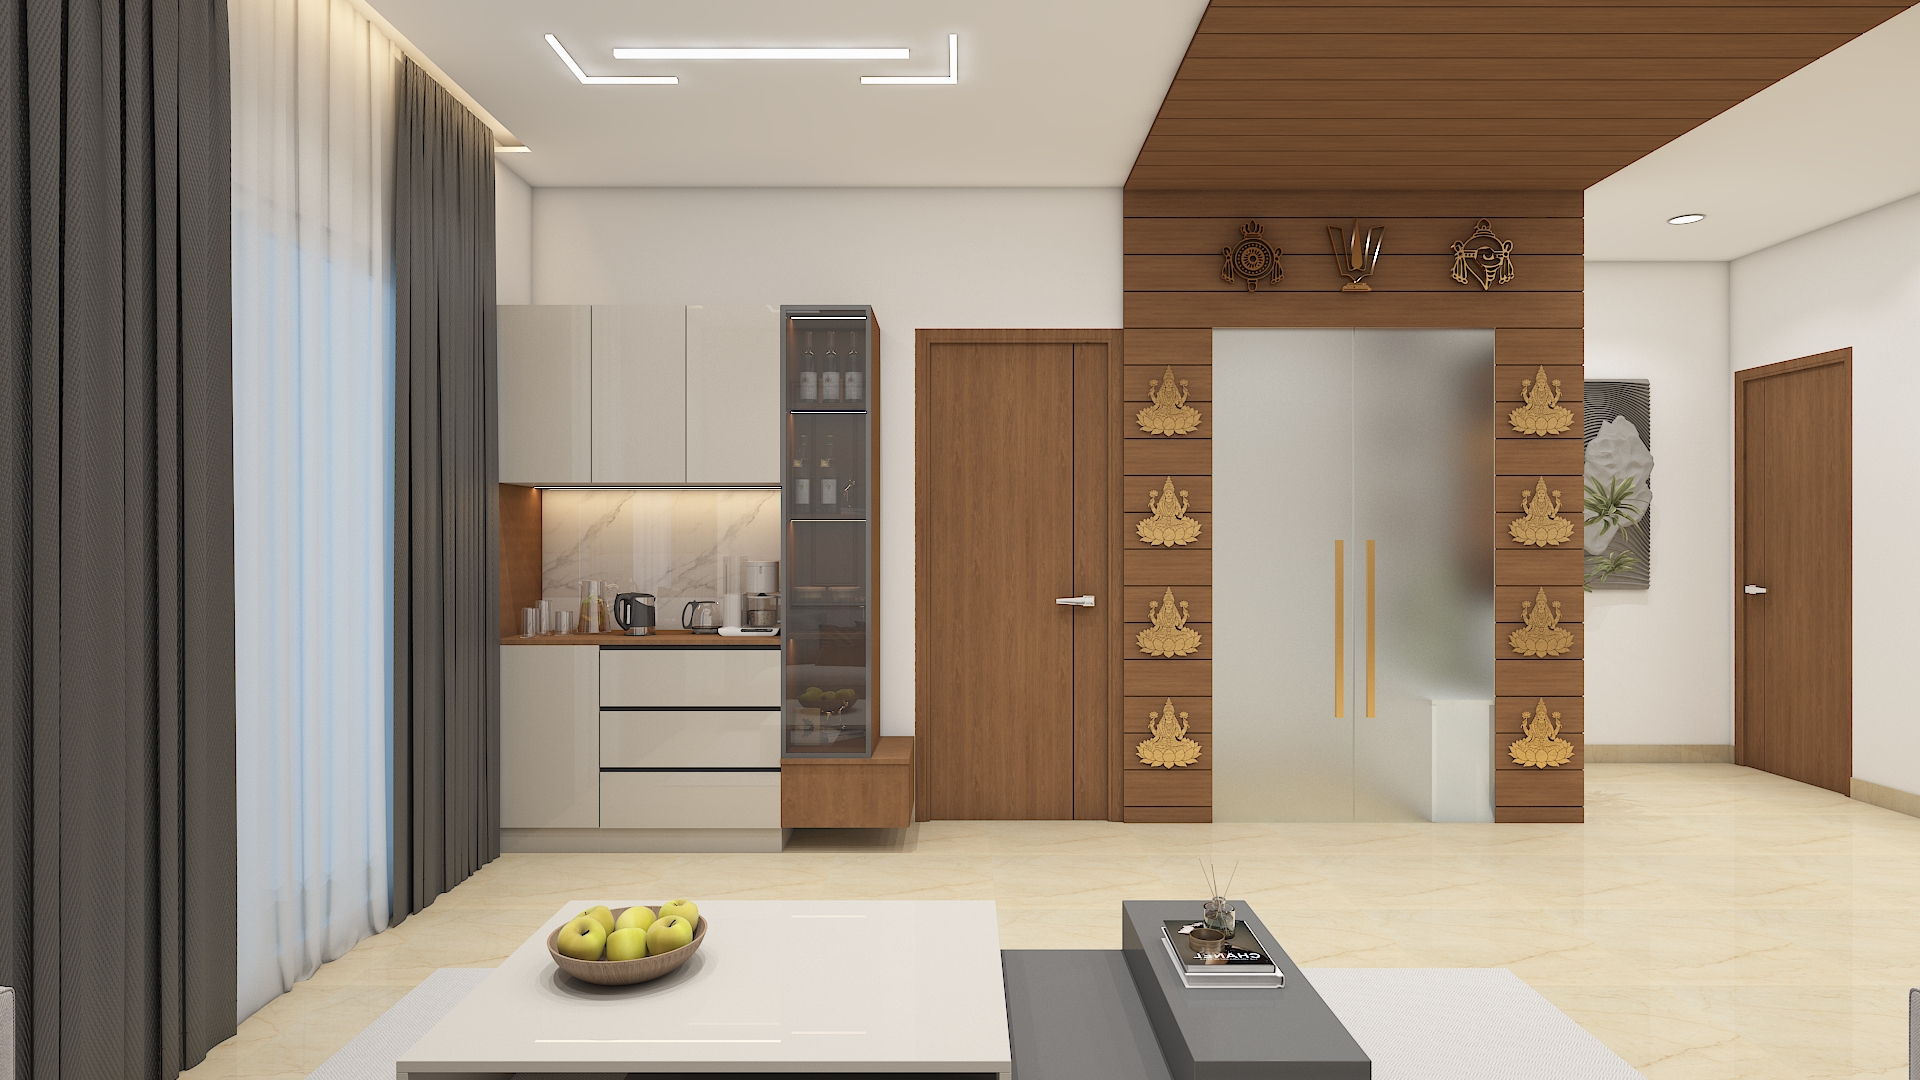 Aparna Kanopy Yellow Bells Home Interior
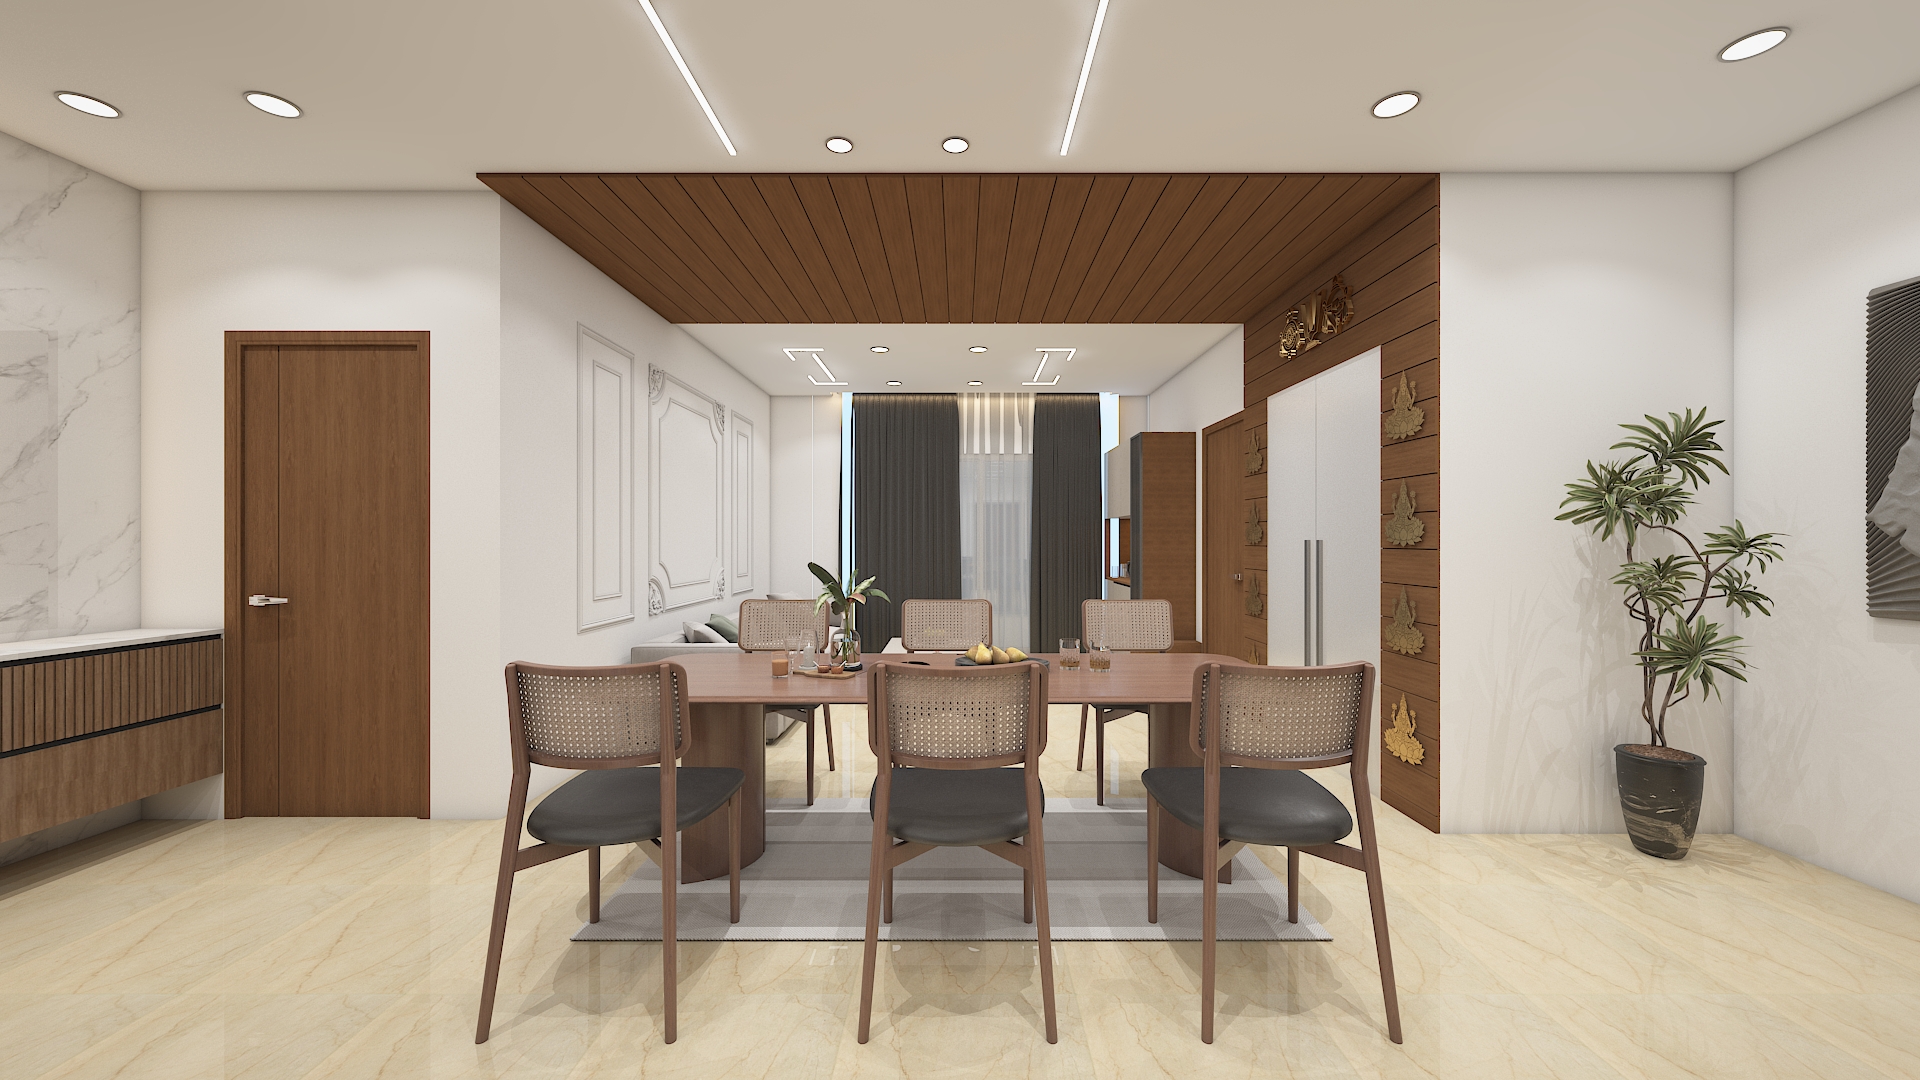 Aparna Kanopy Yellow Bells Home Interior
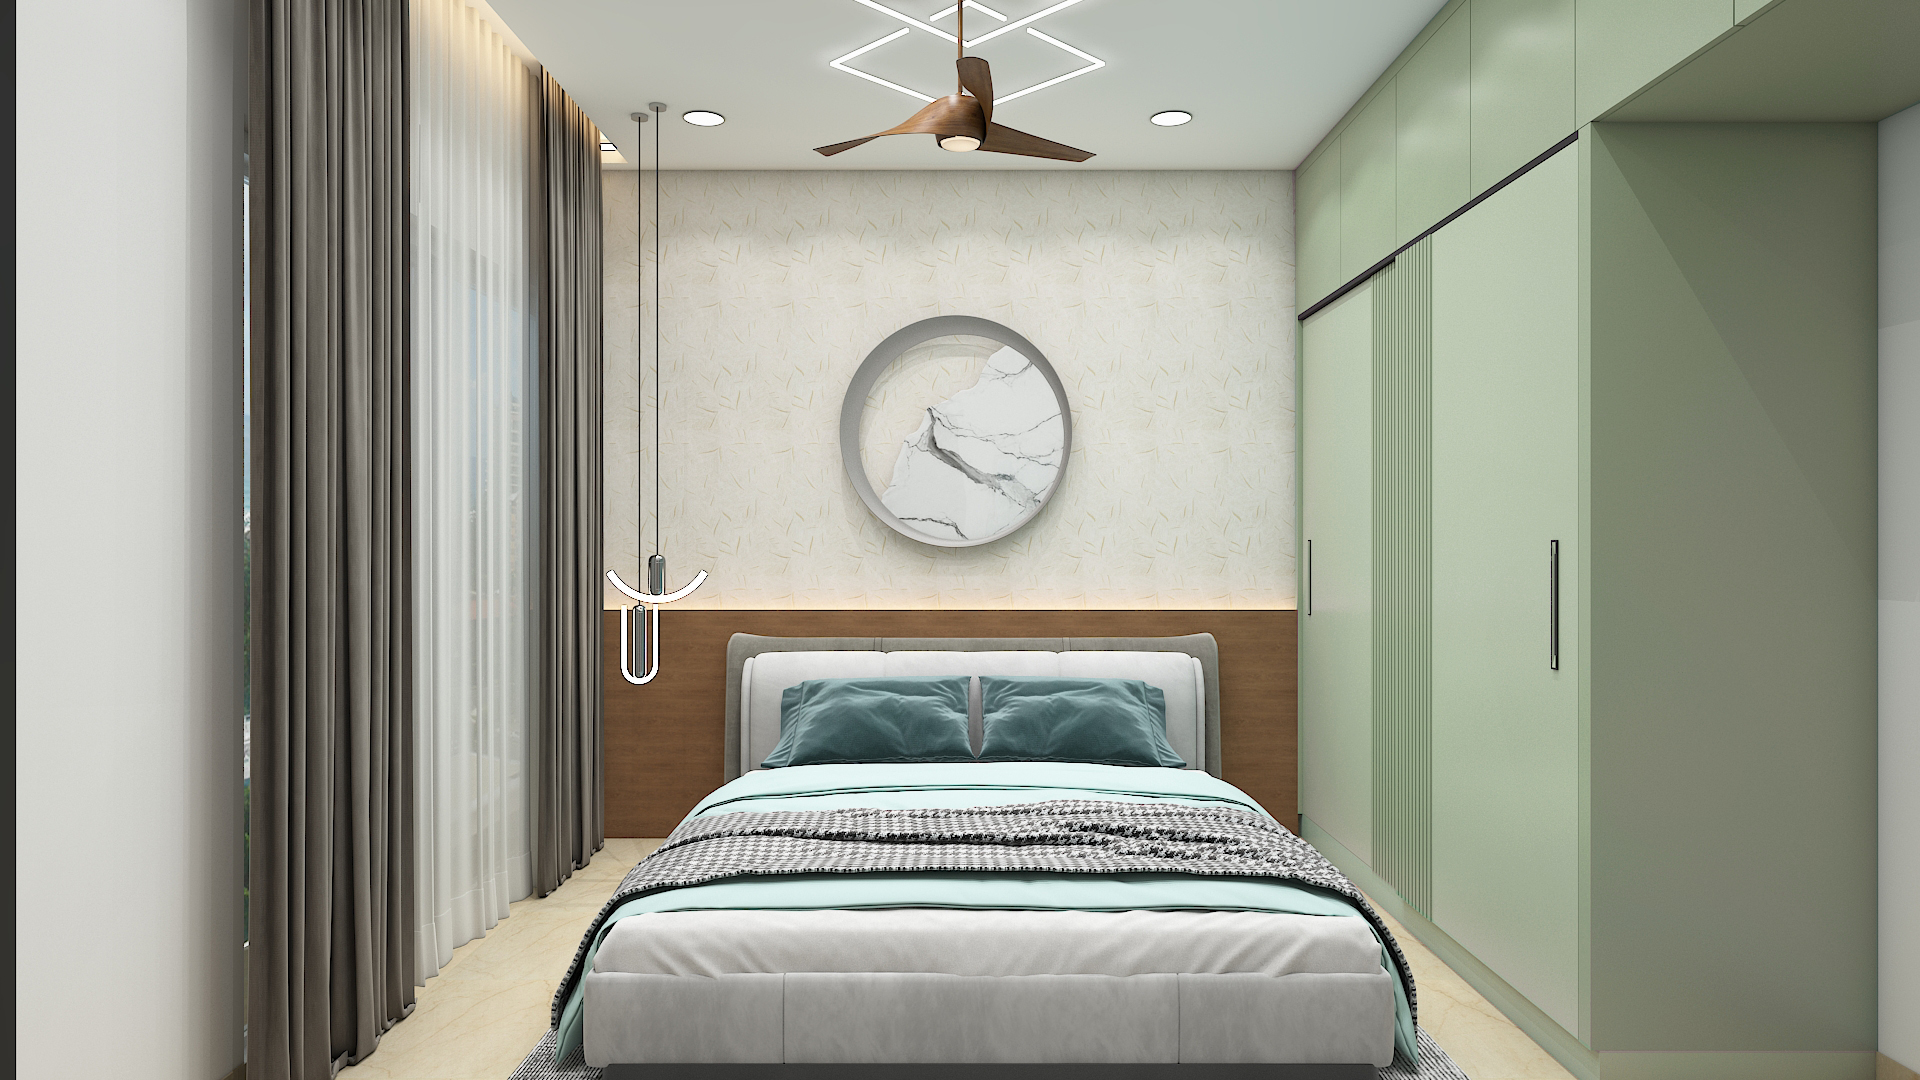 Aparna Kanopy Yellow Bells Home Interior
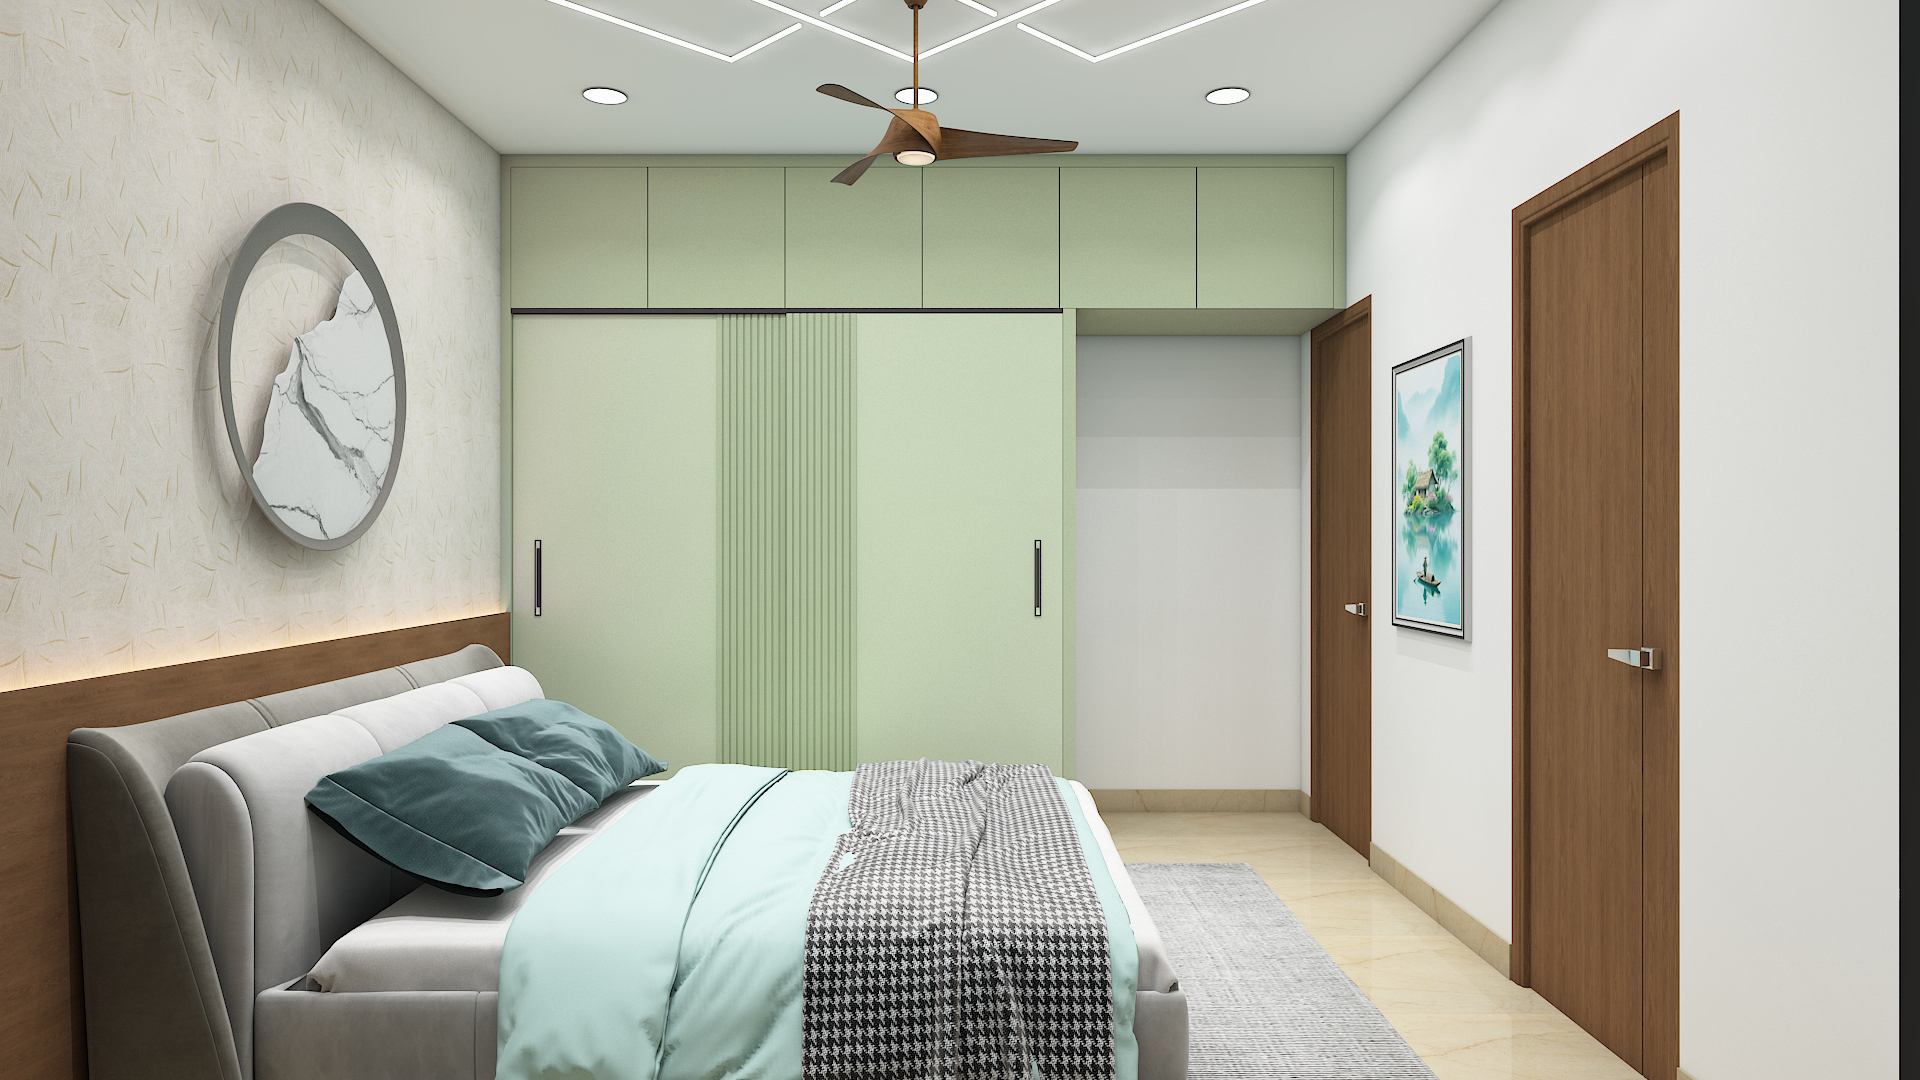 Aparna Kanopy Yellow Bells Home Interior
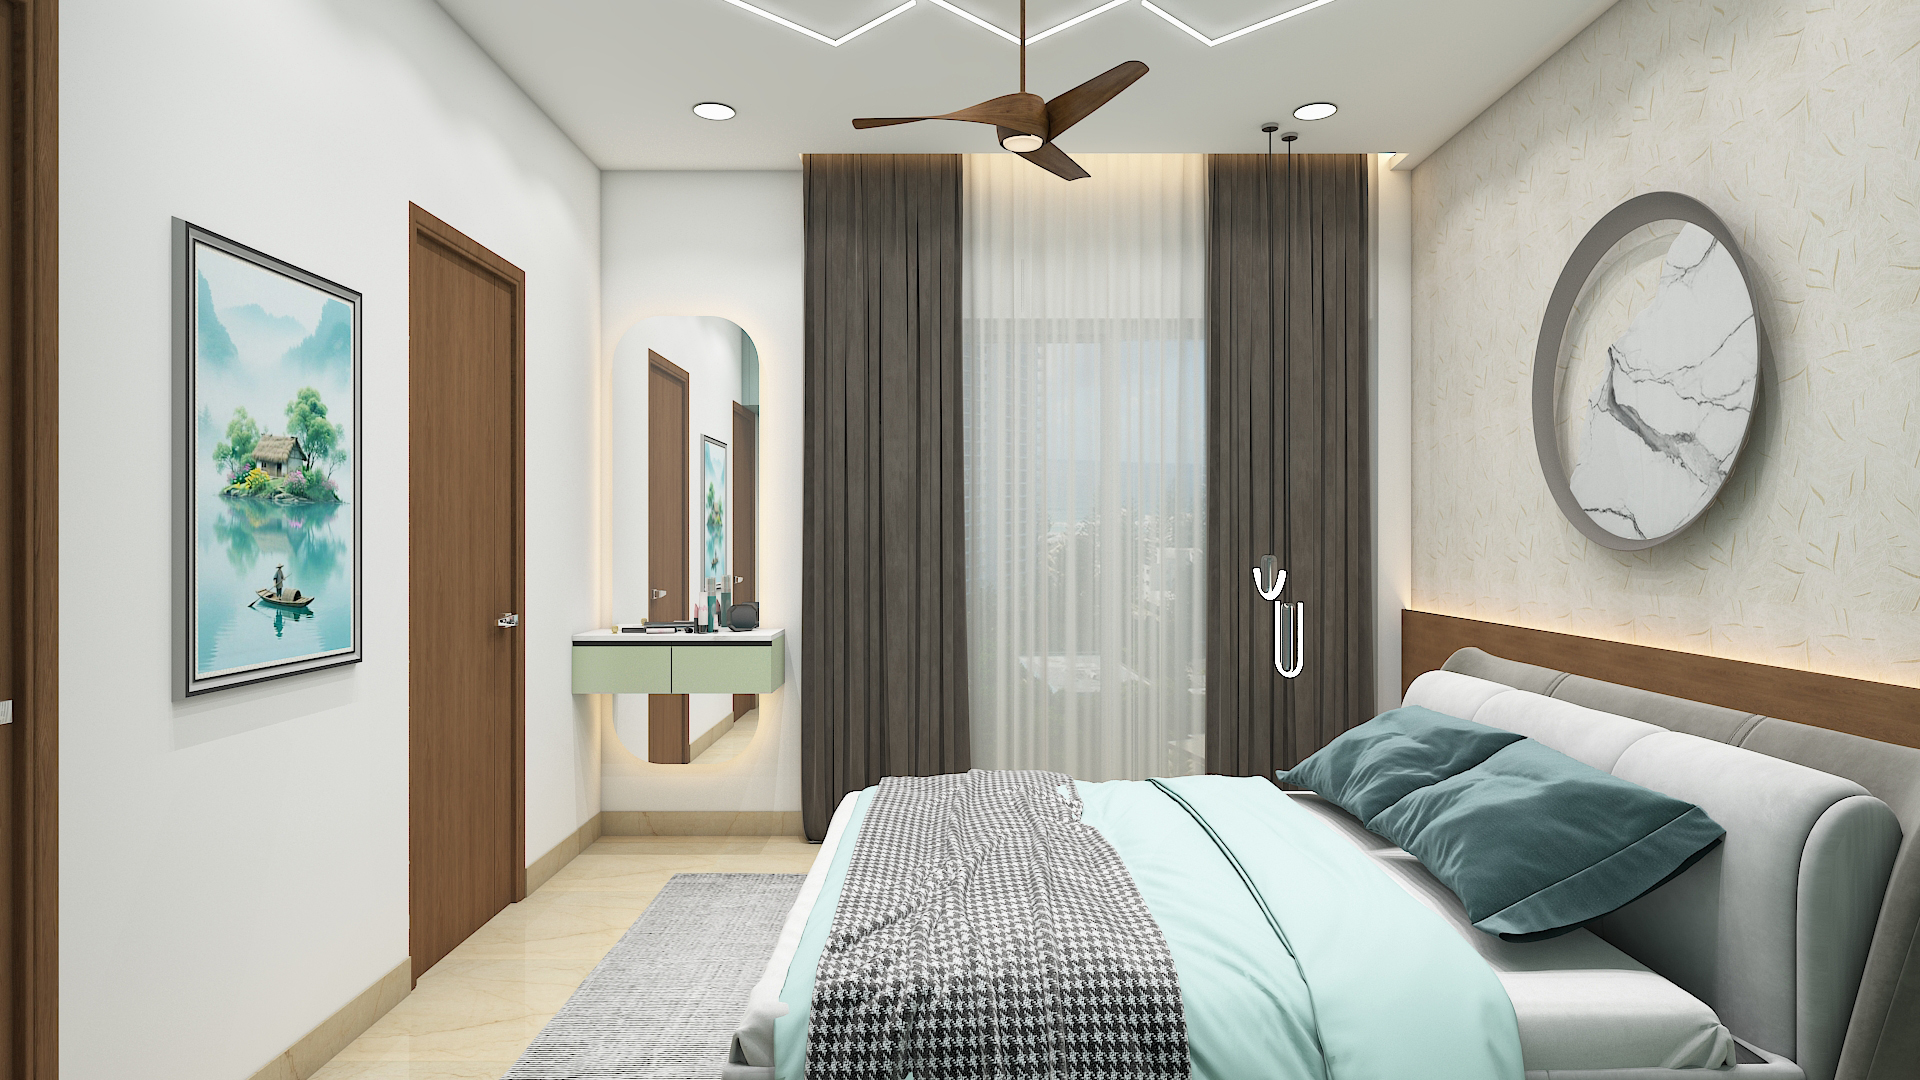 Aparna Kanopy Yellow Bells Home Interior
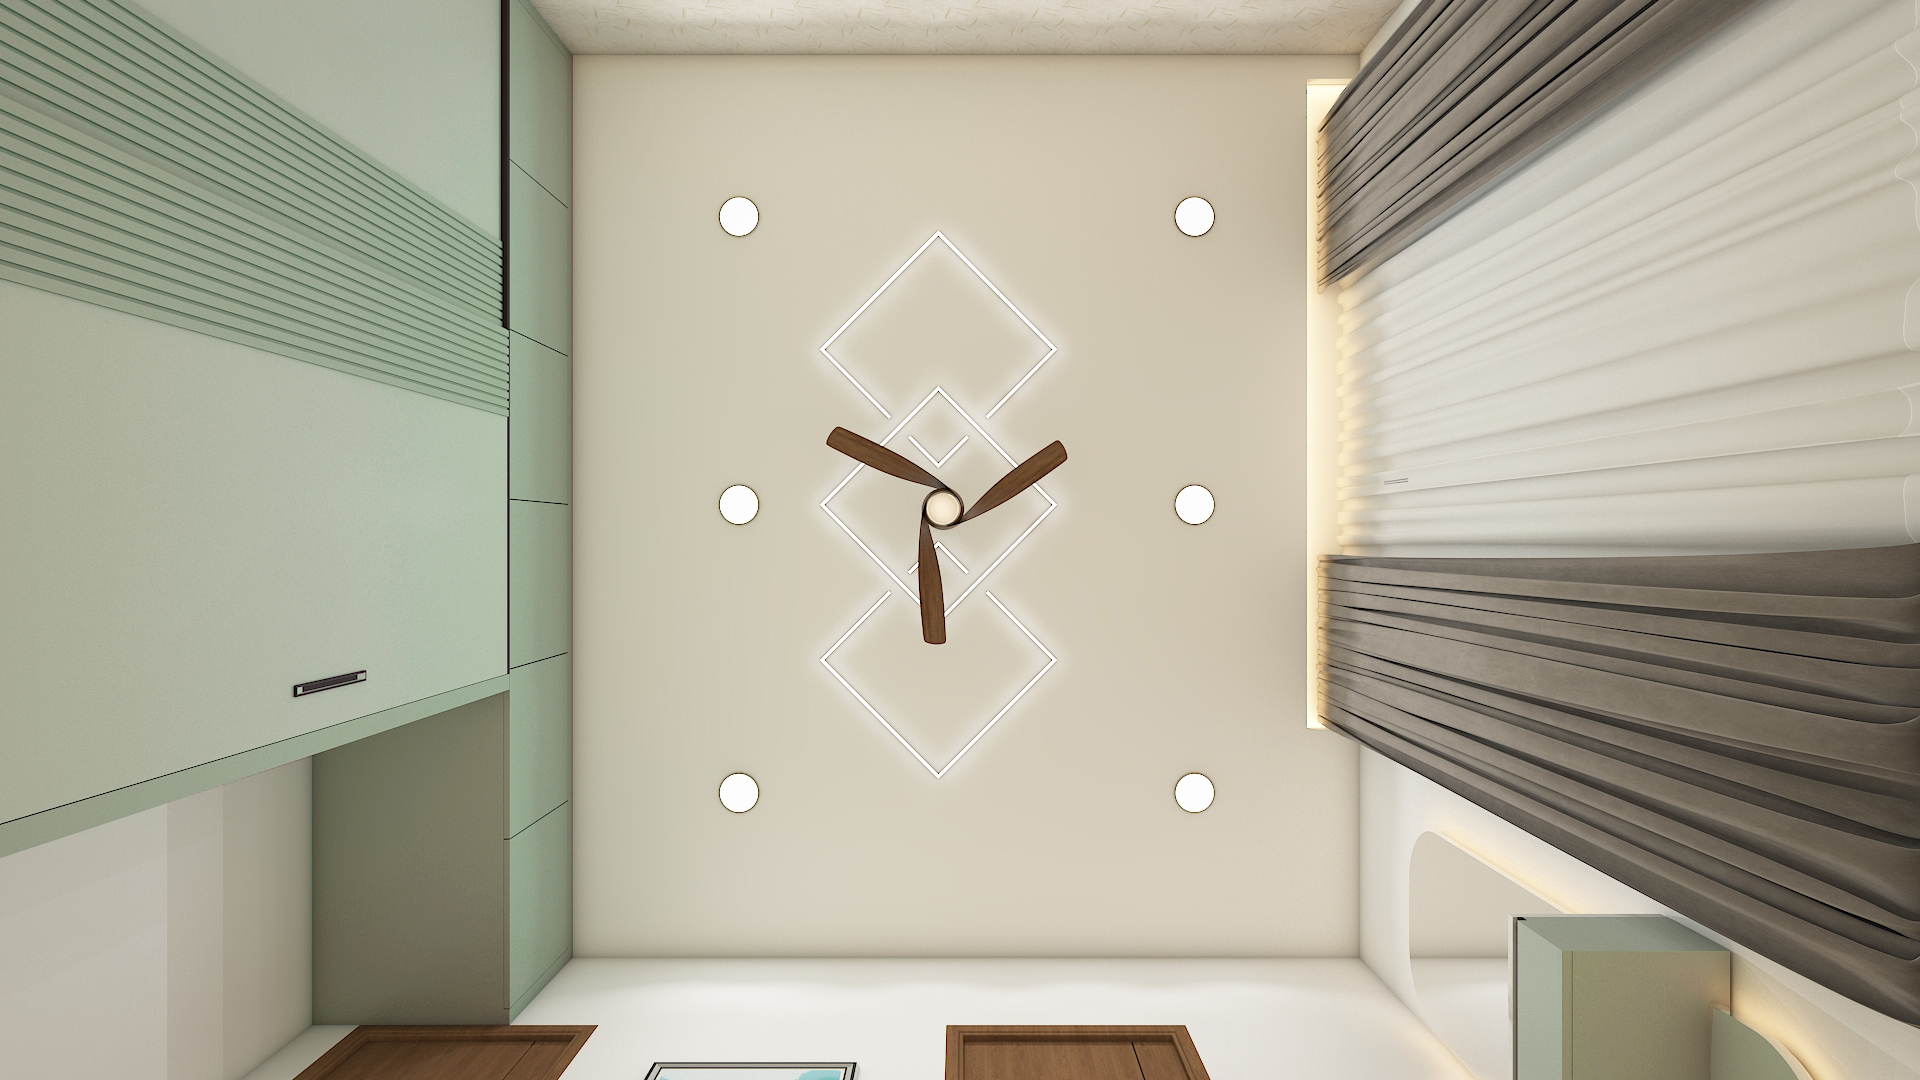 Aparna Kanopy Yellow Bells Home Interior
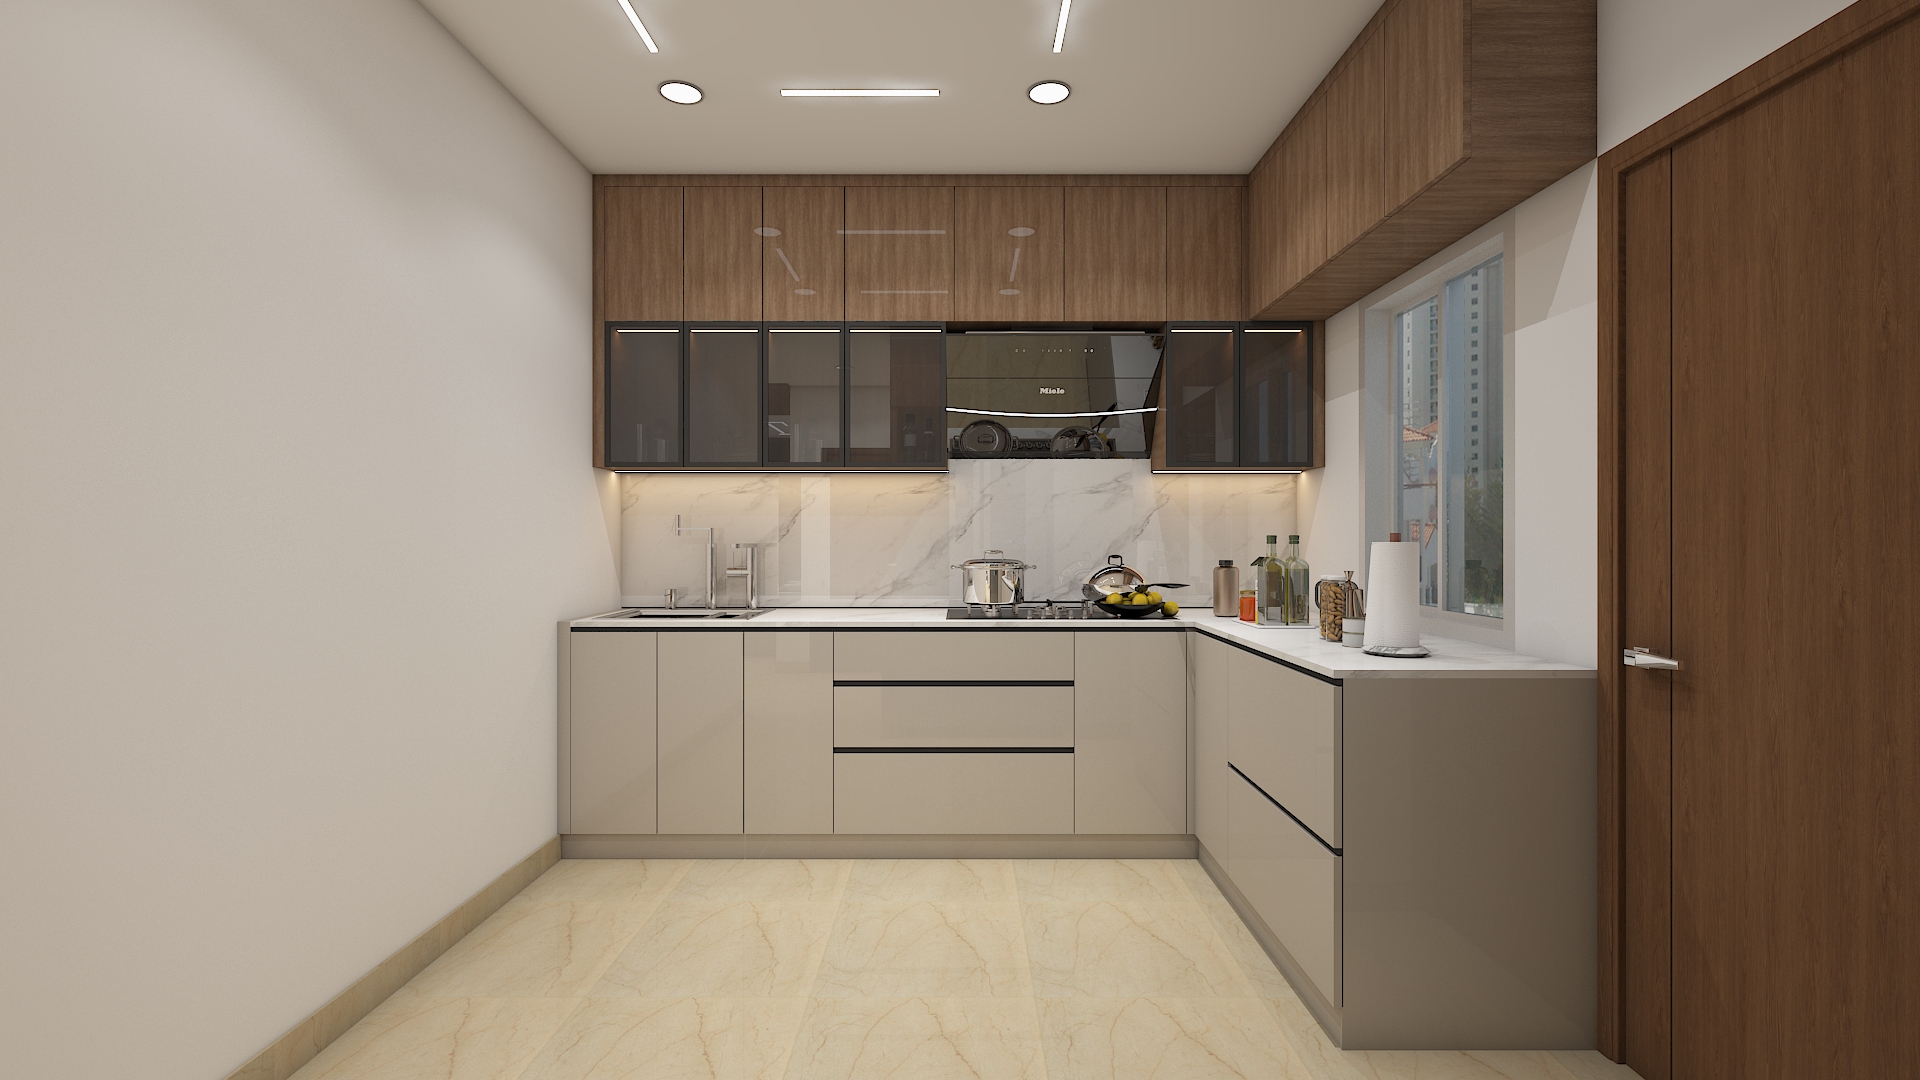 Aparna Kanopy Yellow Bells Home Interior
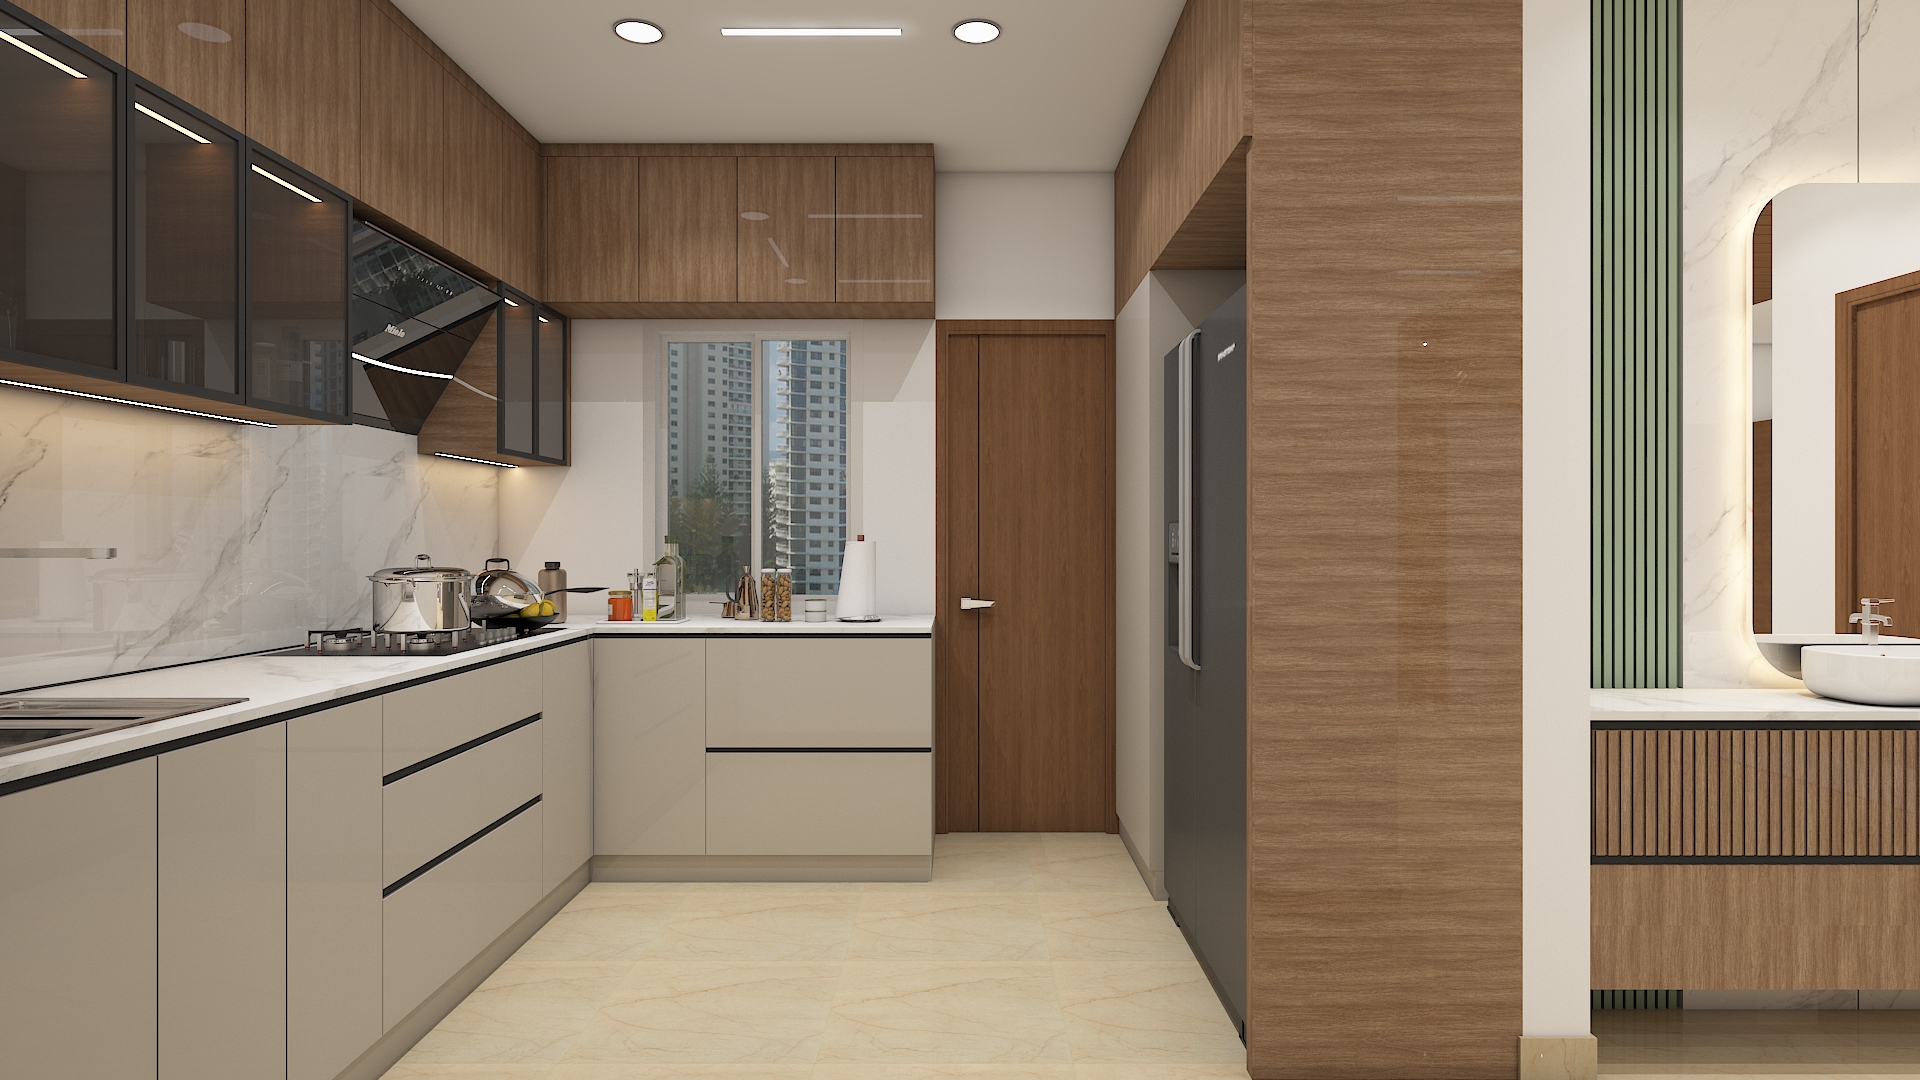 Aparna Kanopy Yellow Bells Home Interior
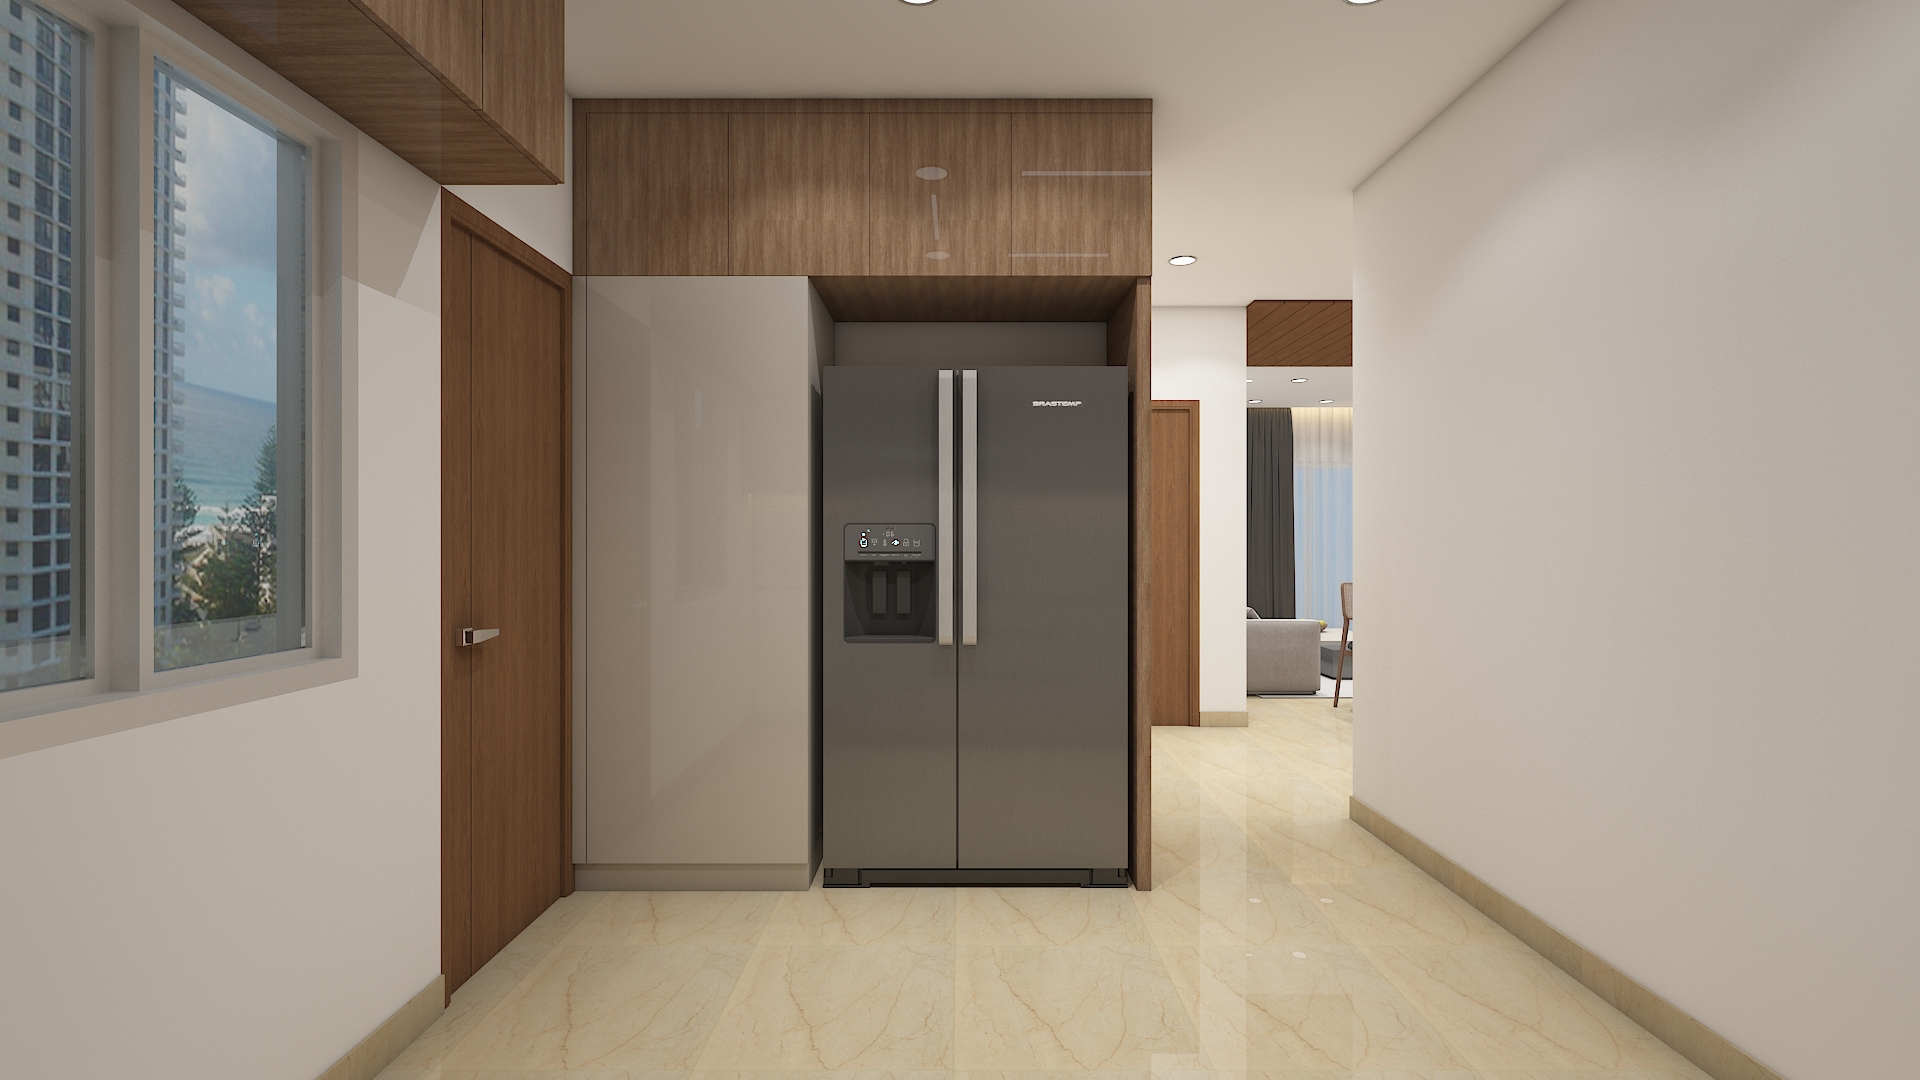 Aparna Kanopy Yellow Bells Home Interior




.png)