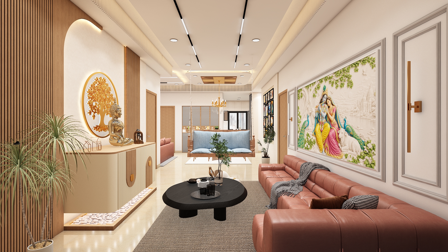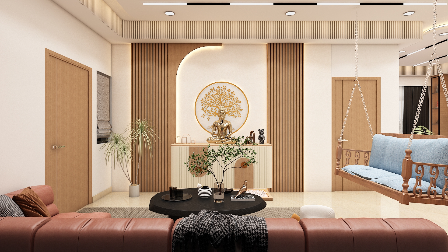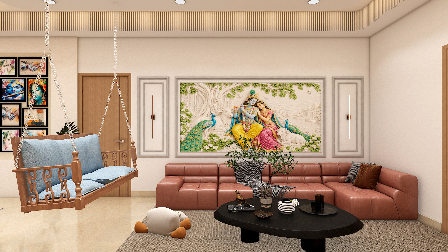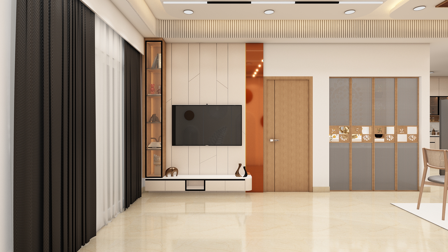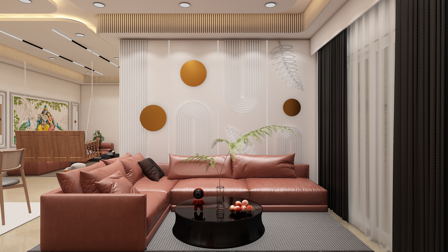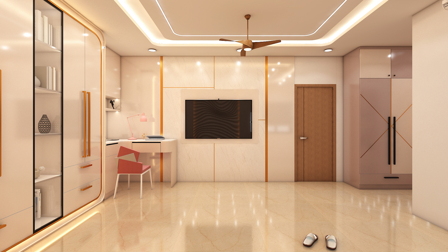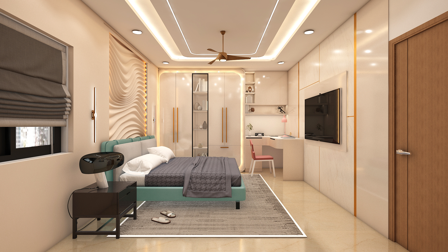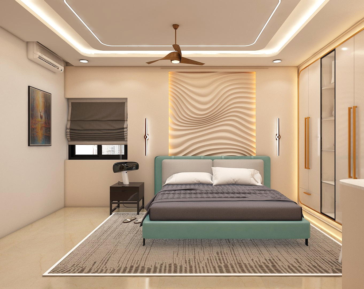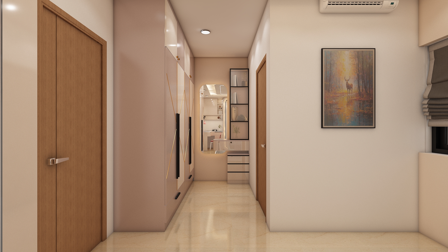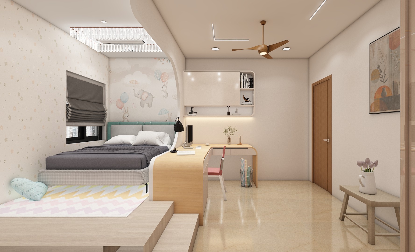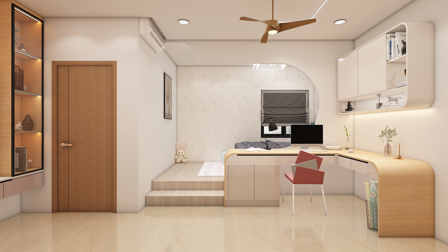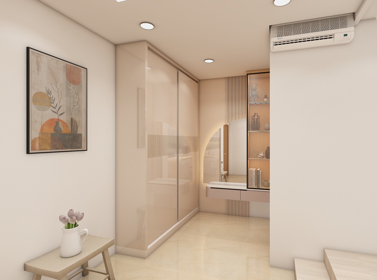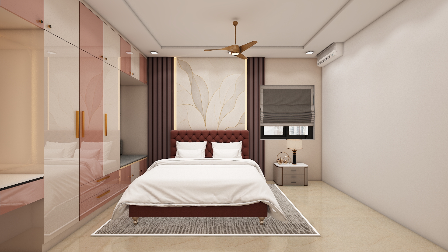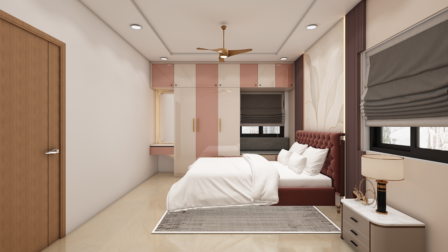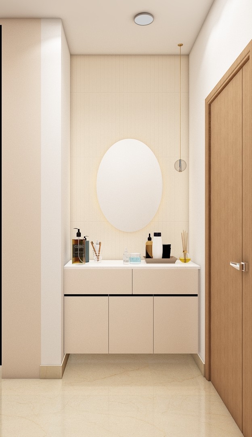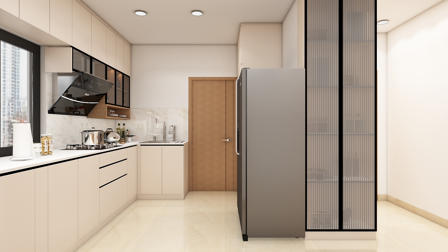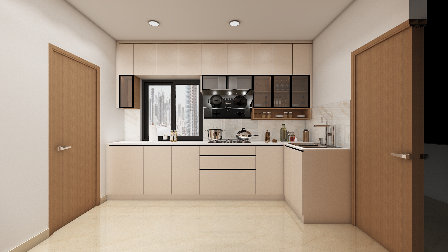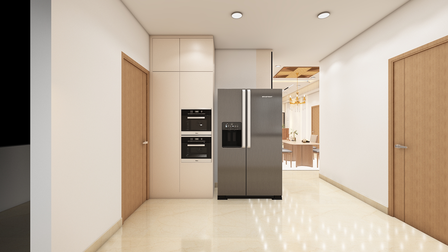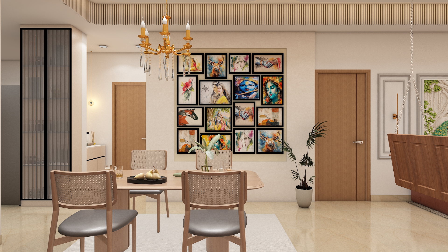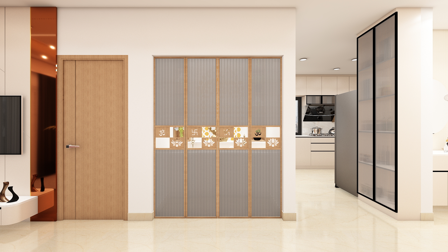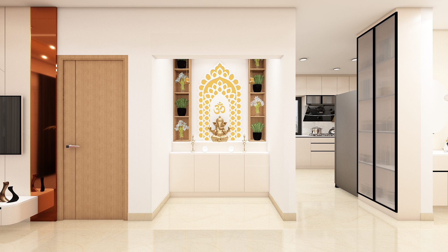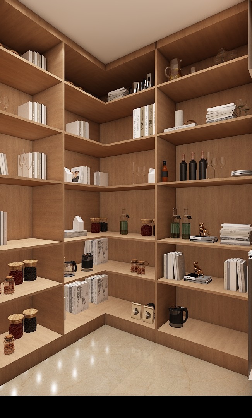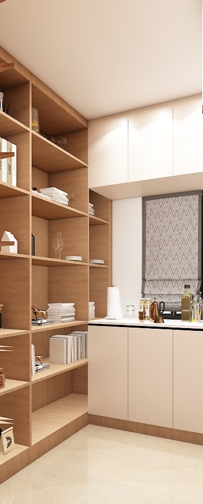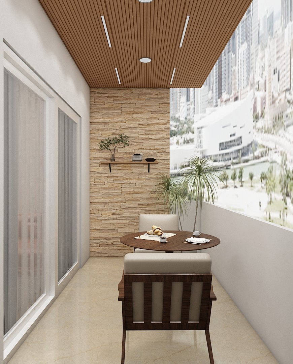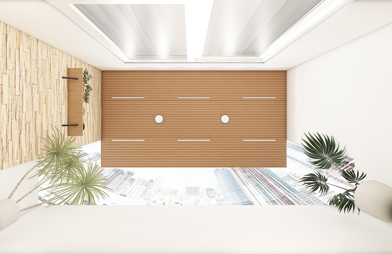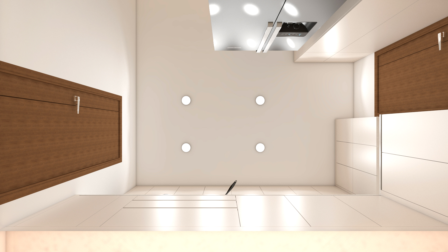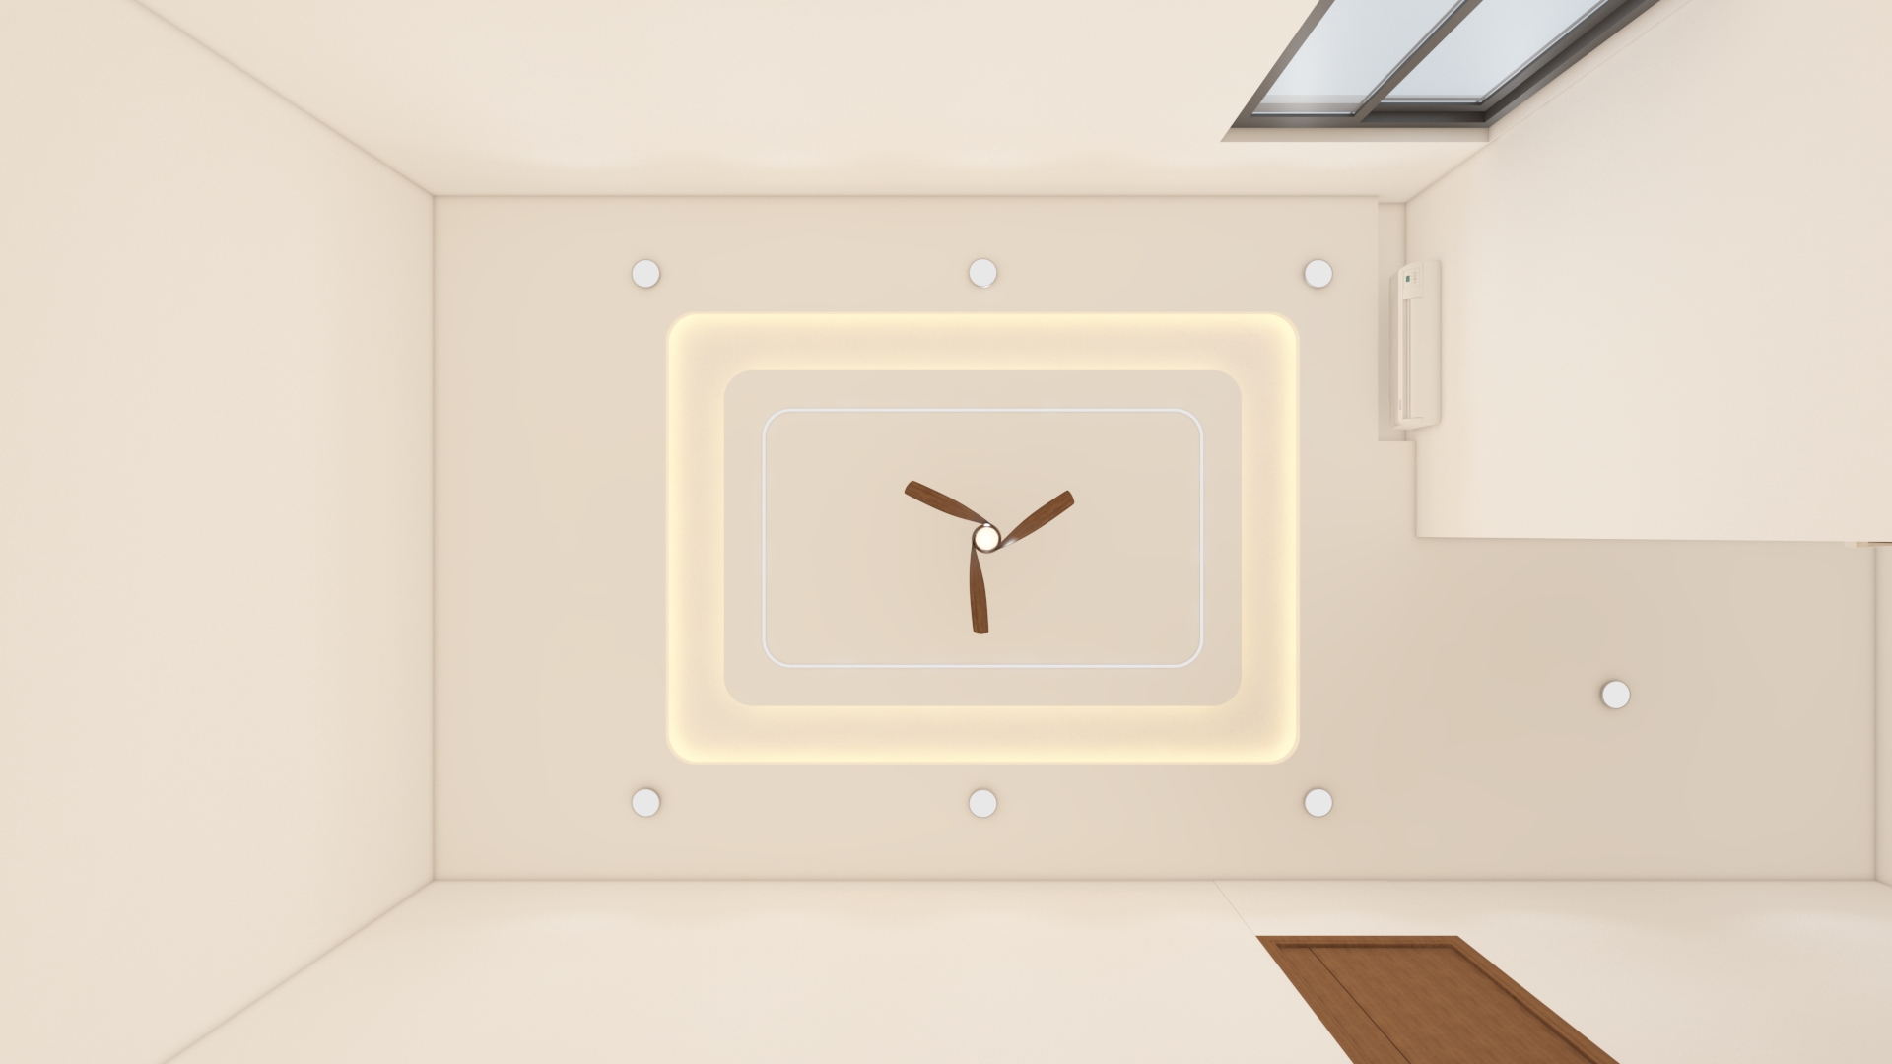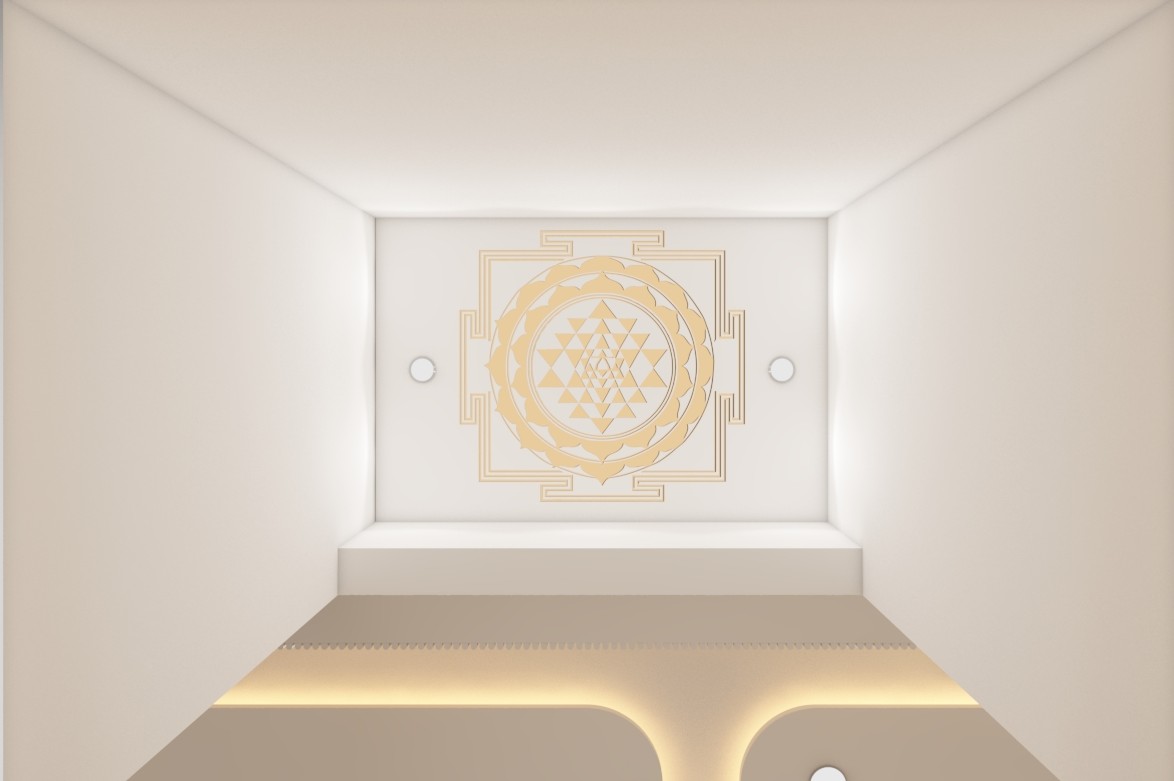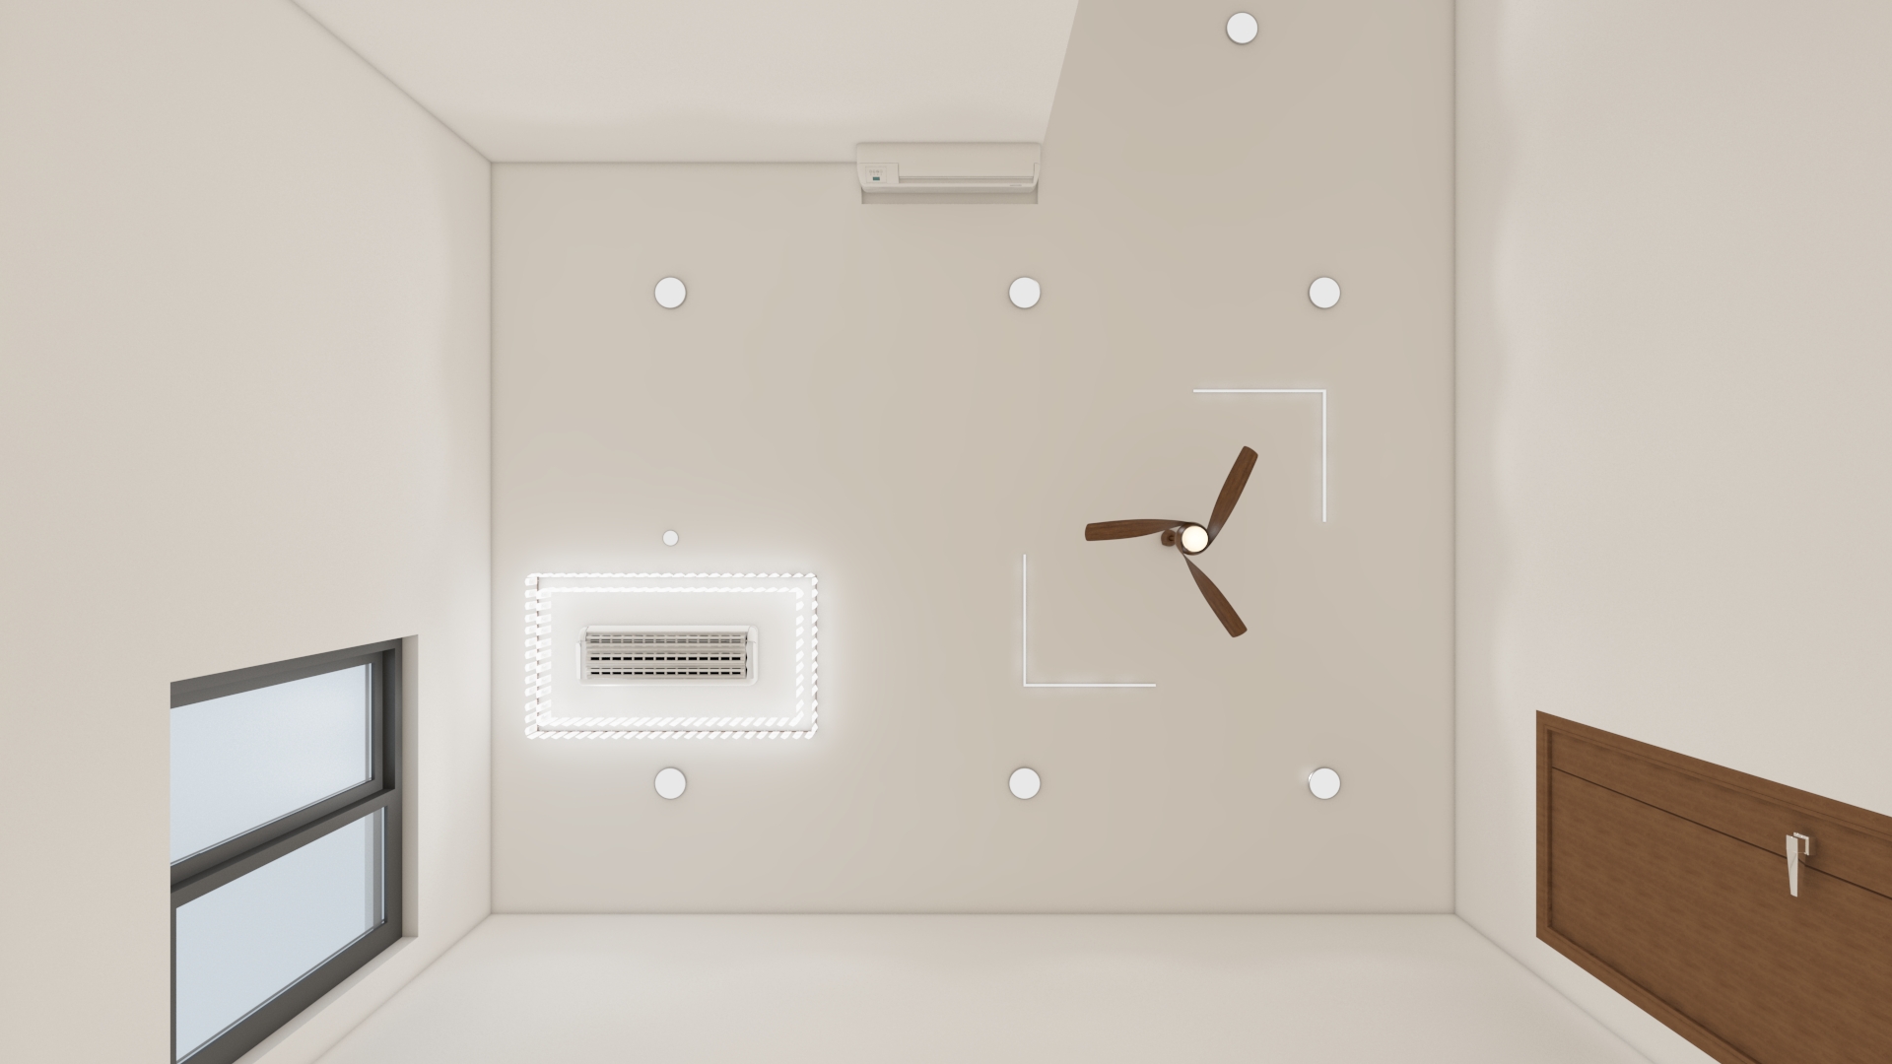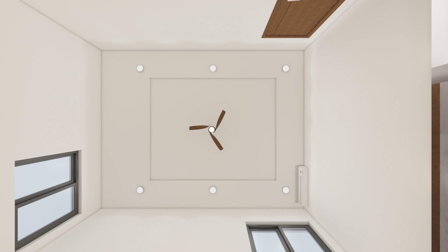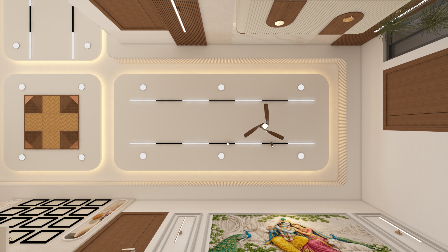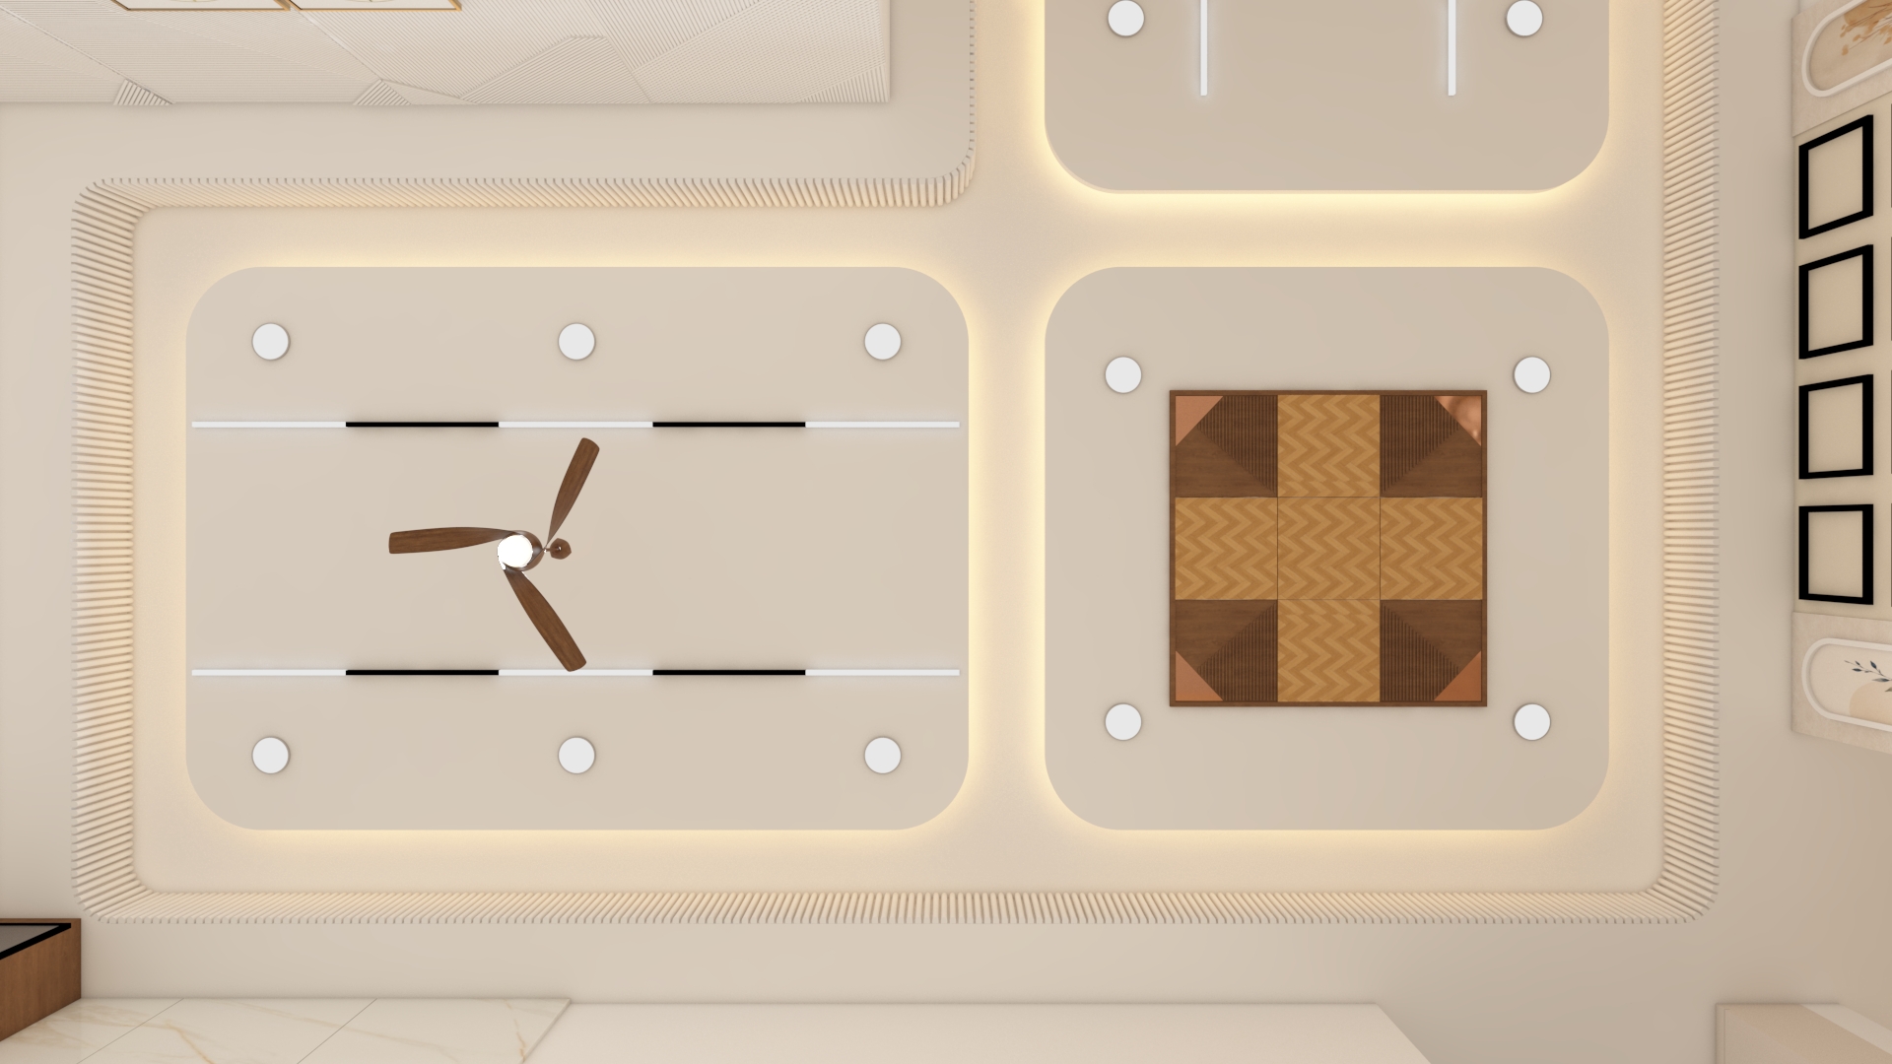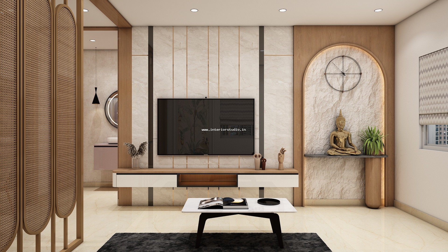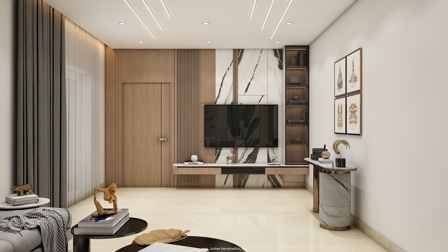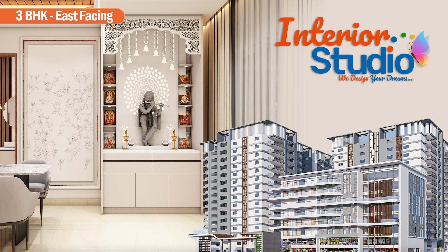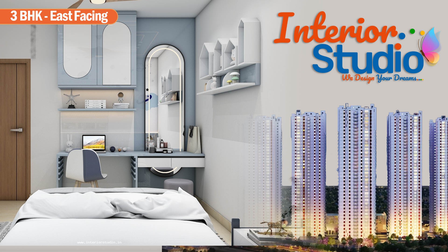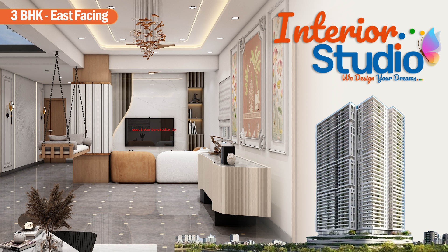
Designed for modern urban living, this west-facing 3 BHK apartment at My Home Sayuk in Tellapur, Hyderabad, showcases how thoughtful spatial planning elevates everyday comfort. As experienced interior designers in Hyderabad, our focus was on translating the expansive floor plan into a cohesive, clutter-free sanctuary that balances visual warmth with practical functionality.
Guided by the clean architectural lines of the layout, the home embraces a Warm Modern Minimalist theme.
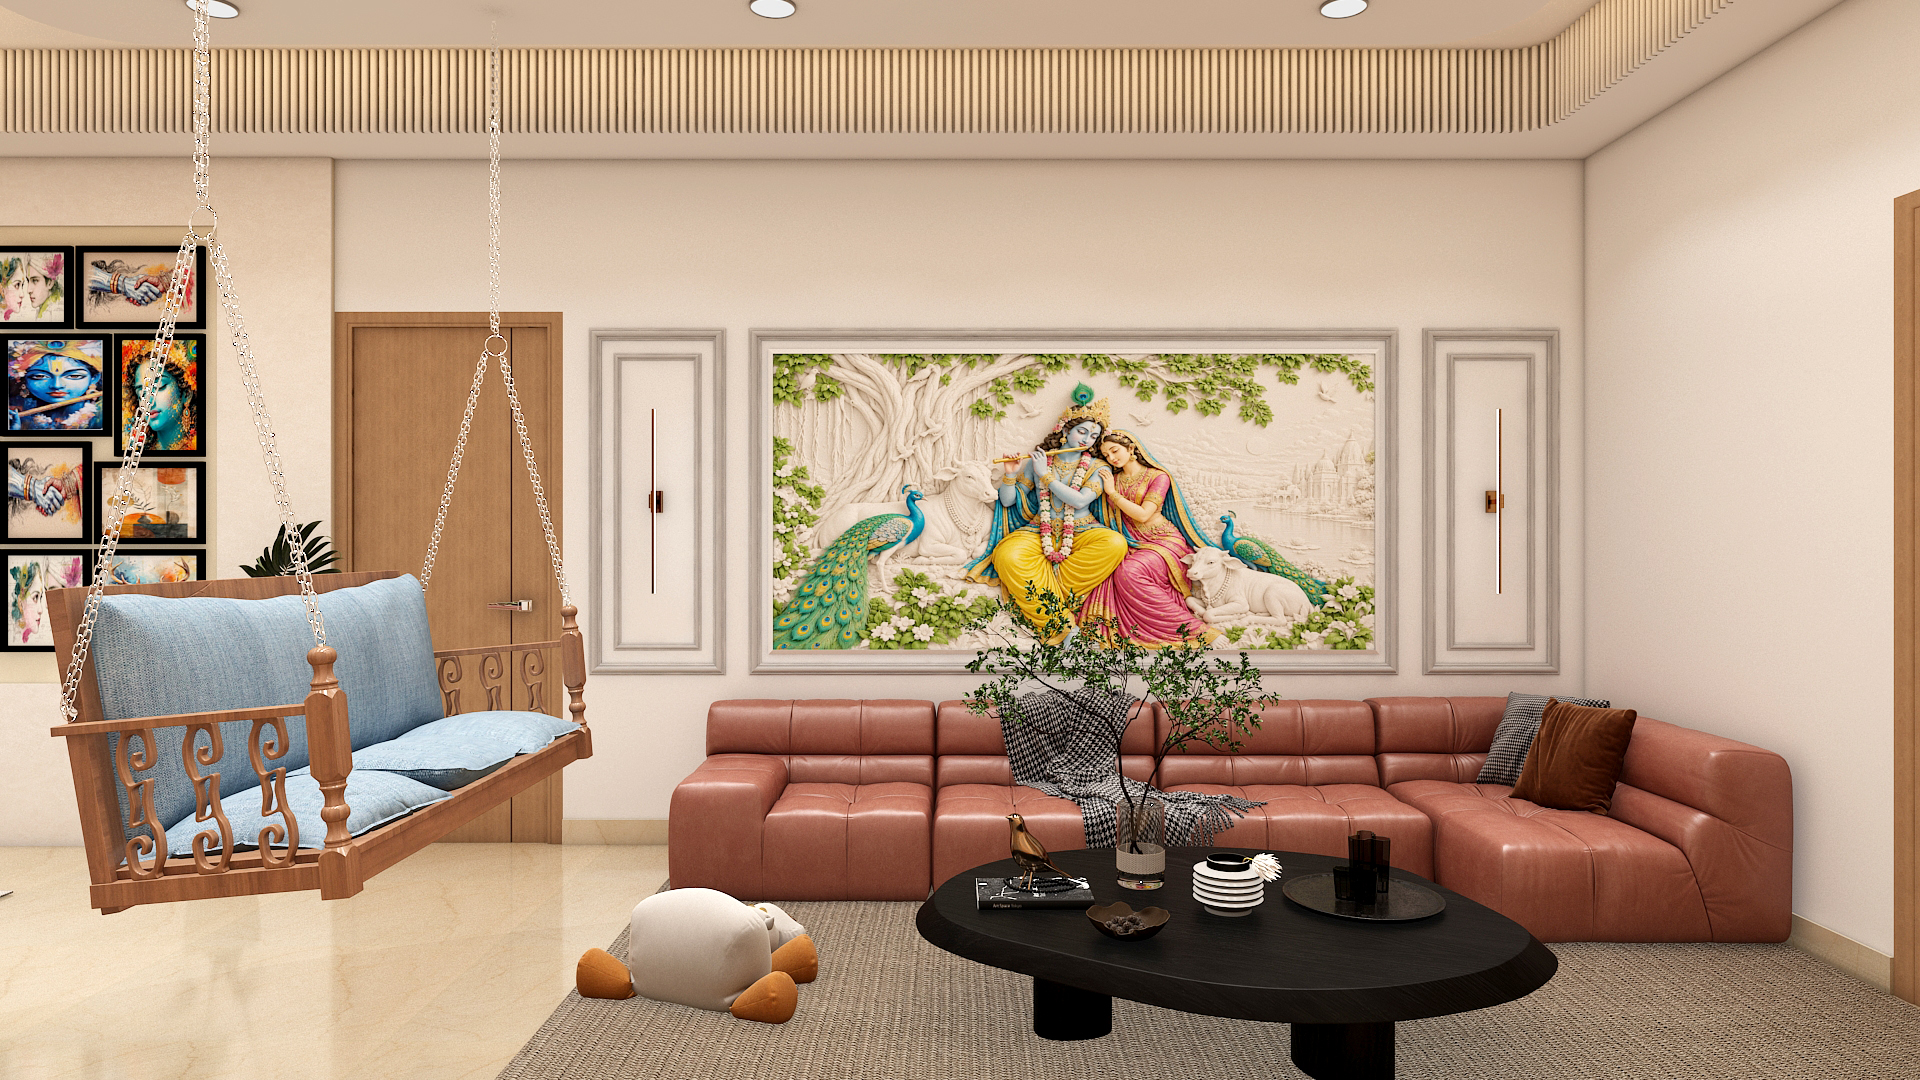
To create an inviting and spacious atmosphere, the color palette pairs creamy off-white and soft beige wall finishes with warm taupe upholstery, textured brown area rugs, and rich walnut wood accents. This grounded, earthy scheme maximizes natural light across the apartment while maintaining a timeless, upscale aesthetic.
The floor plan features a distinct, welcoming drawing room at the entrance that flows seamlessly into a sprawling central living and dining zone.
Positioned efficiently off the dining area, the parallel modular kitchen is engineered for high-efficiency cooking and clean organization. The layout separates wet and dry zones with dedicated counter runs, full-height cabinetry, and direct access to a spacious 5'11"-wide utility area for laundry and heavy-duty appliances.
Each of the three bedrooms is tailored for rest, privacy, and seamless daily routines:
A key priority for this home interiors project was integrating ample storage and dedicated lifestyle zones without crowding the floor area:
The completed residence at My Home Sayuk stands as a refined benchmark for luxury interiors and functional apartment interiors in Tellapur, Hyderabad. Every square foot of this home is purposefully utilized through thoughtful interior design, delivering a harmonious blend of elegance, comfort, and lasting durability.At Interior Studio, we bring turnkey residential visions to life across Hyderabad, combining photo realistic 3D visualization, precision modular kitchen engineering, and end-to-end execution under one roof. Backed by transparent itemized pricing, a dedicated project manager, fixed 45 to 90 day delivery timelines, and a written 10 year warranty, our team ensures every home is crafted with lasting quality and handed over completely move-in ready.