


We recently completed a premium 3 BHK home interior project at Bliss by Pradeep Constructions. Located in the heart of Somajiguda, Hyderabad, this 2288 sq. ft. apartment reflects pure sophistication. We transformed this spacious flat into a sanctuary of style in just 60 days. Our team focused on blending traditional Indian roots with modern luxury. The result is a home that feels both grand and incredibly cozy.
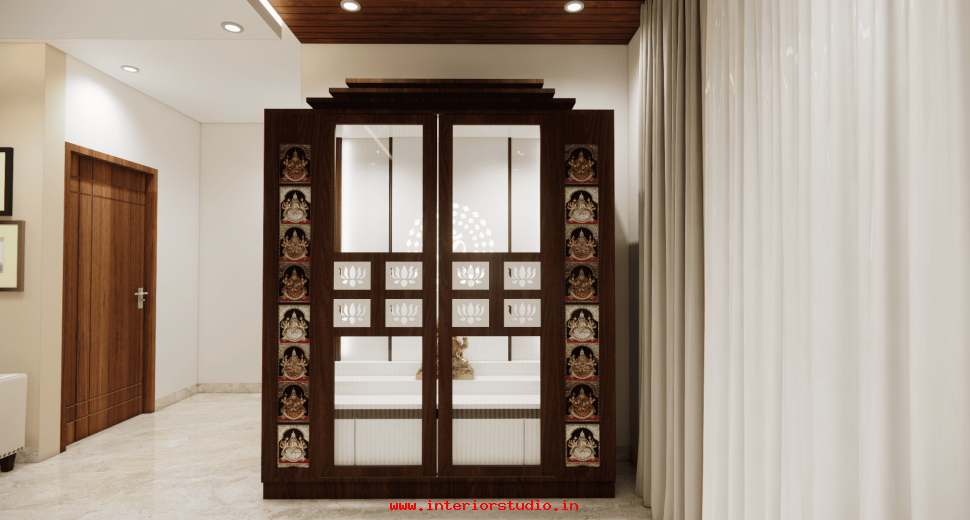
The design theme for this project is Modern Ethnic Fusion. We combined clean, contemporary lines with rich cultural elements. Dark wood fluted panels meet intricate Tanjore art. Modern glass partitions stand alongside traditional Puja units. This theme creates a timeless appeal for the modern Indian family.
We chose a palette of Warm Ivory, Rich Walnut, and Subtle Gold.
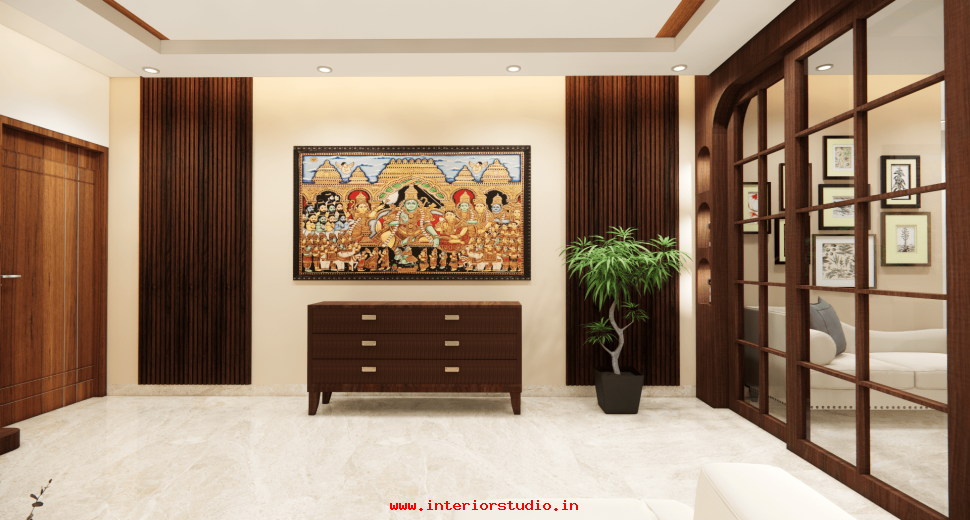
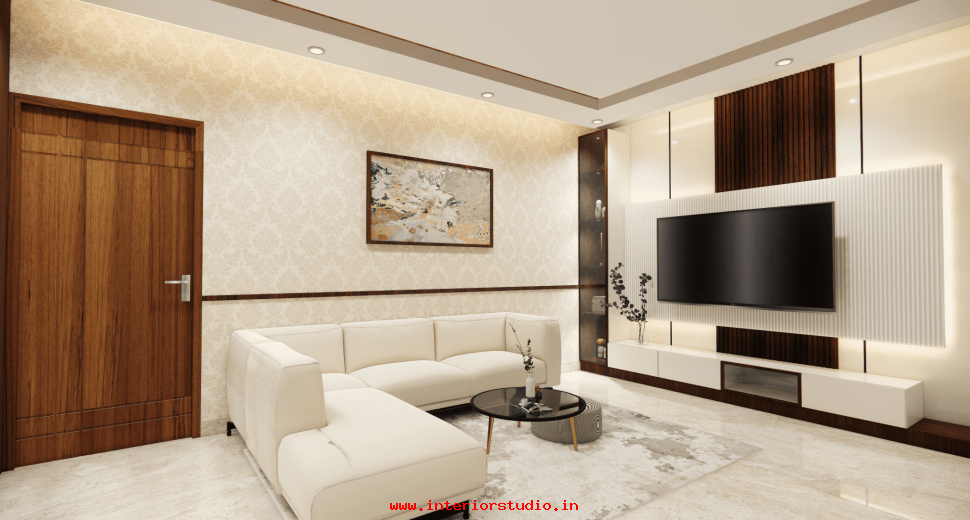
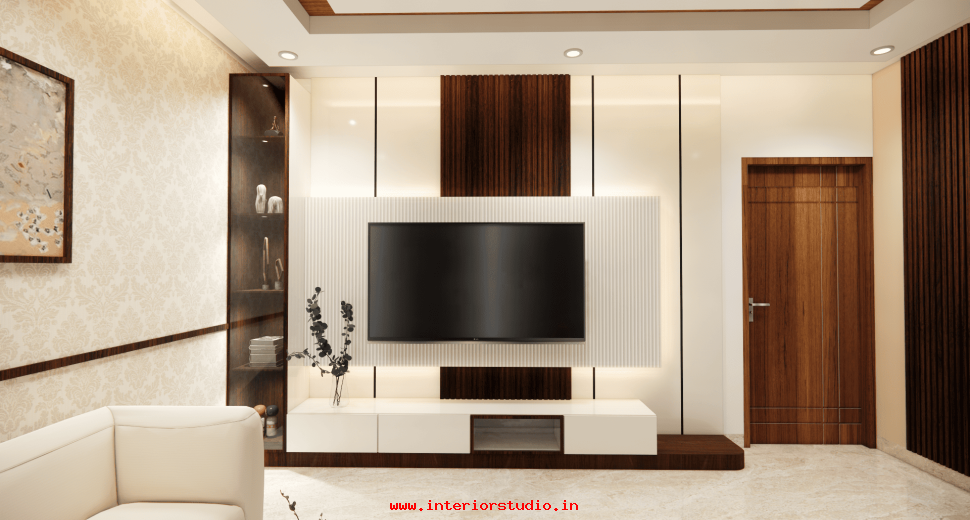
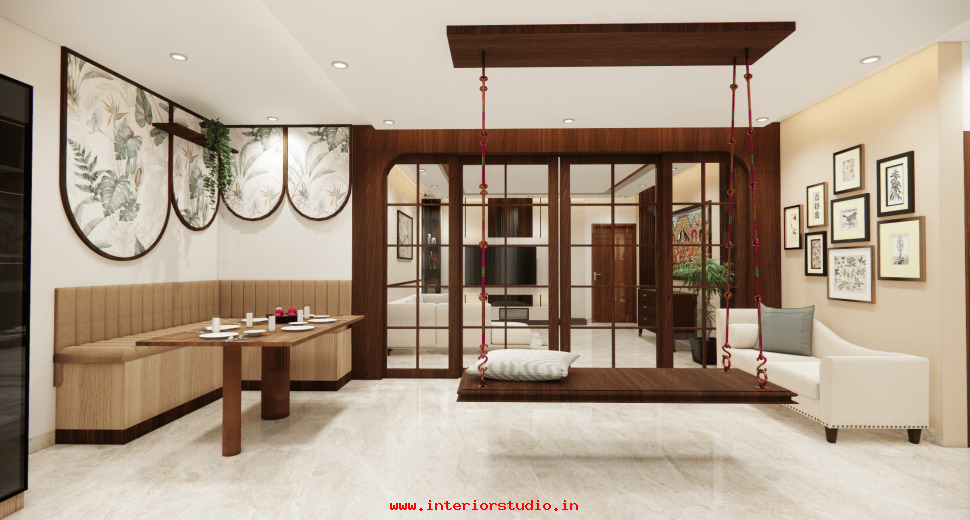
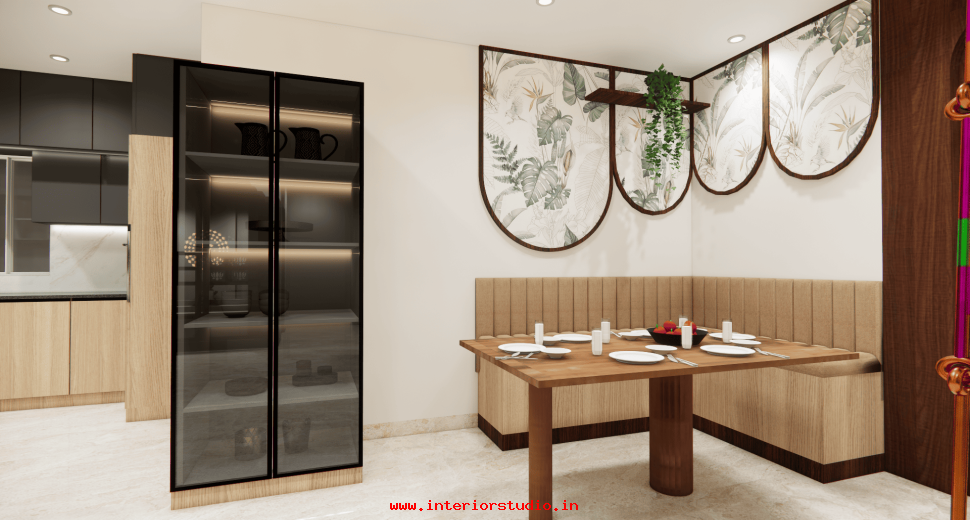
The living room is the soul of this apartment interior. We installed a stunning TV unit with white fluted panels against dark wood slats. A classic Tanjore painting serves as a focal point, anchored by a sleek mid-century credenza. For the dining area, we designed a custom breakfast nook. It features tropical-themed arched wall panels and a plush L-shaped banquet seat.
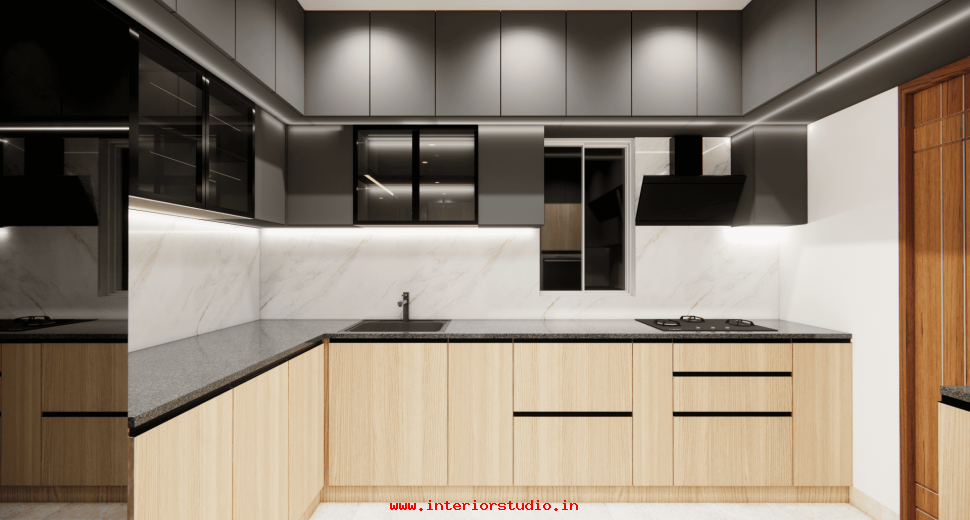
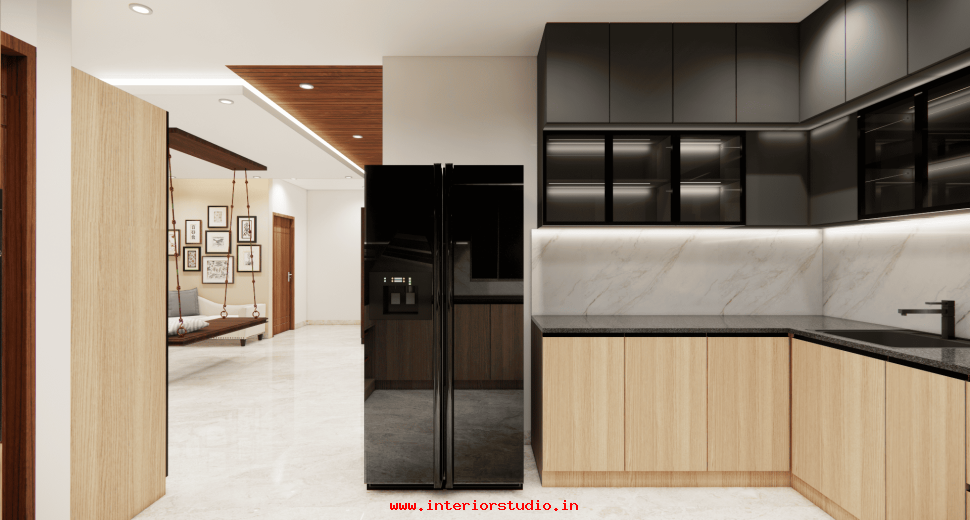
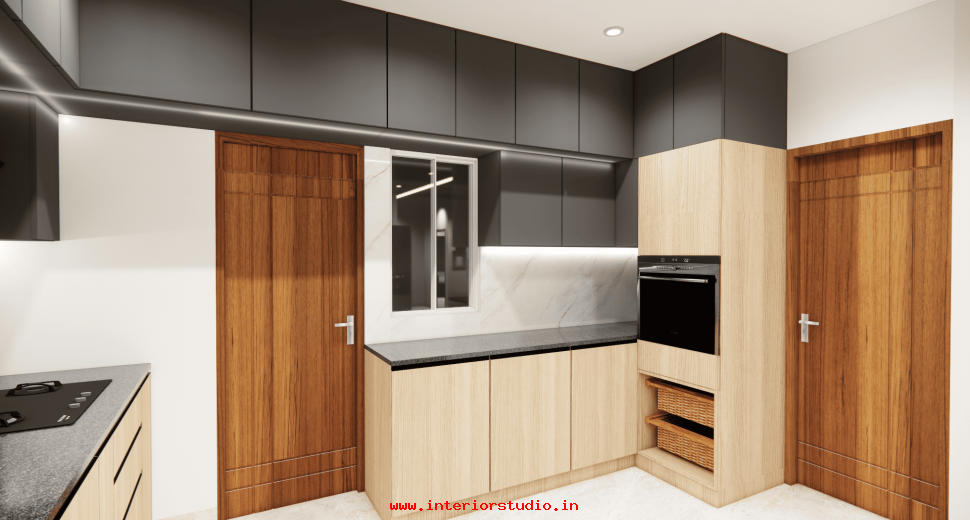
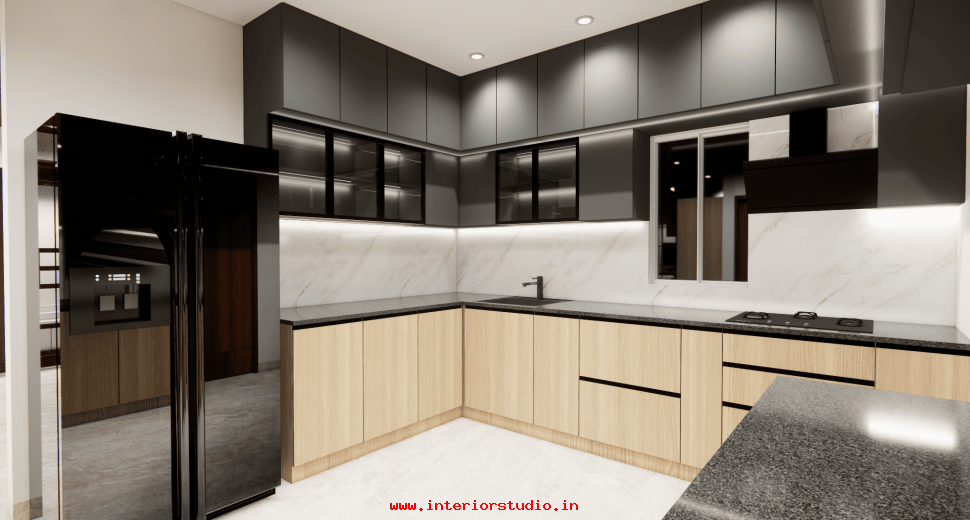
Our modular kitchen design balances aesthetics with heavy-duty utility. We used a dual-tone finish with light wood base cabinets and matte grey overhead storage. The marble-finish backsplash adds a touch of luxury. Integrated profiles and a modern chimney ensure a clutter-free cooking experience.
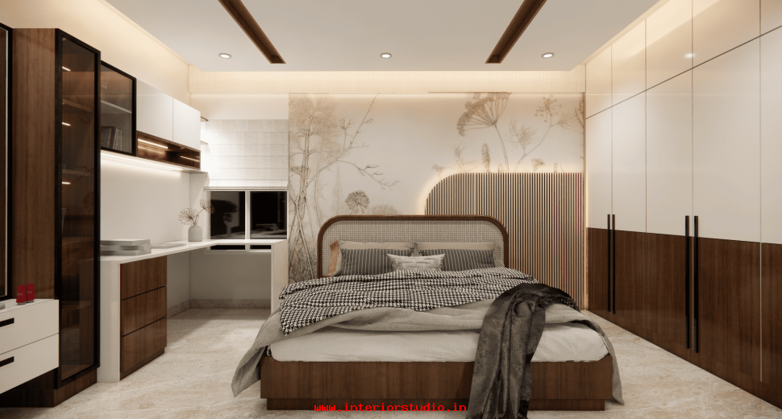
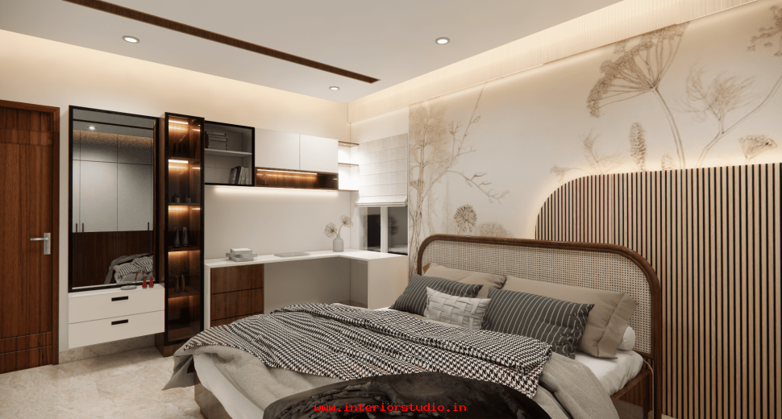
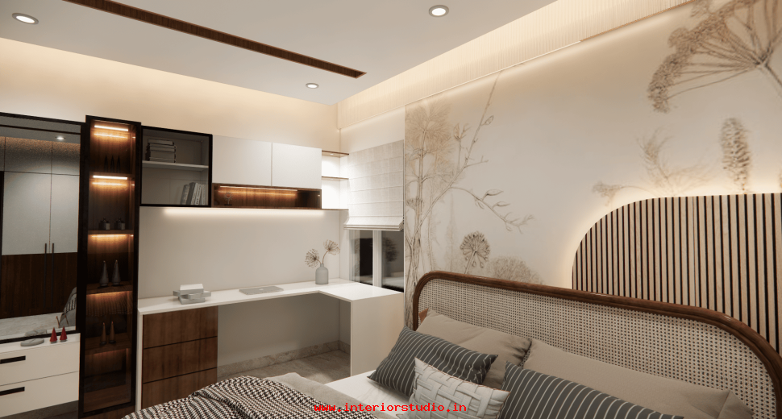
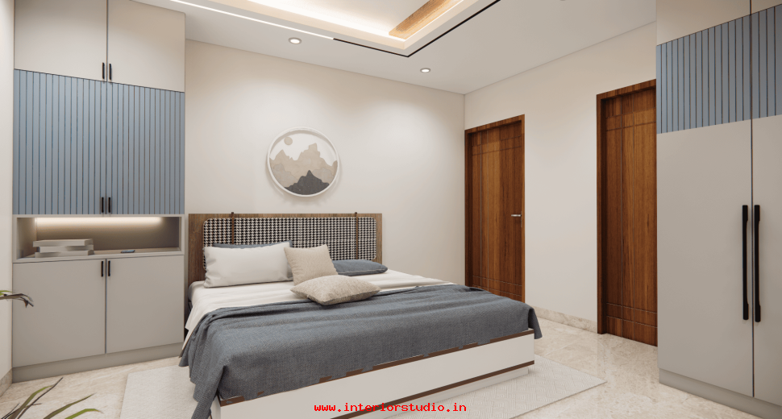
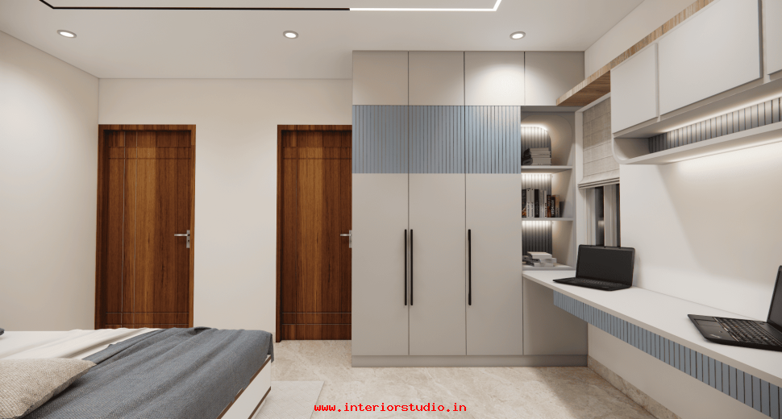
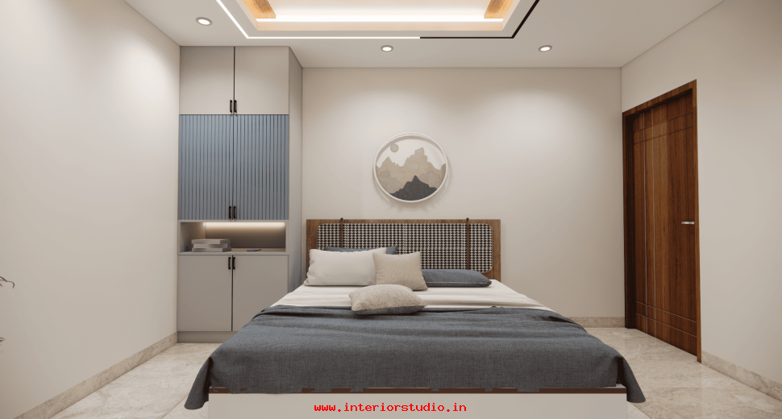
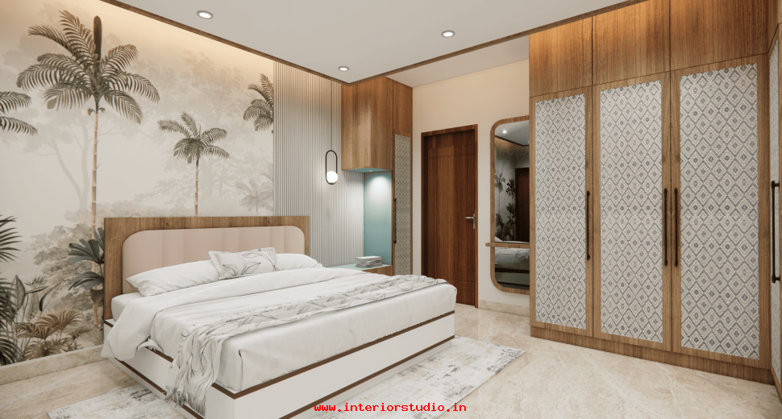
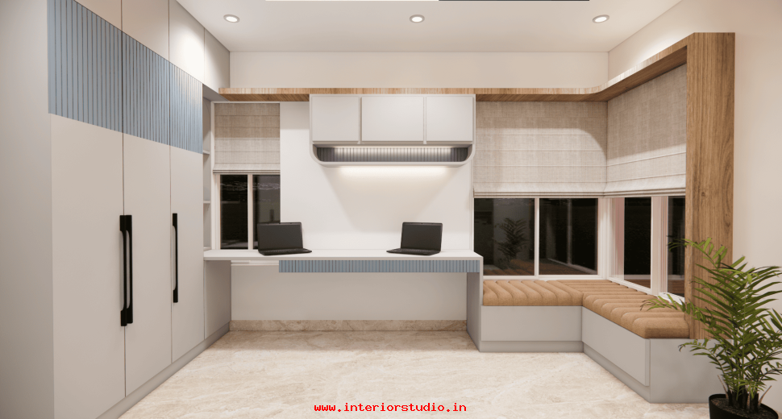
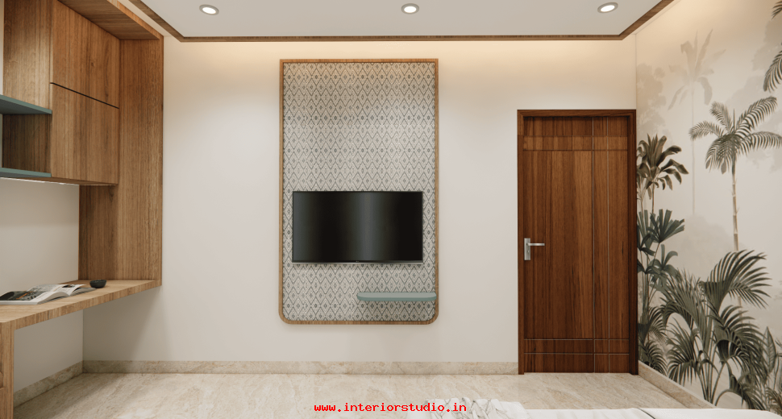
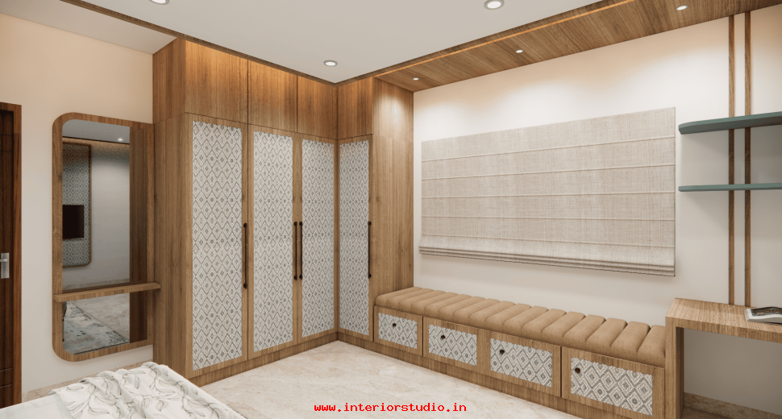
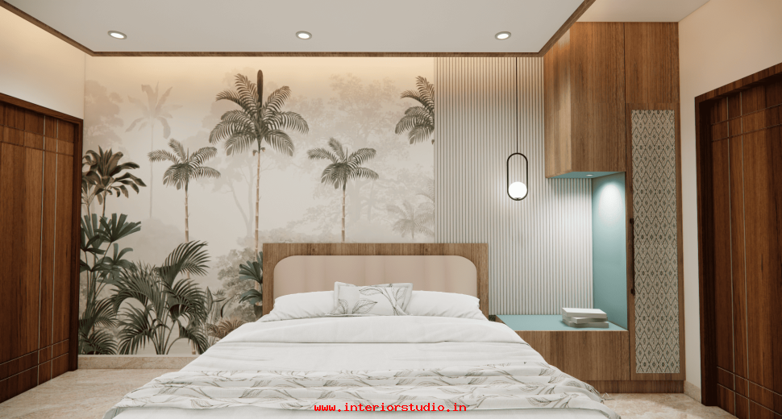
Each bedroom tells a unique story:
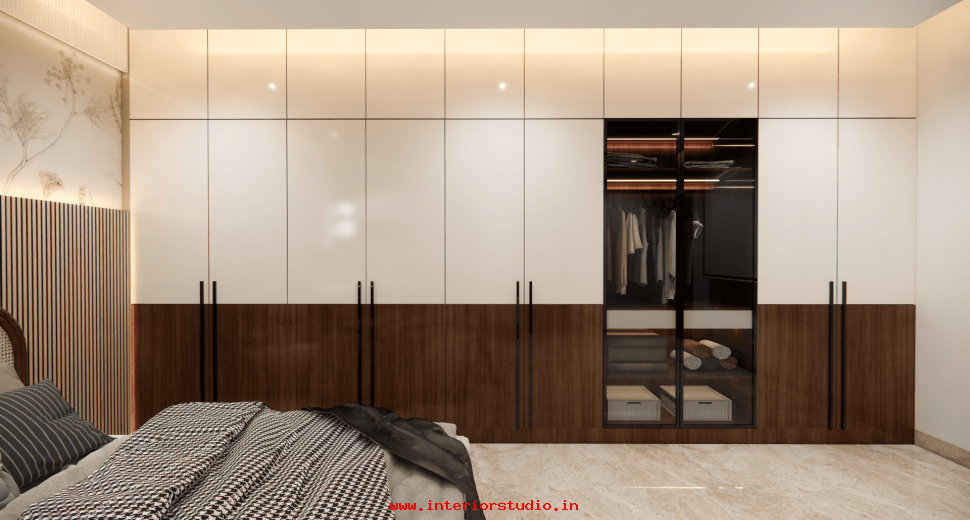
Storage was a priority for this 2288 sq. ft. home. We provided:
The clients wanted a home that respected their heritage while embracing modern comforts. We addressed this by integrating traditional motifs into high-end luxury interiors. Every corner is optimized for function without compromising on the "wow" factor.
This project at Bliss by Pradeep Constructions showcases our commitment to quality. As leading interior designers in Hyderabad, we specialize in turning empty shells into dream homes. Whether you need a full home makeover or a bespoke modular kitchen, we bring your vision to life.

