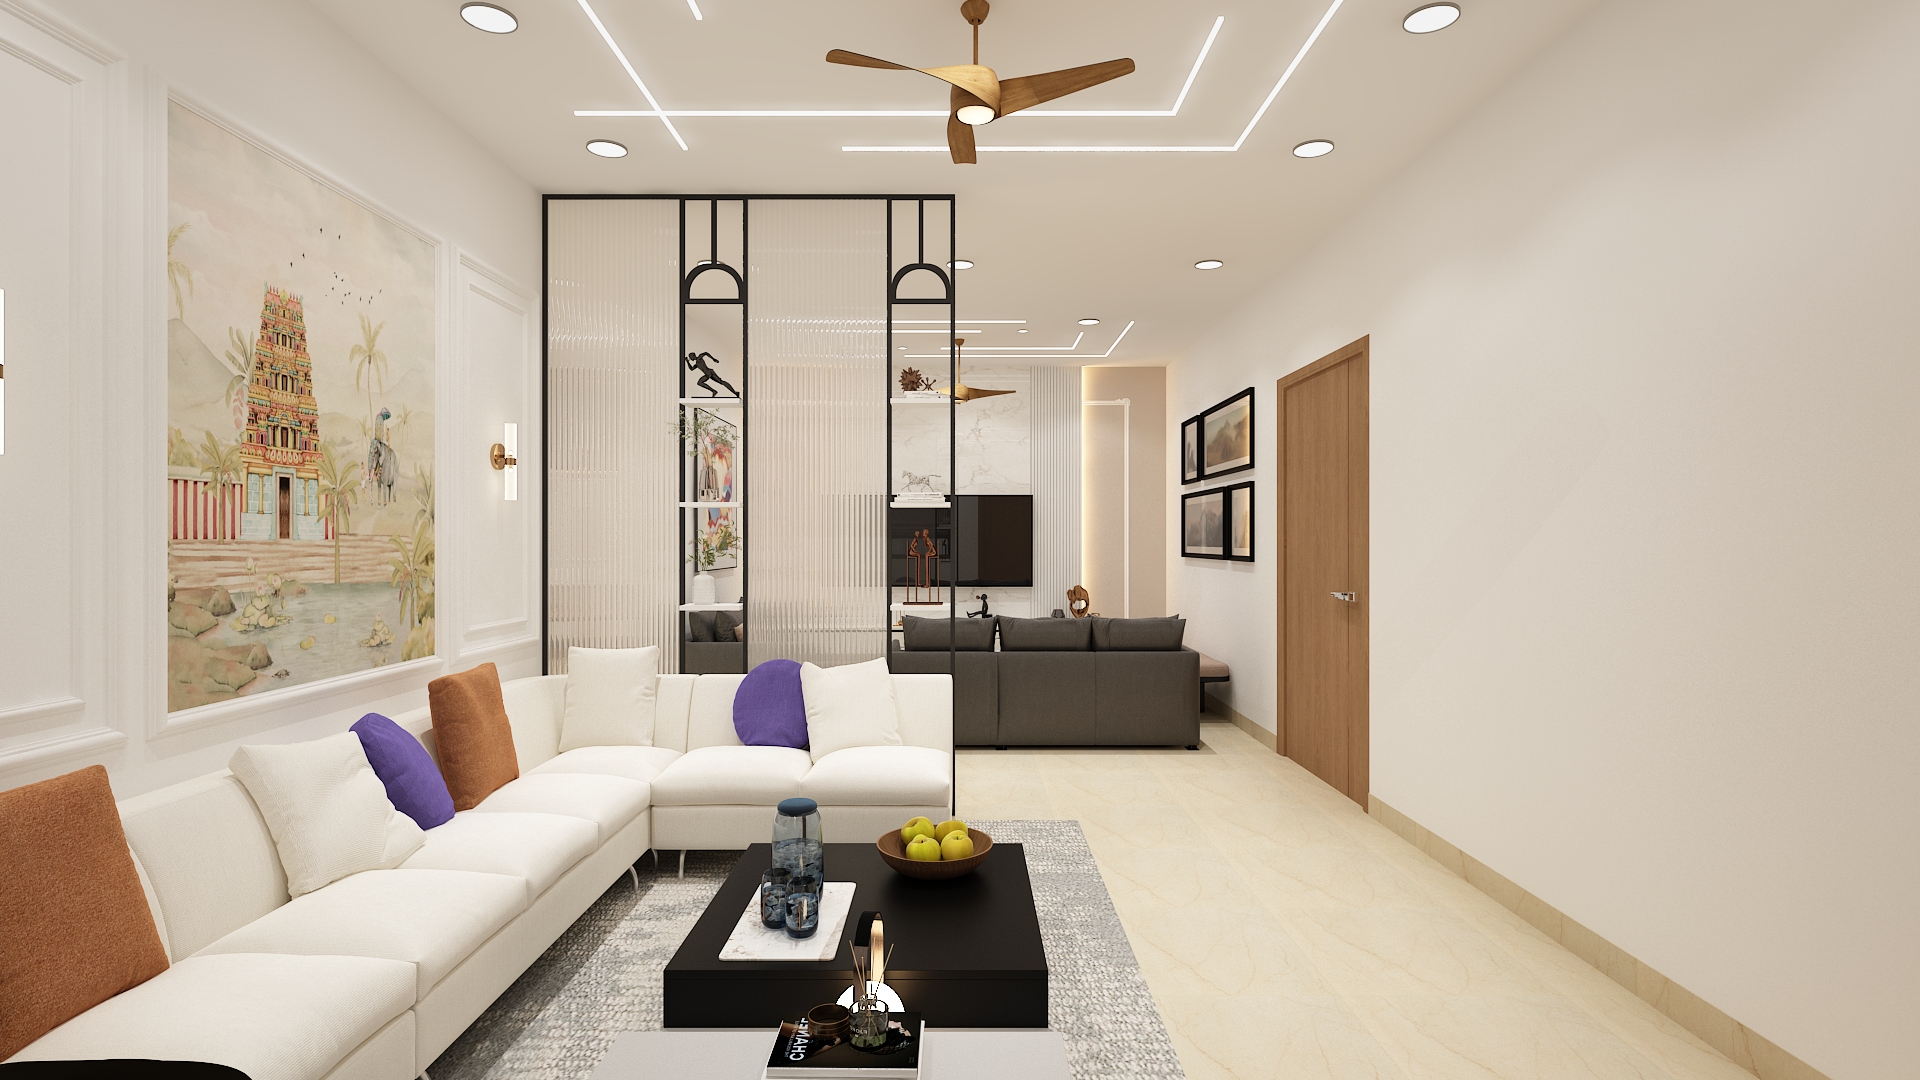
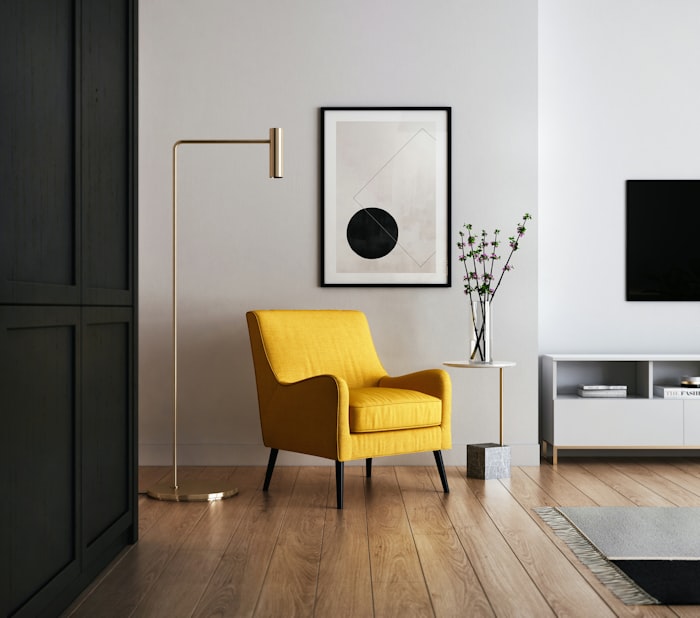
Step into a world where modern ergonomics meets timeless elegance. The 1431 sq.ft 3BHK East-facing apartment at Auro Realty Kohinoor is a masterclass in spatial efficiency. Located in the heart of Hitech City, Hyderabad, this layout offers a seamless flow between private sanctuaries and social hubs, making it the perfect canvas for a luxury 3BHK interior design.
Whether you are seeking the aesthetic of a Bellagio The Prestige City Hyderabad Villa Interior or a bespoke Auro Realty Kohinoor Interior Design, this guide explores how to maximize your 1431 sq.ft footprint through smart Vastu principles and premium finishes.
Why This Interior Design Approach Works
- Vastu-Compliant Flow: Leveraging the East-facing entrance to ensure the "Brahmasthan" (central dining zone) remains open, inviting prosperity and light.
- Compact Luxury Strategy: Utilizing integrated cabinetry and multi-functional furniture to make the 1431 sq.ft feel as expansive as a villa.
- Acoustic Privacy: Strategic placement of wardrobes acts as sound buffers between bedrooms and common areas.
- Circulation Efficiency: The central dining hub minimizes "dead corridors," ensuring every square foot is functional.
- Morning Light Harvesting: Designed to pull the early morning sun deep into the living and kitchen areas, boosting the home's energy.
- Material Continuity: Using a consistent palette of textures to create a visual "oneness" throughout the apartment.
Space-by-Space Interior Strategy
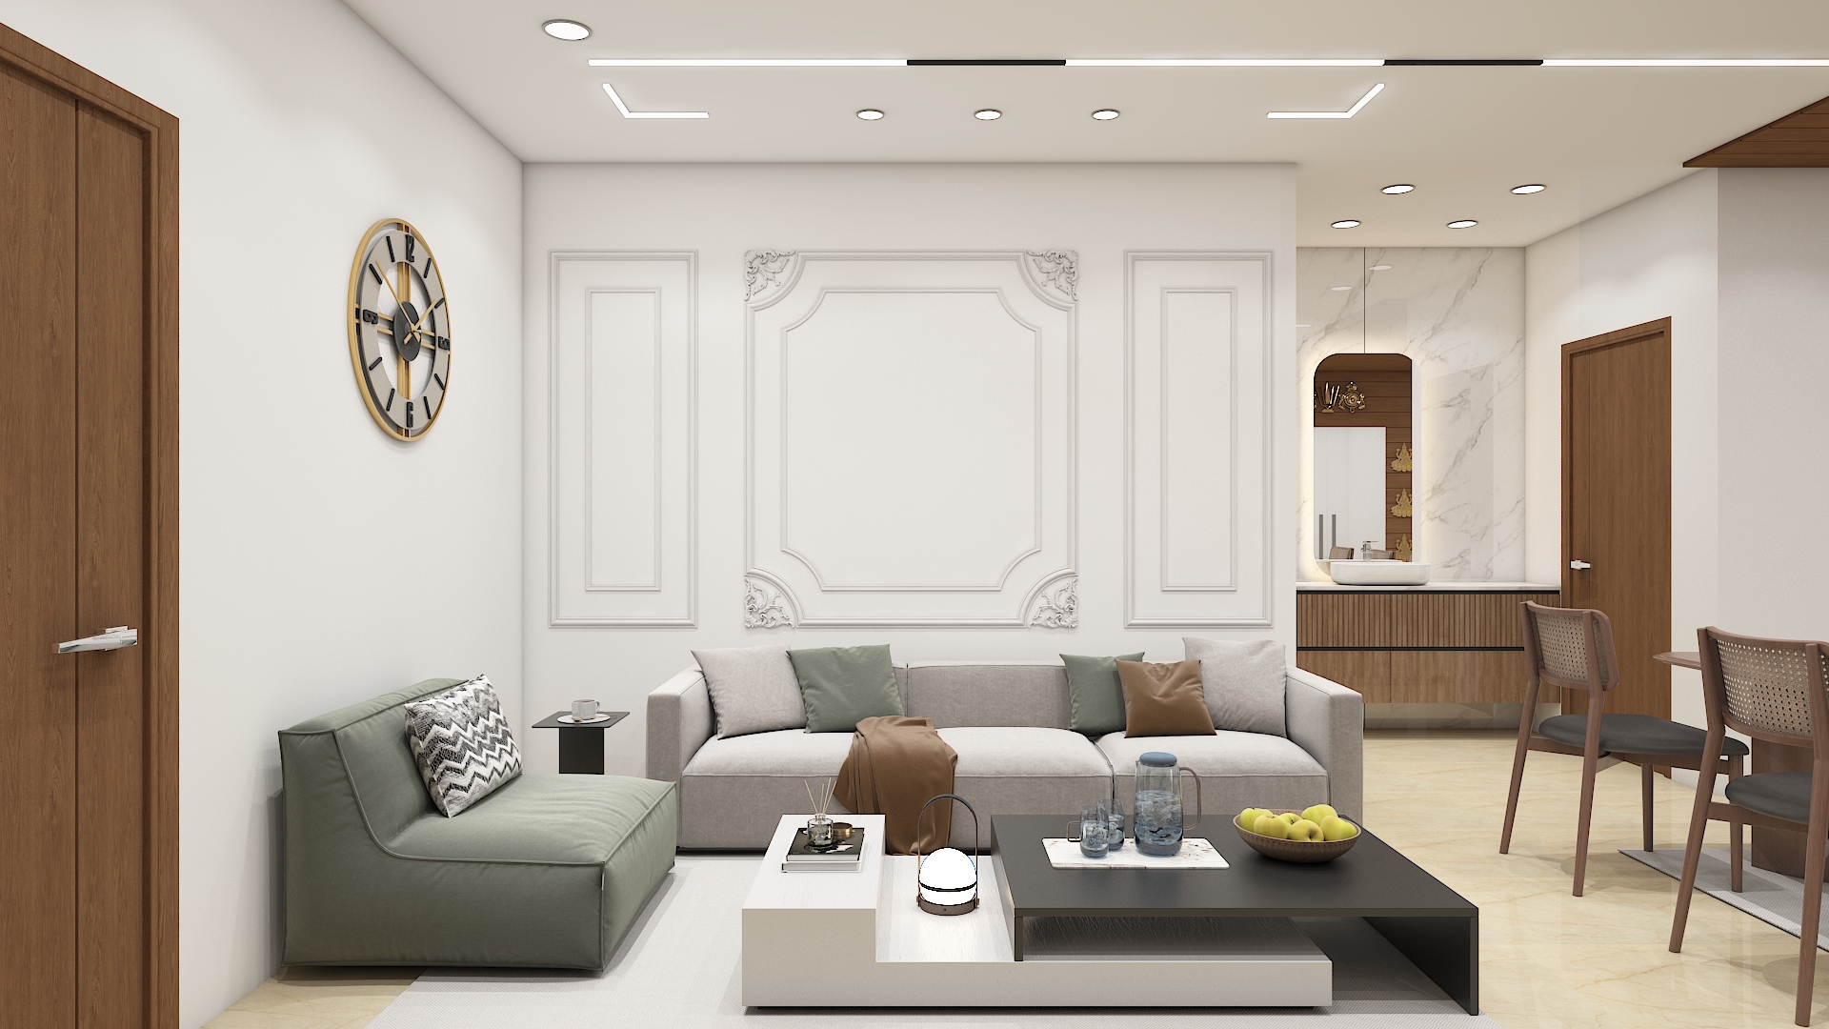
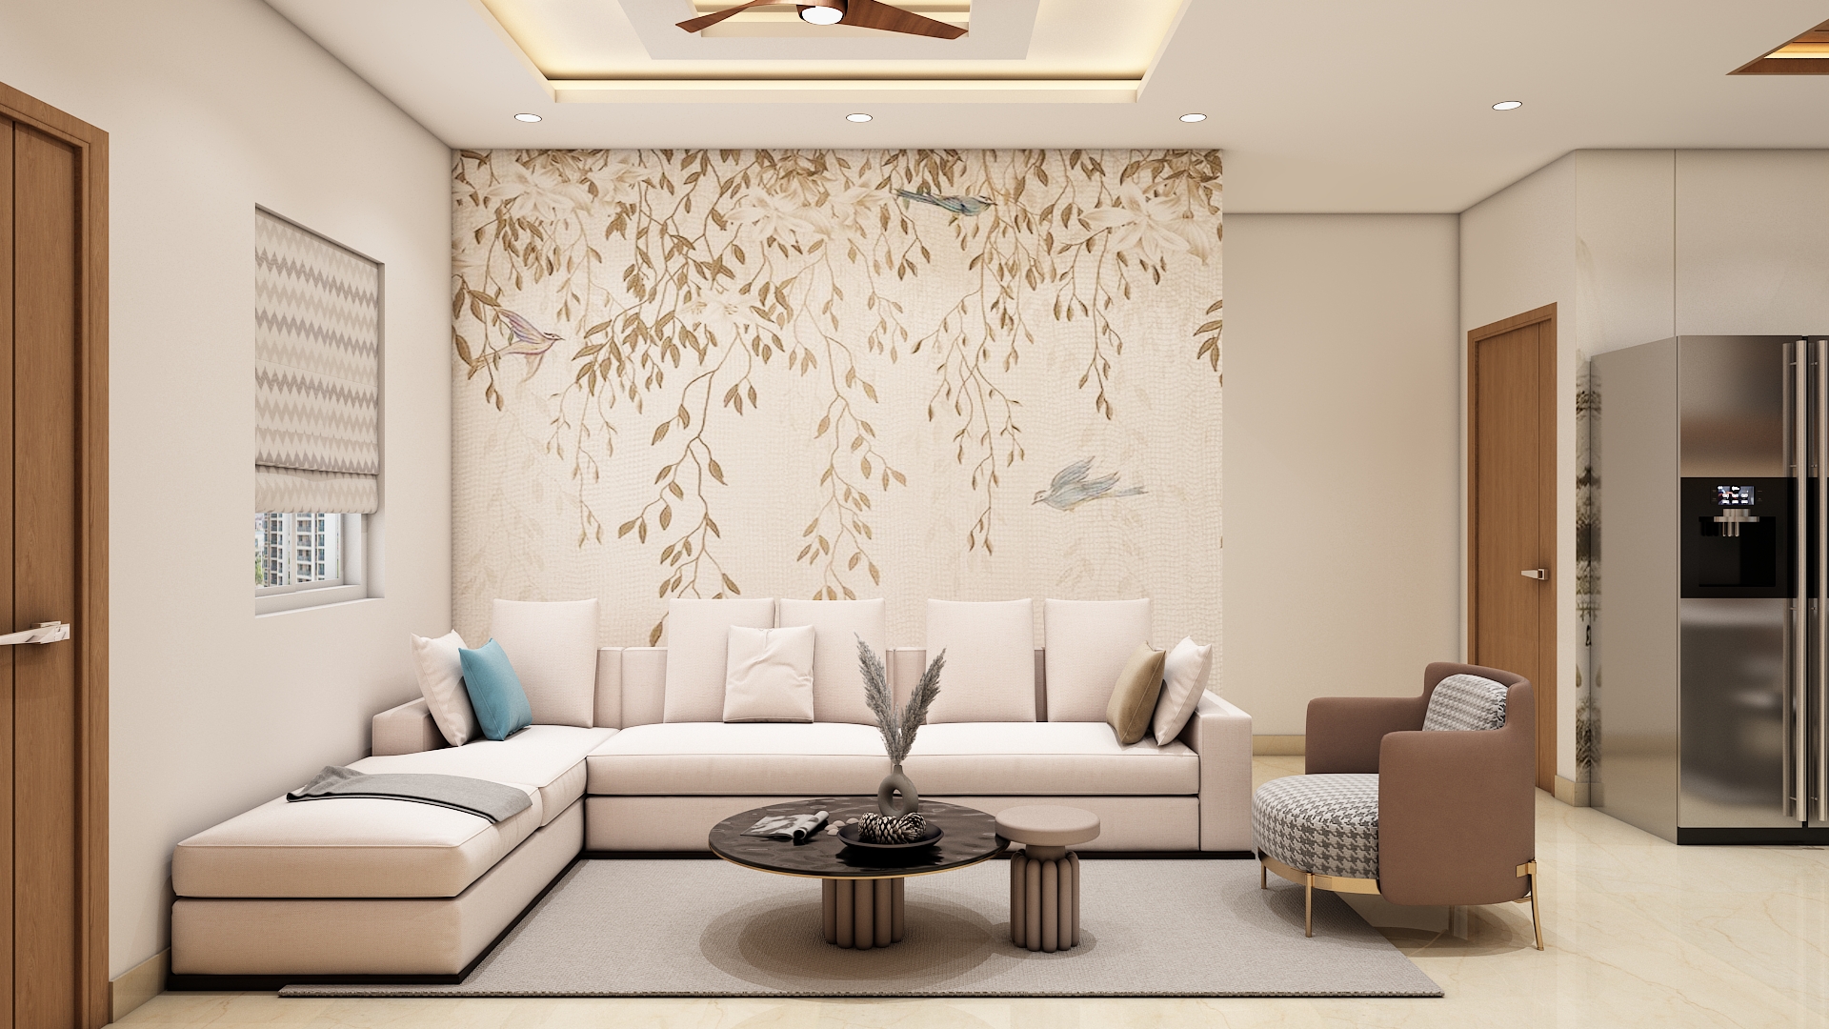
Living & Drawing Room Interior Design
Layout & Vastu
- Situated in the Northeast (NE) quadrant, this area is the source of spiritual energy.
- Place the sofa set against the West wall.
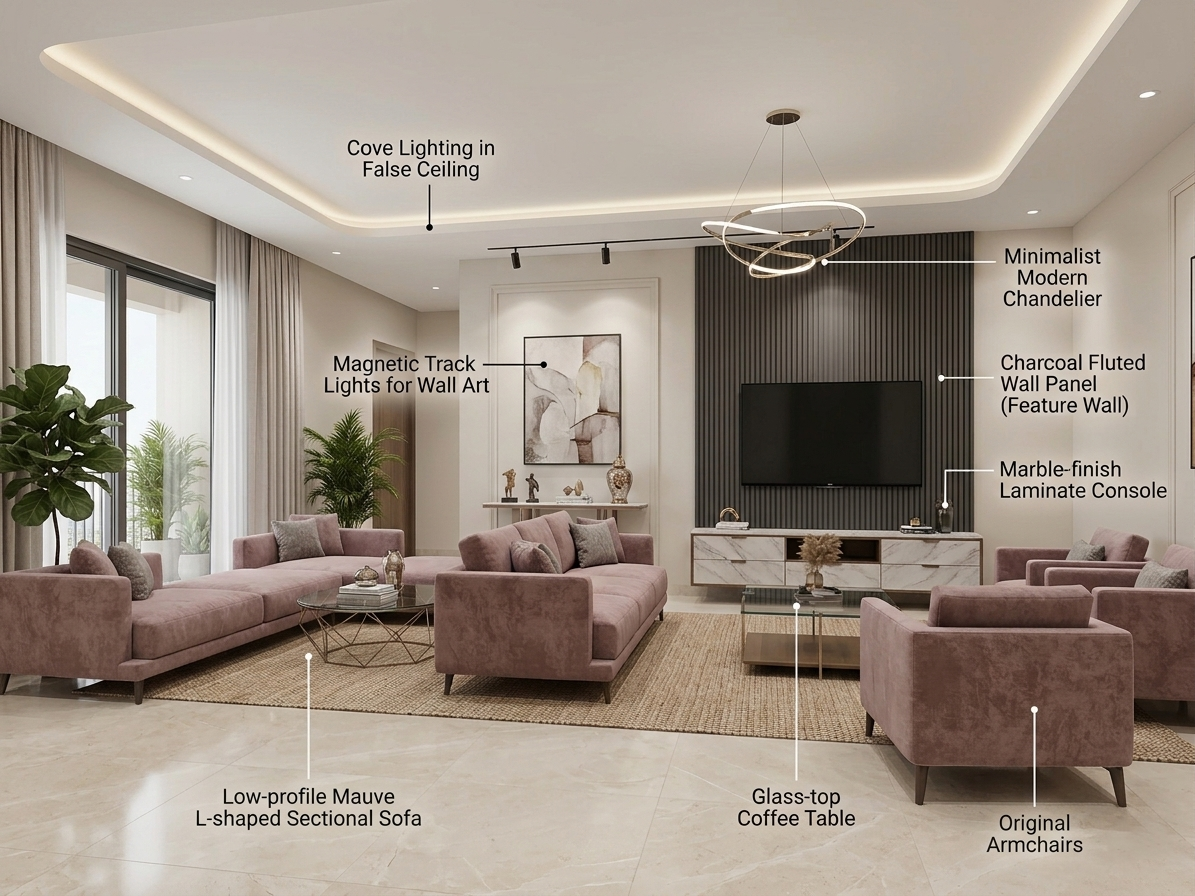
- The TV unit, as seen in the Auro Realty Kohinoor 3BHK Interior layout, is ideally placed on an internal partition to maintain an open walkway.
Colors & Materials
- Use a base of Ivory or Sandstone.
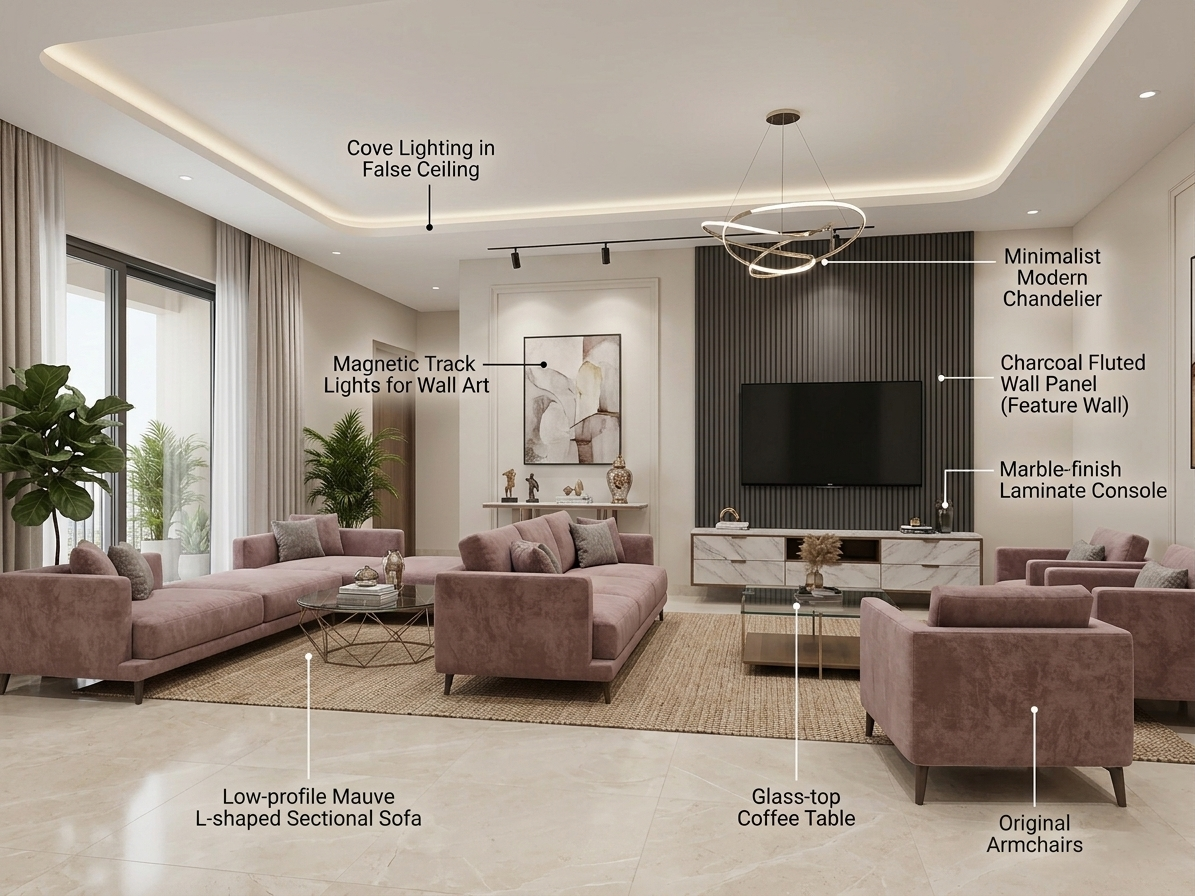
- Add a touch of drama with a charcoal fluted wall panel behind the TV.
- Incorporate marble-finish laminates for a touch of Hitech City sophistication.
Furniture
- A low-profile 3-seater sofa in mauve or muted rose fabric.
- Pair with a glass-top coffee table to keep the floor visual "light" and airy.
Lighting
- Ambient: Soft LED cove lighting in the false ceiling.
- Accent: Magnetic track lights to highlight wall art.
- Feature: A minimalist modern chandelier centered over the seating area.
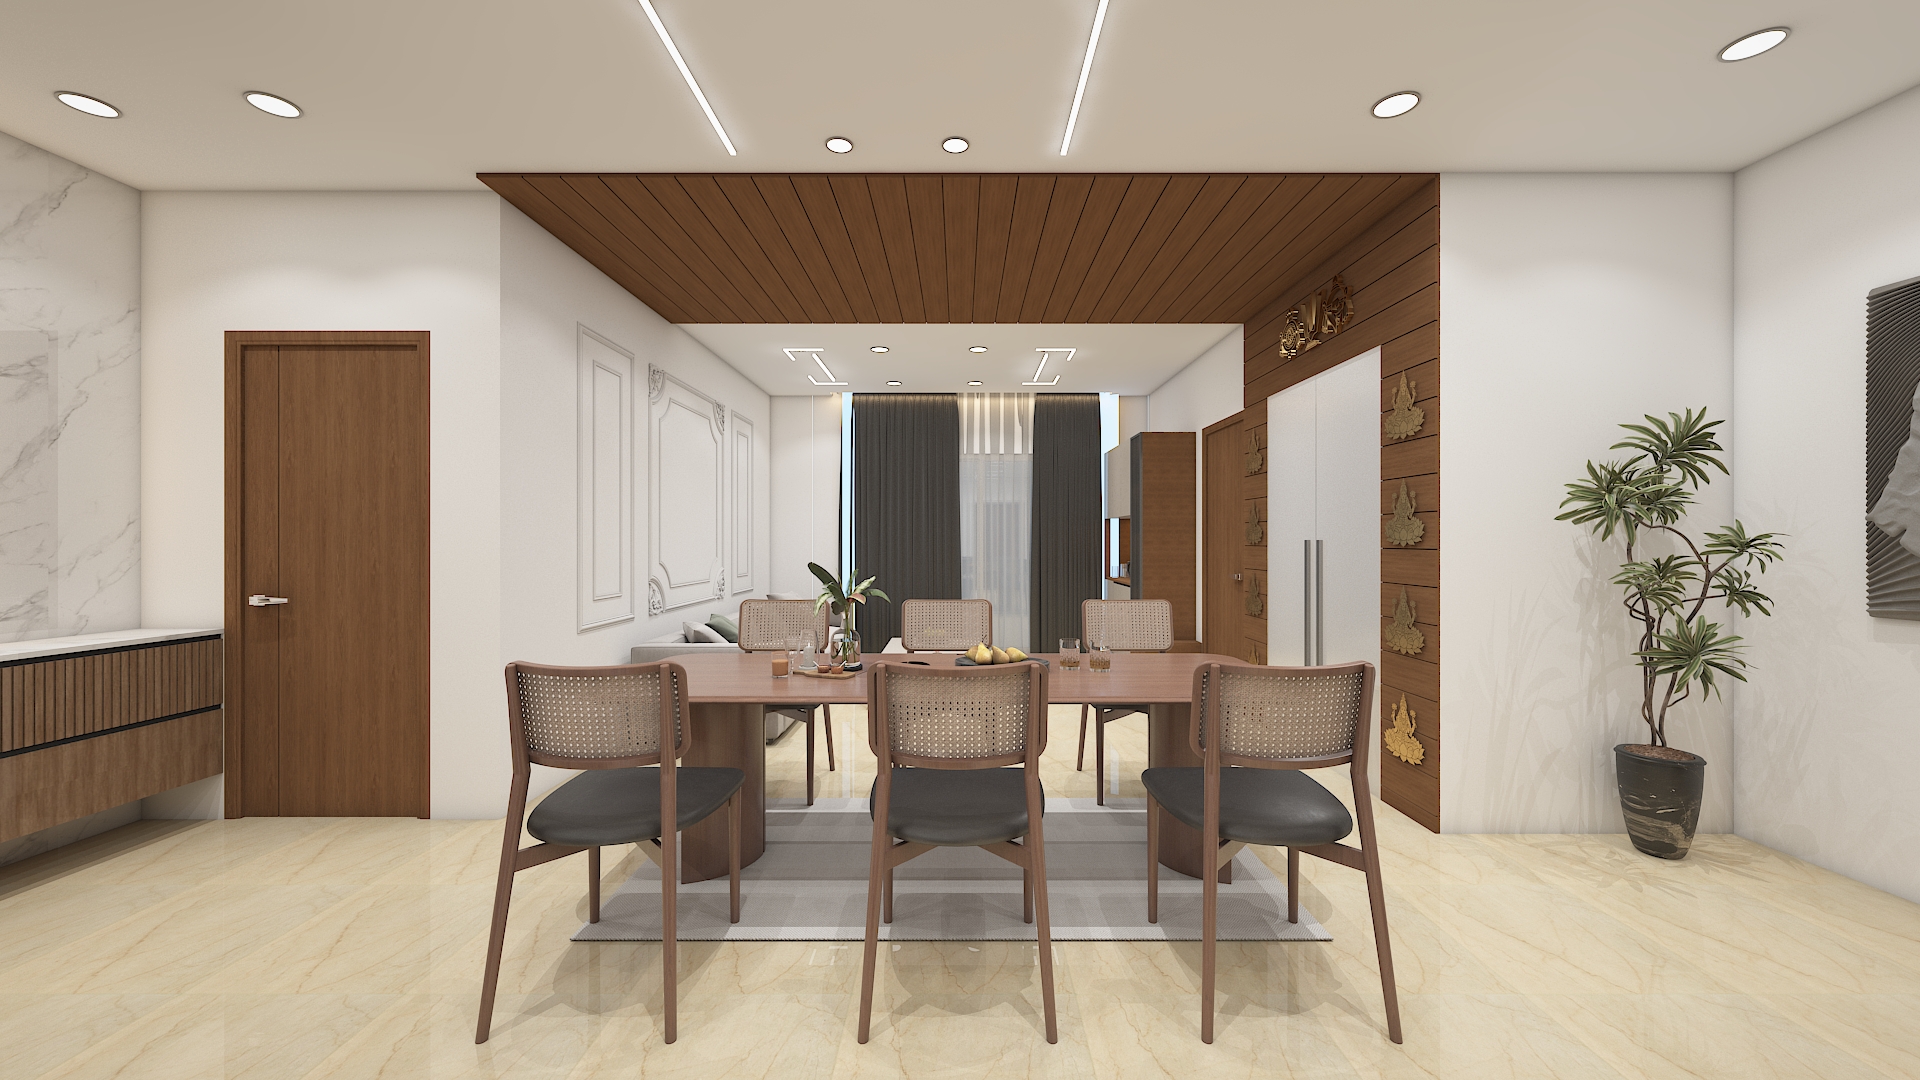
Kitchen & Dining Interior Design
Layout & Vastu
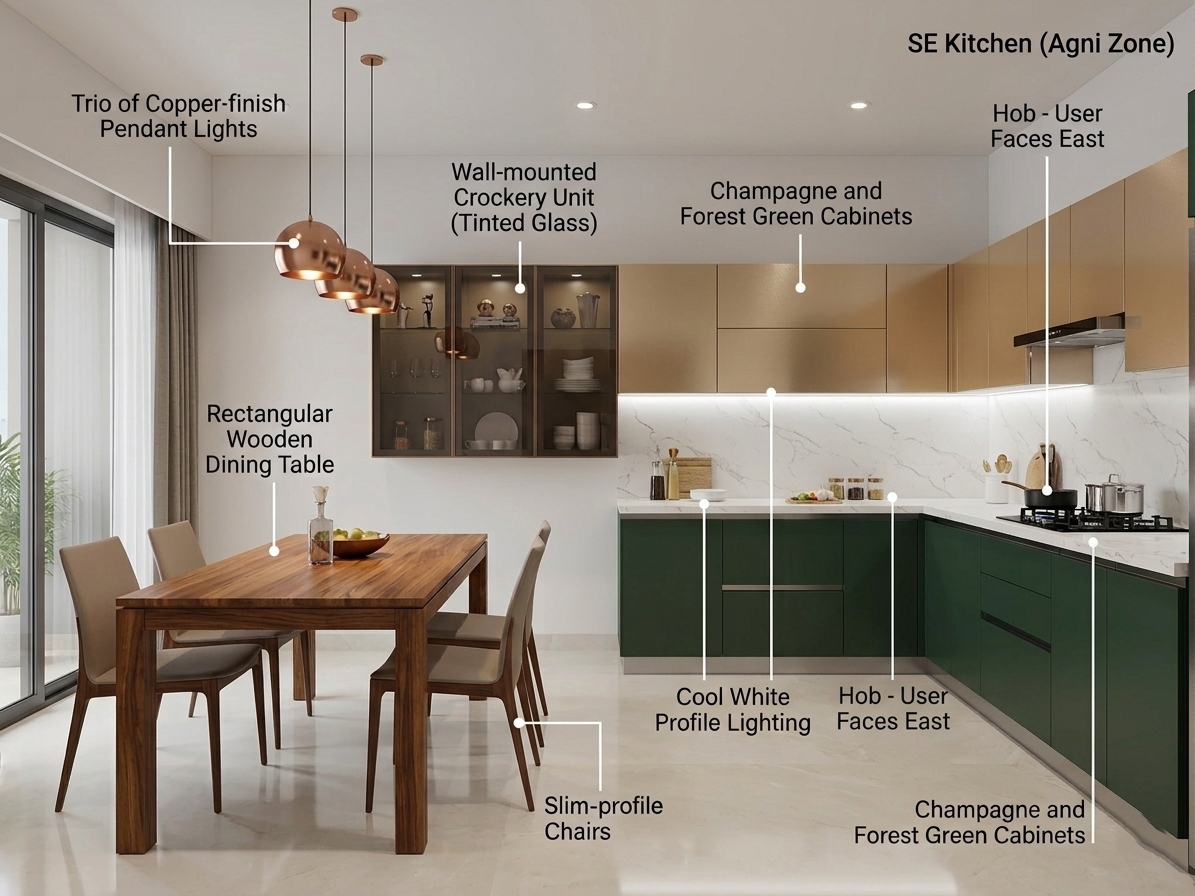
- The kitchen is located in the Southeast (SE)—the Agni zone. Ensure the hob is placed so you face East while cooking.
- The Dining table serves as the home’s anchor; keep it centrally located but clear of the main entry-to-balcony path.
Colors & Materials
- A sleek, modular kitchen in Champagne and Forest Green.
- Use Quartz countertops for a non-porous, premium finish.
- Wooden textures for the dining table add warmth to the central zone.
Furniture
- A 6-seater rectangular dining table with slim-profile chairs.
- A wall-mounted crockery unit with tinted glass shutters to showcase fine collectibles.
Lighting
- Task: Cool white (4000K) profile lighting under the cabinets.
- Accent: Trio of copper-finish pendant lights hanging over the dining table.
Master Bedroom Interior Design
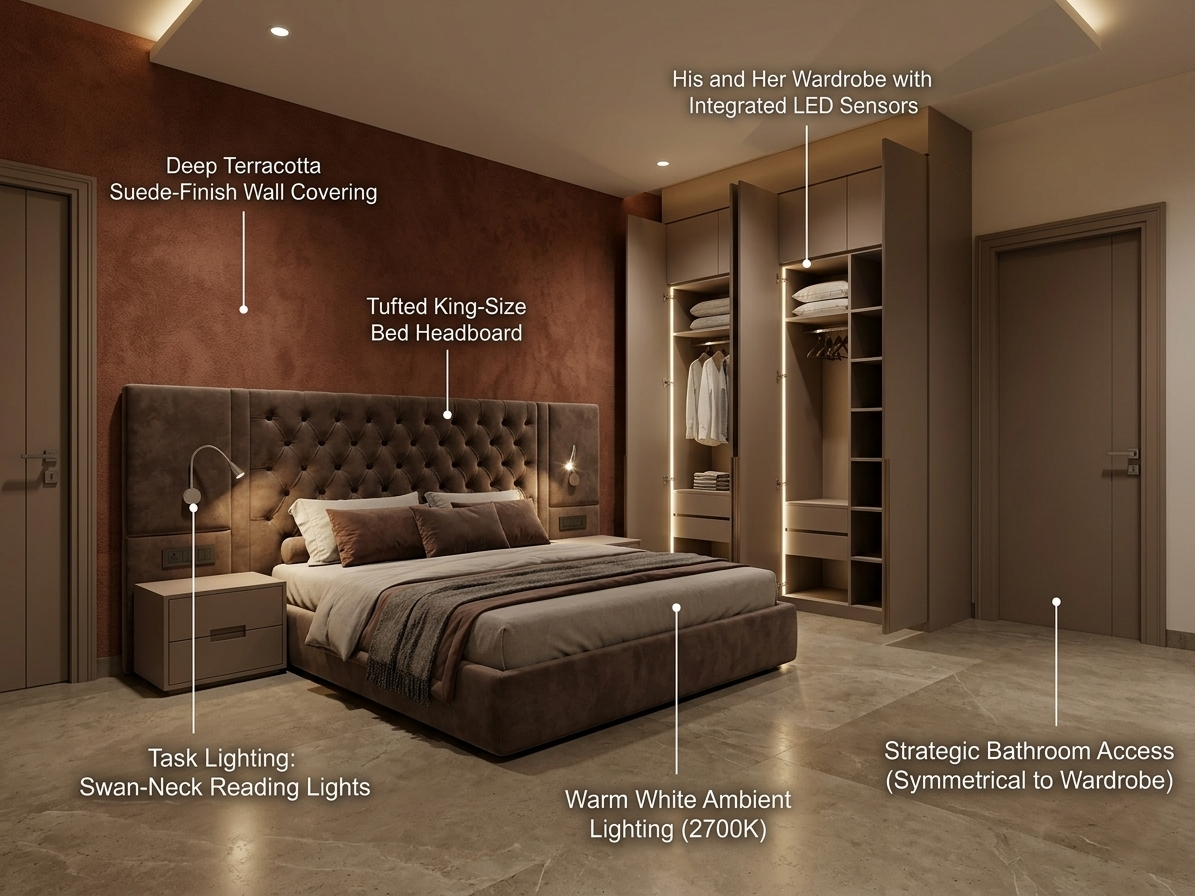
Layout & Vastu
- Located in the Southwest (SW), the zone of the "Master."
- The bed should be placed with the headrest against the South wall.
- The attached bathroom access is strategically positioned to maintain the room's symmetry.
Colors & Materials
- Deep earthy tones like Terracotta or Taupe.
- Use suede-finish wall coverings or premium wallpapers to add a layer of sound insulation and luxury.
Furniture
- A King-size bed with a tall, tufted headboard.
- A dedicated "his and her" wardrobe section with integrated LED sensors.
Lighting
- Ambient: Warm white (2700K) for a restful sleep environment.
- Task: Sleek bedside swan-neck reading lights.
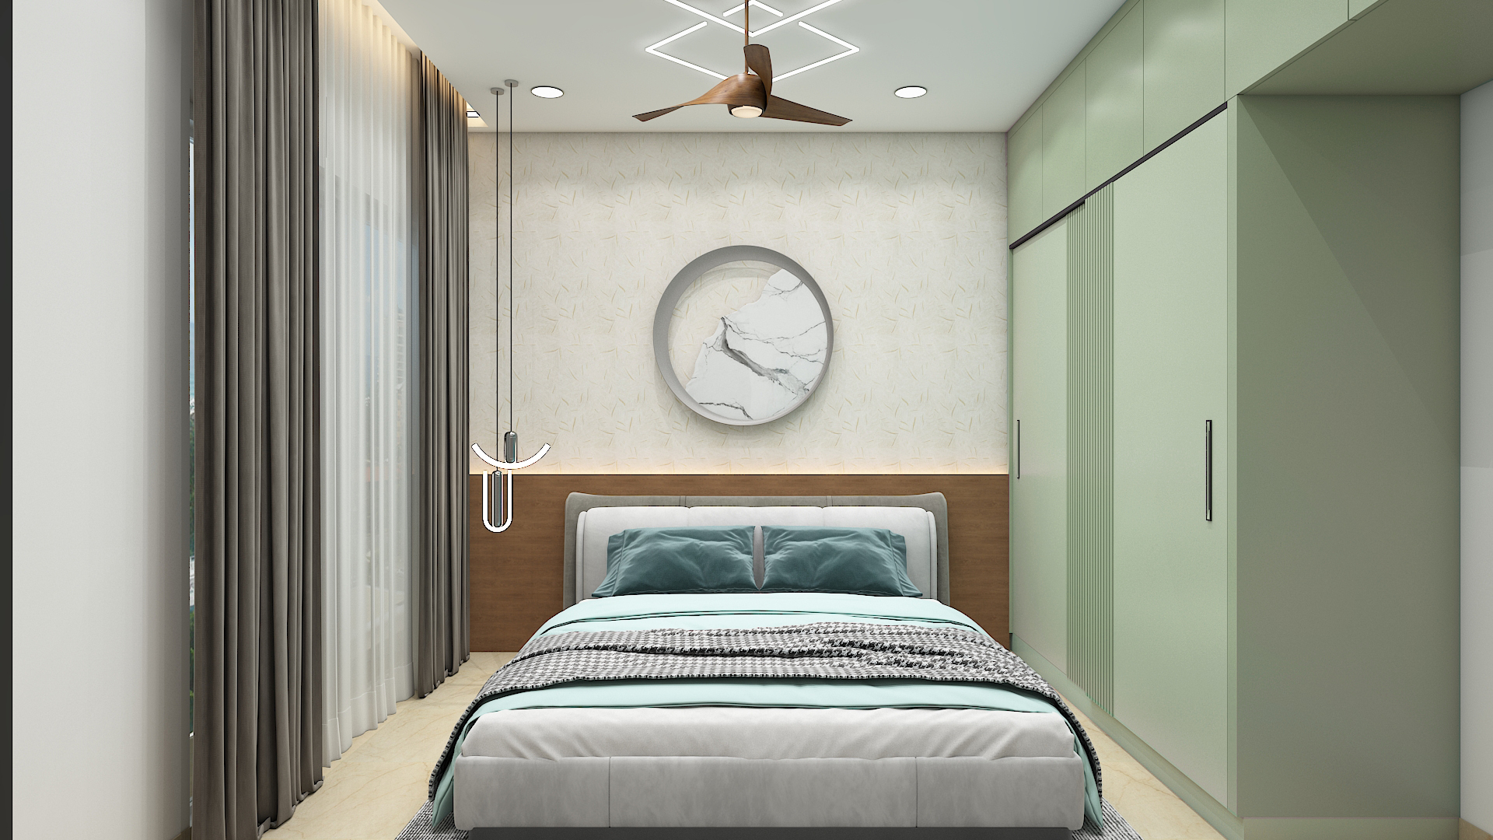
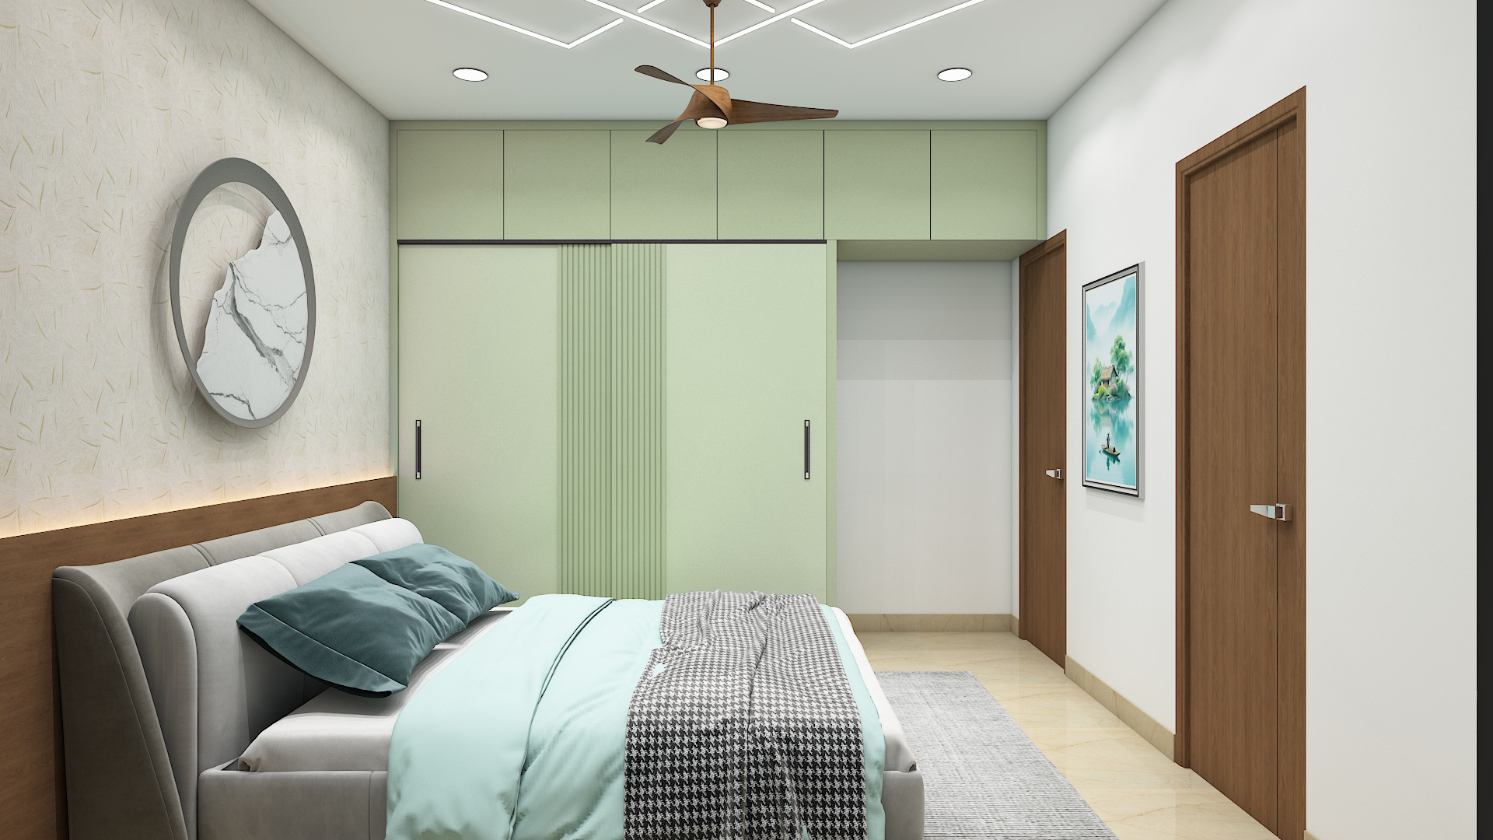
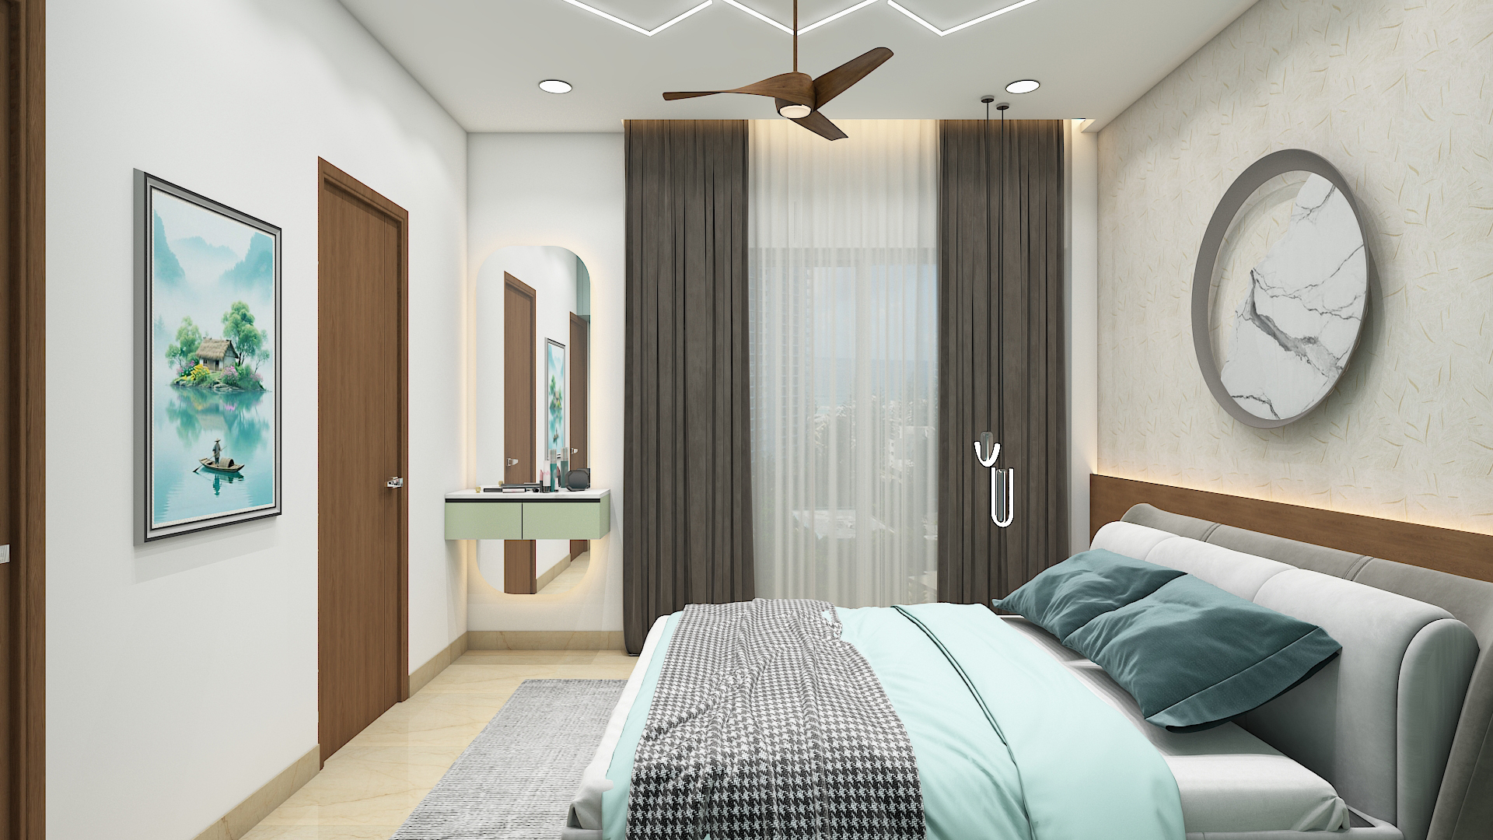
Guest Bedroom Interior Design
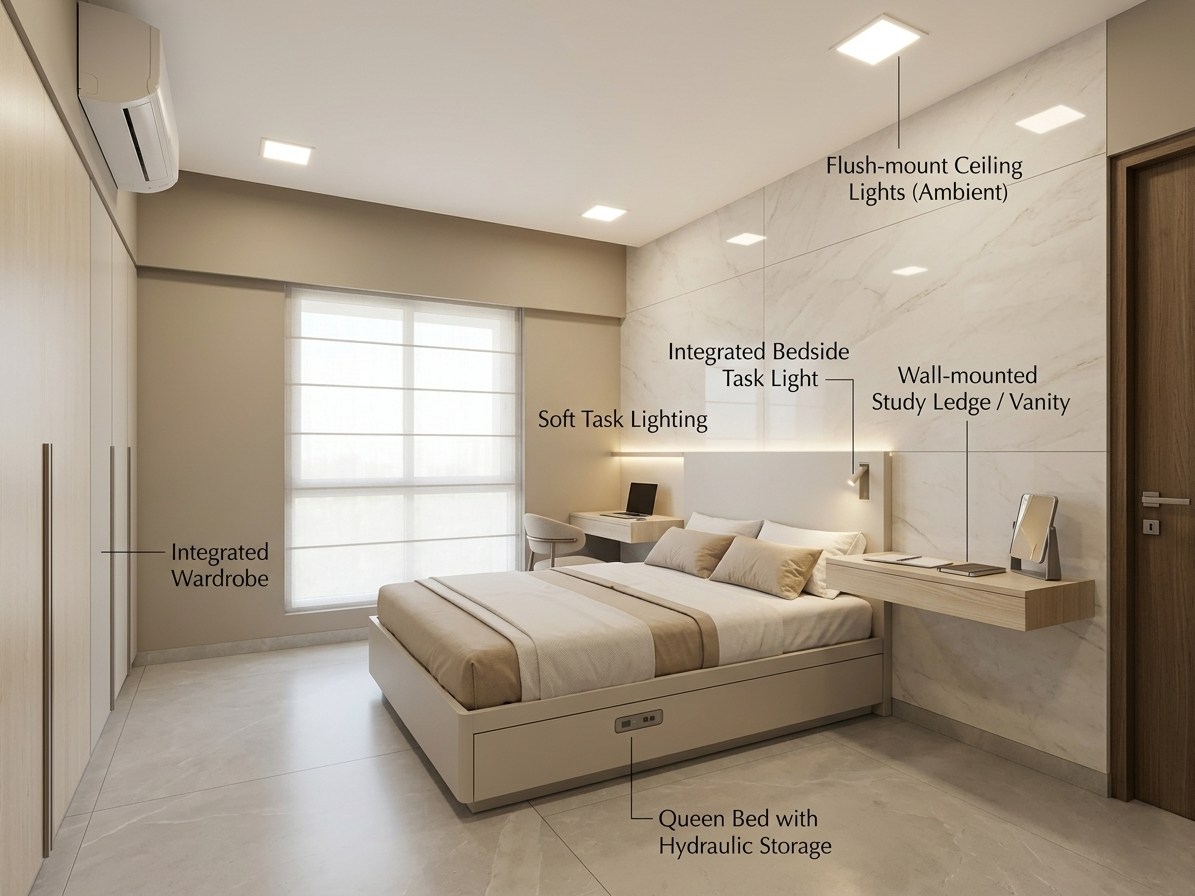
Layout & Vastu
- The Guest Bedroom in the Northwest or West direction creates a comfortable and welcoming feel.
- Position the bed facing East or North.
Colors & Materials
- Use muted tones with White Ash wood finishes to maintain a simple and elegant appearance.
Furniture
- Add a queen-sized bed with hydraulic storage and a wall-mounted study ledge that can also function as a vanity.
Lighting
- Ambient: Flush-mount ceiling lights.
- Task: Soft task lighting near the study or vanity area.
Kids Bedroom Interior Design
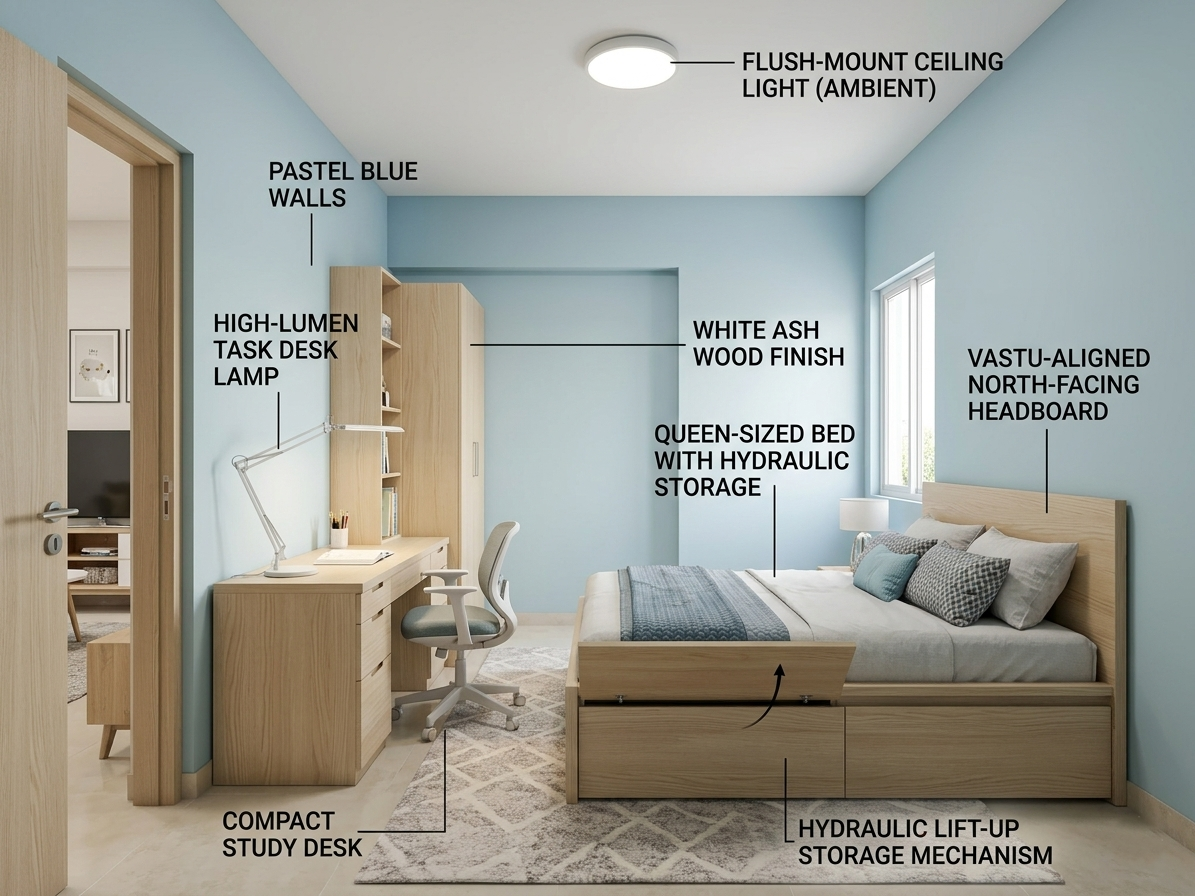
Layout & Vastu
- The Kids’ Bedroom in the Northwest or West direction is ideal for a calm and positive environment.
- Keep the bed facing East or North as per Vastu.
Colors & Materials
- Use pastel blue or muted green shades with light wood finishes like White Ash for a bright and spacious look.
Furniture
- Choose queen-sized beds with hydraulic storage and compact study desks for better space utilization.
Lighting
- Ambient: Flush-mount ceiling lights.
- Task: High-lumen desk lamps for study areas.
Balcony / Sit-out Interior Design
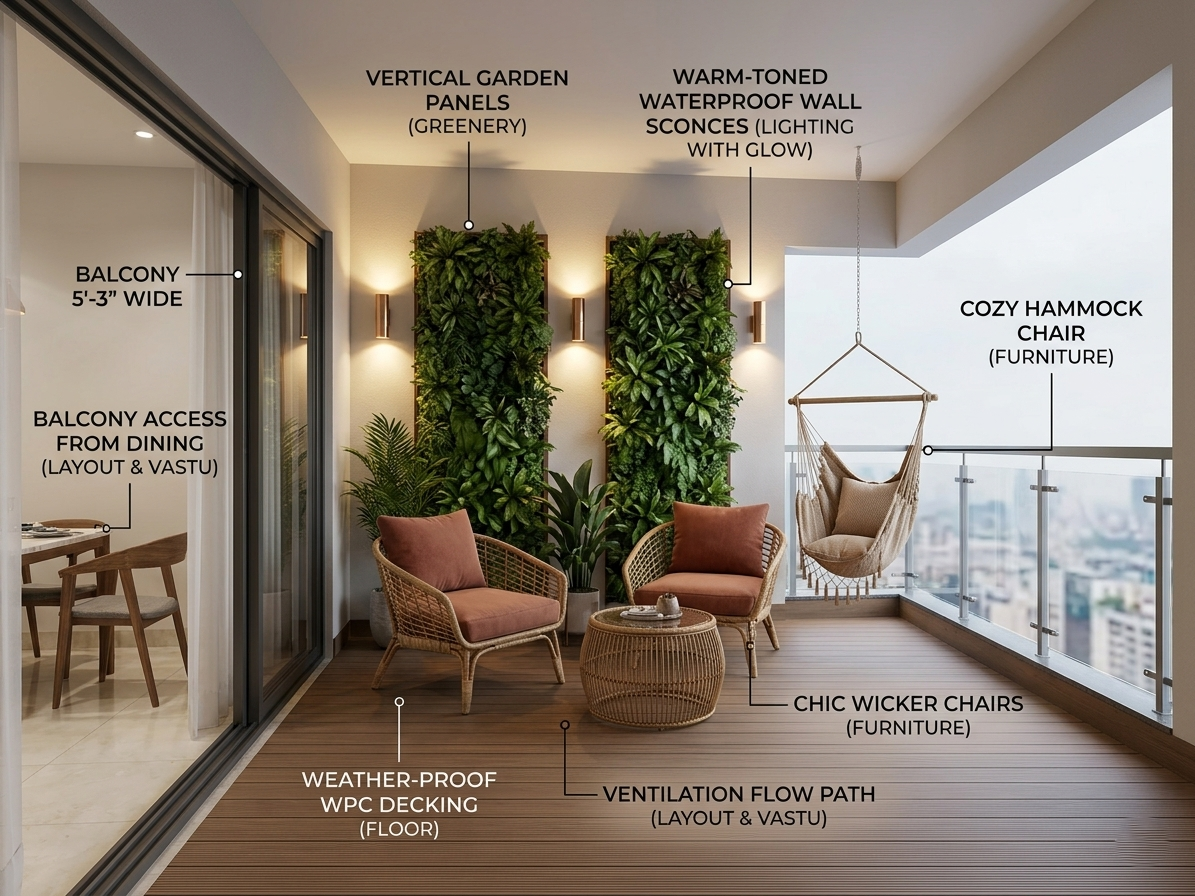
Layout & Vastu
- Connected to the dining area, this space is vital for ventilation.
- Keep it clutter-free to allow the flow of fresh air into the heart of the home.
Colors & Materials
- Terracotta floor tiles or weather-proof WPC decking.
- Use vertical garden panels to bring in greenery without taking up floor space.
Furniture
- A pair of chic wicker chairs or a single cozy hammock chair.
Lighting
- Warm-toned waterproof wall sconces that create a "glow" effect on the greenery.
Complete Home Lighting Strategy
Luxury at Auro Realty Kohinoor gated community Interior in Hitech City is often defined by its lighting layers:
- Ambient: The foundation—coves and recessed panels.
- Task: Focused light for cooking, reading, and grooming.
- Accent: Mood lighting for niches and textures.
- Color Temp: We recommend 3000K (Warm White) for living zones and 4000K (Neutral White) for the kitchen and utility.
Materials & Finishing
- Flooring: Large-format vitrified tiles (800mm x 1600mm) with minimal grout lines to mimic Italian marble.
- Wood Finishes: Premium charcoal-treated ply with anti-scratch acrylic laminates.
- Hardware: Soft-close hinges and magnetic door catchers in a brushed gold finish.
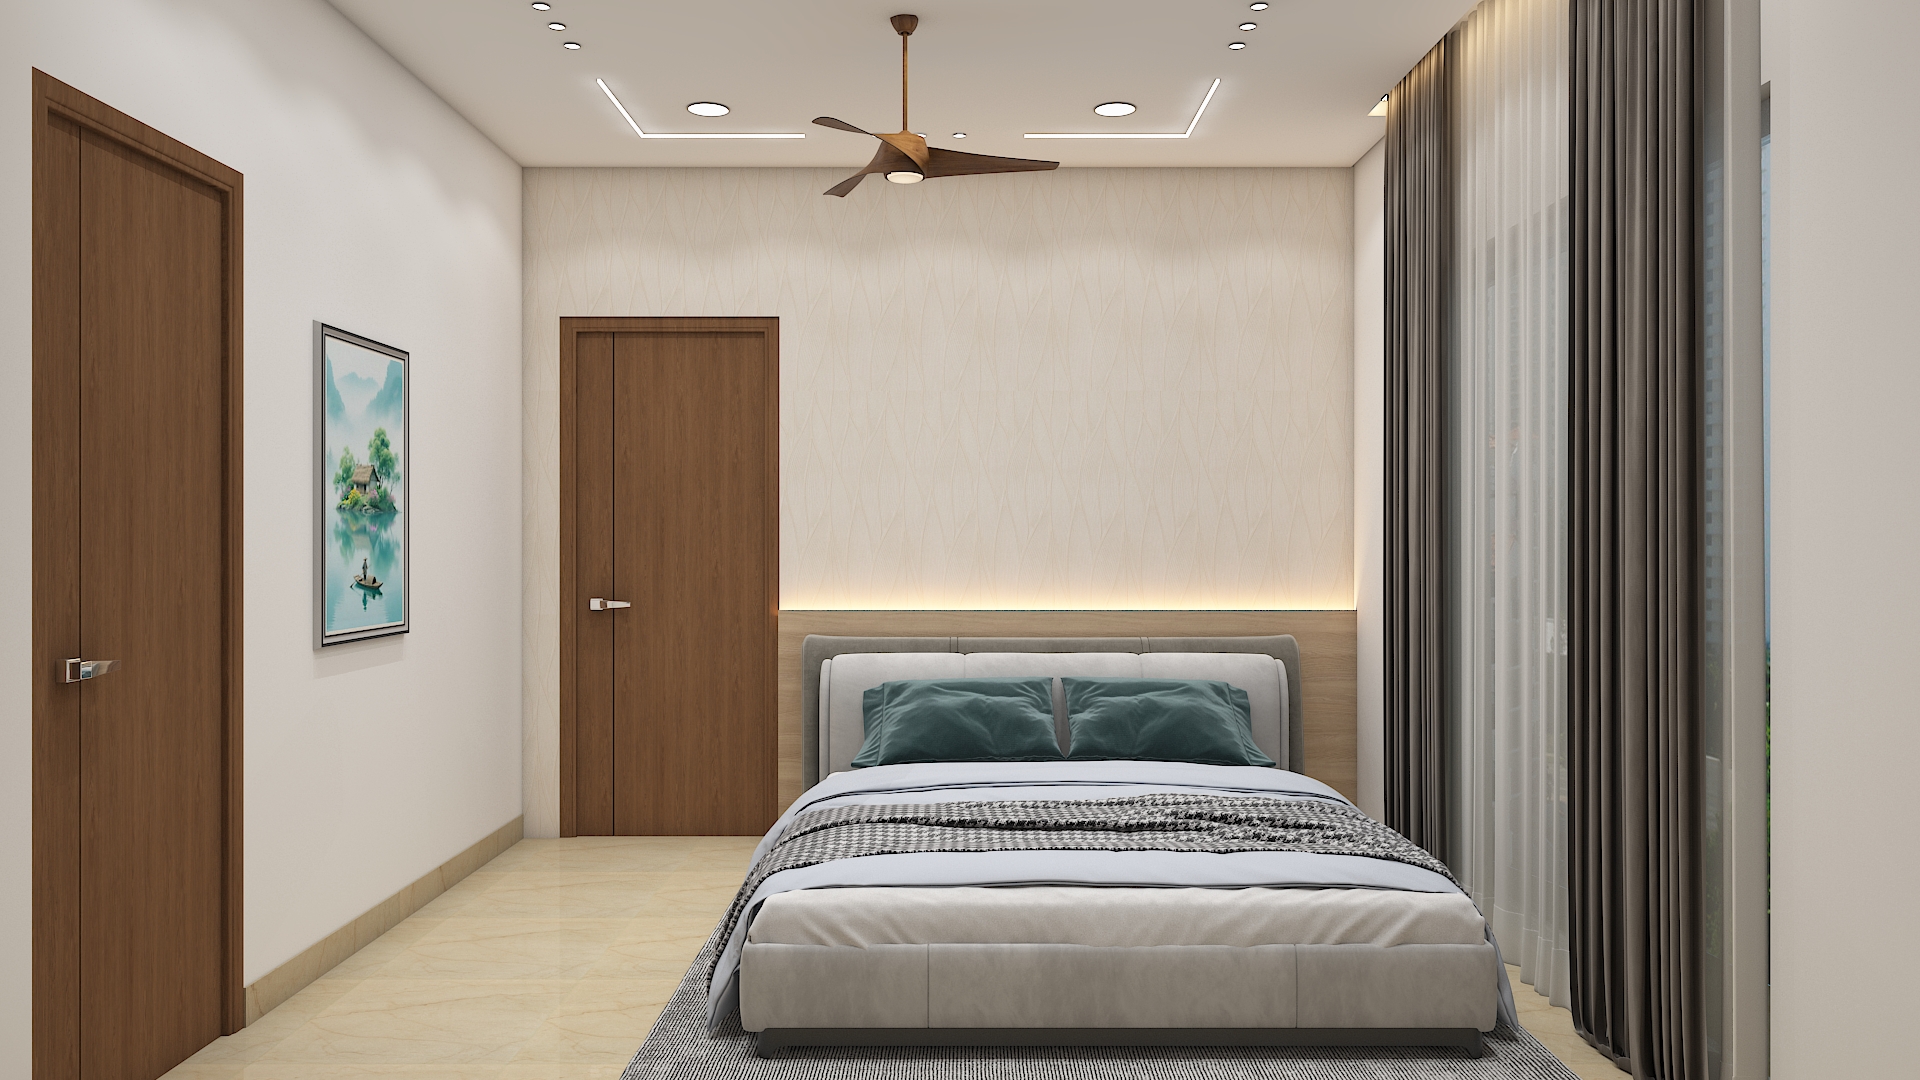 Aparna Kanopy Yellow Bells Home Interior
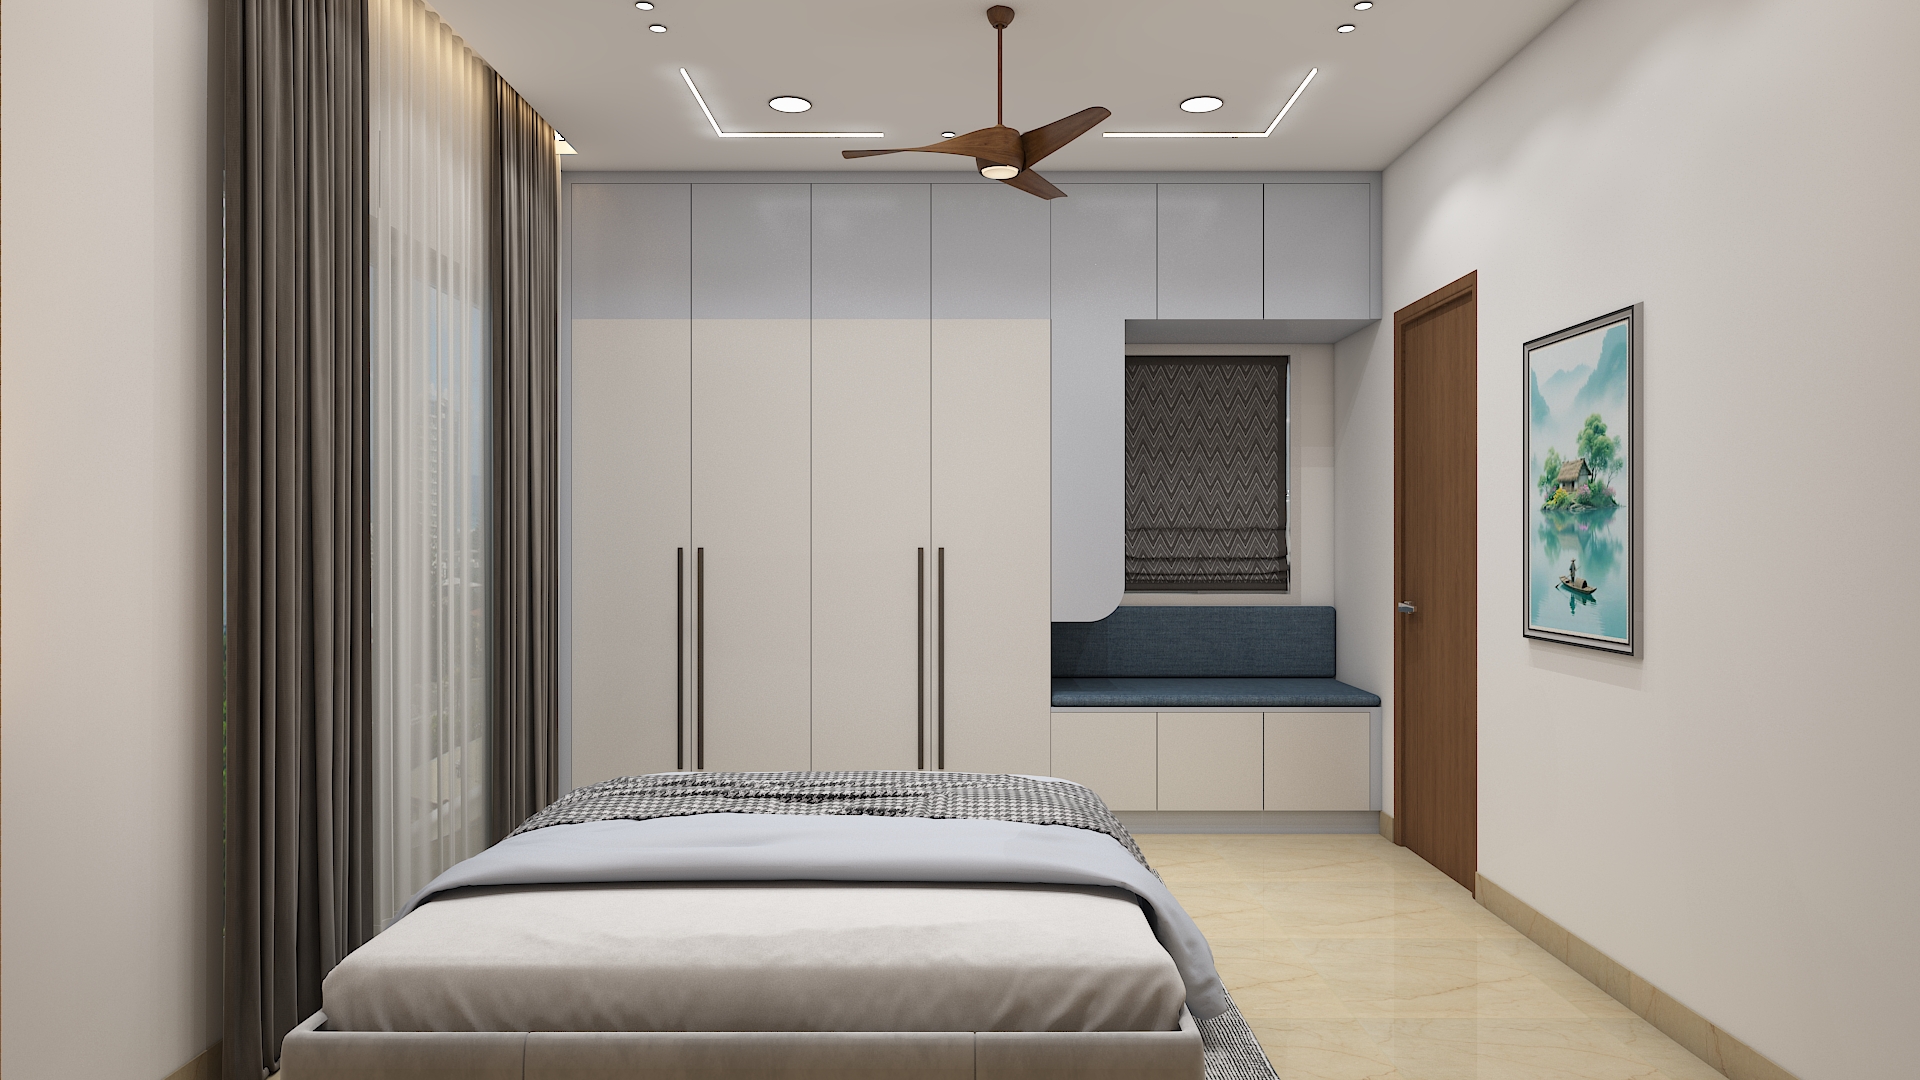 Aparna Kanopy Yellow Bells Home Interior
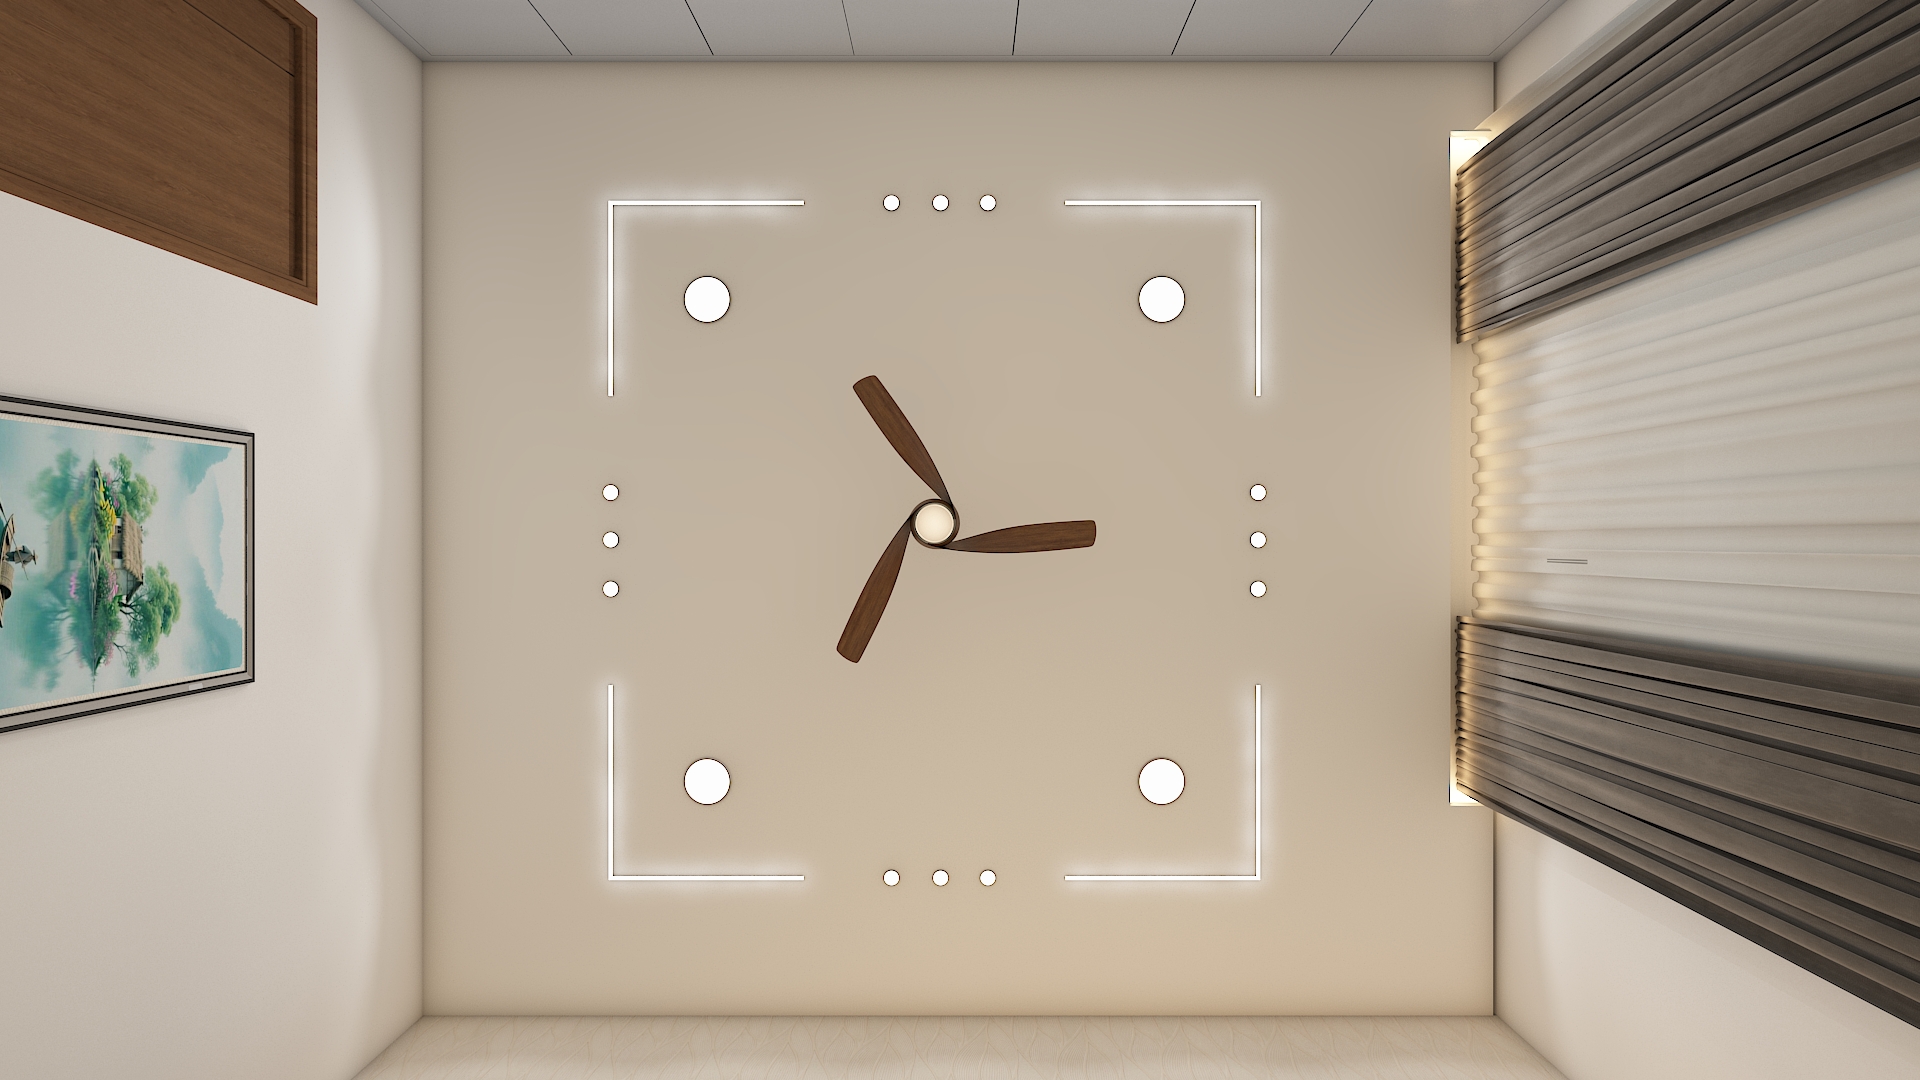 Aparna Kanopy Yellow Bells Home Interior
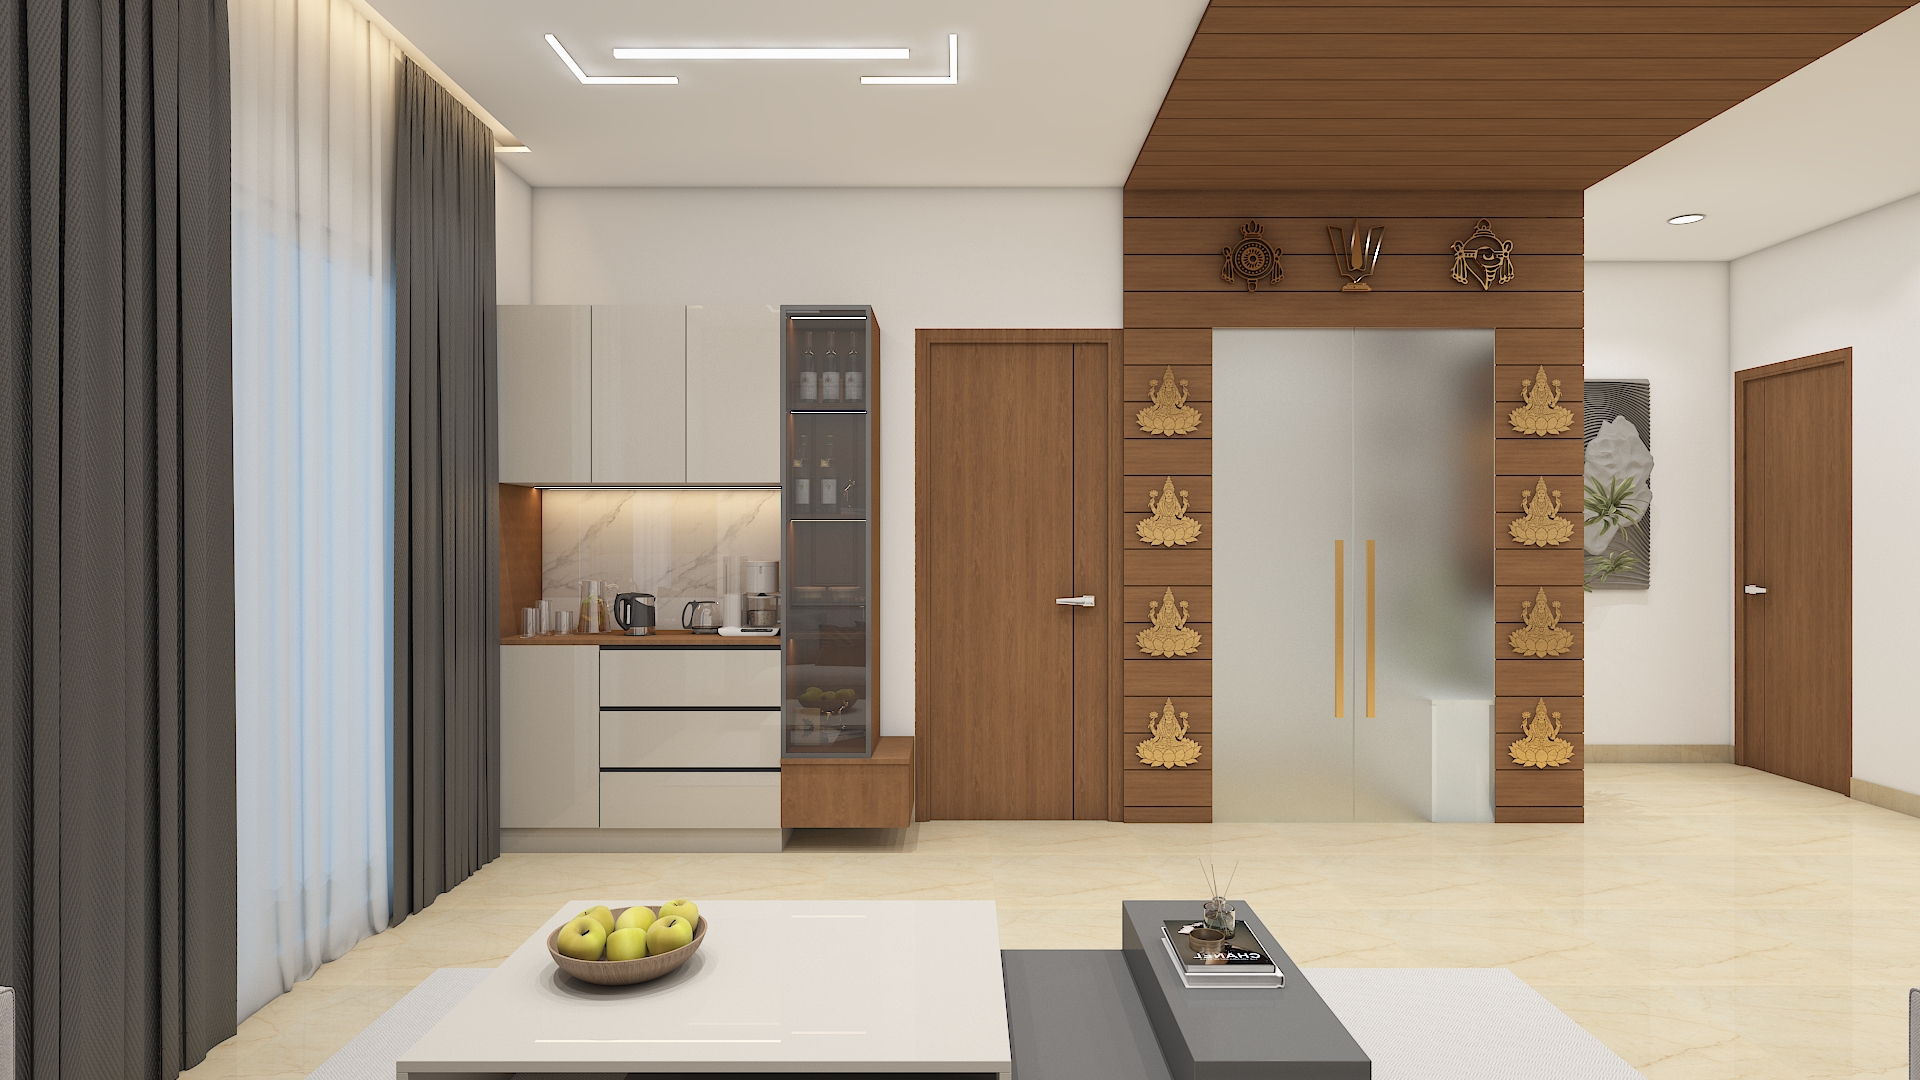 Aparna Kanopy Yellow Bells Home Interior
 Aparna Kanopy Yellow Bells Home Interior
 Aparna Kanopy Yellow Bells Home Interior
 Aparna Kanopy Yellow Bells Home Interior
 Aparna Kanopy Yellow Bells Home Interior
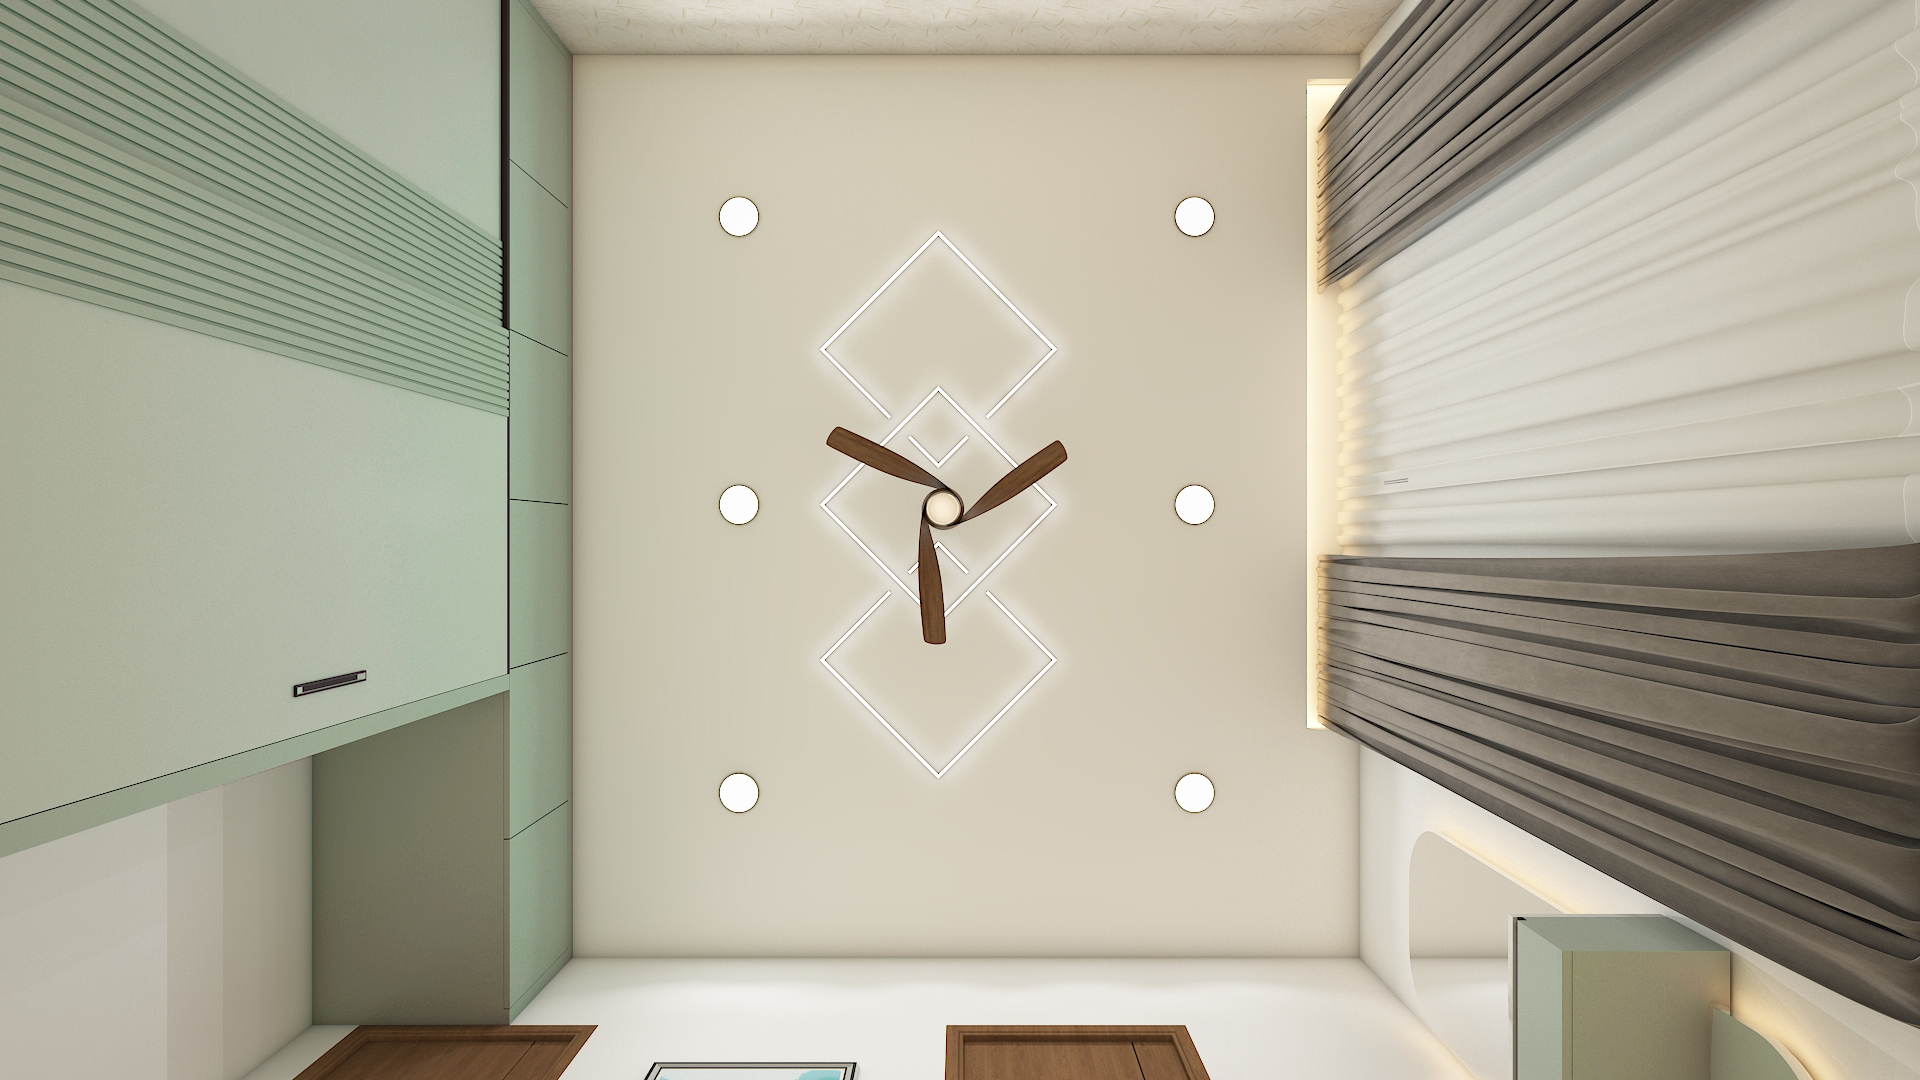 Aparna Kanopy Yellow Bells Home Interior
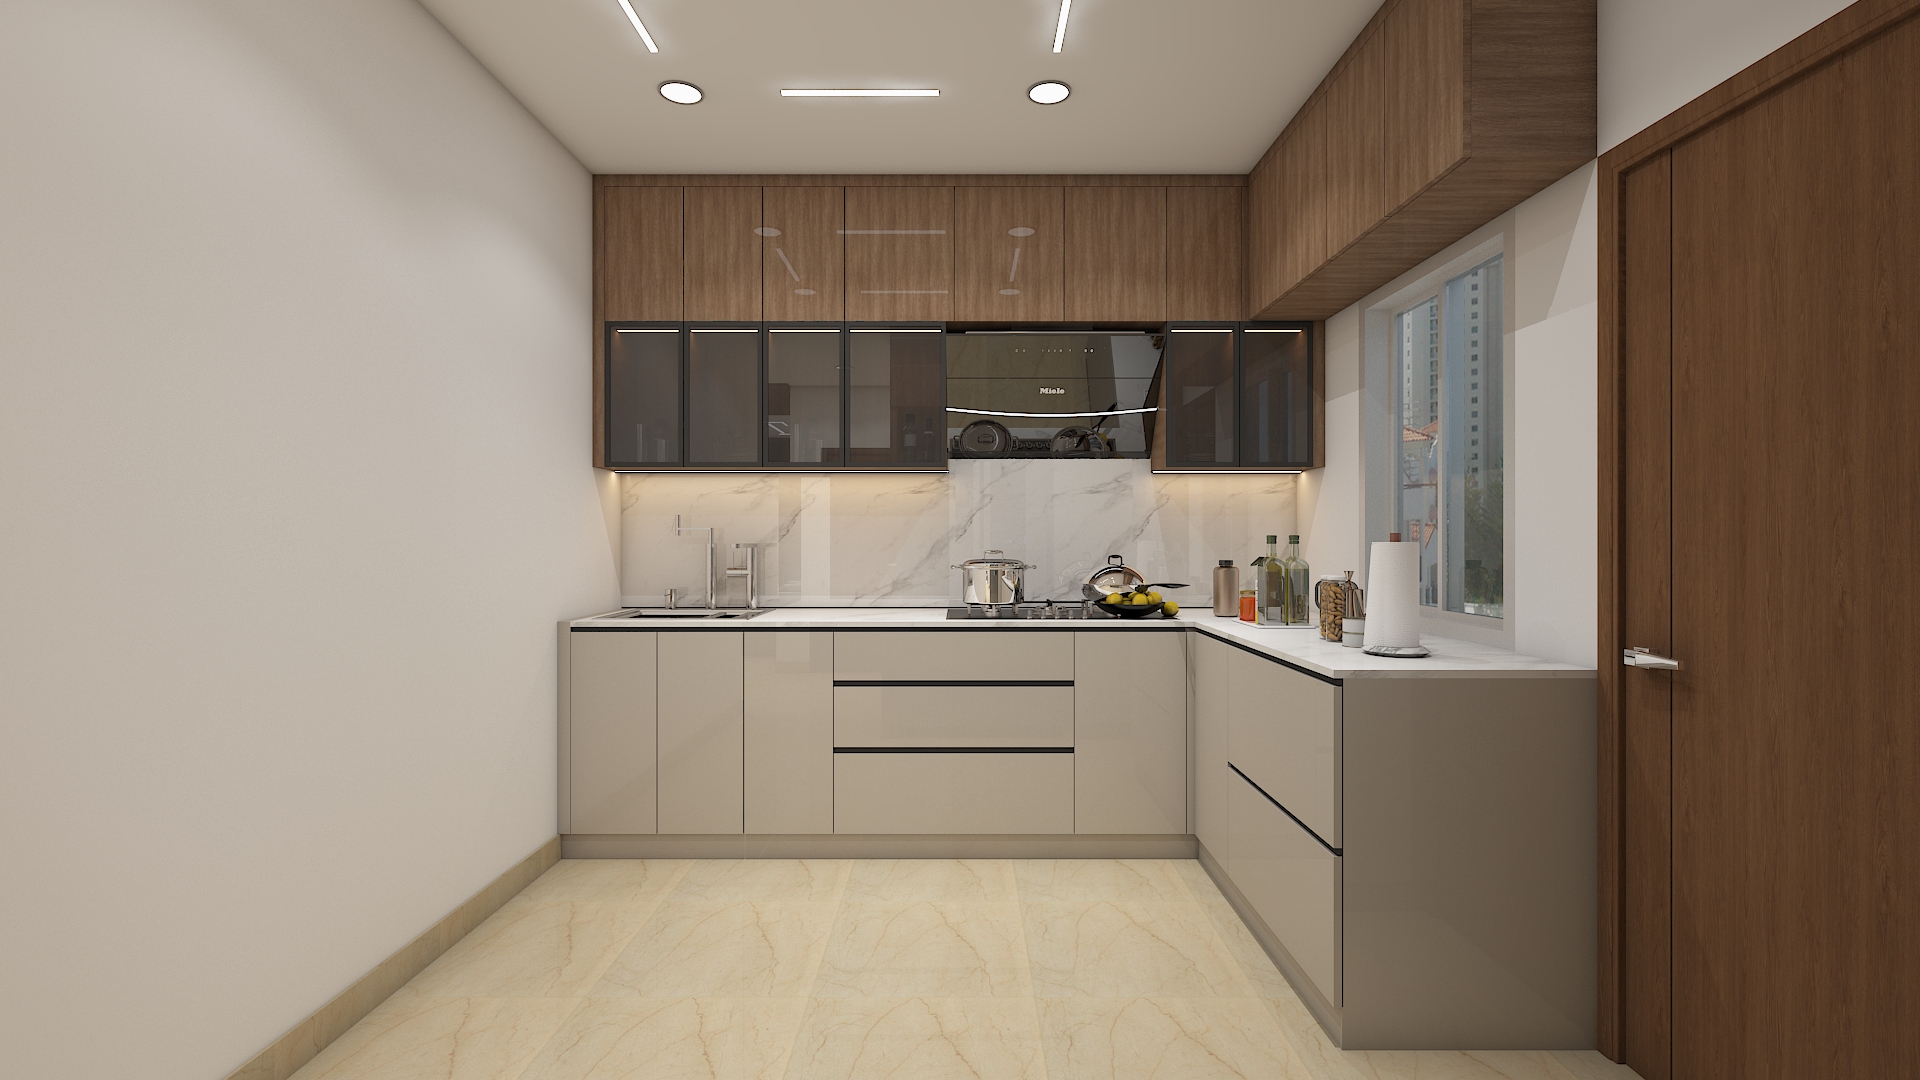 Aparna Kanopy Yellow Bells Home Interior
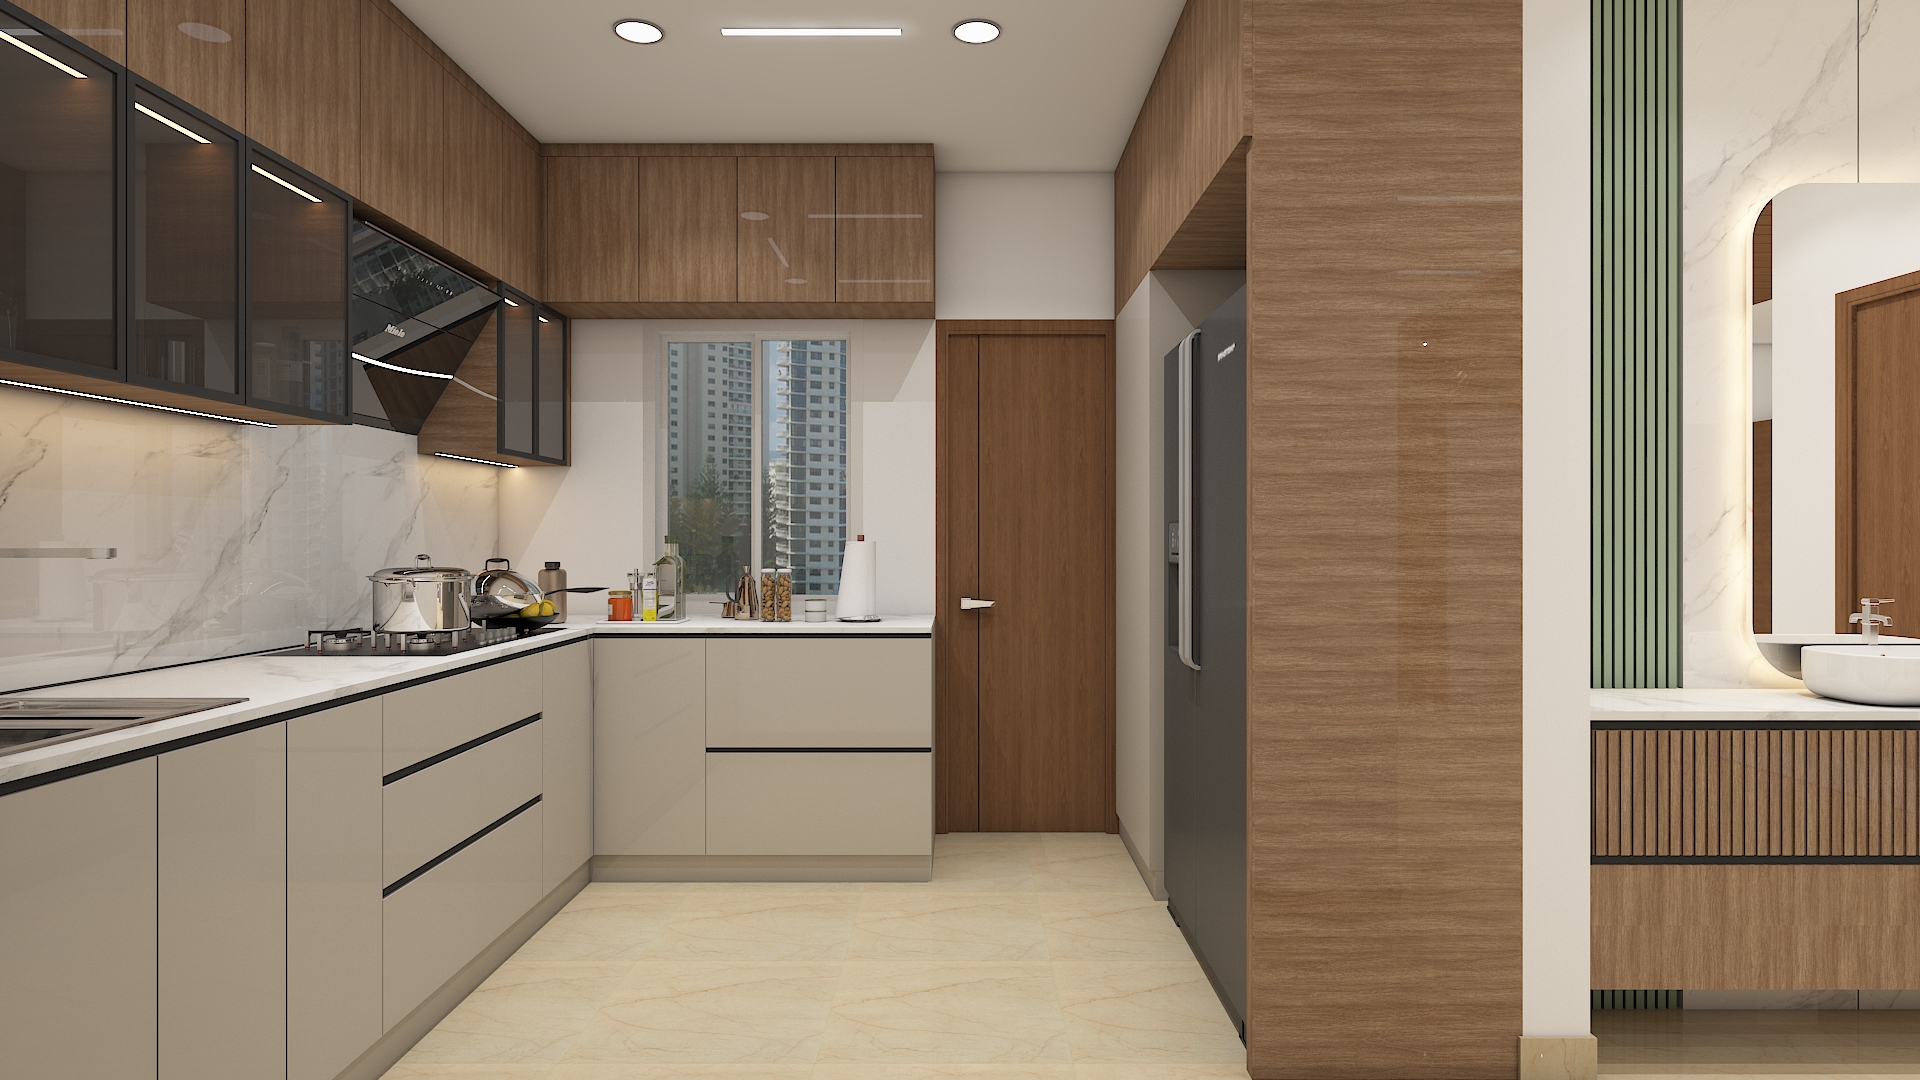 Aparna Kanopy Yellow Bells Home Interior
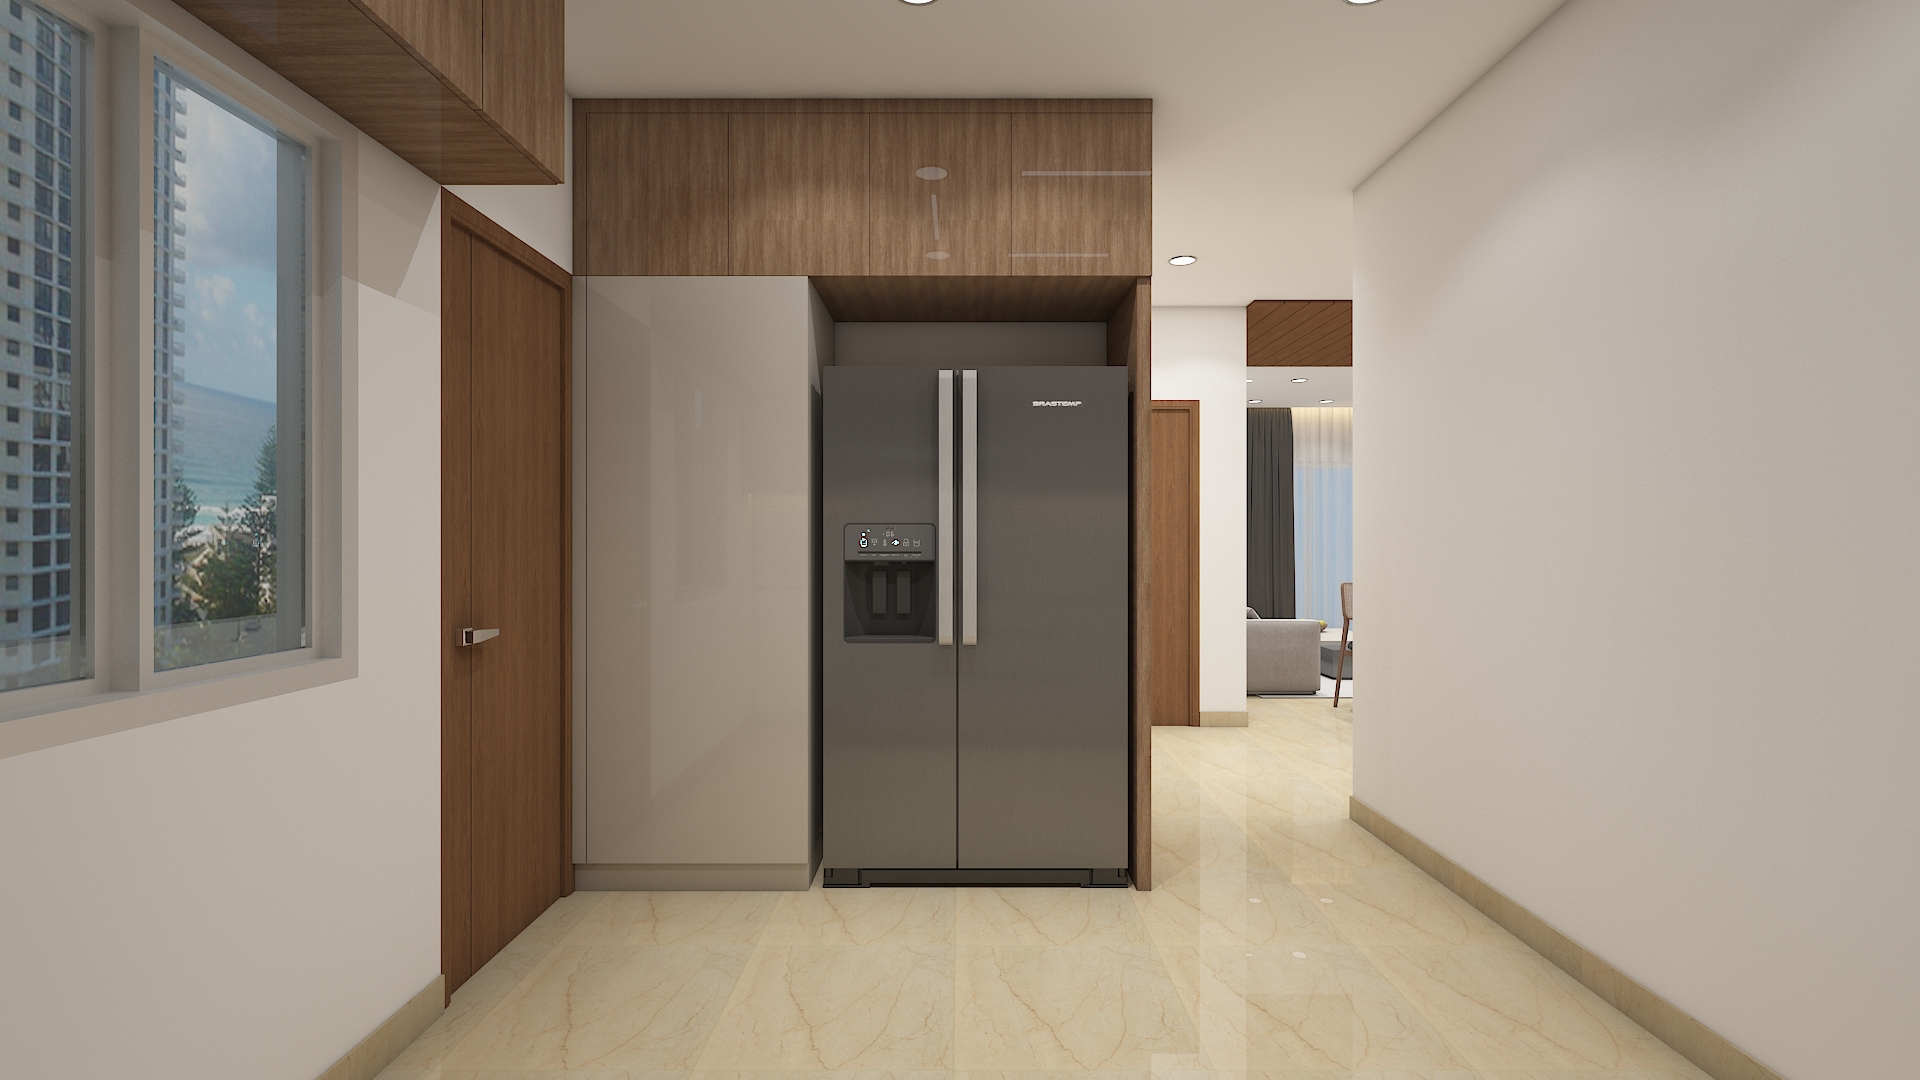 Aparna Kanopy Yellow Bells Home Interior