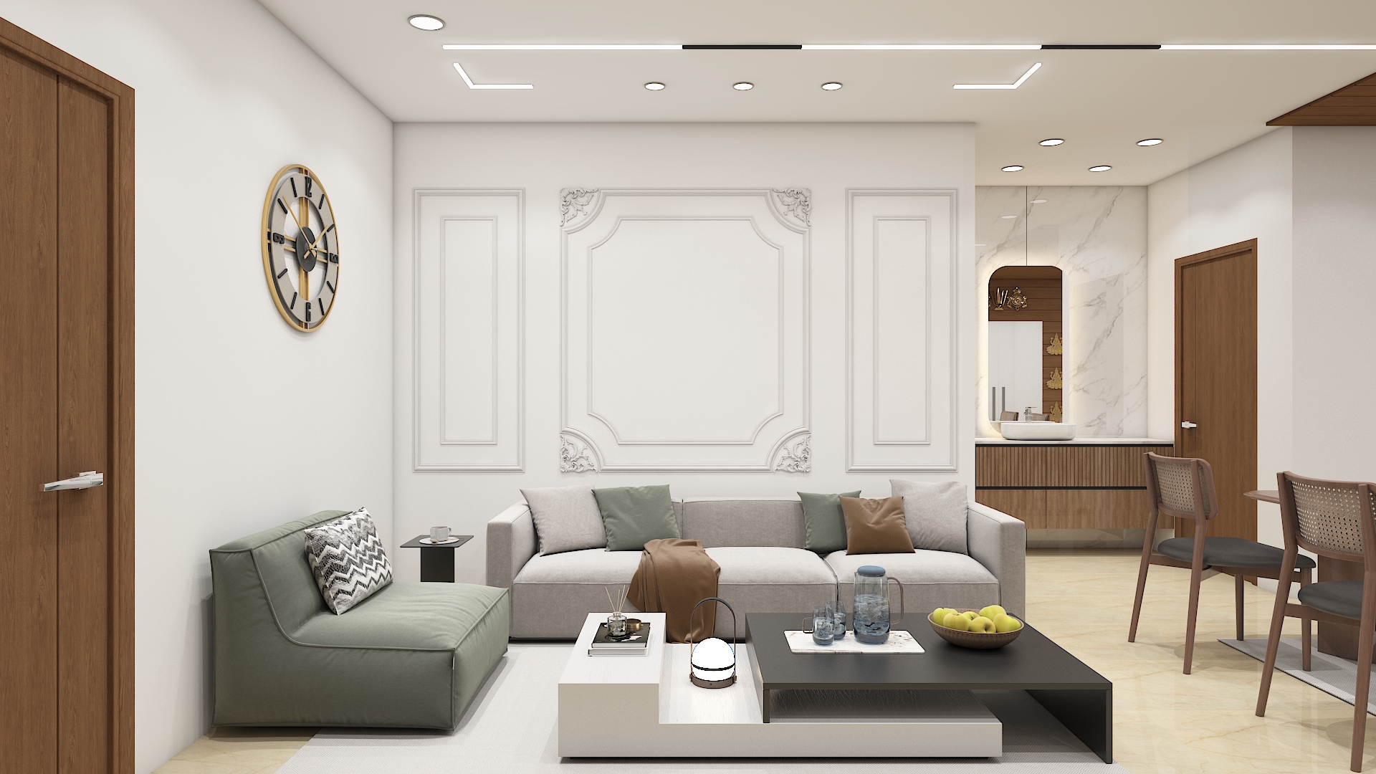
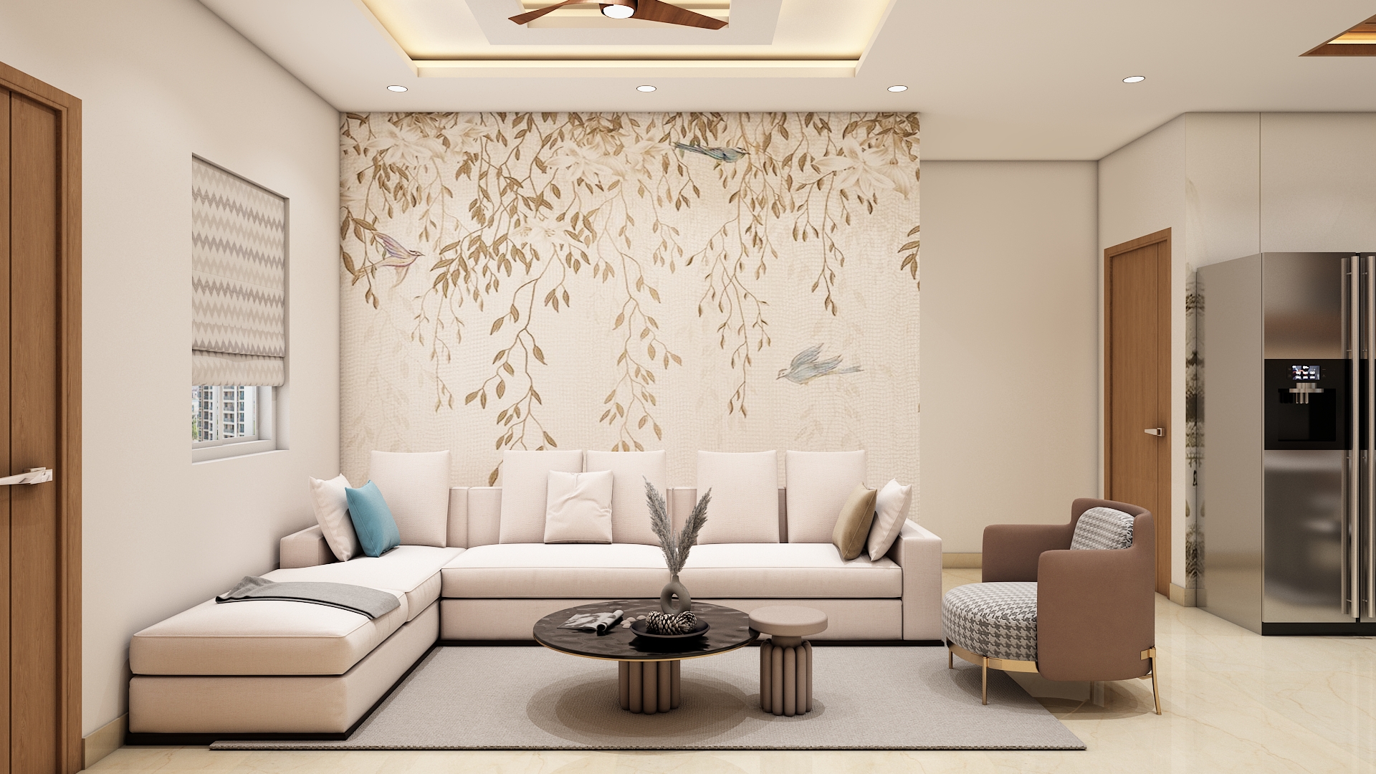
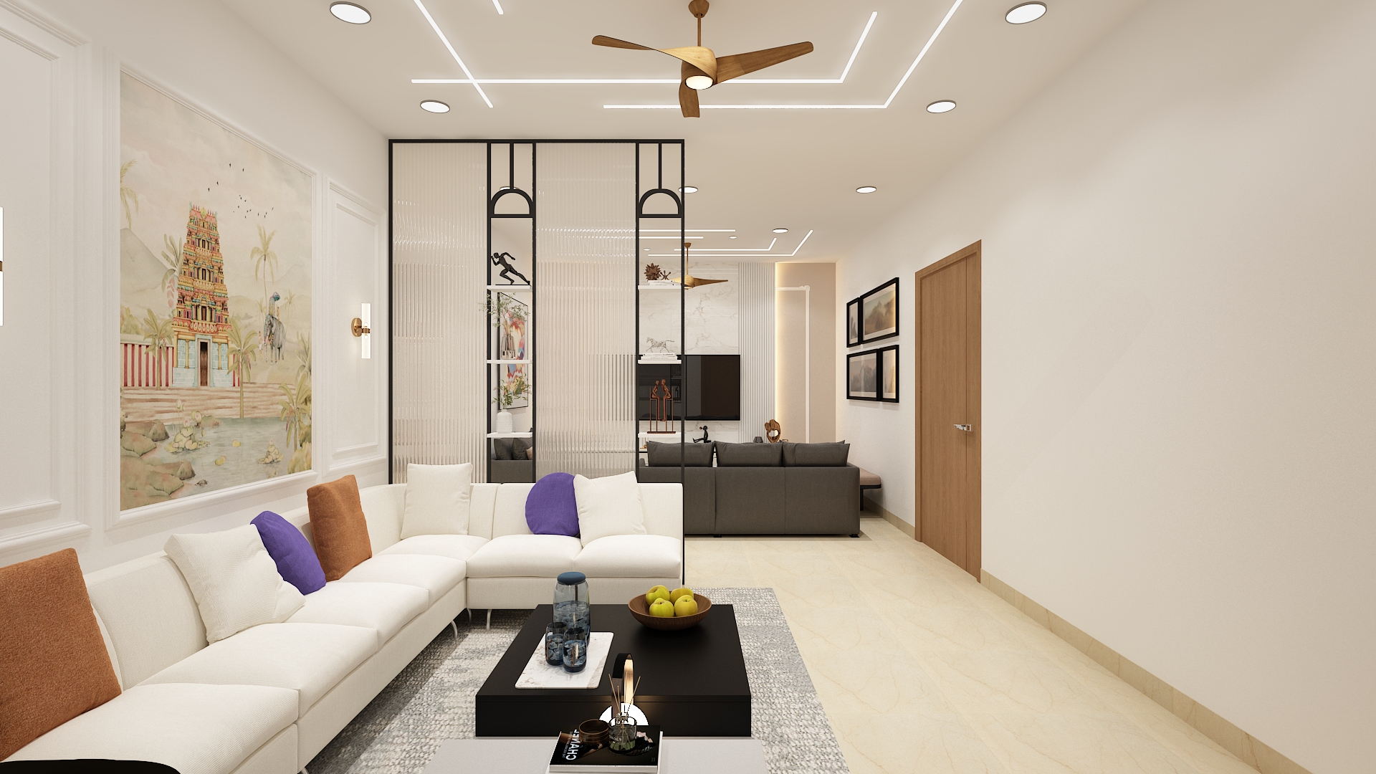
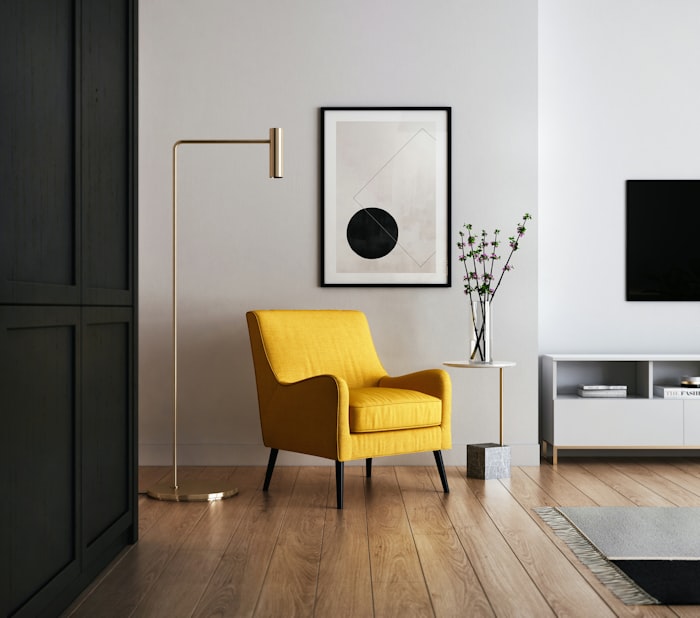
Experience the ultimate in lakeside opulence at Bellagio The Prestige City Hyderabad. These expansive villas, ranging from 3591 sq.ft (4BHK) to a staggering 5309 sq.ft (5BHK), represent the pinnacle of luxury living in Rajendra Nagar. With an East-facing orientation and a stunning architectural footprint, these villas provide a rare opportunity to blend grand scale with intimate, soul-stirring design.
Our expertise in Bellagio The Prestige City Hyderabad Villa Interior in Rajendra Nagar focuses on three pillars: Vastu integrity, uncompromising luxury, and seamless functionality. Whether you are moving into a 4BHK or the flagship 5BHK, our design approach ensures your villa is more than a residence—it is a legacy. If you have sought the refined quality of Honor Signitis Interior Design, our bespoke villa solutions will exceed your expectations for grand-scale living.
Why This Interior Design Approach Works
- Vastu-Driven Architecture: We align the internal zones with the villa's East-facing energy, placing elements like water and fire in their precise elemental quadrants.
- Vertical Space Planning: With multiple levels, we design for "Vertical Continuity," ensuring the design language flows seamlessly from the grand foyer to the private terrace.
- Volumetric Luxury: We utilize high ceilings to introduce grand-scale installations, such as cascading chandeliers and full-height stone cladding.
- Advanced Lighting Scenarios: A sophisticated mix of architectural and smart-controlled mood lighting to define different zones of the villa.
- Curated Material Palette: Balancing exotic marbles, rich veneers, and matte metals to create a tactile, multi-sensory experience.
- Indoor-Outdoor Fluidity: Maximizing the villa’s connection to the garden and deck areas for a true "resort-living" feel.
Space By Space Interior Guide
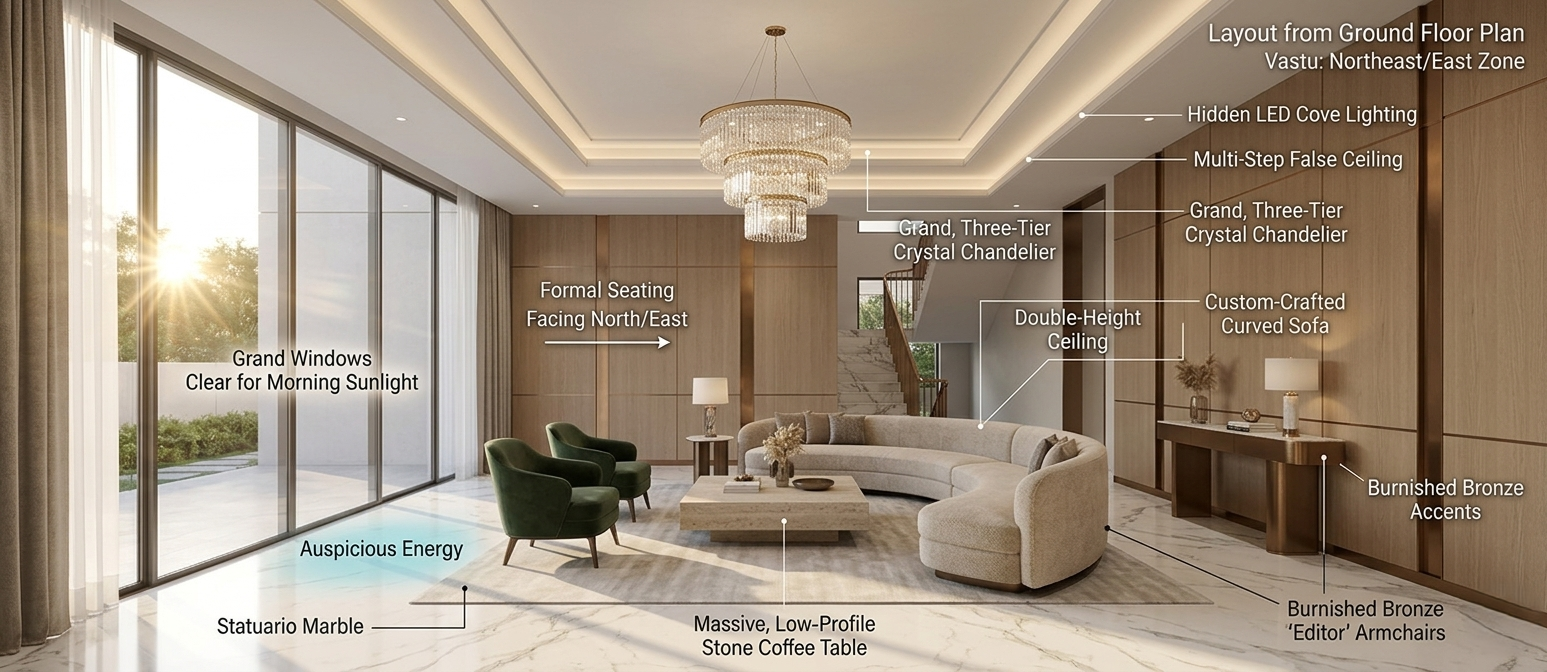
Grand Living & Formal Drawing Room Interior Design
Layout & Vastu
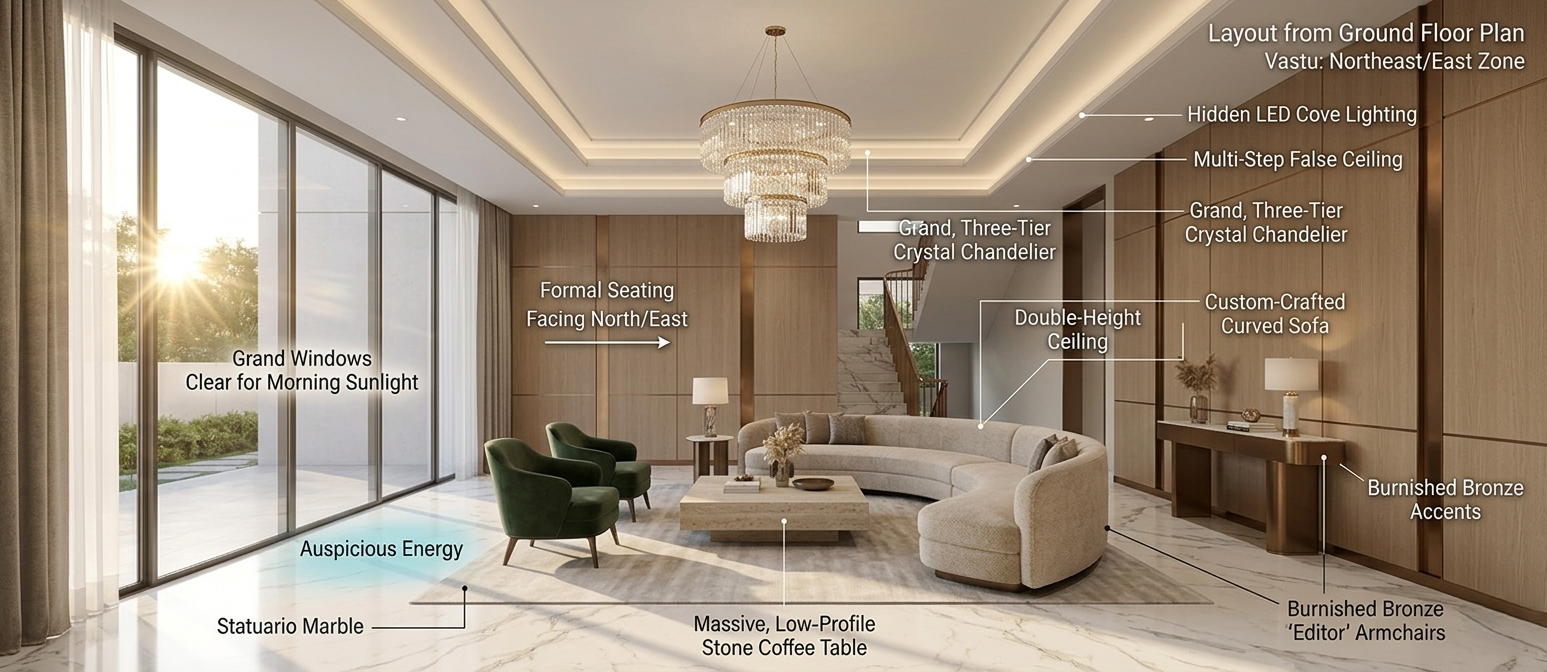
- Located in the Northeast/East zone of the ground floor.
- We suggest a formal seating arrangement where guests face North or East.
- The grand windows are kept clear to invite morning sunlight, the most auspicious energy for an East-facing villa.
Colors & Materials
- A foundation of Statuario marble with accents of burnished bronze.
- Wall panels in light oak veneer add warmth to the large volume.
Furniture
- Custom-crafted curved sofas and a pair of signature "Editor" armchairs.
- A massive, low-profile stone coffee table acts as the anchor of the room.
Lighting
- Ambient: Hidden LED coves in the multi-step false ceiling.
- Accent: A grand, three-tier crystal chandelier to emphasize the double-height ceiling.
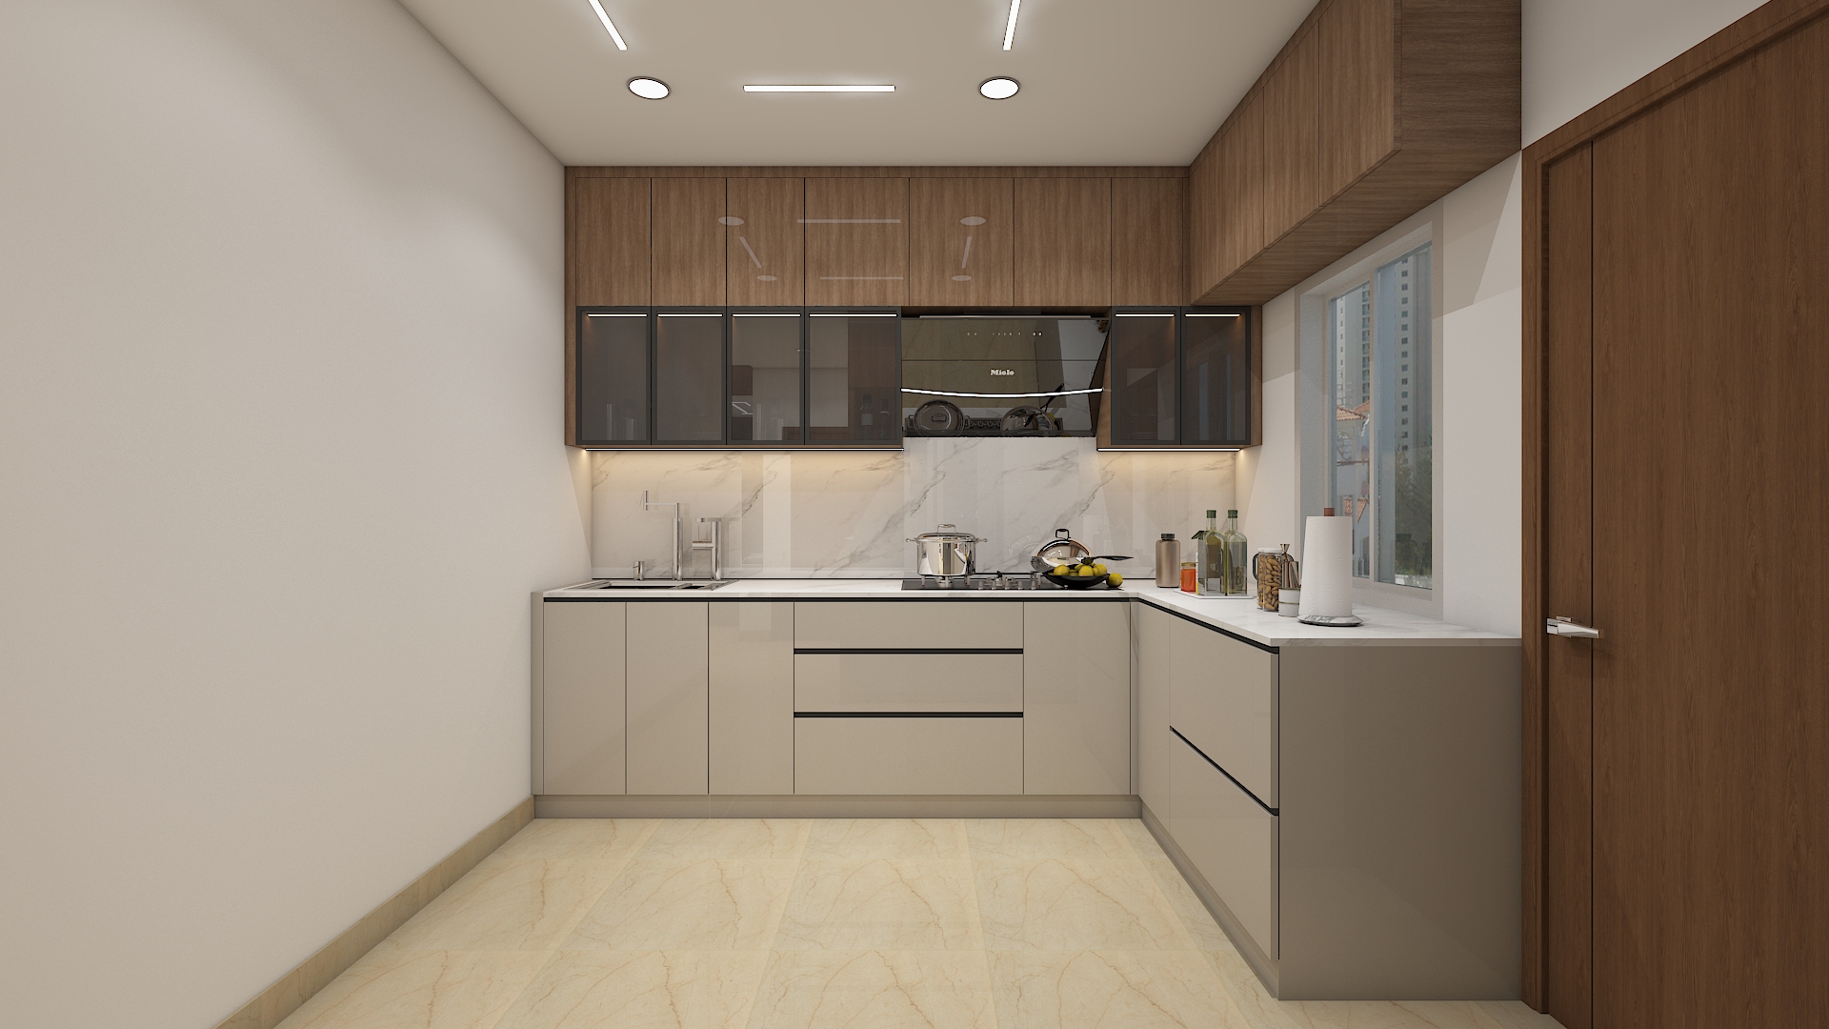
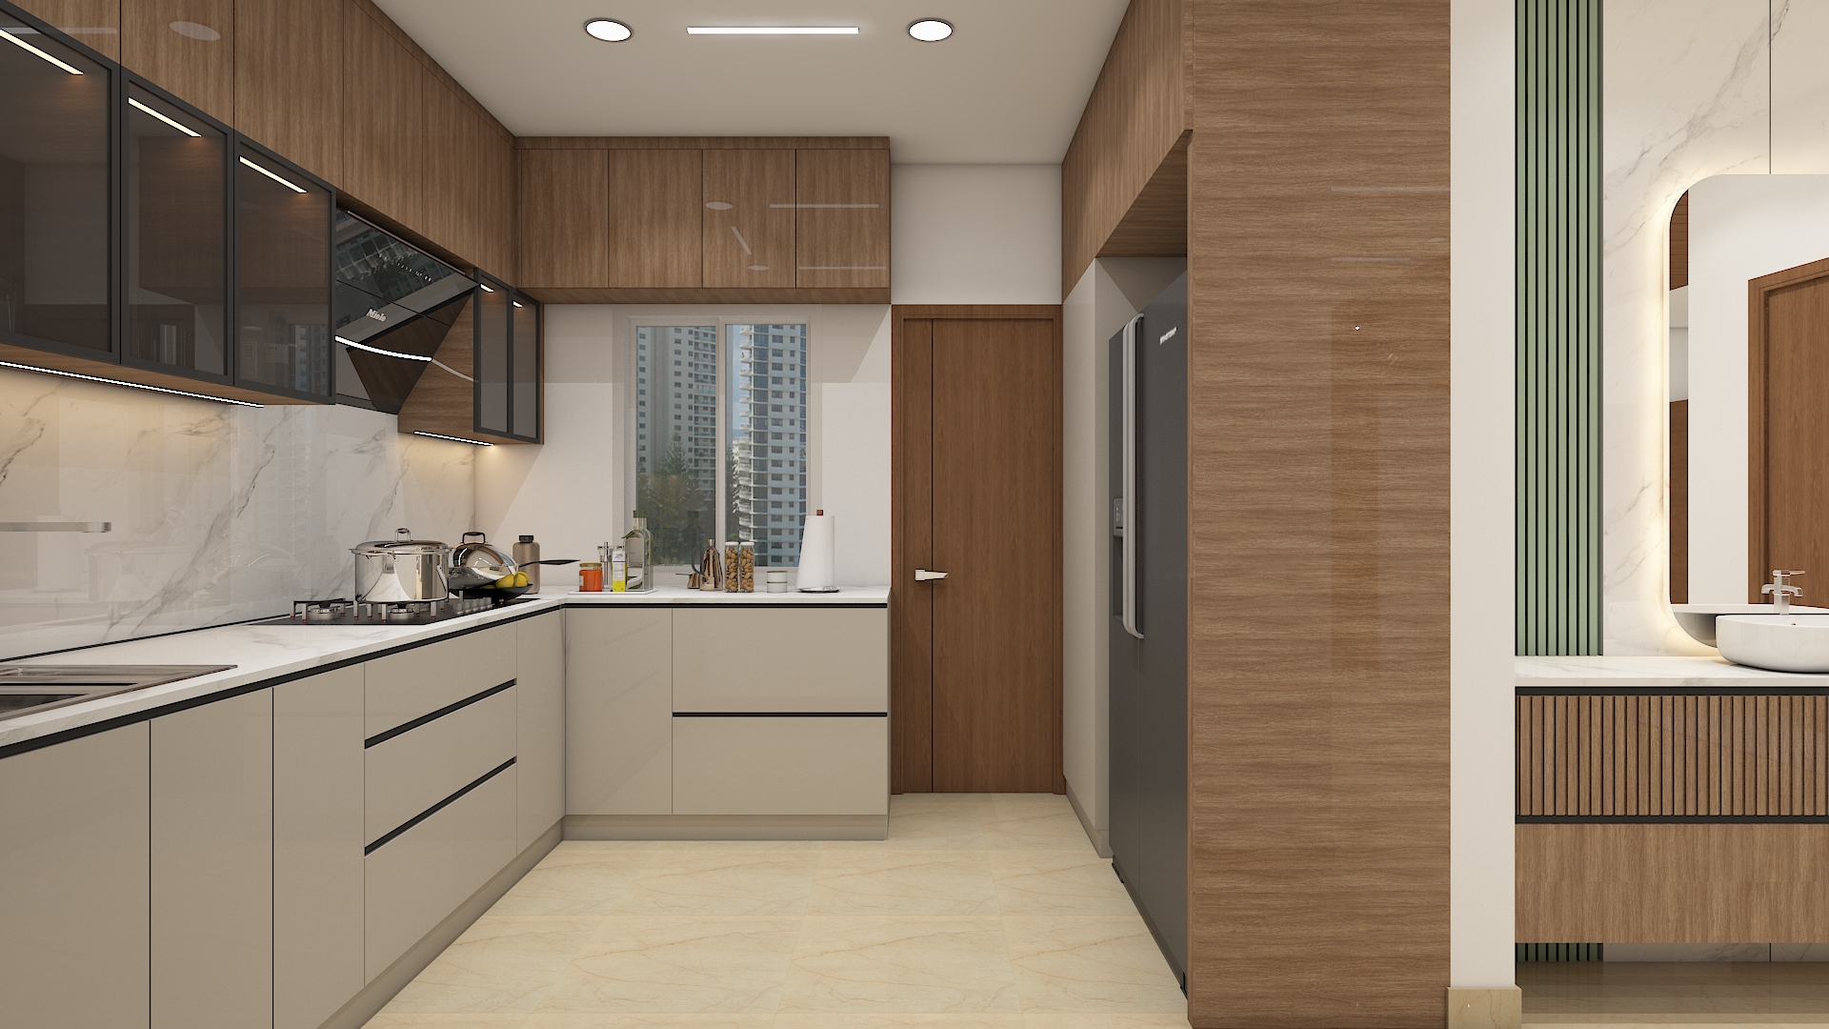
Gourmet Kitchen & Dining Interior Design
Layout & Vastu
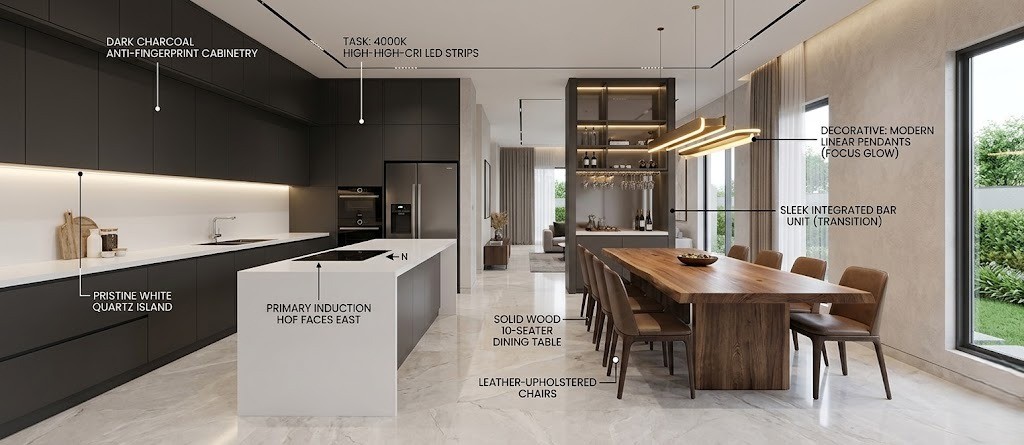
- The kitchen resides in the Southeast (Agni Corner).
- The island counter is positioned so the primary cooking zone faces East.
- The dining area is strategically placed to bridge the kitchen and the formal living zone.
Colors & Materials
- Dark charcoal cabinetry with soft-close anti-fingerprint finishes.
- A pristine white quartz island provides a clean contrast.
Furniture
- An 8 or 10-seater dining table with a solid wood top and leather-upholstered chairs.
- A sleek, integrated bar unit serves as a transition piece.
Lighting
- Task: 4000K high-CRI LED strips under the cabinetry for precision.
- Decorative: Modern linear pendant lights over the dining table to create a focused, intimate glow.
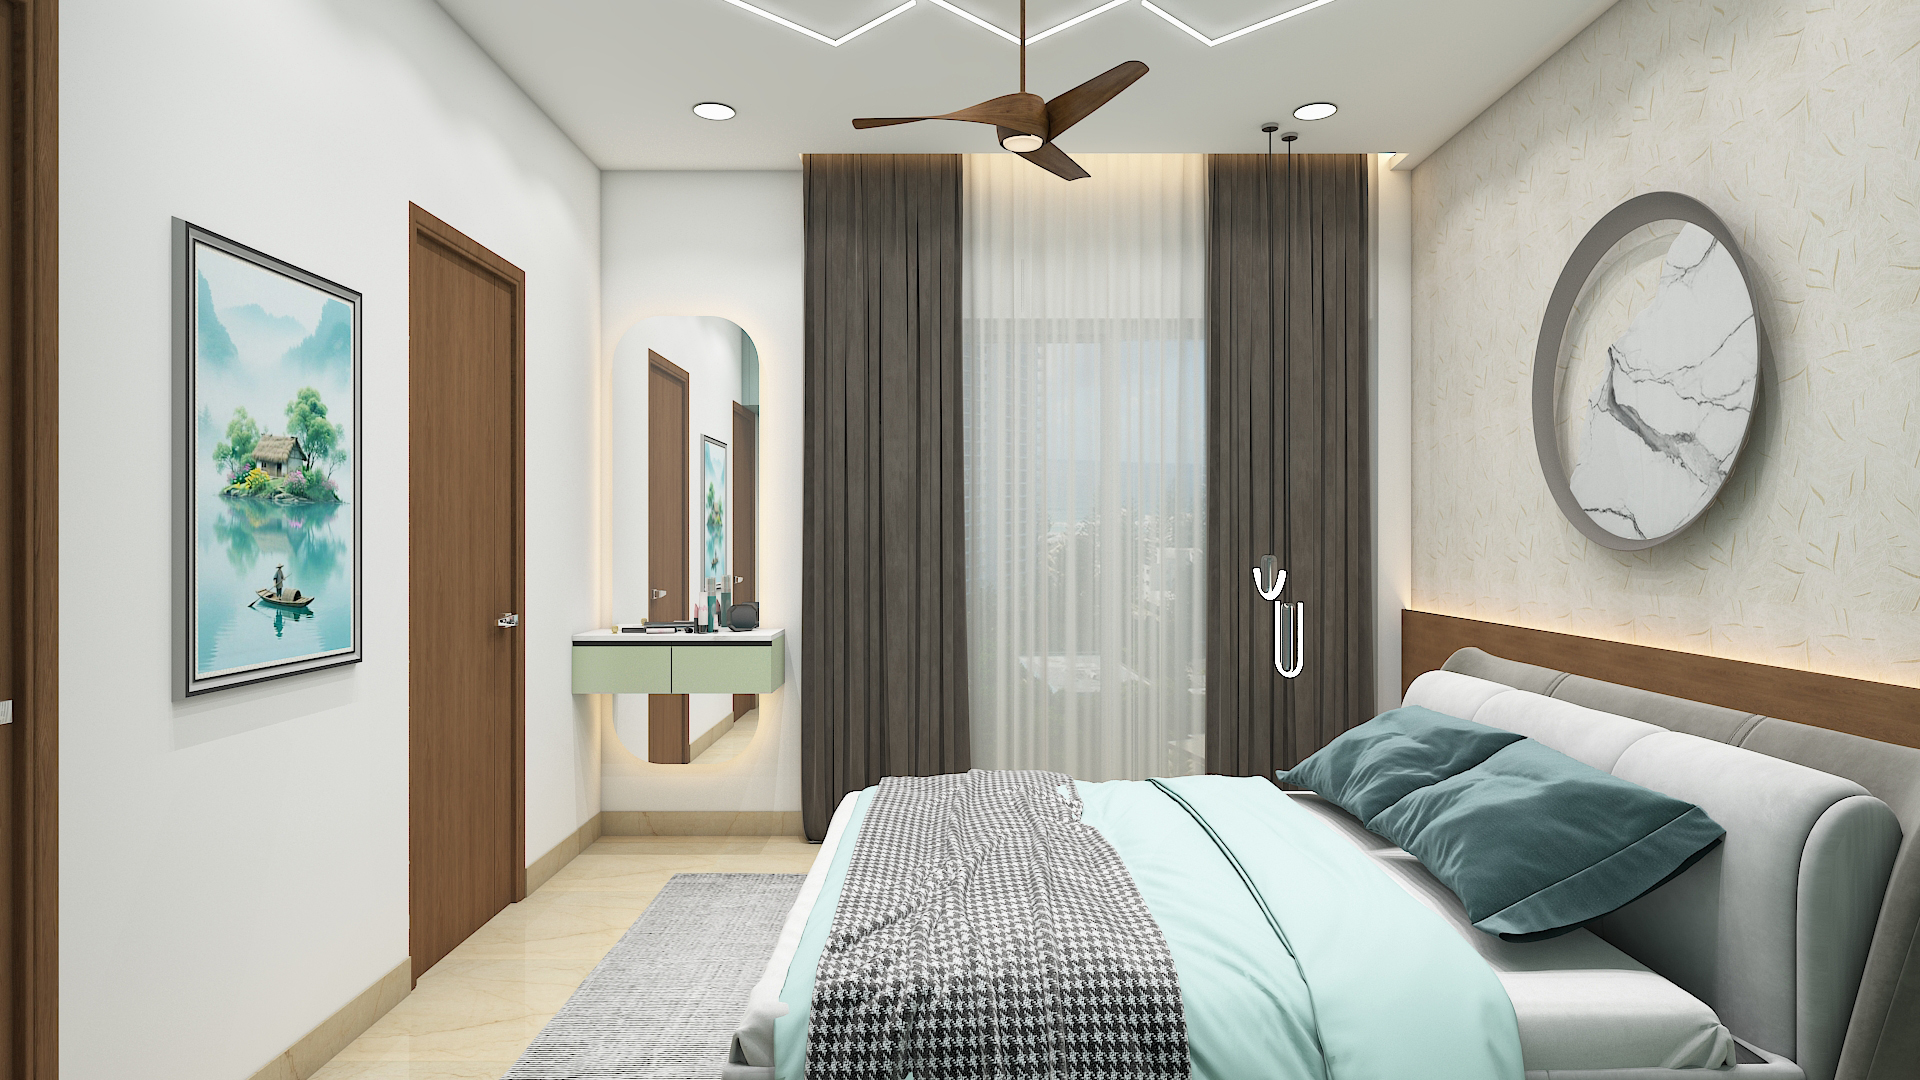
Master Bedroom (The Private Suite) Interior Design
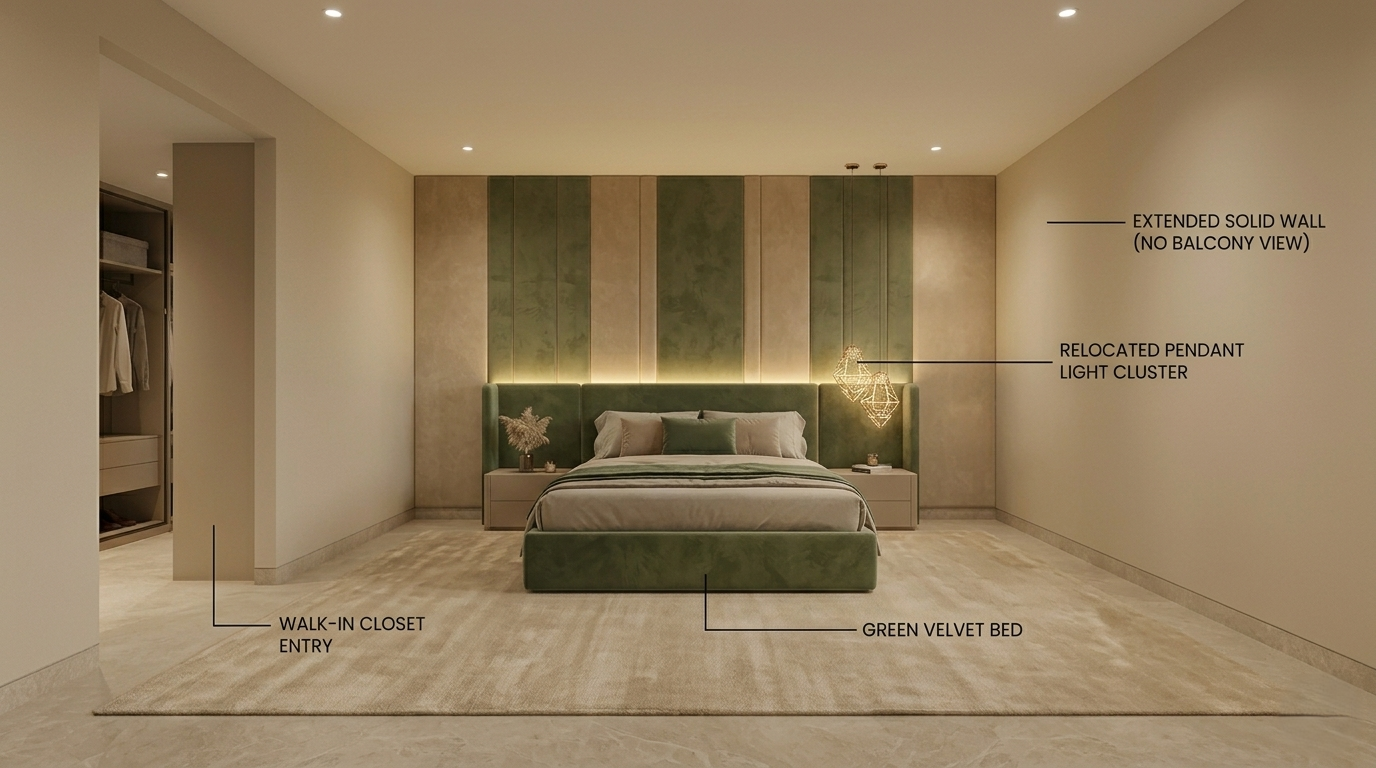 Layout & Vastu
- Positioned in the Southwest (Master Corner) for stability and leadership.
- The bed headboard is oriented towards the South.
- The entry to the walk-in closet is kept seamless and unobstructed.
Colors & Materials
- A palette of "Champagne and Sage."
- Use velvet-upholstered wall panels for sound dampening and a rich, wall-to-wall plush rug.
Furniture
- A custom king-sized bed with an extended headboard.
- A dedicated lounge area by the window for morning coffee.
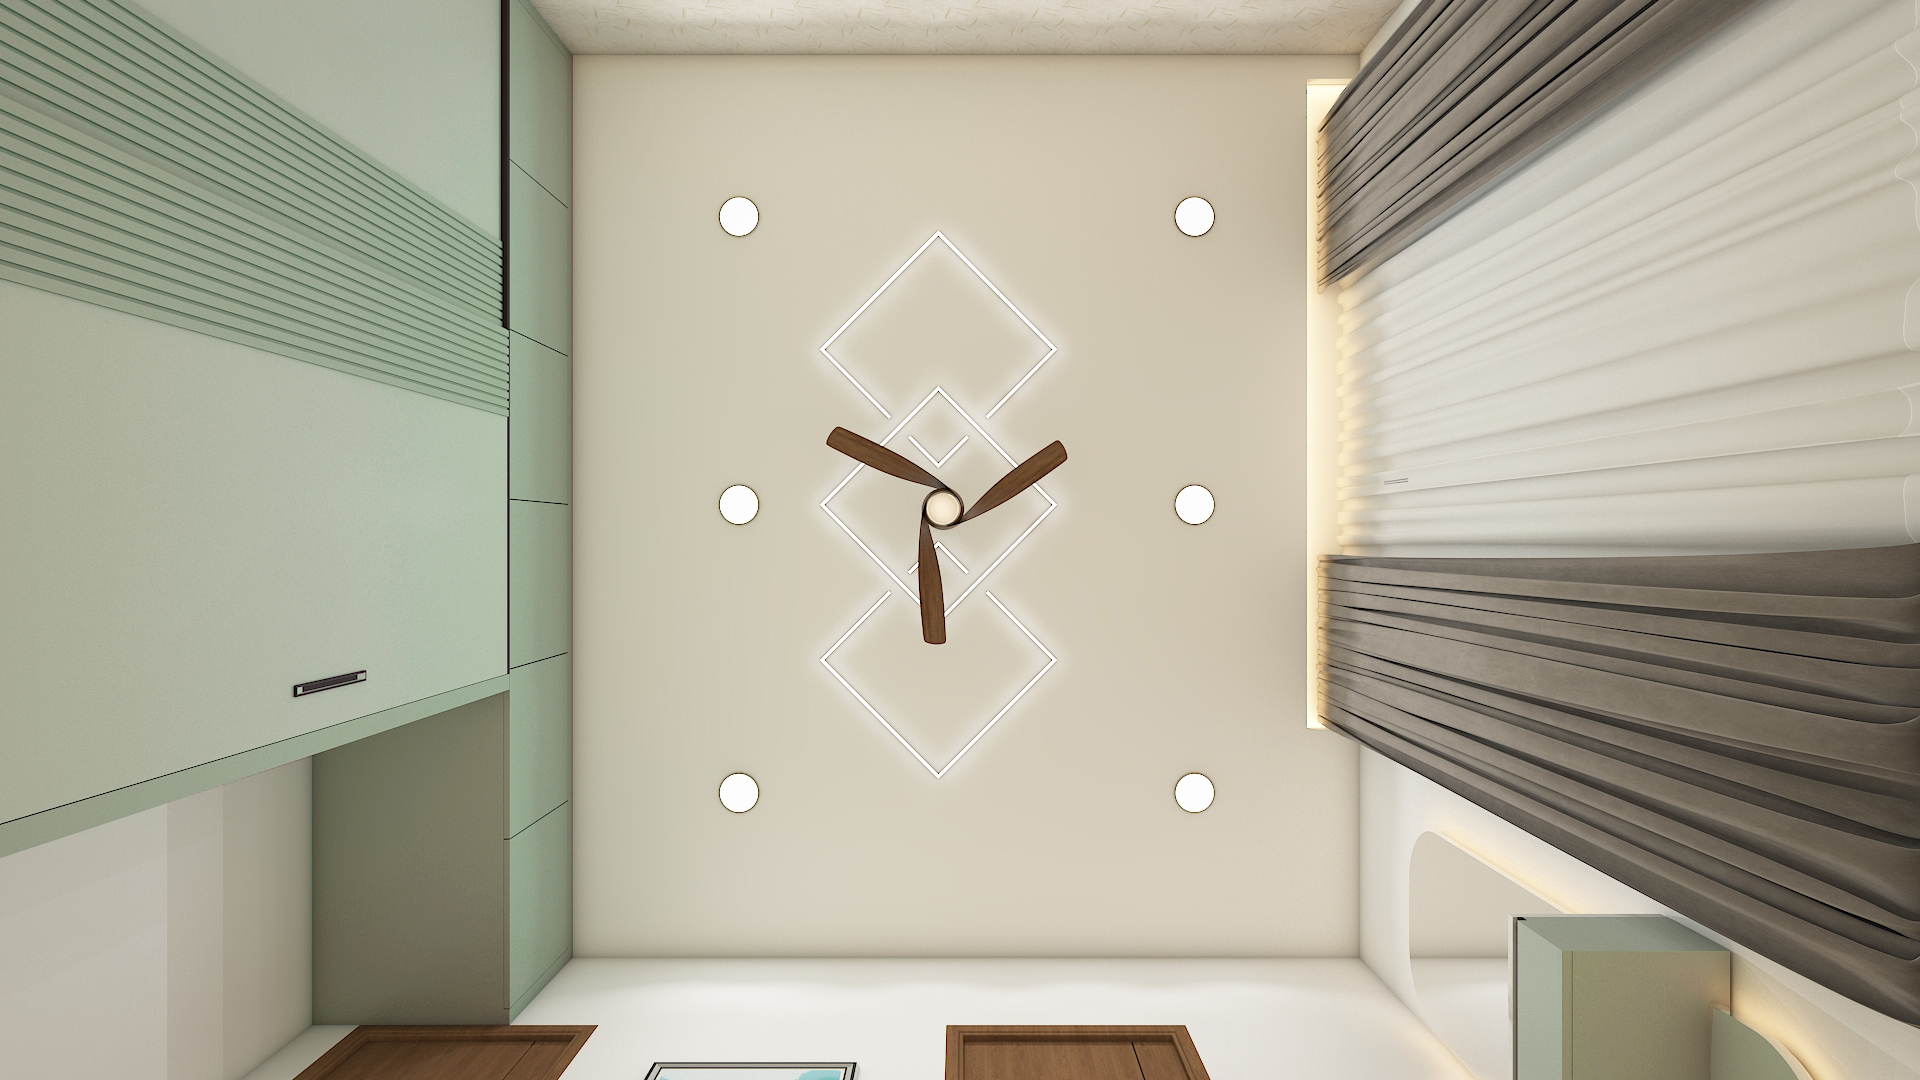
Lighting
- Ambient: 2700K warm white dimmable lights.
- Accent: Integrated headboard lighting and designer bedside pendants.
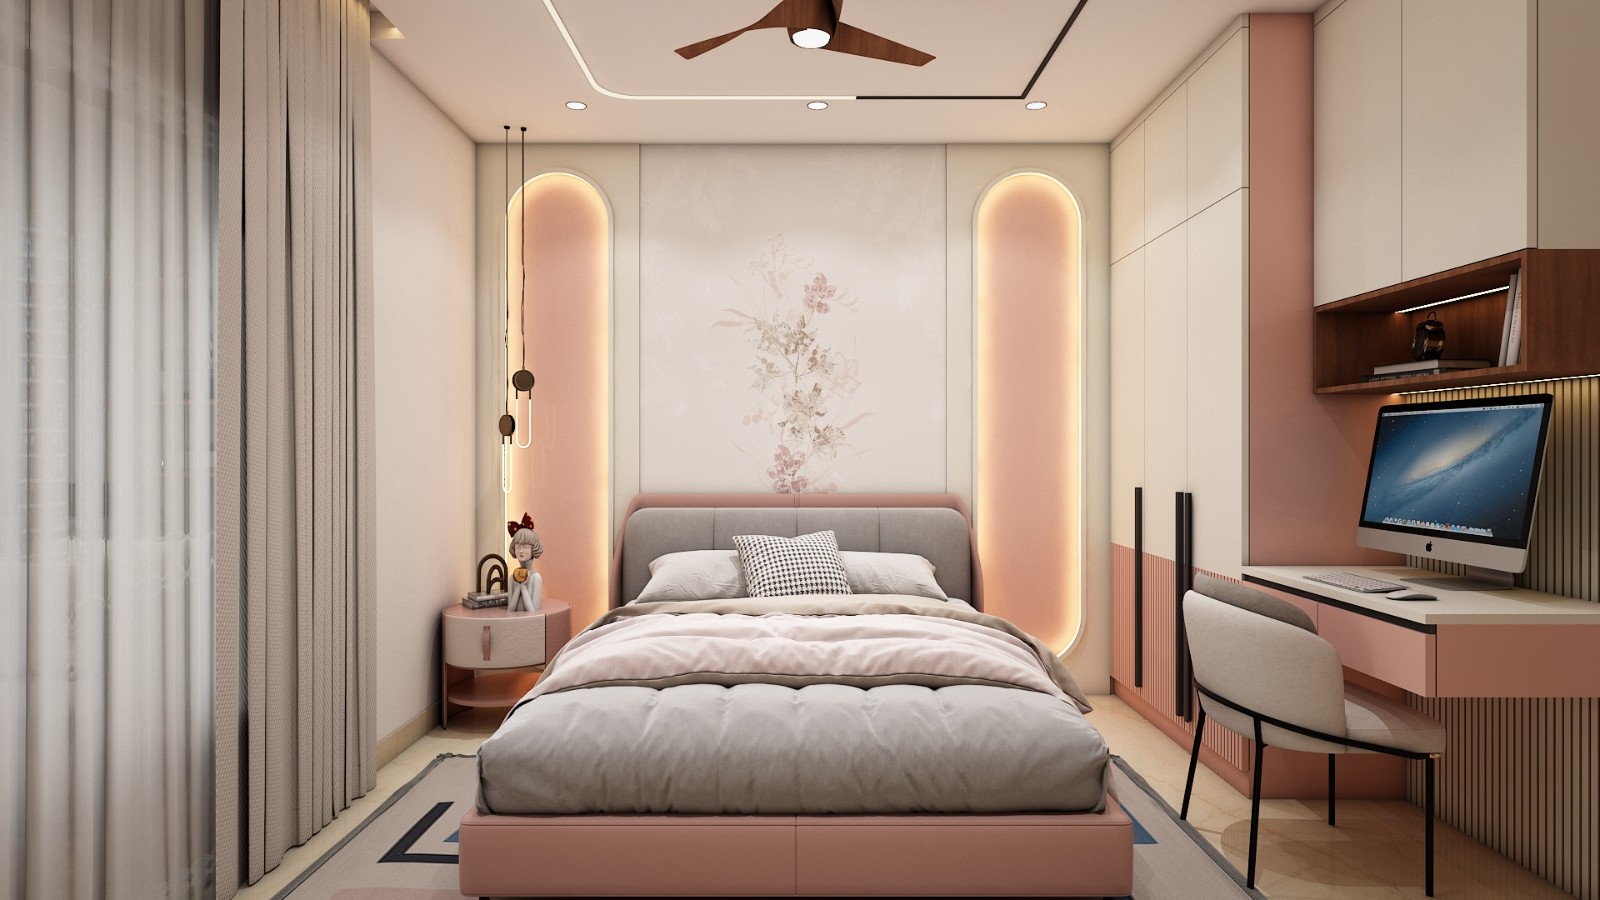
Kids' Bedroom Interior Design
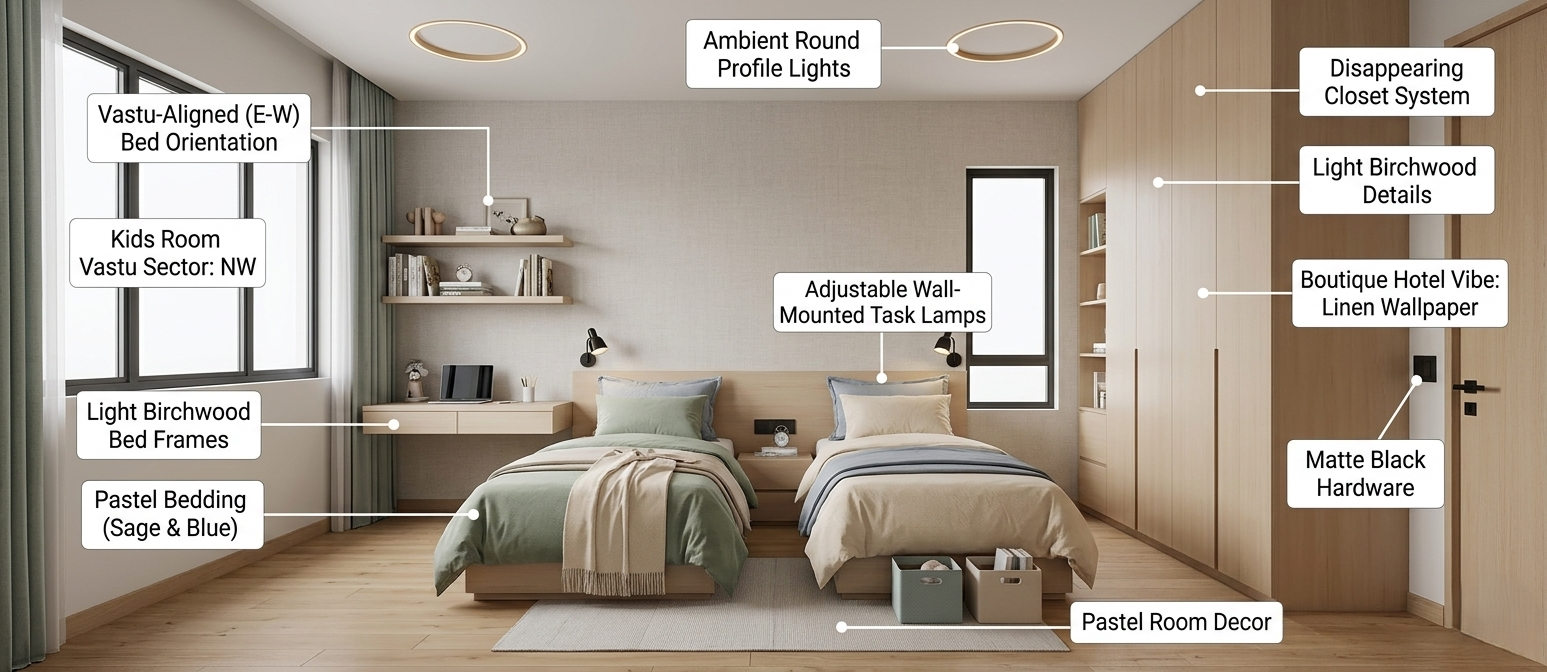 Layout & Vastu
- Placement: Positioned in the North and West sectors of the home.
- Bed Orientation: Aligned East-West to promote optimal rest, better focus, and enhanced concentration.
Colors & Materials
- Woodwork: Light Birchwood for a bright, airy, and natural feel.
- Accents: Soft pastel colors to keep the space vibrant yet calming.
Furniture & Storage
- Study Area: Floating study desks to maximize floor space and maintain a clean look.
- Storage: Floor-to-ceiling wardrobes designed to blend seamlessly and "disappear" into the walls, keeping the room entirely clutter-free.
Lighting Design
- Ambient: Round profile lights embedded in the ceiling for even, shadow-free illumination.
- Task: Adjustable, wall-mounted reading lamps next to the bed and study zone.
Junior Suites Interior Design
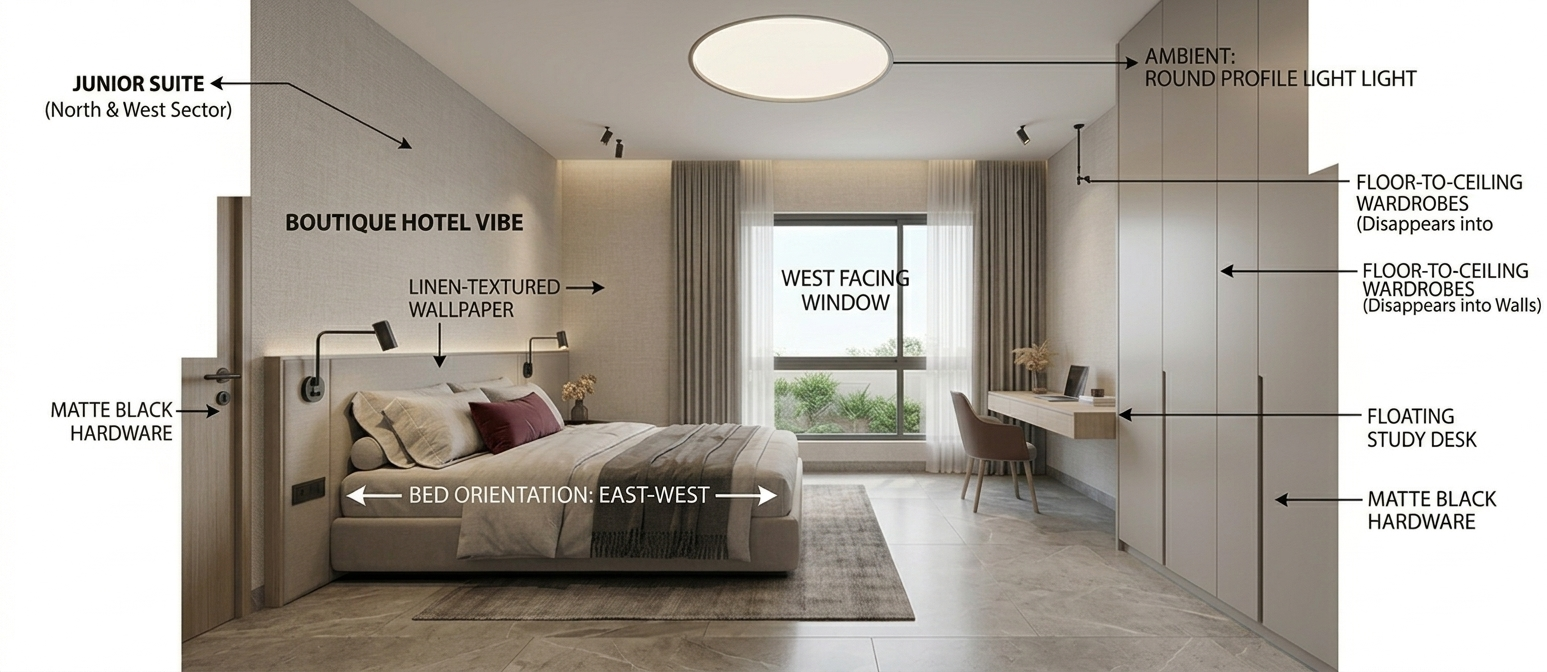 Layout & Vastu
- Placement: Located within the North and West sectors of the home.
- Bed Orientation: Oriented East-West to ensure optimal rest, rejuvenation, and comfort.
Colors & Materials
- Aesthetic: A premium, upscale "Boutique Hotel" vibe.
- Walls: Elegant, linen-textured wallpapers that add a layer of warmth and sophisticated texture.
- Hardware: Sleek matte black hardware for a contemporary, high-contrast finish.
Furniture
- Desks: Space-saving floating study/work desks to maintain an open floor plan.
- Storage: Floor-to-ceiling wardrobes designed to flush perfectly into the architecture, visually "disappearing" into the walls for a clutter-free look.
Lighting
- Ambient: Round profile lights for a smooth, even, and modern distribution of light.
- Task: Adjustable, wall-mounted reading lamps positioned intentionally for bedside comfort.
Guest Bedroom Interior Design
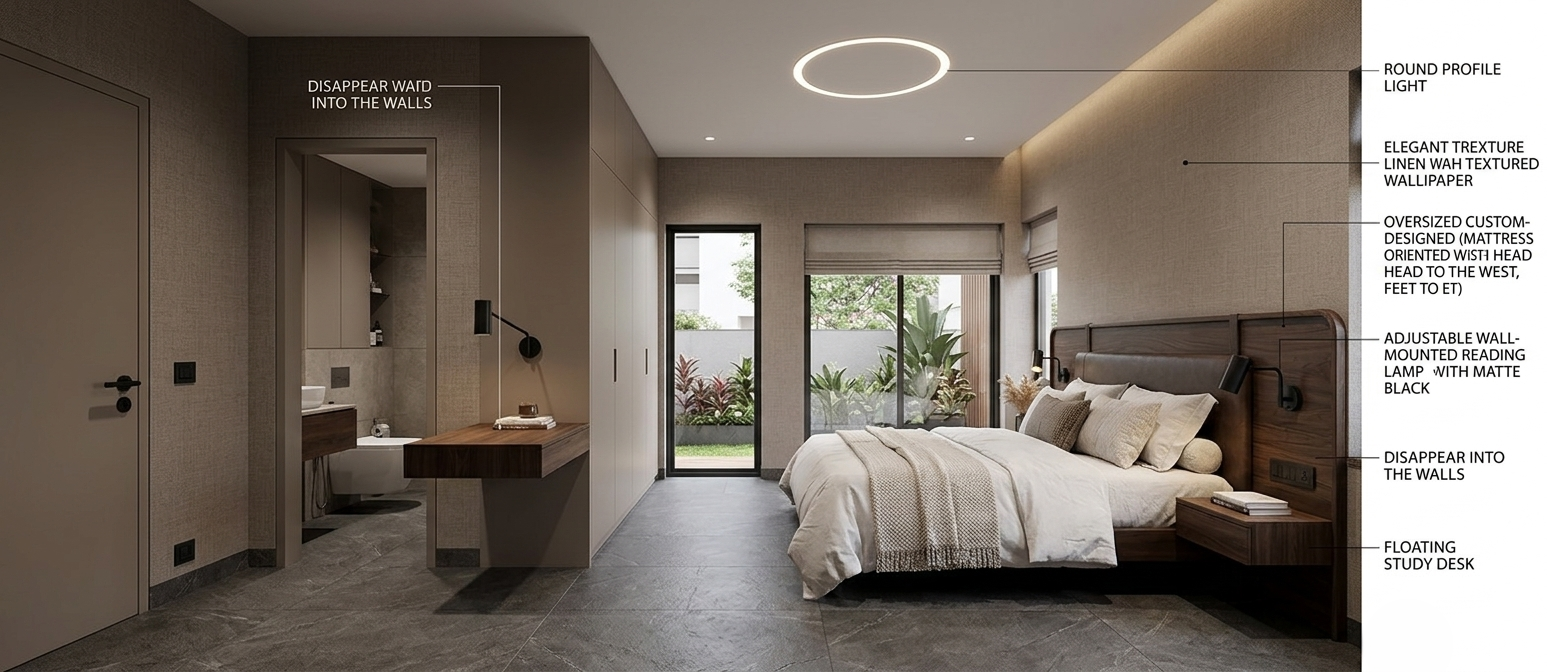 Layout & Vastu
- Placement: Positioned in the North and West sectors of the house.
- Bed Orientation: Aligned East-West to provide visiting guests with the highest quality of sleep and relaxation.
Colors & Materials
- Aesthetic: Designed to mimic a welcoming, high-end "Boutique Hotel" atmosphere.
- Walls: Textured linen wallpapers to create a cozy, inviting, and tactile environment.
- Hardware: Matte black accents and fixtures to ground the design with a modern edge.
Furniture
- Desks: Minimalist floating desks, offering functional utility without crowding the room.
- Storage: Integrated, floor-to-ceiling wardrobes that seamlessly blend into the walls to keep the guest space entirely tidy.
Lighting
- Ambient: Ceiling-integrated round profile lights to wash the room in an even, hospitable glow.
- Task: Convenient, adjustable wall-mounted reading lights fixed near the bedside.
Pooja Room Interior Design
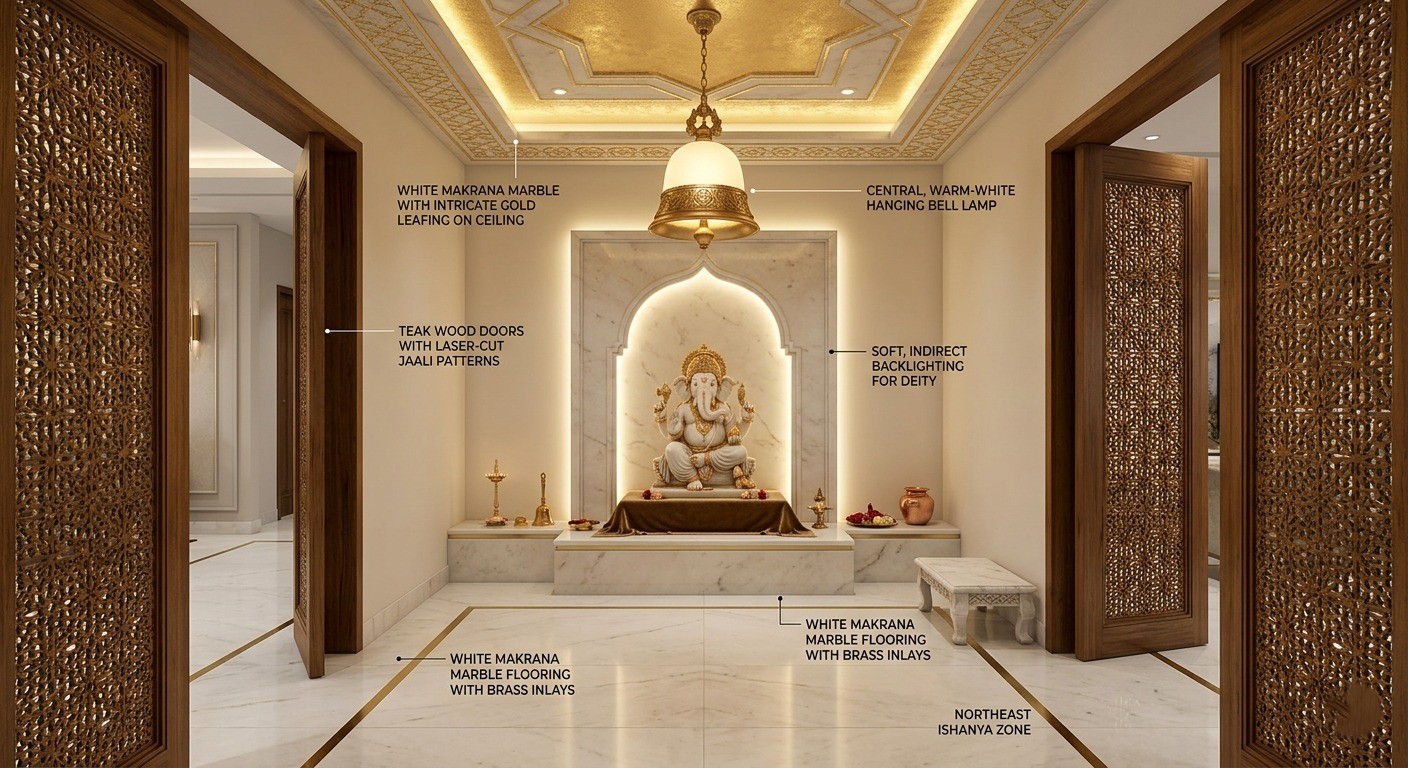 Layout & Vastu
- Located in the Northeast, the zone of Ishanya.
- This is the most sacred part of the Bellagio The Prestige City 5BHK Interior.
Colors & Materials
- White Makrana marble with intricate gold leafing on the ceiling.
- Teak wood doors with laser-cut "Jaali" patterns.
Lighting
- Soft, indirect backlighting for the deity and a central, warm-white hanging bell lamp.
Complete Home Lighting Strategy
In a villa of this scale, lighting defines the architecture:
- Layered Approach: Combining ambient (general), task (functional), and accent (dramatic) layers.
- Color Temperature: We strictly use 2700K–3000K for living and rest areas to ensure a premium, cozy atmosphere. 4000K is reserved for the kitchen and study.
- Smart Dimmers: Integrated scenes like "Grand Hosting," "Evening Relax," and "Late Night" allow you to control the villa's mood at a touch.
Materials & Finishing
- Flooring: Large-slab Italian marble for the ground floor; Engineered Walnut for the upper-level bedrooms.
- Woodwork: High-density water-resistant boards finished in premium PU and 1.2mm veneers.
- Hardware Consistency: We maintain a consistent finish in hardware—such as knurled brass or matte black—across the entire Bellagio The Prestige City Interior Design.
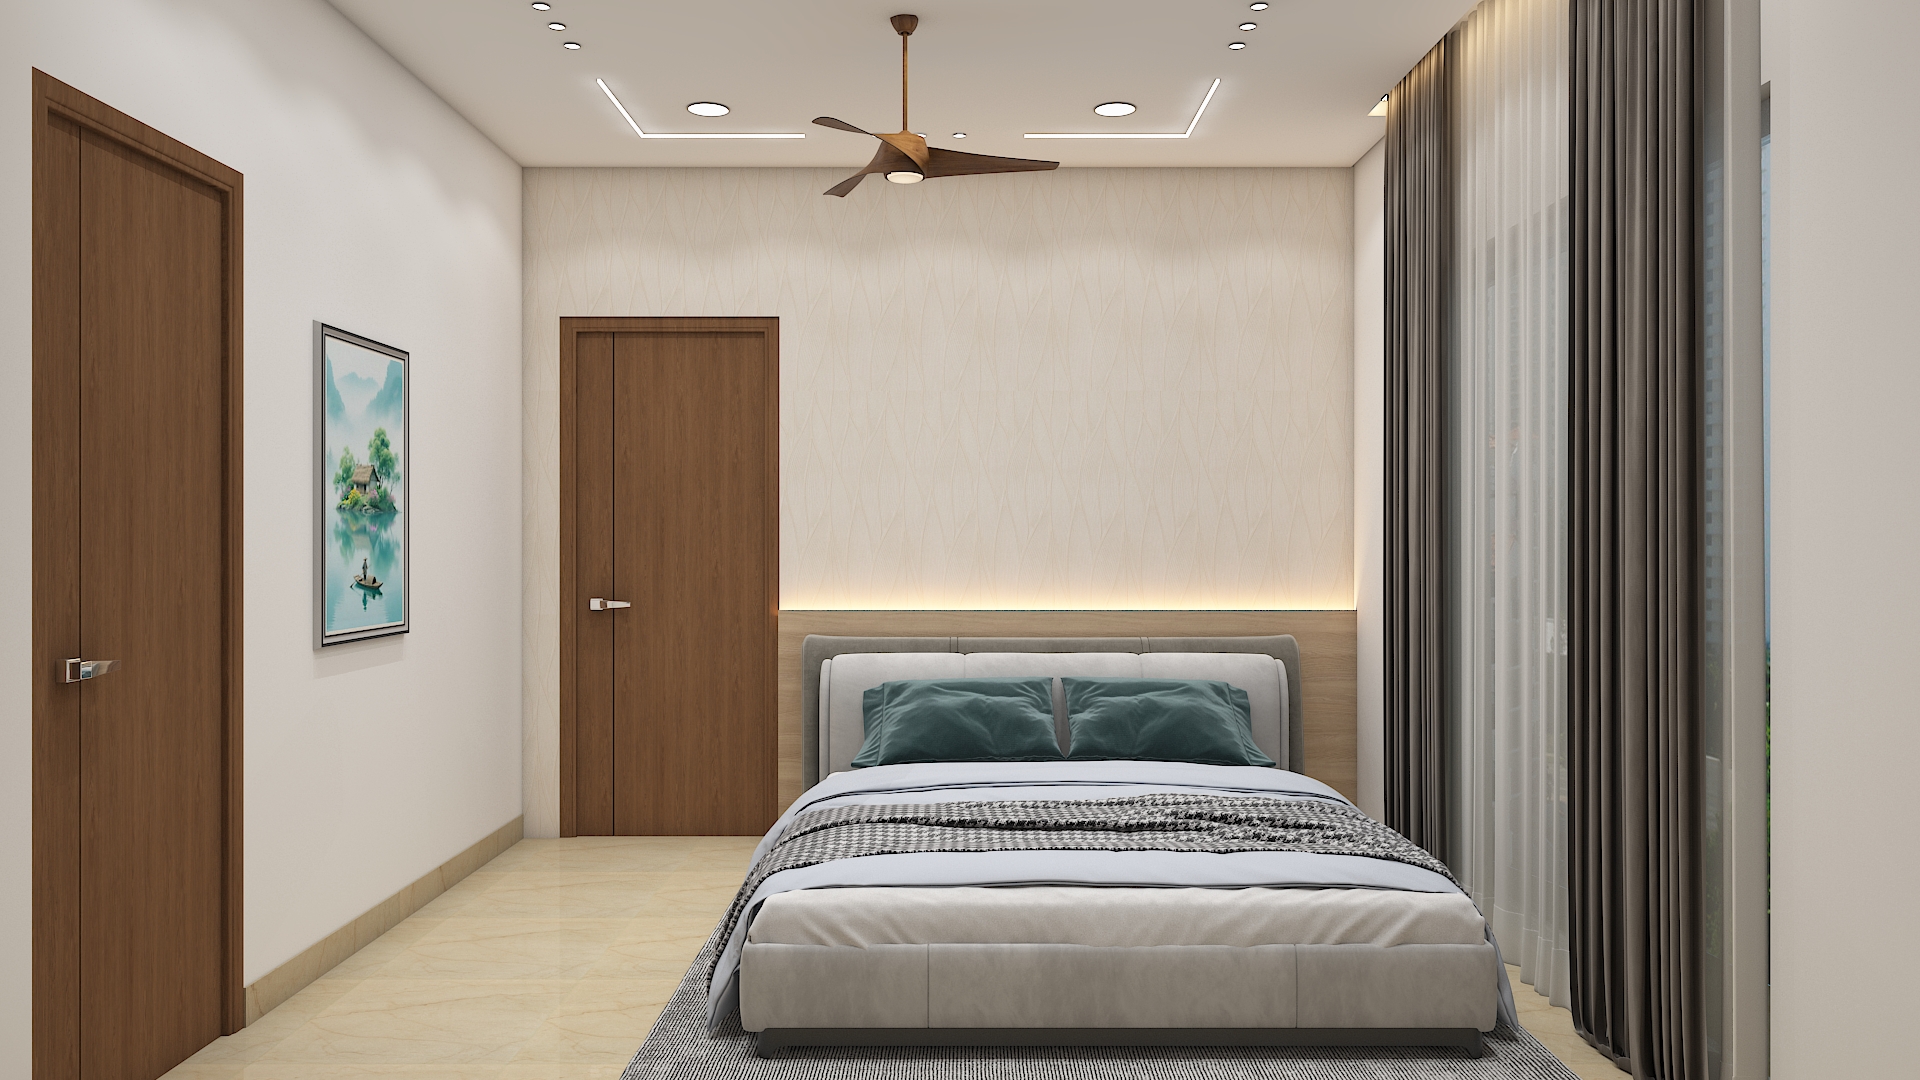 Aparna Kanopy Yellow Bells Home Interior
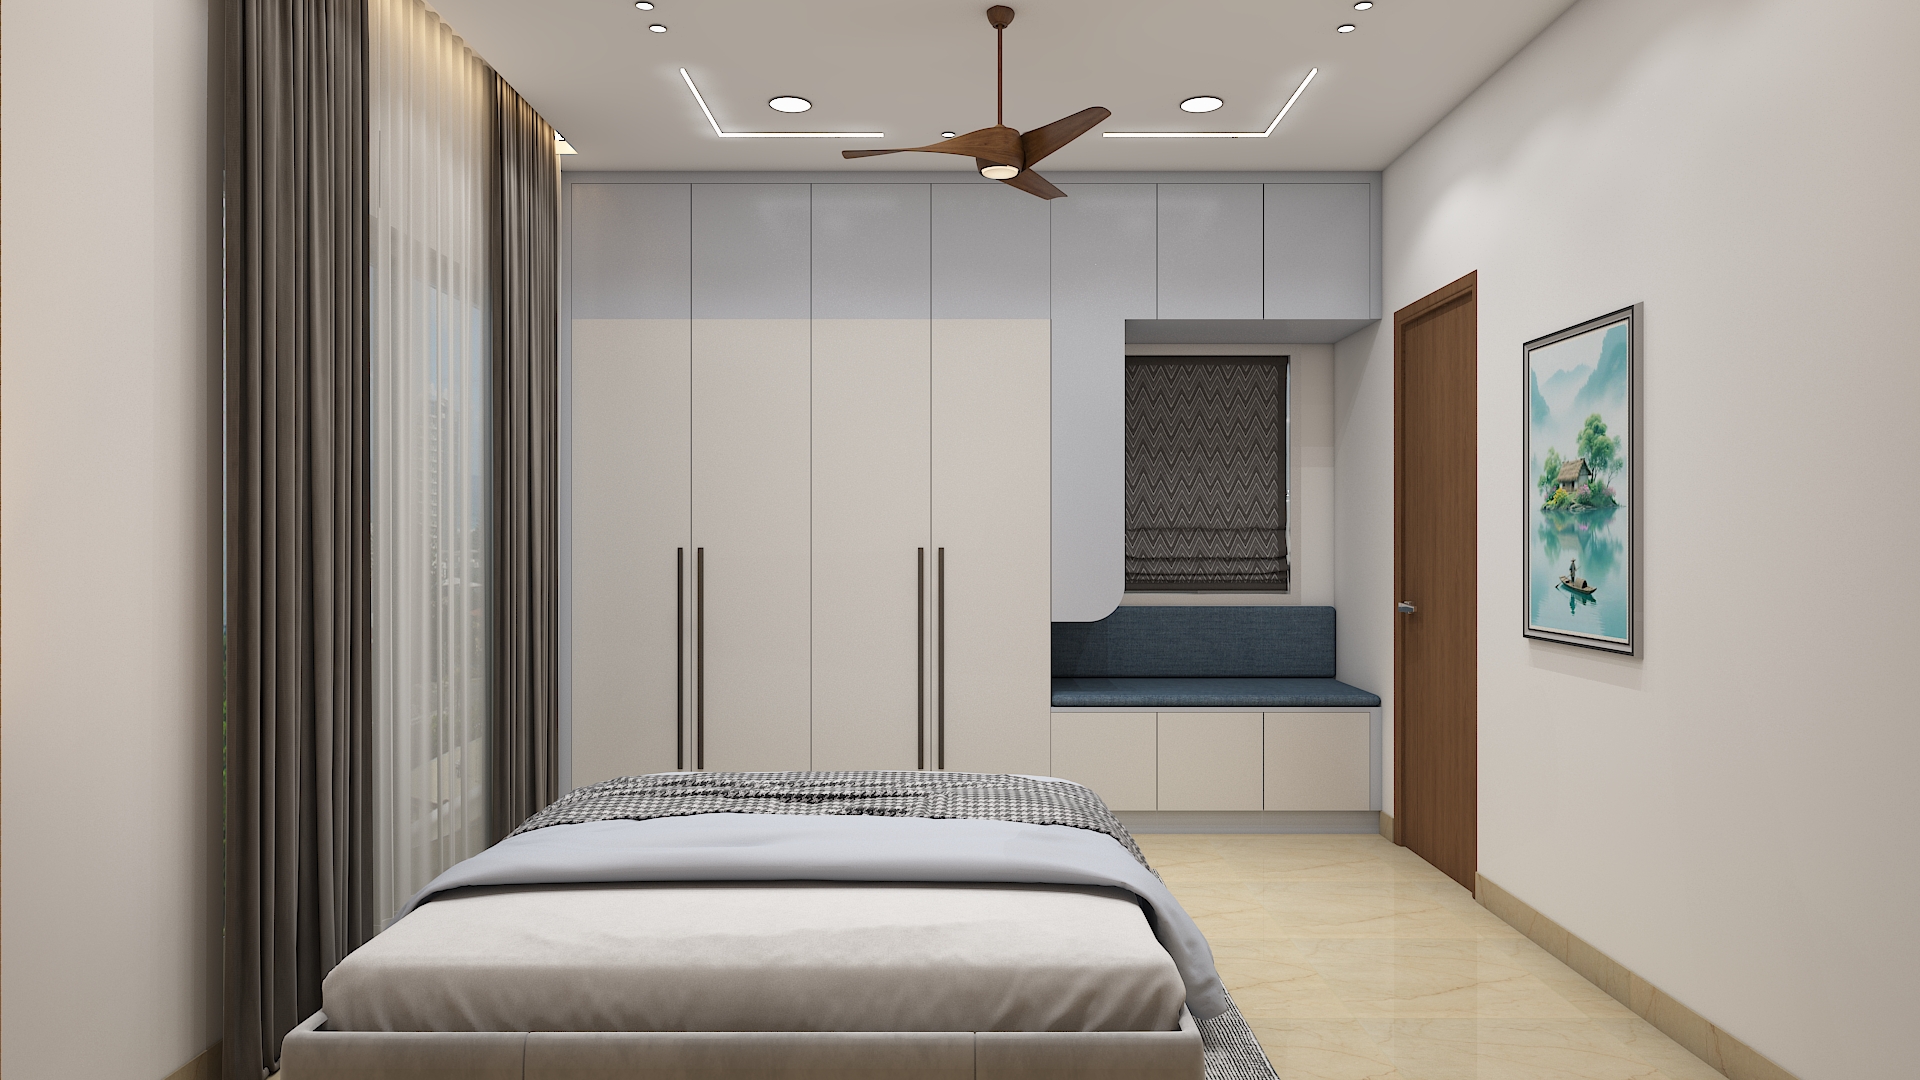 Aparna Kanopy Yellow Bells Home Interior
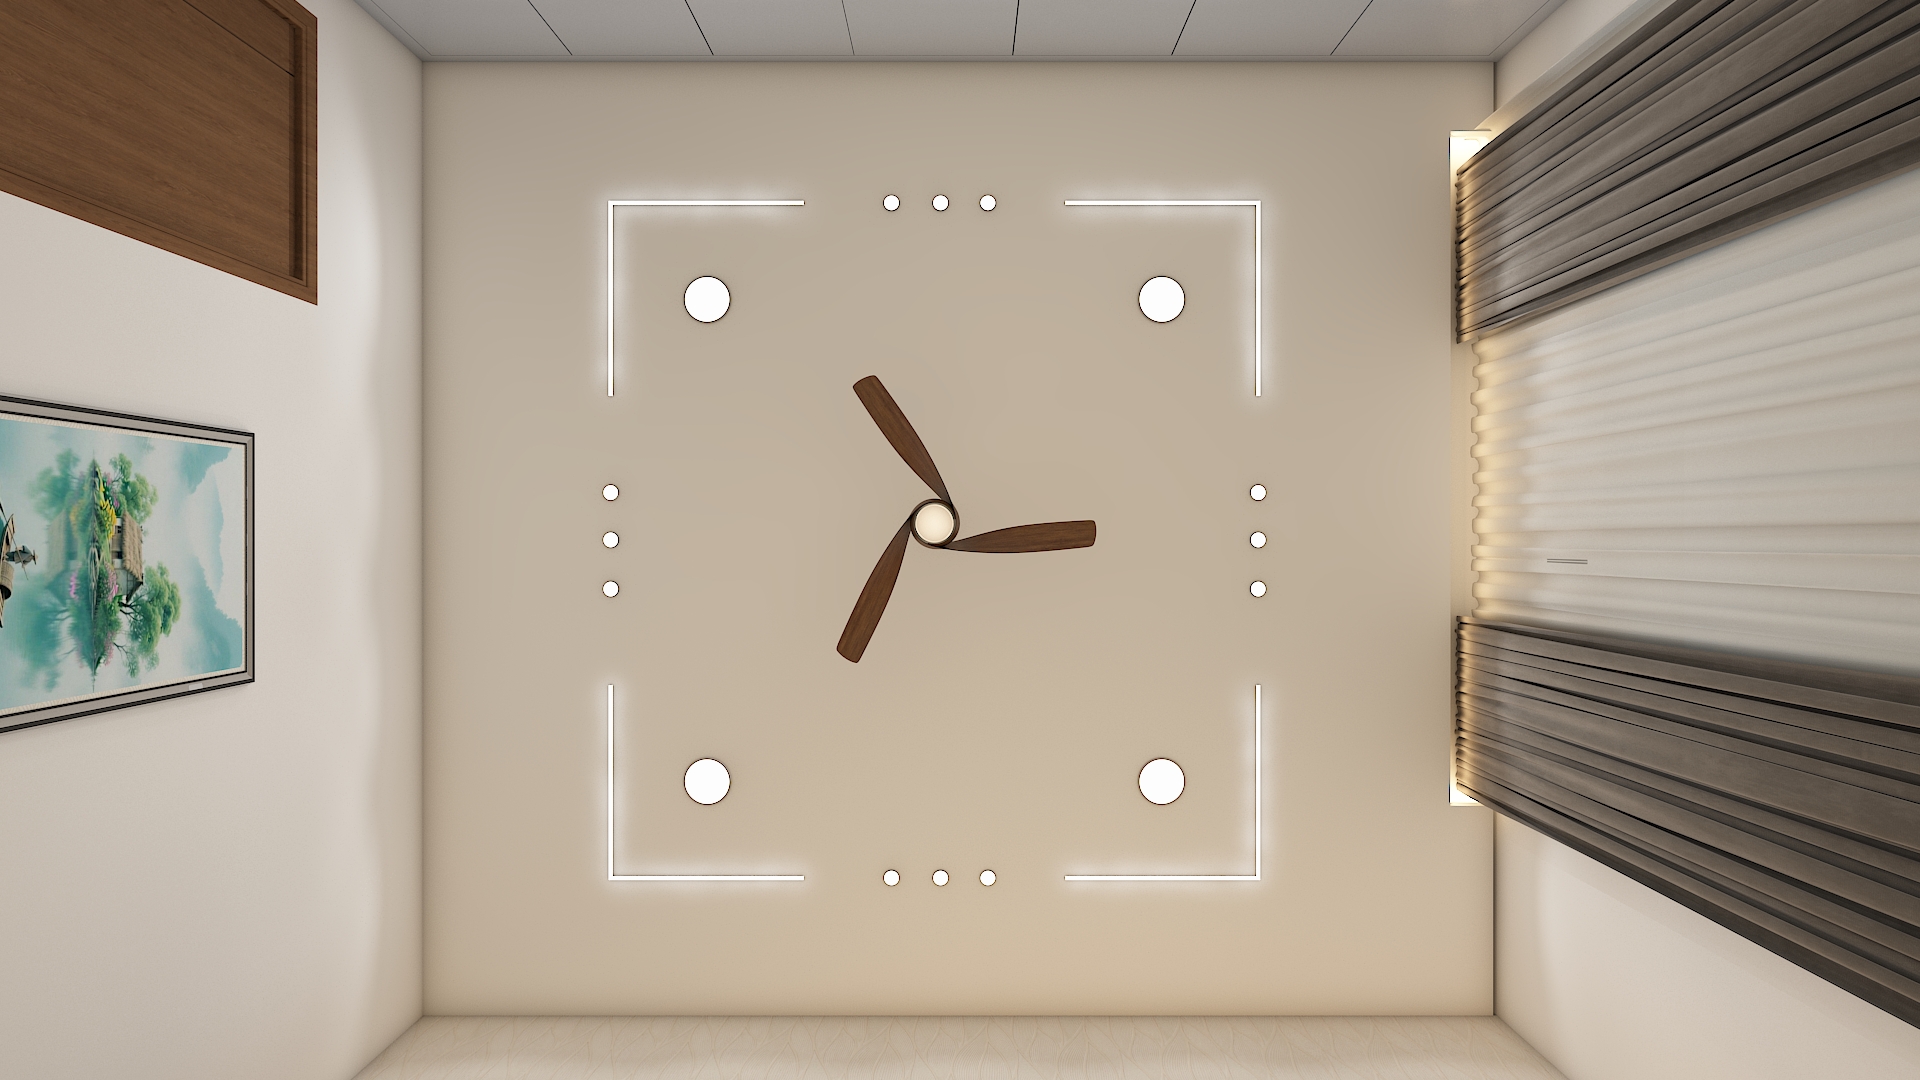 Aparna Kanopy Yellow Bells Home Interior
 Aparna Kanopy Yellow Bells Home Interior
 Aparna Kanopy Yellow Bells Home Interior
 Aparna Kanopy Yellow Bells Home Interior
 Aparna Kanopy Yellow Bells Home Interior
 Aparna Kanopy Yellow Bells Home Interior
 Aparna Kanopy Yellow Bells Home Interior
 Aparna Kanopy Yellow Bells Home Interior
 Aparna Kanopy Yellow Bells Home Interior
 Aparna Kanopy Yellow Bells Home Interior