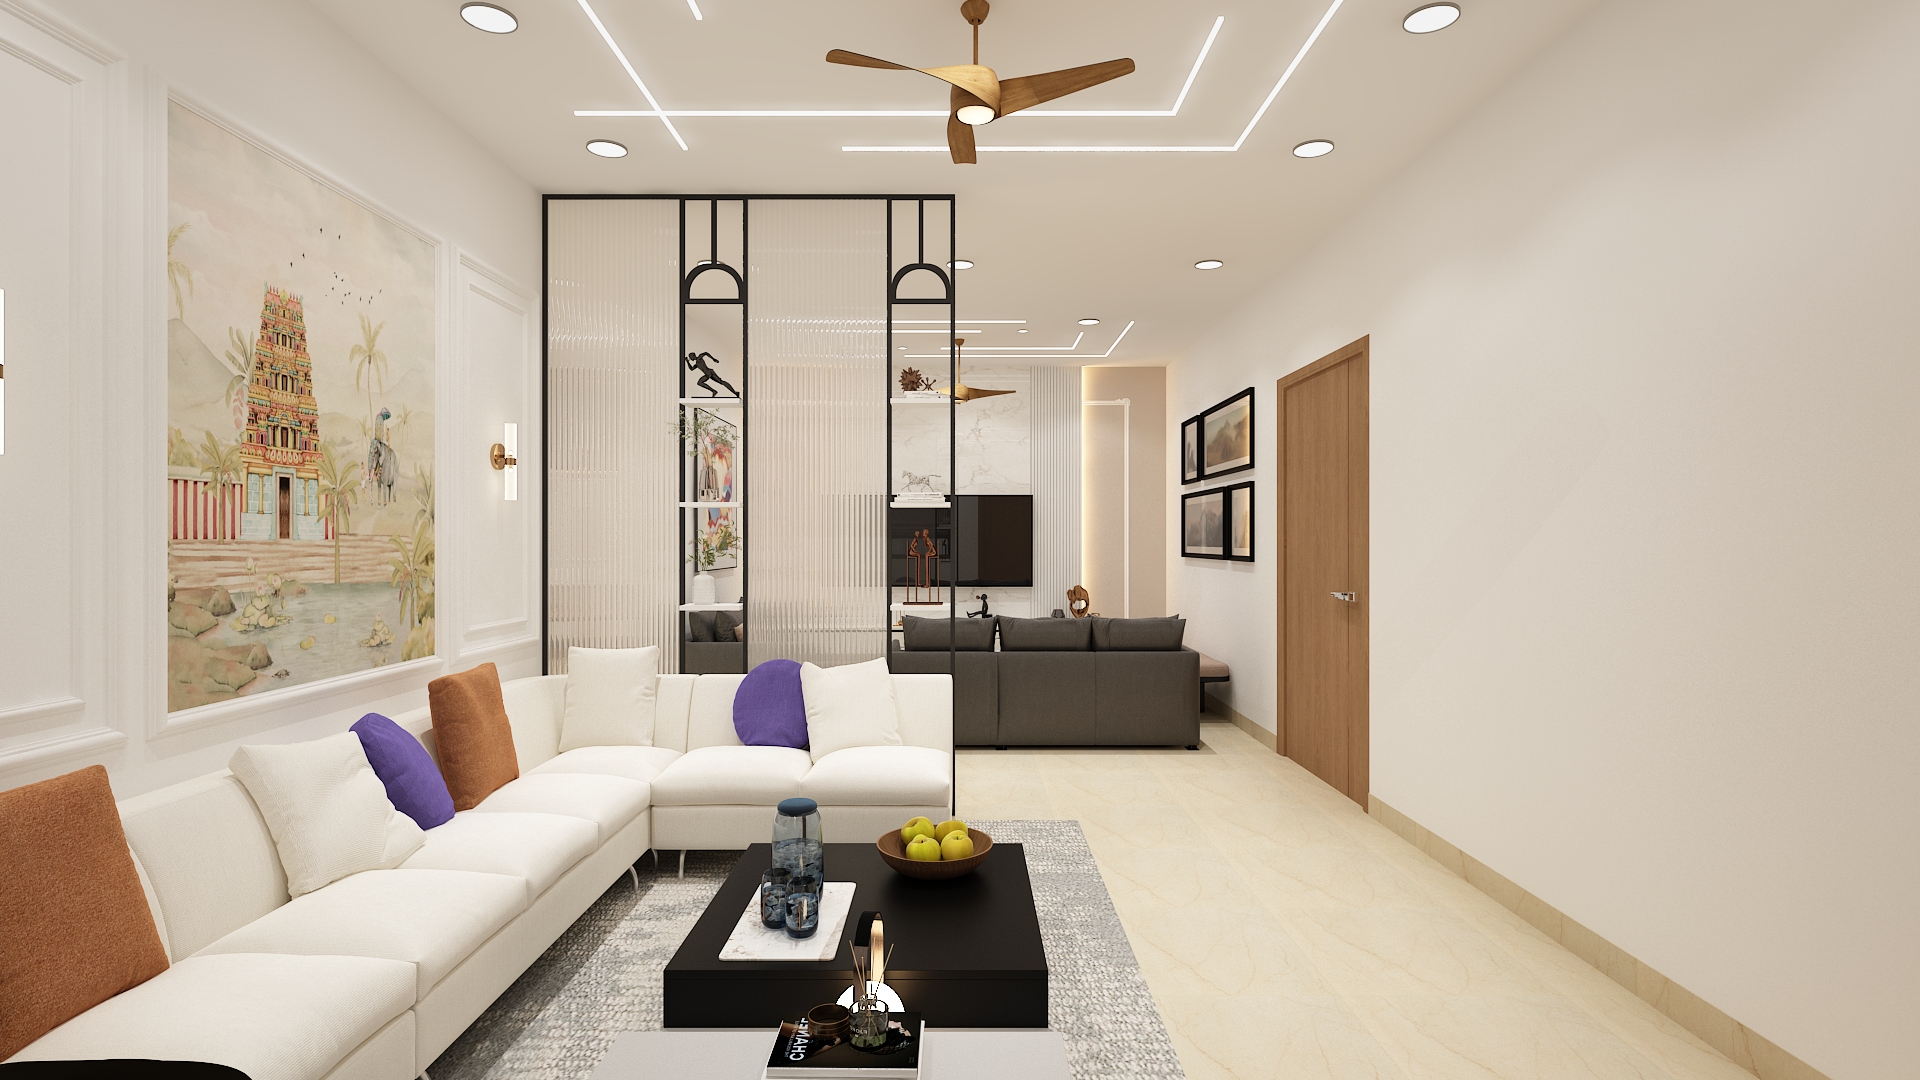
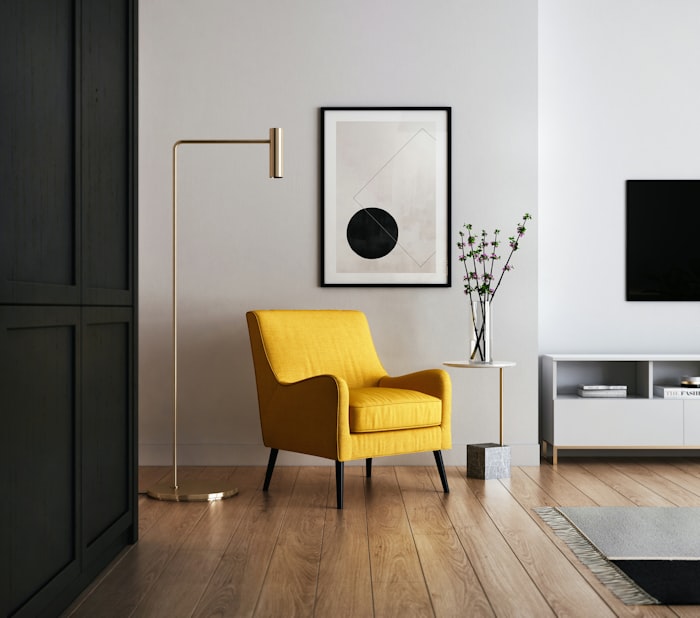
Welcome to the definitive interior design blueprint for Honer Signatis, Kukatpally . It is located in one of Hyderabad's most prestigious high-rise gated communities. These expansive residences range from 1,695 sq. ft. to 3,815 sq. ft. Designing for Honor Signatis 1695 sq ft, 3BHK flat requires a sophisticated understanding of scale. A West-facing home here isn't just a living space; it is a canvas for "Modern Grandeur." This guide explores how to harmonize high-end luxury with functional Vastu principles, ensuring your home feels as expansive as the skyline it overlooks.
Welcome to the definitive interior design blueprint for Honer Signatis, Kukatpally . It is located in one of Hyderabad's most prestigious high-rise gated communities. These expansive residences range from 1,695 sq. ft. to 3,815 sq. ft. Designing for Honor Signatis 1695 sq ft, 3BHK flat requires a sophisticated understanding of scale. A West-facing home here isn't just a living space; it is a canvas for "Modern Grandeur." This guide explores how to harmonize high-end luxury with functional Vastu principles, ensuring your home feels as expansive as the skyline it overlooks.
Layout & Vastu
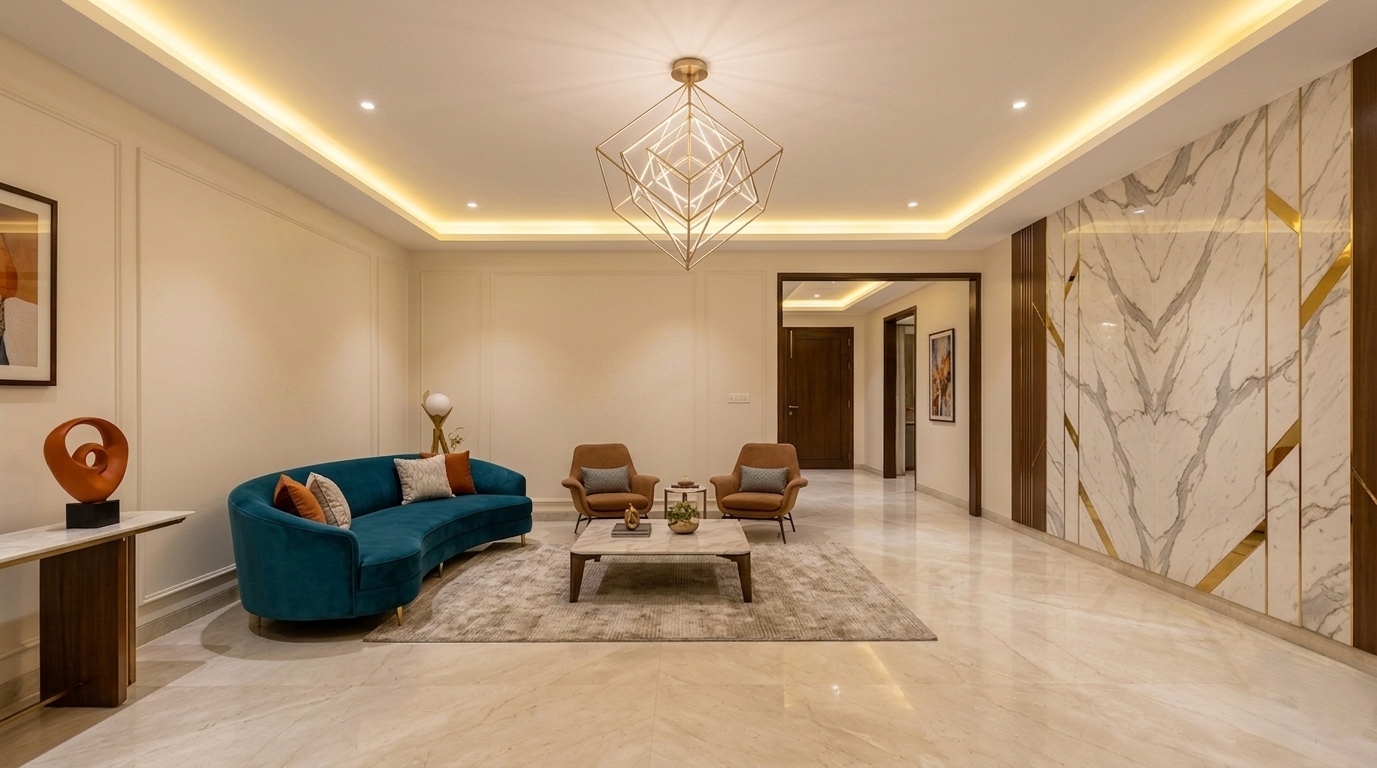
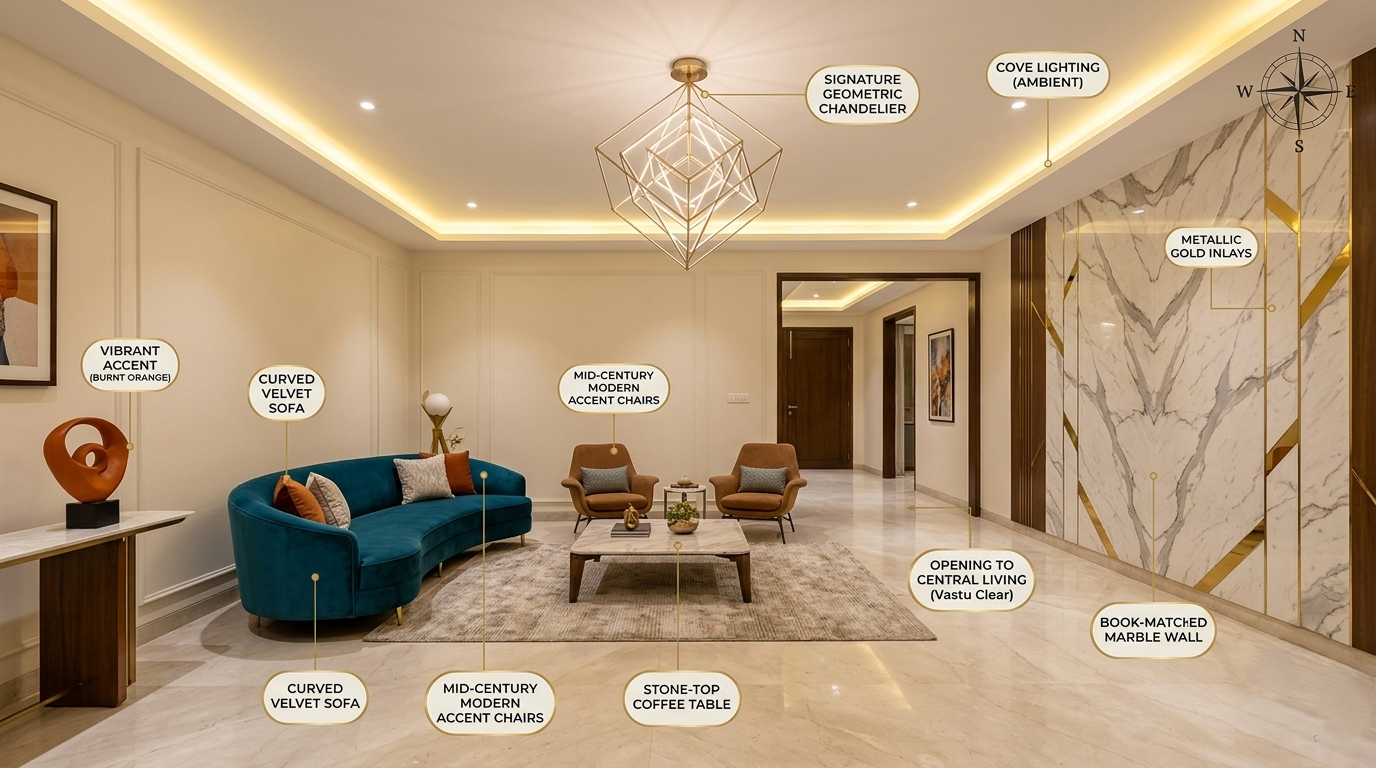
Positioned near the entrance in the West/Northwest zone. Place the main seating against the South or West walls. Keep the North and East aisles clear to allow energy to circulate towards the central living area.
Colors & Materials
Base: Champagne White. Accents: Deep Burnt Orange or Royal Teal. Use a feature wall of book-matched Italian marble with metallic gold inlays.
Furniture
A curved, velvet-upholstered formal sofa paired with two iconic mid-century modern accent chairs. A low-profile, stone-top coffee table grounds the space.
Lighting
Ambient: Dimmable warm-white cove lights. Accent: A signature geometric chandelier that serves as a conversation starter.
Layout & Vastu
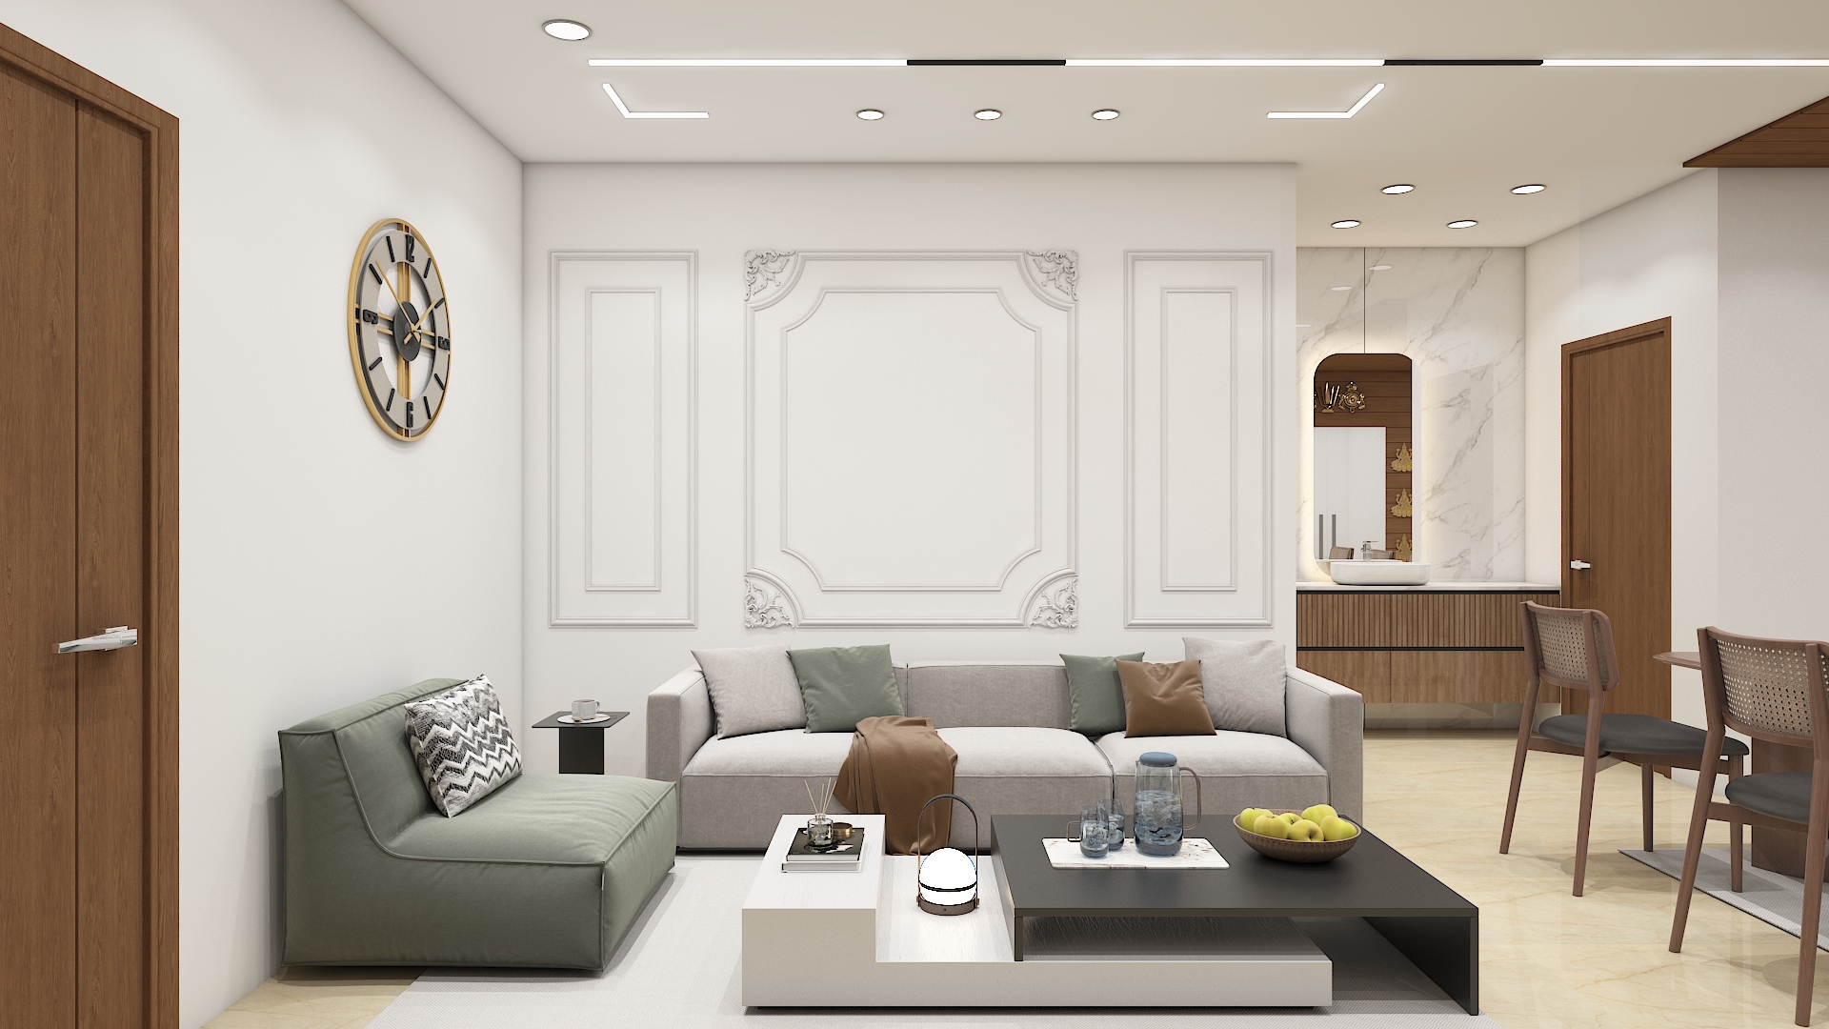
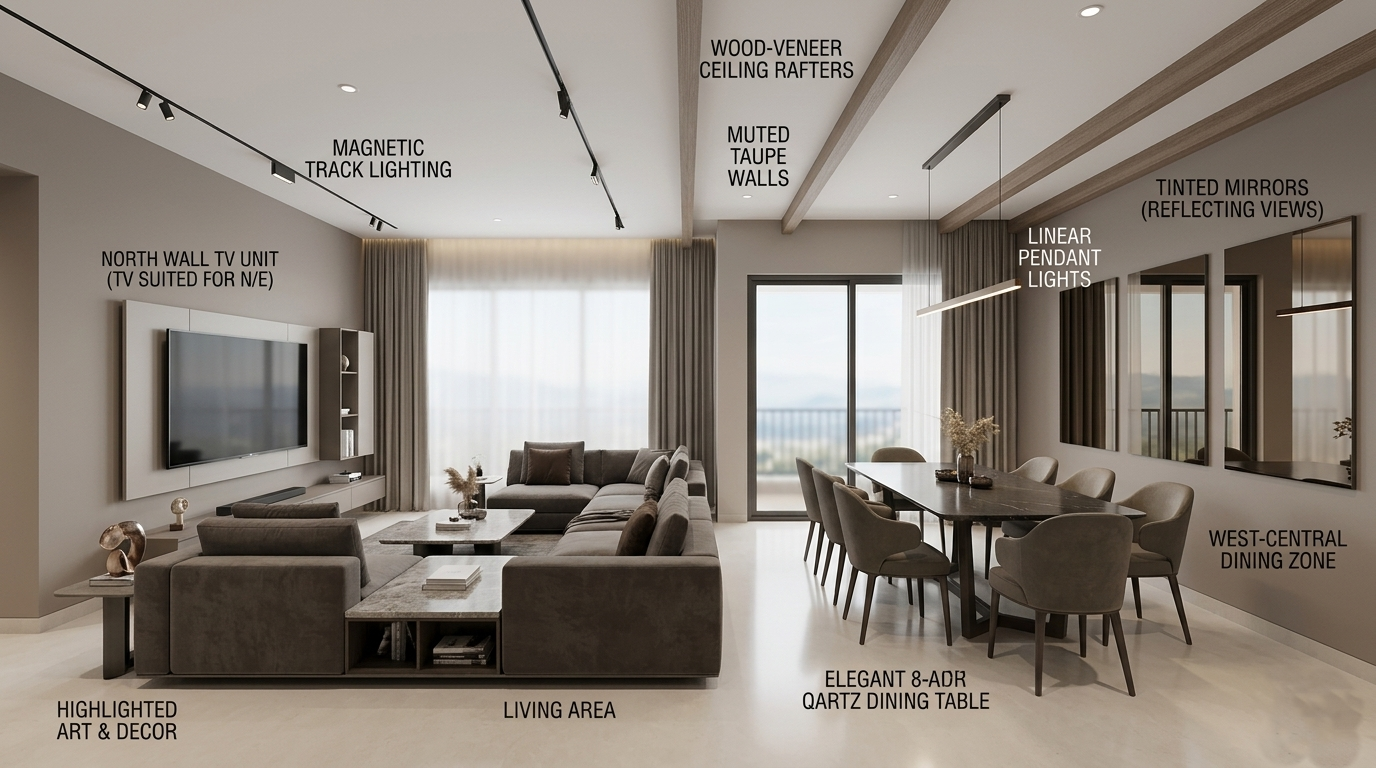
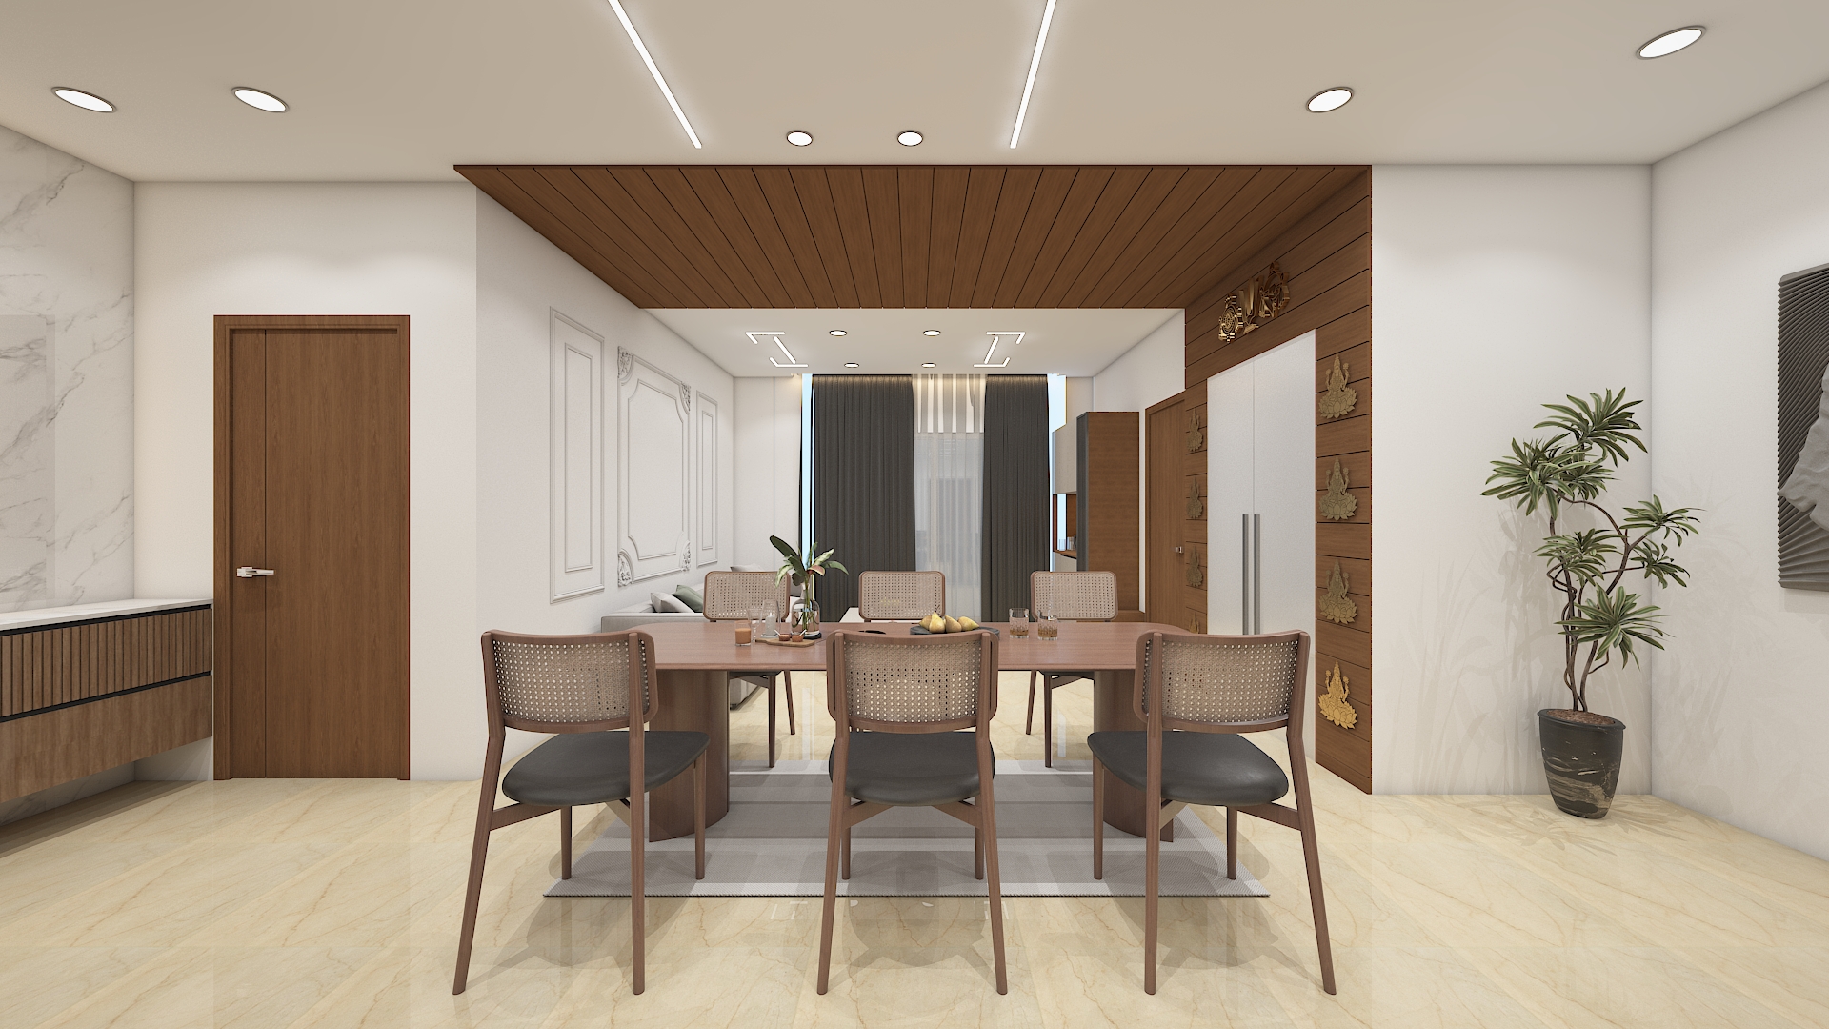
The heart of the home, typically central. Place the dining table in the West-central zone. The TV unit is best suited for the North or East wall to ensure viewers face auspicious directions.
Colors & Materials
Muted taupe walls with wood-veneer ceiling rafters. Use tinted mirrors on the dining wall to reflect the expansive Honer Signatis balcony views.
Furniture
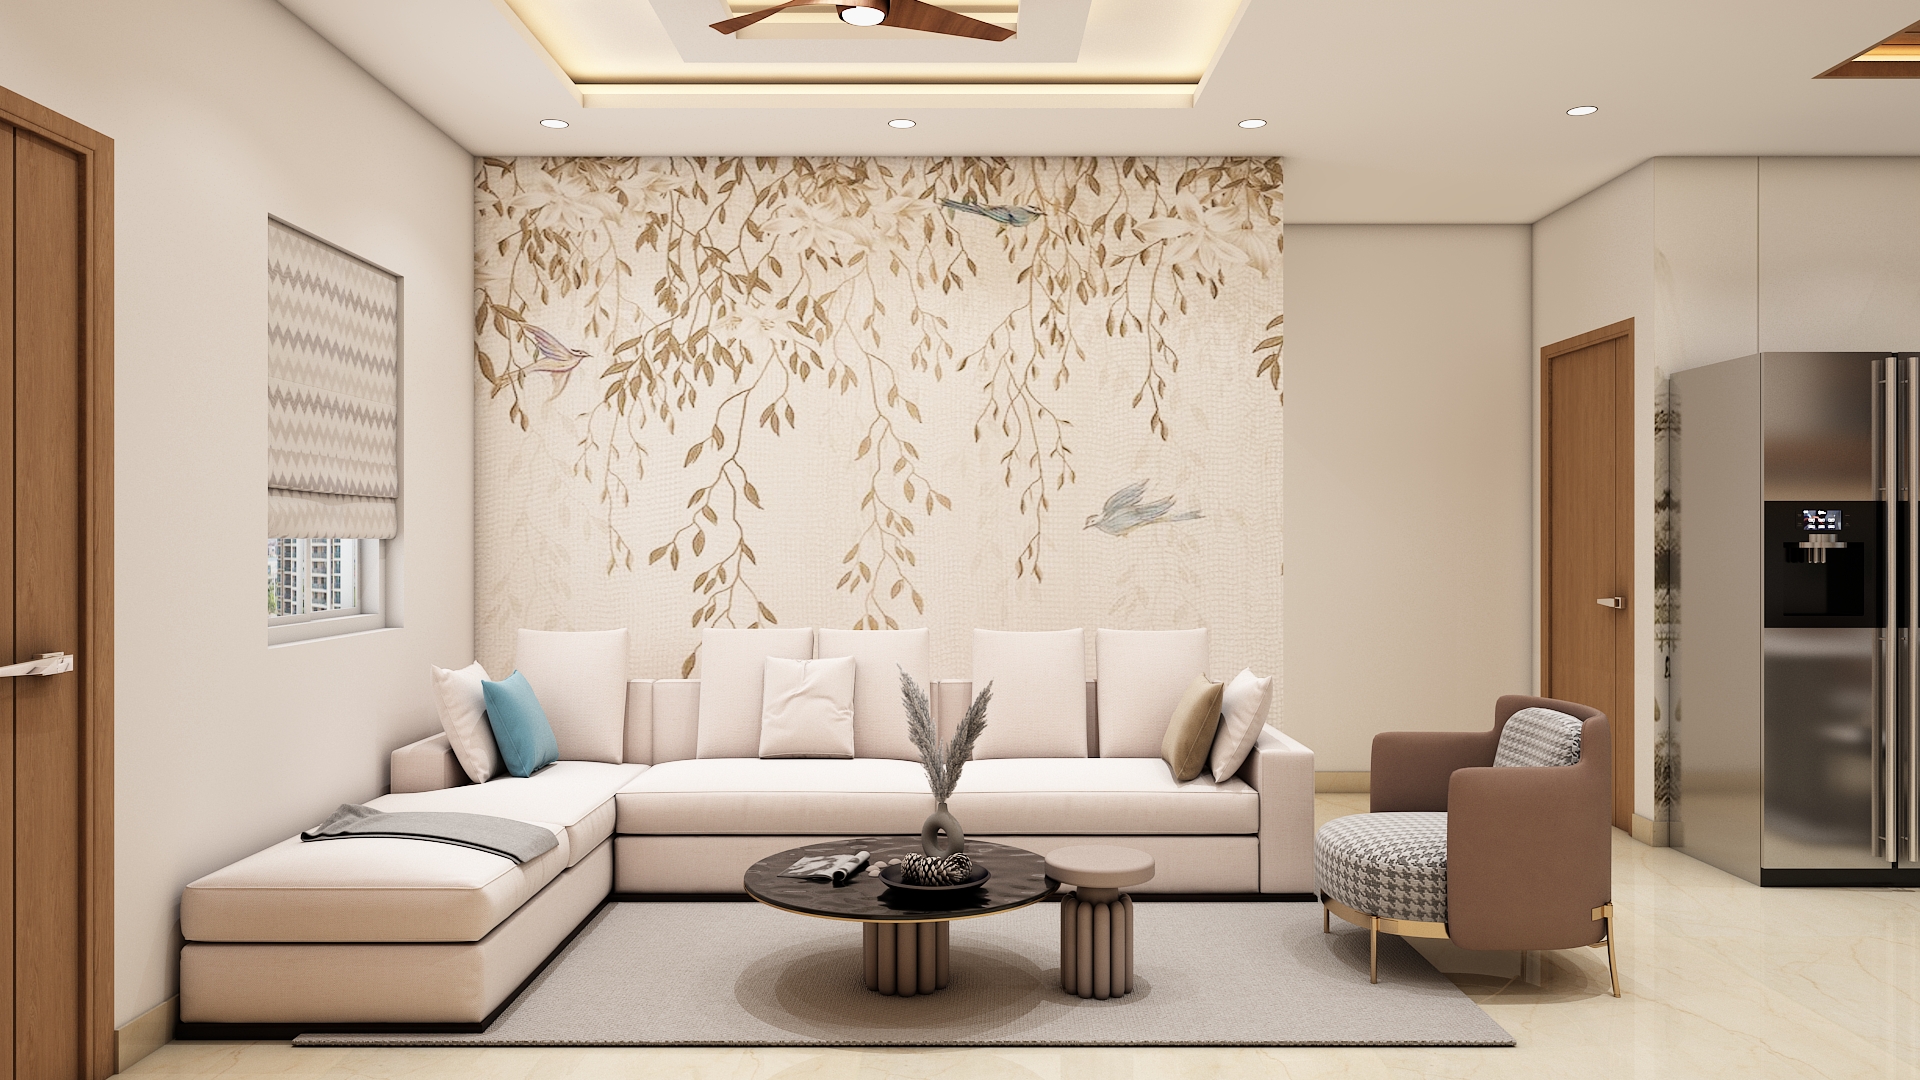
An 8-seater dining table with a sleek quartz top and ergonomic upholstered chairs. A large L-shaped sectional sofa in the living area for family movie nights.
Lighting
Task: Linear pendant lights over the dining area. Accent: Magnetic track lighting in the living zone to highlight art and decor.
Layout & Vastu
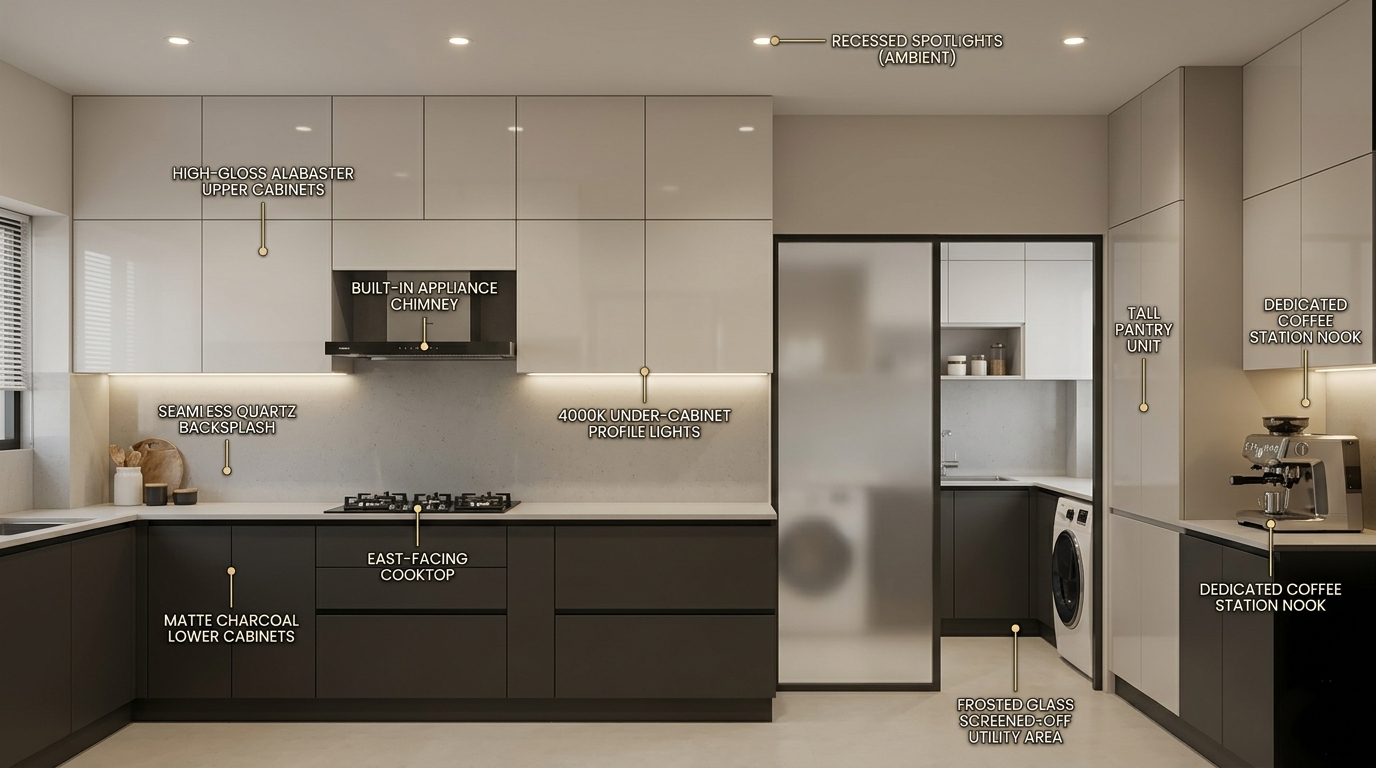
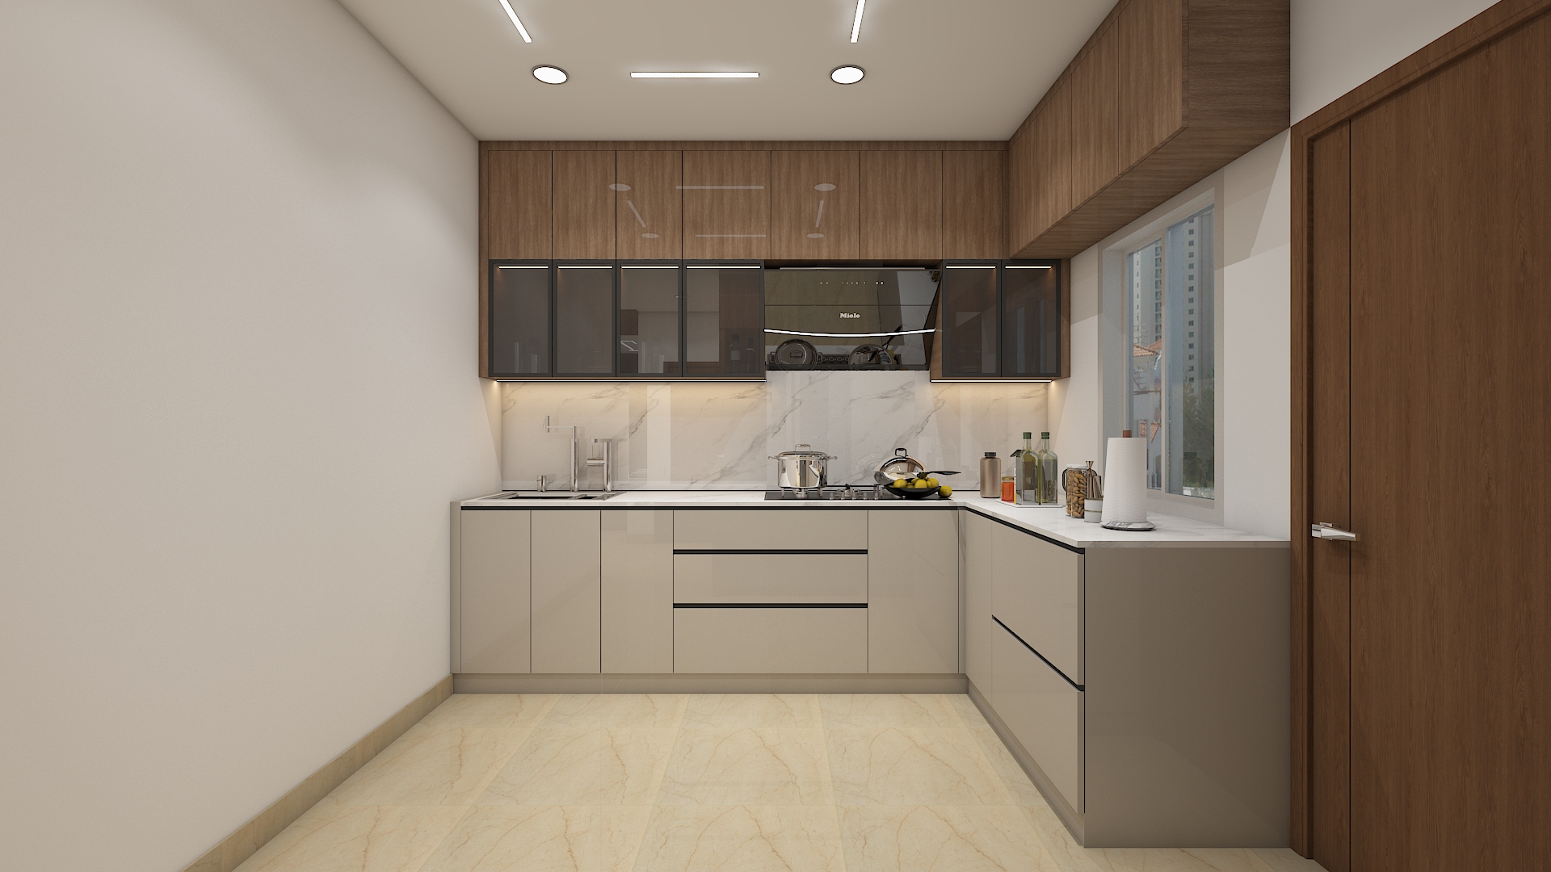
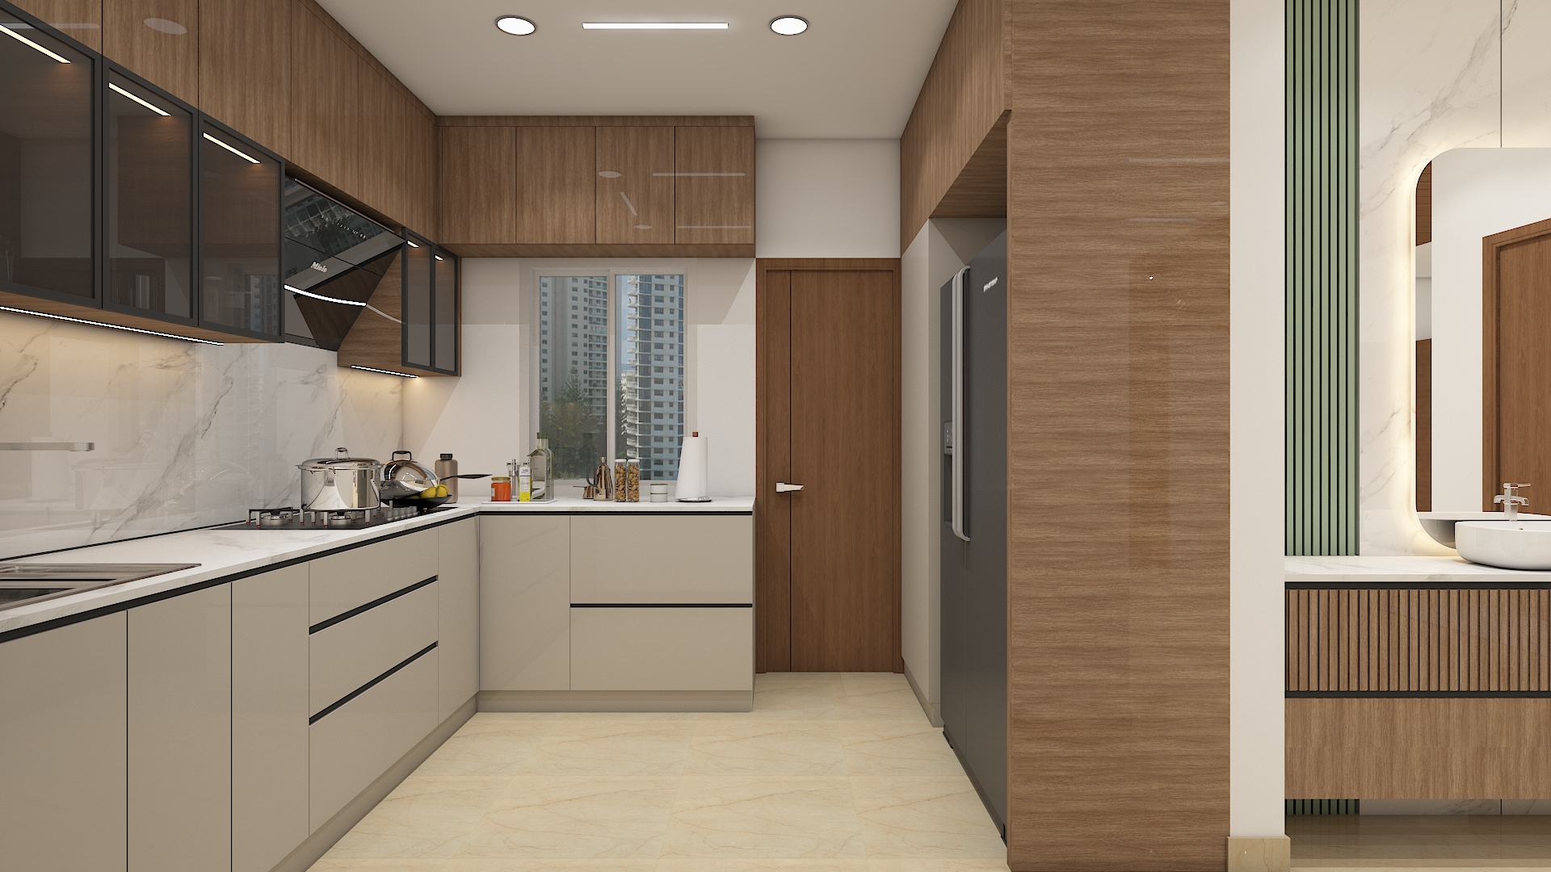
Located in the Northwest (NW) or Southeast (SE) influence. Ensure the cooktop faces East. The utility area should be screened off with frosted glass to maintain a "Show Kitchen" look.
Colors & Materials
Dual-toned cabinetry: Matte Charcoal for lower units and High-Gloss Alabaster for upper units. Use a seamless quartz backsplash.
Furniture
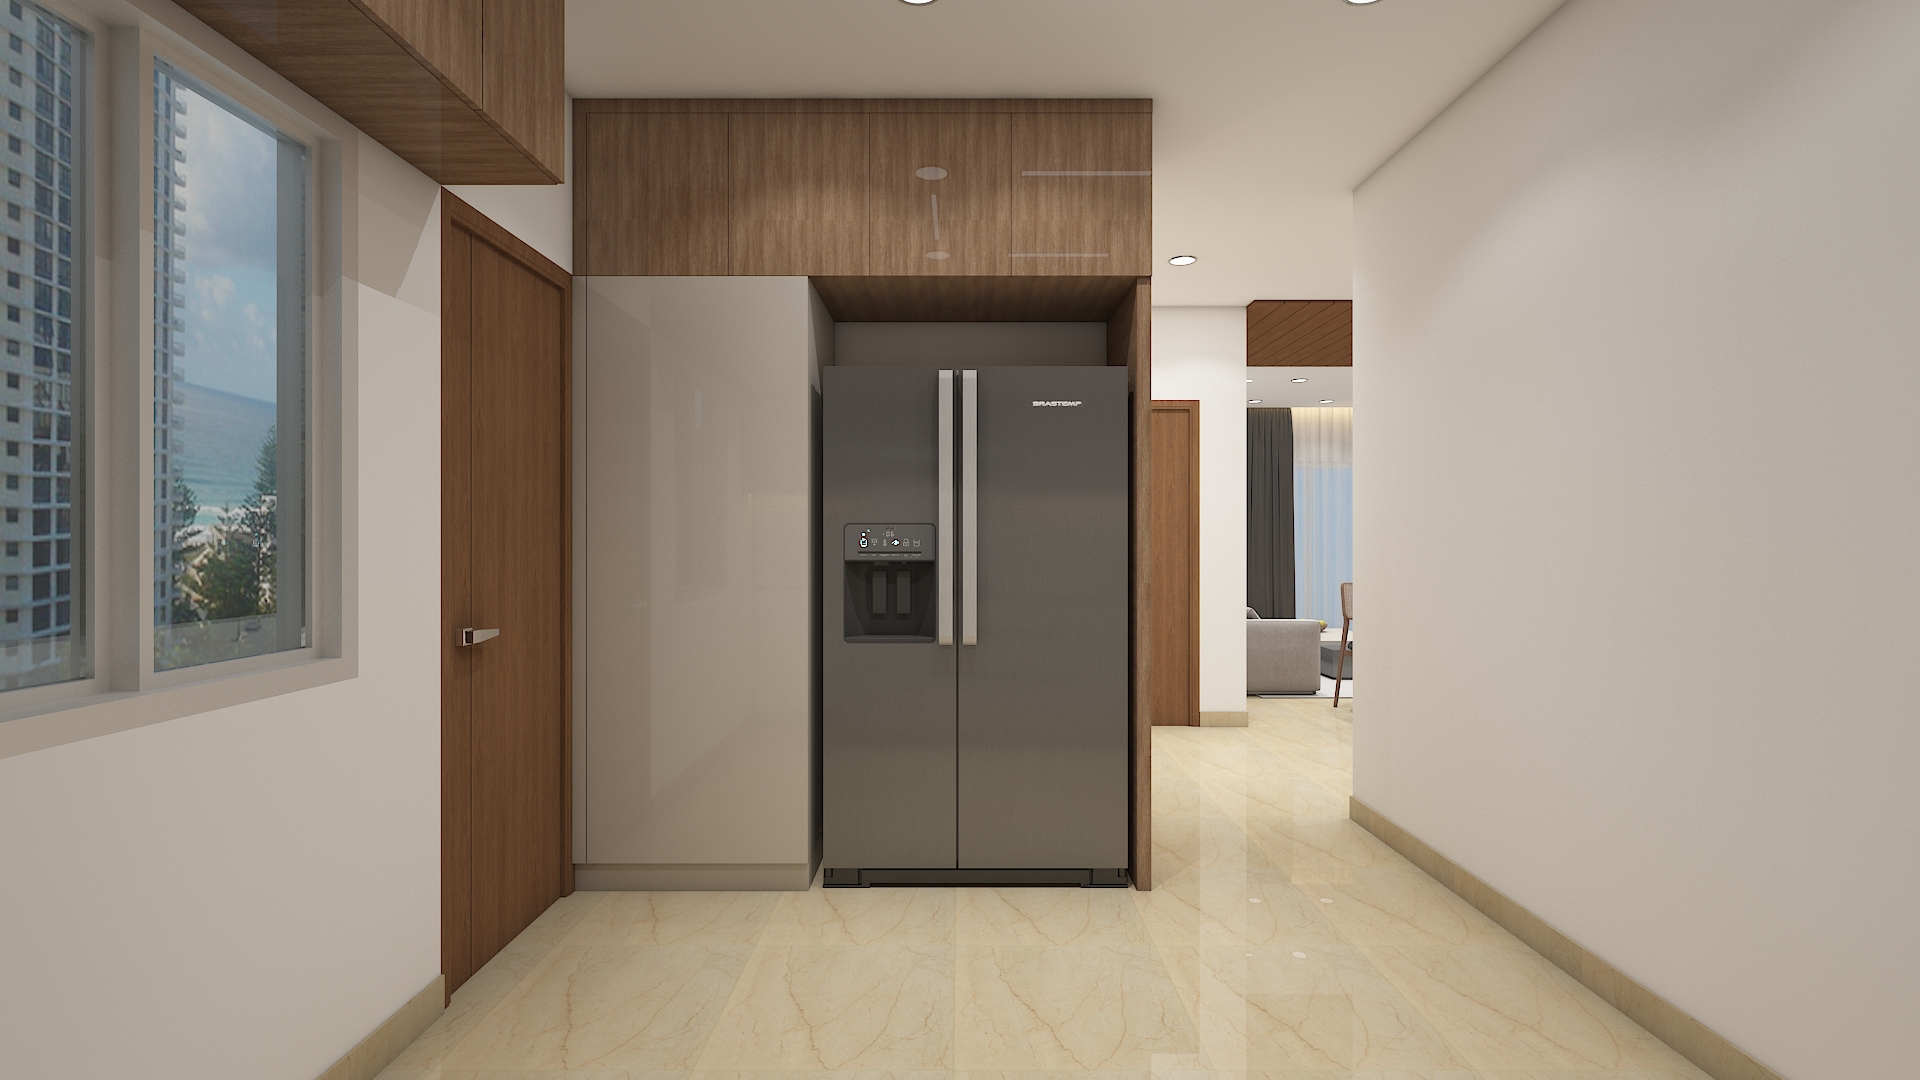
A high-end modular layout featuring a built-in appliance chimney, a tall pantry unit, and a dedicated coffee station nook.
Lighting
Task: 4000K Neutral White profile lights under cabinets. Ambient: Recessed spotlights.
Layout & Vastu
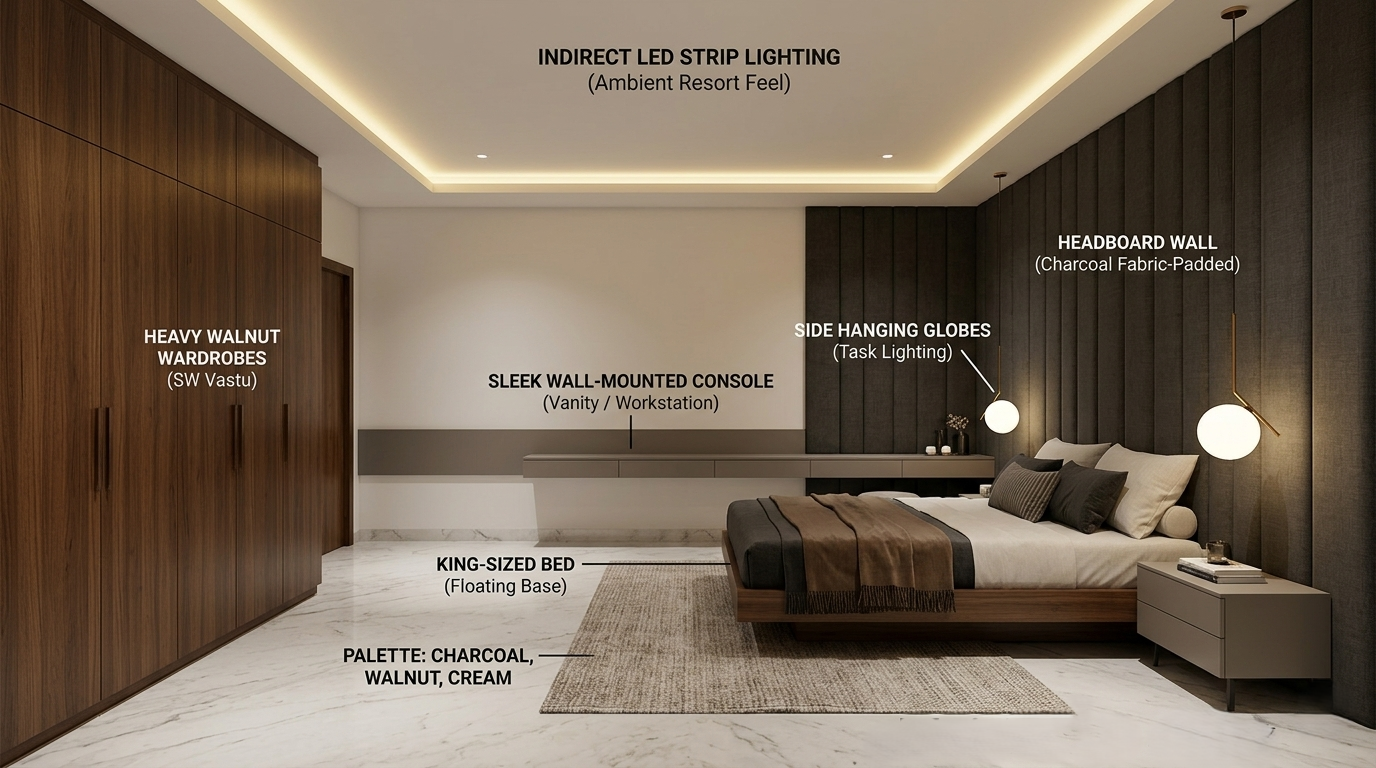
The ultimate sanctuary in the Southwest (SW) corner. Place the bed headboard towards the South. Ensure the heavy wardrobes are situated on the South or West walls.
Colors & Materials
Palette of Charcoal, Walnut, and Cream. Use a floor-to-ceiling fabric-padded headboard wall for acoustic warmth.
Furniture
King-sized bed with a floating base. A sleek, wall-mounted console that doubles as a vanity and a discreet workstation.
Lighting
Ambient: Indirect LED strips for a "resort" feel. Task: Minimalist bedside hanging globes.
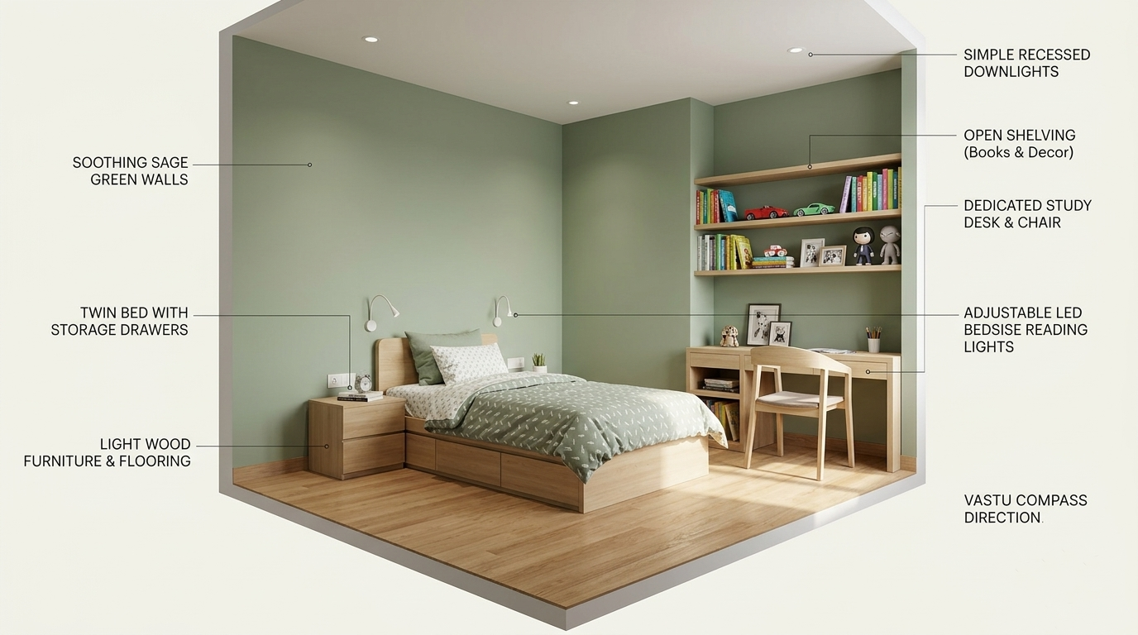
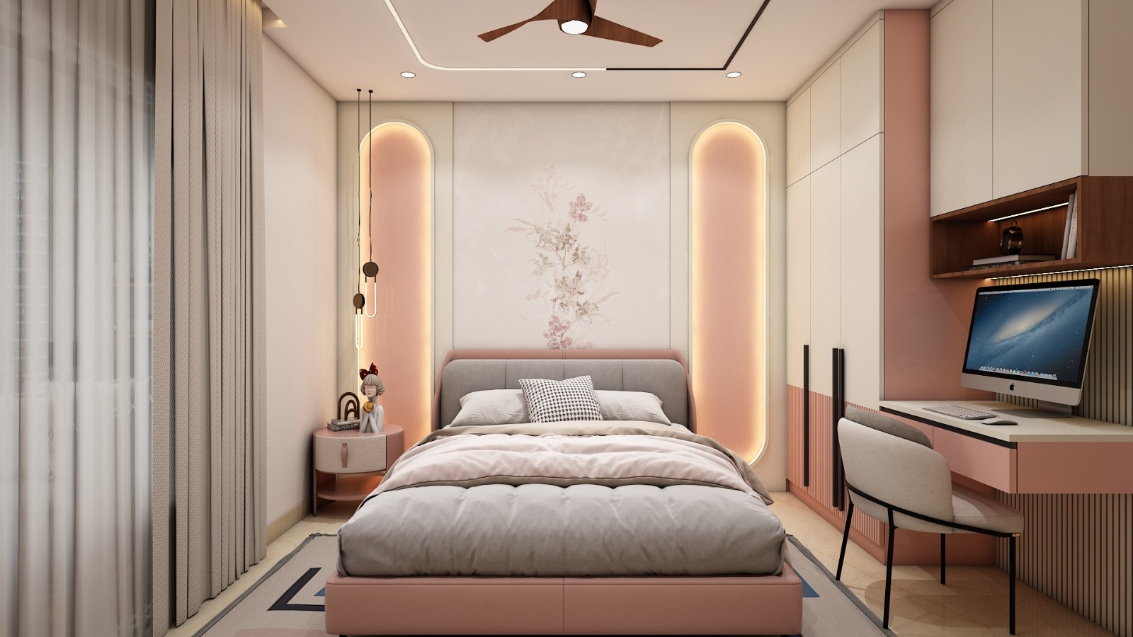
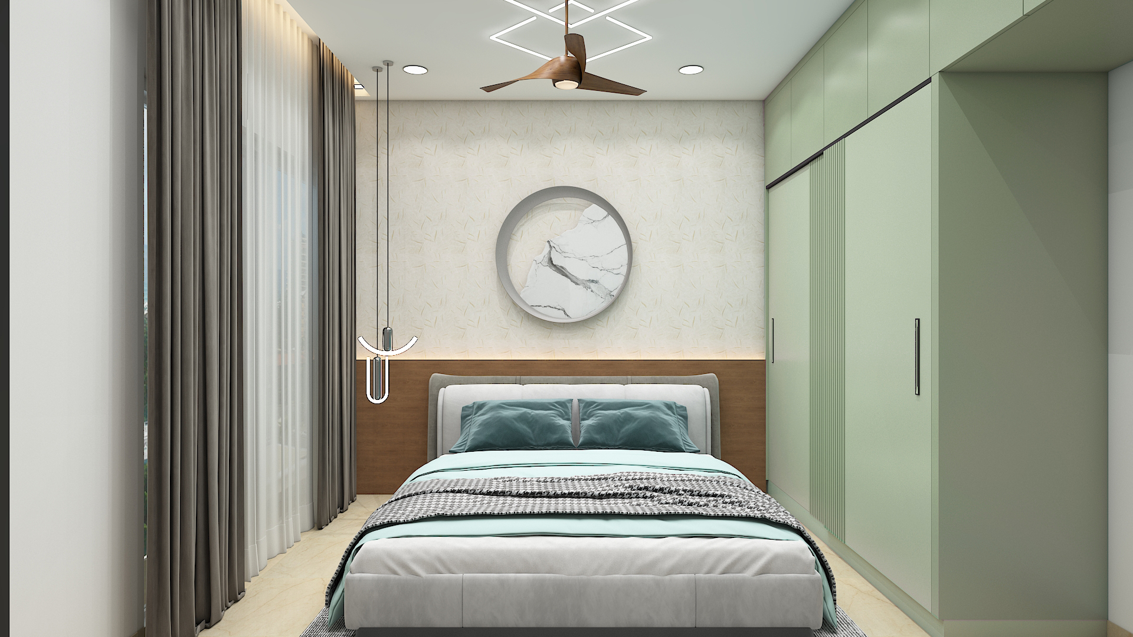
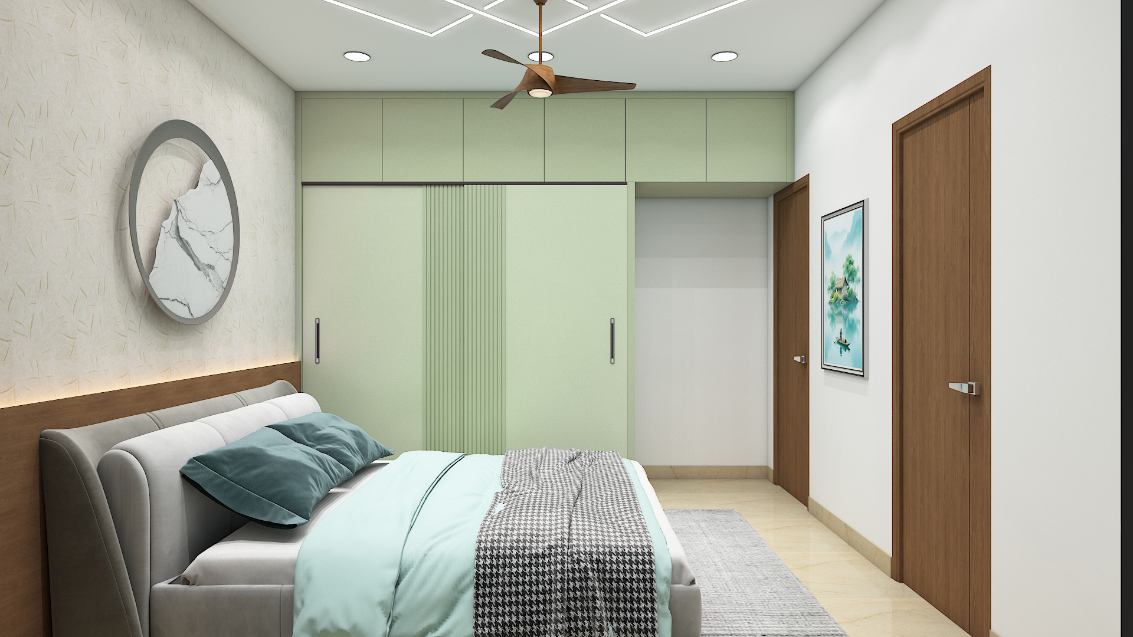
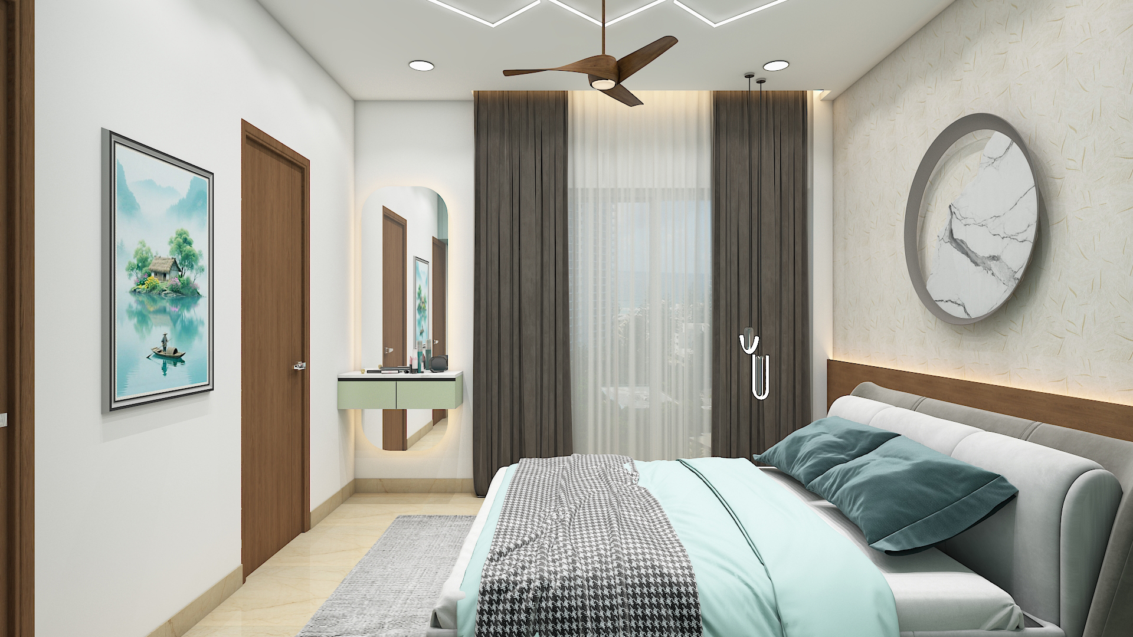
Layout & Vastu: A warm, inviting space in the Northwest (NW) sector, following Vastu principles for a child's growth and stability.
Colors & Materials: The walls are painted in a soft, soothing Sage Green, complemented by warm wood tones for furniture and flooring.
Furniture: A comfortable twin-sized bed with built-in storage drawers beneath. A dedicated study area features a desk and chair made from light-colored wood, complete with open shelving above for books and personalized decor.
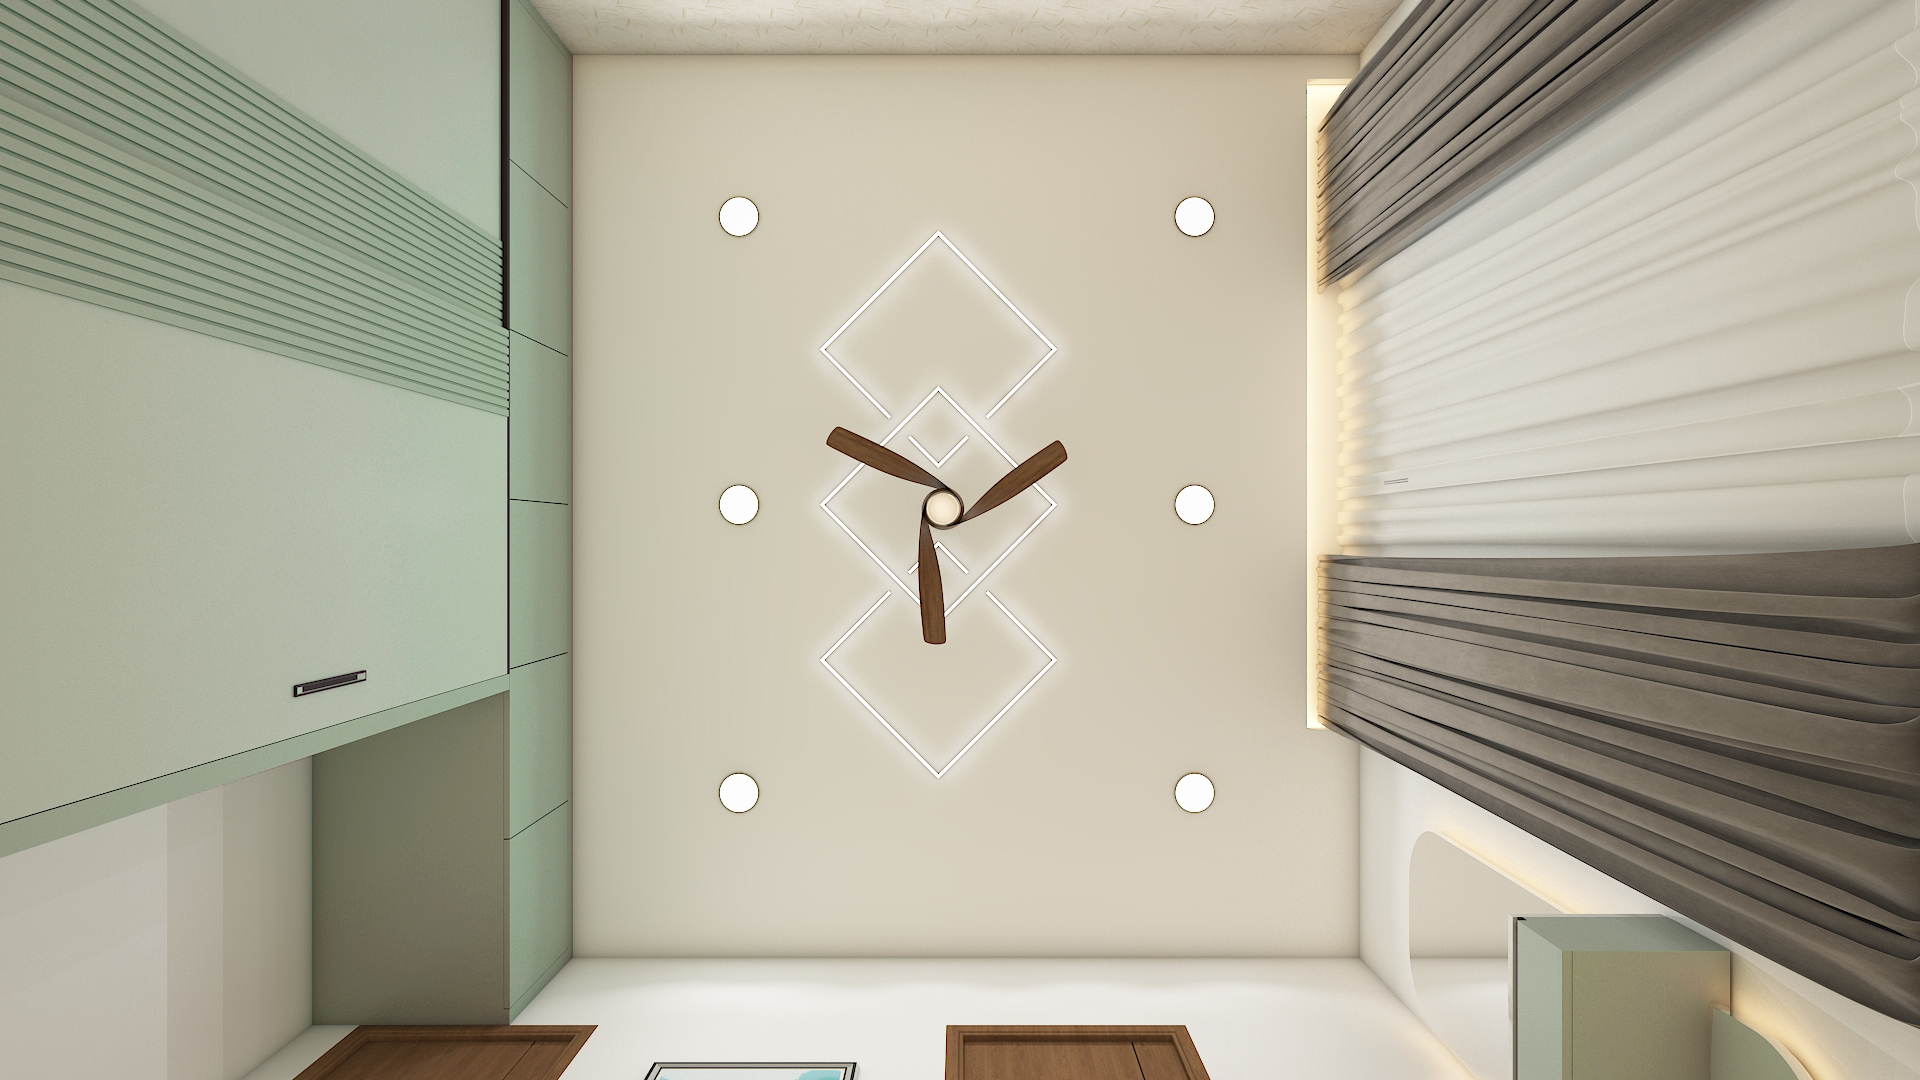
Lighting: The room is softly lit by simple recessed downlights, creating a calm atmosphere. Each bedside features an adjustable LED reading light for bedtime stories or studying.
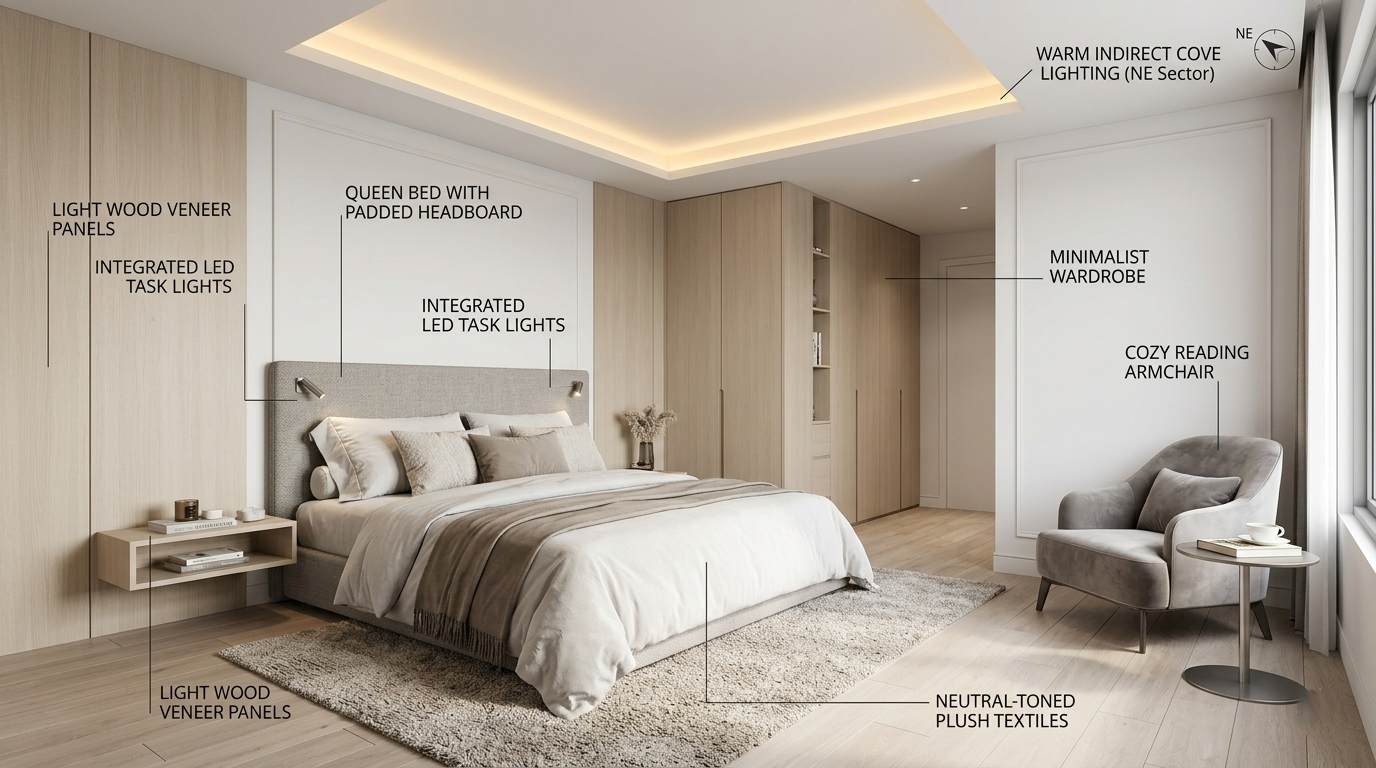
Layout & Vastu: A serene and minimalist retreat located in the Northeast (NE) sector, adhering to Vastu for positive energy flow.
Colors & Materials: The room showcases a "Hotel-Luxe" palette, with crisp white walls, light wood veneers, and plush, neutral-toned textiles.
Furniture: A queen-sized bed with a padded headboard serves as the centerpiece. A sleek, minimalist wardrobe with clean lines provides ample storage. A cozy armchair and a small side table create a comfortable reading nook.
Lighting: The space is illuminated by warm, indirect cove lighting, offering a luxurious and relaxing feel. For reading, sleek, adjustable LED task lights are integrated into the headboard.
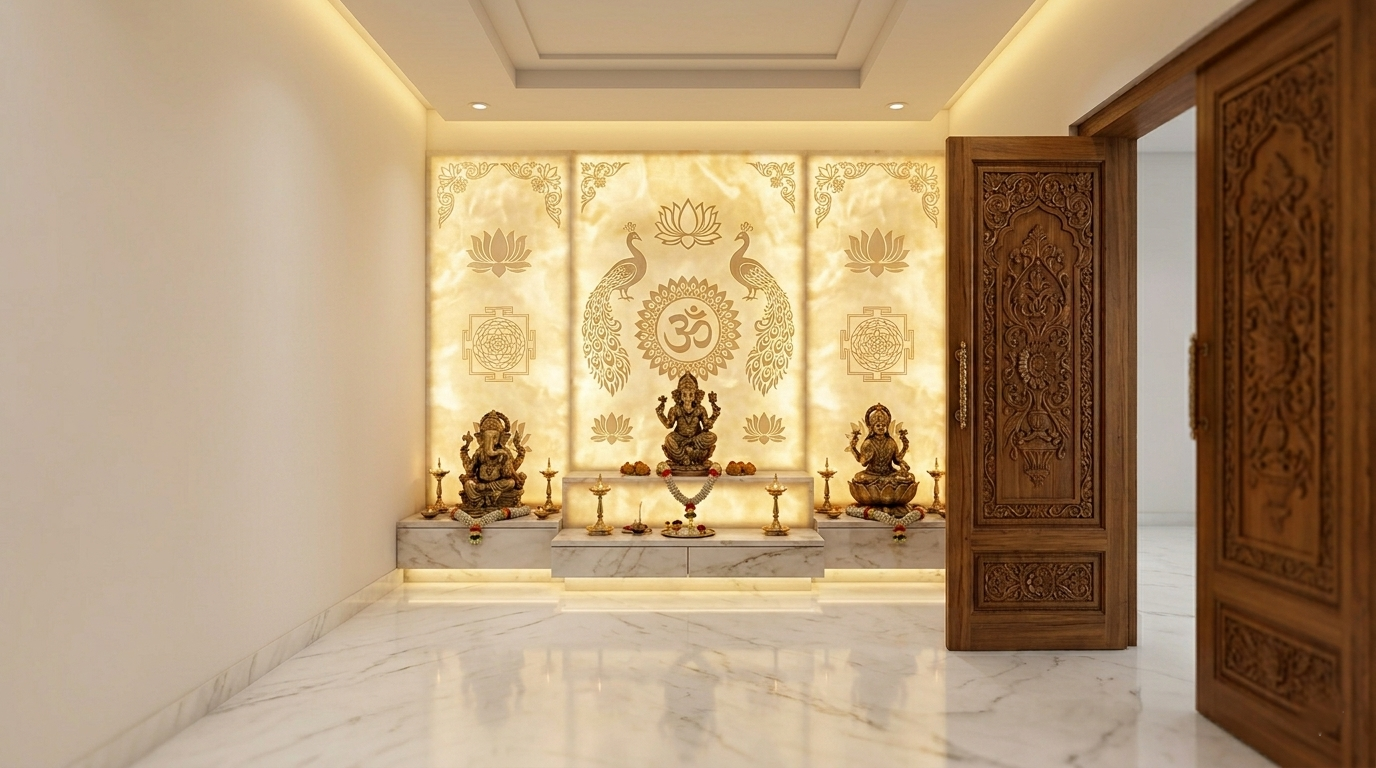
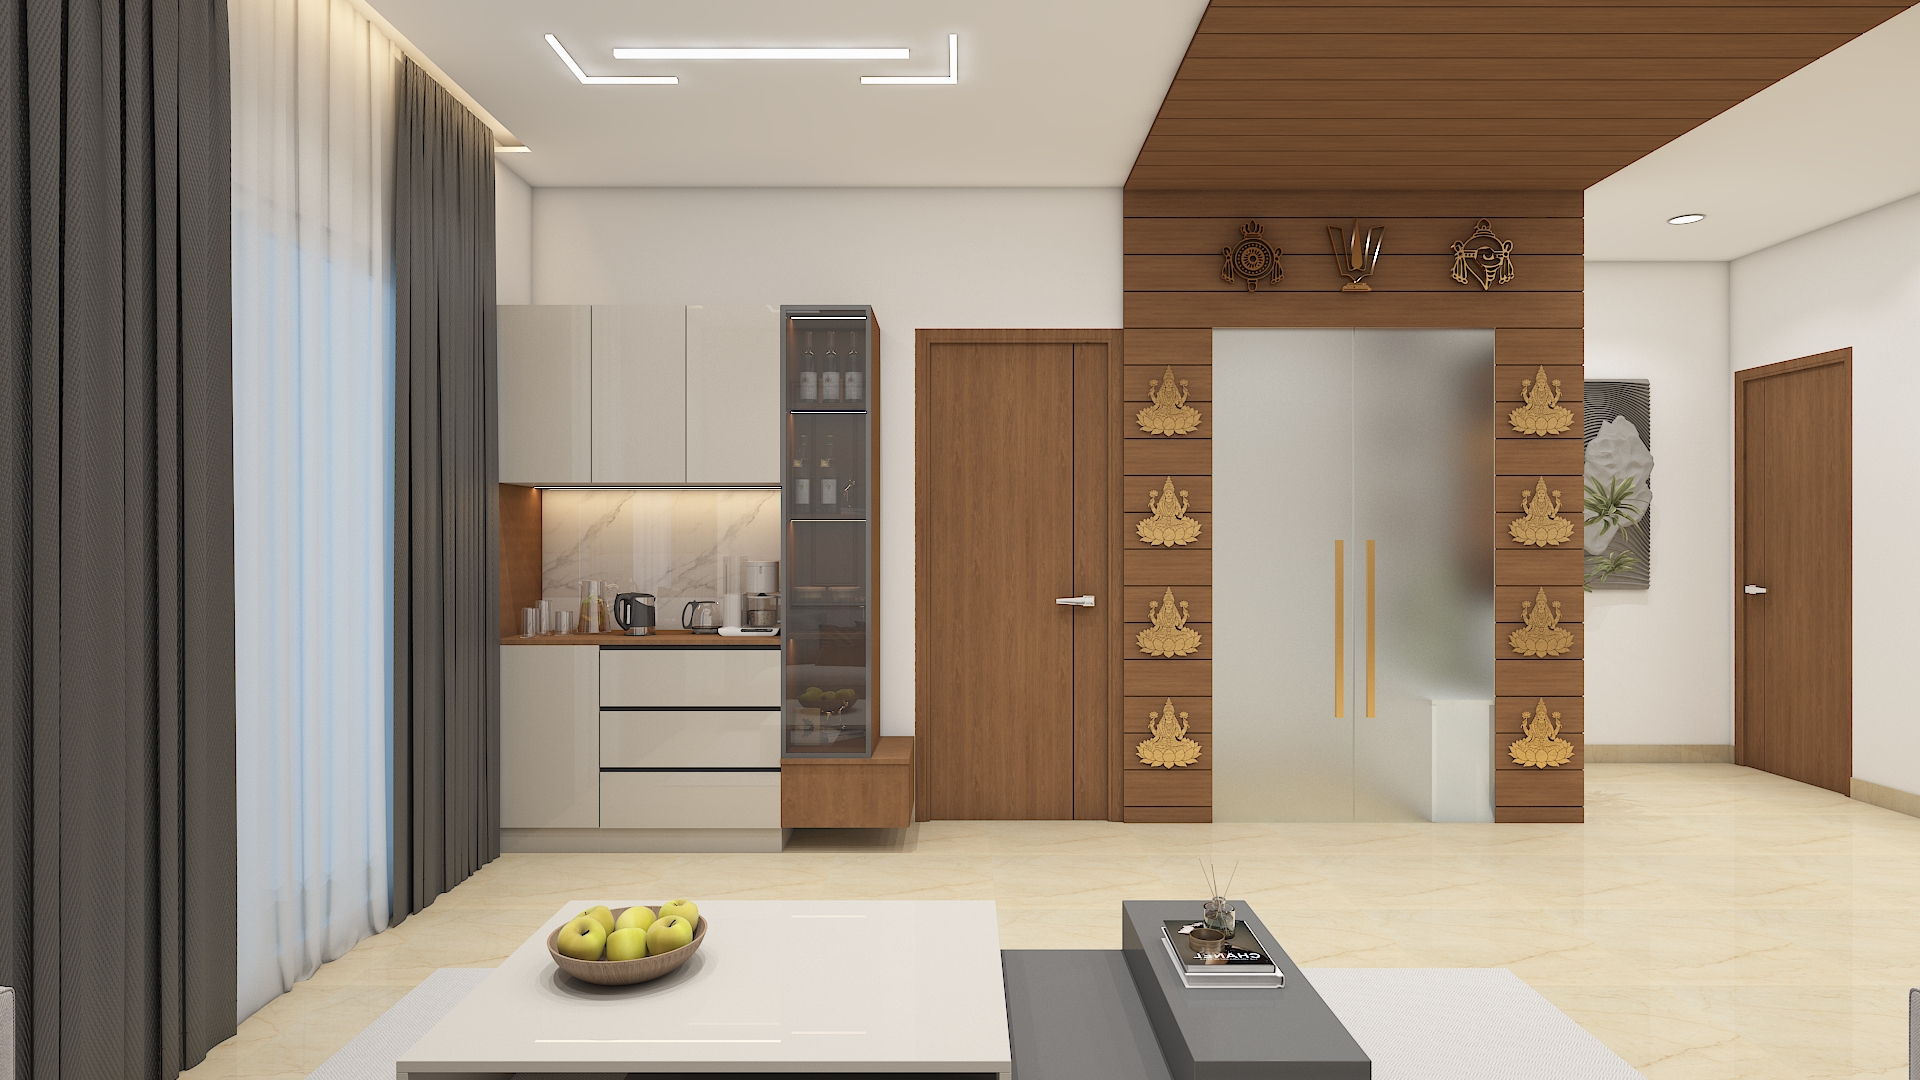
Layout & Vastu : Located in the East or Northeast. This is a high-vibration zone.
Colors & Materials : White marble flooring with a CNC-cut teak wood door. Backlit Corian panels with traditional motifs.
Furniture : A custom-carved Teak wood Mandir or a raised marble pedestal for deities. Integrated sleek drawers for storing incense, oil, and prayer books. Low-profile wooden Chowkis (stools) or plush floor cushions for comfortable seating.
Lighting :Soft, warm concealed lighting to create a meditative atmosphere.
We implement a Layered Illumination System to enhance the premium feel of Honor Signatis:
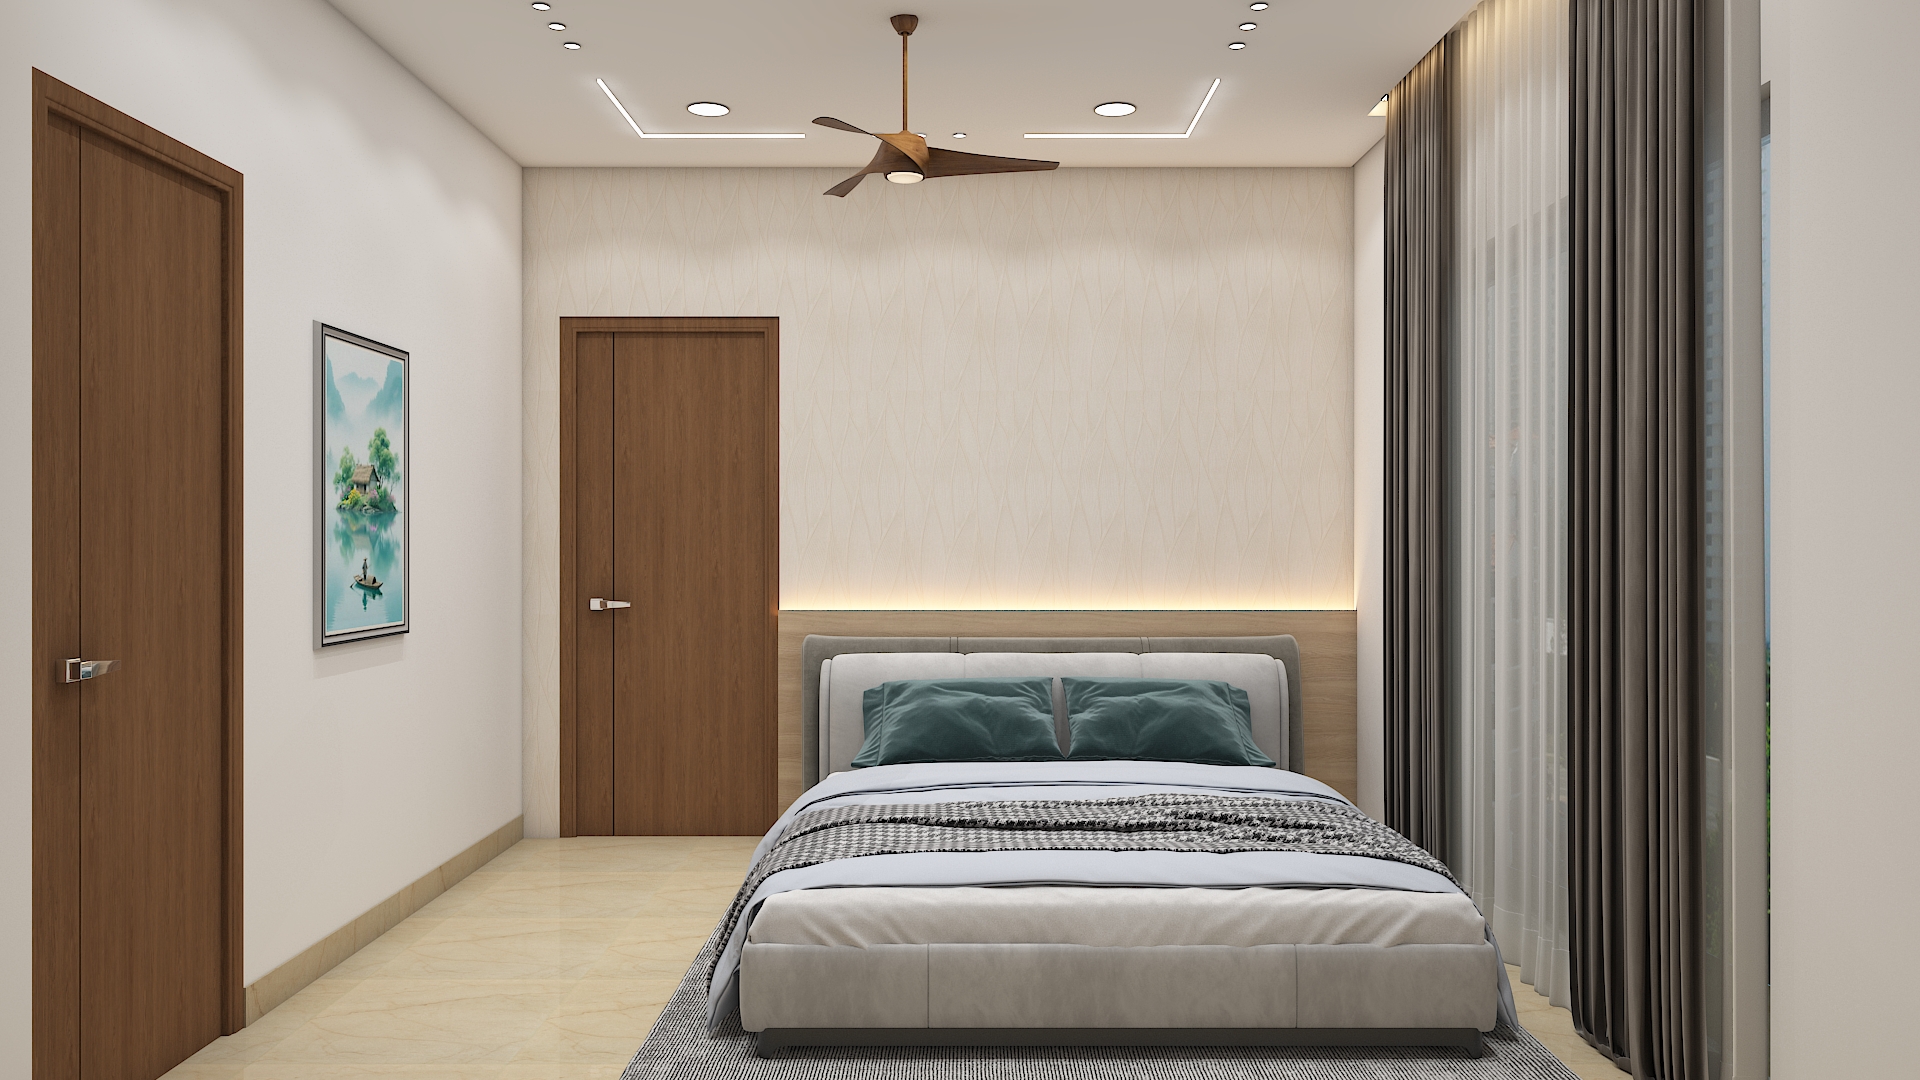 Aparna Kanopy Yellow Bells Home Interior
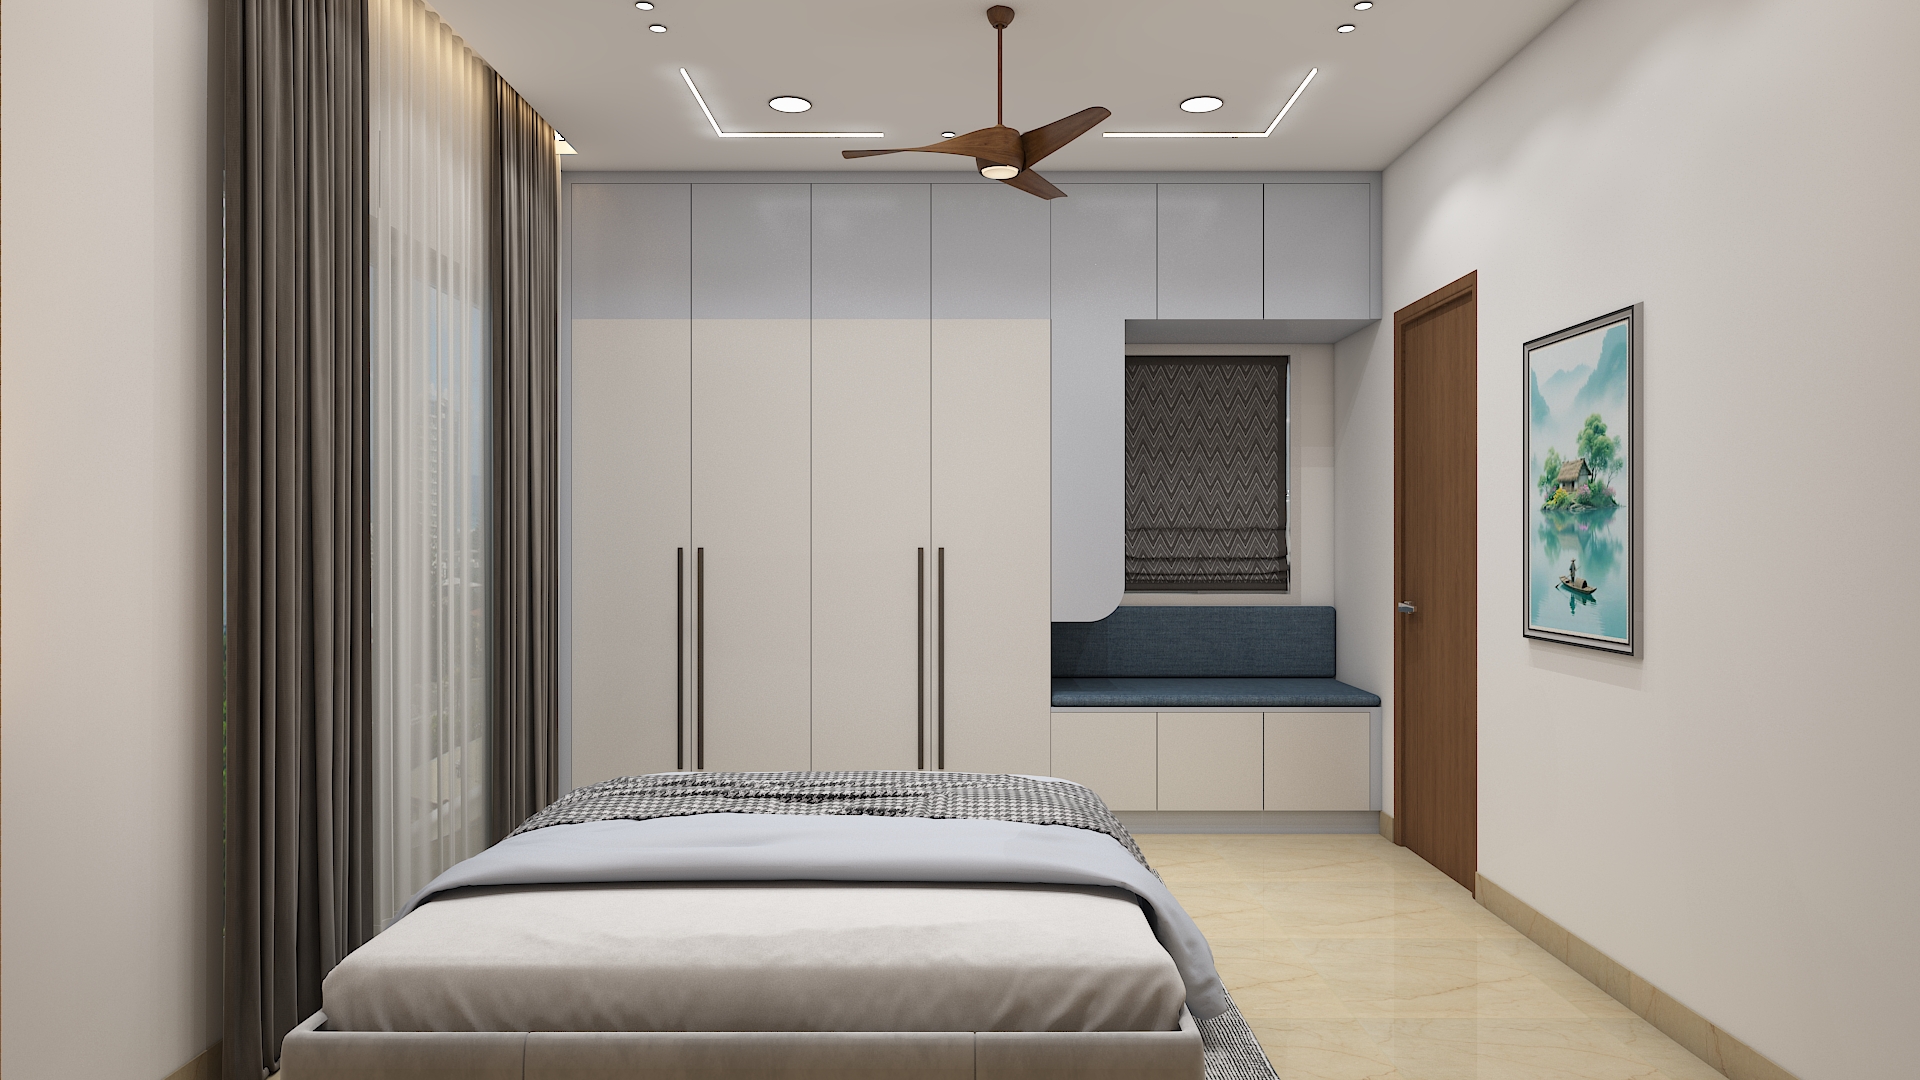 Aparna Kanopy Yellow Bells Home Interior
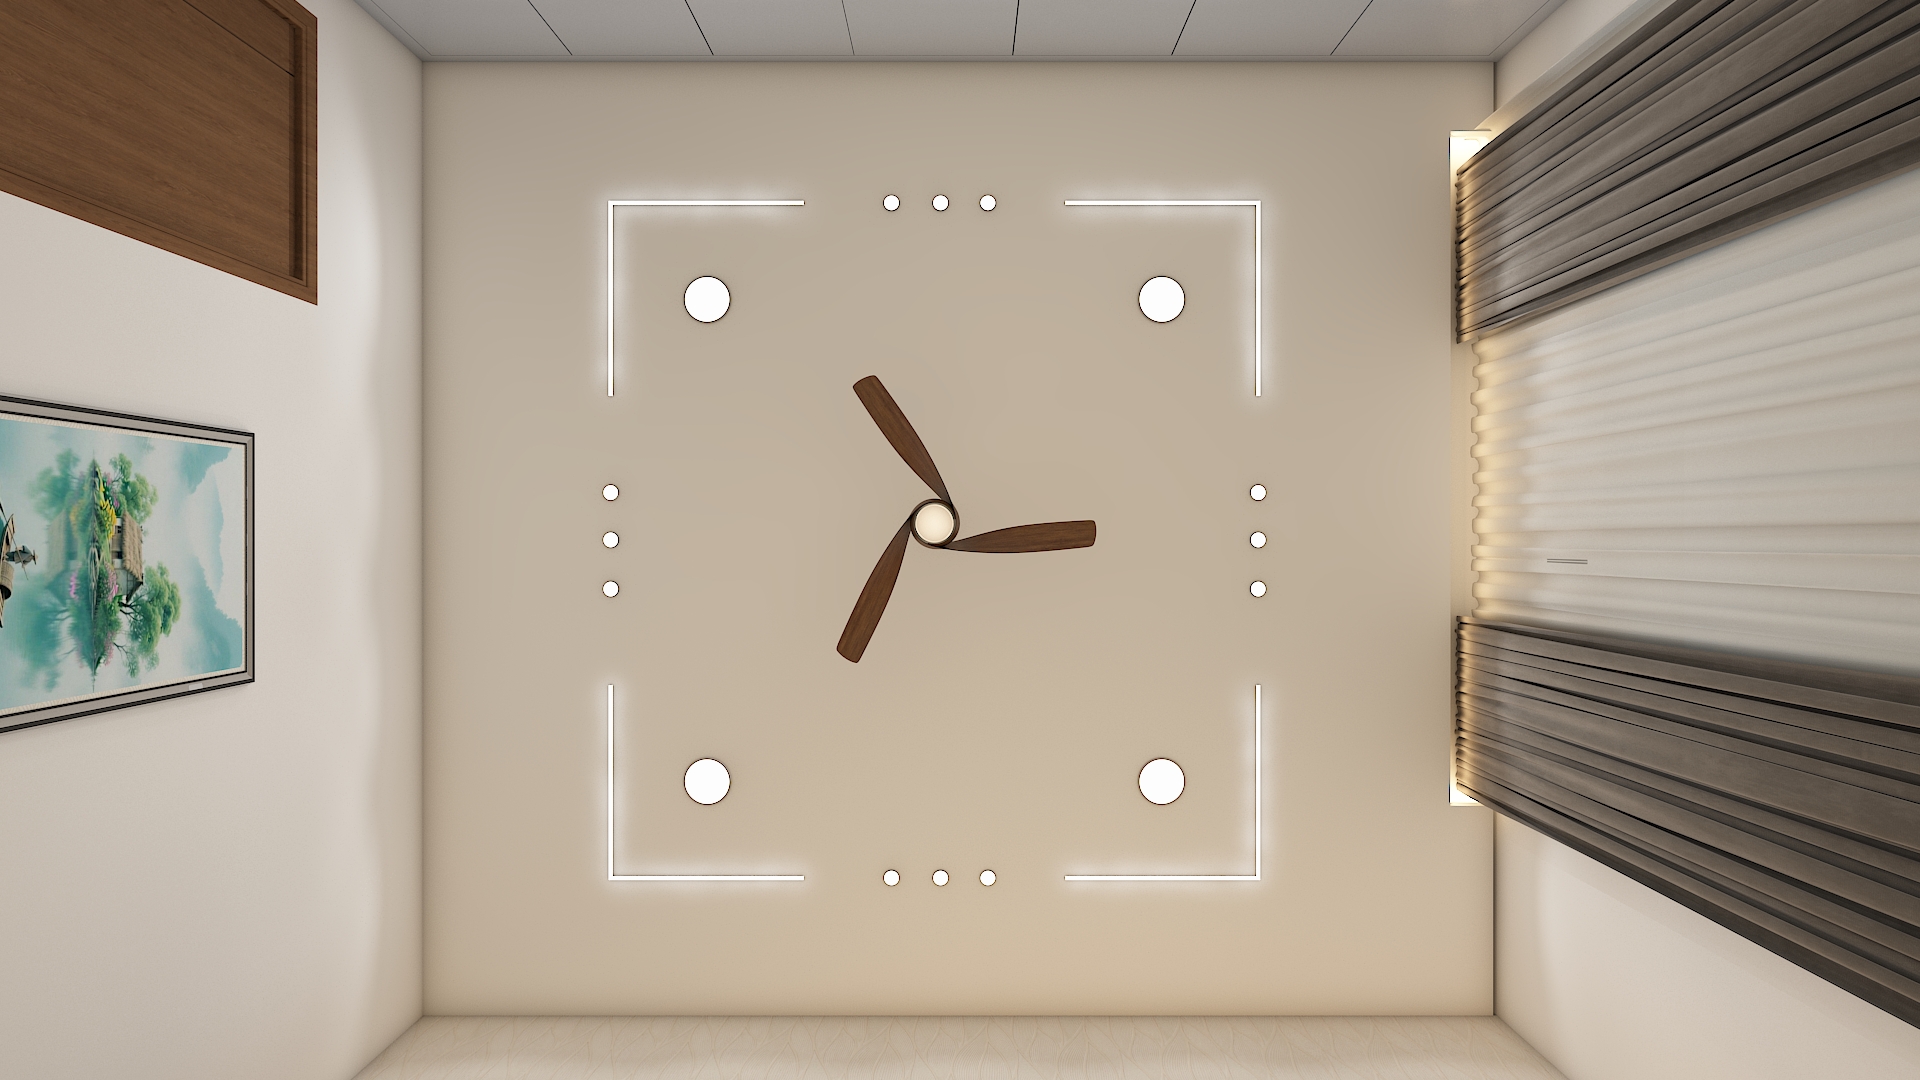 Aparna Kanopy Yellow Bells Home Interior
 Aparna Kanopy Yellow Bells Home Interior
 Aparna Kanopy Yellow Bells Home Interior
 Aparna Kanopy Yellow Bells Home Interior
 Aparna Kanopy Yellow Bells Home Interior
 Aparna Kanopy Yellow Bells Home Interior
 Aparna Kanopy Yellow Bells Home Interior
 Aparna Kanopy Yellow Bells Home Interior
 Aparna Kanopy Yellow Bells Home Interior
 Aparna Kanopy Yellow Bells Home Interior