Welcome to an exclusive exploration of refined living at Anmol Aalaya Villas in Patancheru, Hyderabad. This magnificent four bedroom east facing residence spanning multiple well planned levels merges modern luxury with timeless Vastu principles. Homeowners seeking sophisticated aesthetic upgrades often begin by exploring professional home interior design services that transform vast structural spaces into cohesive, welcoming environments tailored for modern families.
Welcome to an exclusive exploration of refined living at Anmol Aalaya Villas in Patancheru, Hyderabad. This magnificent four bedroom east facing residence spanning multiple well planned levels merges modern luxury with timeless Vastu principles. Homeowners seeking sophisticated aesthetic upgrades often begin by exploring professional home interior design services that transform vast structural spaces into cohesive, welcoming environments tailored for modern families.
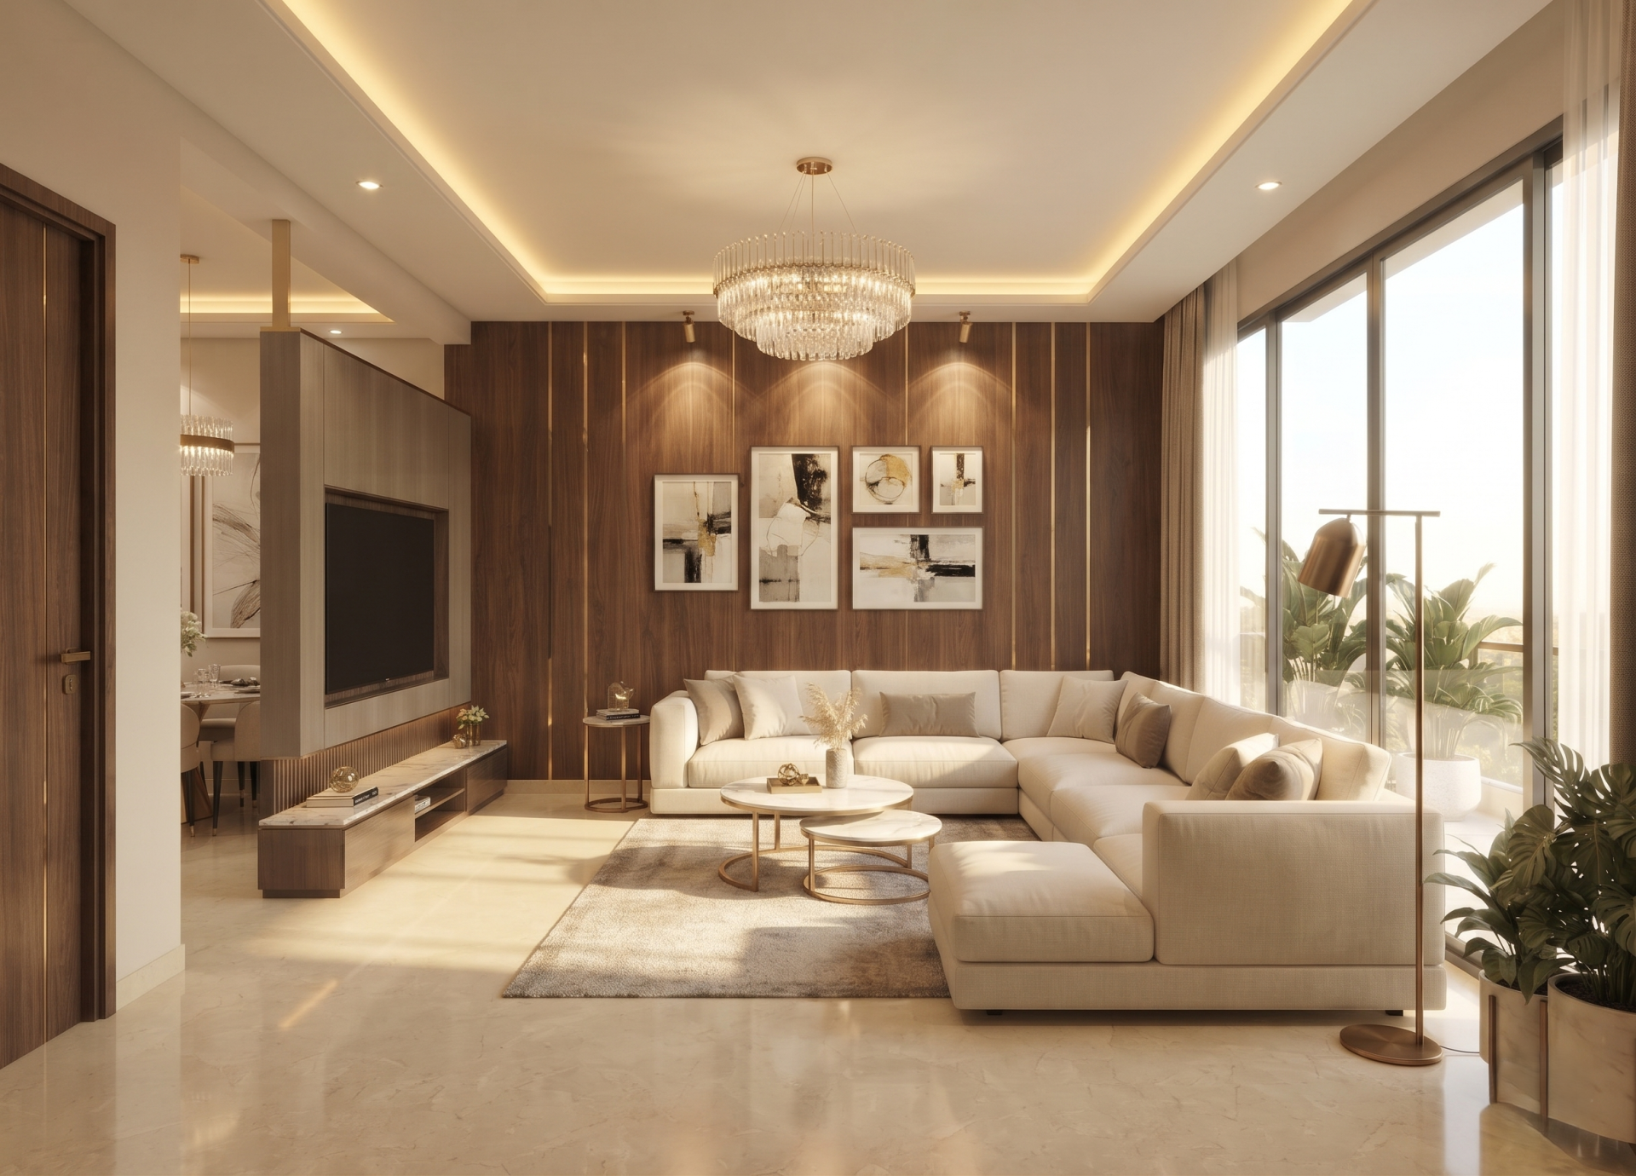
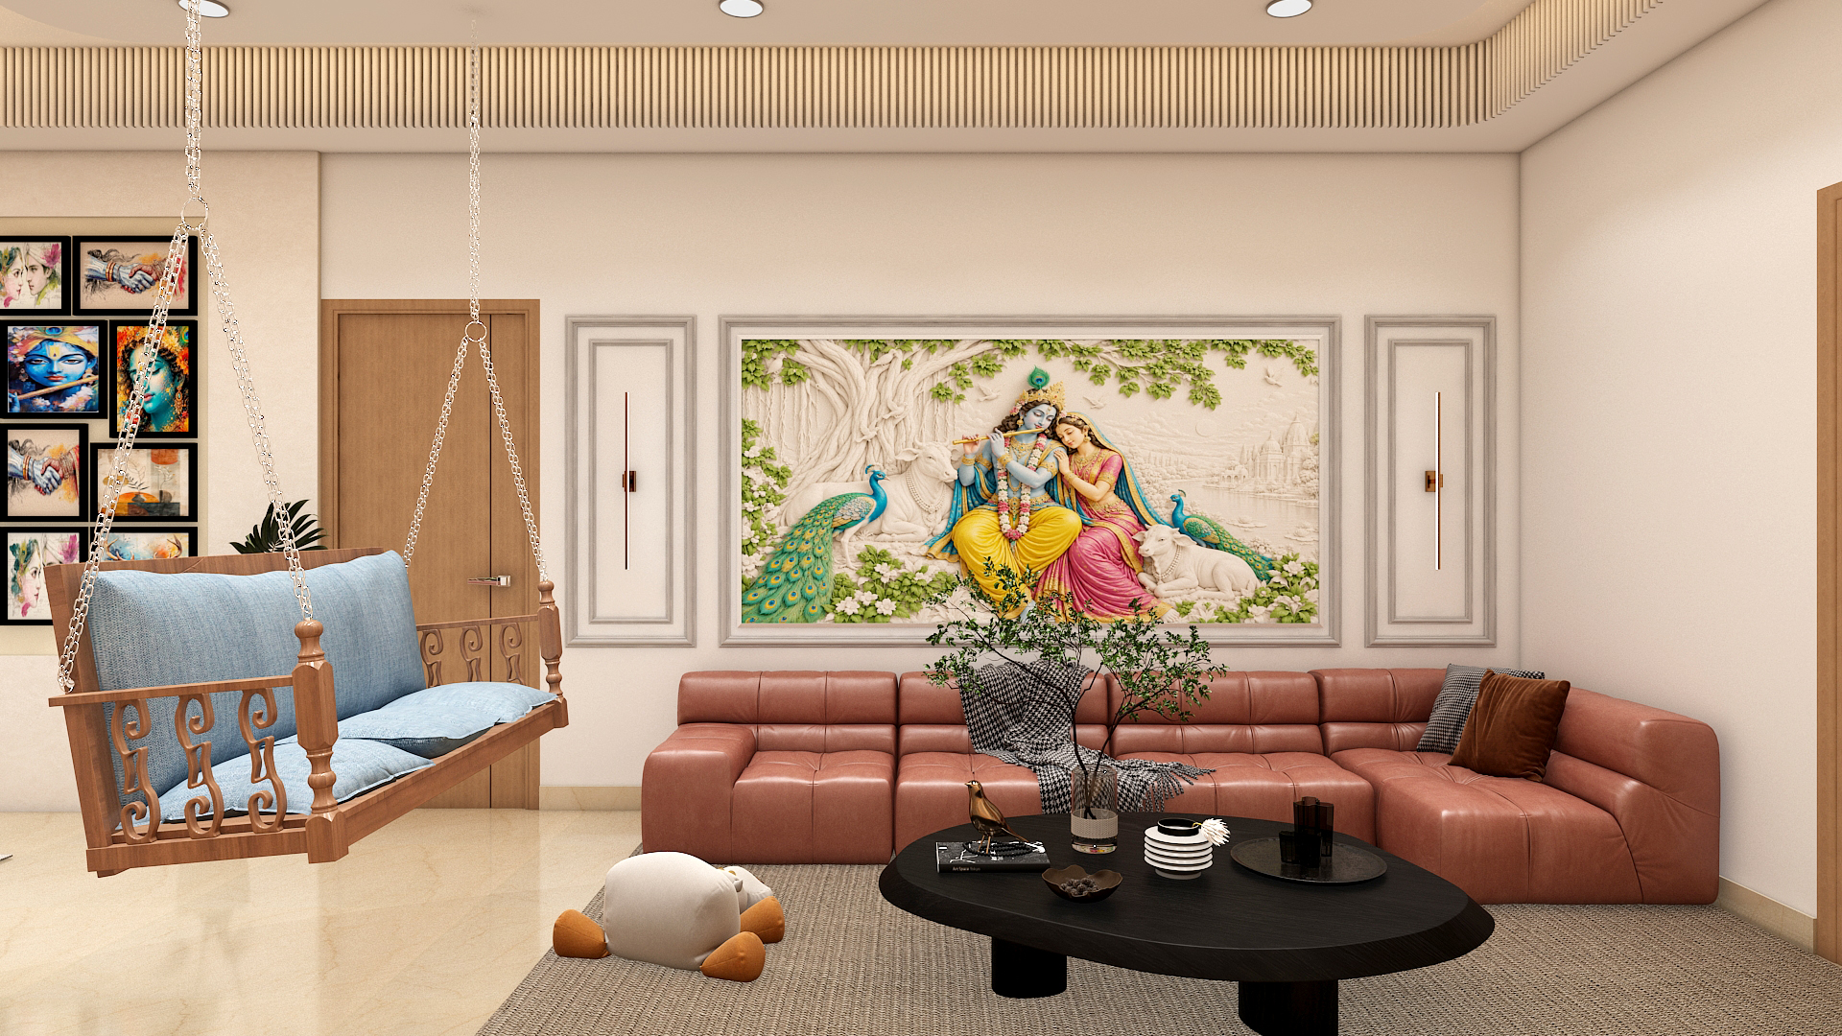
Positioned to capture abundant natural light, the living room welcomes positive energy from the east. The primary sofa arrangement faces west or south against the main feature wall, while the television unit is ideally integrated into the southern zone to maintain balance.
A sophisticated palette of neutral ivory, warm beige, and subtle champagne gold accents sets a serene tone. Textured wall paneling paired with brushed brass inlays and rich walnut wood veneer creates a luxurious focal point.
L shaped modular sectional sofas upholstered in premium velvet or performance linen anchor the space, complemented by nested marble top center tables and a sleek console unit.
Combine warm cove lighting along the ceiling perimeter with decorative crystal chandeliers for ambient glow. Directional spotlighting highlights artwork, while floor lamps add cozy reading illumination.
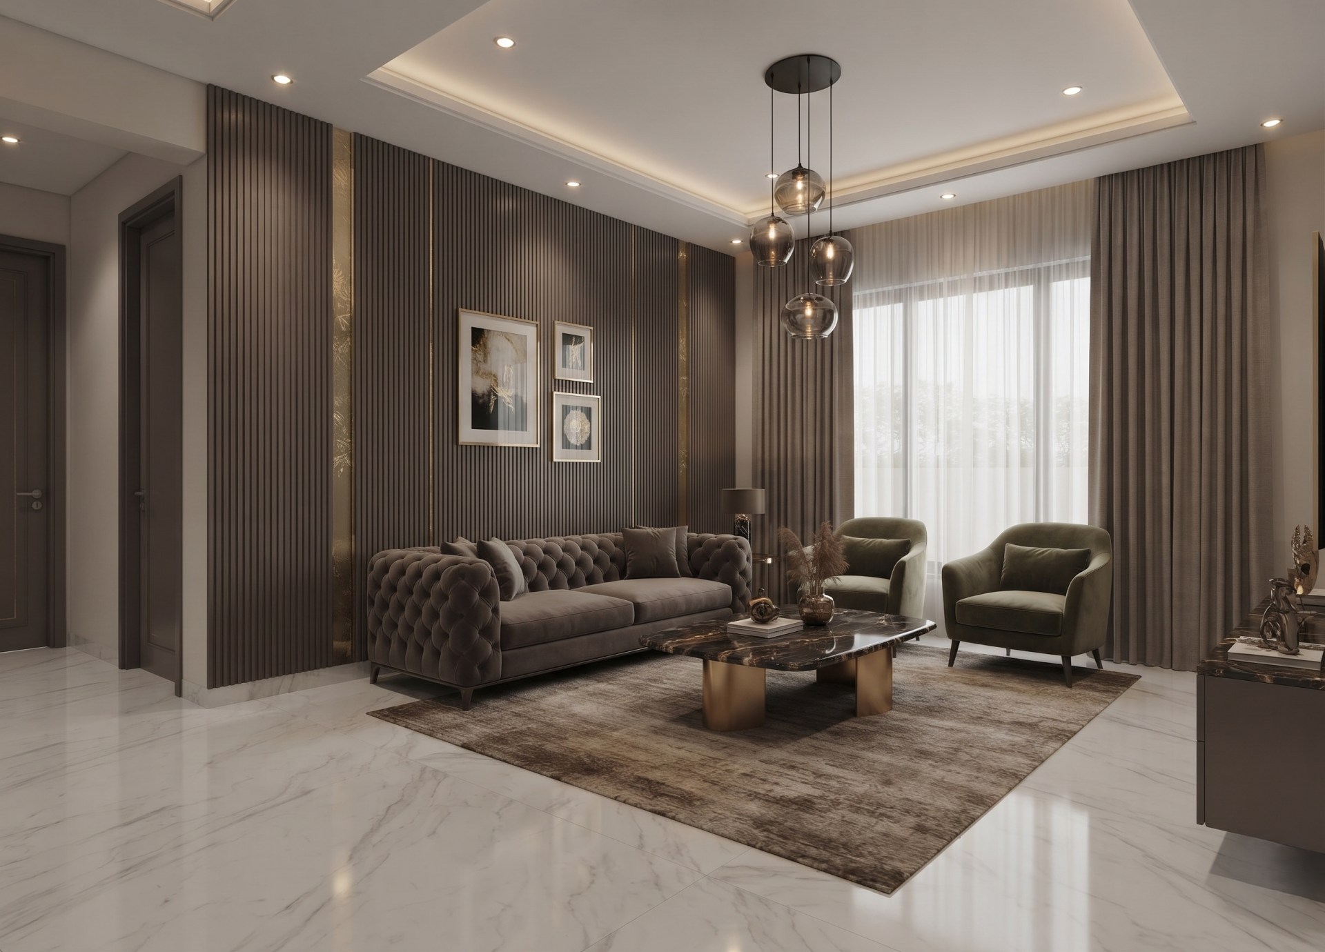
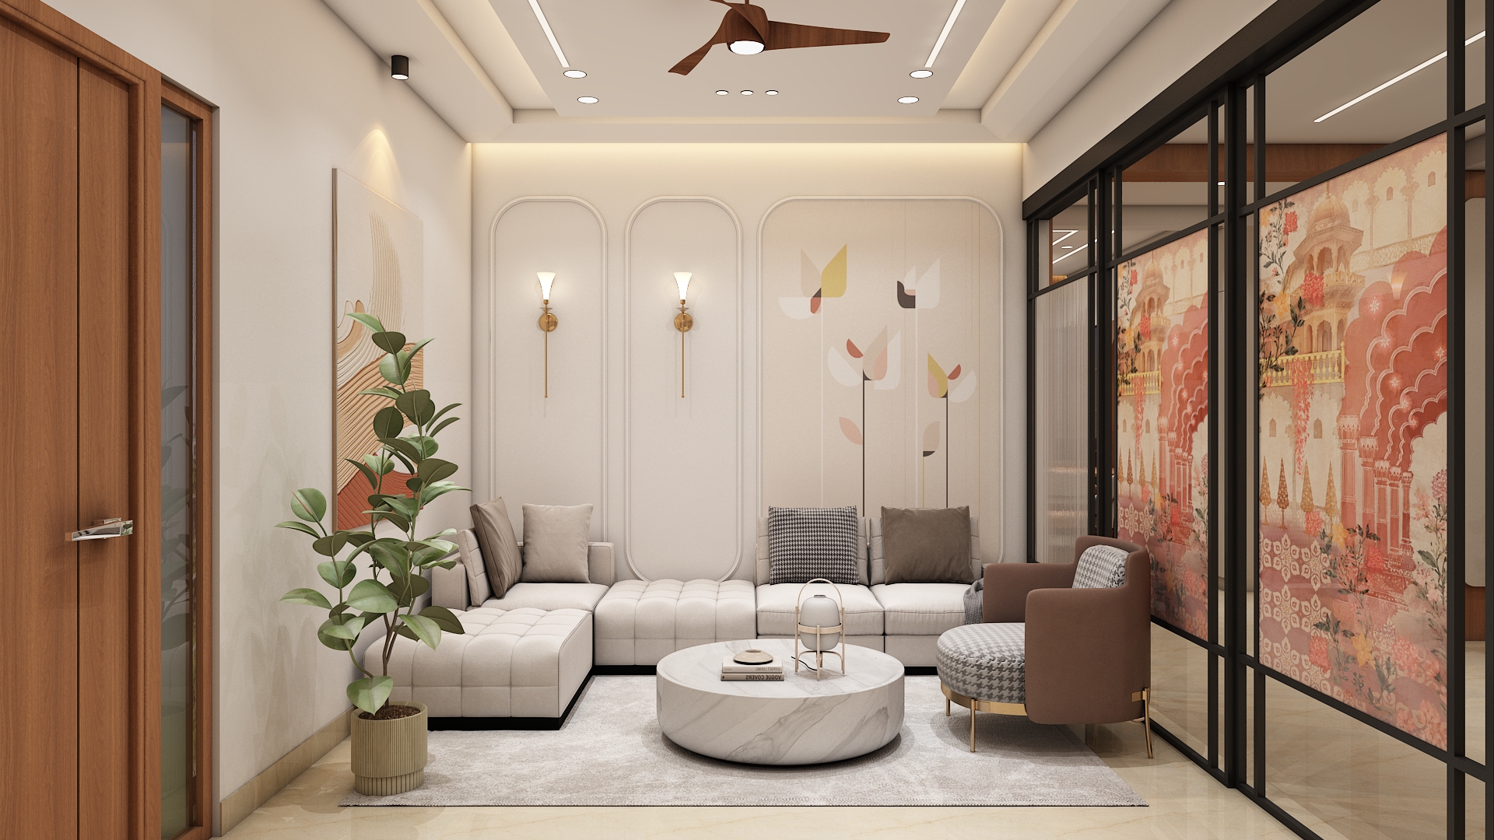
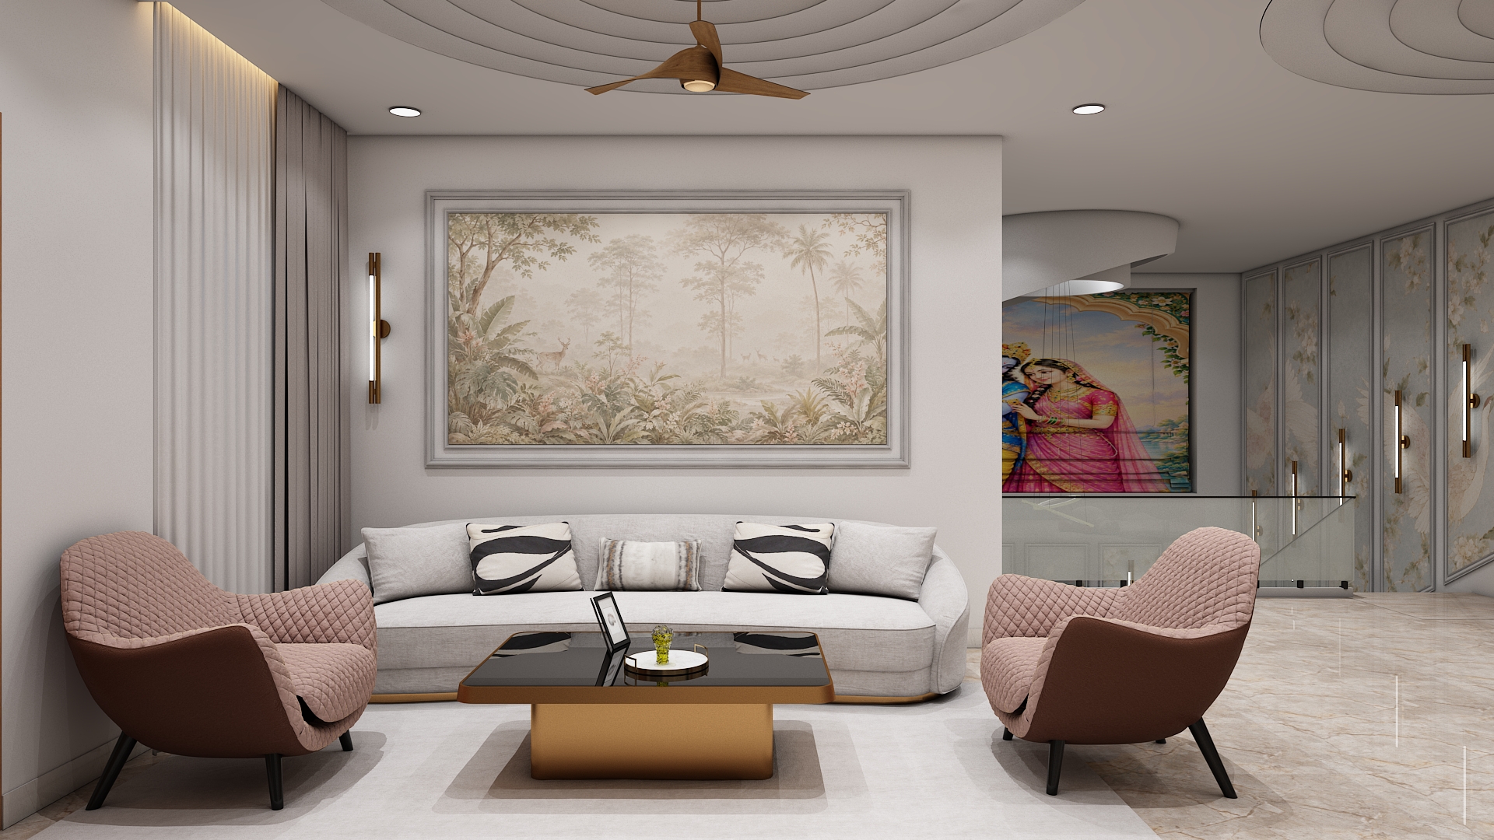
Situated near the main entrance to receive guests cordially, the drawing room promotes welcoming energy. Seating is arranged to foster comfortable conversation without obstructing pathways.
Rich earth tones like deep taupe and muted olive paired with metallic gold leaf details create an elite, welcoming atmosphere. Fluted wooden wall slats and Italian marble flooring elevate the tactile experience.
A pair of sophisticated accent armchairs paired with a tufted occasional sofa and a designer stone top coffee table establishes an elegant hosting environment.
Pendant lights with smoked glass shades offer striking accent lighting, complemented by soft dimmable recessed ceiling lights for an inviting mood.
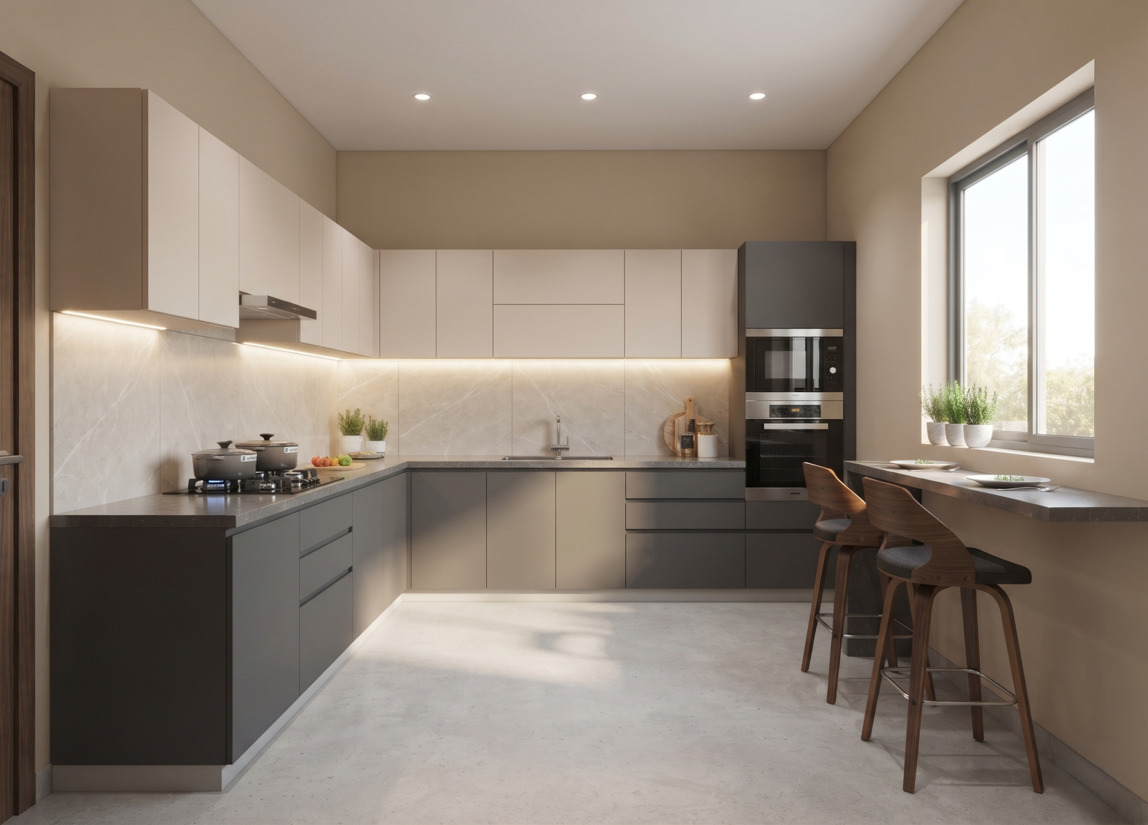
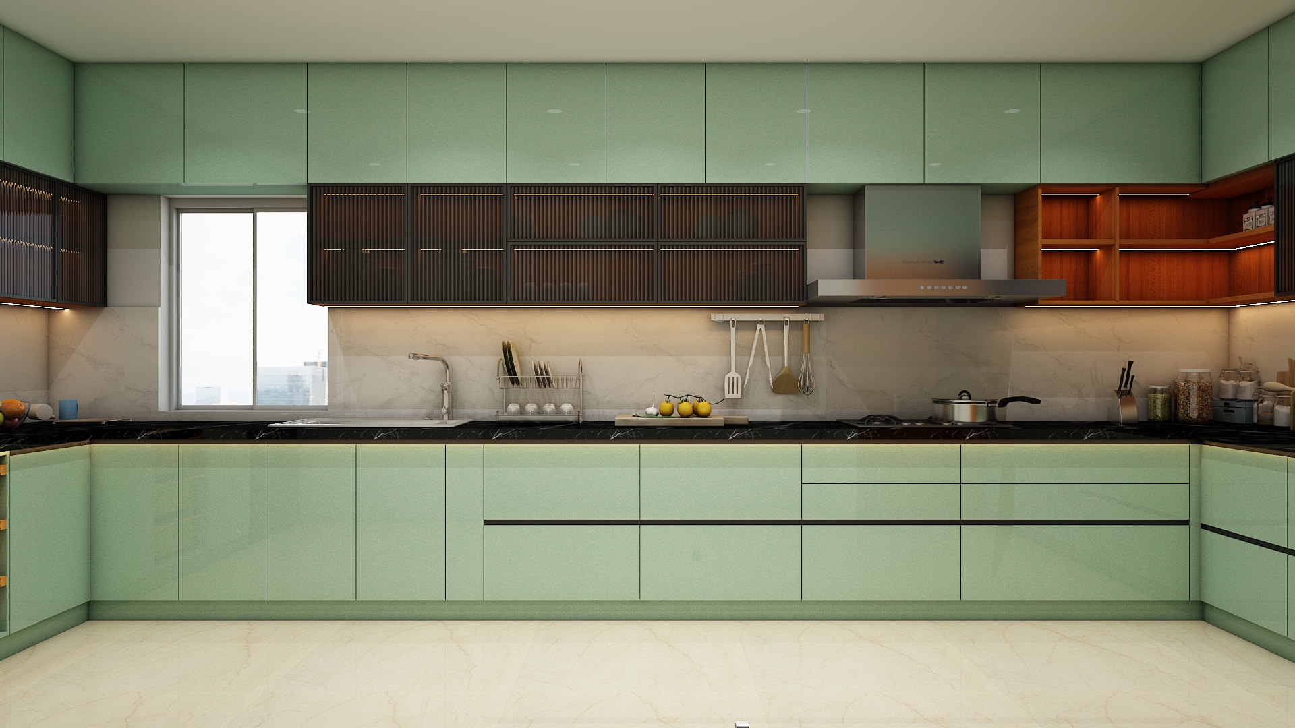
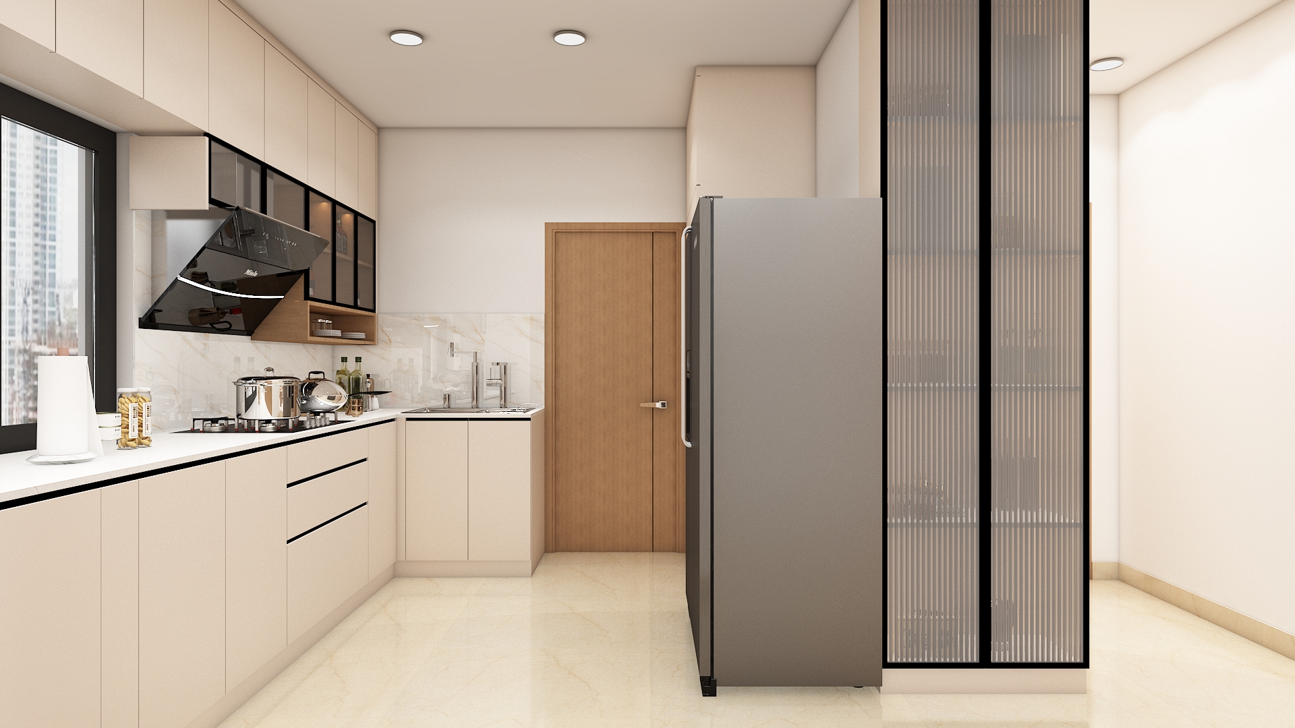
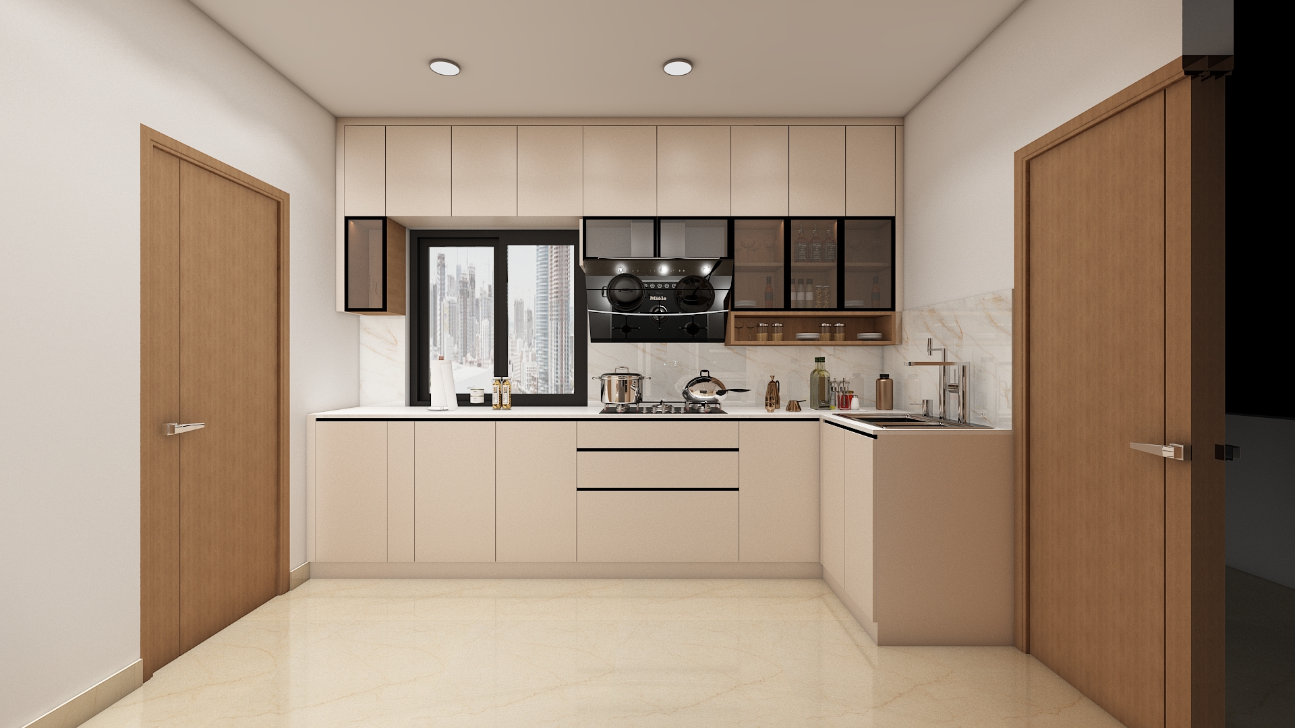
Situated in the southeast Agneya corner of the ground level, the kitchen aligns with the fire element of Vastu. Position the cooking hob facing east so you receive morning sunlight while cooking. When investing in home modular kitchen interior designer services, prioritize an efficient parallel or L-shaped workflow that cleanly separates wet and dry zones.
Clean handleless acrylic cabinets in soft cashmere and charcoal grey paired with quartz countertops deliver a sleek, modern finish, while backsplashes in large-format sintered stone tiles ensure effortless maintenance.
Incorporate ergonomic soft-close drawers, tall pantry pull-outs, corner carousel units, and a functional prep island or breakfast counter where space allows.
Install bright 4000K neutral white LED under-cabinet strip lights for crisp task visibility over prep counters, complemented by recessed ceiling downlights for balanced overall illumination.
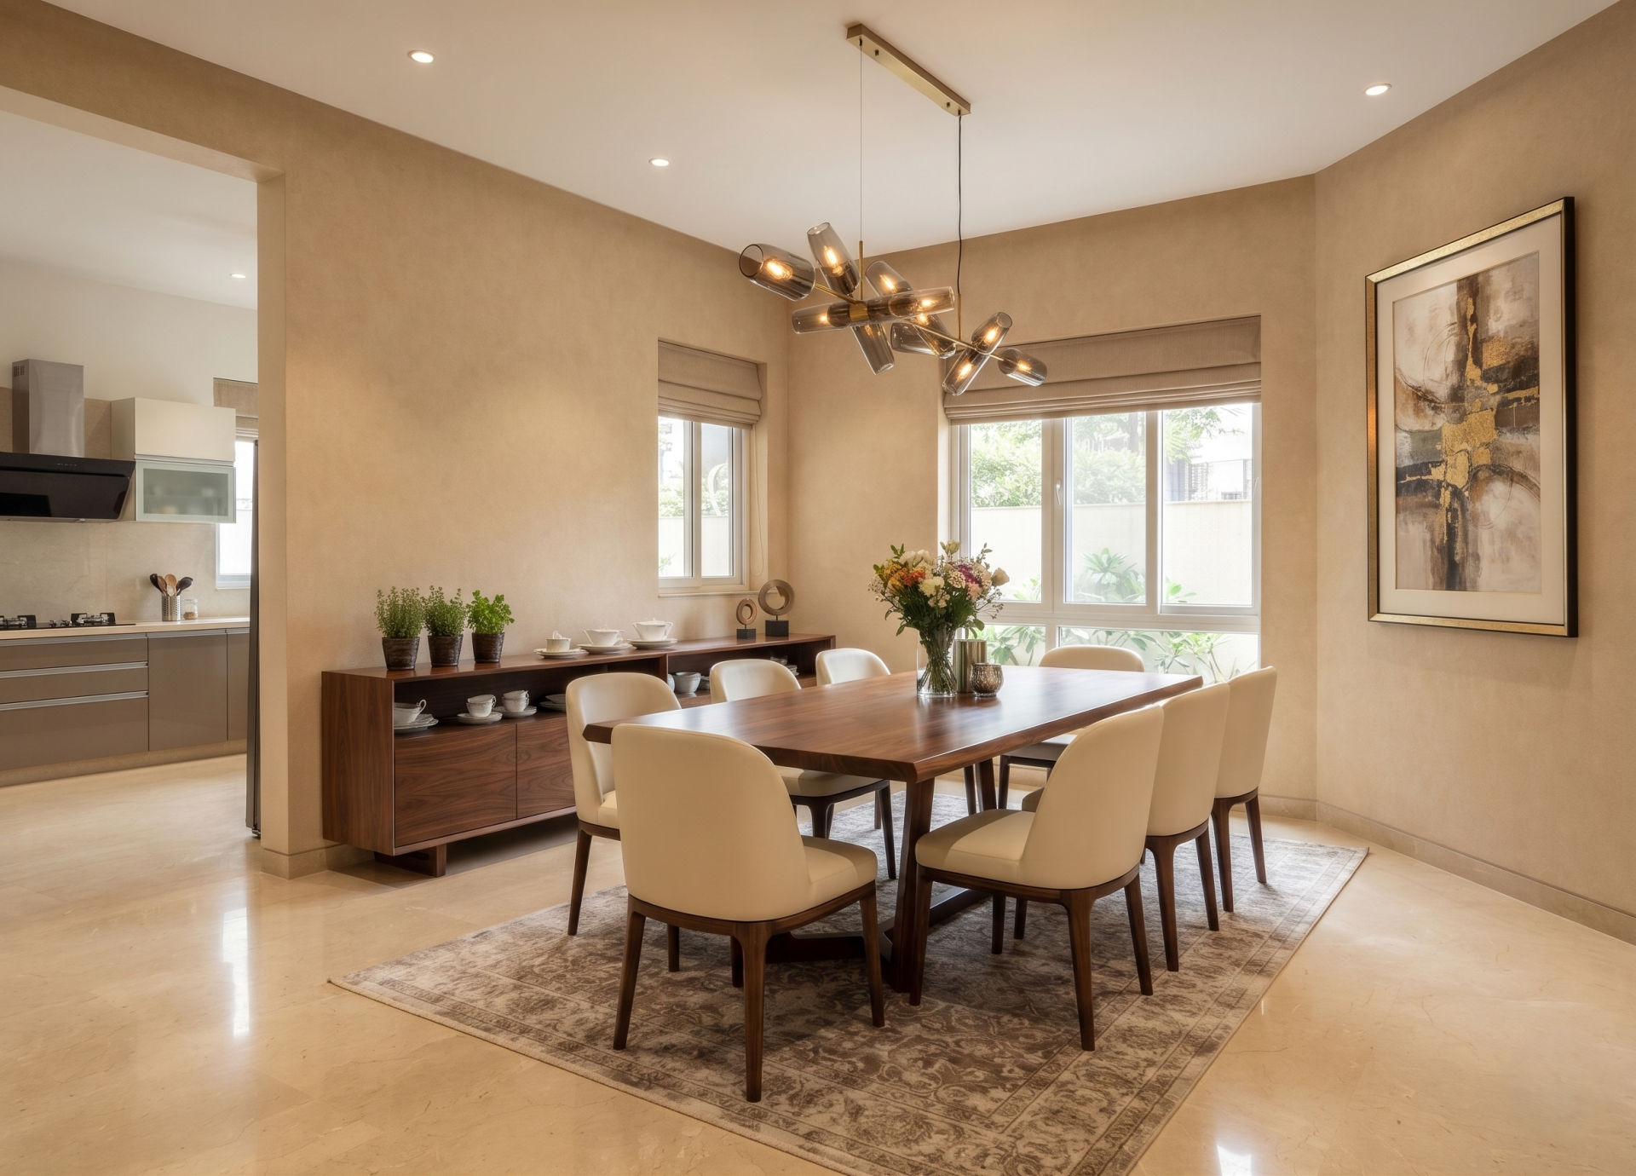
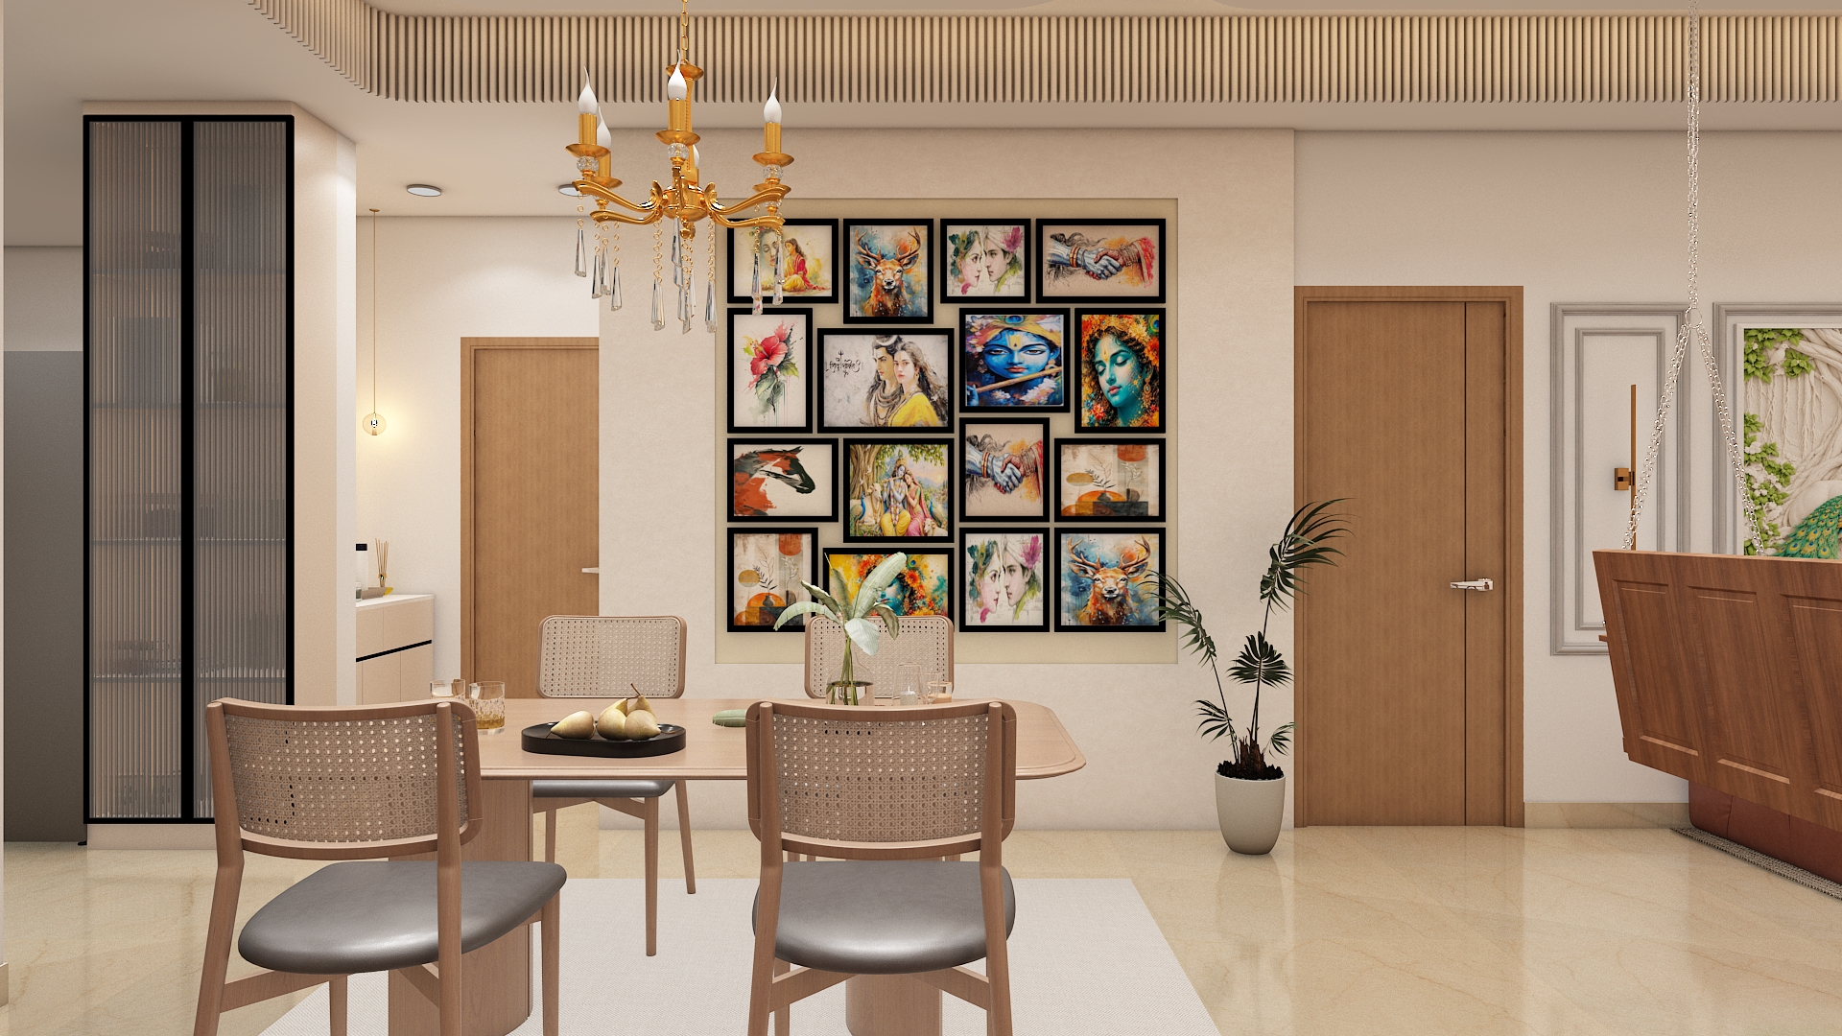
Positioned smoothly adjacent to the kitchen on the ground level, the dining zone enables seamless serving and family gatherings without obstructing primary circulation pathways.
Balance warm, inviting wall tones with a rich walnut wood dining table top and supple leather or high-performance fabric upholstered chairs for an elevated yet comfortable setting.
An eight-seater solid wood dining table anchors the space, paired with a low-profile crockery or buffet unit along the adjacent wall to keep tableware organized while preserving clean sightlines.
Hang a striking linear pendant light fixture or sculptural chandelier directly above the center of the dining table to create a warm, intimate focal point during meals.
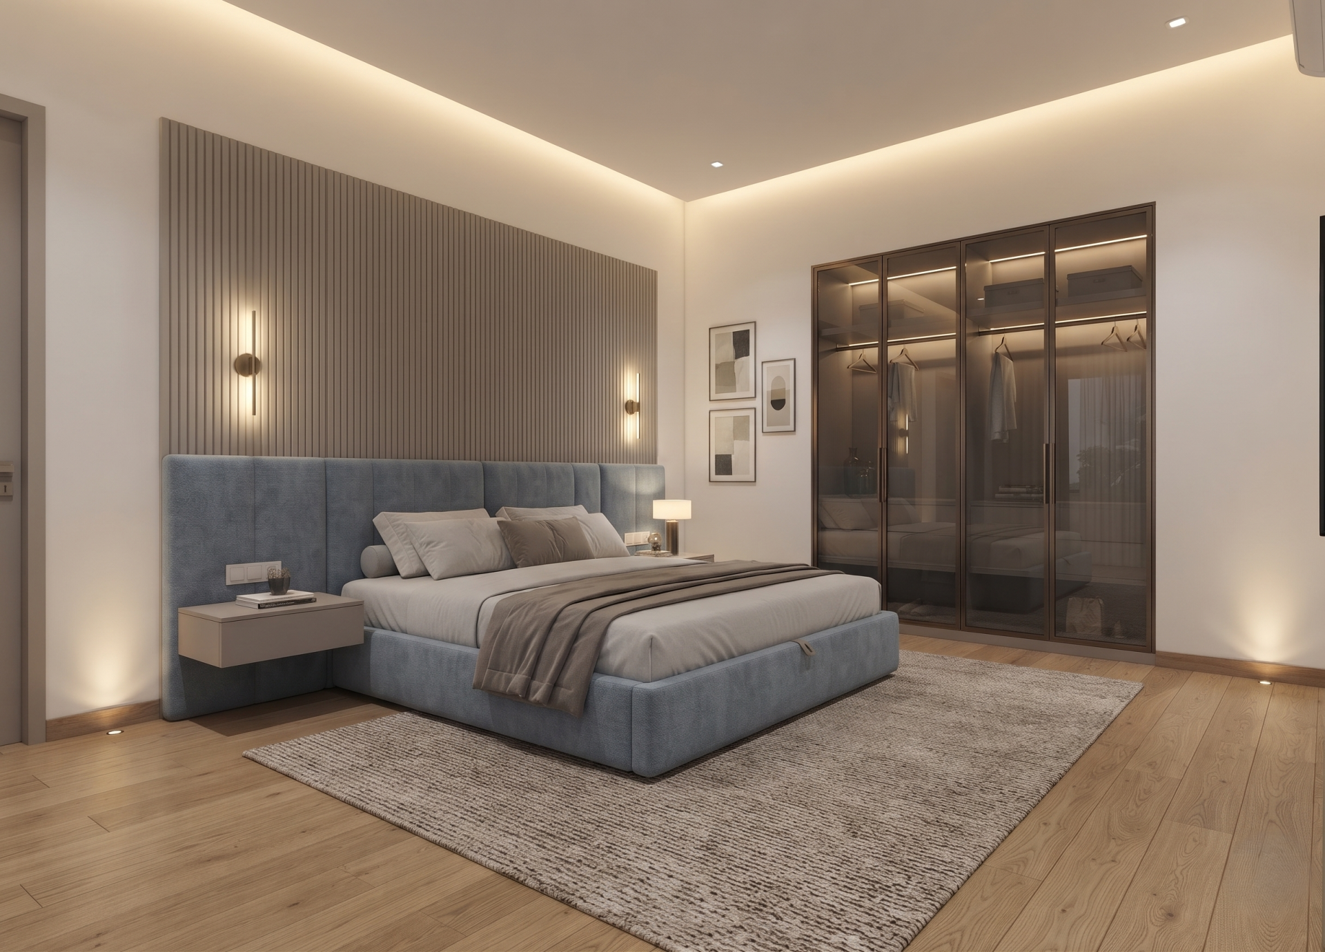
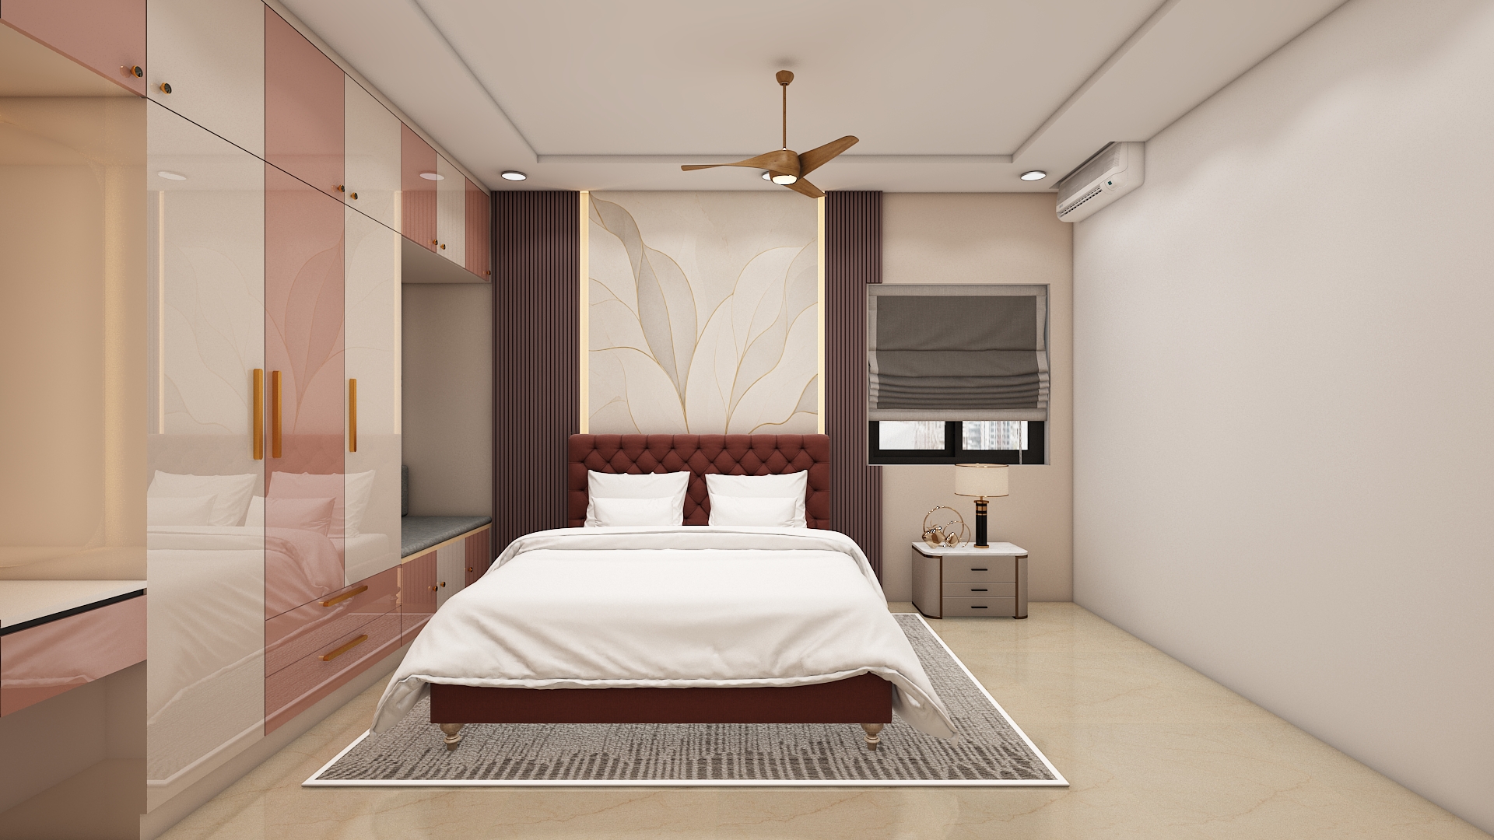
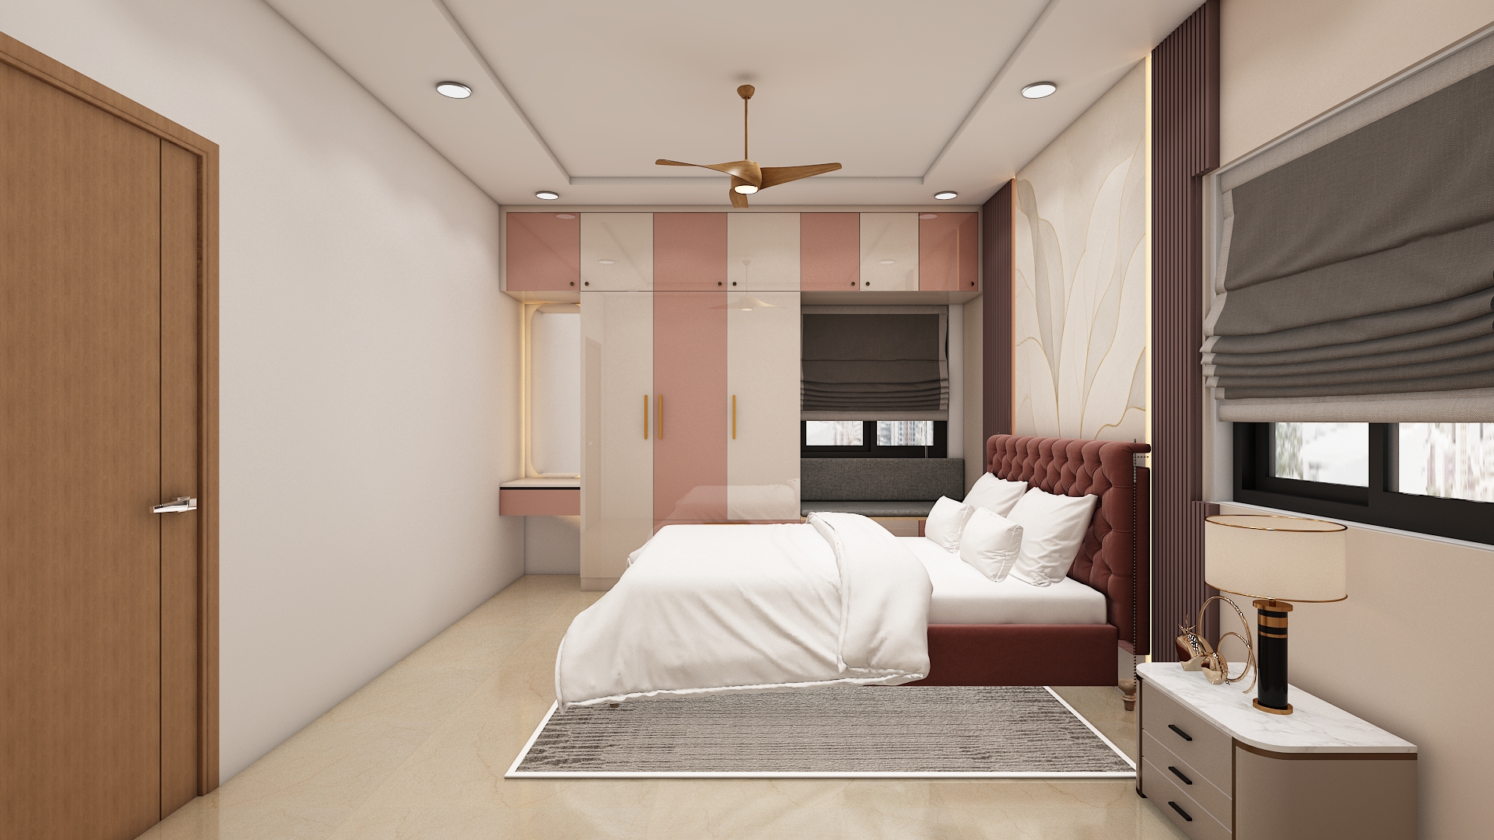
Located on the upper floor towards the south or southwest zone, the master bedroom ensures stability and restful sleep. The bed is oriented with the headboard facing south or east.
Calming hues of soft slate blue, warm greige, and crisp white create a tranquil retreat. Textured fabric headboards, natural oak wood flooring, and fluted acoustic wall panels add layers of sophisticated comfort.
A plush king size bed with built in hydraulic storage, matching bedside floating nightstands, and a custom walk in wardrobe with glass shutter doors provide ultimate luxury and utility.
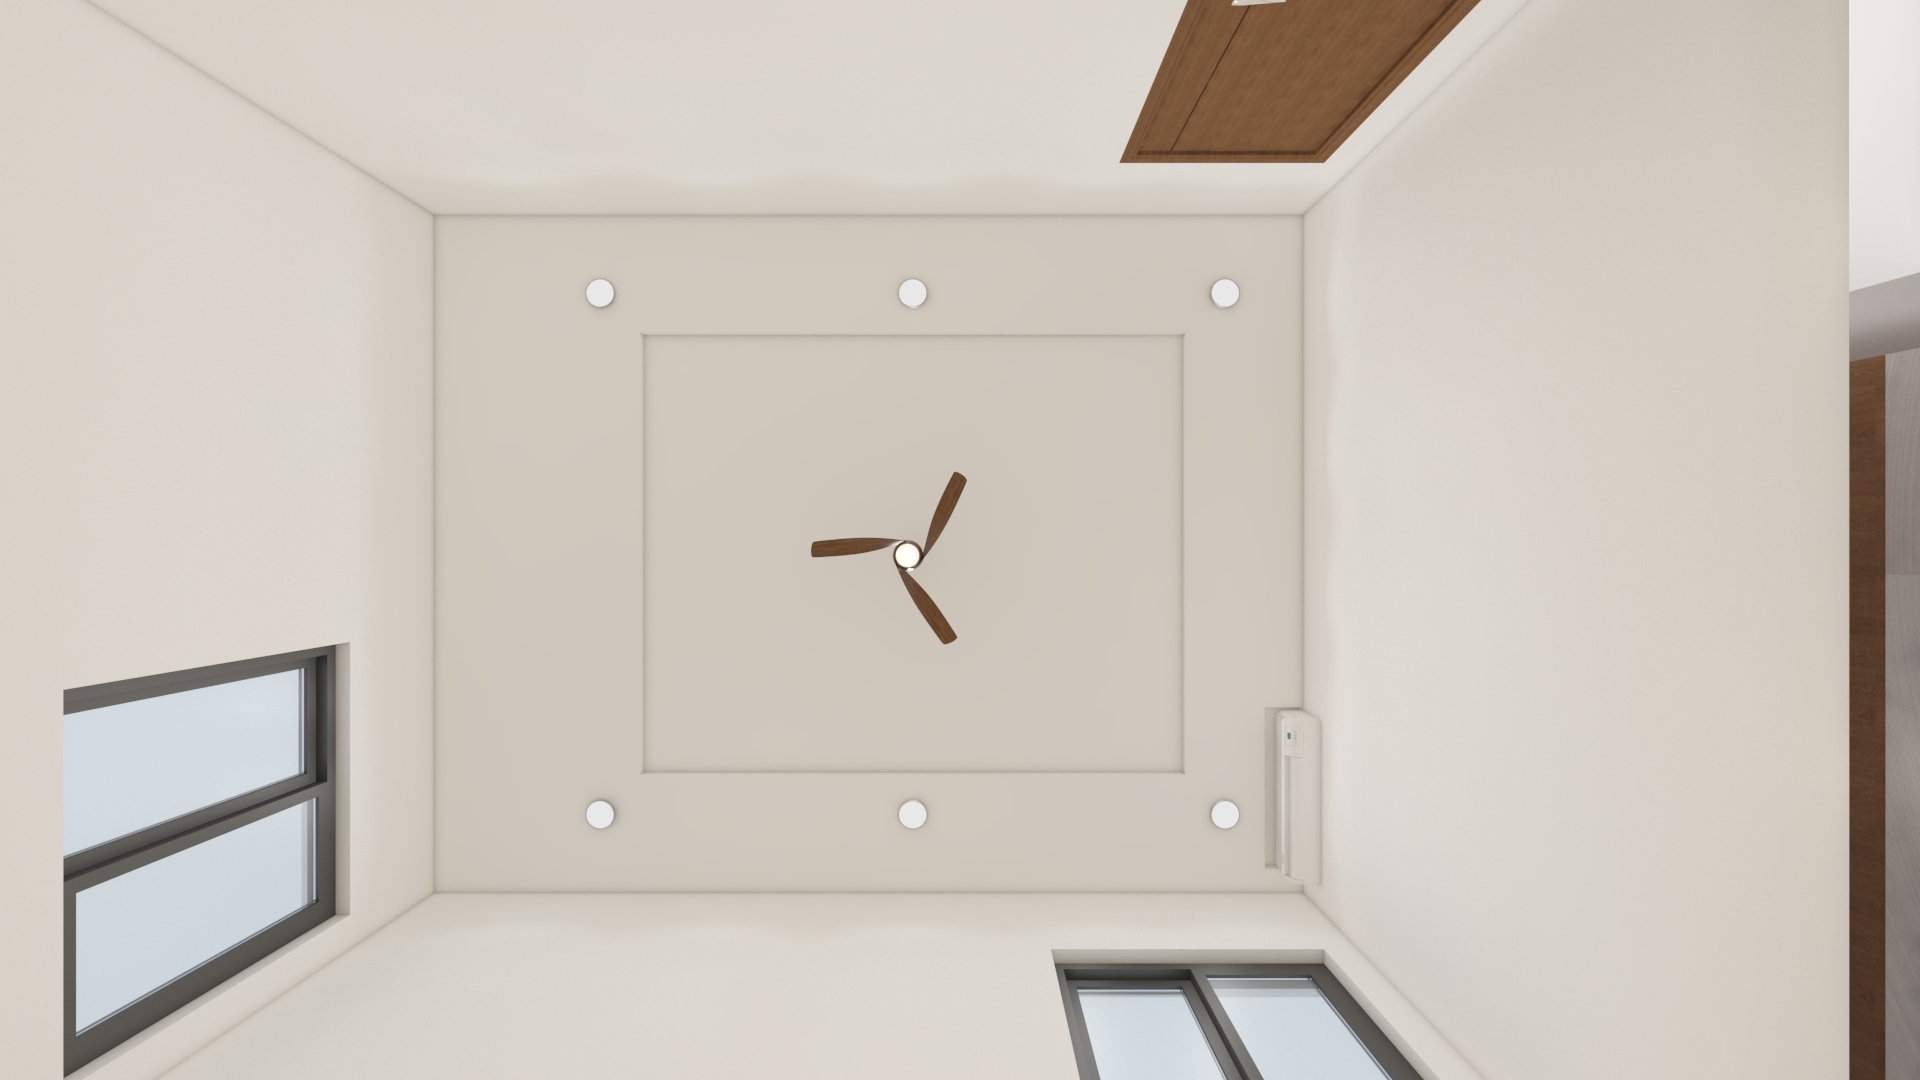
Soft 2700K bedside reading sconces, concealed ceiling cove lights, and warm floor uplights establish a relaxing ambiance perfect for unwinding after a long day.
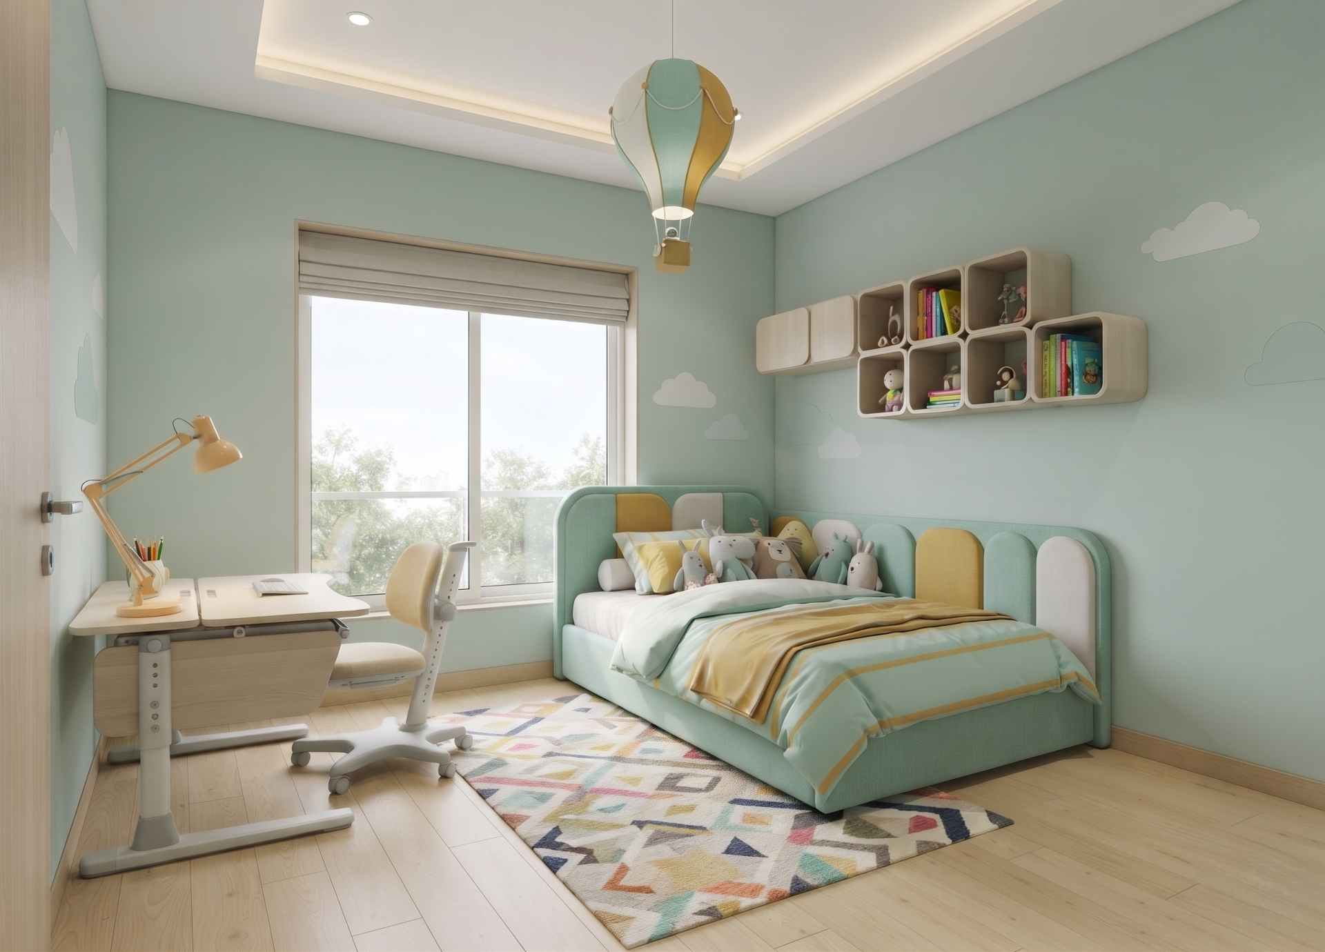
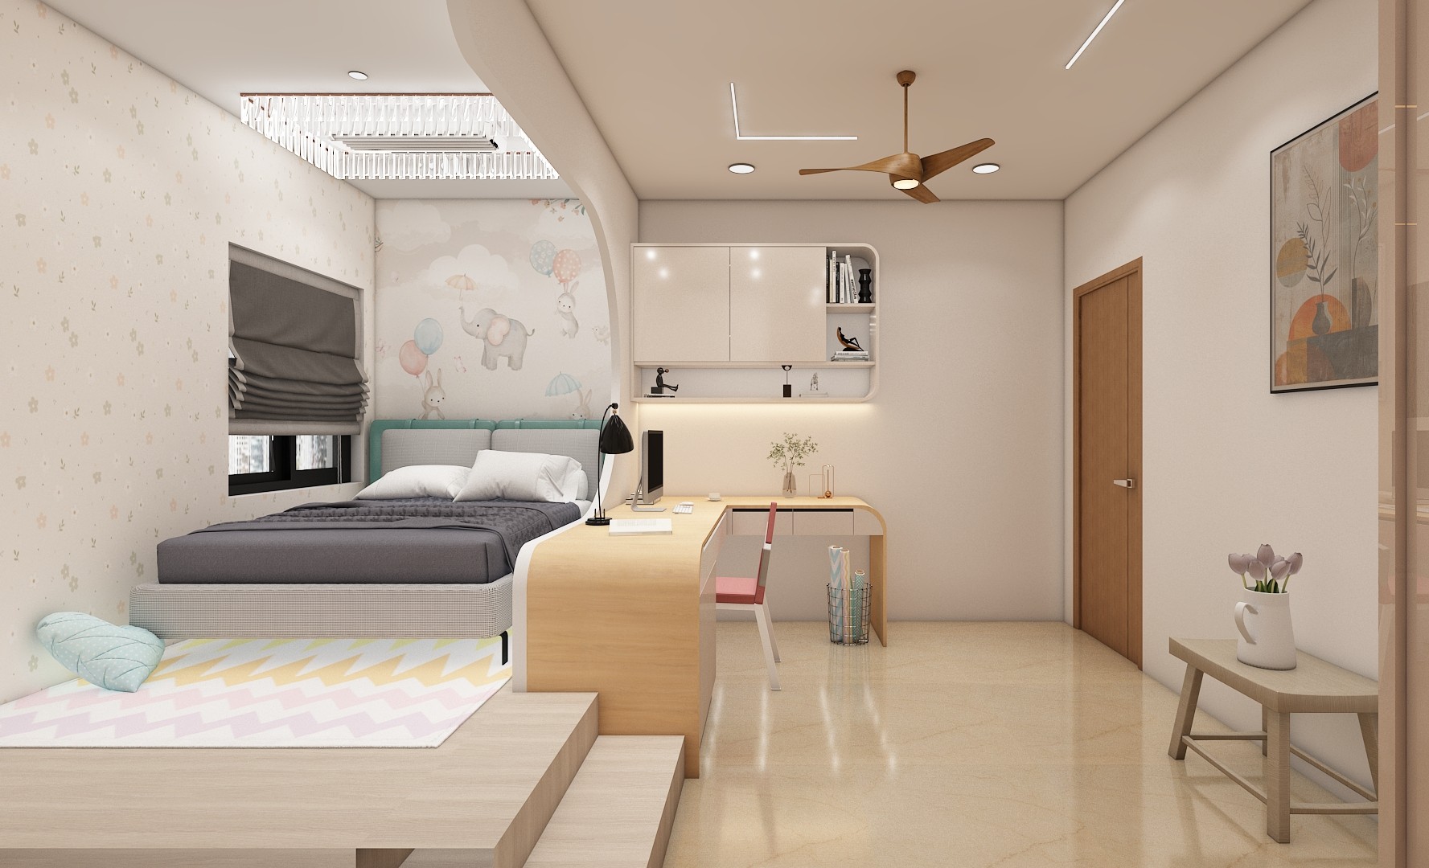
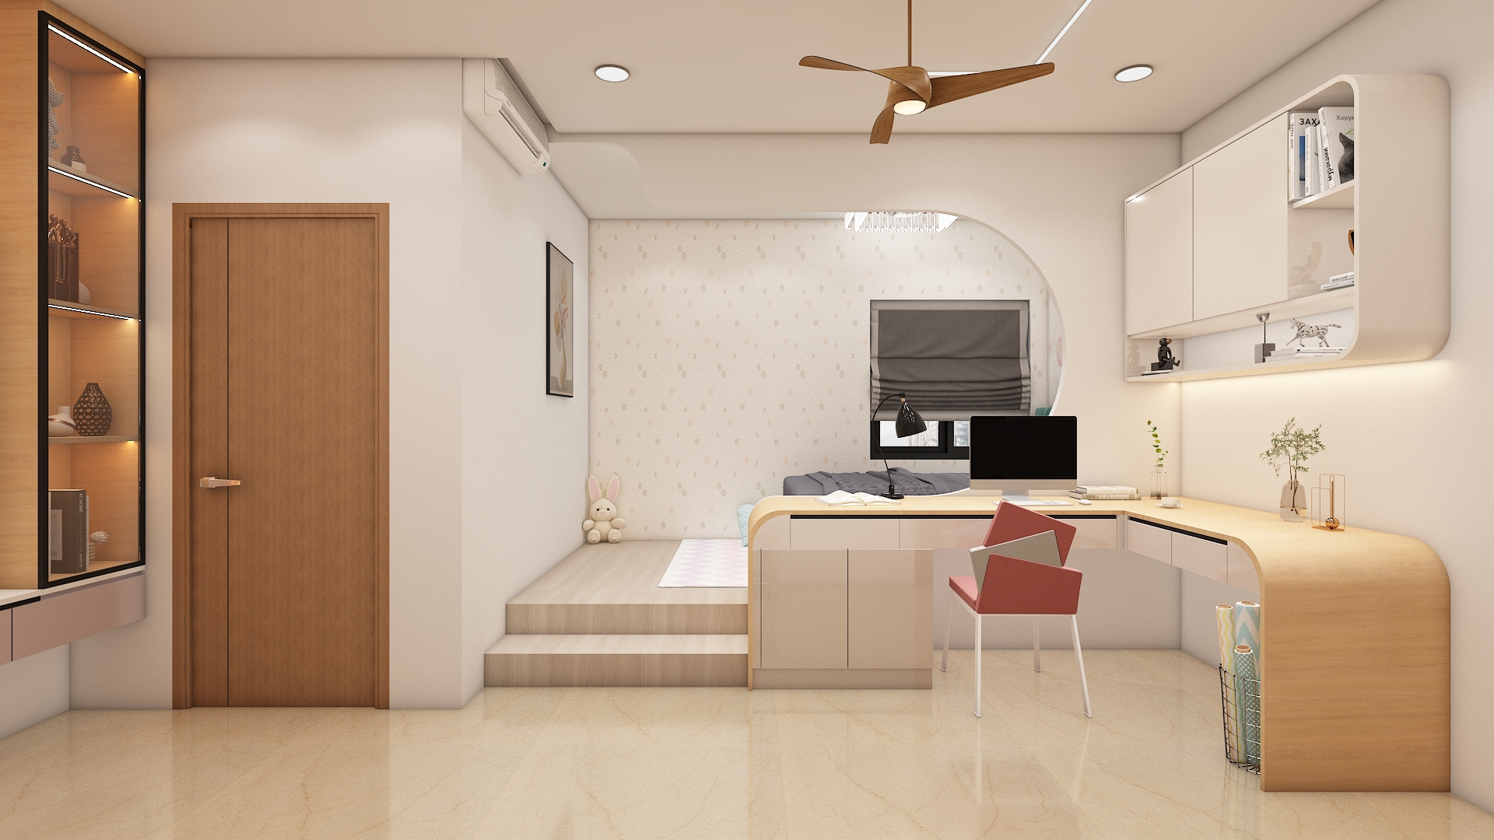
Positioned in the west or northwest quadrant of the home, this bedroom fosters creativity, growth, and restful sleep for children.
Playful yet sophisticated tones of mint green, soft mustard, and neutral birch wood keep the environment stimulating yet balanced. Durable, non toxic matte laminates and easy clean upholstery ensure longevity.
A sturdy single or queen bed paired with an ergonomic study desk by the window and modular wall shelving keeps the floor space open for play and activities.
Bright task lighting over the study desk paired with whimsical pendant fixtures and soft dimmable ambient ceiling lights caters to both study and relaxation needs.
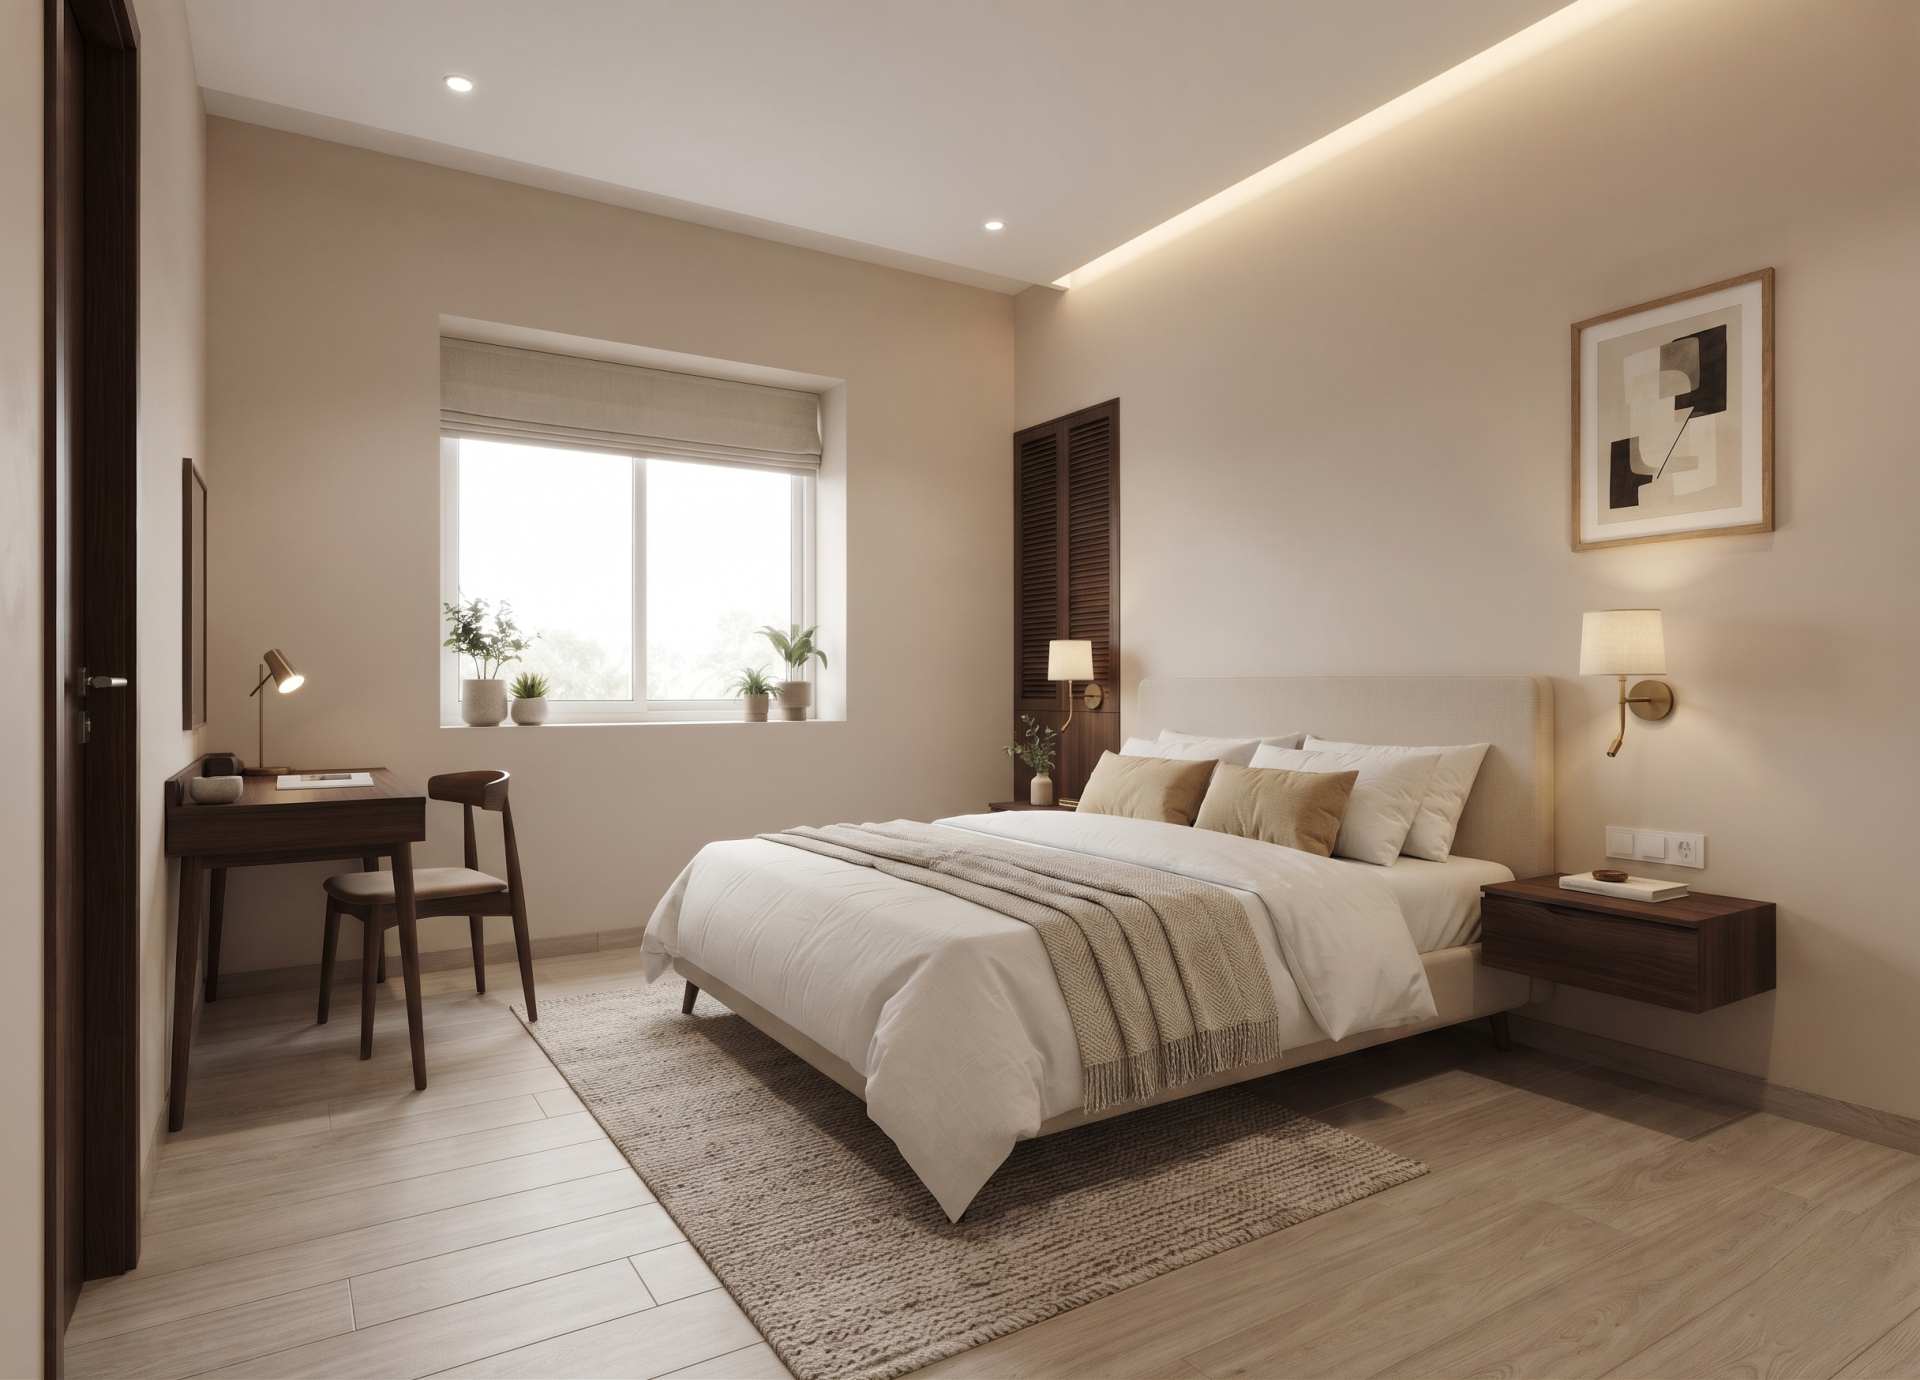
Located towards the northwest zone of the residence, the guest bedroom offers comfortable hospitality while maintaining positive energetic flow.
Welcoming neutral tones like warm sand and oatmeal paired with dark walnut accents create a cozy, hotel inspired retreat for visiting family and friends.
A comfortable queen size bed with a minimalist upholstered headboard, a compact wardrobe, and a streamlined writing desk ensure visiting guests feel pampered and accommodated.
Dimmable bedside wall lamps and soft perimeter cove lighting allow guests to easily adjust room illumination to their personal comfort preference.
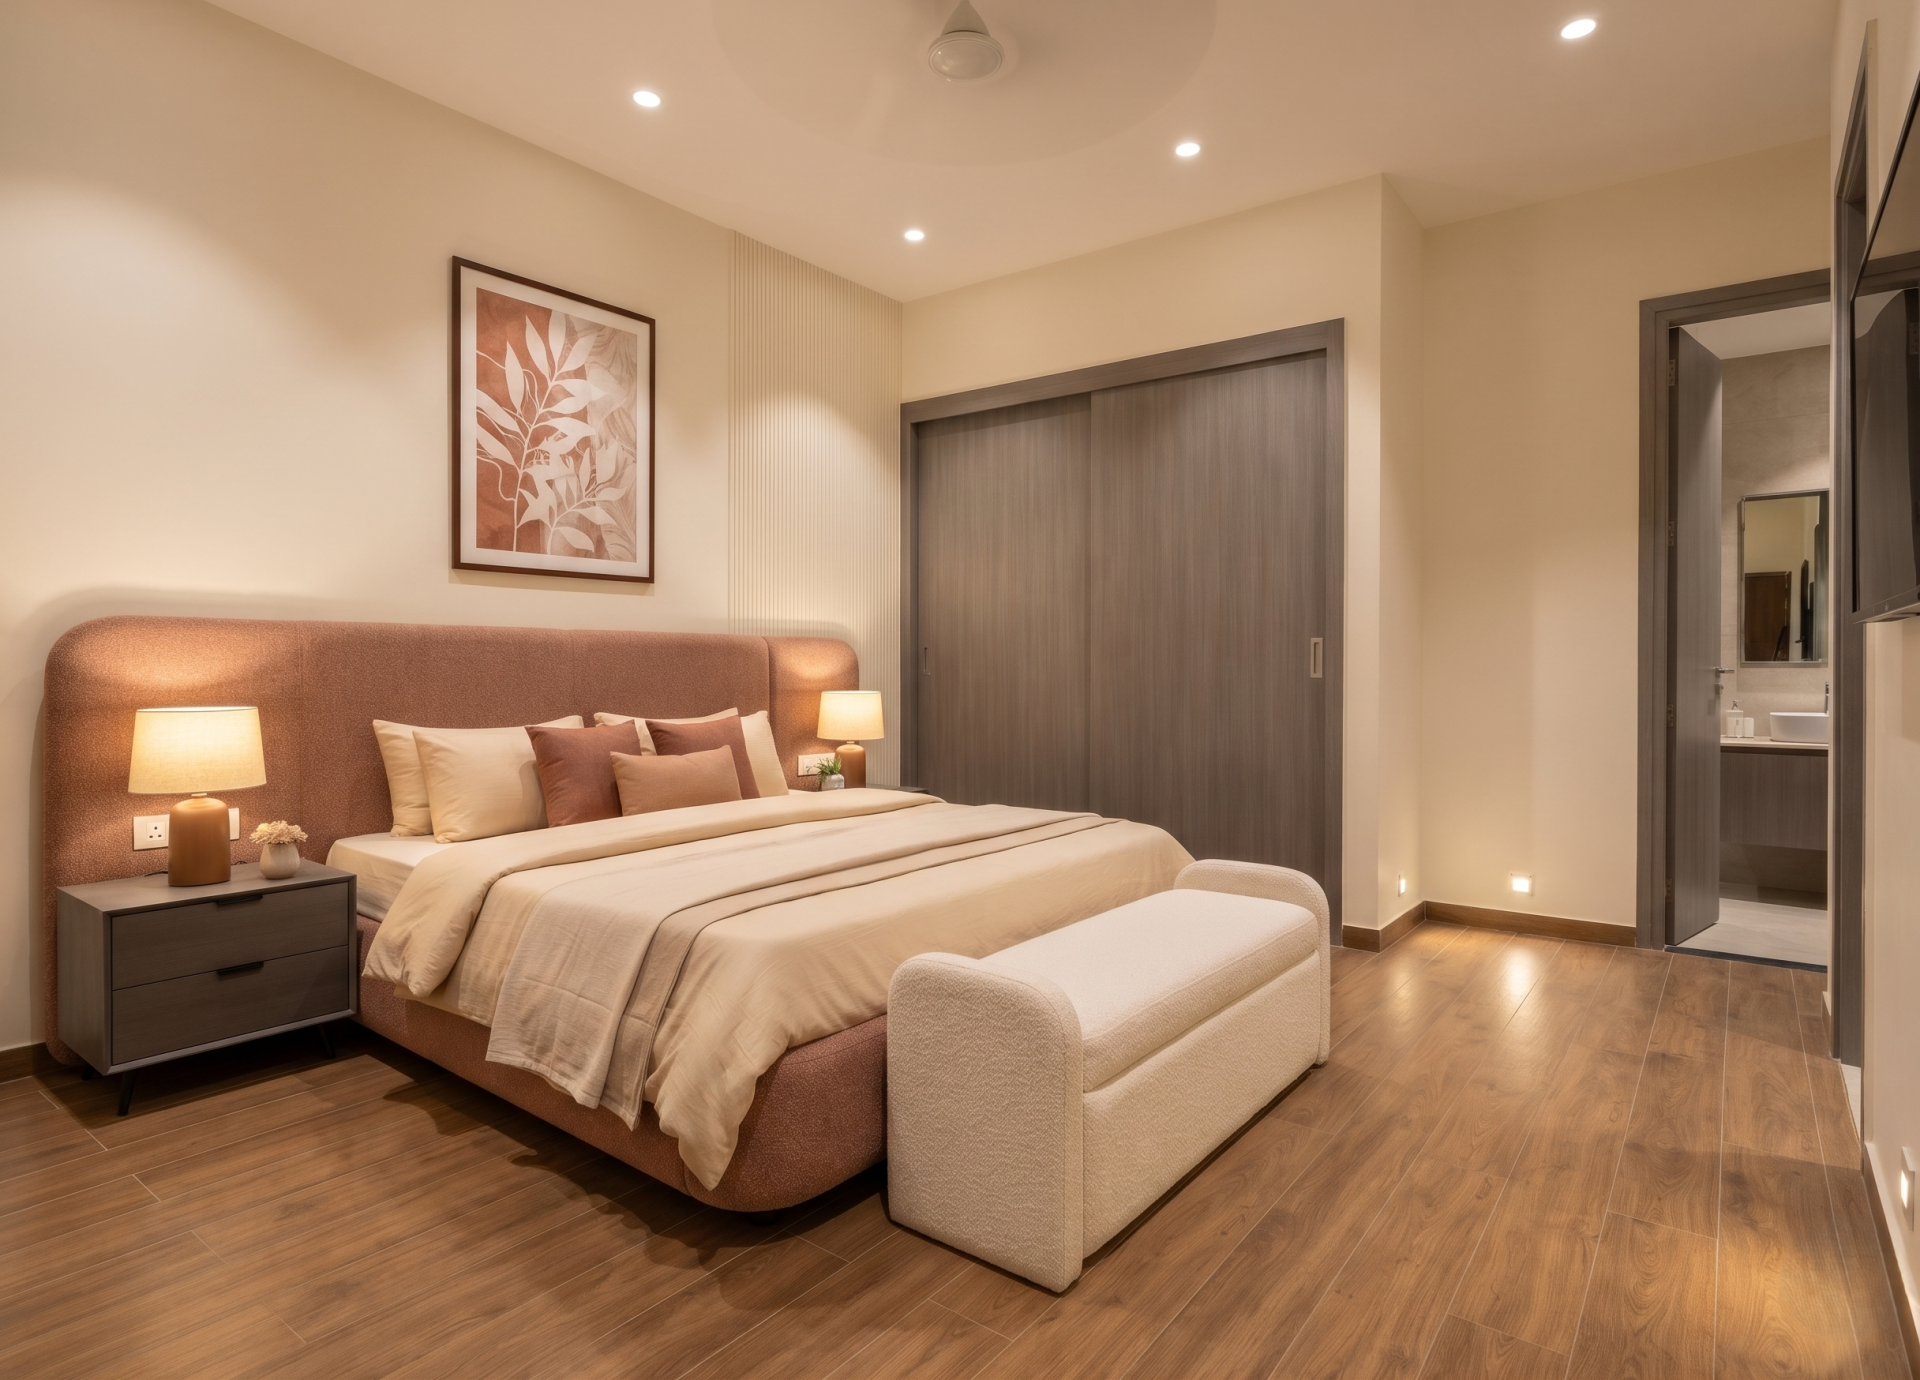
Ideal for the southern or western zone—on the ground floor for easy accessibility or the upper floor for quiet privacy—this fourth bedroom supports restful comfort and stability. Place the bed with the headboard against the south or west wall so the head points south or east during sleep, keeping pathways clear toward the attached bath.
Choose soothing, grounded tones like warm cream, soft sand, and muted terracotta accents paired with slip-resistant wooden-finish flooring and durable matte wood-grain laminates.
Include a supportive king- or queen-sized bed with rounded corners, easy-reach bedside tables, a comfortable seating bench, and a spacious sliding-door wardrobe.
Combine soft 2700K–3000K recessed ceiling downlights and warm bedside lamps with low-level nightlights along the walkway to the bathroom for added comfort and safety.
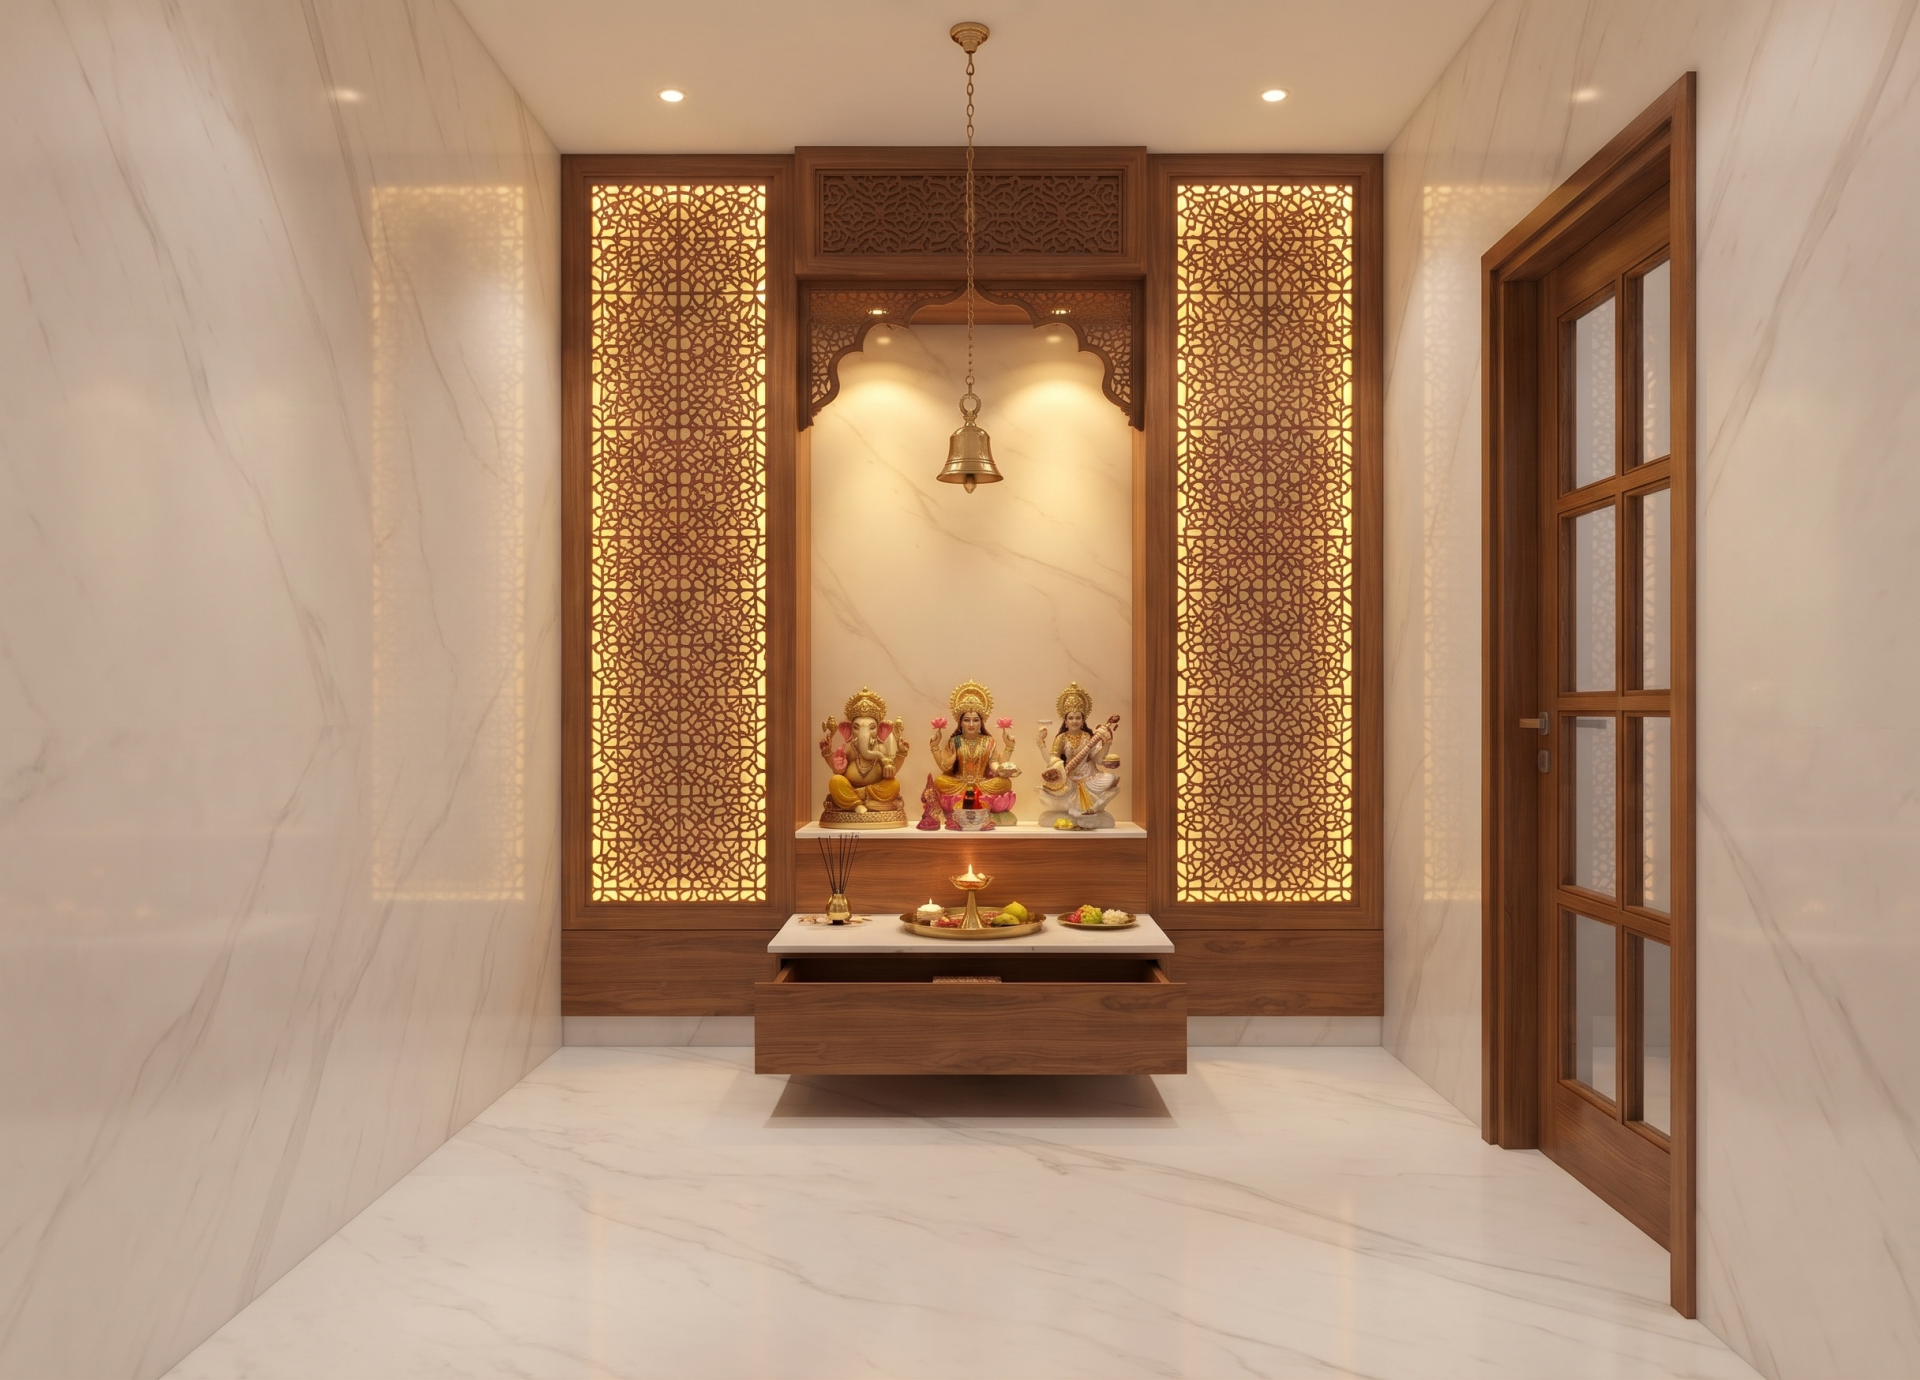
Ideally located in the auspicious northeast (Eshanya) corner of the villa, orient the deities/idols facing west so you face east while praying. Keep the space serene, elevated slightly if desired, and free from overhead beams or adjacent washroom walls.
Opt for pure white marble, soft cream stone, or natural teak wood finishes to cultivate a peaceful, sacred atmosphere, avoiding dark or heavy tones.
Include a custom-carved wooden or marble mandir unit with backlit jaali panels, pull-out drawers for incense and prayer essentials, and a dedicated platform for lighting lamps.
Pair soft warm backlighting behind the mandir paneling with a brass bell pendant or focused warm spotlights to highlight the sanctum gently.
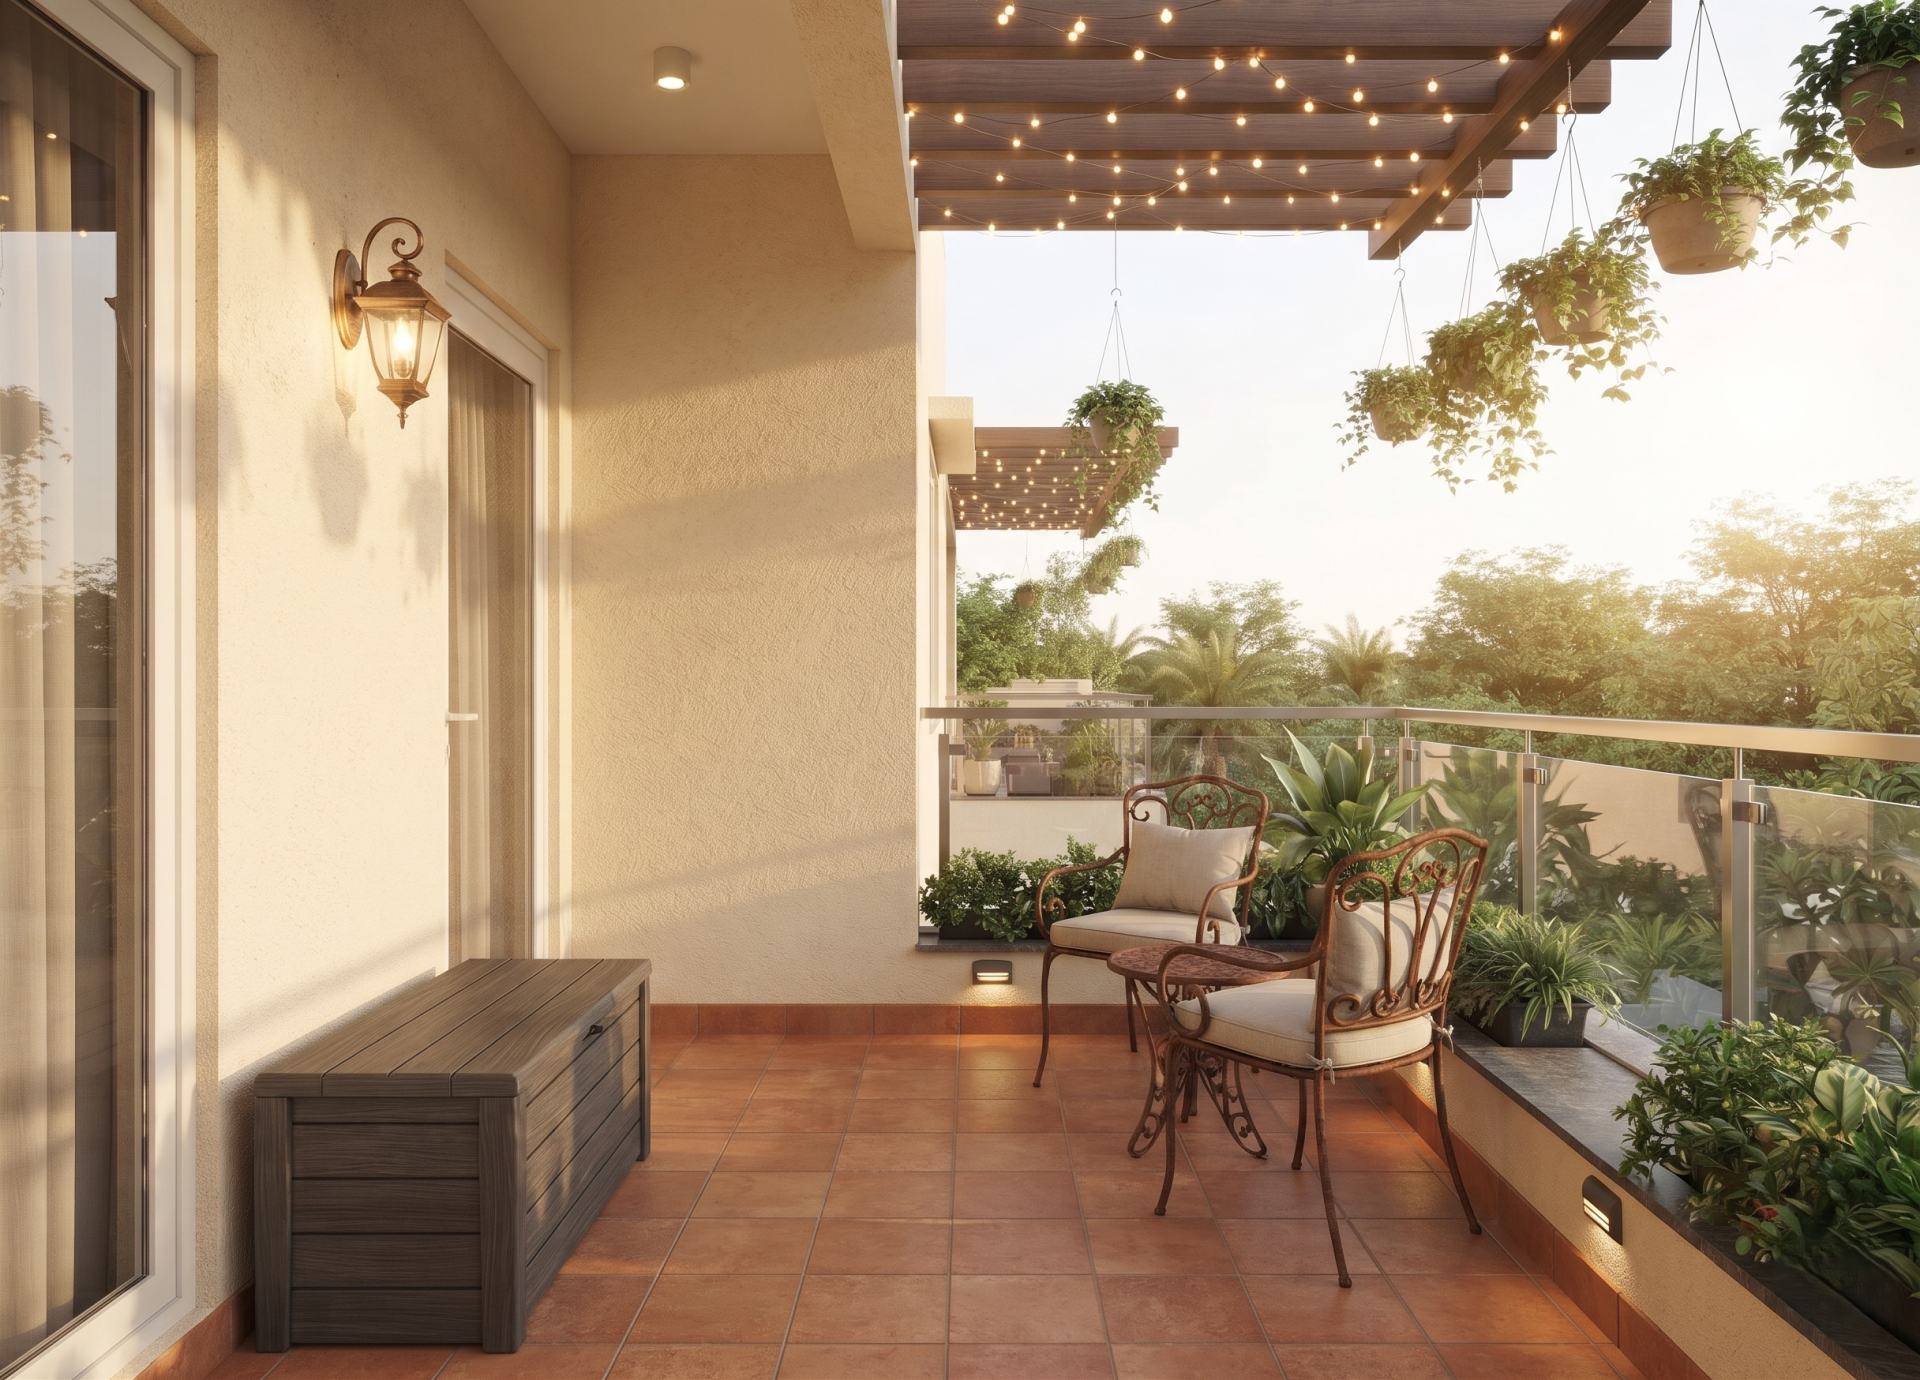
Position balconies along the north, east, or northeast sectors to welcome refreshing morning sunlight and steady natural cross-ventilation into the villa.
Use weather-resistant anti-skid wooden deck tiles or rustic terracotta flooring paired with breathable outdoor finishes and lush greenery accents.
Arrange a cozy two-seater outdoor bistro set or cushioned lounge seating alongside vertical planters, hanging pots, and a weather-safe storage bench.
Layer warm outdoor wall lanterns, subtle step or planter uplights, and soft string lights to create an inviting evening relaxation spot.
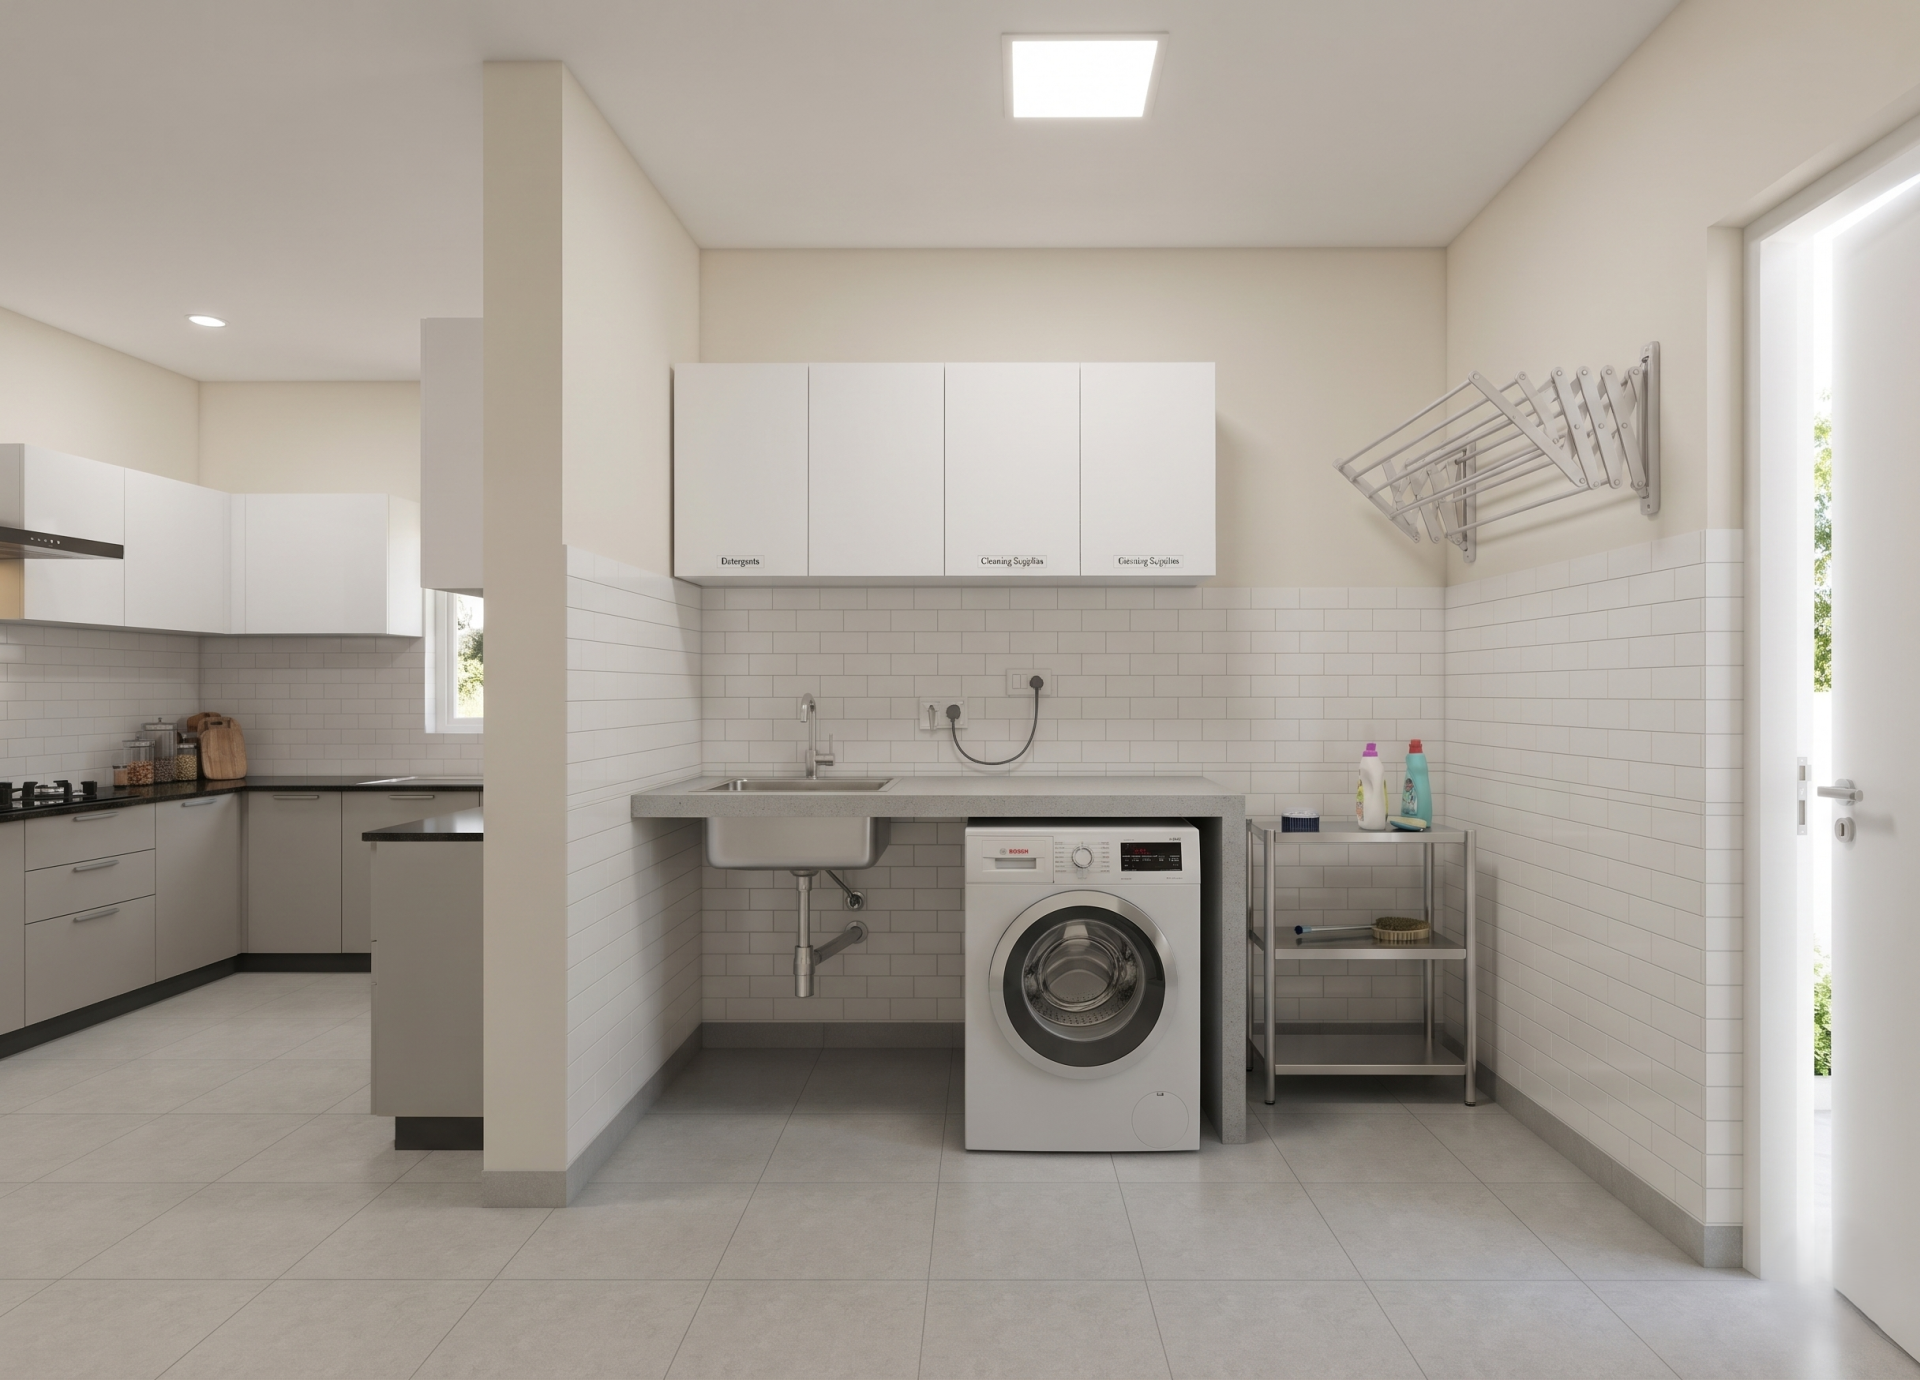
Placed conveniently adjacent to the kitchen in the northwest or southeast zone, the utility room keeps washing, drying, and heavy cleaning organized away from main living zones.
Choose water-resistant anti-skid vitrified floor tiles, easy-clean wall dado tiles, and moisture-proof laminates or marine-grade plywood cabinetry.
Design a dedicated platform and plumbing/electrical setup for the washing machine, overhead cabinets for detergents and cleaning supplies, and a space-saving retractable clothes drying rack.
Install bright 4000K moisture-sealed ceiling LED fixtures to ensure crisp, reliable visibility during laundry and utility tasks.
Designing a 4 BHK residence at Anmol Aalaya Villas in Patancheru, Hyderabad, is a rewarding journey that blends refined aesthetics with traditional Vastu wisdom. By implementing tailored interior design strategies across every level, homeowners can achieve a living environment that is visually stunning, deeply functional, and energetically balanced. Utilizing advanced 3D home interior designer services in Hyderabad further ensures absolute clarity and precision during the planning phase, bringing your dream home to life seamlessly.
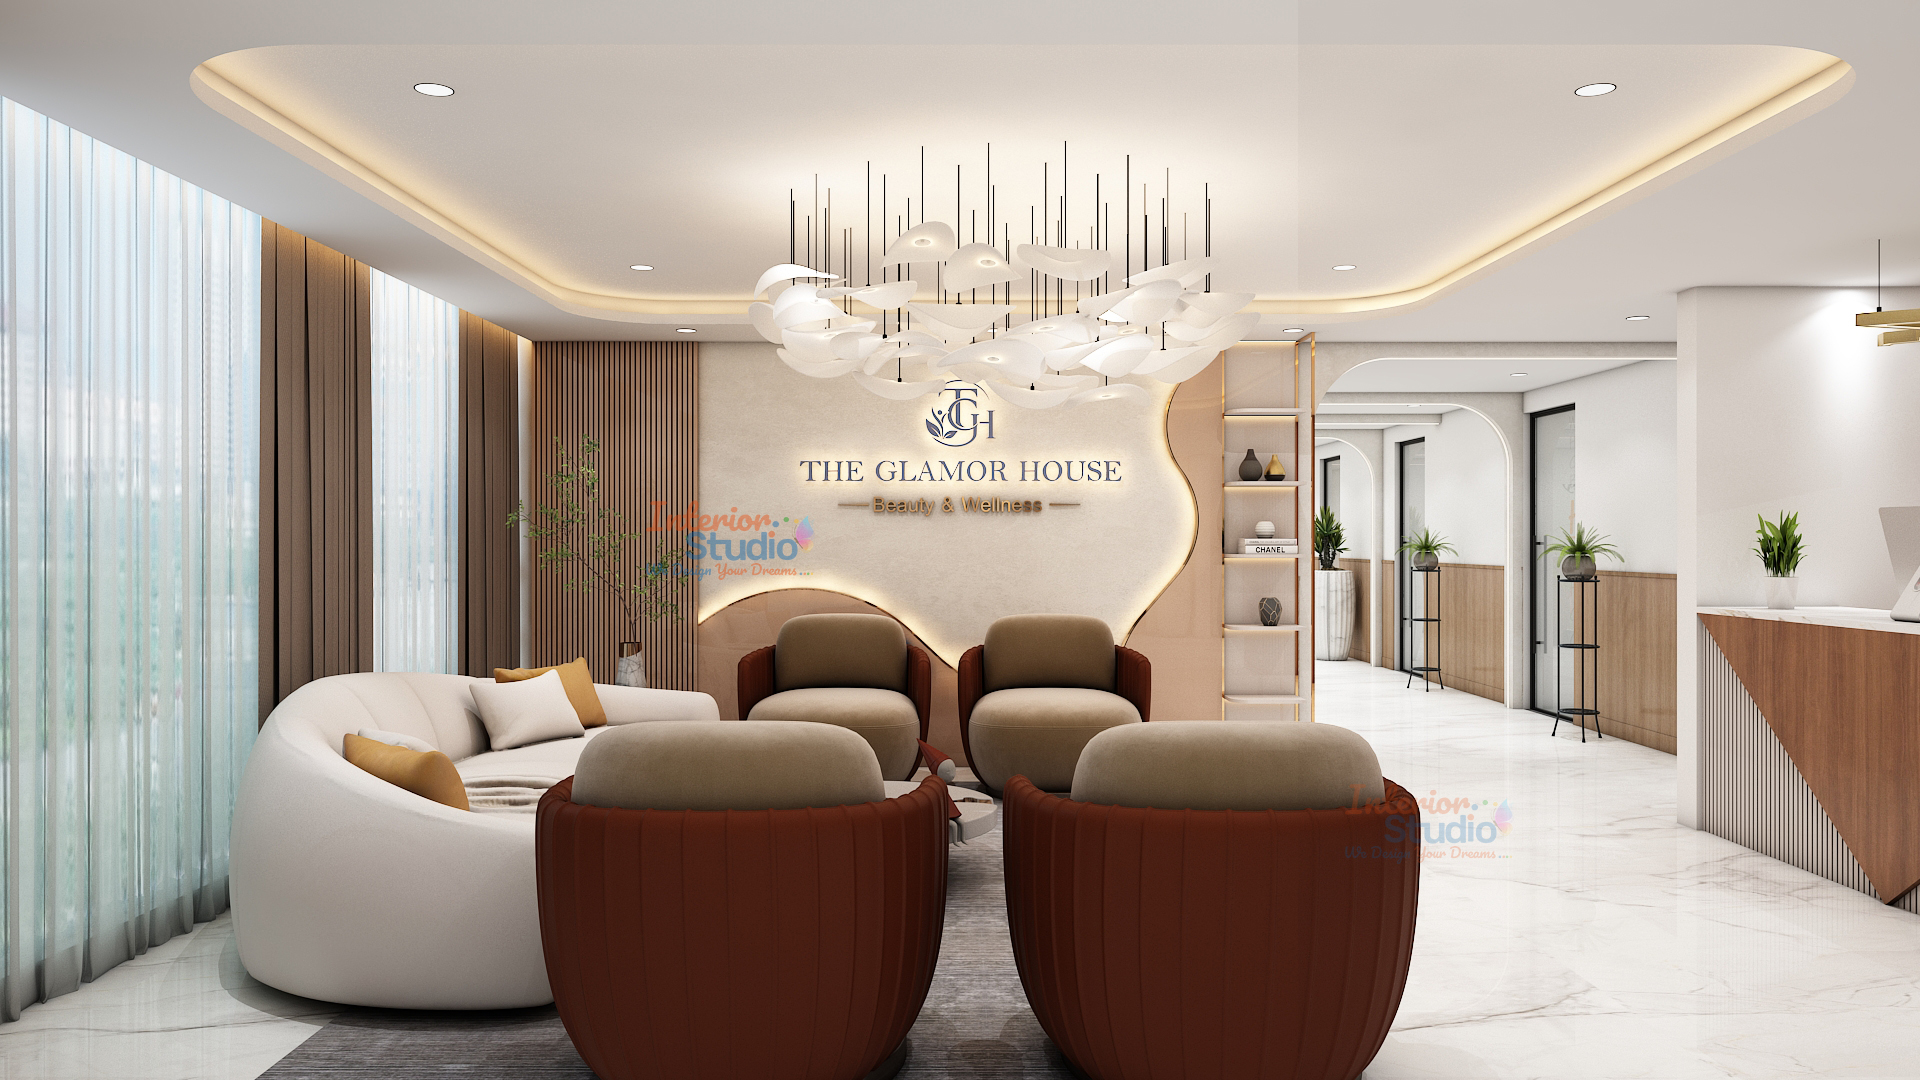
Interior Studio is a premier interior design firm dedicated to transforming residential spaces into bespoke works of art. Known for exceptional craftsmanship, personalized design solutions, and turnkey execution, Interior Studio specializes in creating harmonious living spaces that reflect individual lifestyles. From spatial planning and Vastu alignment to custom furniture and flawless finishing, the expert team delivers comprehensive design services tailored to meet the highest standards of modern luxury.
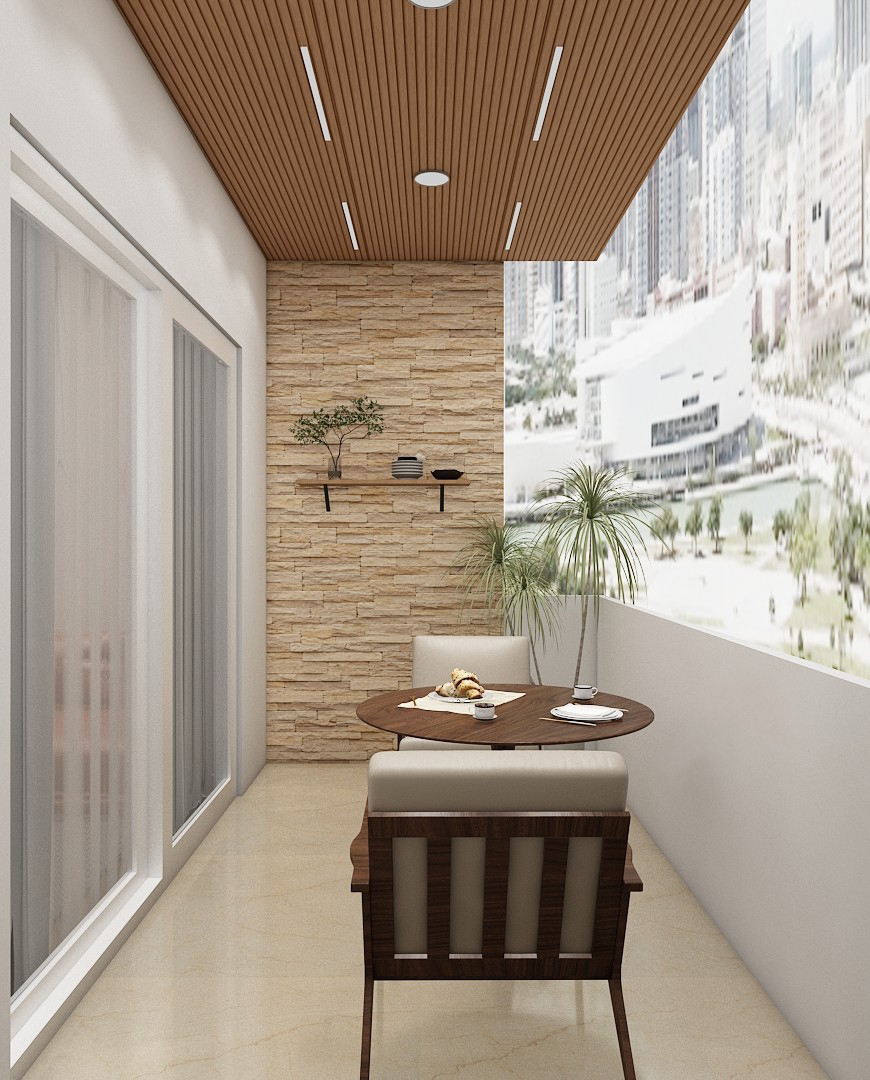 My Home Sayuk 3BHK West Facing Interior Design Tellapur
 My Home Sayuk 3BHK West Facing Interior Design Tellapur
 My Home Sayuk 3BHK West Facing Interior Design Tellapur
 My Home Sayuk 3BHK West Facing Interior Design Tellapur
 My Home Sayuk 3BHK West Facing Interior Design Tellapur
 My Home Sayuk 3BHK West Facing Interior Design Tellapur
 My Home Sayuk 3BHK West Facing Interior Design Tellapur
 My Home Sayuk 3BHK West Facing Interior Design Tellapur
 My Home Sayuk 3BHK West Facing Interior Design Tellapur
 My Home Sayuk 3BHK West Facing Interior Design Tellapur
 My Home Sayuk 3BHK West Facing Interior Design Tellapur
 My Home Sayuk 3BHK West Facing Interior Design Tellapur