Transforming a spacious residential unit at Nayan Nature Ville in Suchitra, Hyderabad into a serene, functional sanctuary begins with understanding how space, natural light, and energy interact. This thoughtfully planned East facing 2 BHK residence offers an expansive, open layout that balances private family retreats with welcoming social zones. By combining traditional Vastu principles with refined modern aesthetics, homeowners can elevate everyday living through tailored interior design that feels both timeless and effortlessly practical.
Transforming a spacious residential unit at Nayan Nature Ville in Suchitra, Hyderabad into a serene, functional sanctuary begins with understanding how space, natural light, and energy interact. This thoughtfully planned East facing 2 BHK residence offers an expansive, open layout that balances private family retreats with welcoming social zones. By combining traditional Vastu principles with refined modern aesthetics, homeowners can elevate everyday living through tailored interior design that feels both timeless and effortlessly practical.

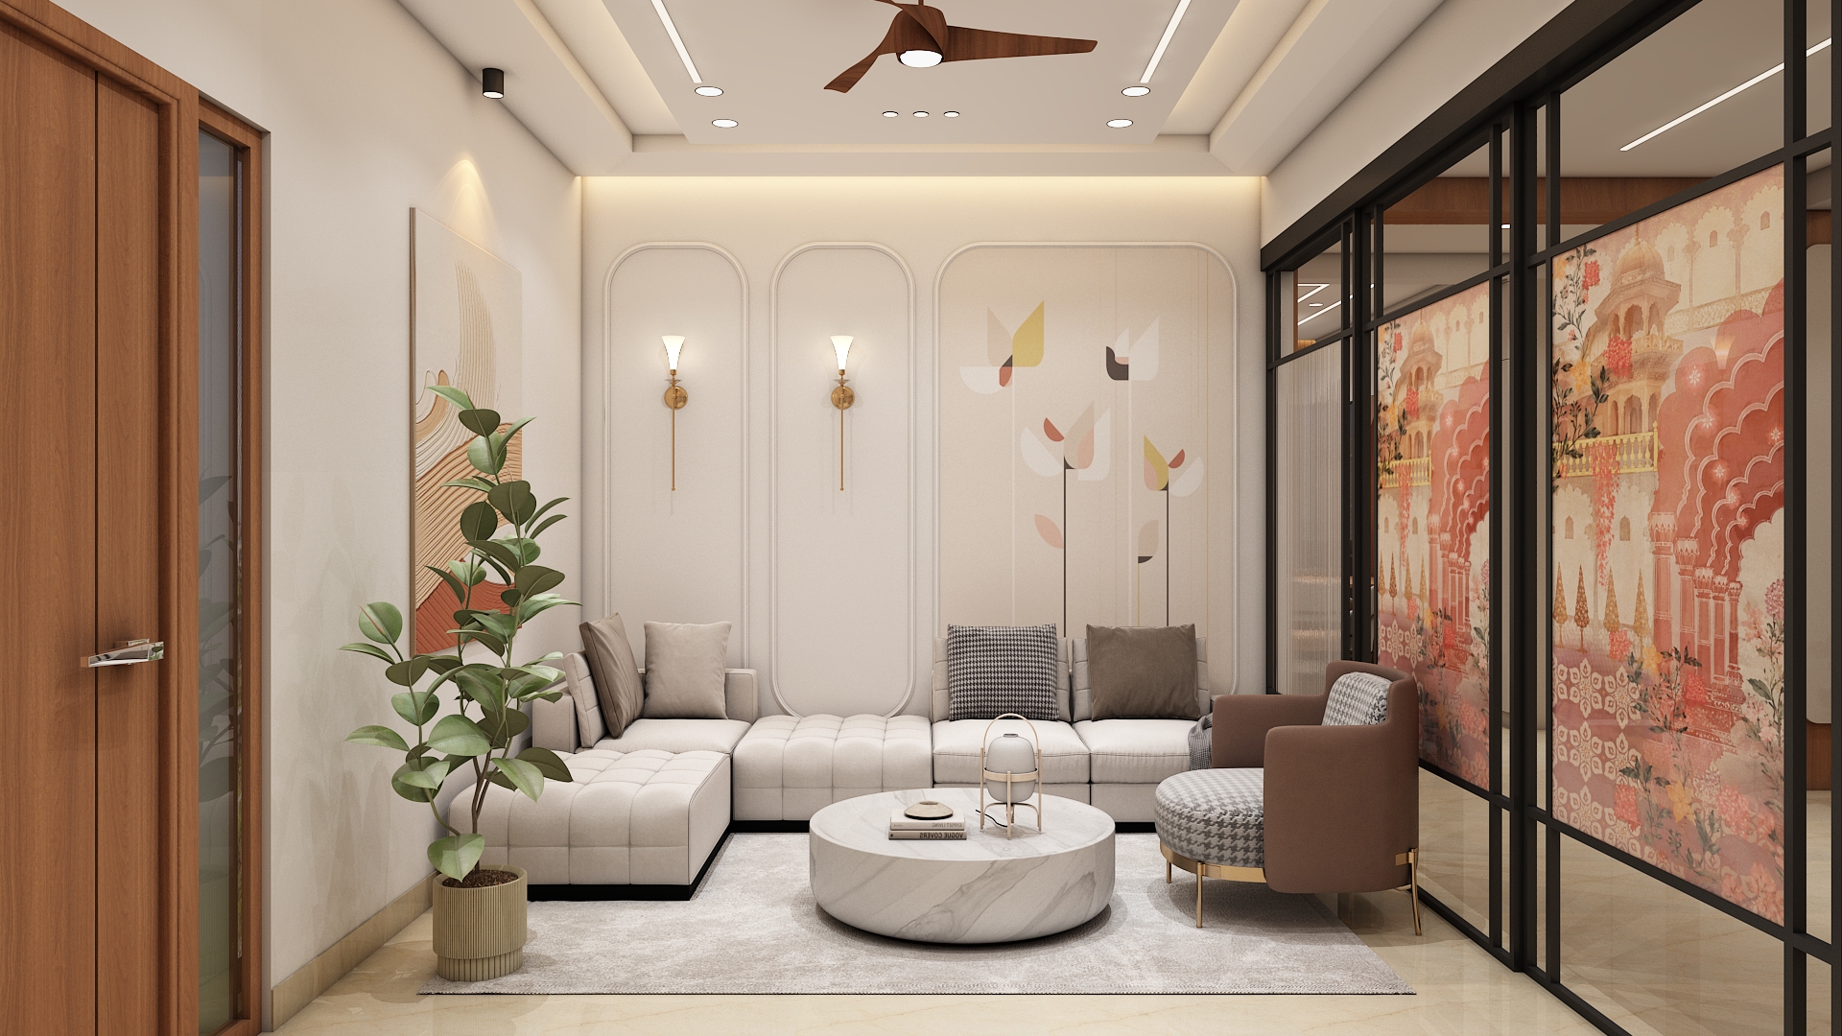
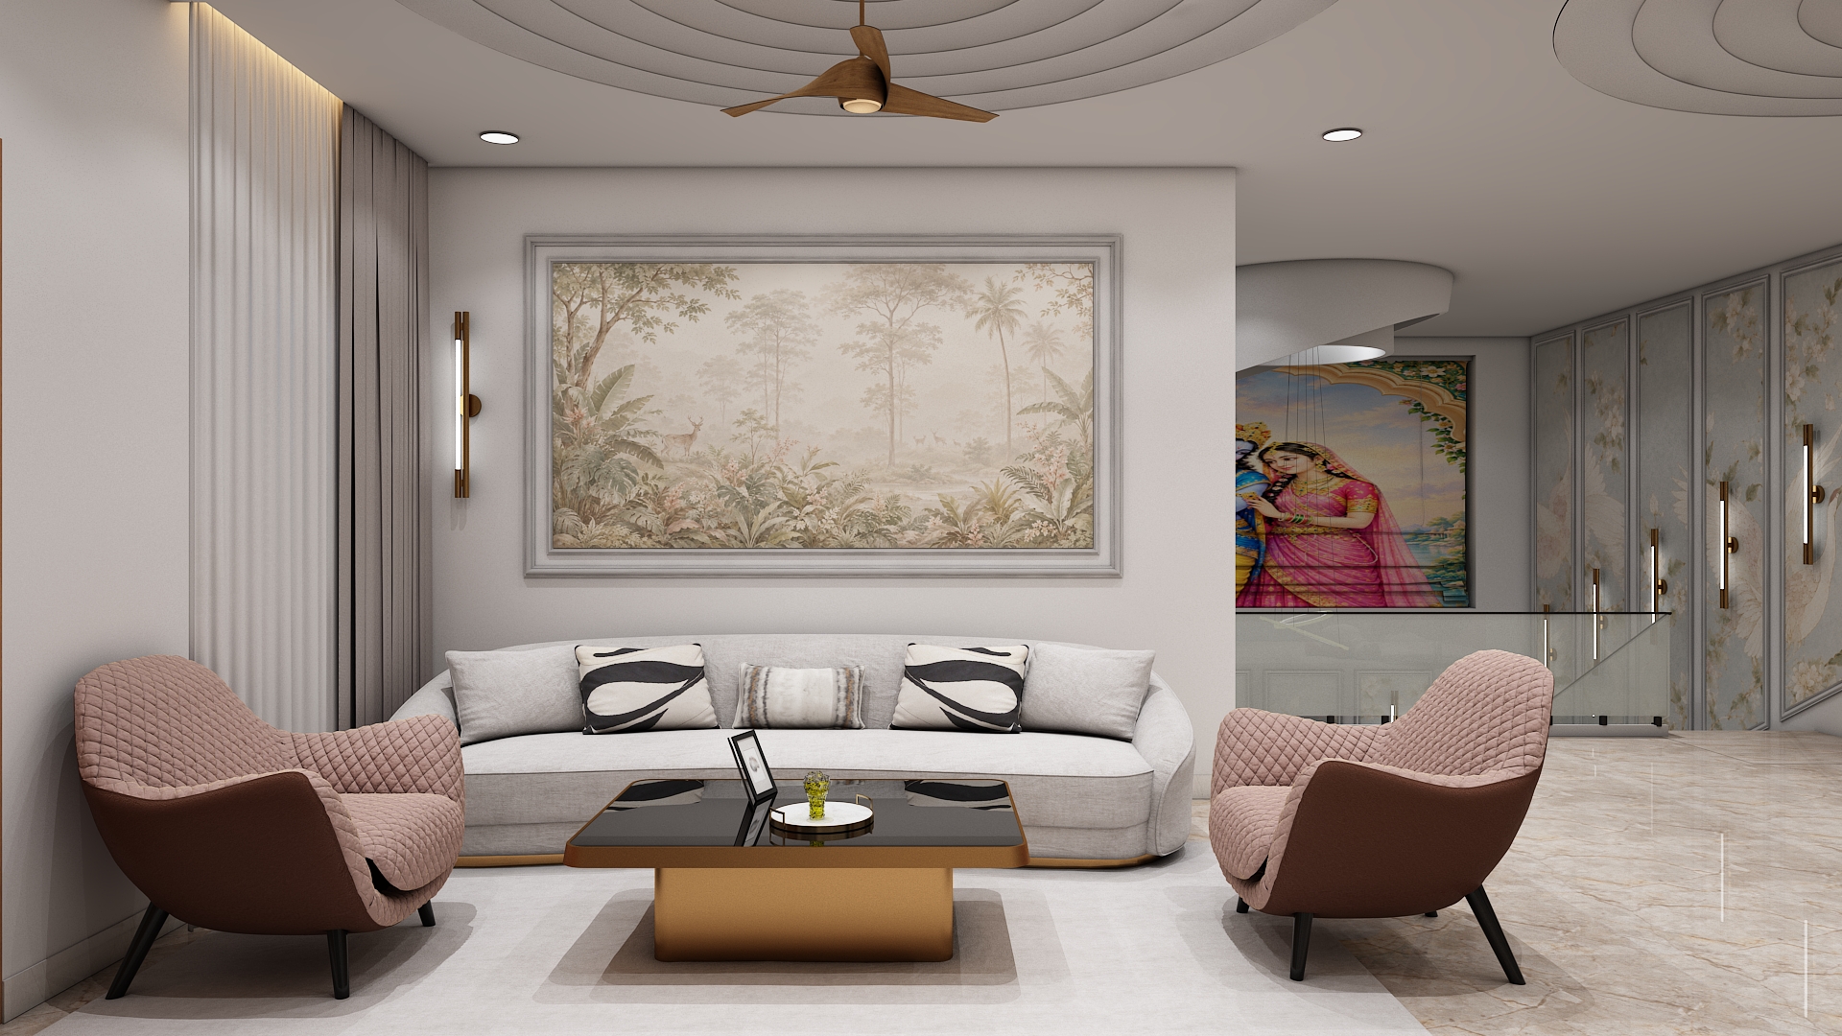
Located directly at the East facing main entrance in the North East zone, the drawing room serves as the primary welcoming space for guests. Placing a compact, elegant sofa set along the South or West partition wall allows hosts to face East or North while greeting visitors, keeping the North East corner light, open, and clutter free.
Soft ivory and warm alabaster walls amplify the morning sunlight entering through the large North facing window. Introduce subtle champagne gold metallic trims, fluted oak wall panels, and polished Italian marble flooring to establish a refined first impression.
Opt for a sleek three seater fabric sofa paired with two sculptural accent chairs and a nested marble top center table. A low profile console table near the entrance wall provides a dedicated drop zone for keys and curated decor without obstructing movement.
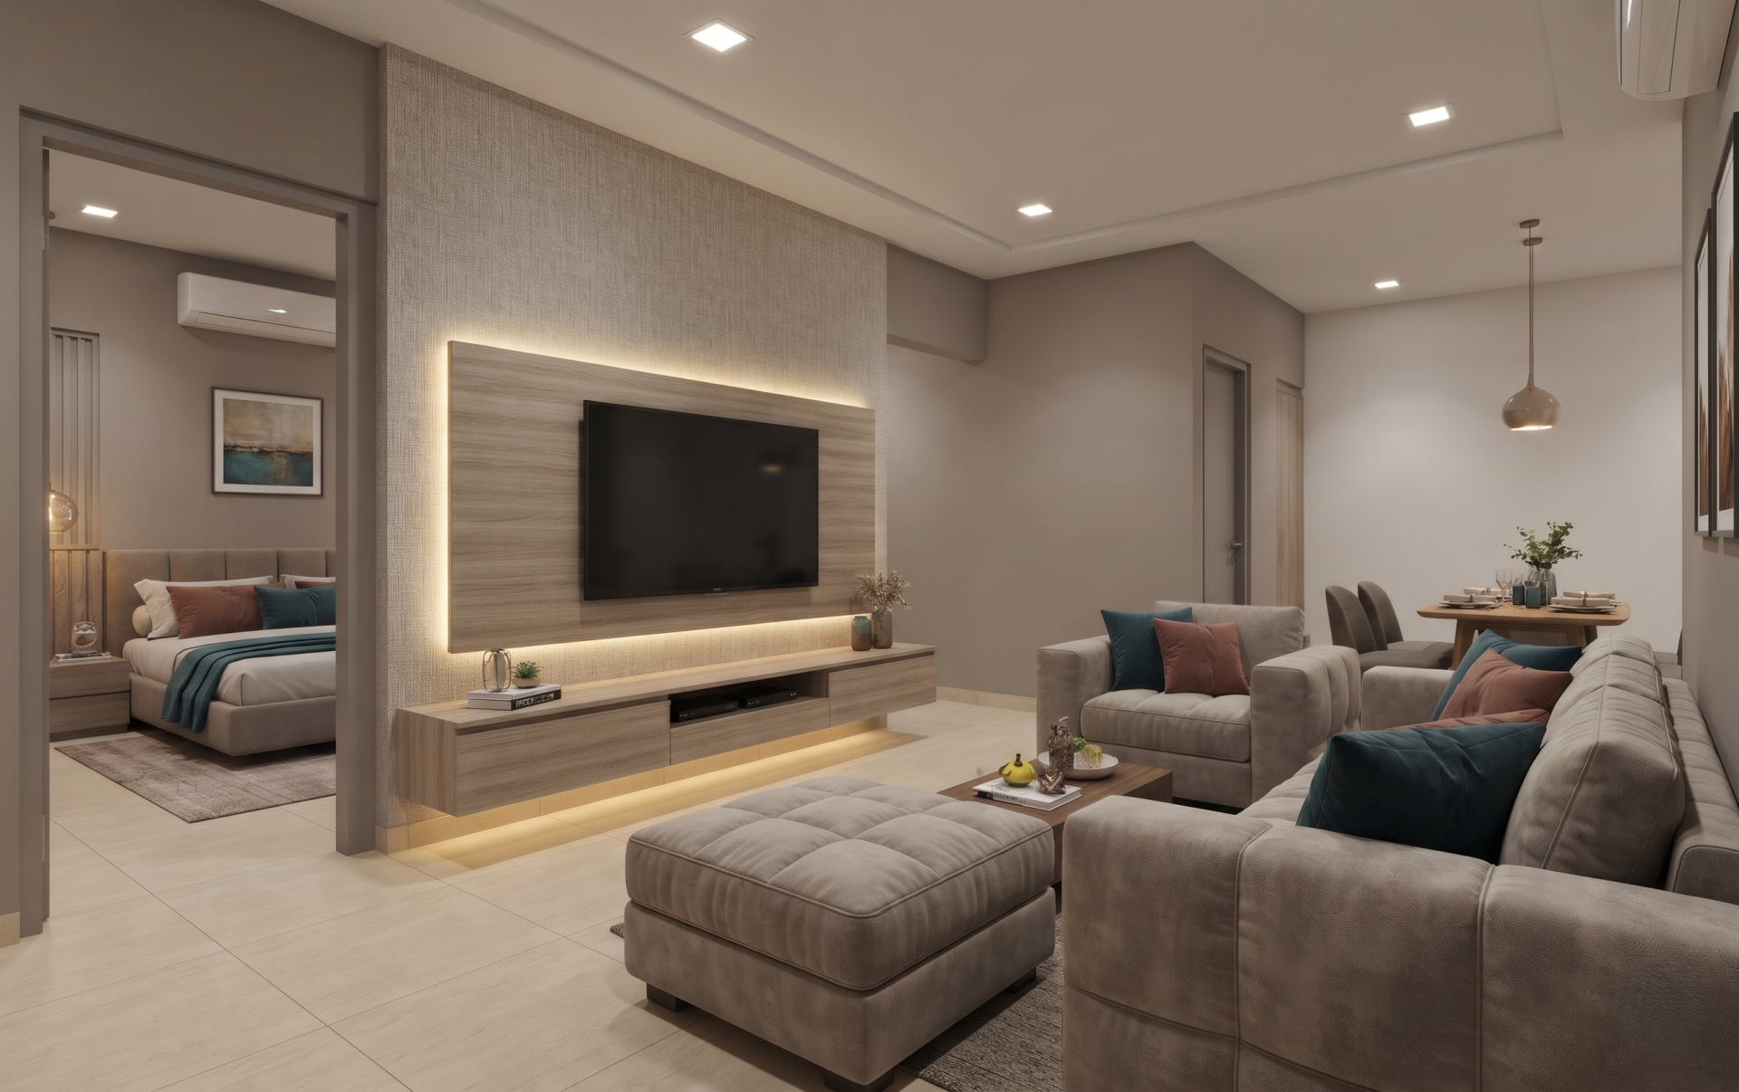
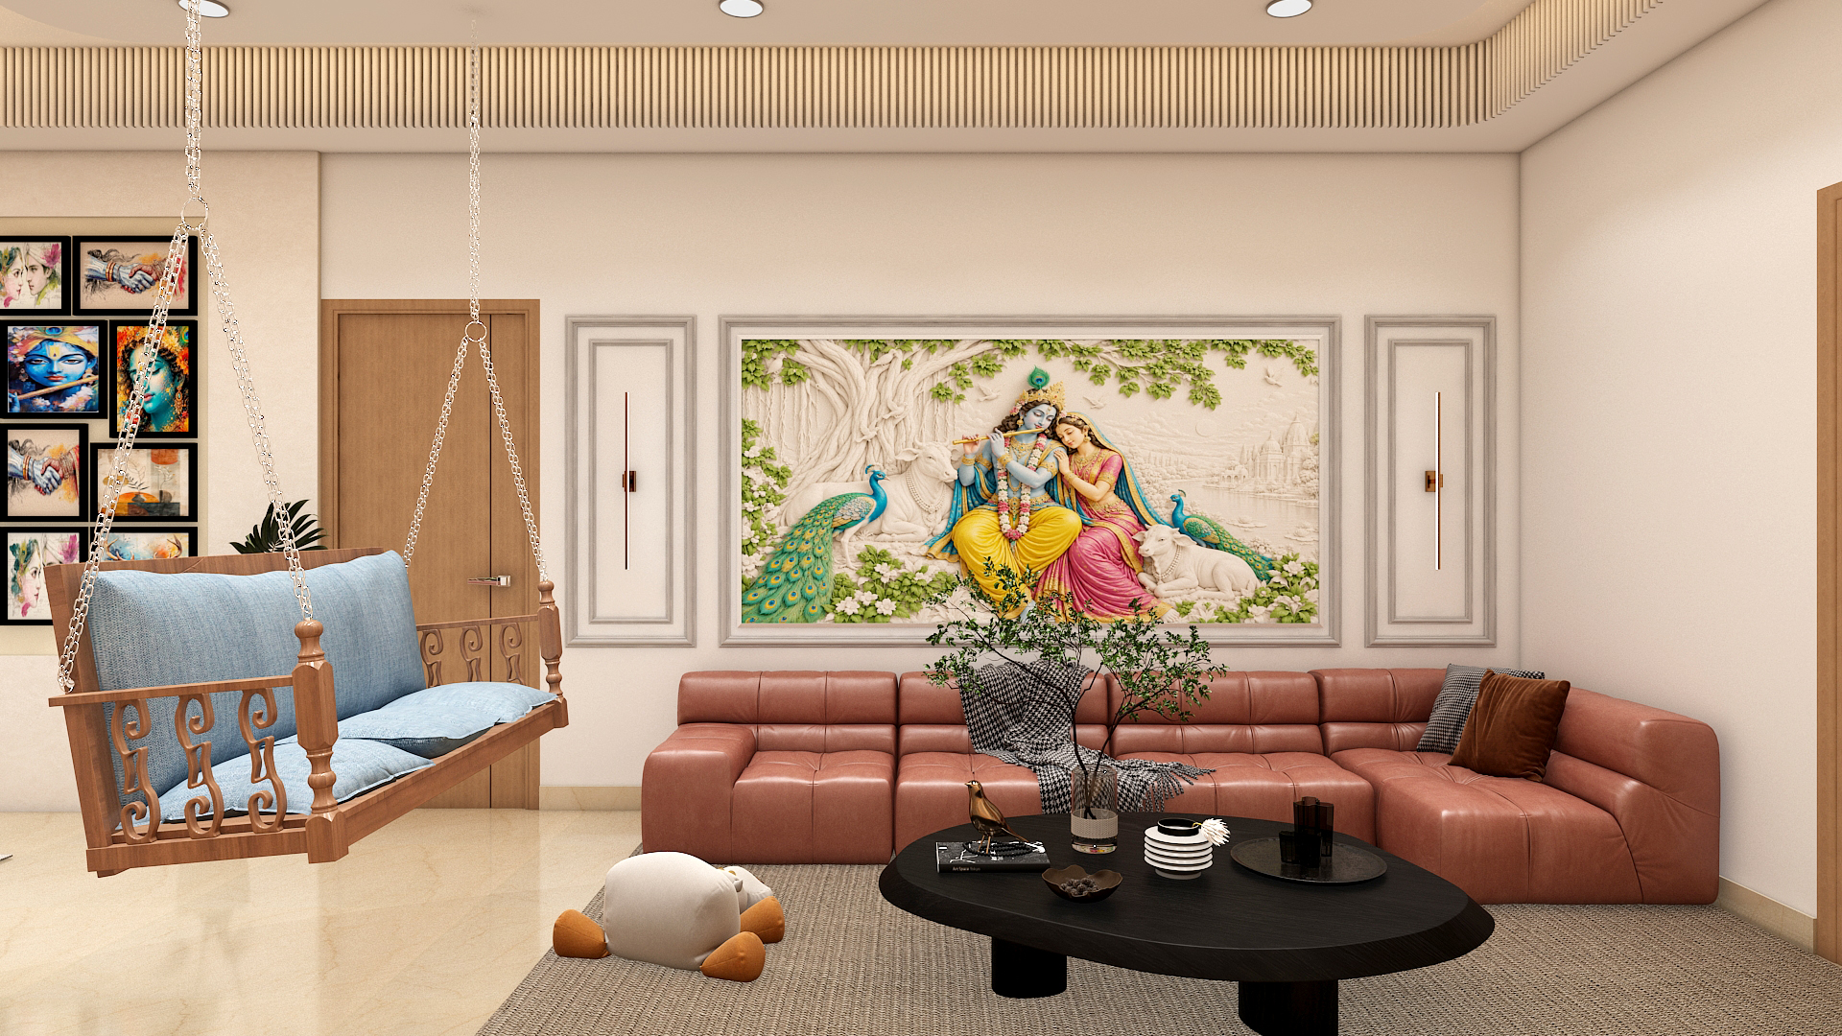
Flowing seamlessly from the drawing area toward the center of the flat, the main family living zone sits comfortably in the North West and central Brahmasthan area. Positioning the television unit on the East facing internal partition ensures family members face East while relaxing on the main lounge seating.
Use calming greige and warm taupe tones as the primary palette, accented by deep teal or muted terracotta cushions. Natural ash wood veneers and textured wallpaper behind the media unit add depth and acoustic comfort.
Choose a plush, modular lounge chair arrangement with a cushioned ottoman that encourages relaxed conversation without blocking the walkway to the bedrooms or dining nook. A floating media console keeps the floor area visible, enhancing the sense of openness.
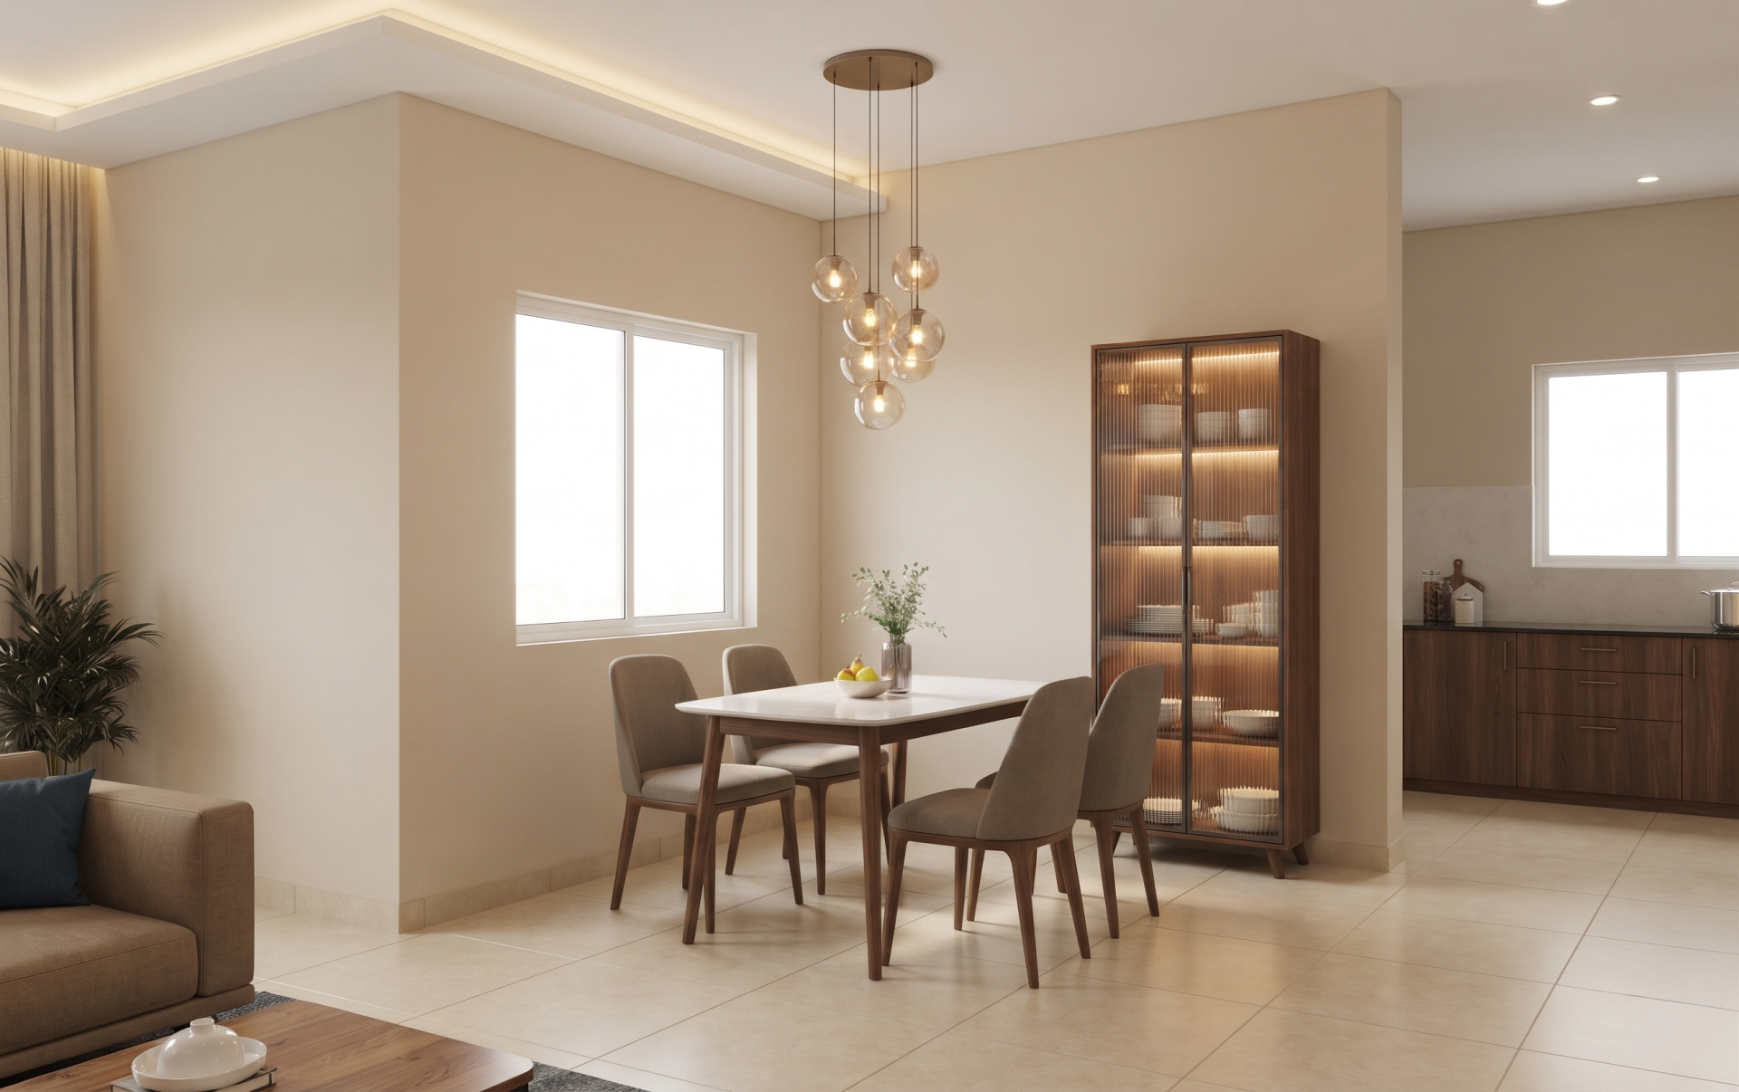
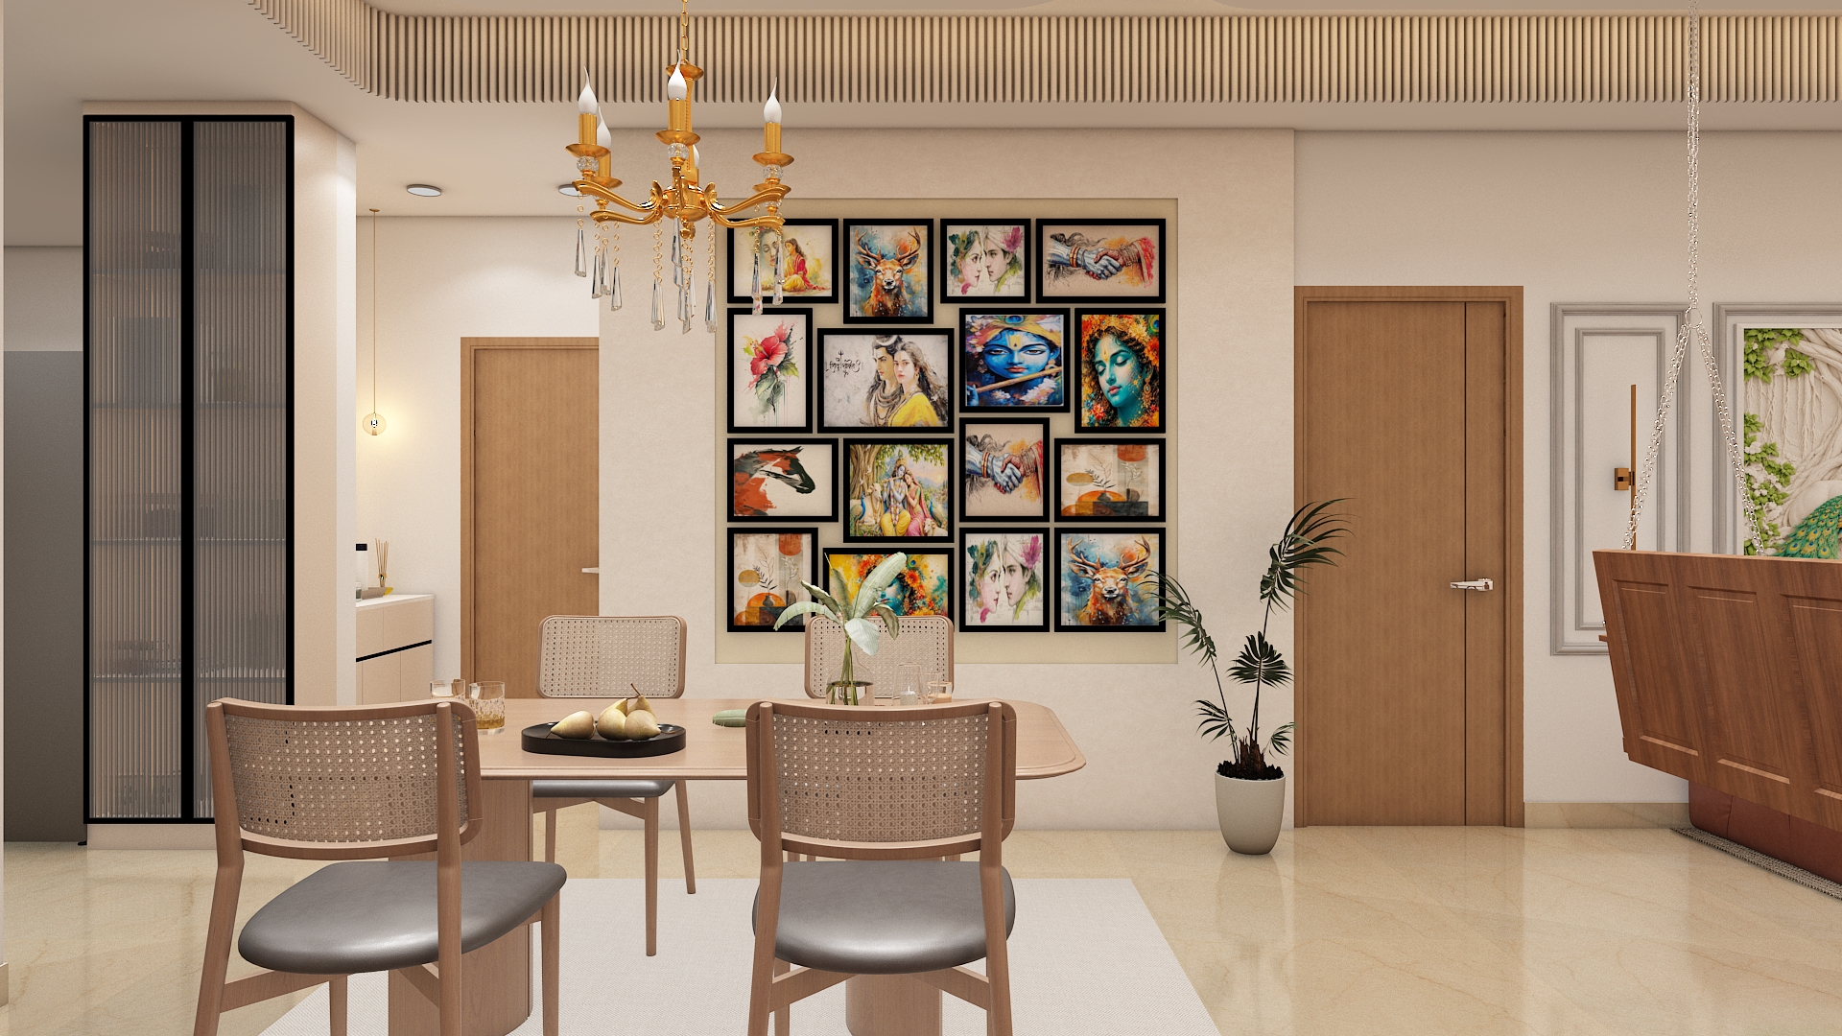
Tucked neatly into an alcove along the South wall adjacent to the kitchen, the dining space occupies an ideal South East to South transition zone. Positioning a four seater dining table near the South window brings natural light to family meals while keeping the circulation path between the bedrooms and kitchen completely unobstructed.
Creamy beige wall finishes paired with warm walnut wood surfaces create an inviting, appetite stimulating atmosphere. A durable quartz or sintered stone tabletop resists stains and heat while offering the visual elegance of natural stone.
Select a compact rectangular solid wood dining table with four ergonomic upholstered chairs that tuck cleanly underneath when not in use. If space permits along the side wall, a slim crockery cabinet with fluted glass shutters keeps tableware organized.
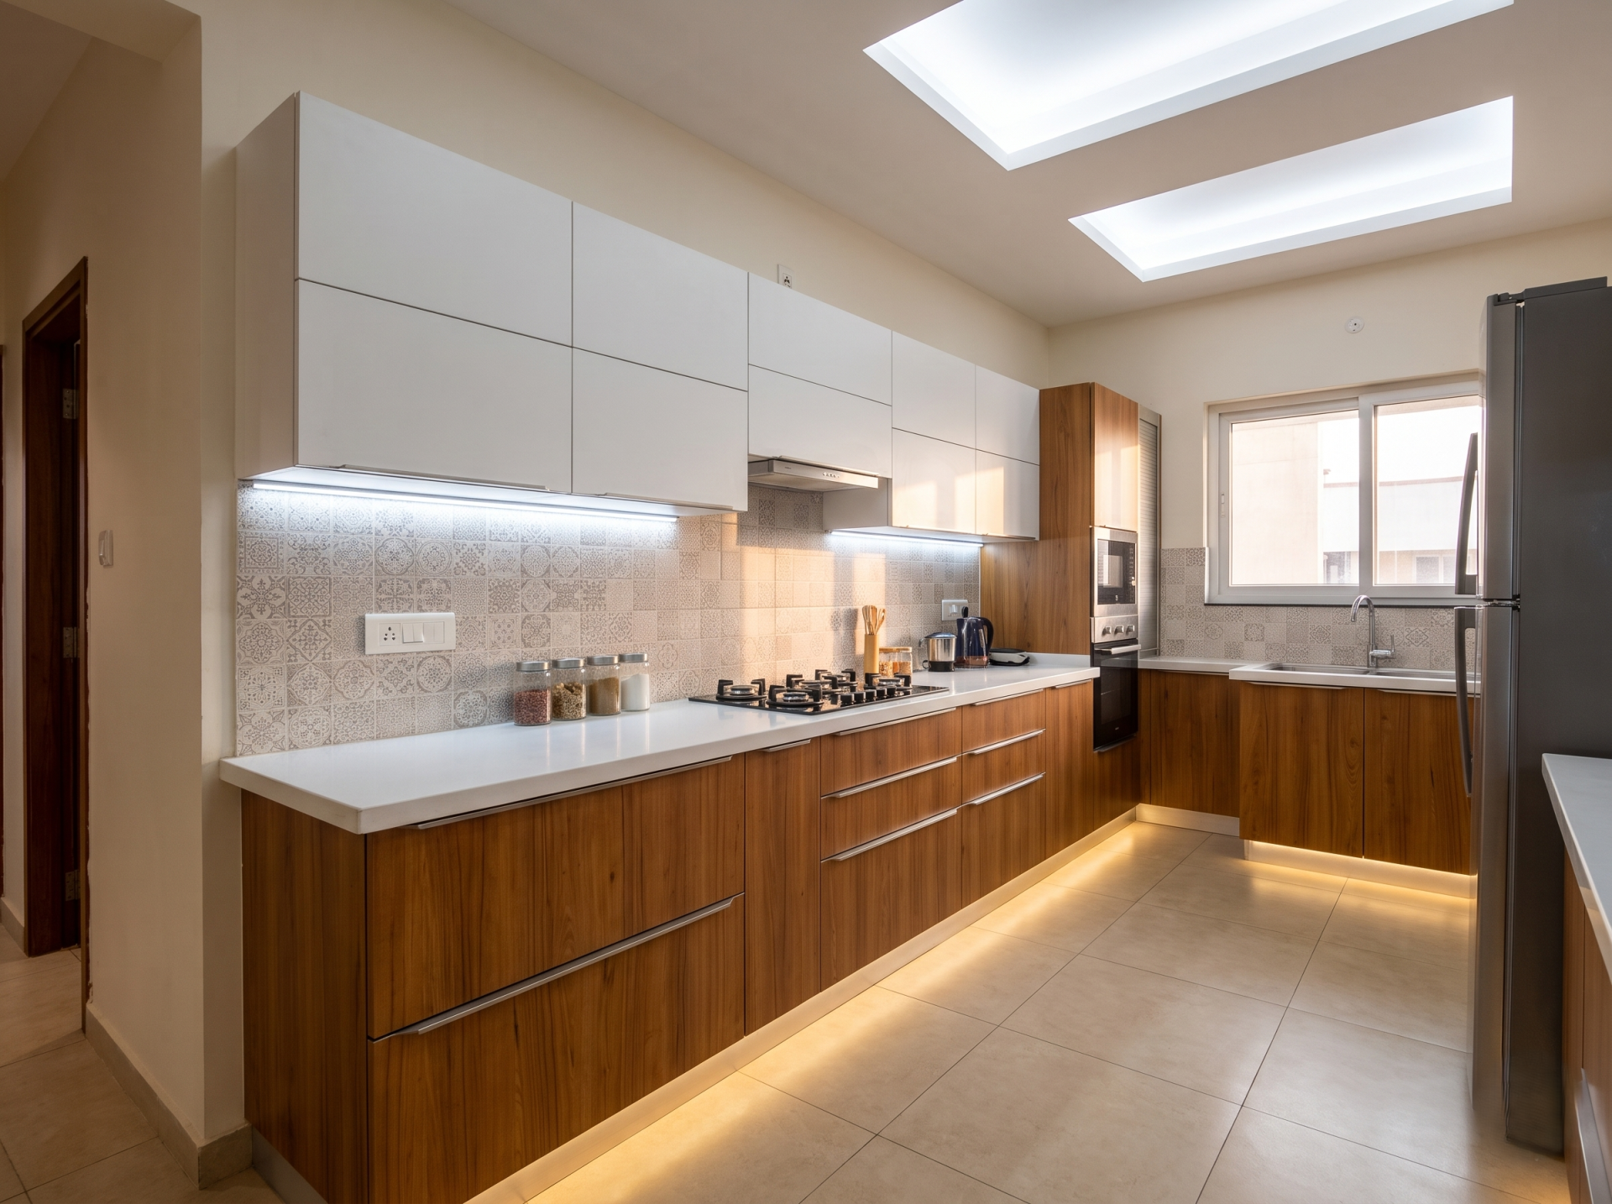
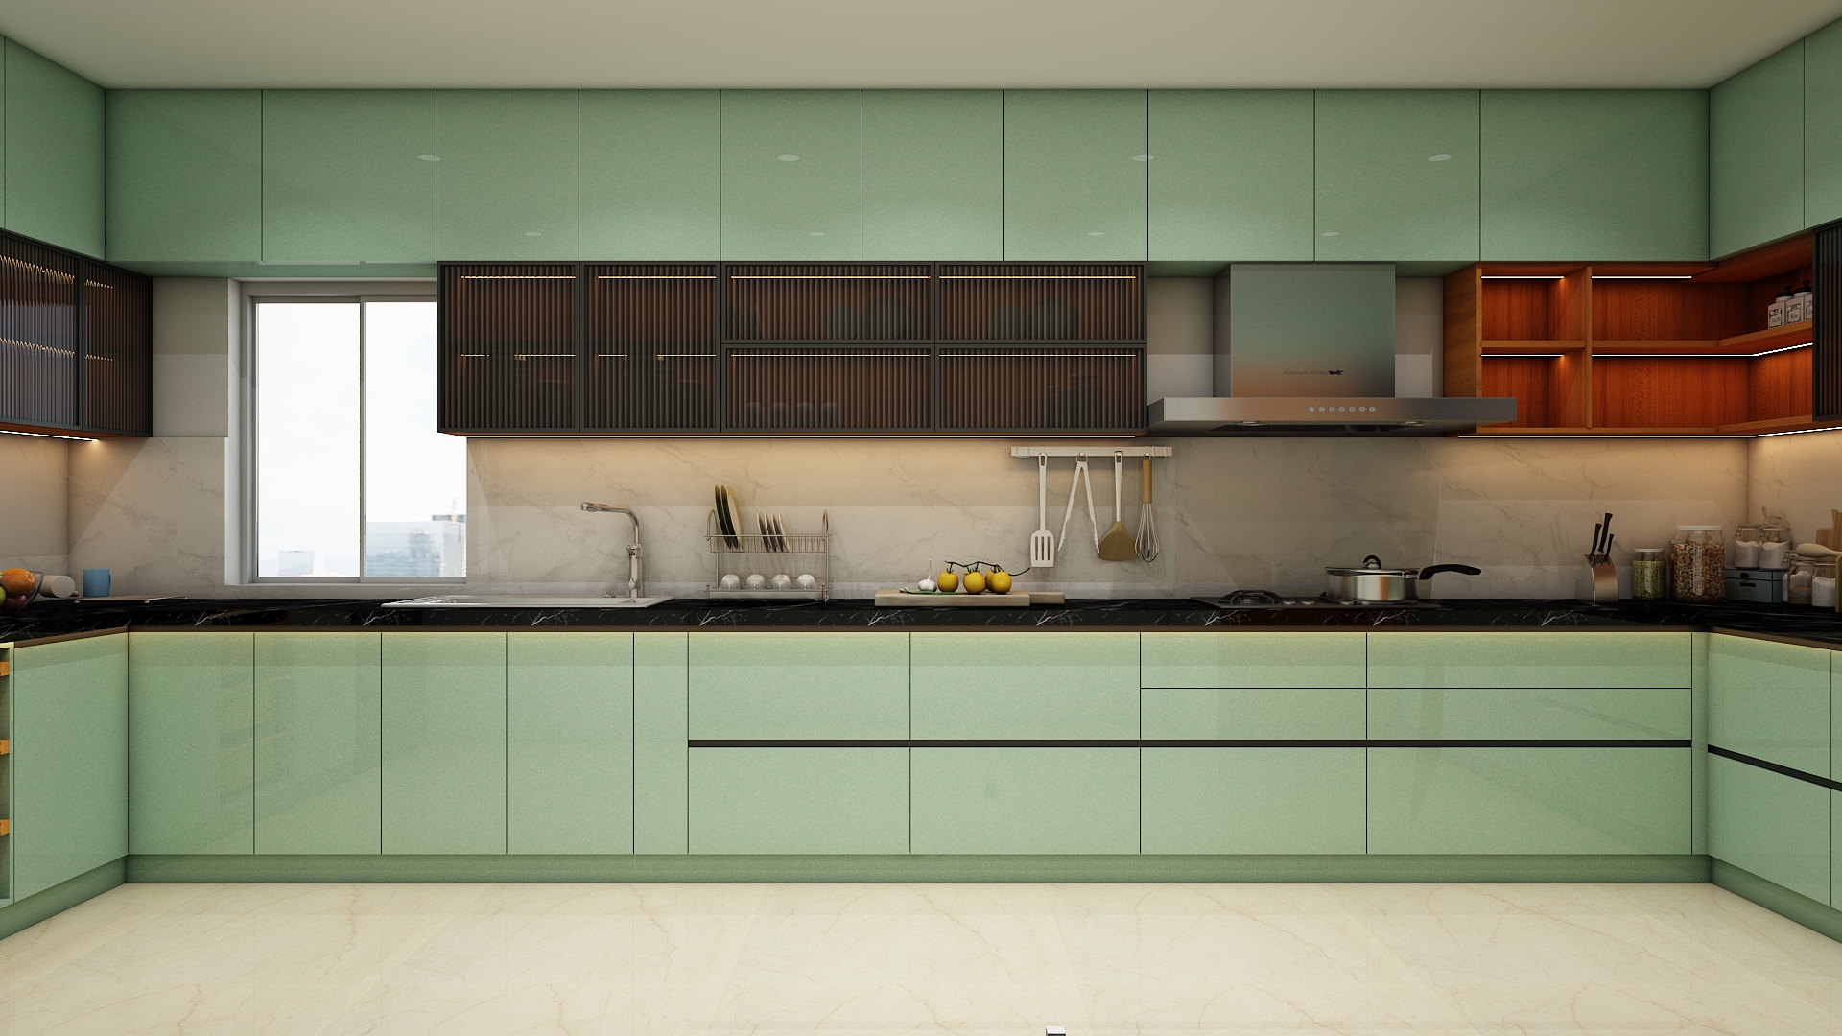
Positioned in the South East Agni corner of the residence, the parallel or single wall extended kitchen aligns naturally with Vastu principles for fire and nourishment. The cooking hob is placed along the counter so the cook faces East, while the sink sits toward the North East end of the countertop with adequate separation between fire and water elements. Exploring professional home modular kitchen interior designer services hyderabad allows homeowners to customize tandem drawers, corner carousels, and tall pantry units tailored precisely to this layout.
Crisp matte white overhead cabinets paired with warm teak wood finish base units keep the kitchen bright and grounded. Use a stain resistant nano white quartz countertop alongside patterned ceramic dado tiles for effortless daily cleaning.
Install soft close modular base cabinets, hydraulic lift up overhead shutters, and a dedicated tall housing unit for the refrigerator and built in microwave. Pull out spice racks and cutlery organizers ensure every culinary tool stays within easy reach.
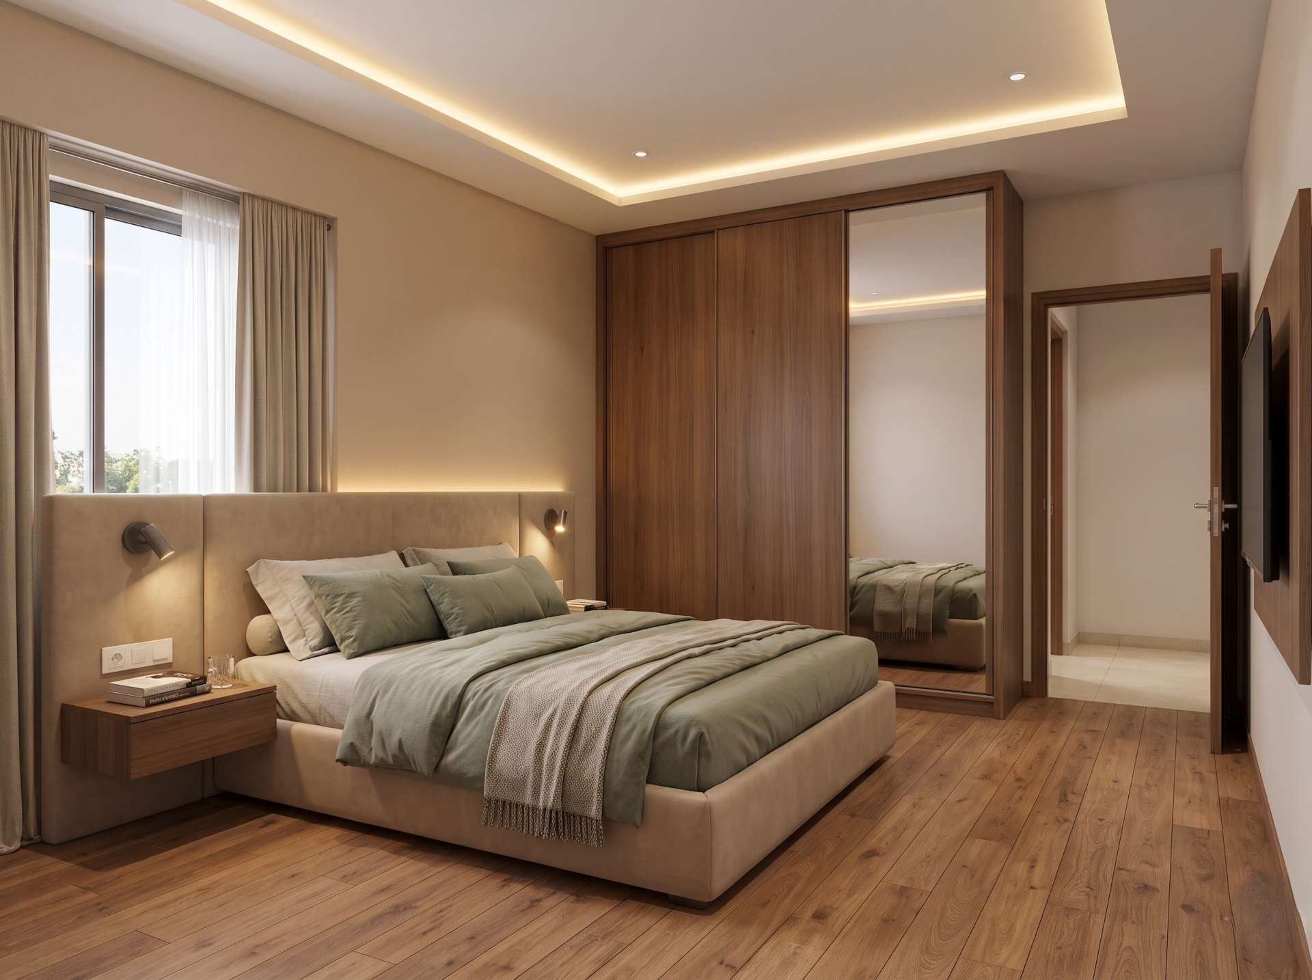
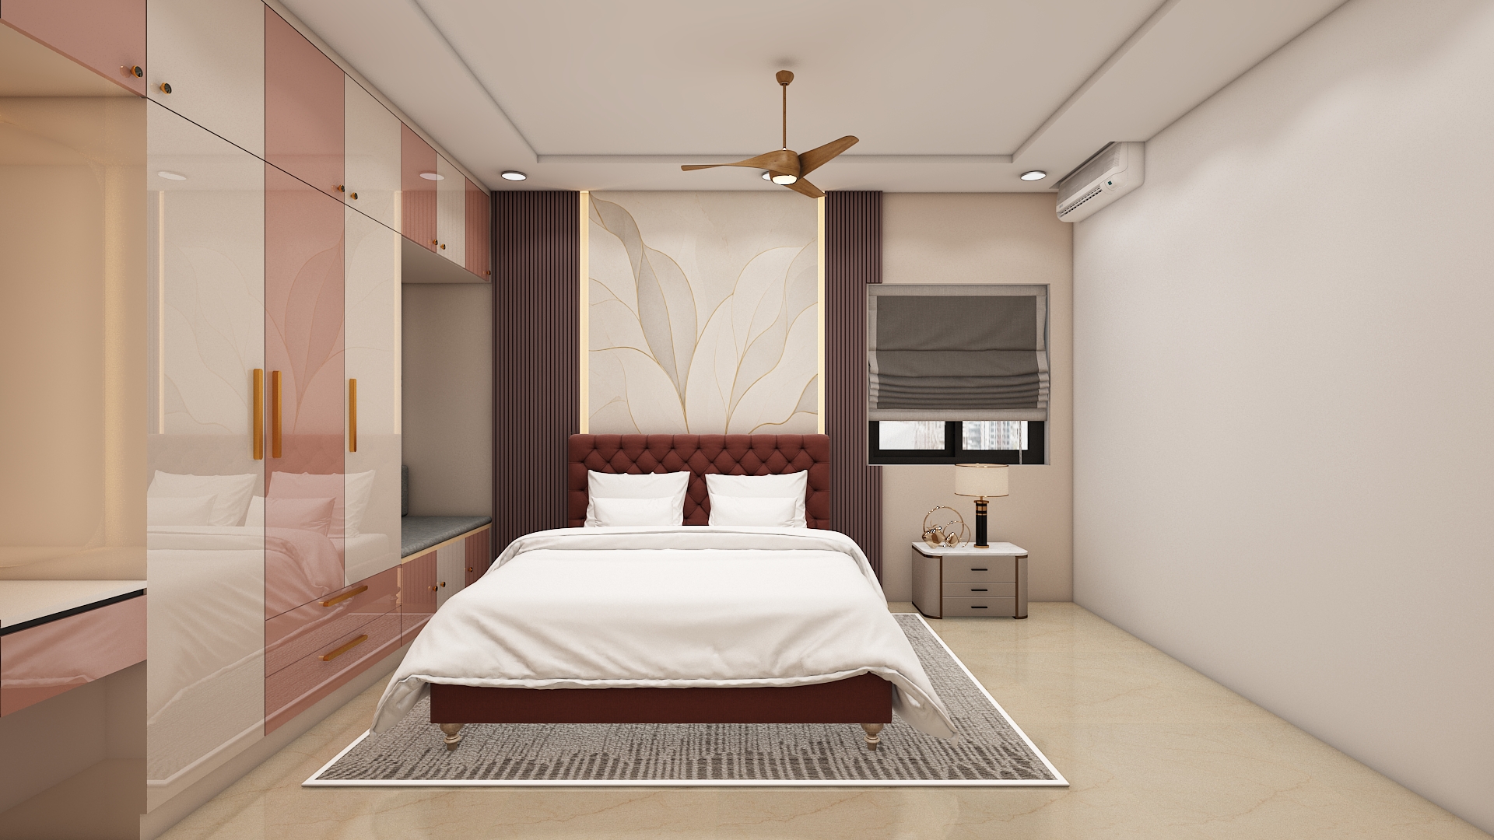
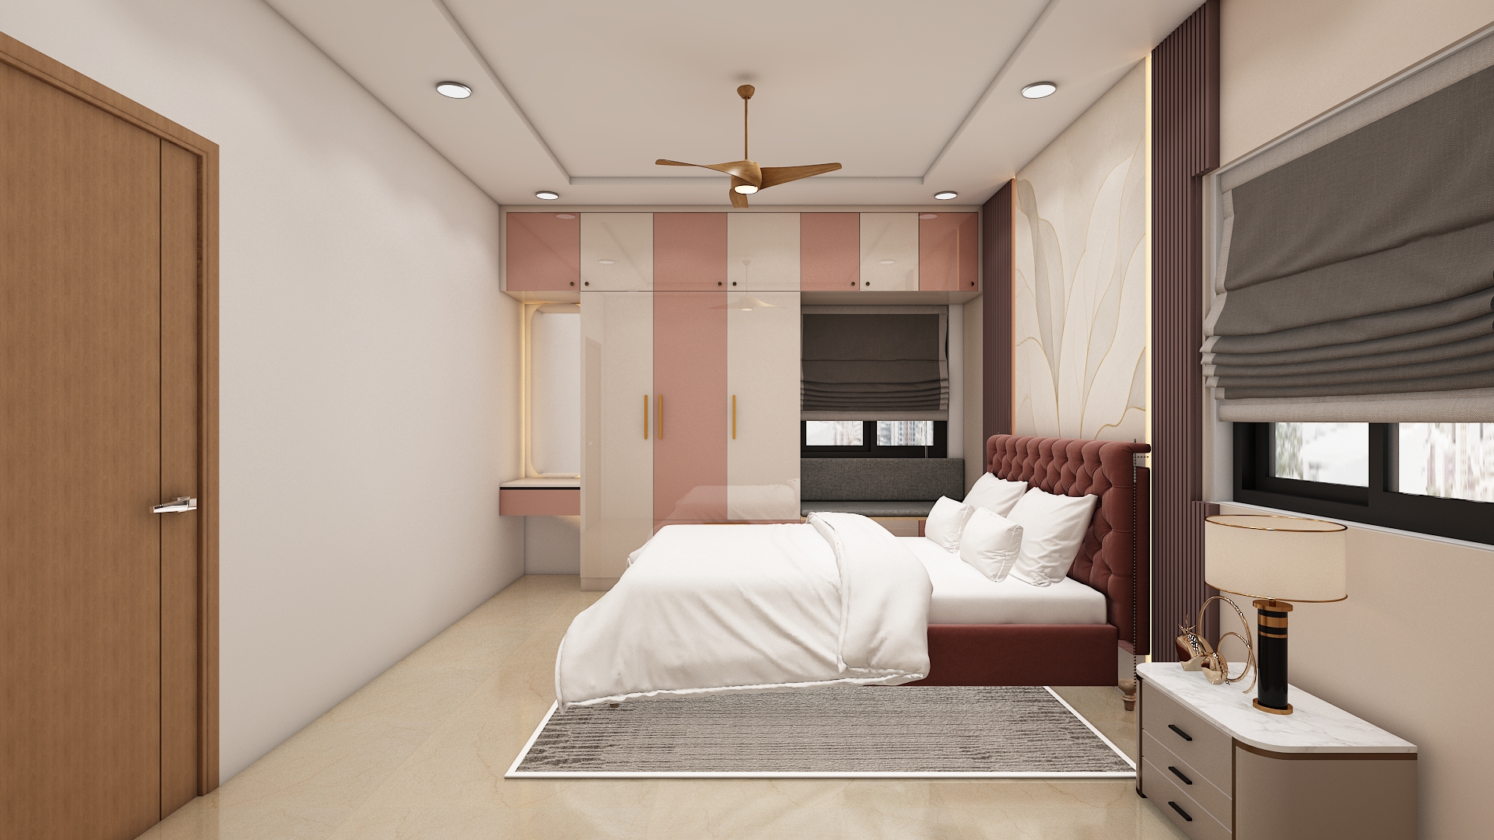
Situated in the South West Nairutya corner of the apartment, the master bedroom provides stability, privacy, and restful sleep. The bed headboard is anchored firmly against the South wall so you sleep with your head toward the South, while the full height wardrobe is built seamlessly along the West wall.
A tranquil palette of warm sand, soft oatmeal, and muted sage green promotes deep relaxation. Combine upholstered suede headboards, matte walnut laminates, and warm engineered wooden flooring for understated luxury.
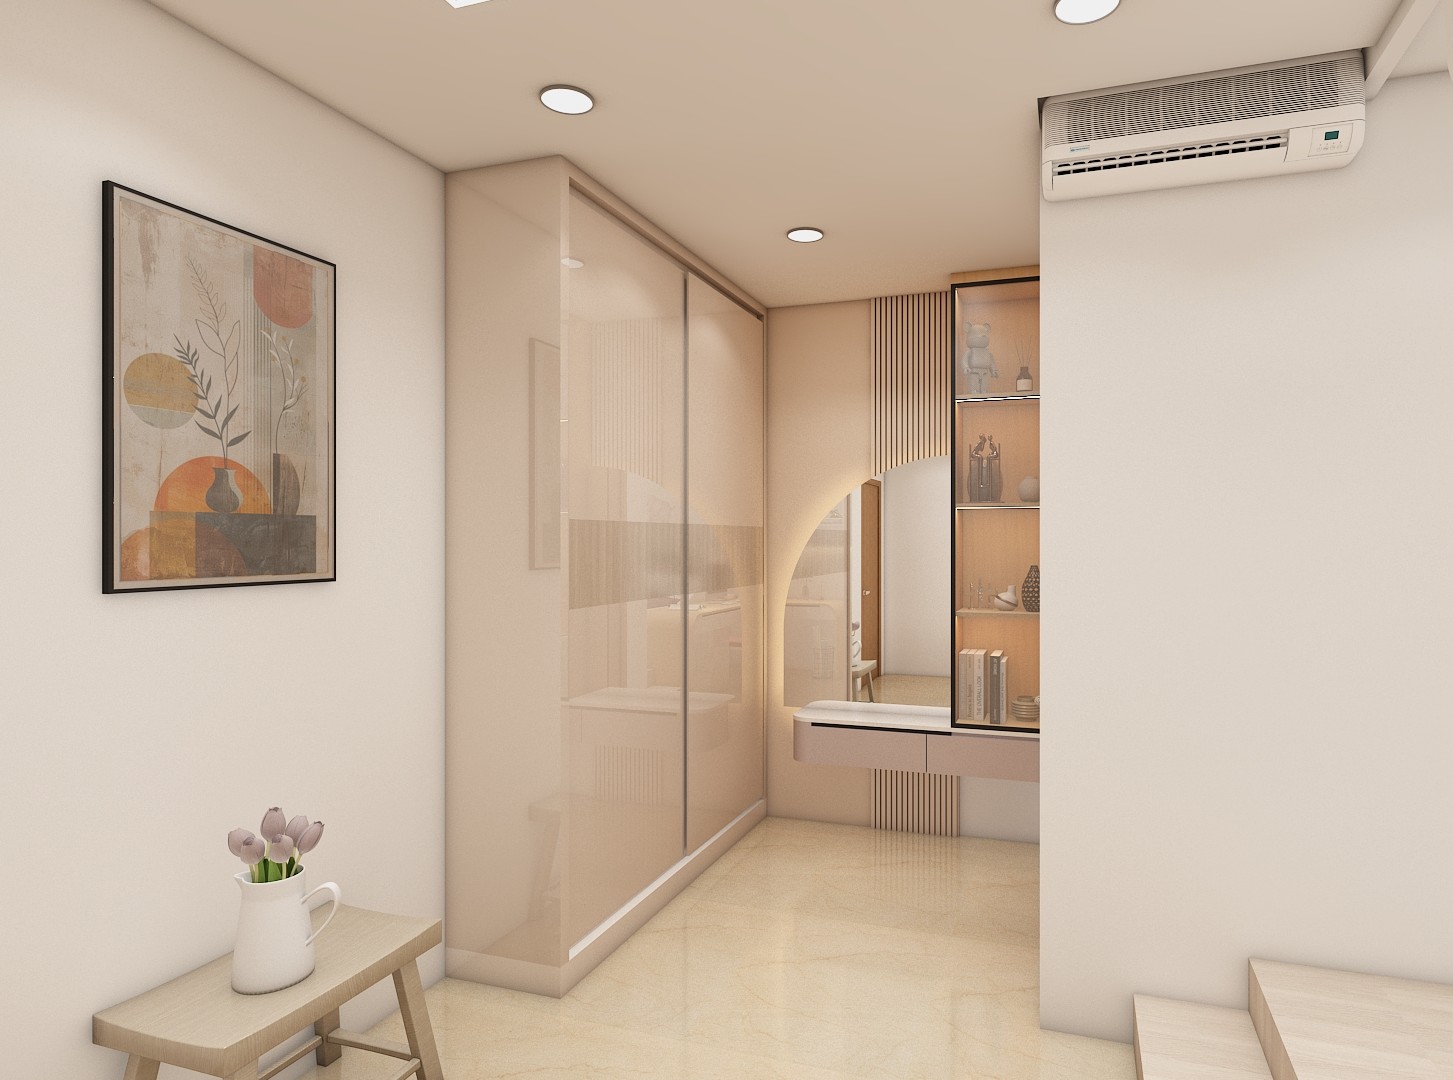
Feature a king size upholstered bed with hydraulic under bed storage, flanked by compact floating nightstands. A sleek sliding door wardrobe with integrated dressing mirror maximizes floor clearance, complemented by a wall mounted TV panel opposite the bed.
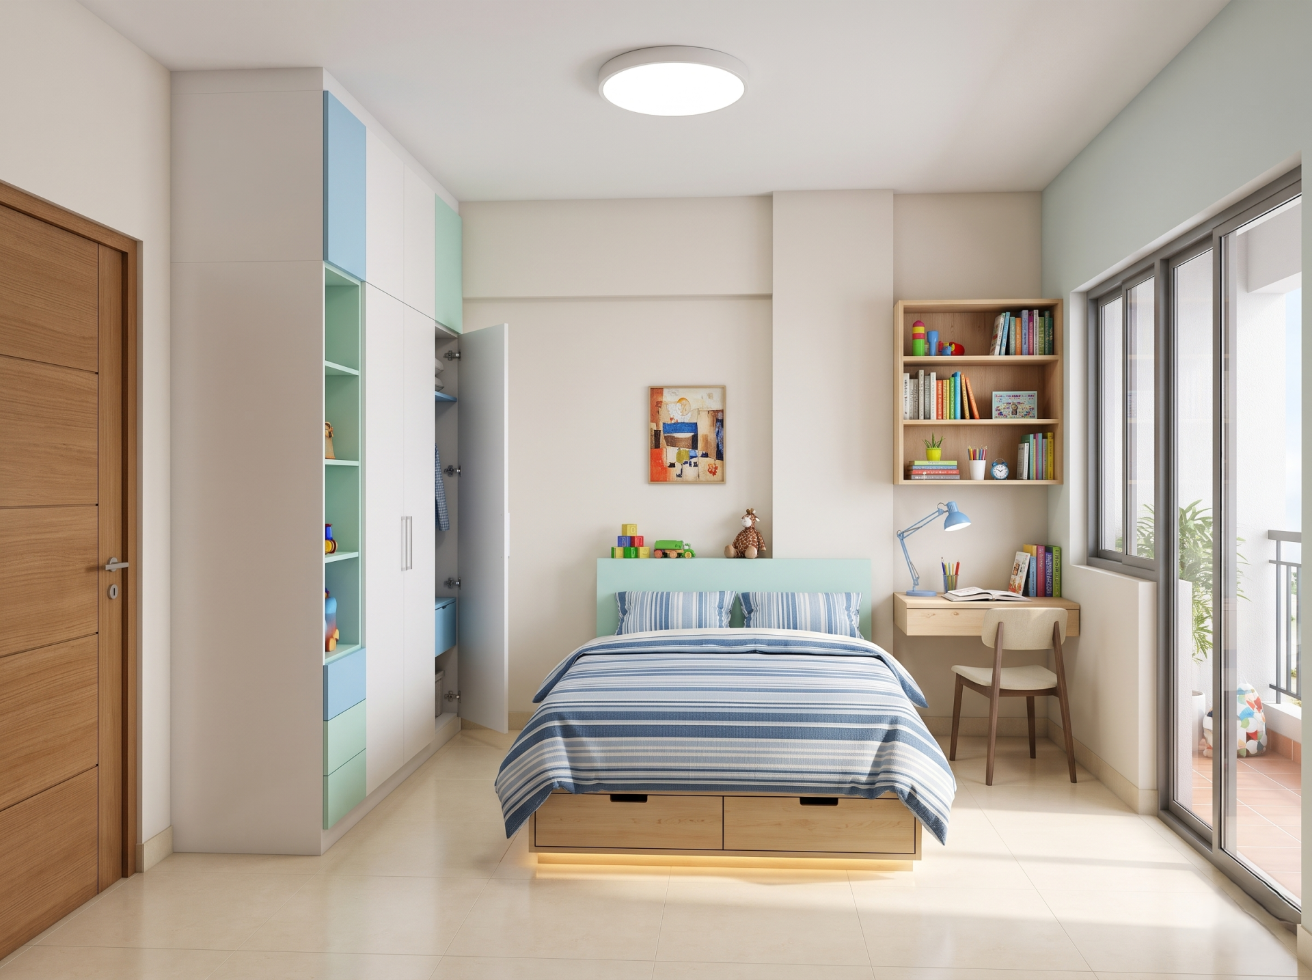
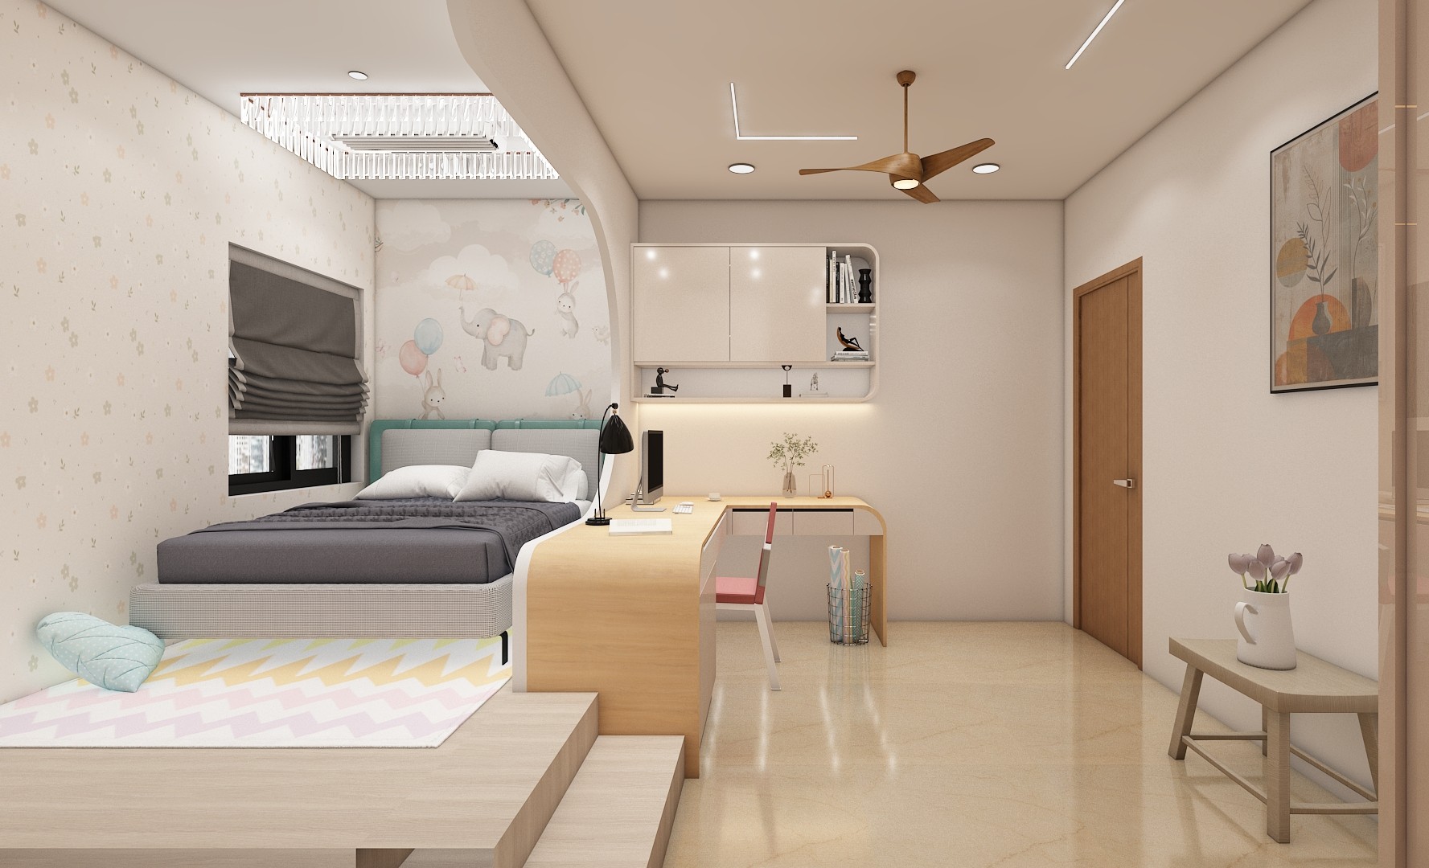
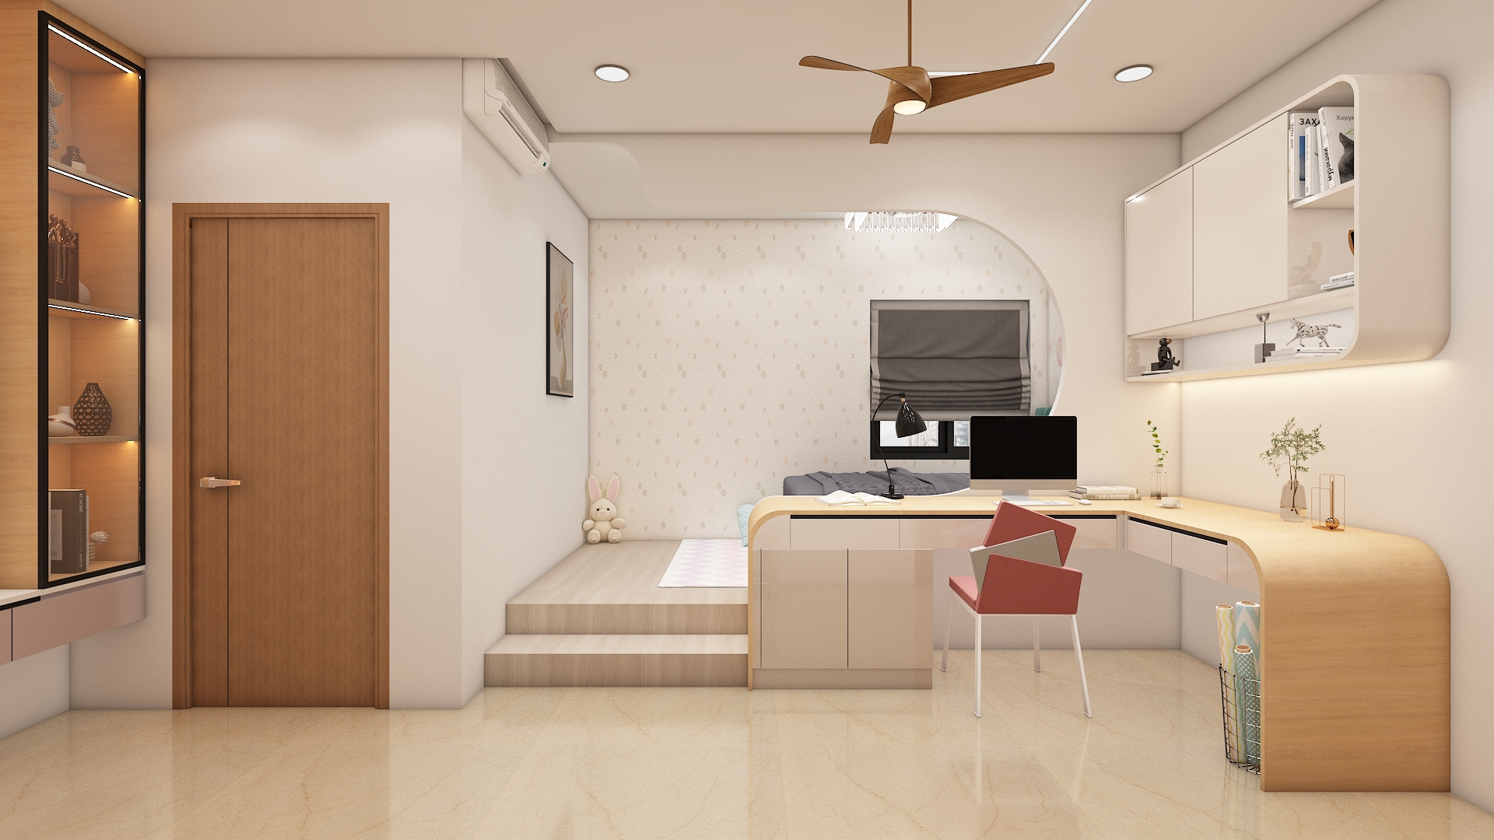
Located on the North West Vayavya side of the flat, the second bedroom is ideally suited for children or guests, encouraging movement, creativity, and fresh airflow. Placing the bed against the South or West wall keeps the room balanced, while a compact study desk near the East balcony door captures abundant morning daylight.
Brighten the space with fresh pastel blue, soft mint, and crisp white surfaces paired with natural birch or light oak wood finishes. Scratch resistant matte laminates and washable low VOC wall paints ensure durability as children grow.
Choose a queen or twin bed with built in drawers, a floor to ceiling hinged wardrobe with color coded internal compartments, and a floating wall mounted study desk with overhead bookshelves.
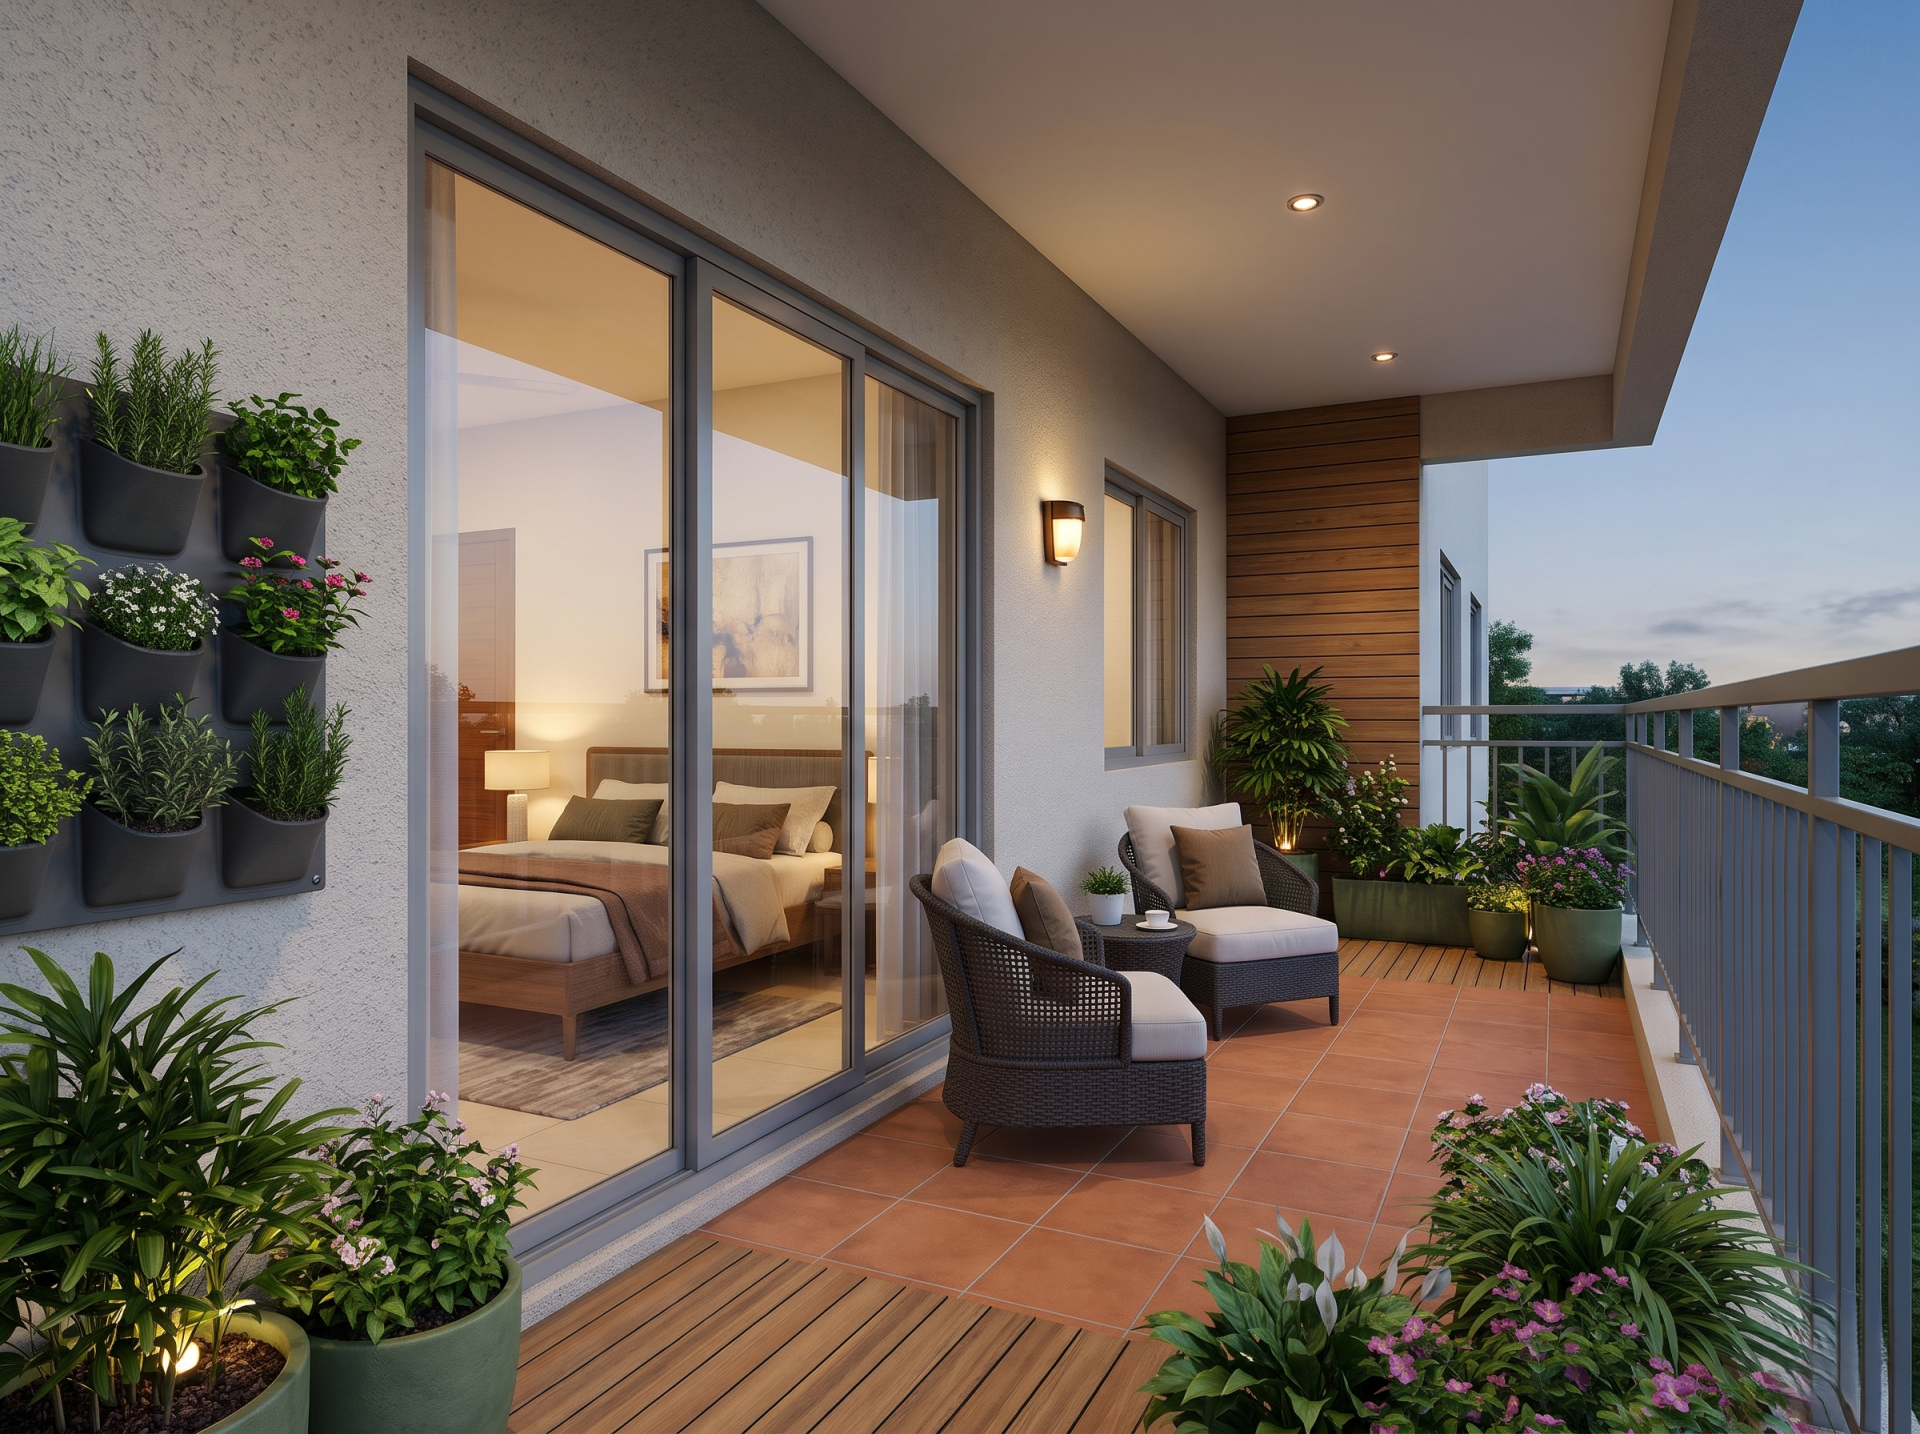
Connected directly to the North West bedroom along the West side, this private balcony offers a peaceful outdoor extension for evening tea and fresh air. Keeping the space open and uncluttered allows cross ventilation to flow freely through the adjoining room.
Earthy terracotta anti skid floor tiles pair naturally with weather resistant teak decking accents and lush green planters. Light stone textured exterior walls reflect natural light softly.
Place two compact all weather wicker lounge chairs with washable outdoor cushions and a small round side table, leaving ample room for vertical wall mounted herb planters.
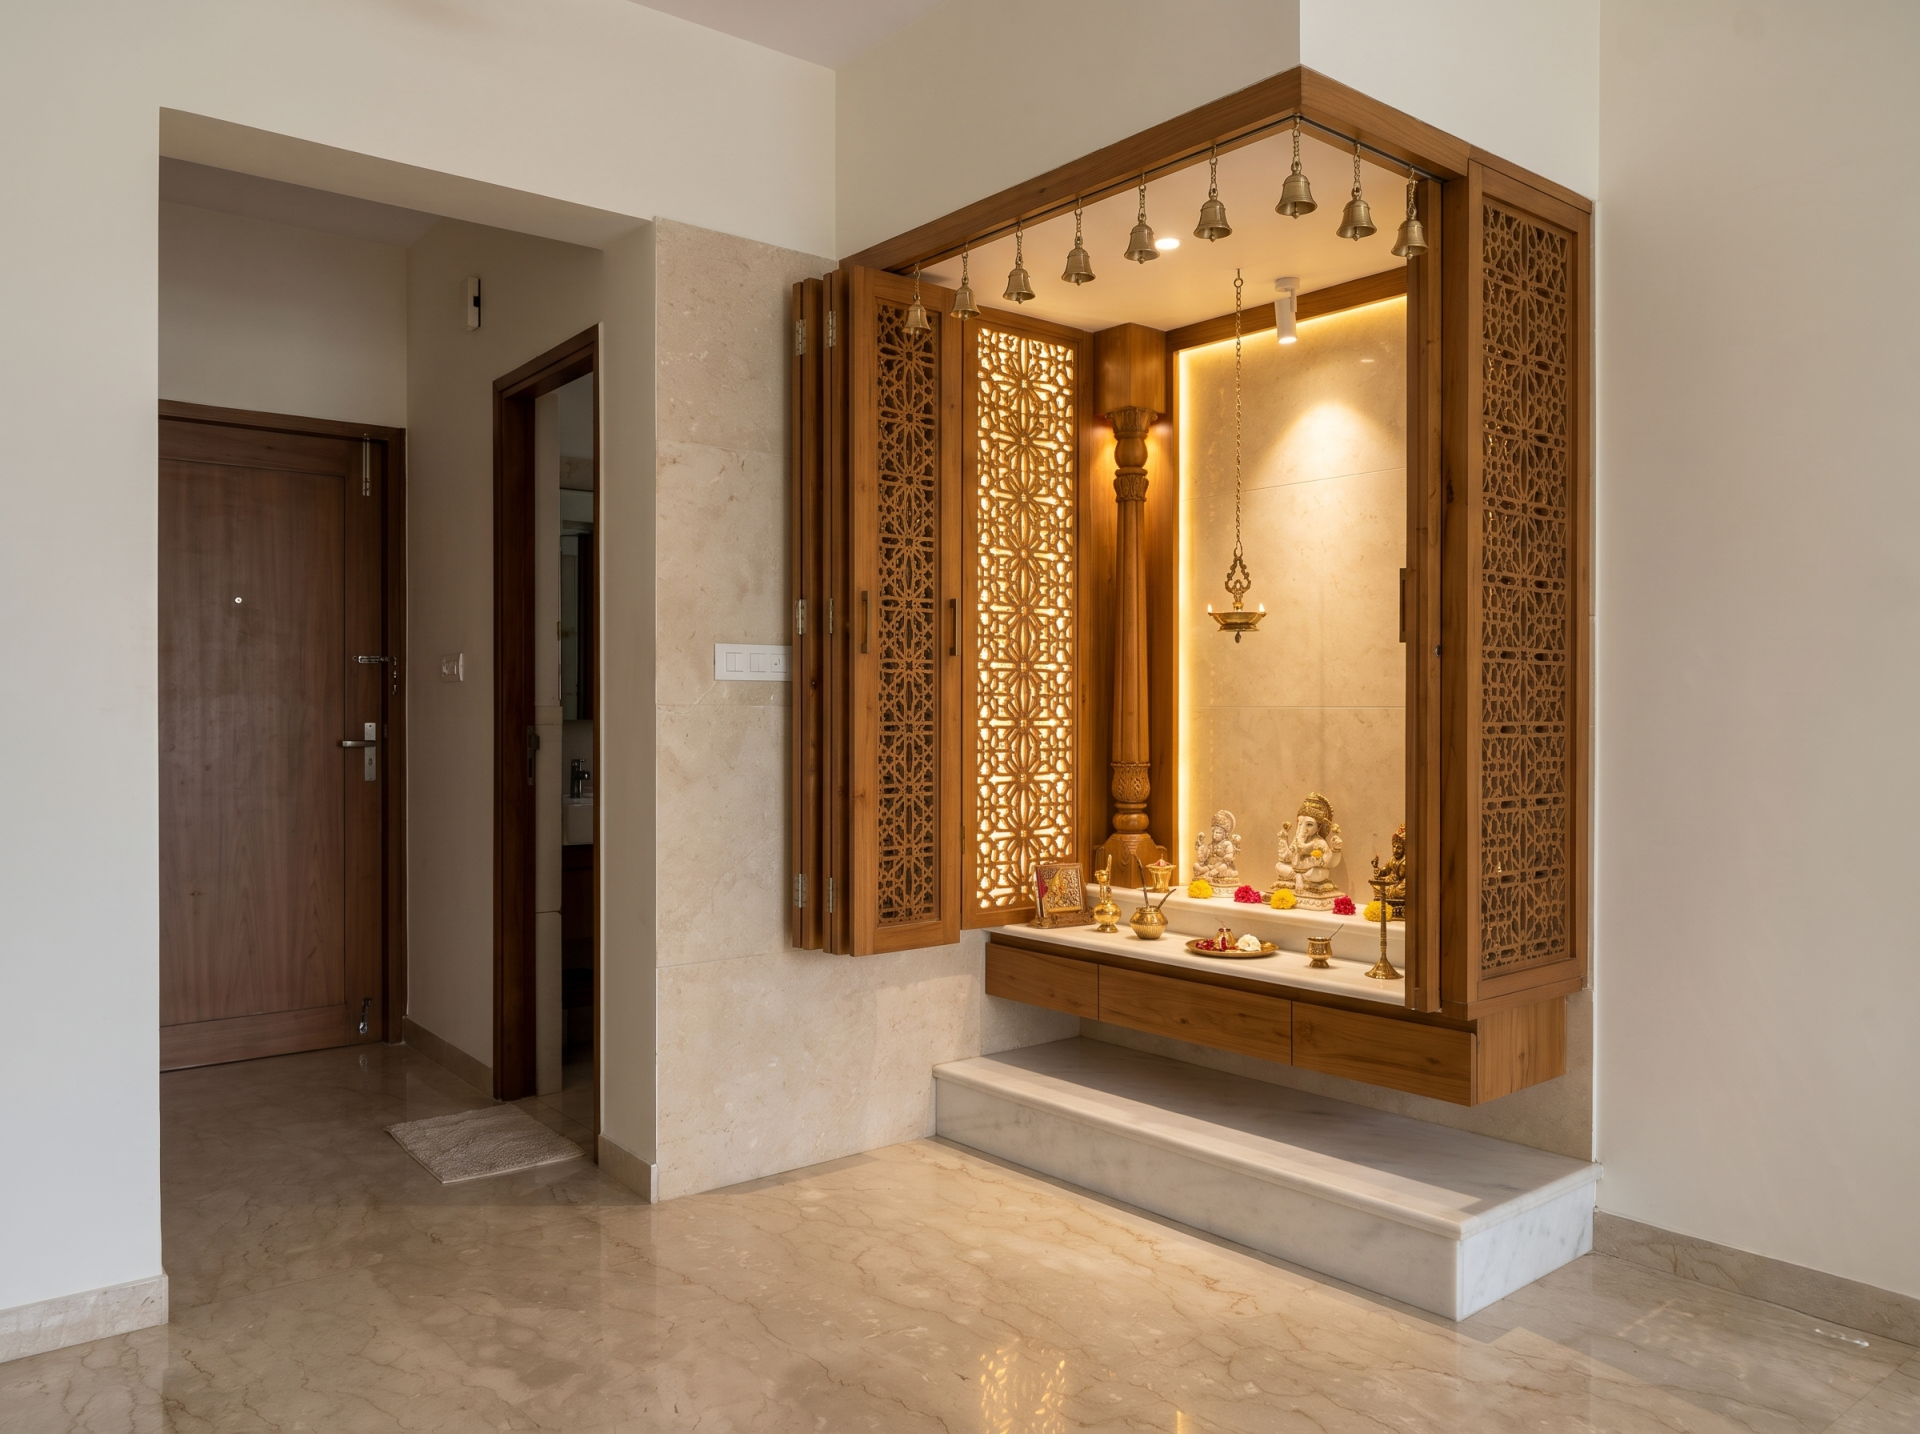
Although the compact floor plan does not include a separate enclosed room, a dedicated pooja mandir integrates gracefully into the North East corner of the drawing room near the entrance. Designing this sacred nook so idols face West allows family members to face East during daily prayers while preserving visual harmony.
Warm ivory stone cladding, CNC cut jaali panels in natural teak wood, and brushed brass bells create a serene, traditional focal point. A white marble pedestal base keeps the altar elevated and easy to maintain.
Install a wall mounted or compact floor standing wooden mandir unit featuring concealed drawers at the base for incense, lamps, and religious texts, framed by delicate wooden doors that can be closed when desired.
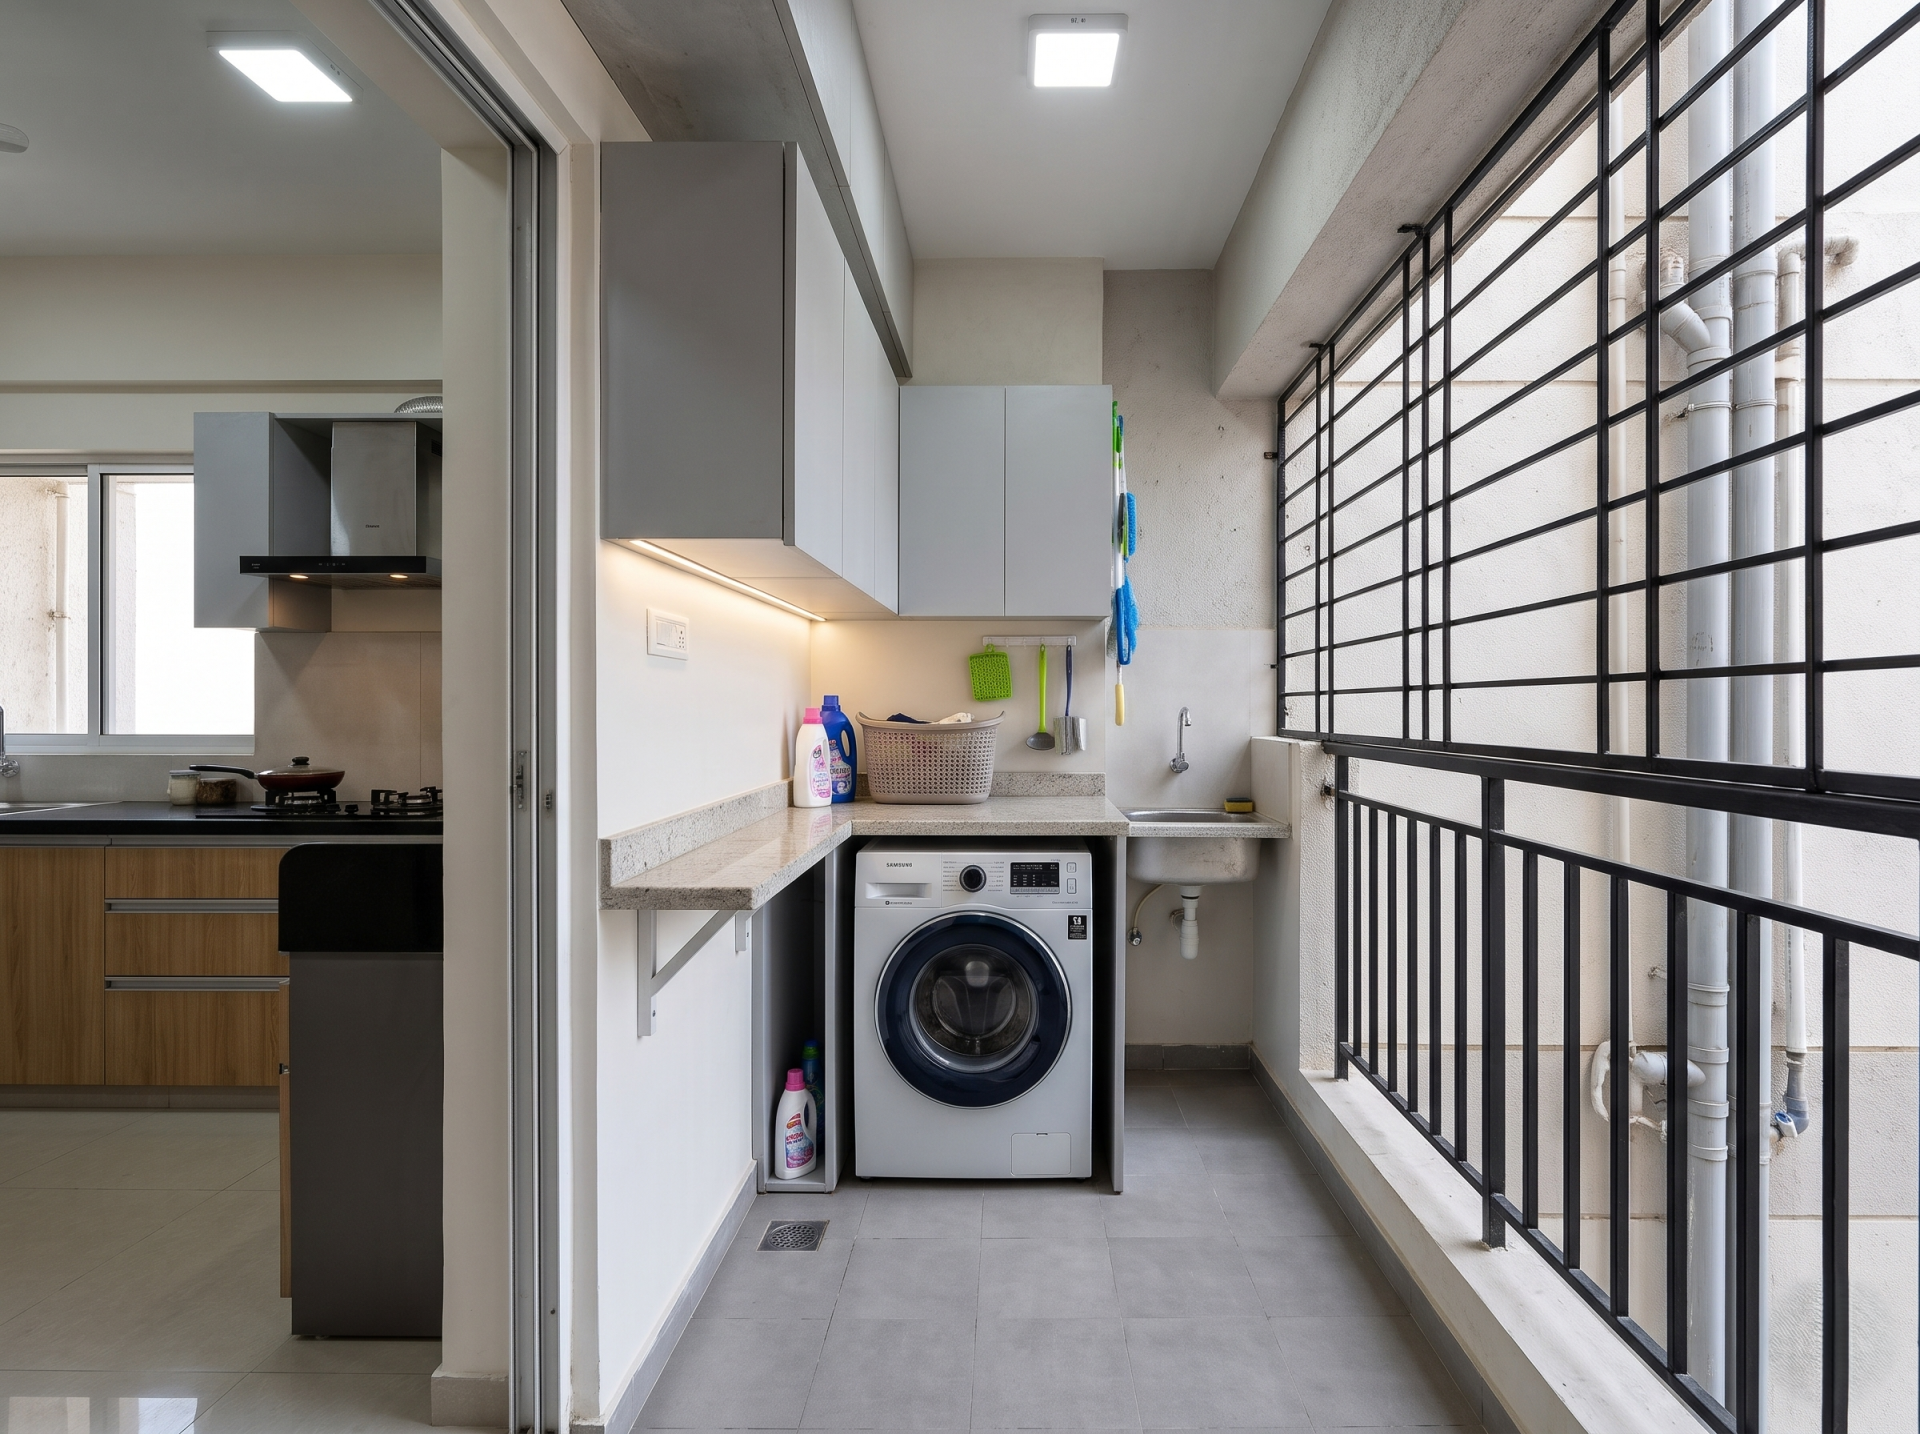
Positioned cleanly off the South West end of the kitchen with exterior ventilation, the utility balcony handles laundry and heavy washing tasks away from the main living spaces. Keeping wet appliances confined to this zone preserves hygiene and Vastu harmony inside the kitchen.
Neutral grey anti skid vitrified tiles, waterproof PVC or marine ply overhead cabinets, and light granite counter ledges withstand moisture and daily wear effortlessly.
Build a custom under counter housing slot for the front load washing machine topped with a granite folding counter, paired with wall mounted overhead storage cabinets for detergents and cleaning supplies.
A well planned home relies on layered illumination to transform its atmosphere throughout the day. Rather than relying on a single bright ceiling light, combining three distinct layers ensures comfort, functionality, and visual depth across every corner of your apartment.
Selecting the right color temperature is equally essential for visual comfort. Warm white lighting between 2700K and 3000K works best in the drawing room, living room, dining nook, and bedrooms to foster relaxation and warmth. In contrast, neutral to cool white lighting around 4000K is ideal for the kitchen and utility area to ensure crisp visibility during meal preparation and cleaning. Integrating smart dimmer switches and preset scene controllers lets you effortlessly shift from bright daytime energy to an intimate evening ambiance with a single touch.
Choosing cohesive finishes across rooms ties the entire residence together into a unified, luxurious whole.
If you want to see how these finishes and layouts look together before carpentry starts, you can request 3d home interior designer services in hyderabad to get realistic room previews tailored to your flat. When you are ready to move from concept to turnkey execution, investing incomprehensive home interior design ensures every cabinet, false ceiling, and lighting fixture is crafted with precision.
Designing a residence at Nayan Nature Ville in Suchitra, Hyderabad is an exciting opportunity to blend serene Vastu alignment with contemporary comfort and lasting craftsmanship. With careful attention to spatial flow, layered lighting, and timeless materials, your interior design will continue to feel welcoming, organized, and inspiring for years to come.
At Interior Studio, our team of experienced designers, Vastu specialists, and project managers brings your vision to life from initial space planning and photorealistic visualization to factory finished modular manufacturing and on site installation.
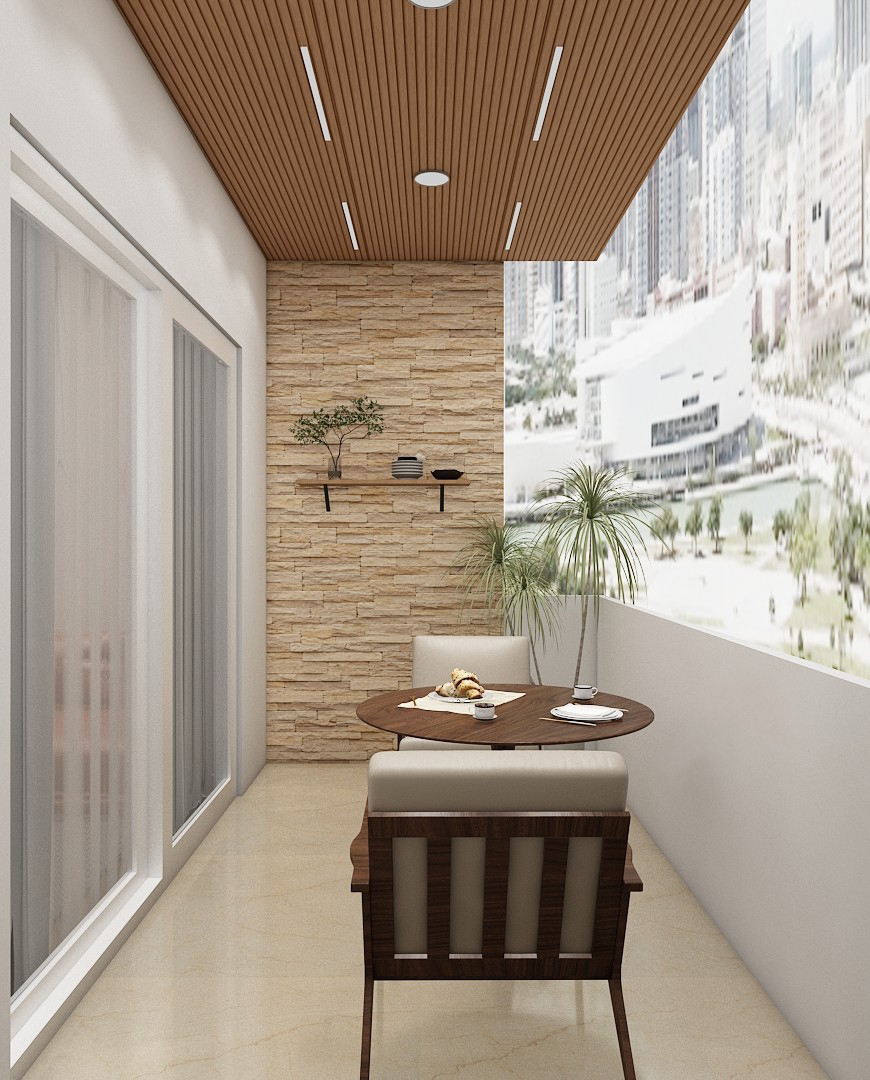 My Home Sayuk 3BHK West Facing Interior Design Tellapur
 My Home Sayuk 3BHK West Facing Interior Design Tellapur
 My Home Sayuk 3BHK West Facing Interior Design Tellapur
 My Home Sayuk 3BHK West Facing Interior Design Tellapur
 My Home Sayuk 3BHK West Facing Interior Design Tellapur
 My Home Sayuk 3BHK West Facing Interior Design Tellapur
 My Home Sayuk 3BHK West Facing Interior Design Tellapur
 My Home Sayuk 3BHK West Facing Interior Design Tellapur
 My Home Sayuk 3BHK West Facing Interior Design Tellapur
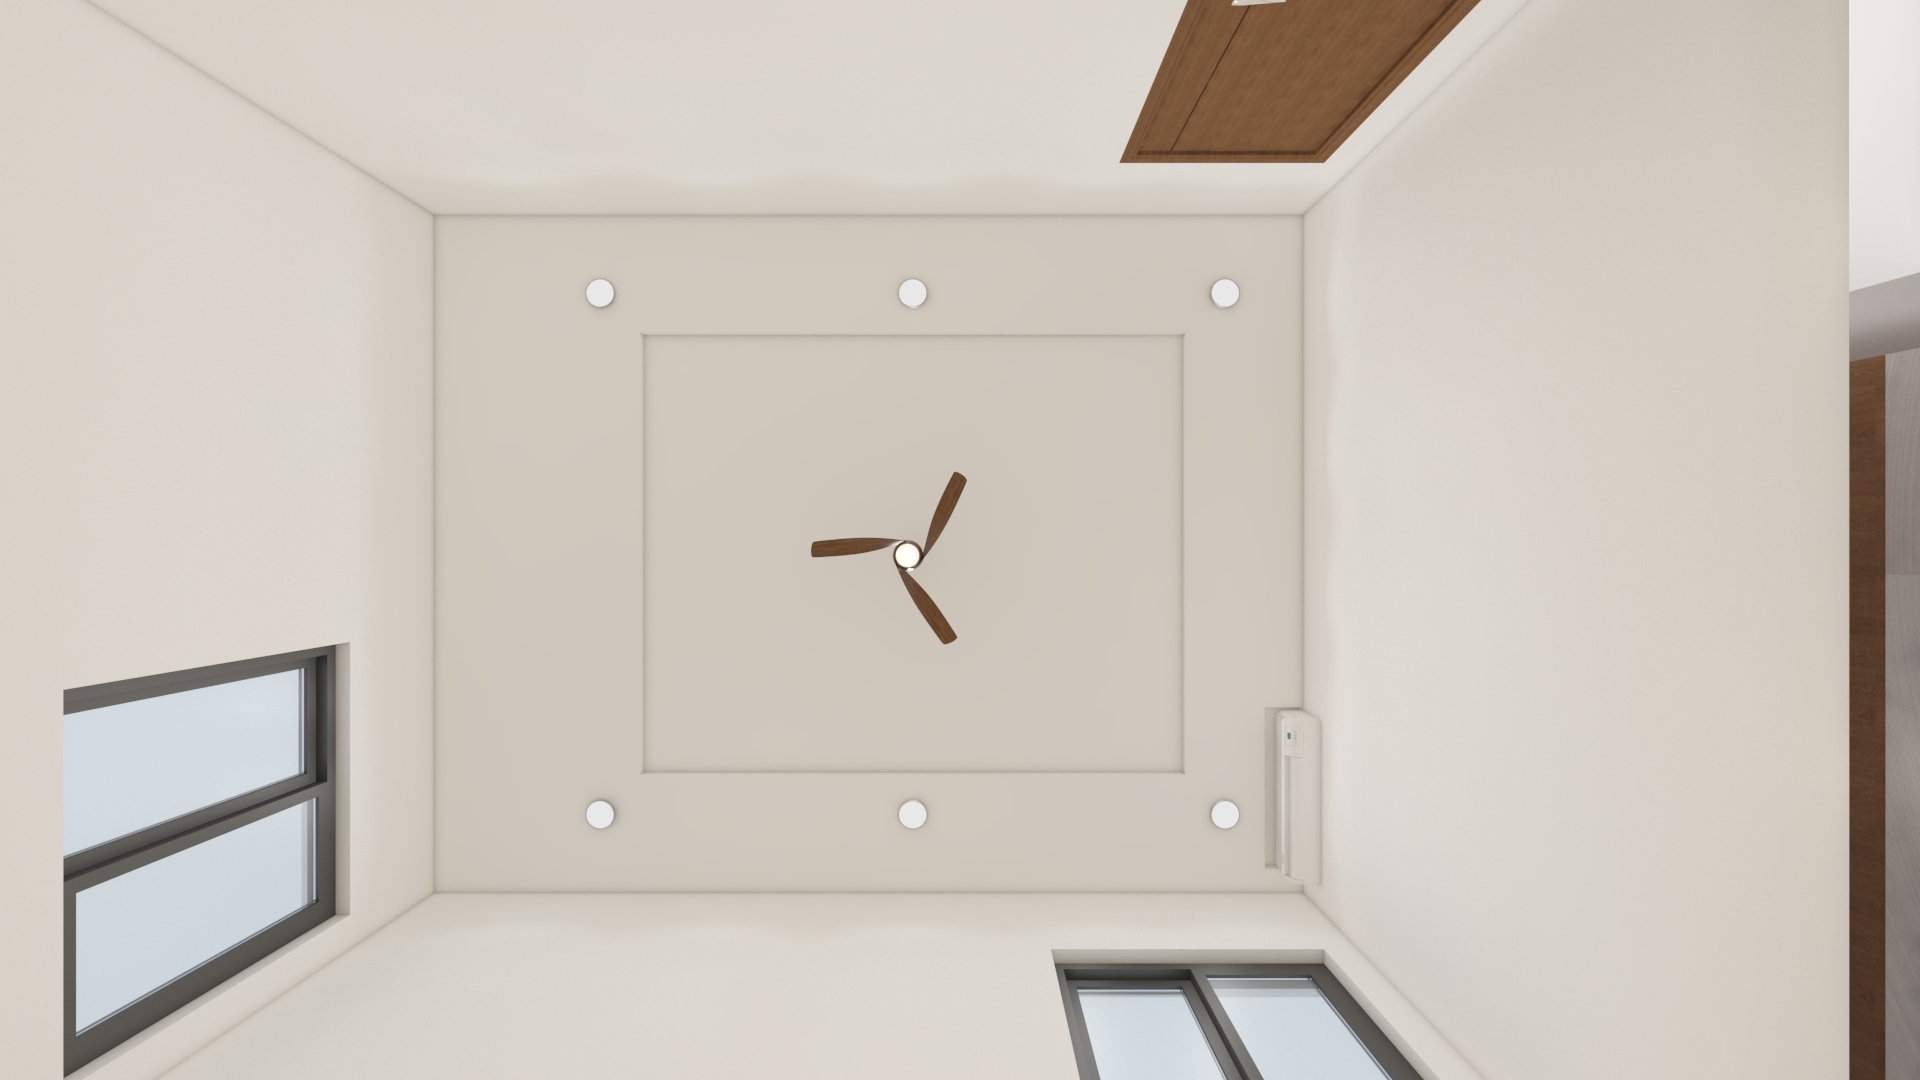 My Home Sayuk 3BHK West Facing Interior Design Tellapur
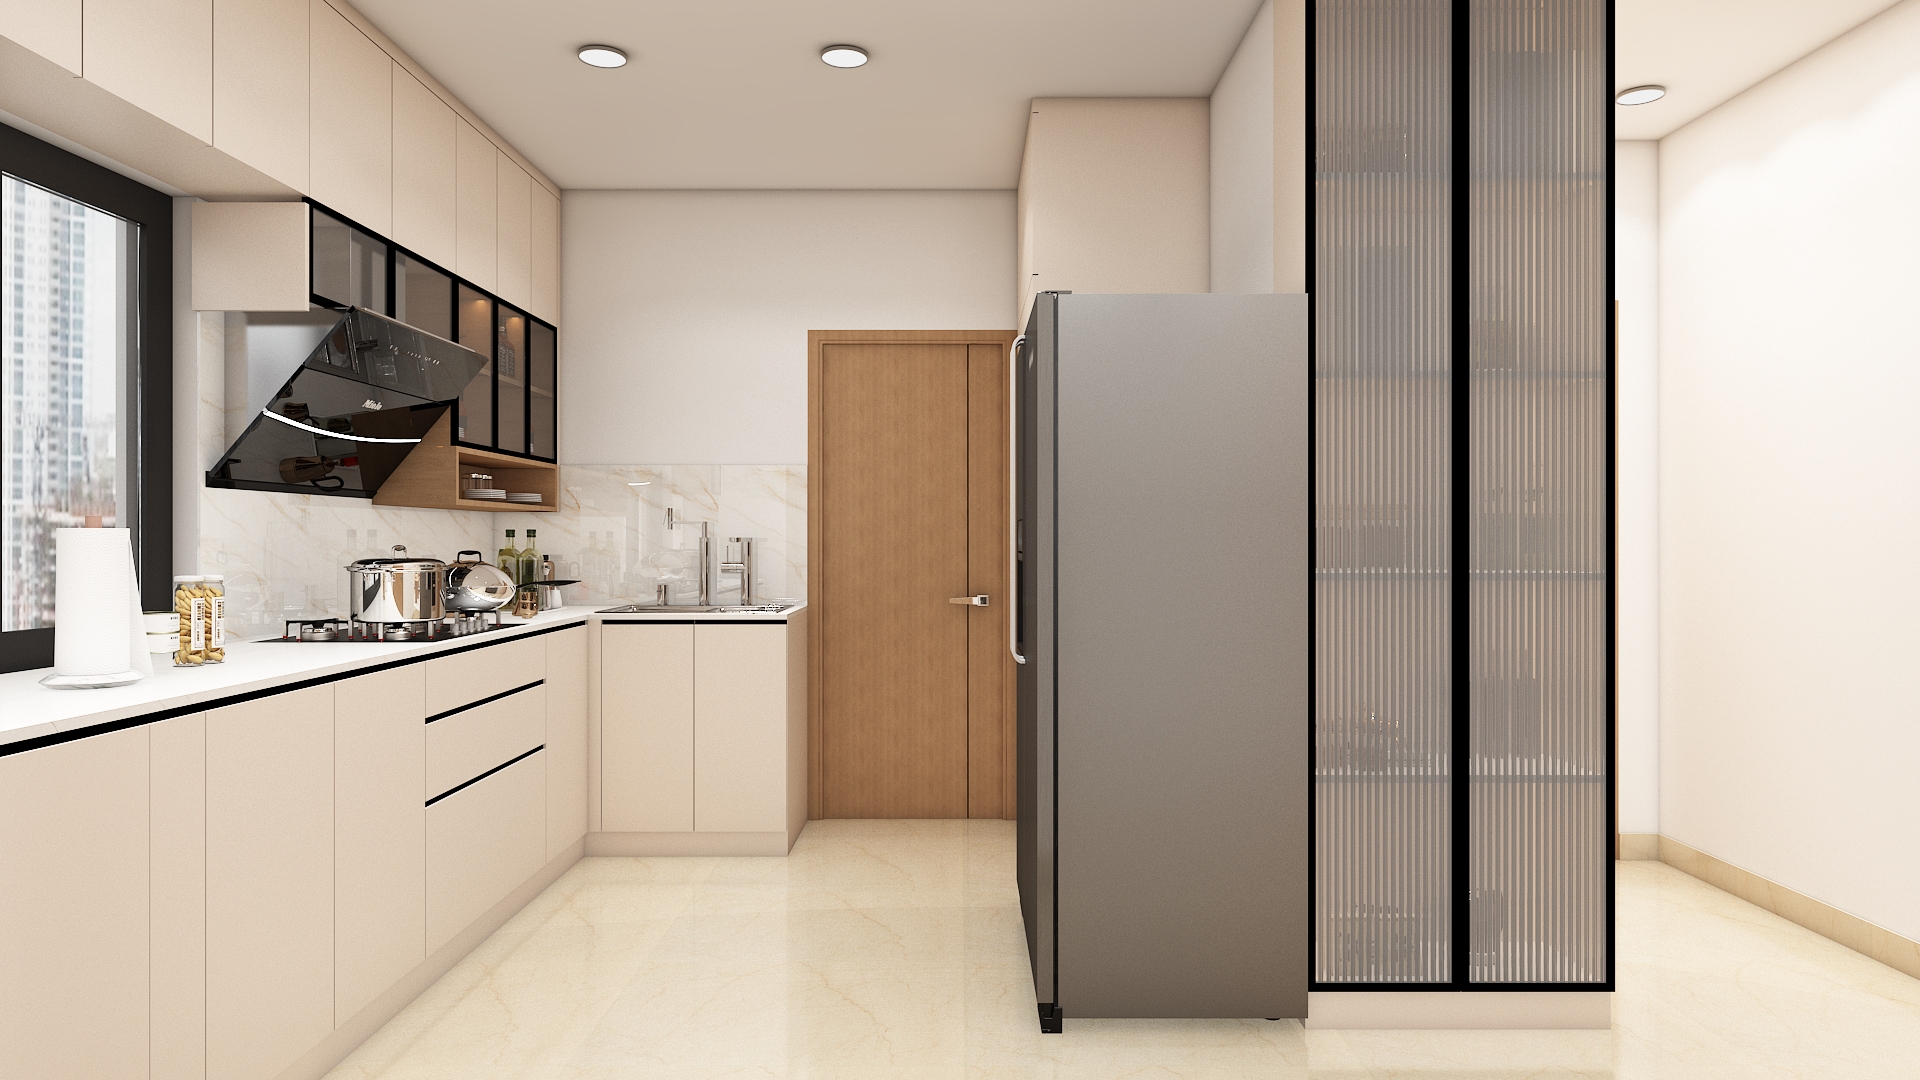 My Home Sayuk 3BHK West Facing Interior Design Tellapur
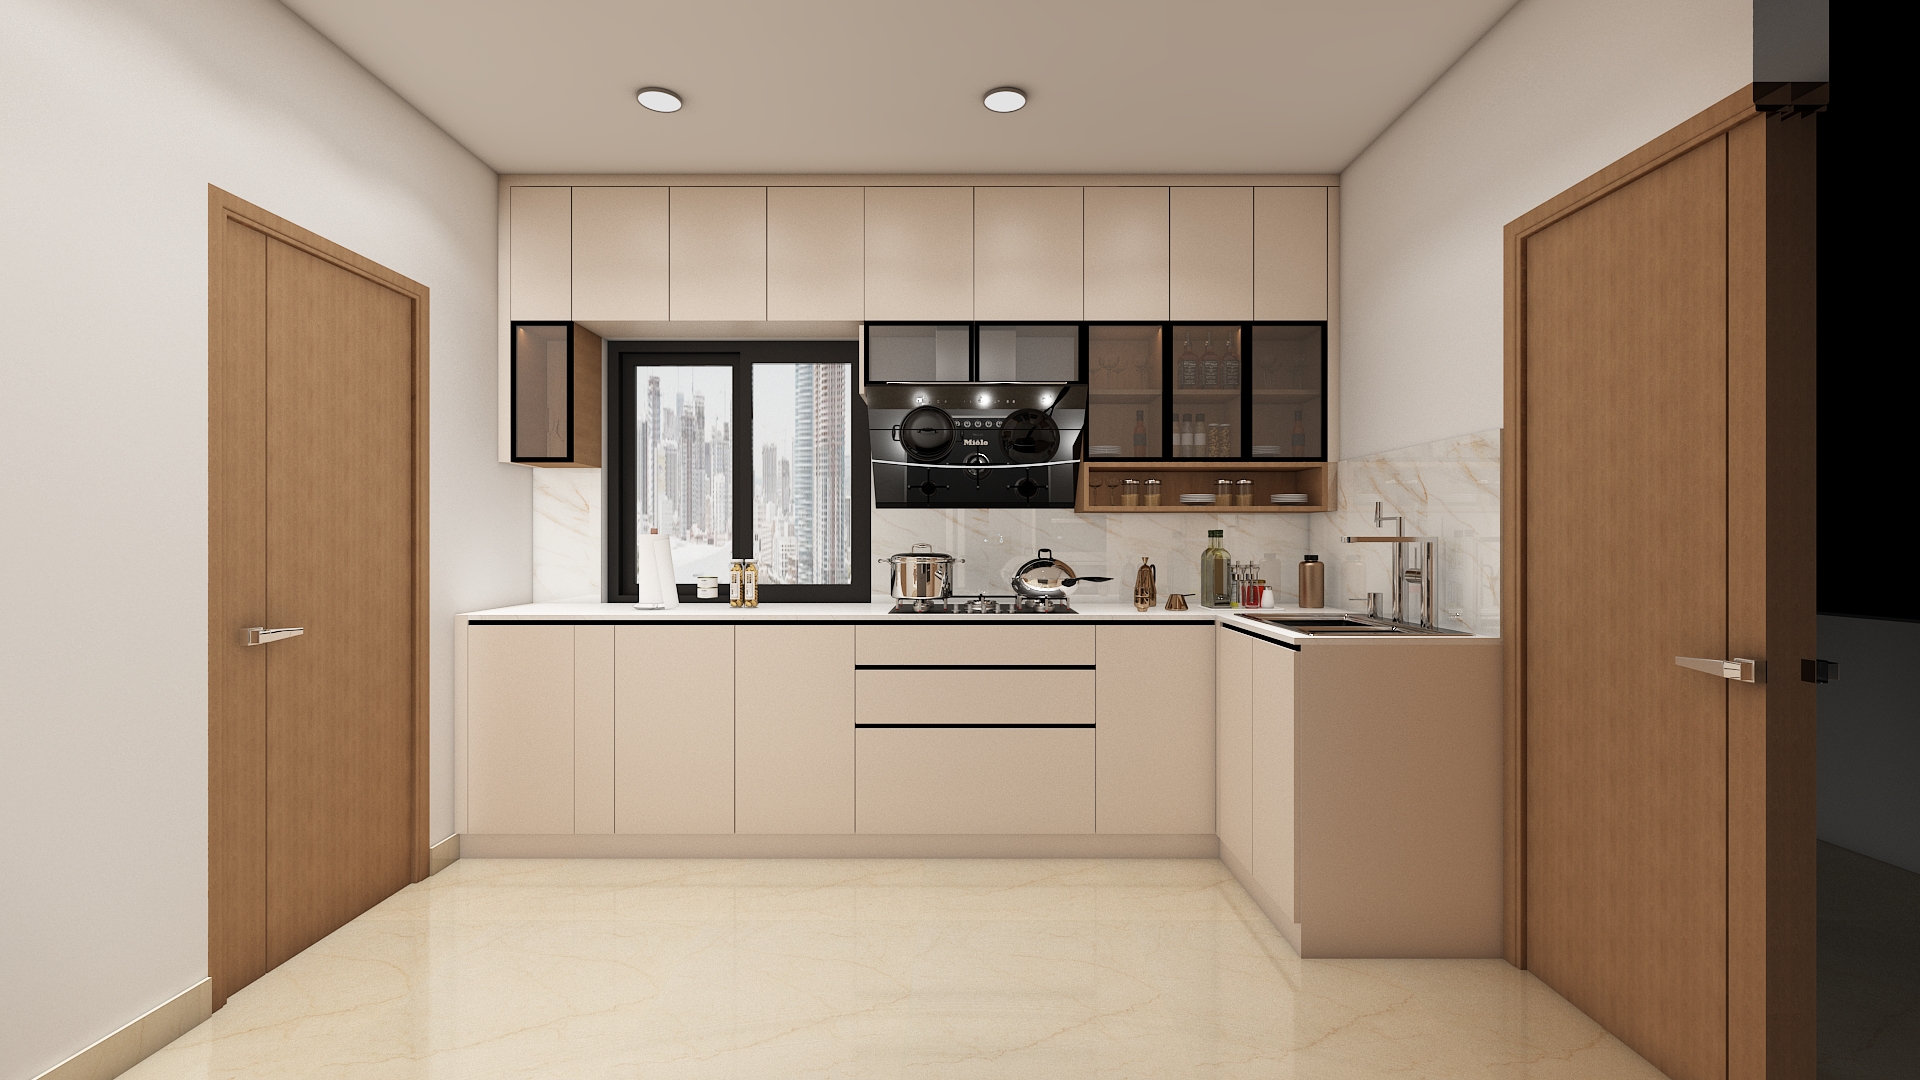 My Home Sayuk 3BHK West Facing Interior Design Tellapur