Welcome to the ultimate interior design roadmap crafted specifically for discerning homeowners at Vrinda Luxury Villas in Vellimela, Kollur, Hyderabad. Spanning a magnificent layout with generous multi-level living spaces, these 4 BHK residences present an exceptional canvas for sophisticated living. This comprehensive guide explores how to transform your property by seamlessly blending traditional Vastu Shastra principles with modern architectural luxury, flawless ergonomics, and high-end material finishes.
Welcome to the ultimate interior design roadmap crafted specifically for discerning homeowners at Vrinda Luxury Villas in Vellimela, Kollur, Hyderabad. Spanning a magnificent layout with generous multi-level living spaces, these 4 BHK residences present an exceptional canvas for sophisticated living. This comprehensive guide explores how to transform your property by seamlessly blending traditional Vastu Shastra principles with modern architectural luxury, flawless ergonomics, and high-end material finishes.
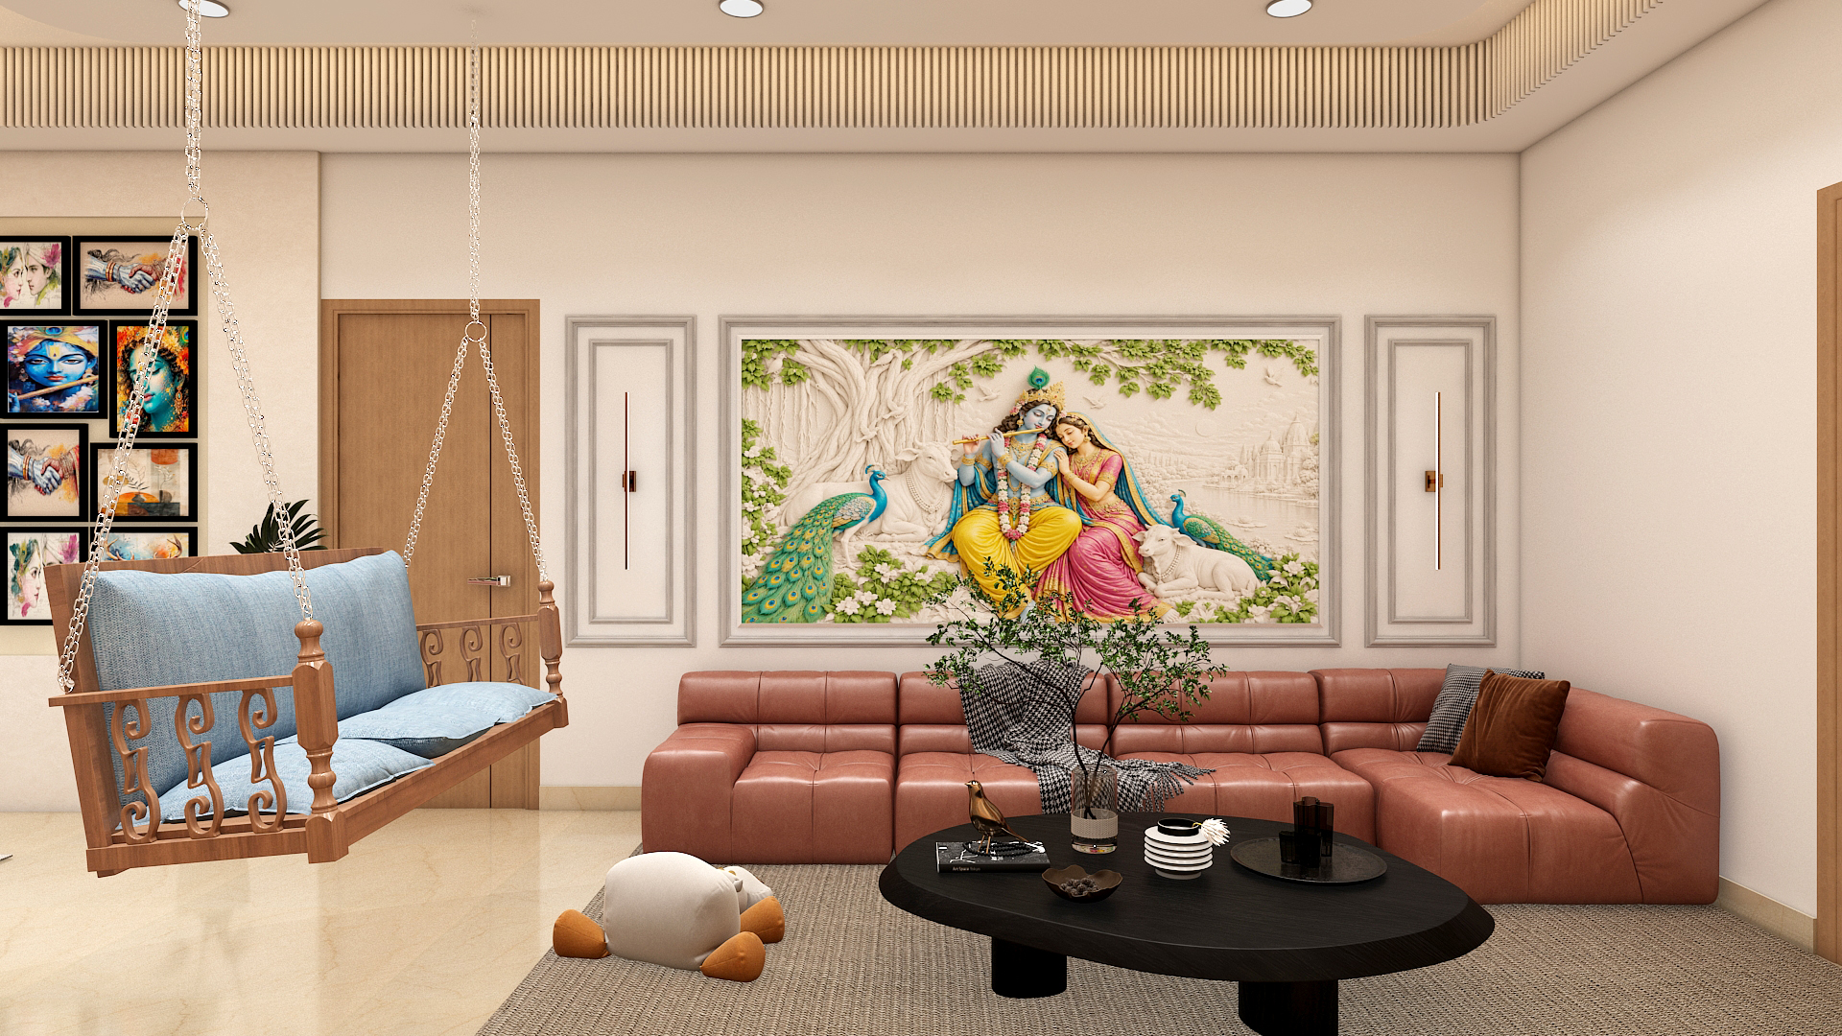
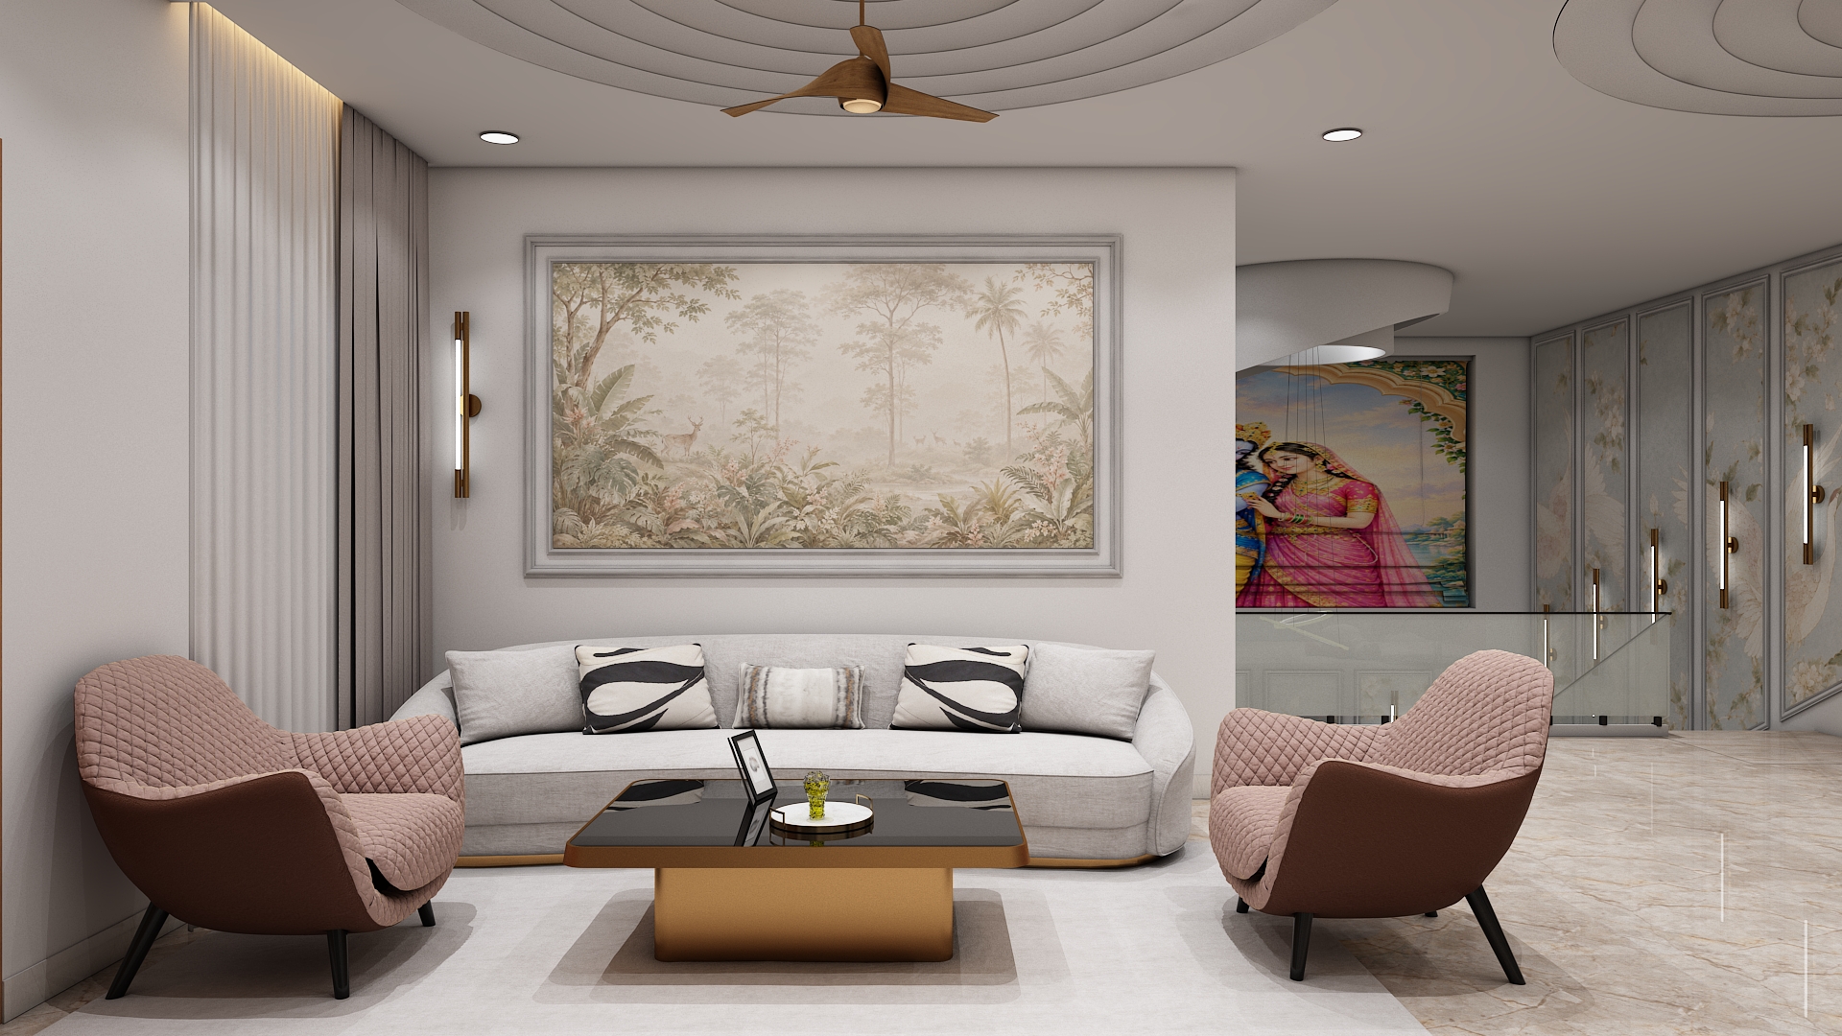
The living room serves as the social heart of your home. Positioned to encourage open interaction, the main seating arrangement is ideally anchored along the southern or western walls, allowing family members and guests to face north or east. This layout fosters harmonious conversations and aligns with core Vastu guidelines for positive social energy.
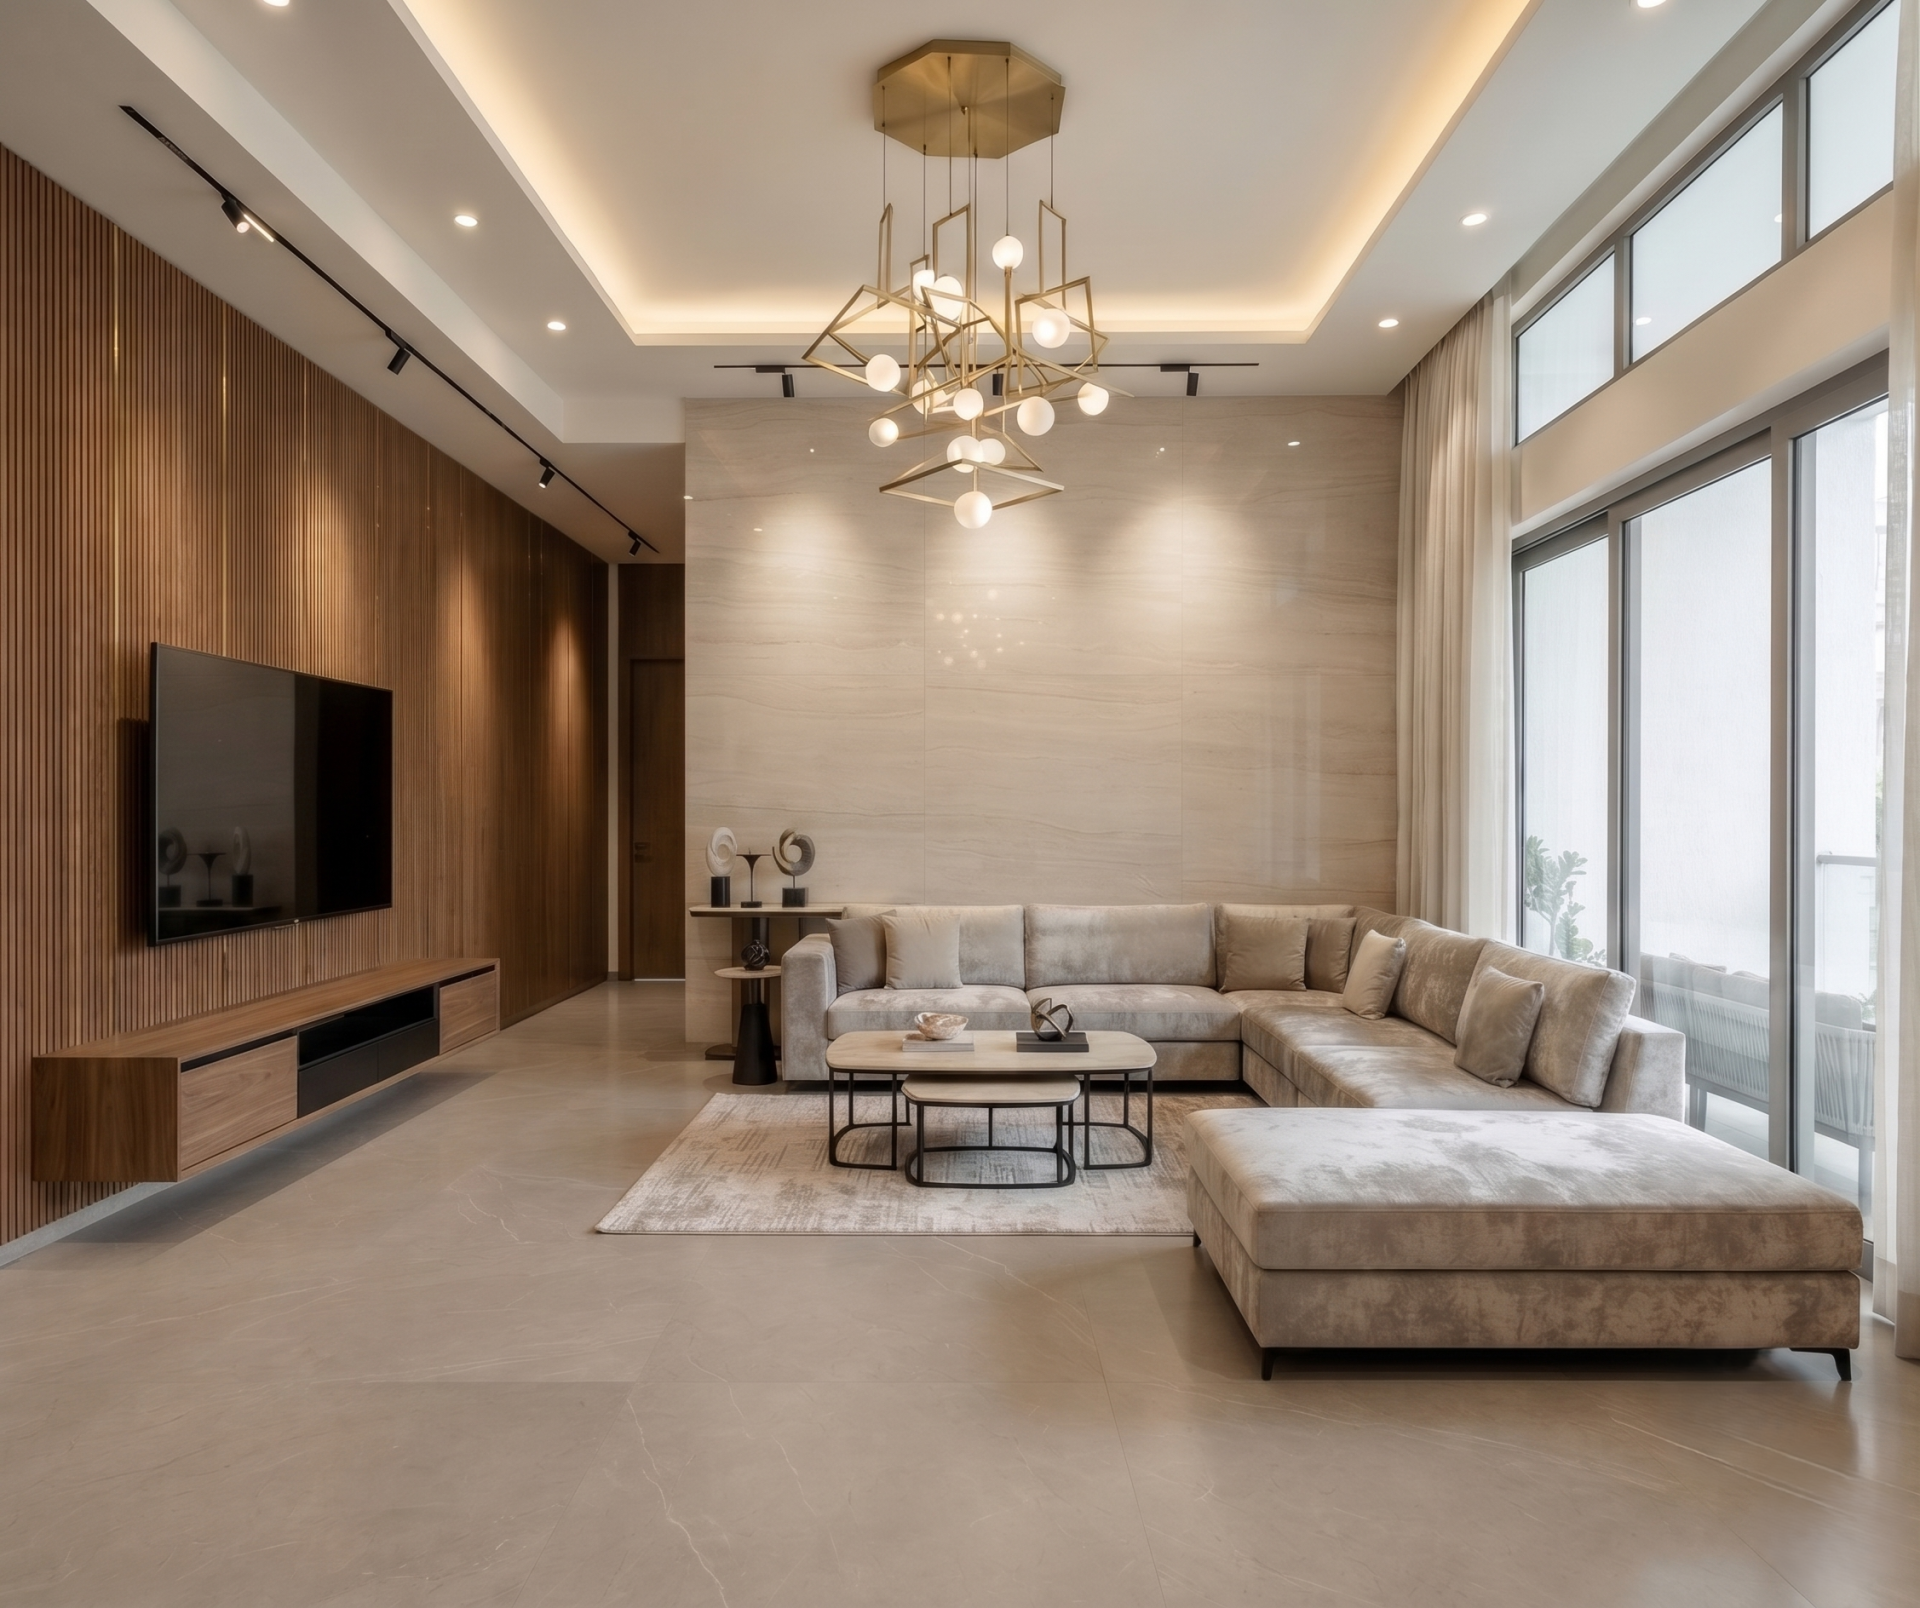
Establish an atmosphere of calm elegance with a sophisticated neutral palette of warm greige, ivory, and soft taupe. Introduce richness through fluted wooden wall paneling, brushed brass inlay lines, and a feature accent wall clad in large-format Italian marble or textured travertine veneer.
Opt for a bespoke L-shaped sectional sofa upholstered in high-performance textured velvet or fine linen. Pair it with a nesting coffee table set featuring sintered stone tops and matte black steel frames. Keep pathways wide and unobstructed to preserve the airy feel of the villa.
Implement a multi-layered lighting scheme featuring recessed warm white downlights for ambient illumination, sleek magnetic track lights for directional focus, and a striking contemporary statement chandelier suspended above the central seating zone to anchor the double-height visual volume.
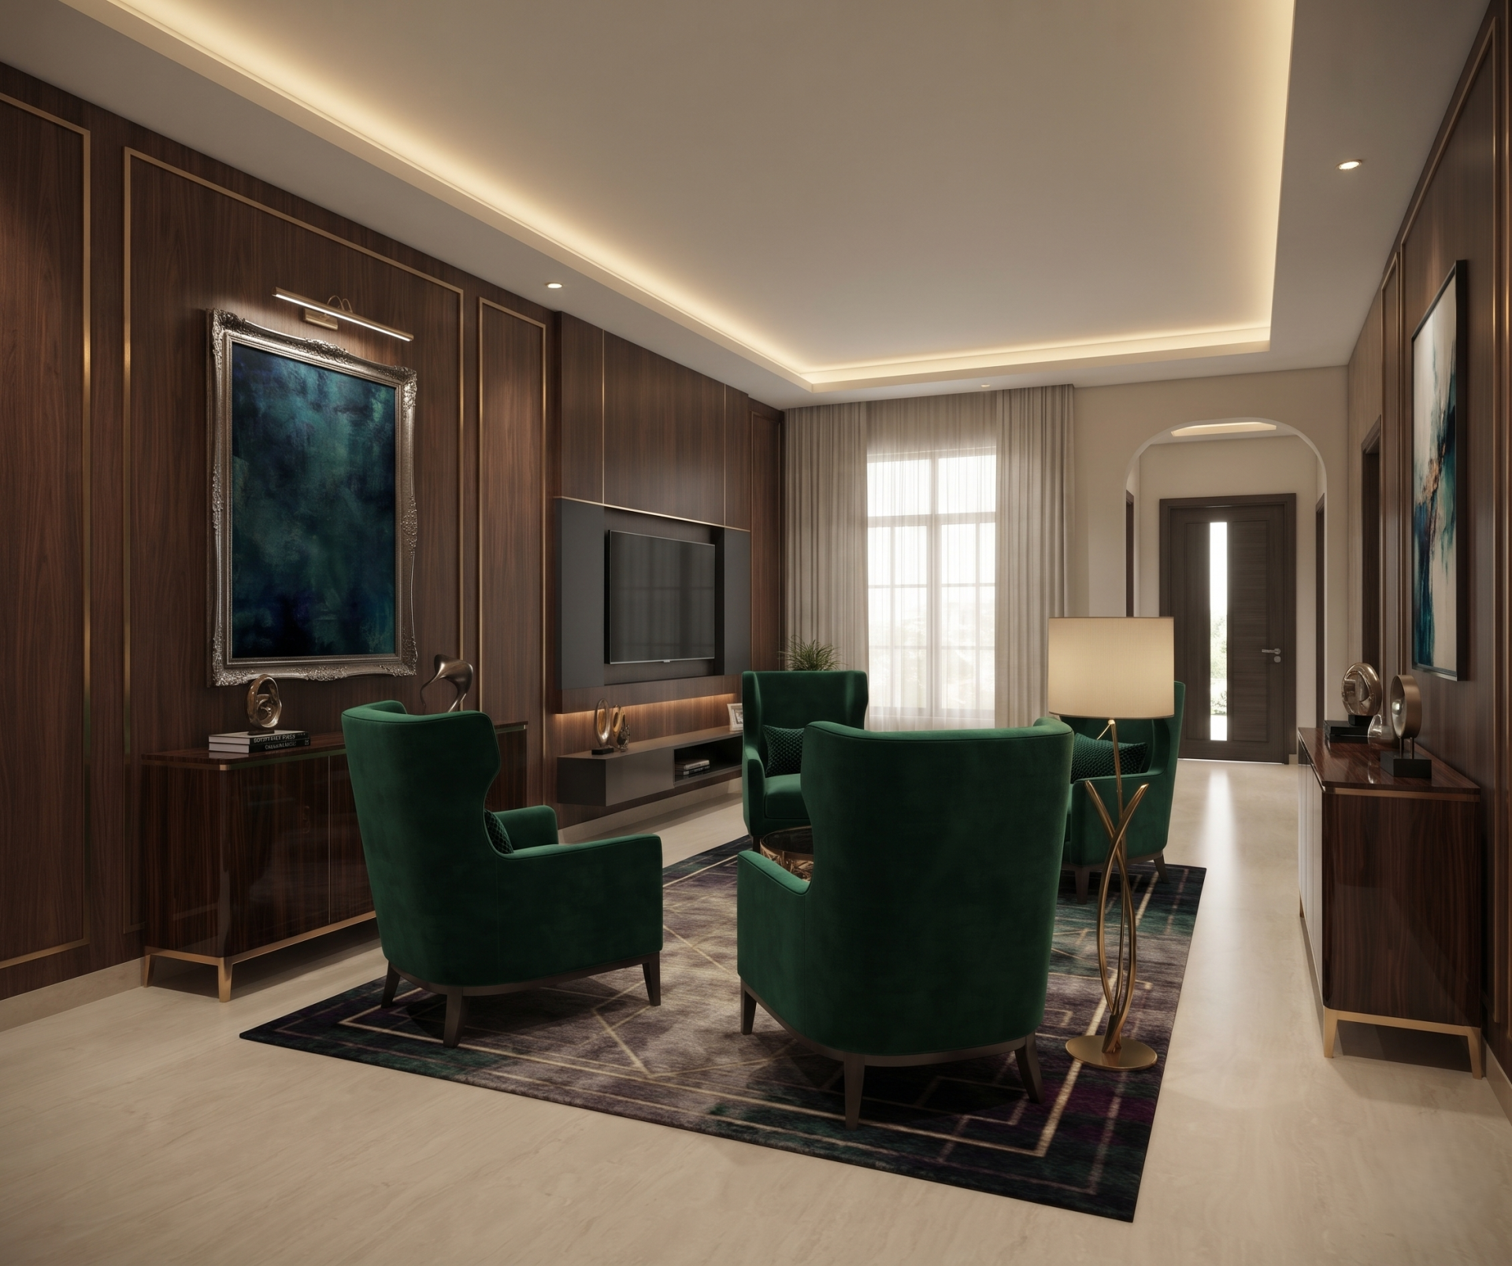
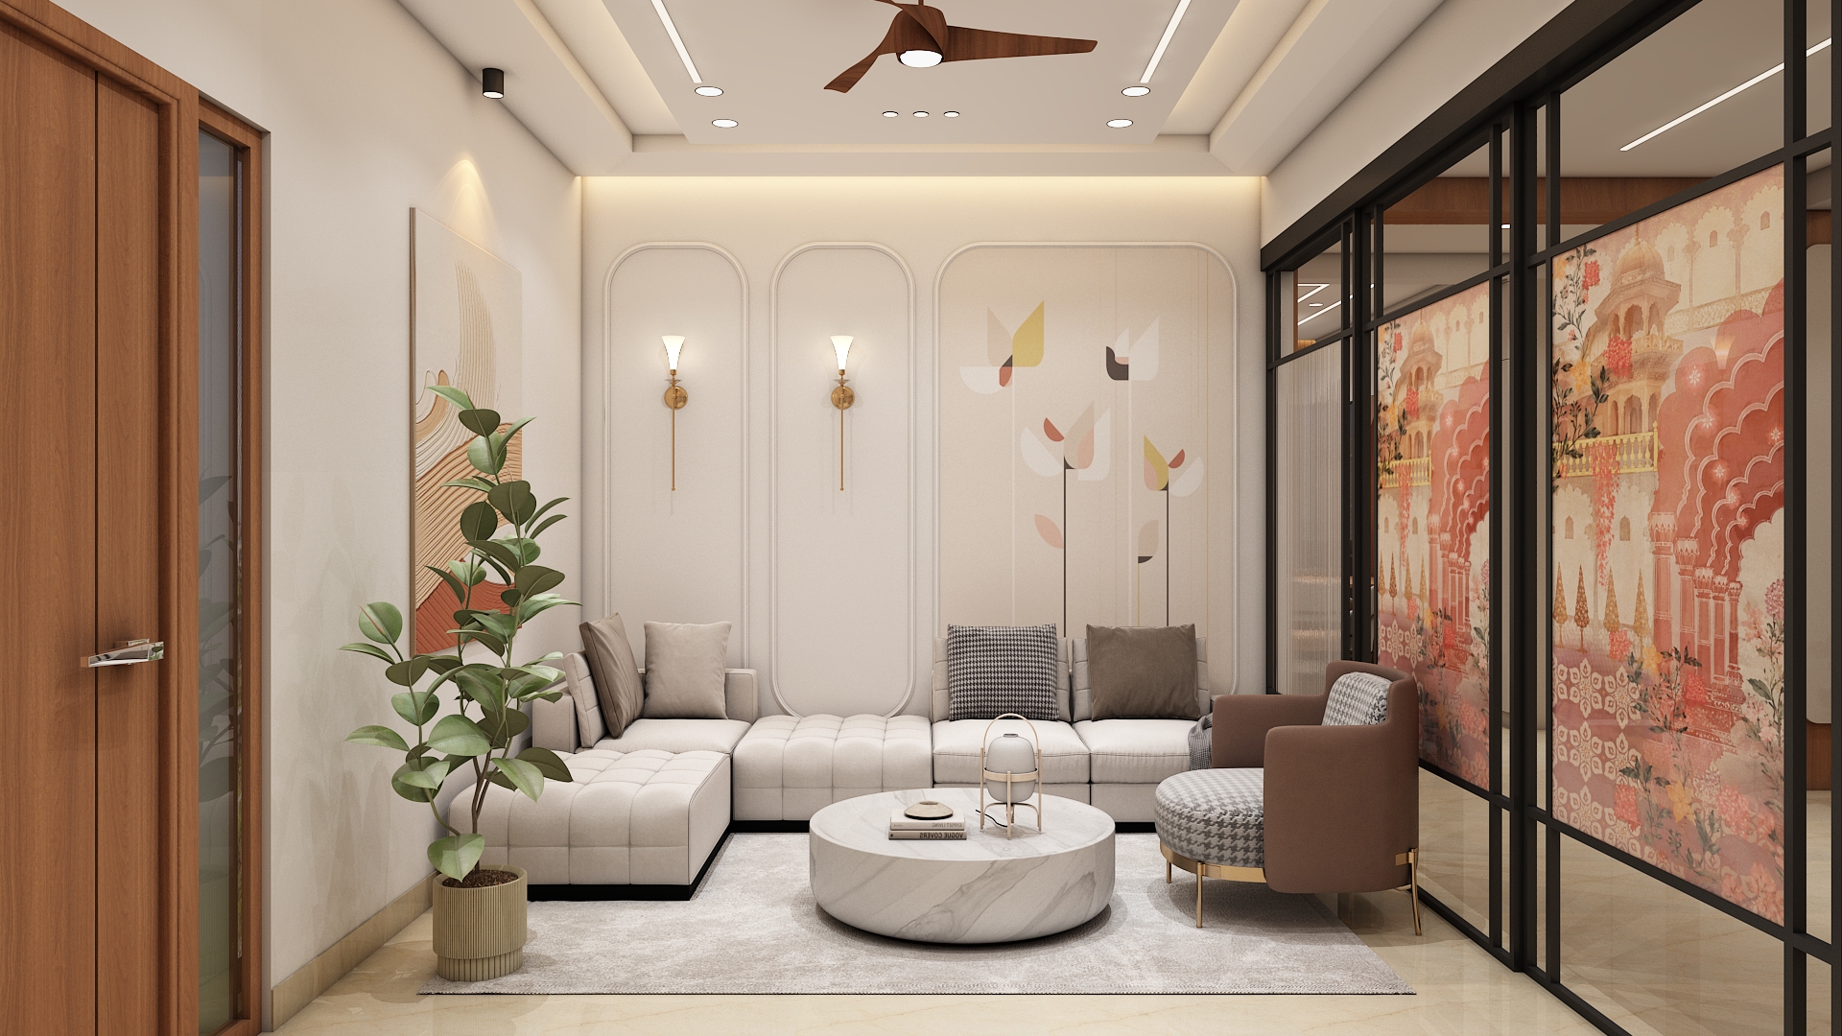
Designed specifically for formal hosting, the drawing room is positioned near the main entrance to welcome visitors gracefully. Seating is arranged to maintain privacy from the private family quarters while keeping guests oriented toward the auspicious eastern or northern directions.
Create a distinguished, stately ambiance using deep jewel tones like emerald green or midnight navy accented with champagne gold trims. Incorporate rich walnut wood accents, high-gloss veneer console tables, and plush silk-blend area rugs.
Select formal high-back armchairs upholstered in rich woven fabrics, accompanied by a slim console table for displaying curated art pieces. A minimalist media unit or a concealed display cabinet keeps the formal aesthetic clean and uncluttered.
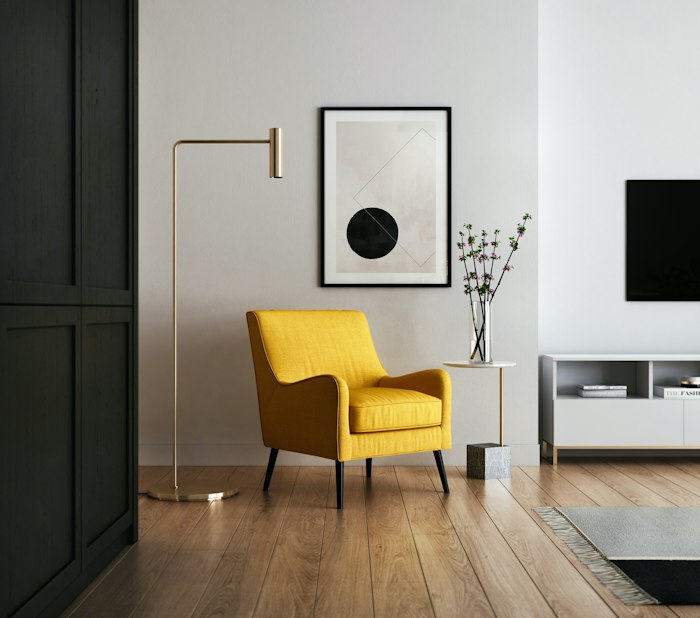
Combine ambient cove lighting along the perimeter with sophisticated picture lights highlighting art canvases. Add sleek floor lamps with sculptural brass stems to create cozy reading or conversation corners during evening gatherings.
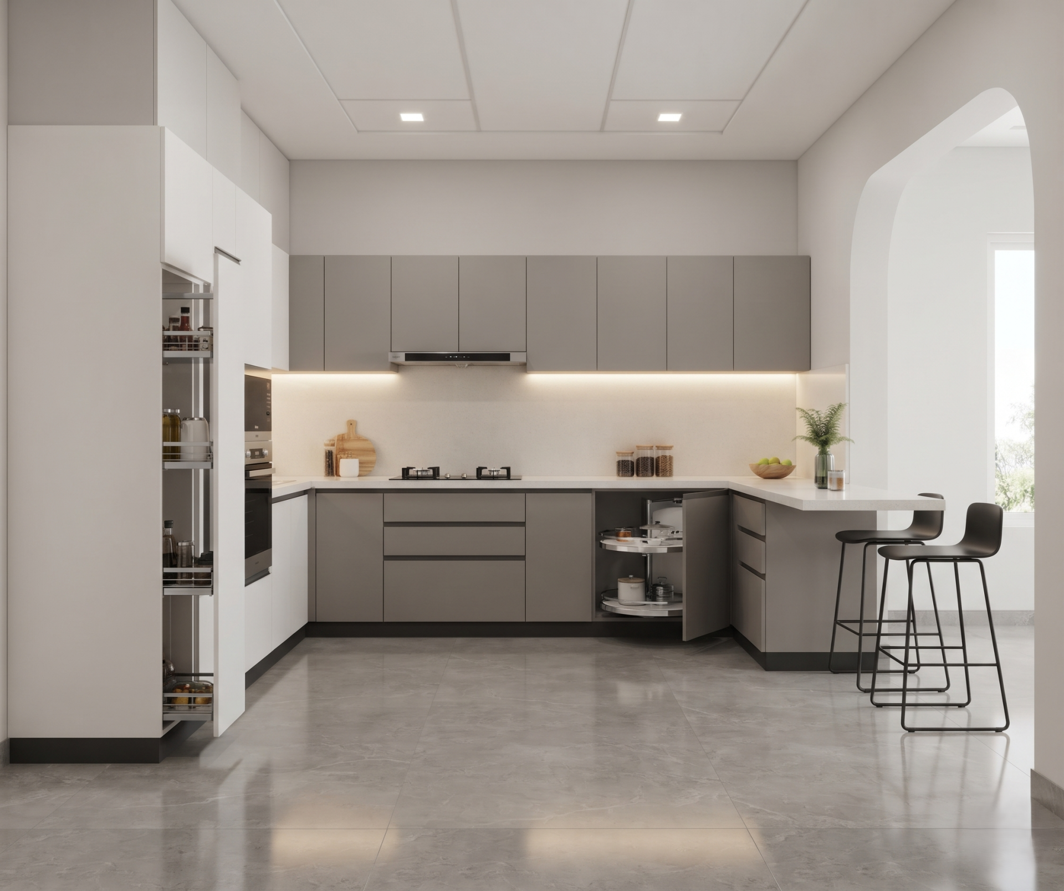
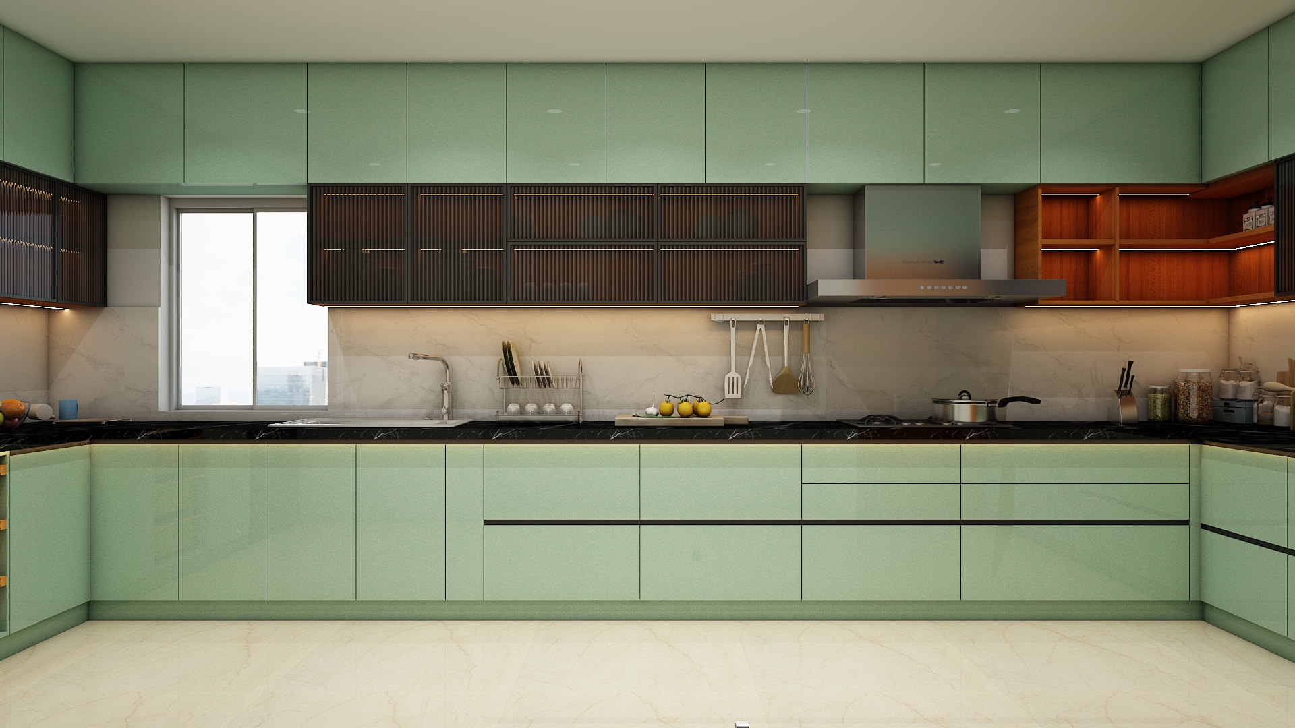
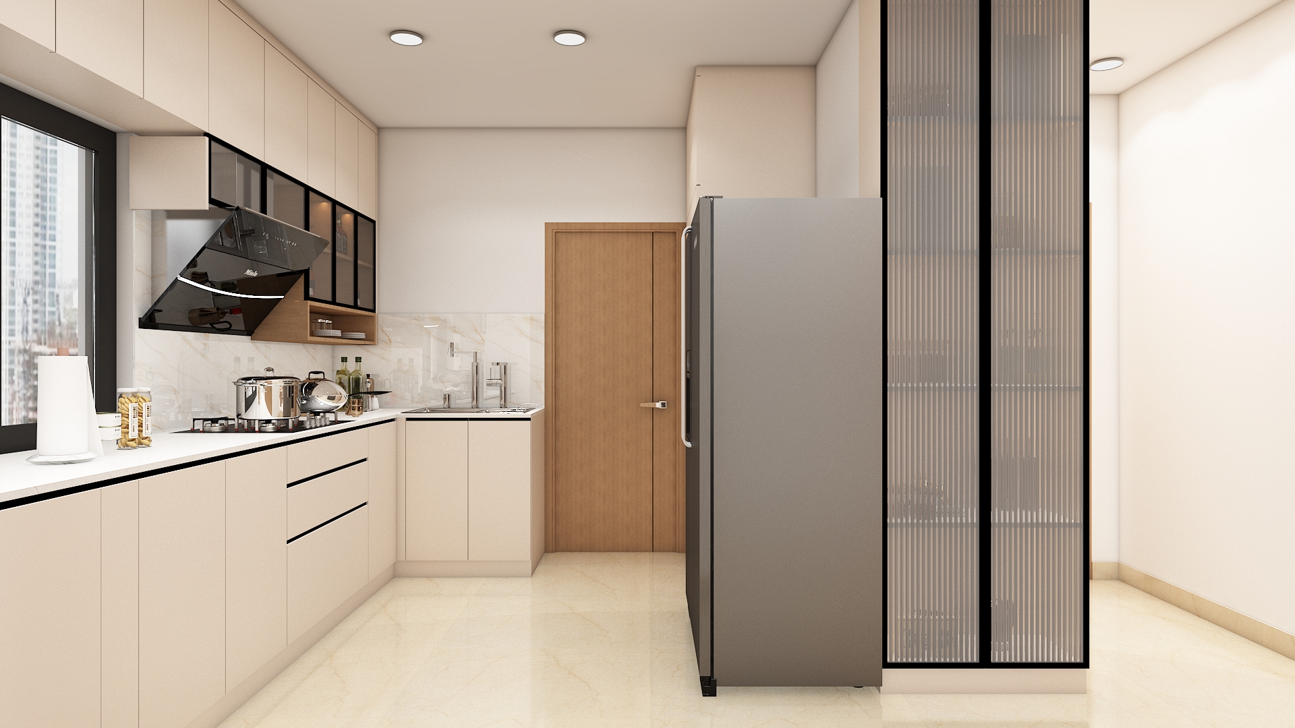
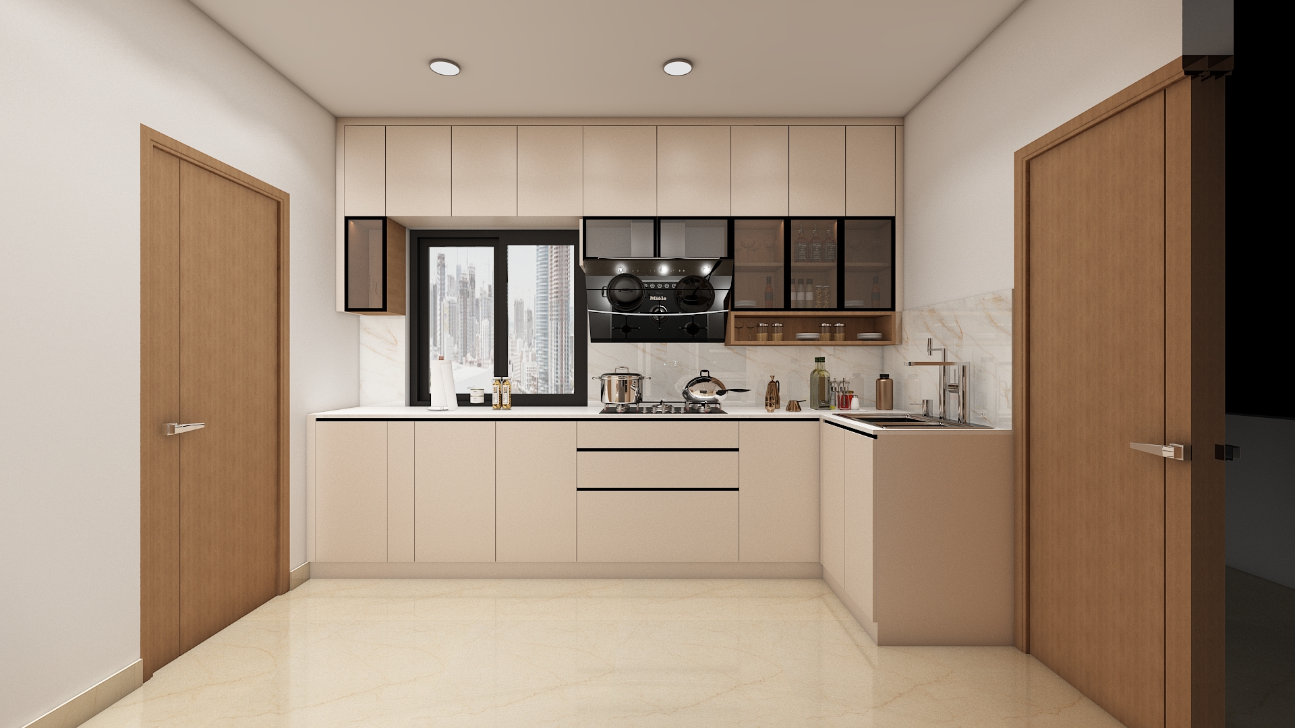
Following strict Vastu principles, the kitchen is ideally situated in the southeast corner of the layout, ensuring the cooking hob faces east so the cook can greet the morning sun. A parallel or efficient L-shaped modular layout optimizes the cooking triangle. When homeowners choose professional home modular kitchen interior designer services hyderabad, they ensure seamless workflow efficiency and flawless appliance integration.
Use crisp acrylic or matte PU-painted cabinetry in shades of pearl white and cashmere grey, paired with durable quartz countertops and backsplashes. Anti-scratch laminate interior carcases ensure longevity and effortless maintenance.
Integrate tall pantry pull-outs, tandem drawer systems, and corner carousels to maximize storage capacity. If space permits, a sleek breakfast counter with minimalist bar stools creates an informal morning dining spot.
Incorporate bright task lighting with under-cabinet LED light strips that illuminate counter workspaces without casting shadows, complemented by flush-mounted ceiling panels delivering clean, daylight-balanced general illumination.
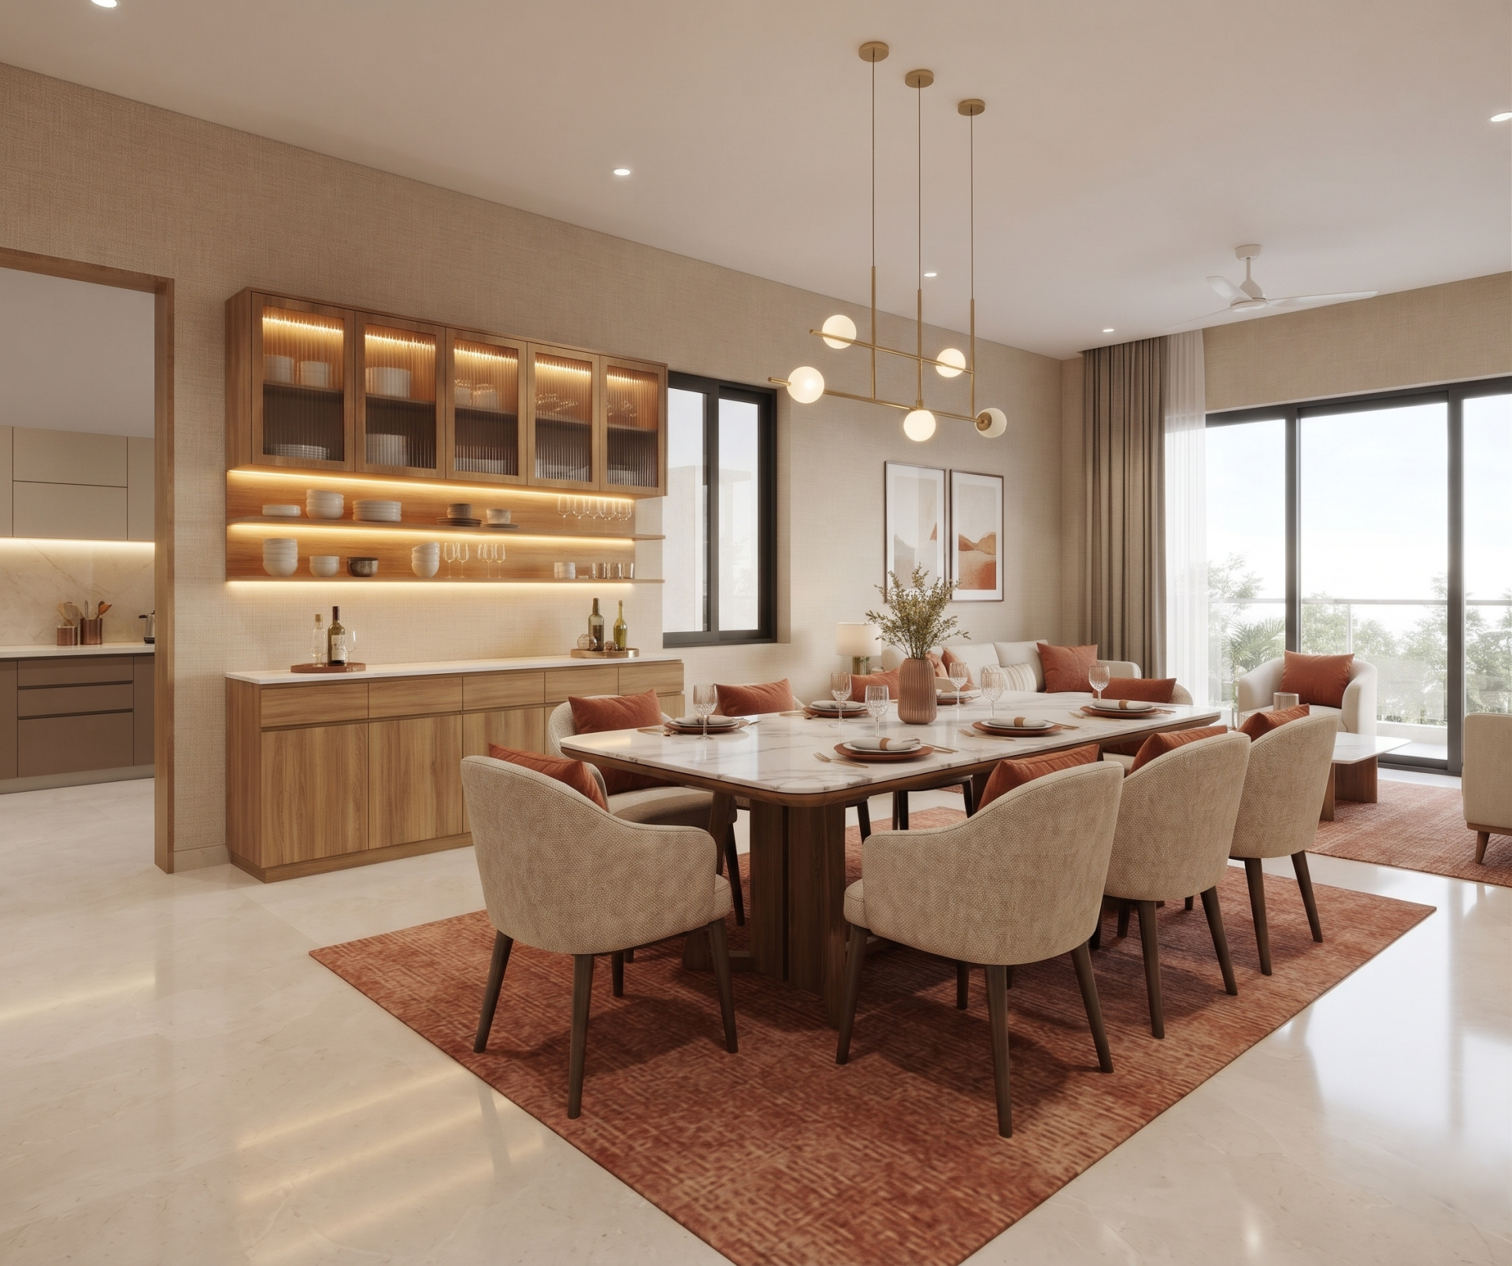
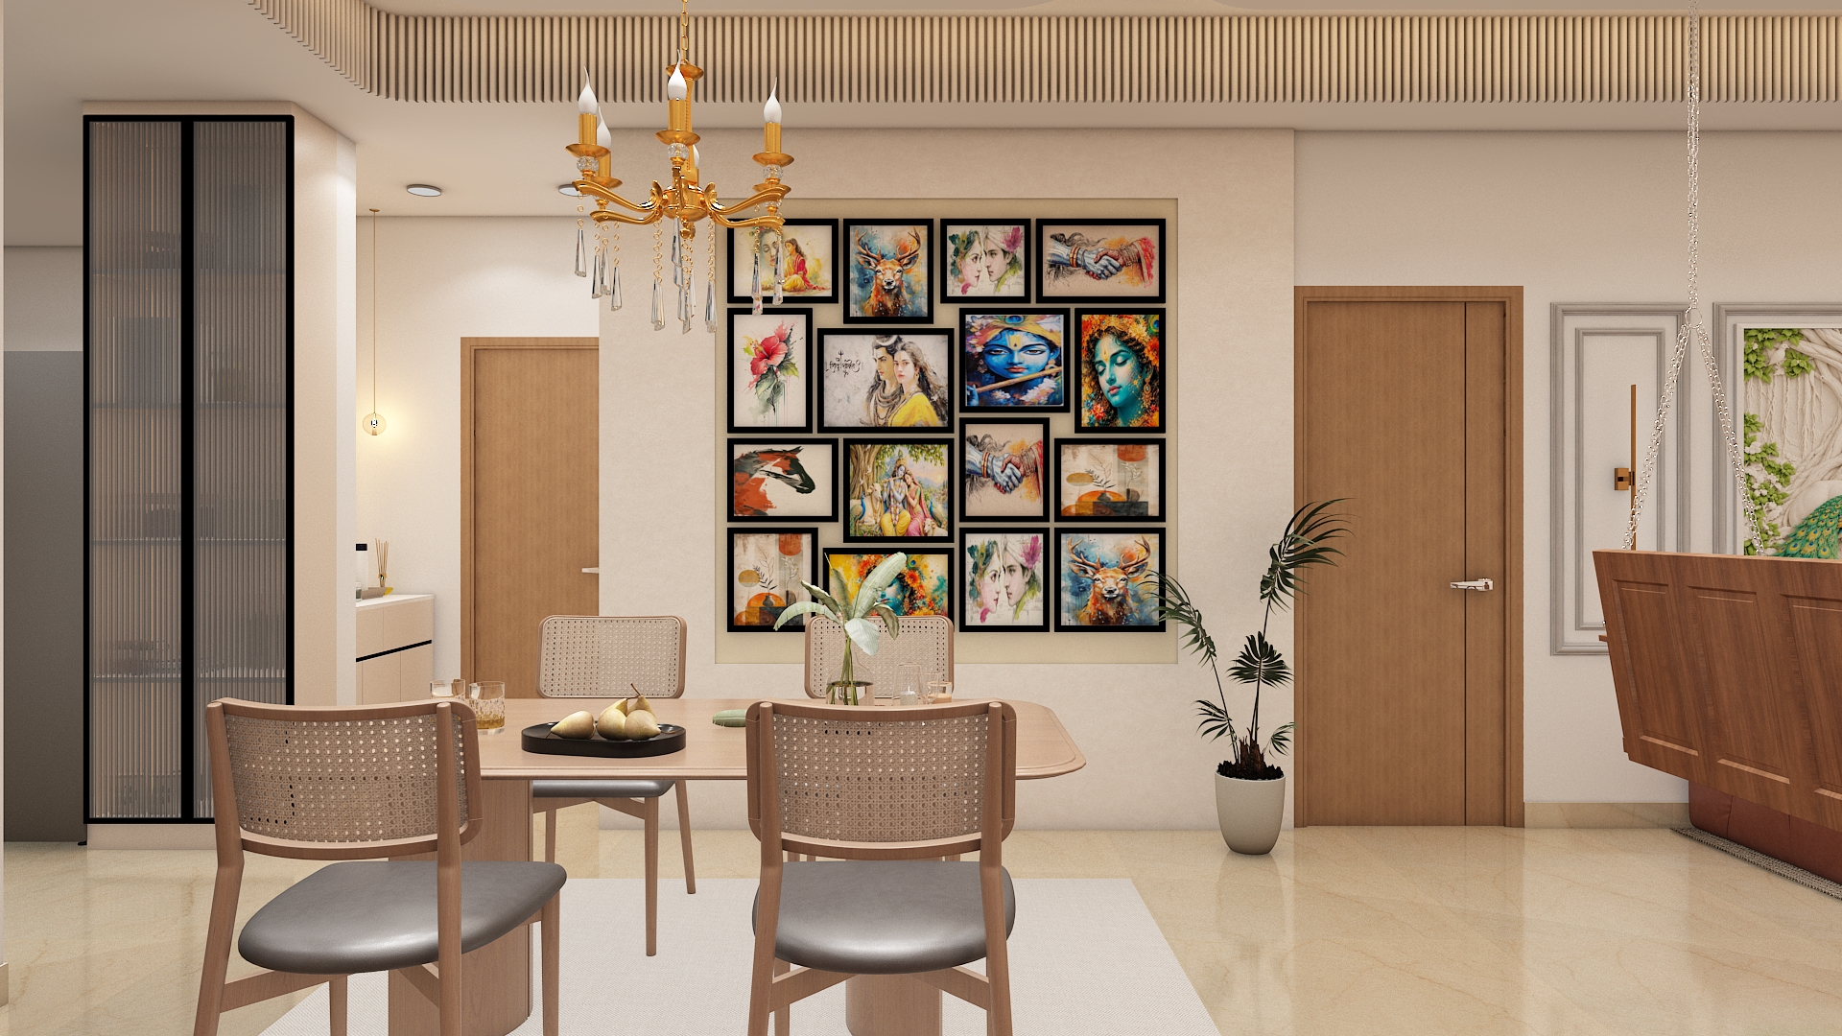
Positioned adjacent to the kitchen for effortless food service, the dining area flows naturally into the family zones. Seating is arranged so that family members face east or west while enjoying meals, promoting optimal digestion and family bonding.
Adopt an inviting, appetite-stimulating palette featuring warm terracotta accents, natural teak wood finishes, and soft beige wall textures. Introduce upholstered dining chairs that contrast subtly with a solid timber or marble-topped dining table.
A six-to-eight seater solid wood or sintered stone dining table forms the centerpiece. Flank the space with a low-profile crockery credenza featuring fluted glass shutters and integrated warm LED strip lighting inside the shelves.
Hang an eye-catching pendant cluster or a linear minimalist chandelier directly over the center of the dining table to create an intimate, restaurant-quality dining experience at home.
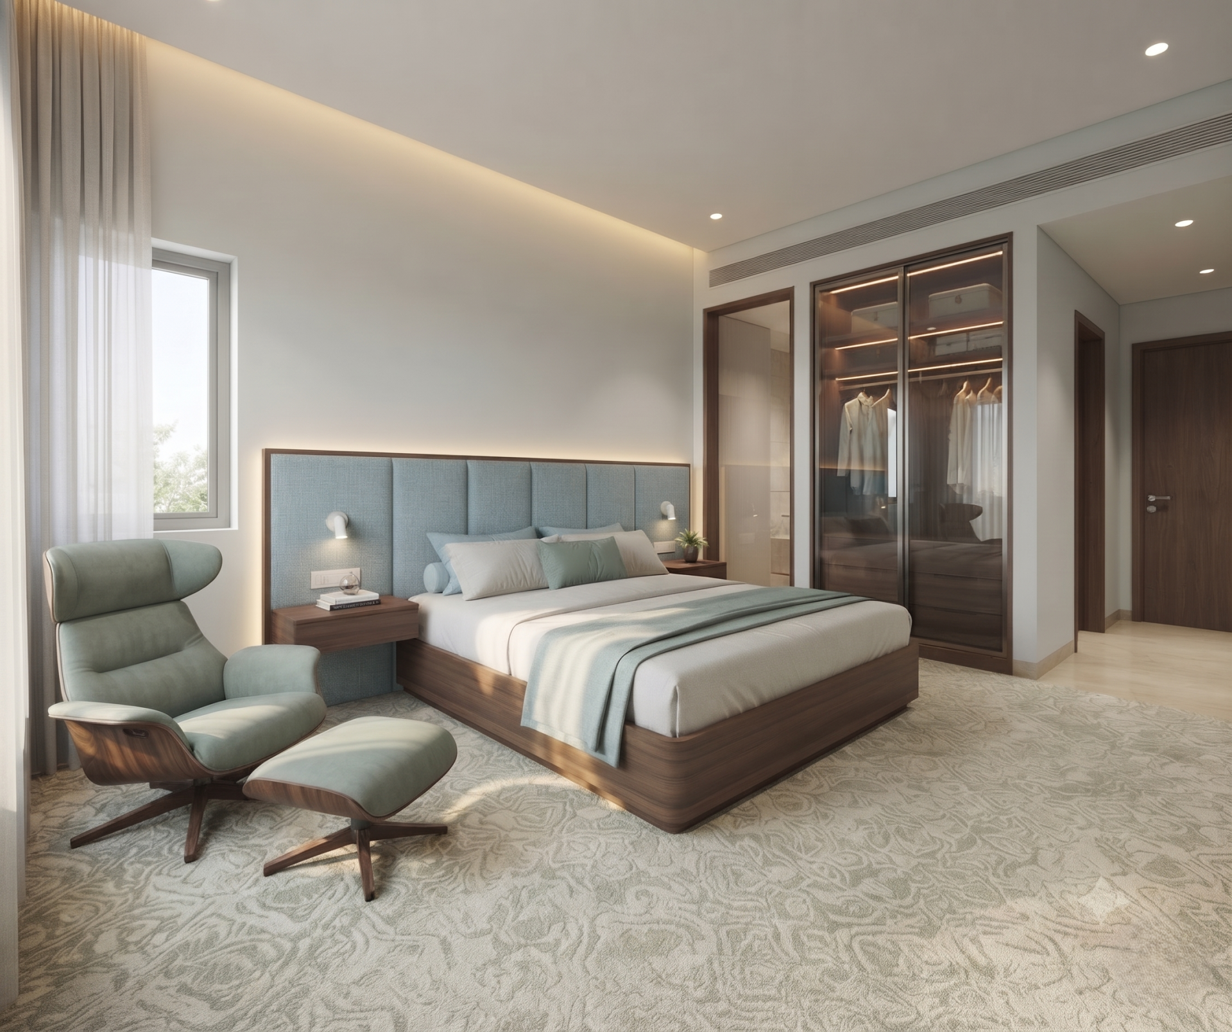
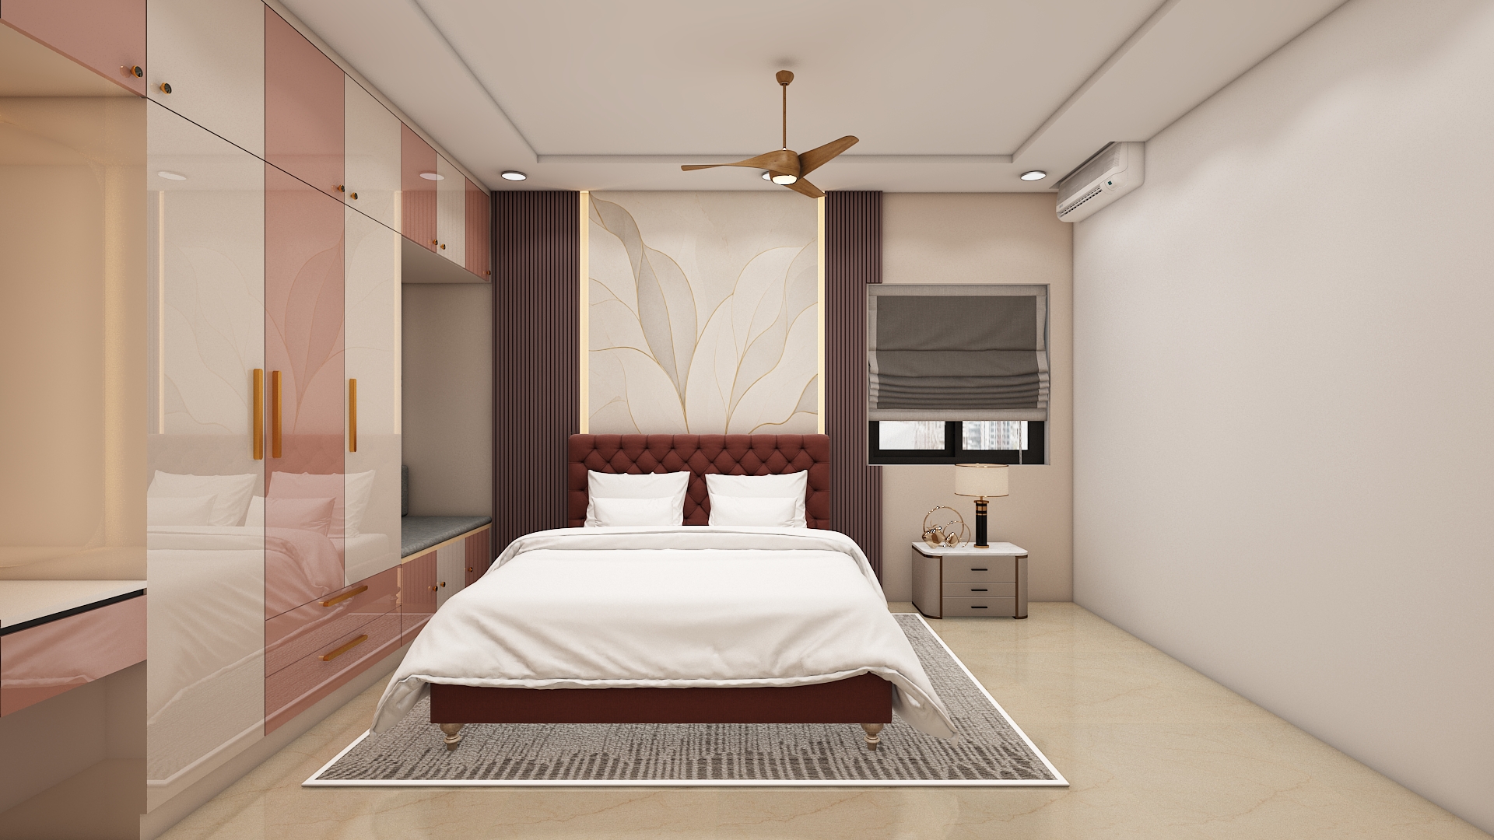
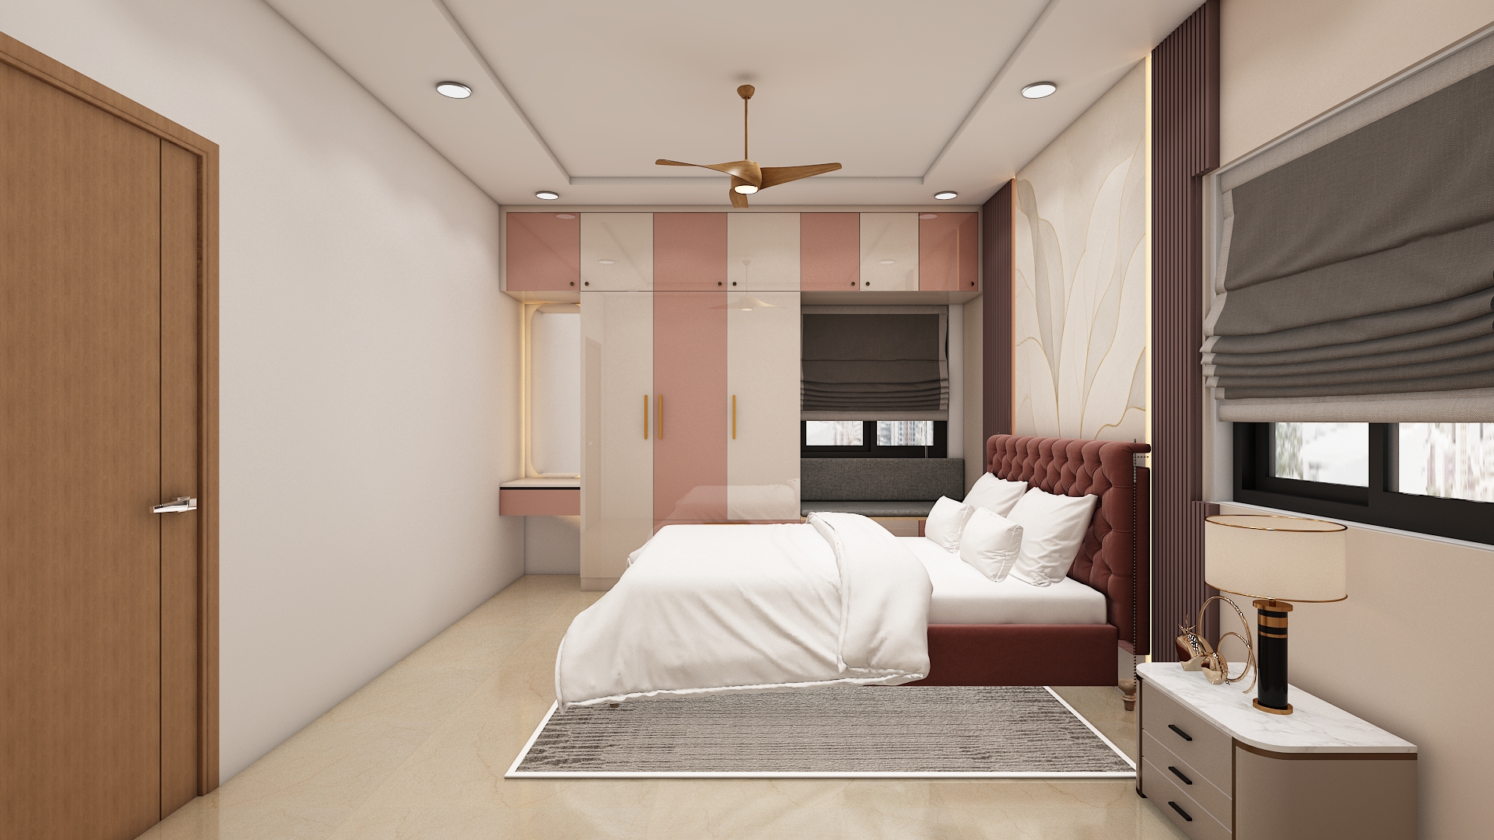
Positioned in the auspicious southwest quadrant of the villa, the master suite provides maximum privacy and stability. The heavy king-size bed is placed against the south or west wall so sleepers wake up with their heads pointing south or east for restful, restorative sleep.
Design a serene private sanctuary using calming pastel tones, muted sage green, and warm walnut timber. Layer textures with upholstered headboards, sheer linen drapery, and plush wool carpeting underfoot.
Include a luxurious king-size storage bed with hydraulic lifts, matching floating bedside tables, an ergonomic lounge chair by the window for reading, and a customized floor-to-ceiling wardrobe with sliding glass doors.
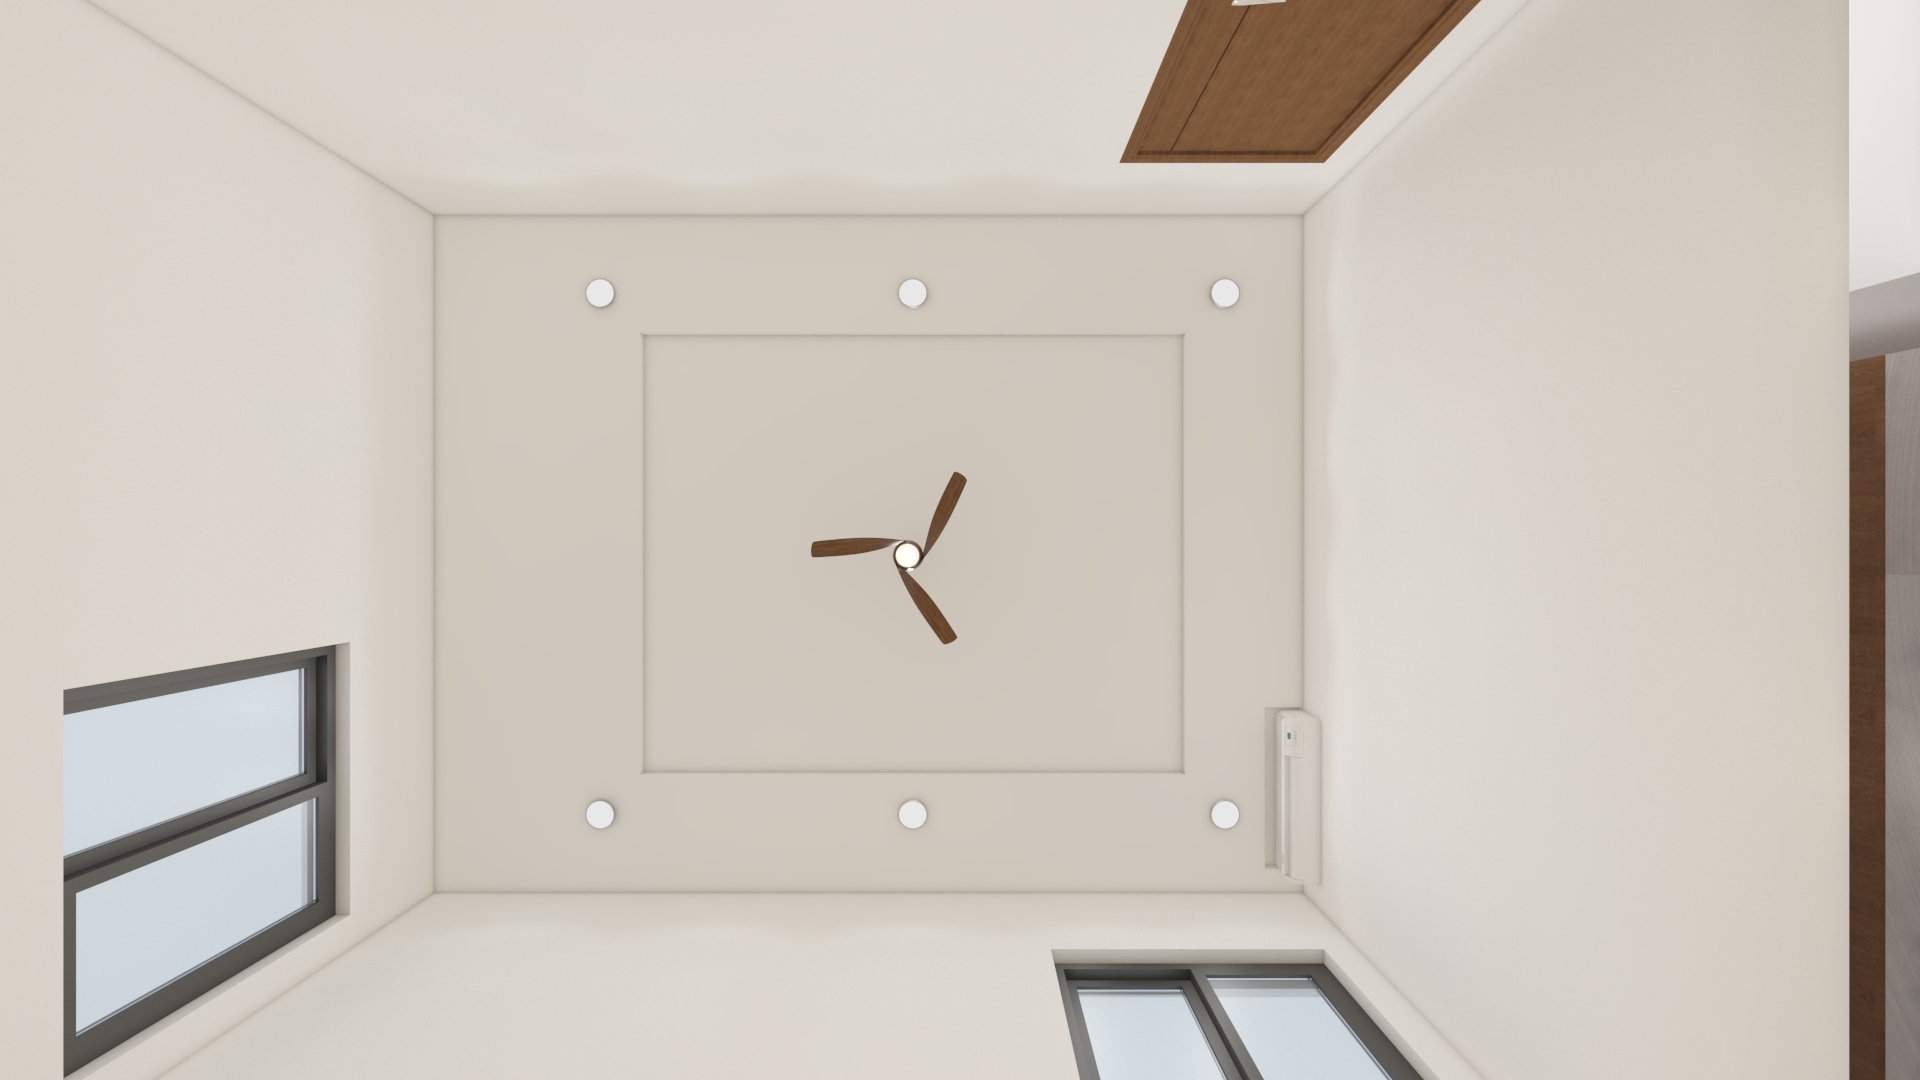
Layer soft bedside reading sconces, warm perimeter cove lighting behind the headboard, and dimmable wardrobe cabinet lights to maintain a relaxing, hotel-like atmosphere.
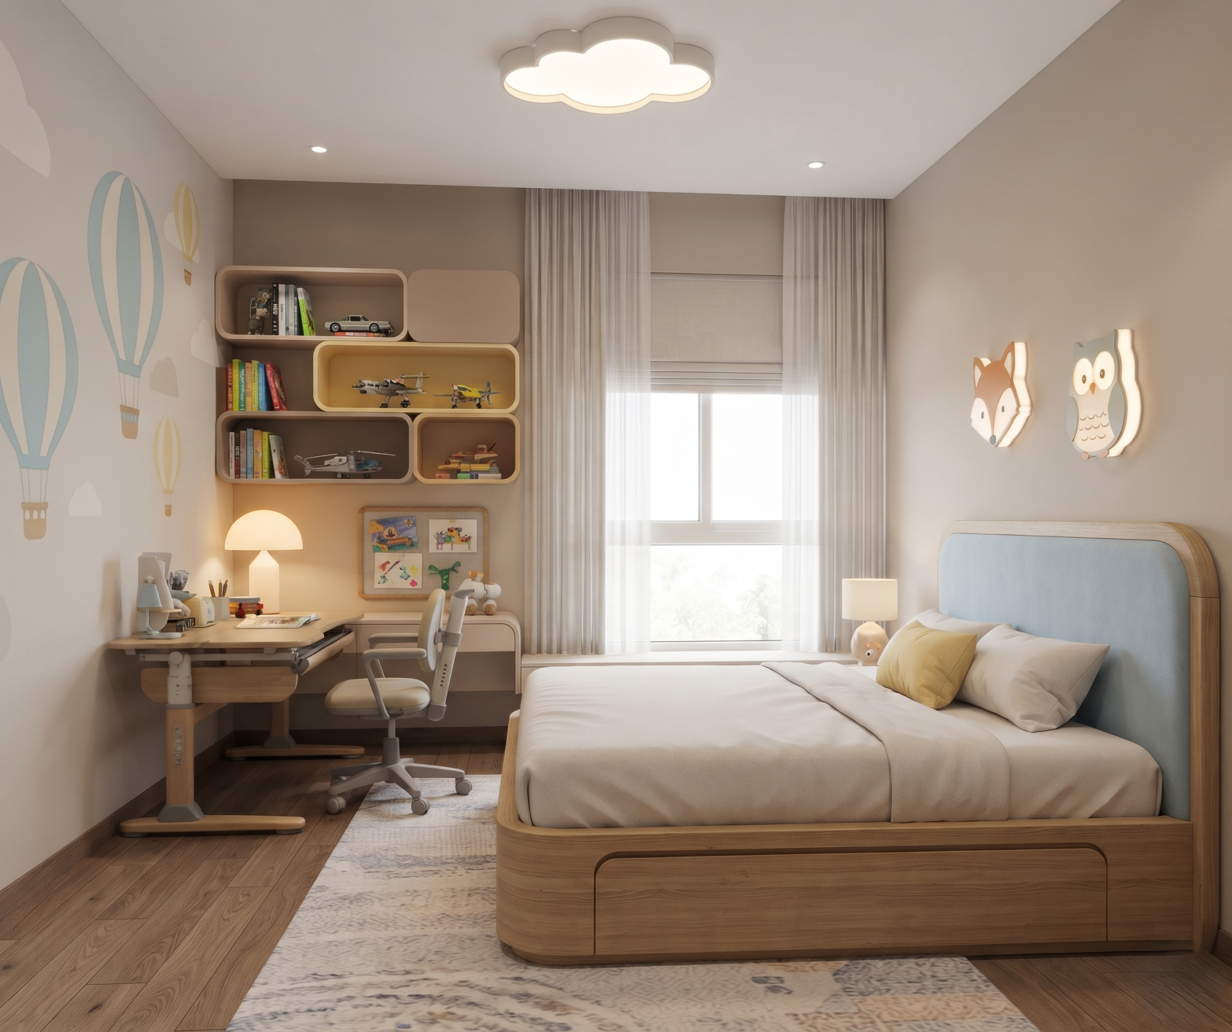
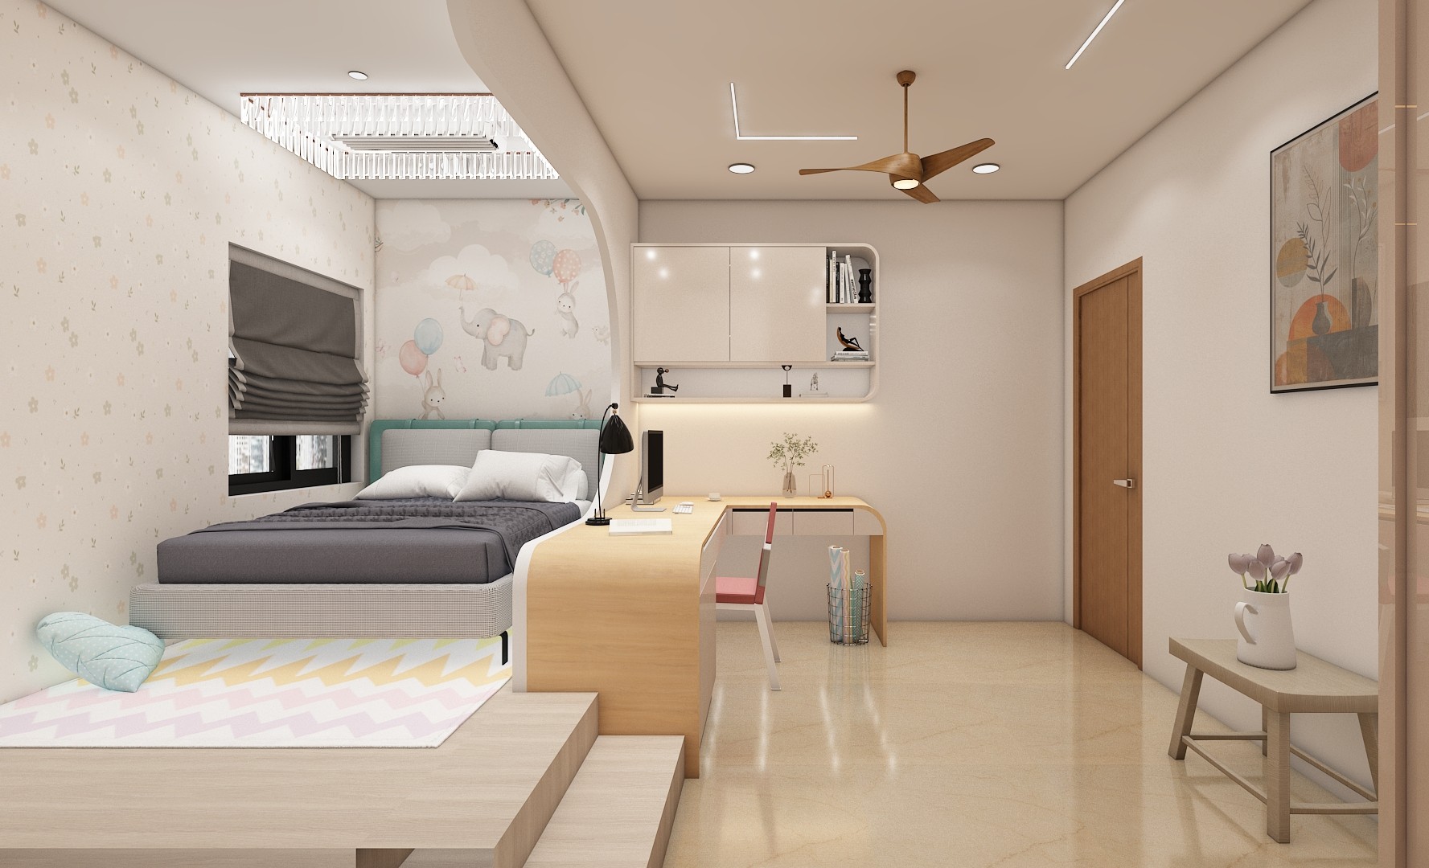
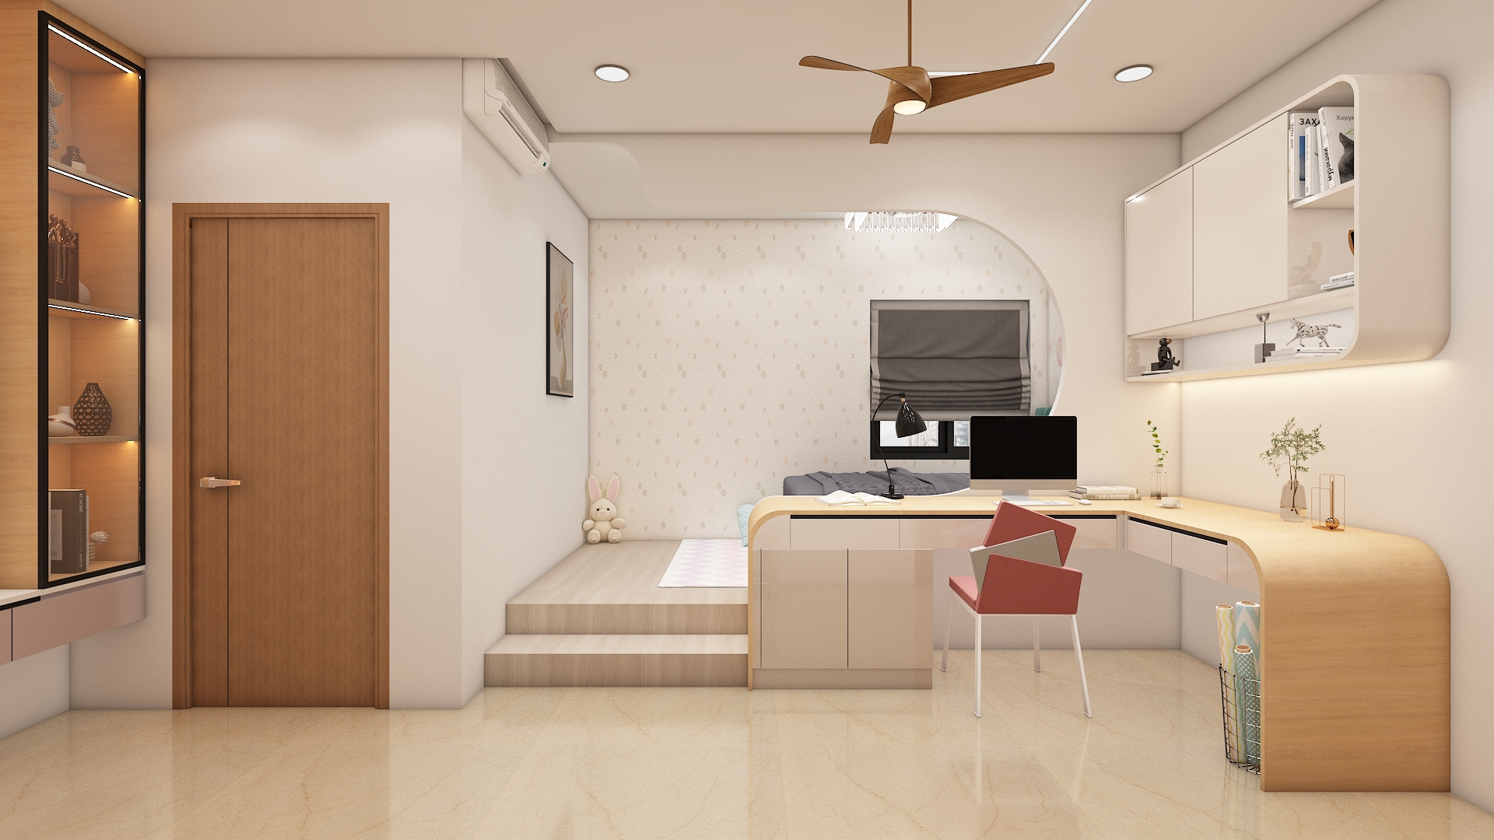
Located in the west or northwest zone of the home, the children's bedroom is designed to inspire creativity, focus, and restful sleep. The study desk is positioned to face east or north to enhance concentration and academic success.
Embrace a vibrant yet balanced palette featuring cheerful pastel blues, soft yellows, or warm neutrals paired with durable, child-safe matte laminates and rounded-edge wooden furniture.
A sturdy single or twin bed paired with an ergonomic, adjustable-height study desk and playful open shelving creates an organized environment for studying, playing, and resting.
Provide bright, shadow-free task lighting over the study desk using adjustable LED desk lamps, supplemented by playful flush ceiling fixtures and whimsical wall sconces for bedtime reading.
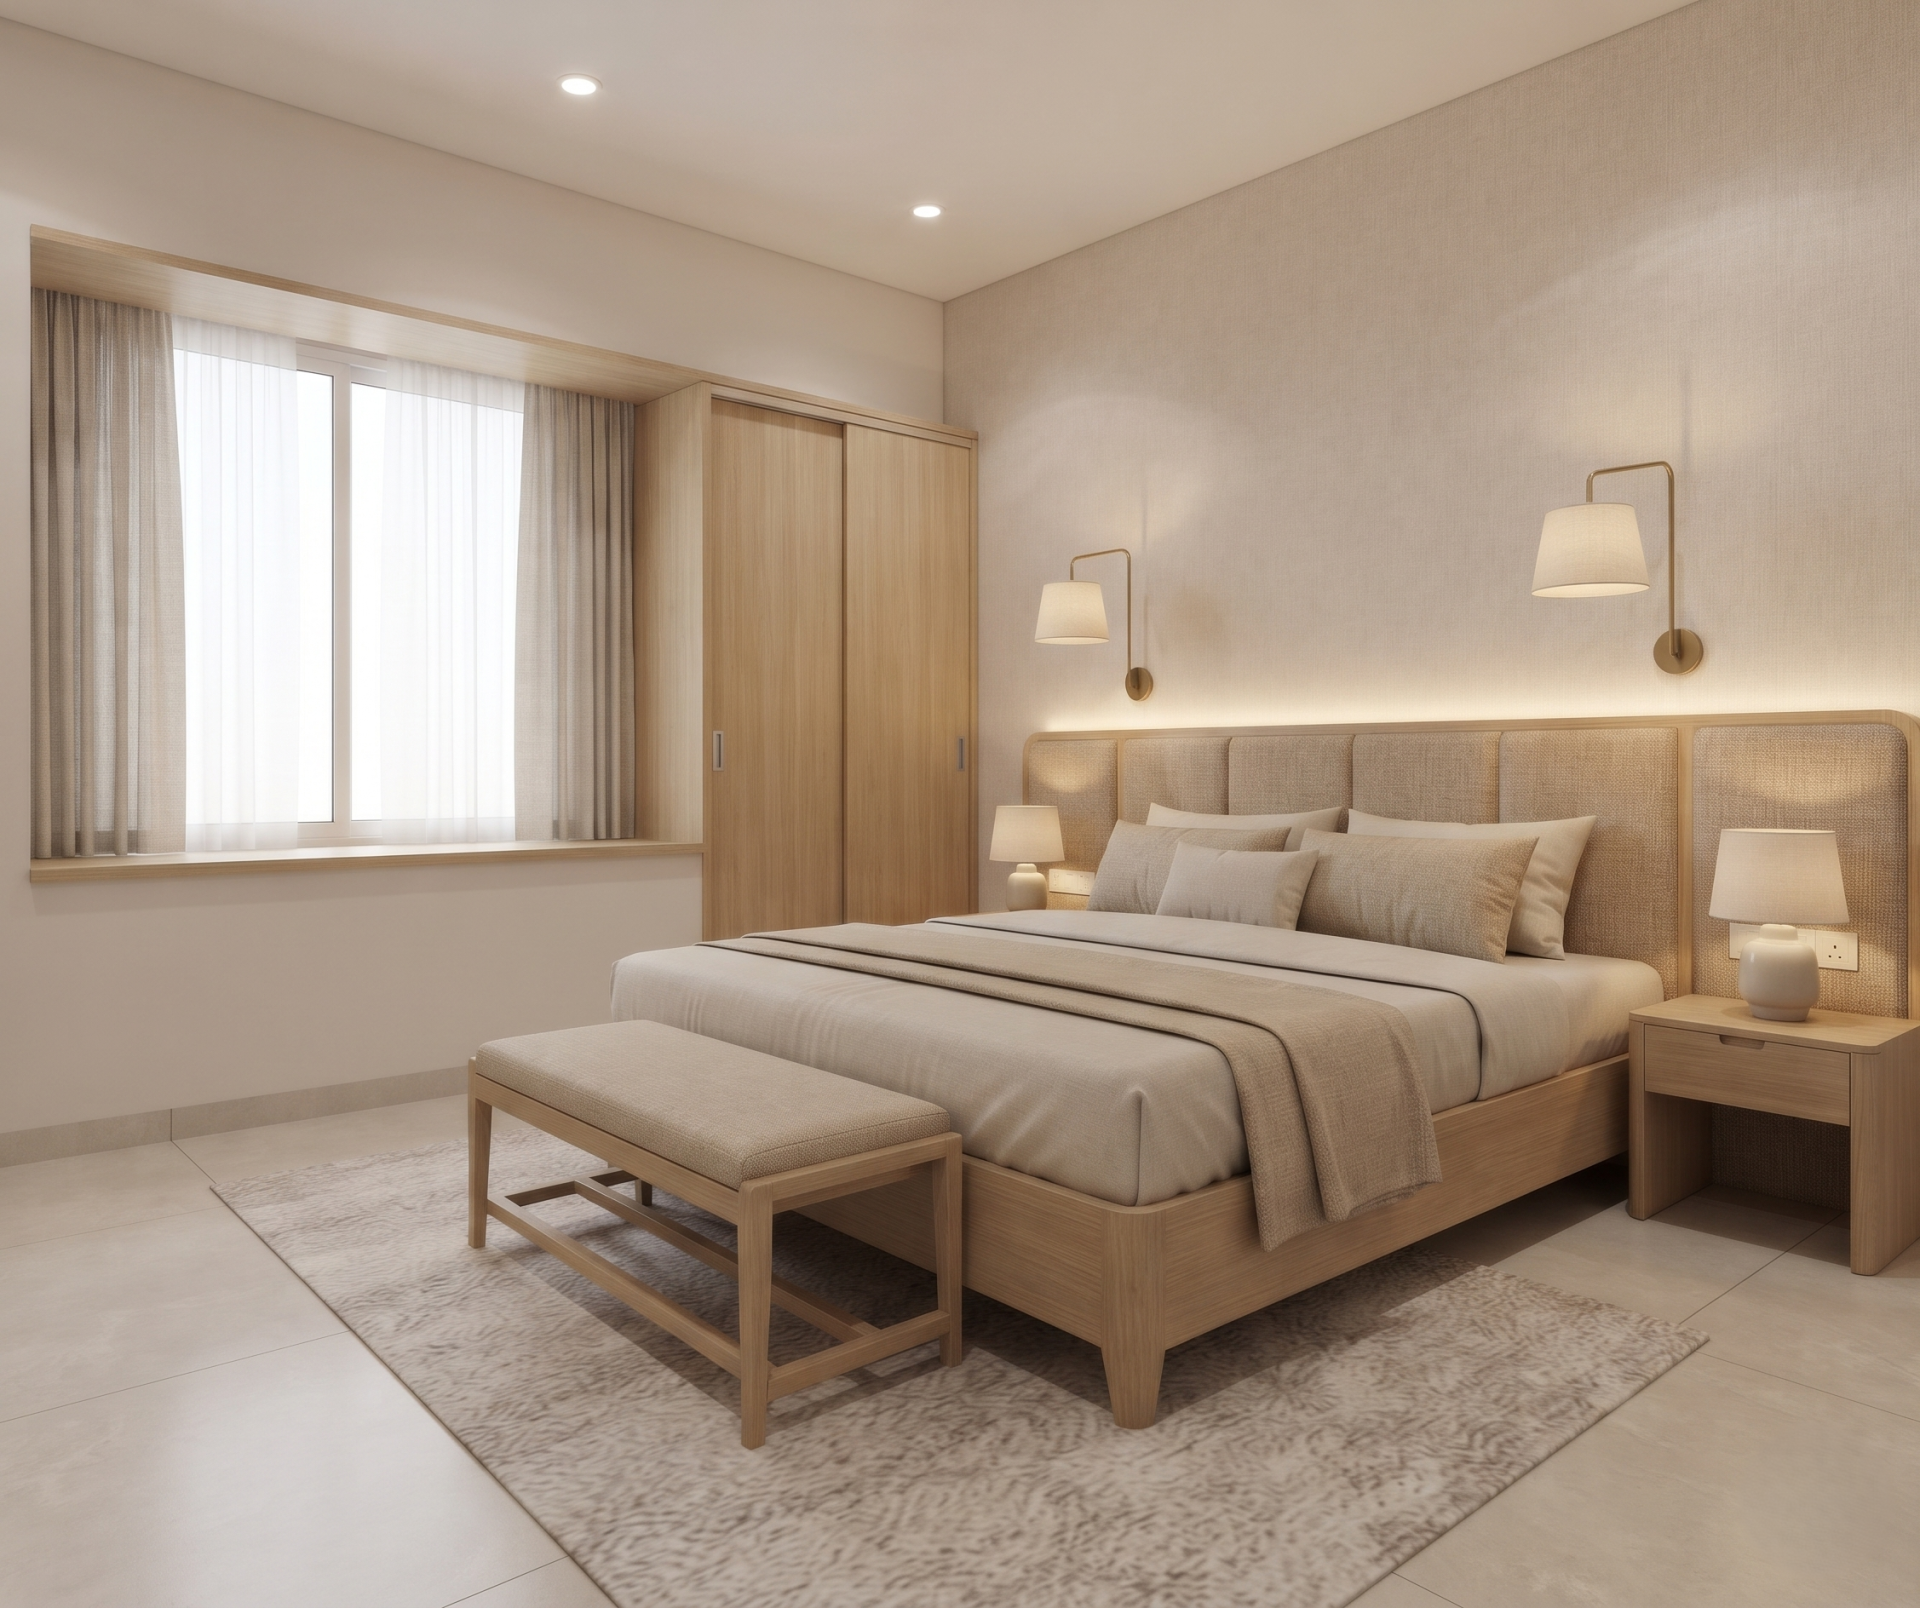
Situated in the northwest or northeast sector, the guest bedroom welcomes visitors with positive energy and supreme comfort. The bed is placed against the south or east wall to ensure restful nights for visiting family and friends.
Keep the aesthetic universally welcoming with soothing neutral tones, warm oatmeal fabrics, and light oak wood finishes that evoke a boutique hotel hospitality experience.
A comfortable queen-size bed, a compact bedside table, a luggage bench, and a streamlined wardrobe provide guests with all the amenities needed for a short or extended stay.
Incorporate gentle bedside reading lamps, warm indirect wall washes, and soft ambient ceiling lights that guests can easily operate and adjust.
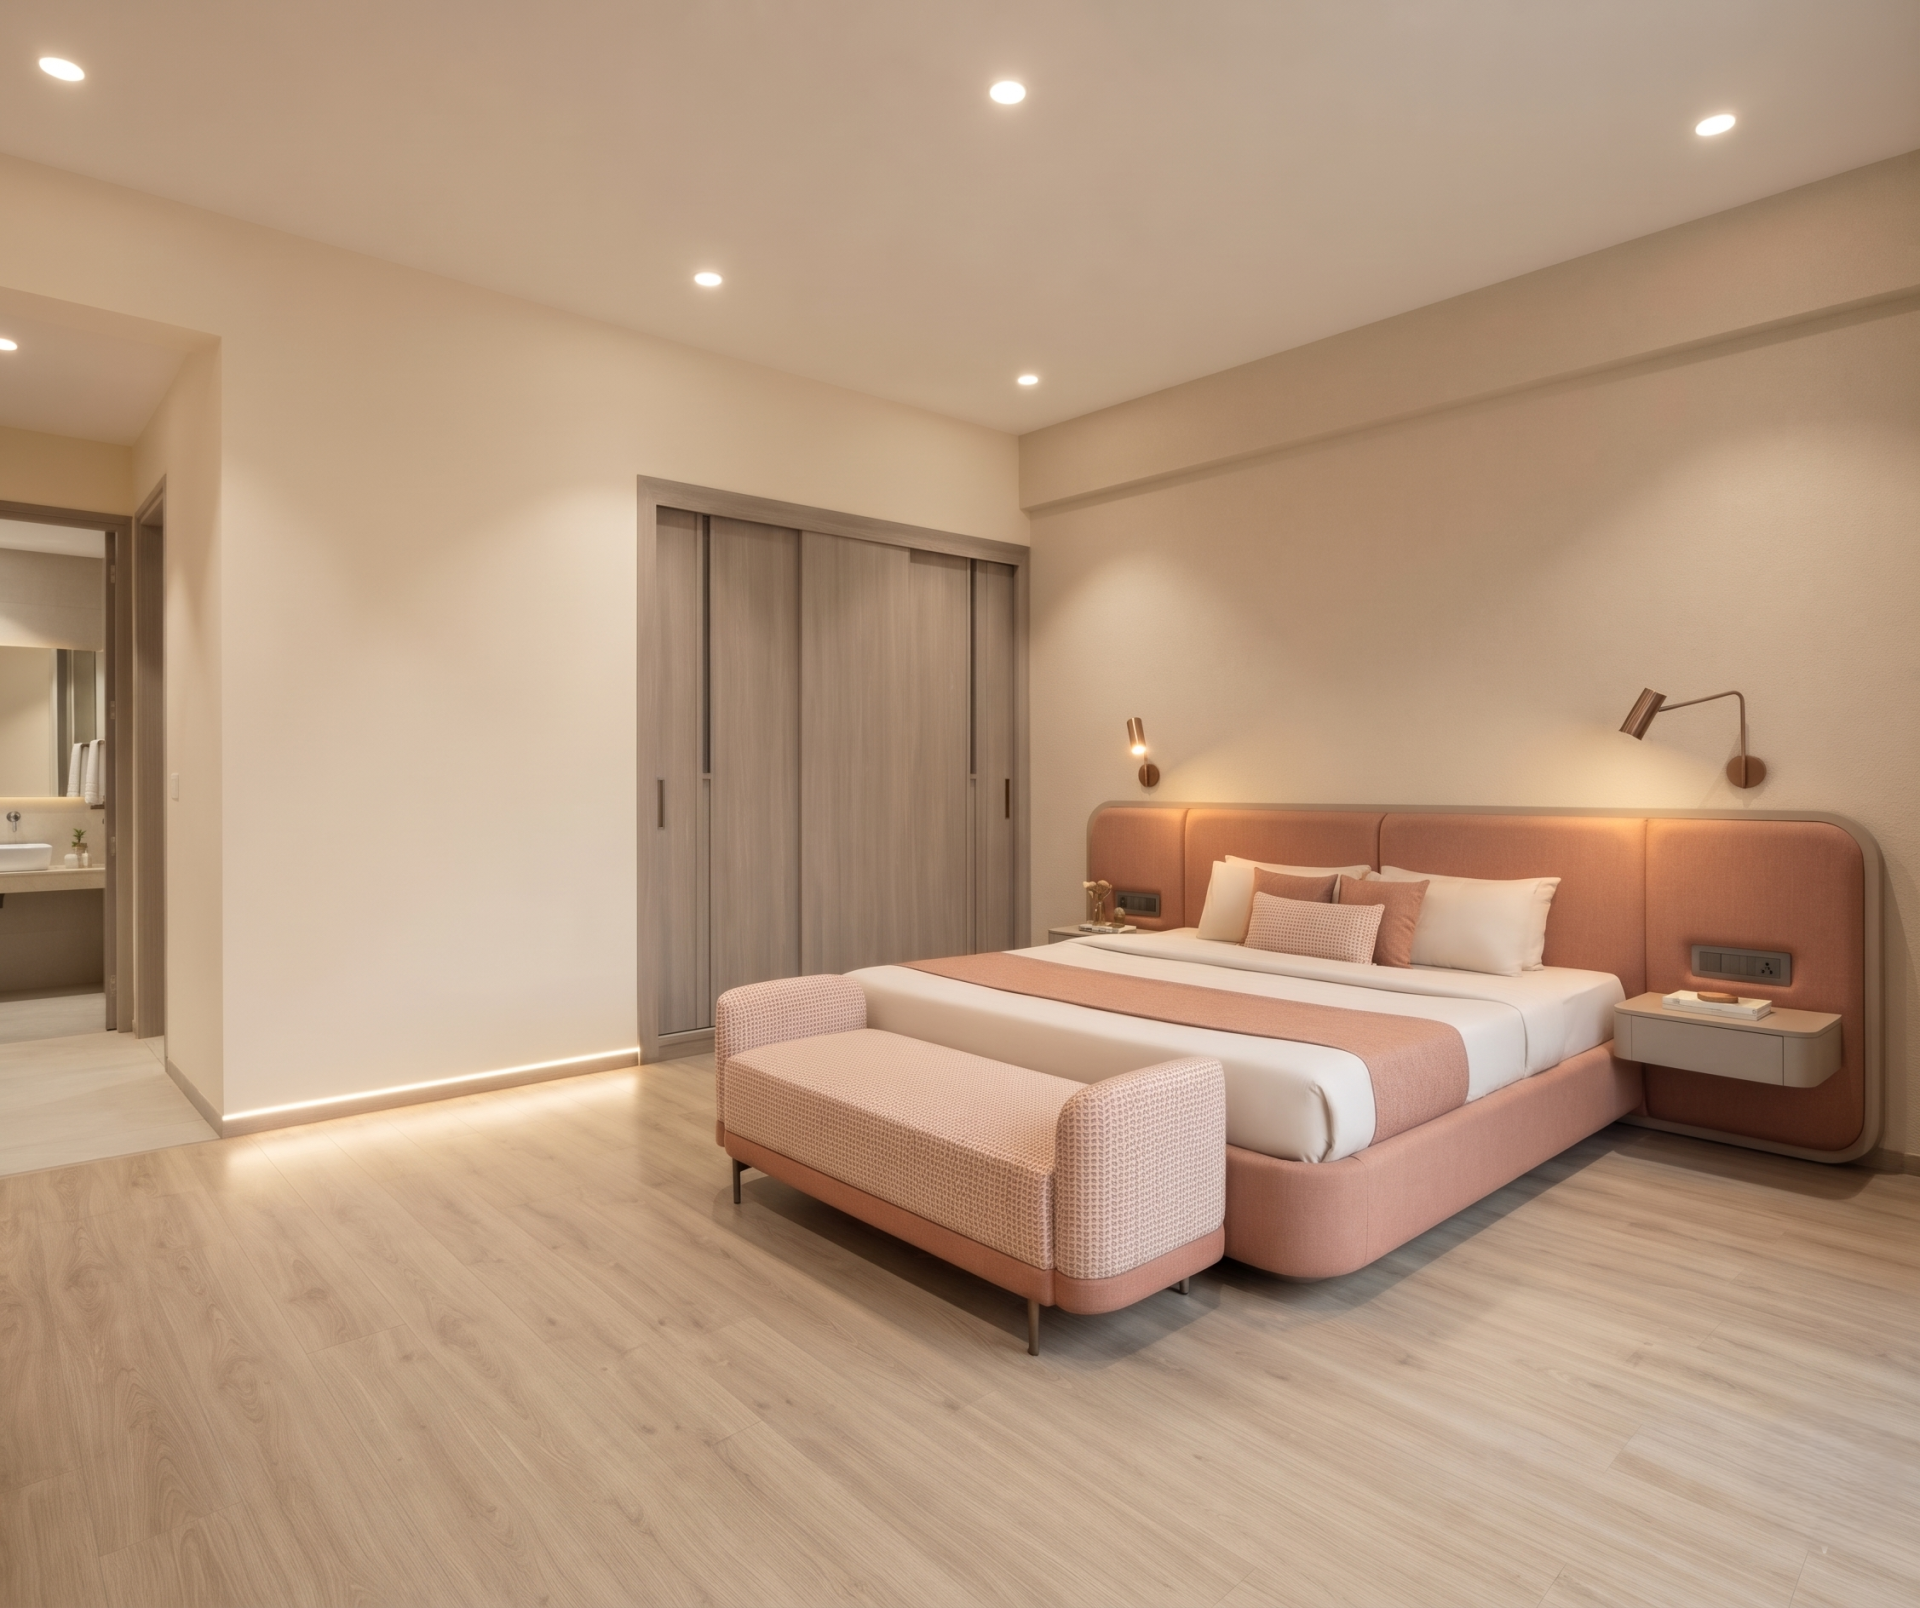
Positioned conveniently on the ground floor or the southern/western sector of the upper level, this fourth bedroom offers easy accessibility, stability, and restful comfort. Place the bed with the headboard against the south or west wall so the head points south or east during sleep, maintaining wide, unobstructed walking clearances toward the attached washroom and dressing area.
Choose soothing, timeless tones like warm cream, sand beige, and soft terracotta accents paired with slip-resistant wooden-finish flooring and durable matte wood-grain laminates for warmth and safety.
Include a supportive king- or queen-sized bed with rounded corners, accessible bedside tables with easy-reach switches, a comfortable upholstered seating bench, and a spacious sliding-door wardrobe.
Combine glare-free warm 2700K–3000K recessed ceiling downlights and bedside reading lamps with gentle motion-sensor nightlights along the pathway to the bathroom.
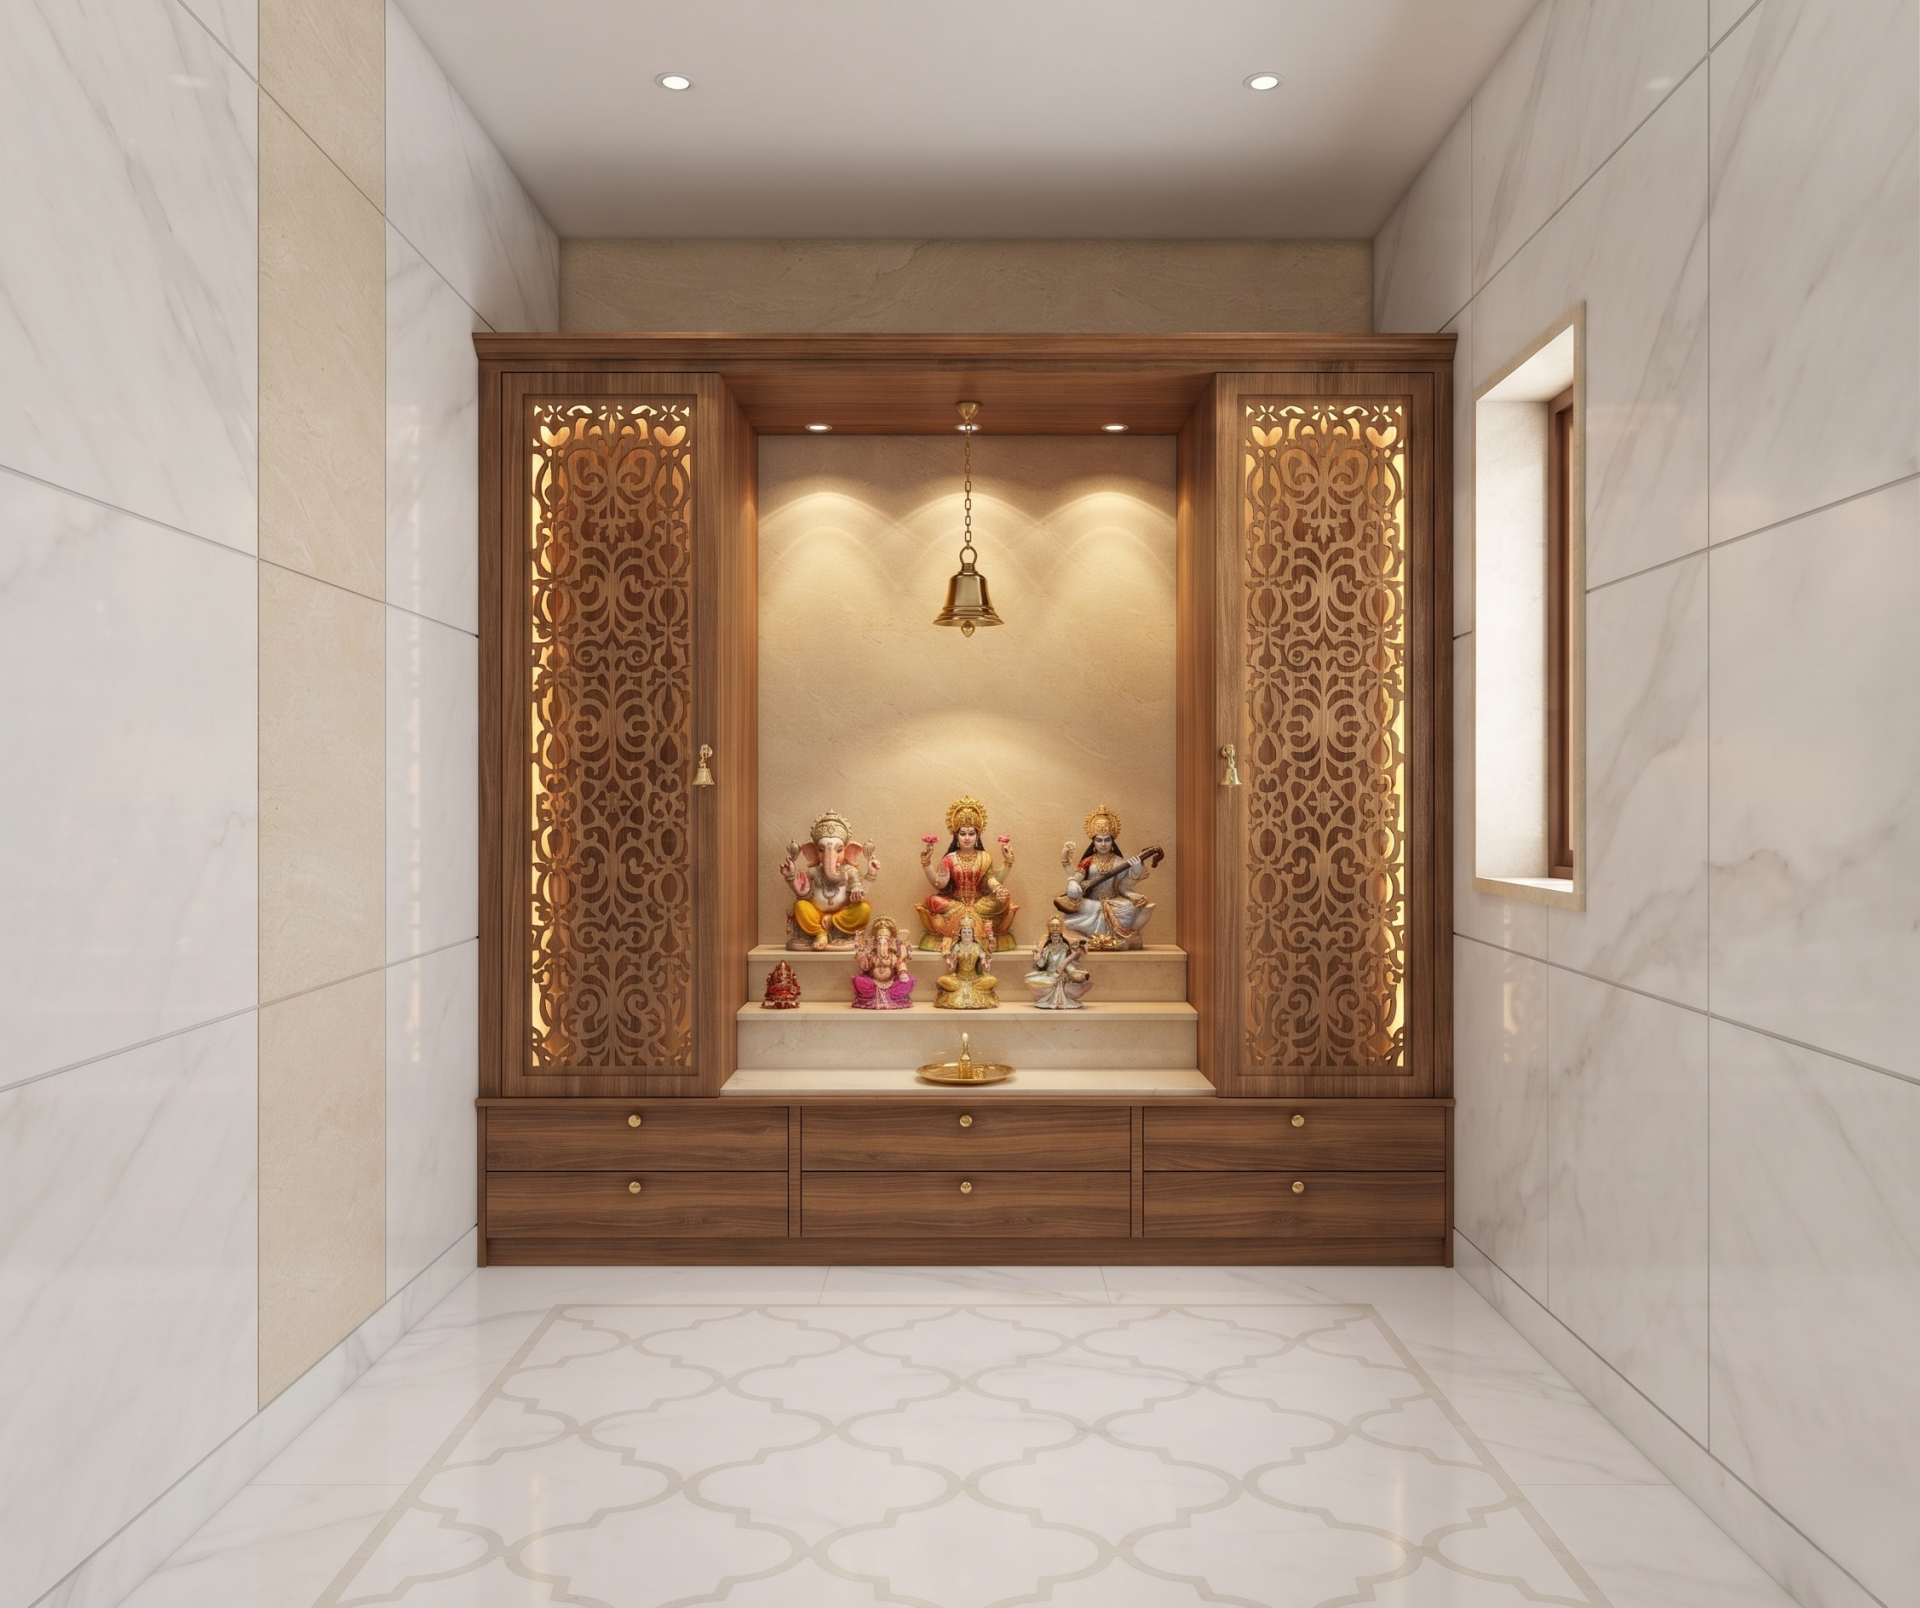
Dedicated in the auspicious northeast (Eshanya) corner of the ground floor, position the idols facing west so you face east while offering prayers. Keep the sanctum serene, slightly elevated, and free from overhead beams or adjacent washroom walls.
Use pure white marble, soft cream stone, and natural Burma teak wood finishes to cultivate a peaceful, sacred atmosphere, avoiding dark or heavy tones.
Design a custom-carved wooden or marble mandir unit featuring intricate backlit jaali doors, brass bell accents, pull out drawers for incense and ritual essentials, and a dedicated platform for lighting lamps.
Pair soft warm LED backlighting behind the jaali paneling with a graceful brass bell pendant or focused warm spotlights to illuminate the deities gently.
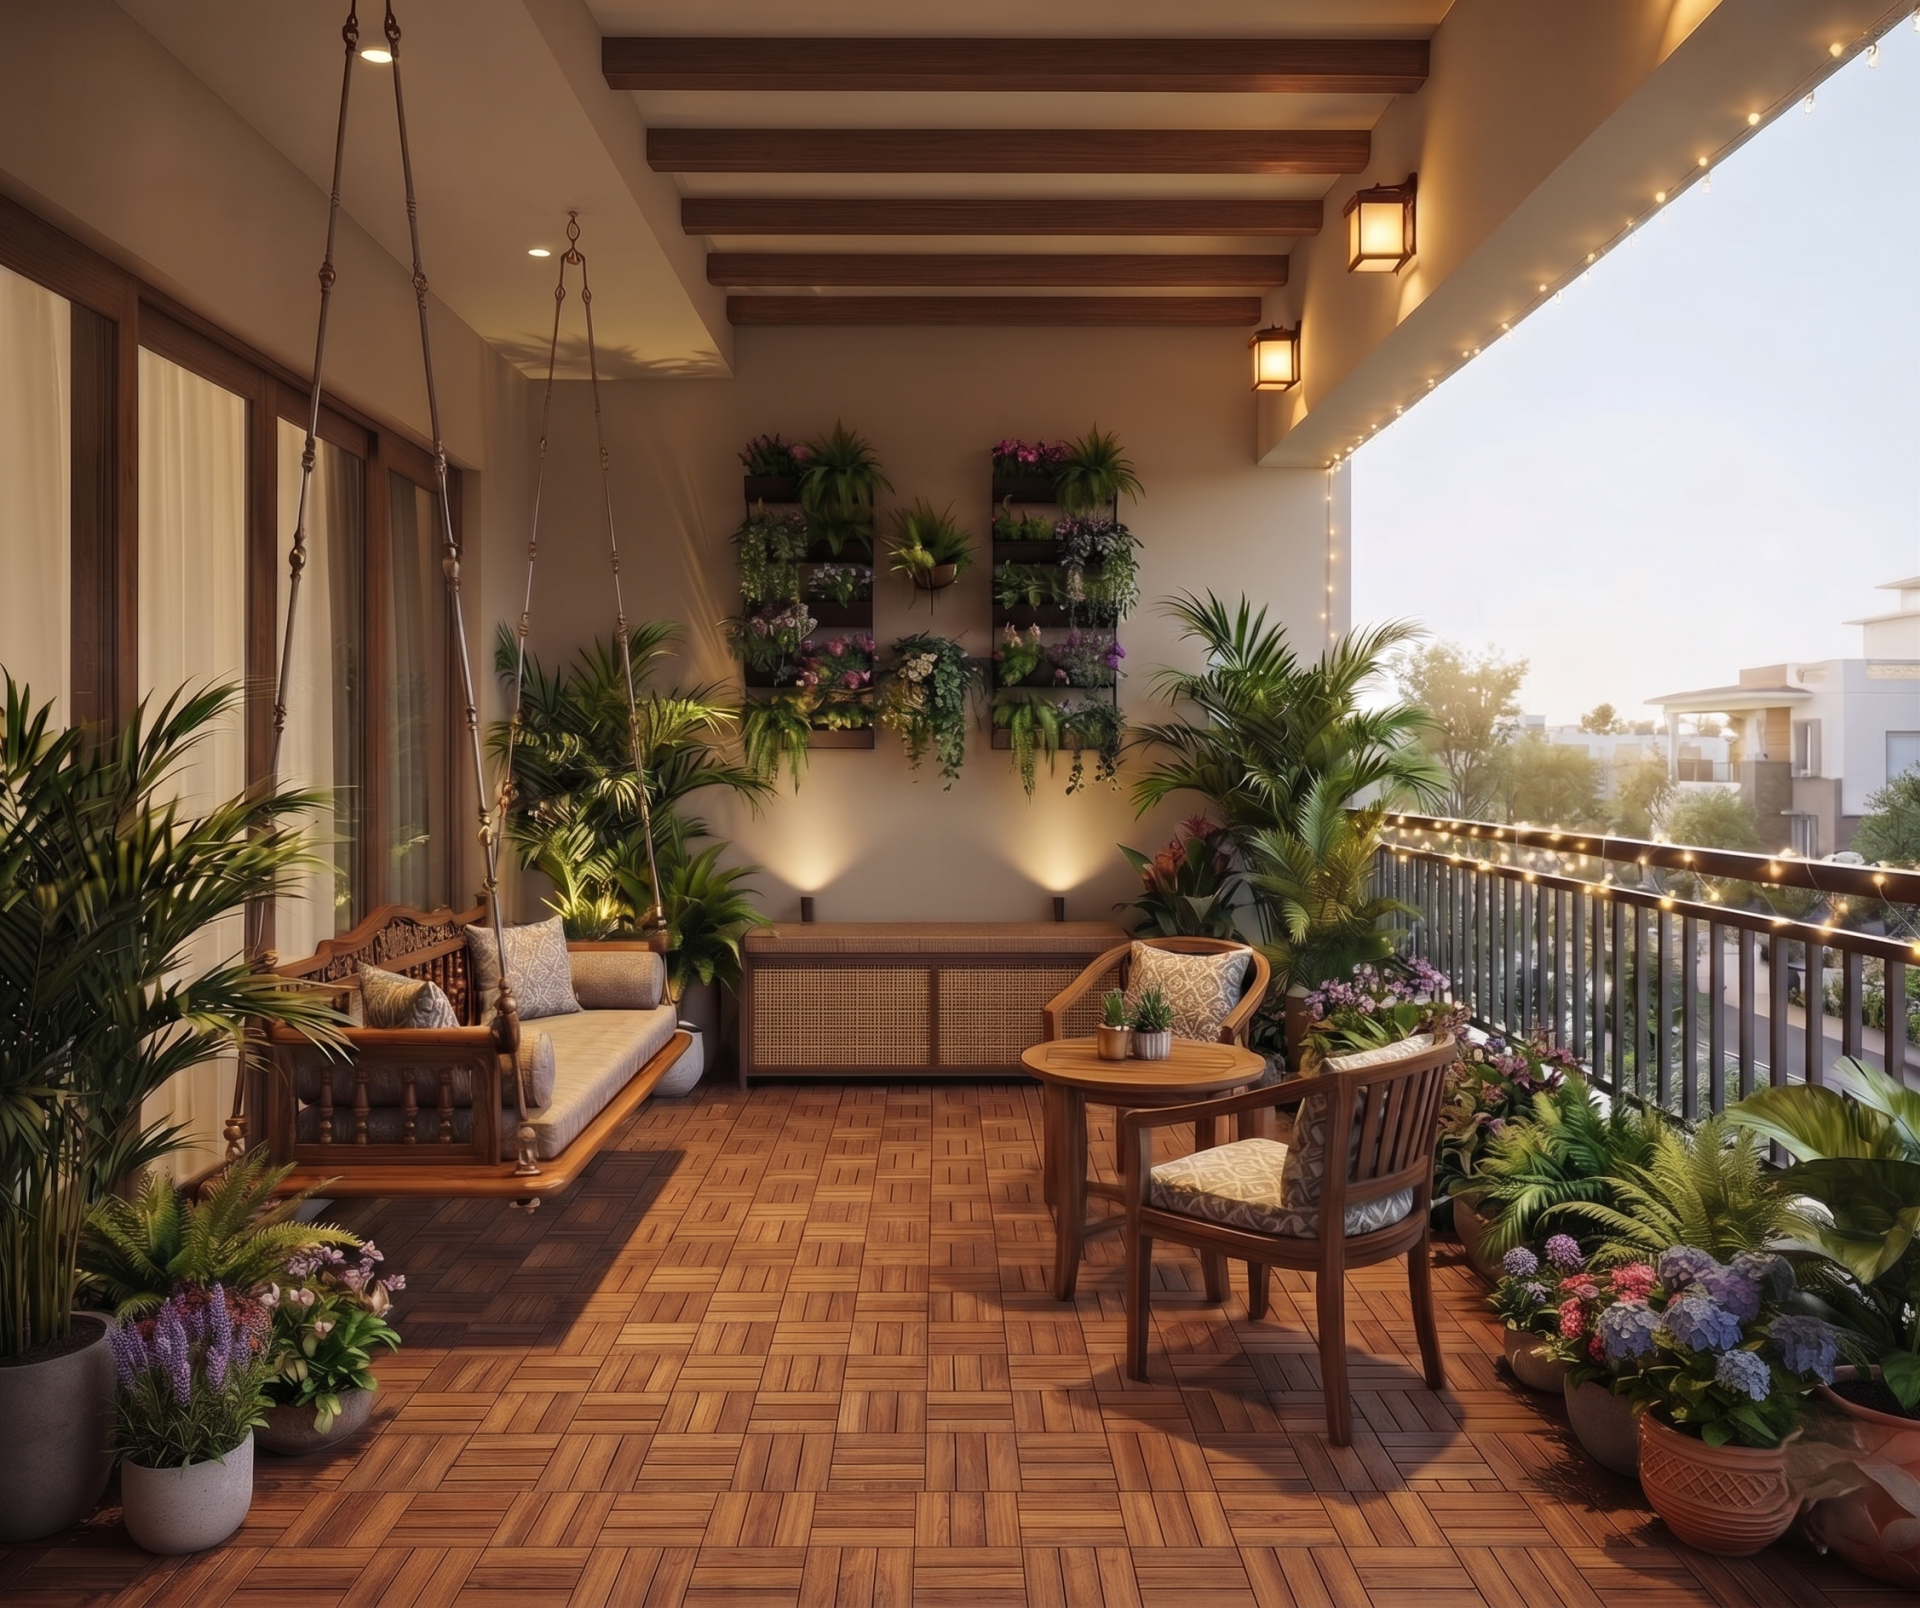
Villa balconies, decks, and open terraces oriented toward the north, east, or northeast capture refreshing morning sunlight and natural cross-ventilation while keeping the elevation light and open.
Use weather-resistant anti-skid wooden deck tiles or rustic terracotta flooring paired with breathable exterior finishes and lush botanical greenery.
Style the sit-out with a weather-proof two-seater rattan or teak bistro set, a compact swing (jhula) on larger decks, vertical planter walls, and a concealed outdoor storage bench.
Layer warm waterproof wall lanterns, subtle planter uplights, and soft string lights to create an enchanting evening relaxation retreat.
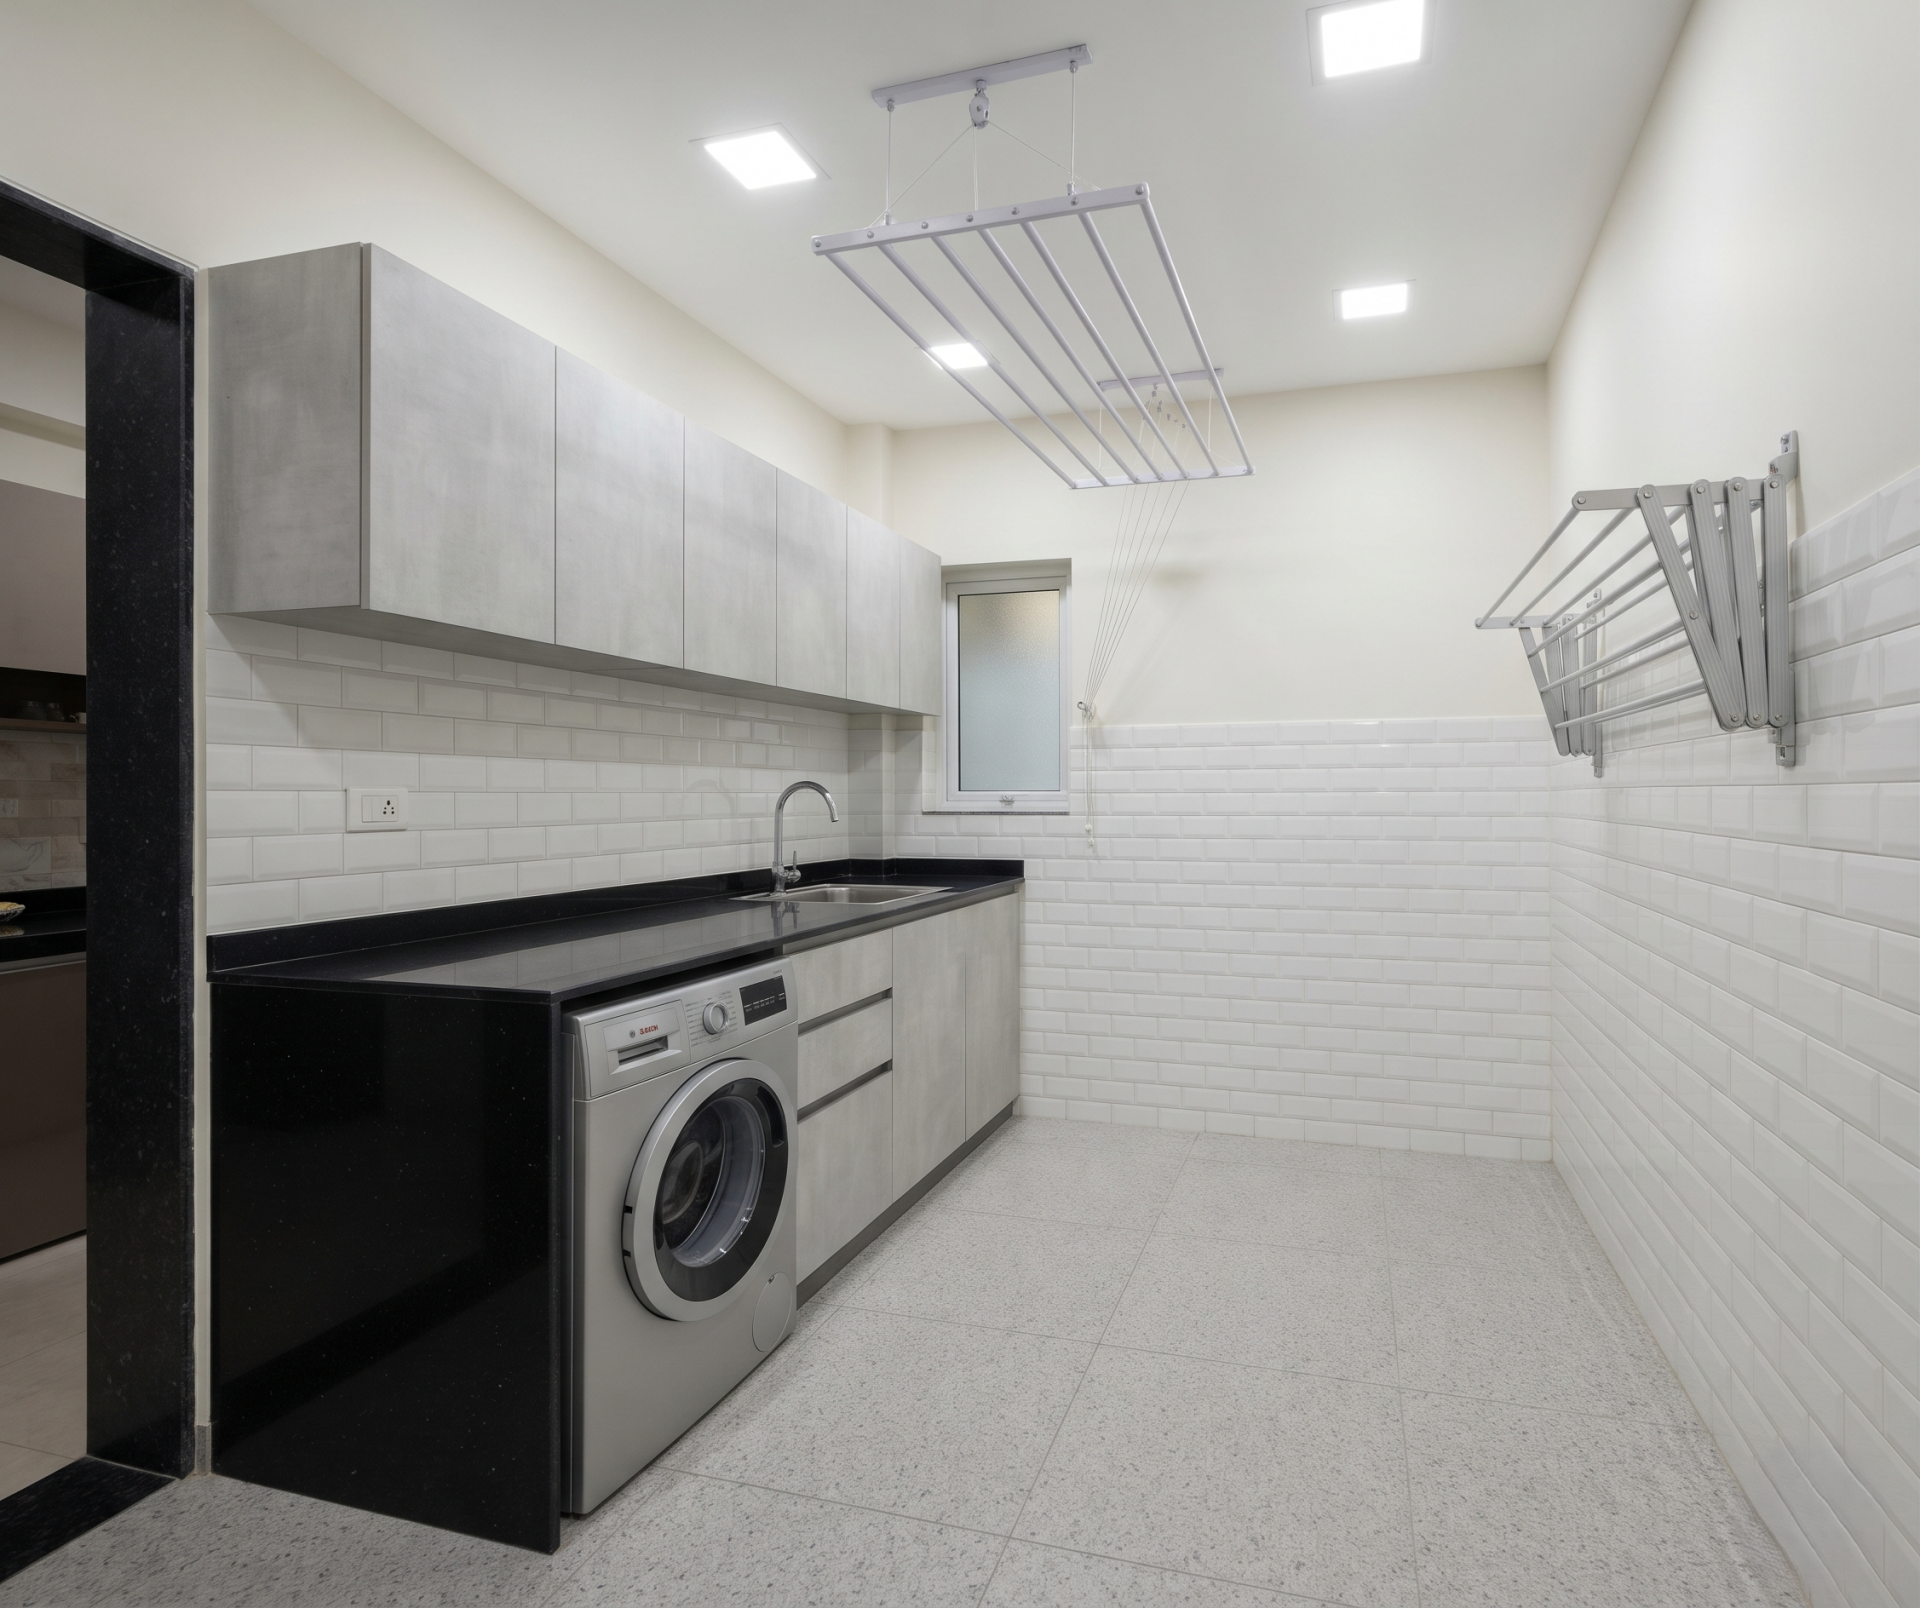
Positioned discreetly adjacent to the kitchen in the northwest or southeast setback zone, the utility room keeps laundry, dishwashing, and heavy cleaning tasks neatly separated from main living areas.
Choose high-durability, anti-skid vitrified floor tiles, ceramic wall dado cladding for effortless upkeep, and moisture-resistant marine-grade plywood or BWP laminates for cabinetry.
Design a dedicated granite counter housing a front-load washing machine and utility sink underneath, overhead closed cabinets for detergents and supplies, and a ceiling-mounted pulley or retractable wall drying rack.
Install bright 4000K moisture-sealed ceiling LED fixtures to ensure crisp, reliable visibility during chores.
Transforming a high-end property at Vrinda Luxury Villas in Vellimela, Kollur, Hyderabad requires a careful balance of aesthetic sophistication, spatial ergonomics, and traditional Vastu compliance. When homeowners embark on comprehensive home interior design, every single square foot is optimized to elevate everyday living into an art form.
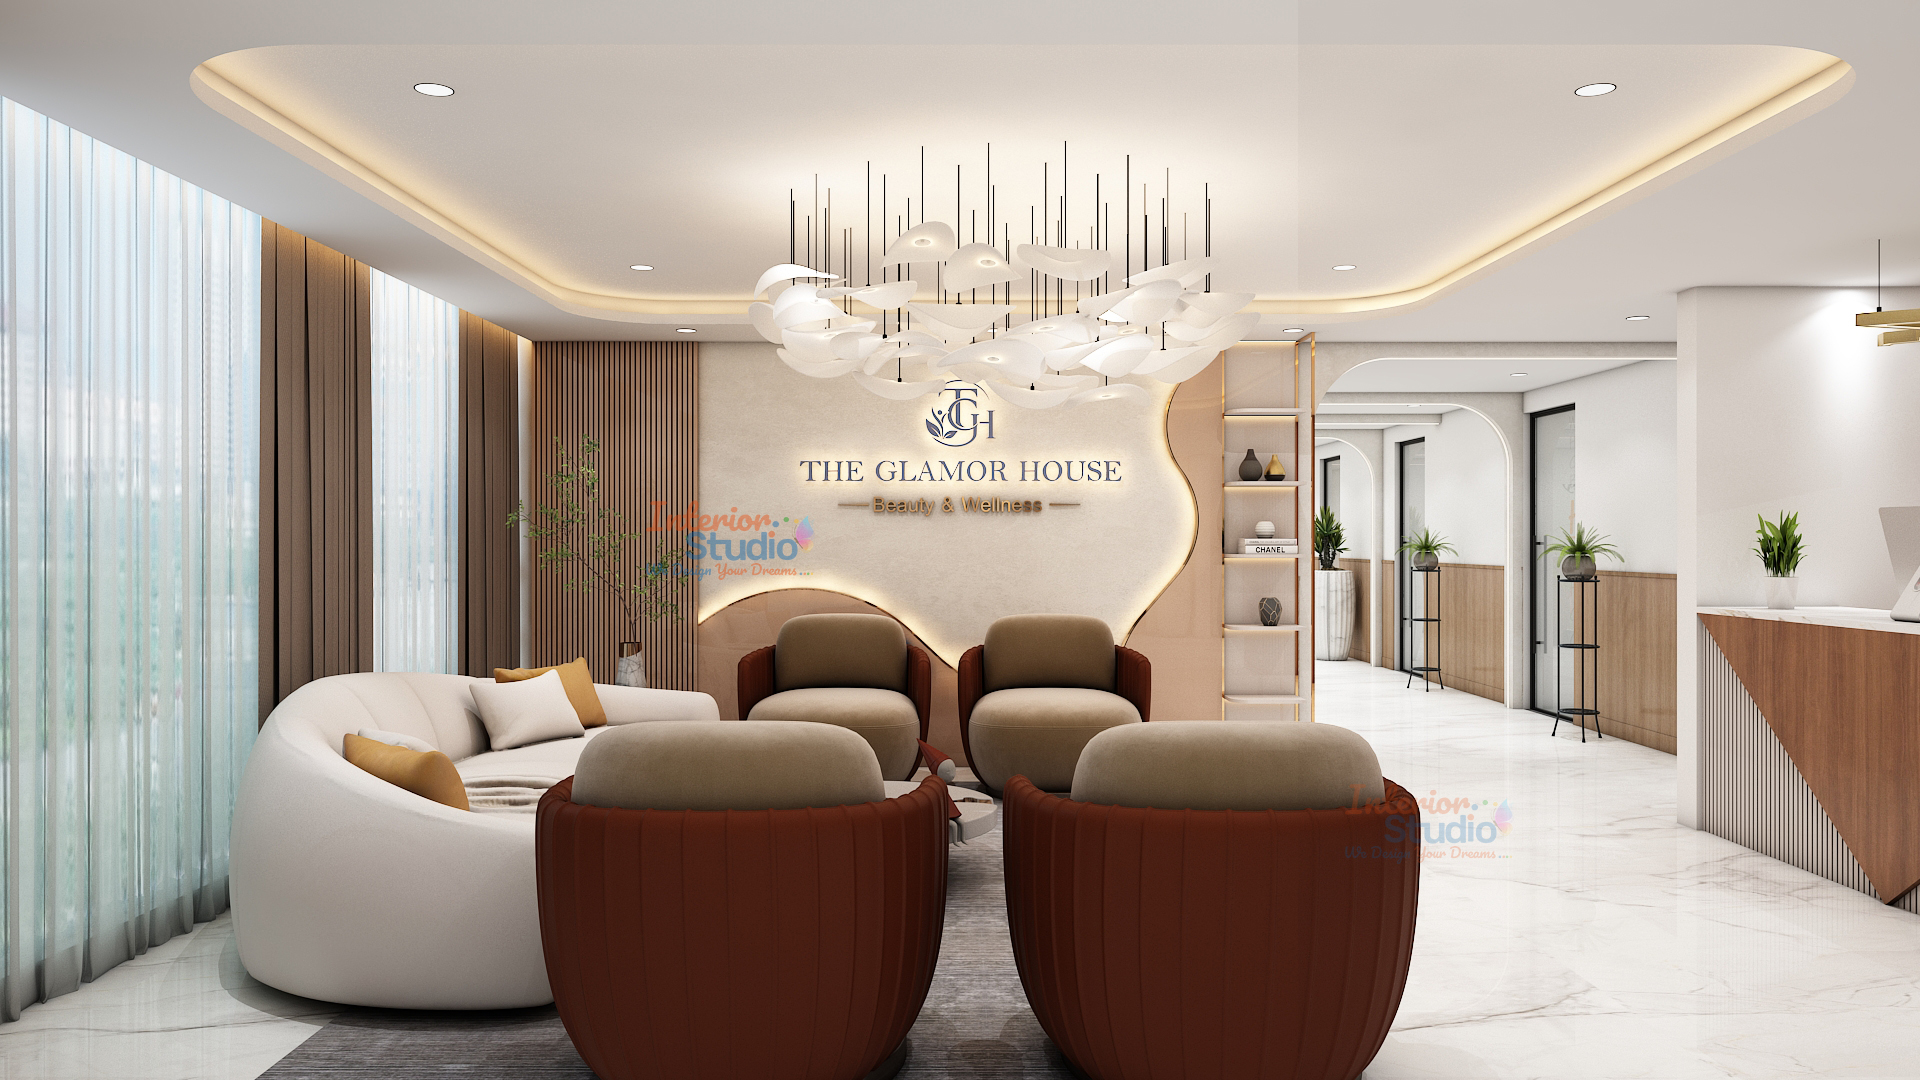
At Interior Studio, we turn architectural blueprints into breathtaking living realities. From conceptualization to final handover, our team of expert designers delivers cutting-edge 3D home interior designer services in hyderabad that let you visualize every corner before execution begins. Experience uncompromising craftsmanship, transparent timelines, and bespoke luxury tailored to your unique lifestyle.
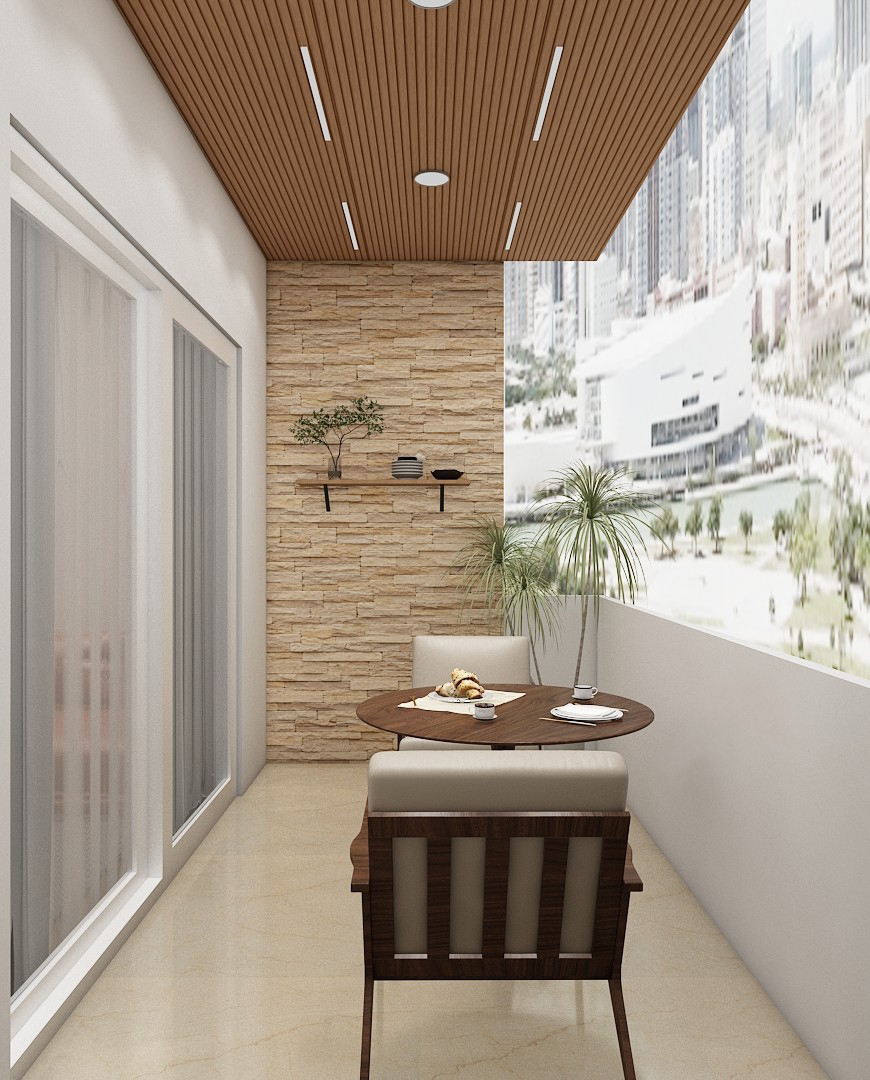 My Home Sayuk 3BHK West Facing Interior Design Tellapur
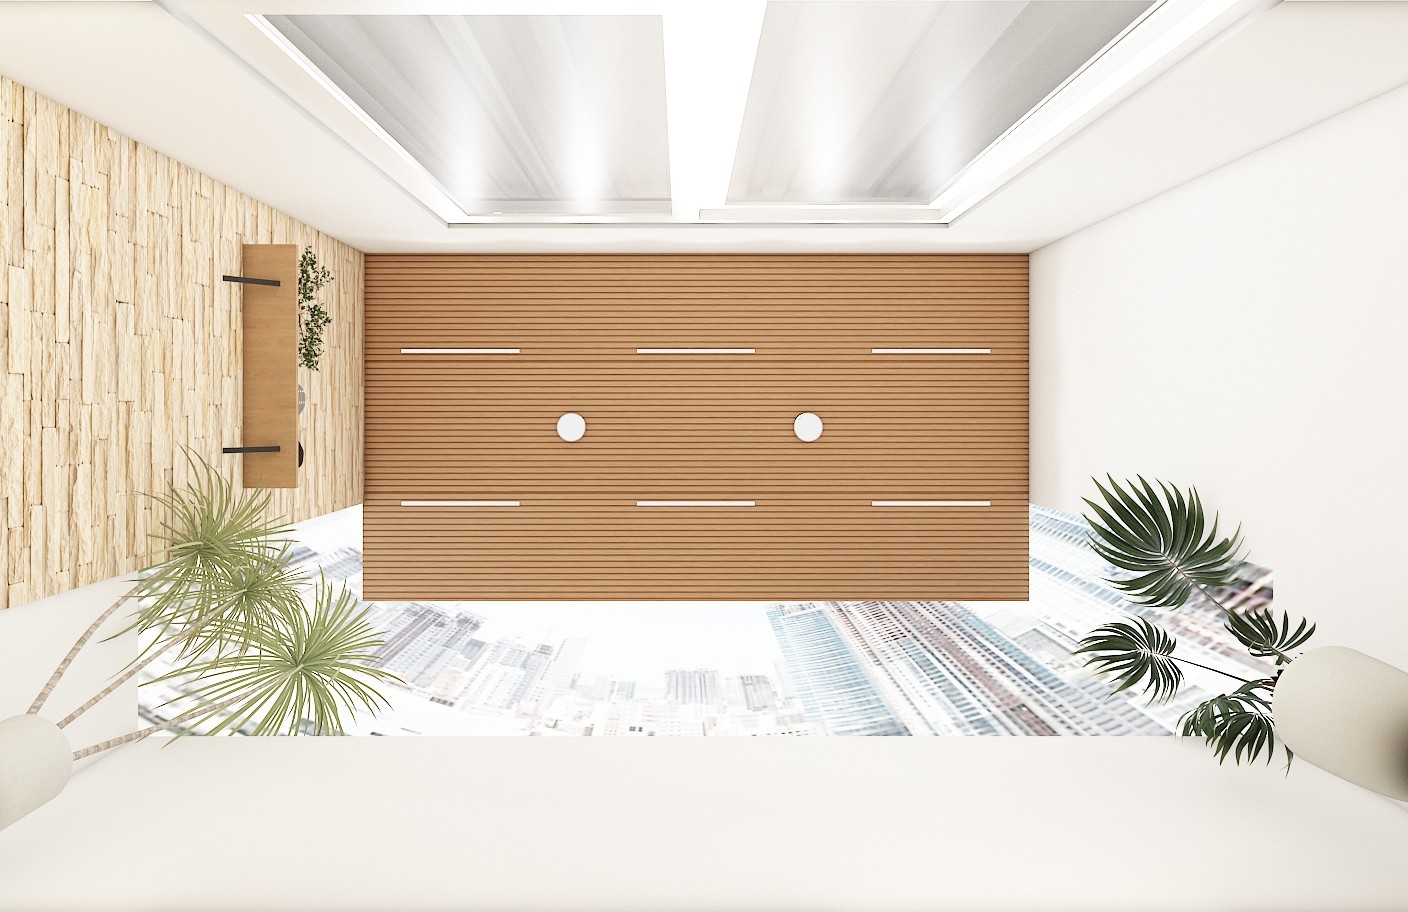 My Home Sayuk 3BHK West Facing Interior Design Tellapur
 My Home Sayuk 3BHK West Facing Interior Design Tellapur
 My Home Sayuk 3BHK West Facing Interior Design Tellapur
 My Home Sayuk 3BHK West Facing Interior Design Tellapur
 My Home Sayuk 3BHK West Facing Interior Design Tellapur
 My Home Sayuk 3BHK West Facing Interior Design Tellapur
 My Home Sayuk 3BHK West Facing Interior Design Tellapur
 My Home Sayuk 3BHK West Facing Interior Design Tellapur
 My Home Sayuk 3BHK West Facing Interior Design Tellapur
 My Home Sayuk 3BHK West Facing Interior Design Tellapur
 My Home Sayuk 3BHK West Facing Interior Design Tellapur