Welcome to the ultimate guide on transforming your expansive 4 BHK residence at Chavala Hedgewoods into a sanctuary of elegance, prosperity, and comfort. Nestled in the serene locale of Kompally, Hyderabad, this magnificent property offers an expansive layout that calls for a refined approach to interior design. By combining timeless Vastu principles with modern luxury, this guide will walk you through crafting a home that seamlessly balances functionality, aesthetics, and positive energy flow.
Welcome to the ultimate guide on transforming your expansive 4 BHK residence at Chavala Hedgewoods into a sanctuary of elegance, prosperity, and comfort. Nestled in the serene locale of Kompally, Hyderabad, this magnificent property offers an expansive layout that calls for a refined approach to interior design. By combining timeless Vastu principles with modern luxury, this guide will walk you through crafting a home that seamlessly balances functionality, aesthetics, and positive energy flow.
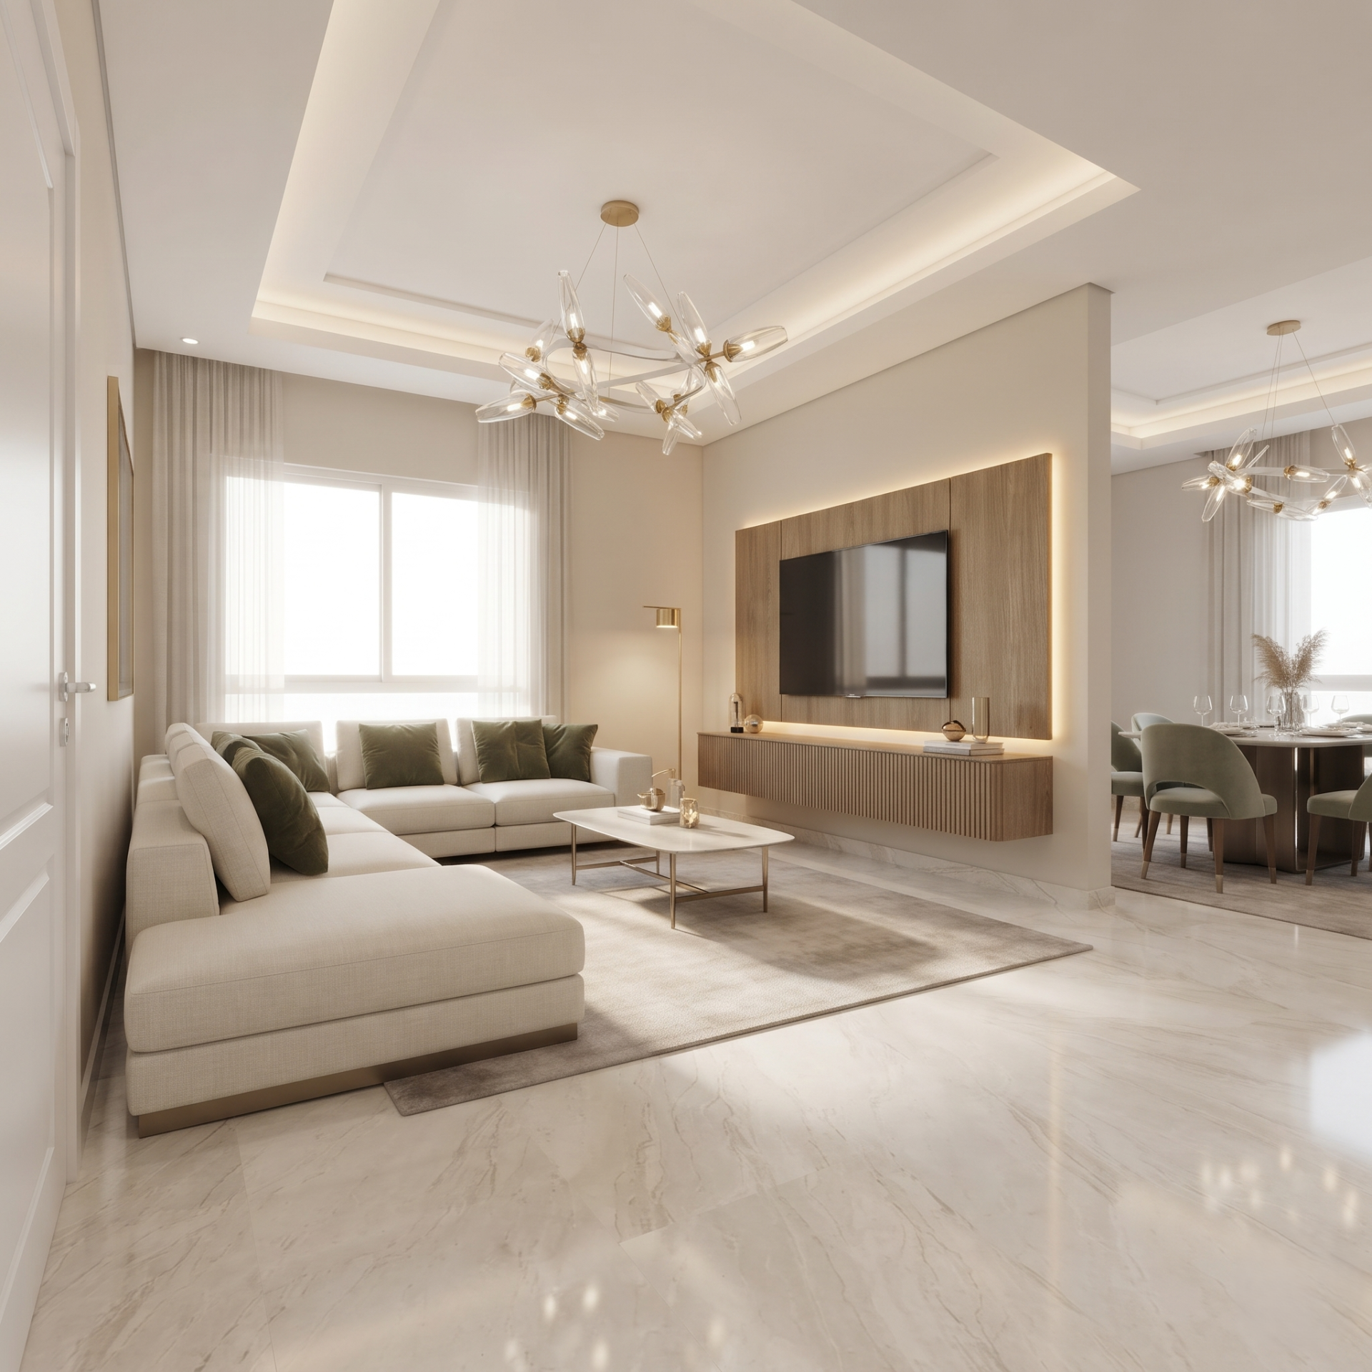
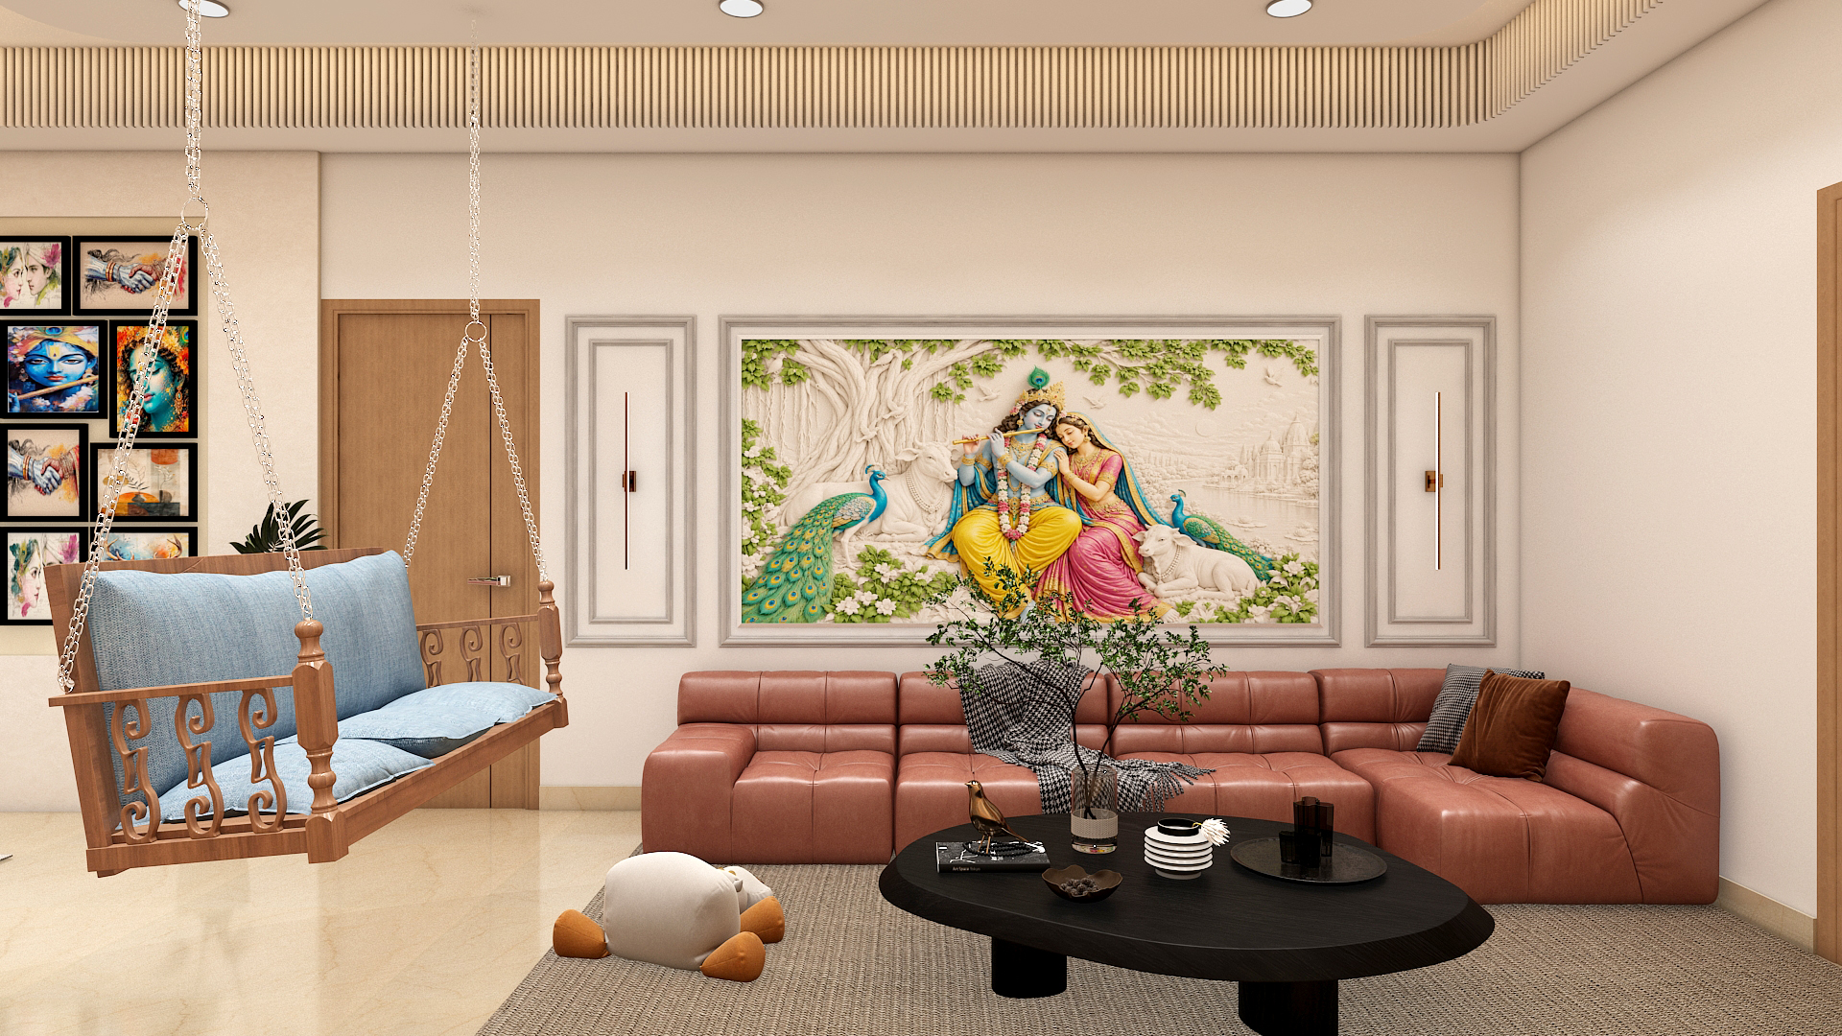
Positioned favorably to welcome natural morning light, the living room serves as the welcoming heart of your home. Place your main luxury sofa set against the southern or western wall, leaving the northern and eastern zones open to invite positive energy. The entertainment console can be gracefully mounted on the opposite wall to maintain a clean, uncluttered sightline from the entryway.
Opt for a sophisticated palette of warm neutrals, soft beige, and ivory as a base, complemented by brushed gold accents and muted olive green throw cushions. Incorporate fluted wall panels, rich oak wood finishes, and Italian marble flooring to exude understated opulence.
Select contemporary modular seating upholstered in high performance linen or velvet fabrics. Pair the sofa with a minimalist coffee table featuring a sintered stone top and slim metallic legs, keeping the center floor open and airy.
Layer ambient recessed ceiling lights with a stunning modern sculptural chandelier as a focal point. Introduce warm cove lighting behind the TV unit and sleek floor lamps in corners to create a cozy, inviting ambiance during evenings.
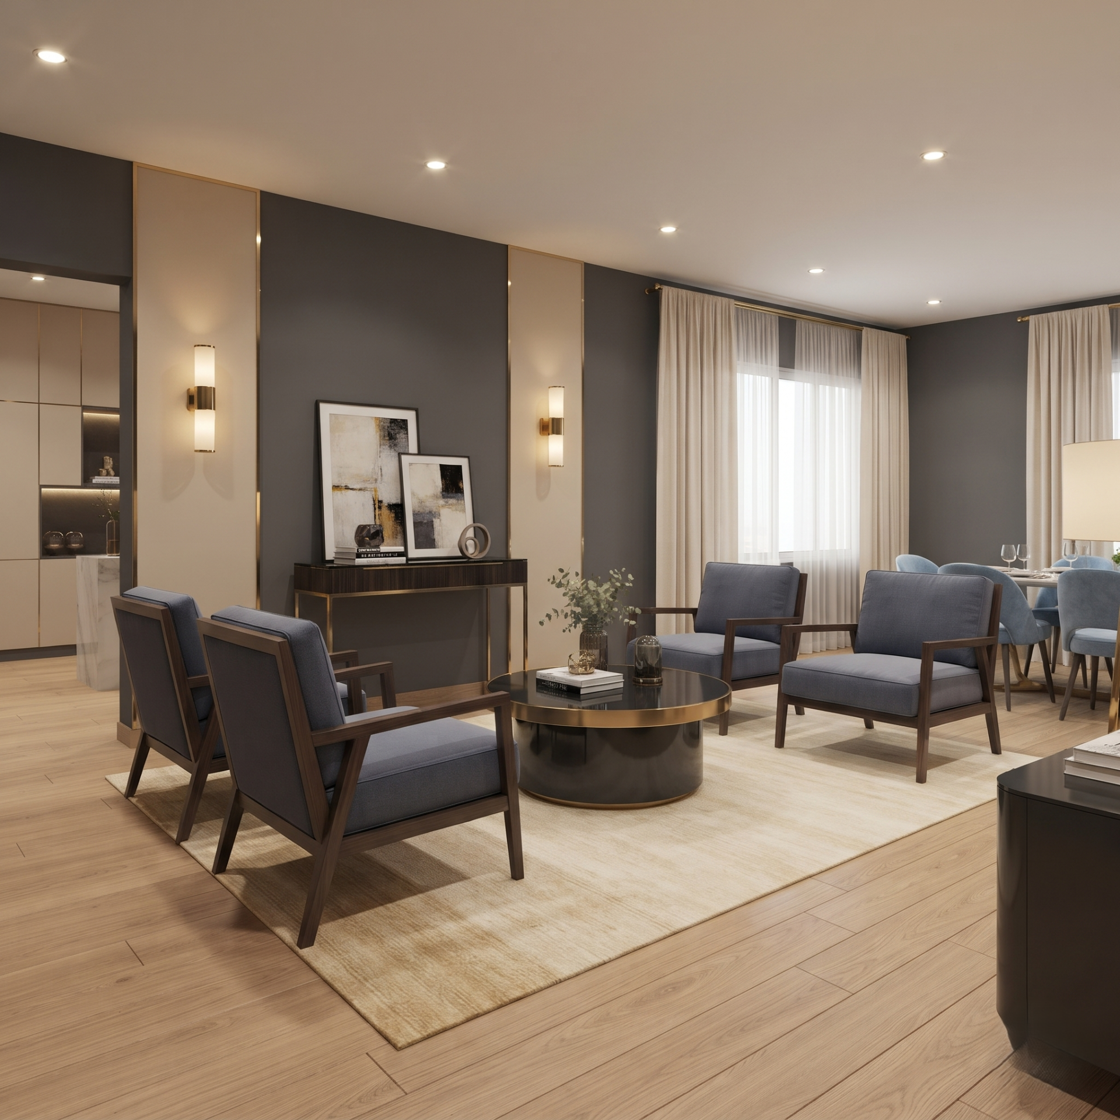
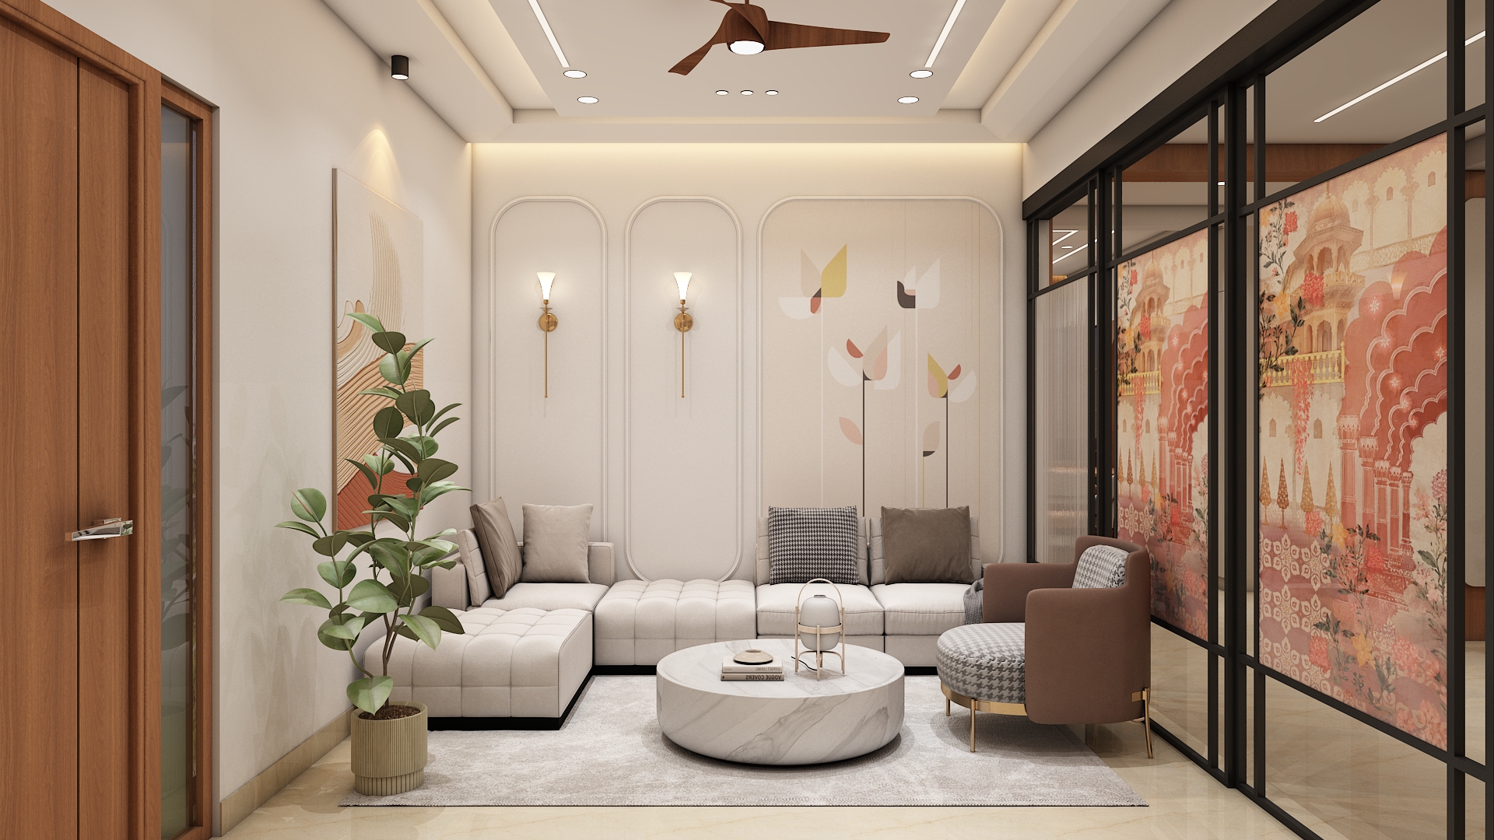
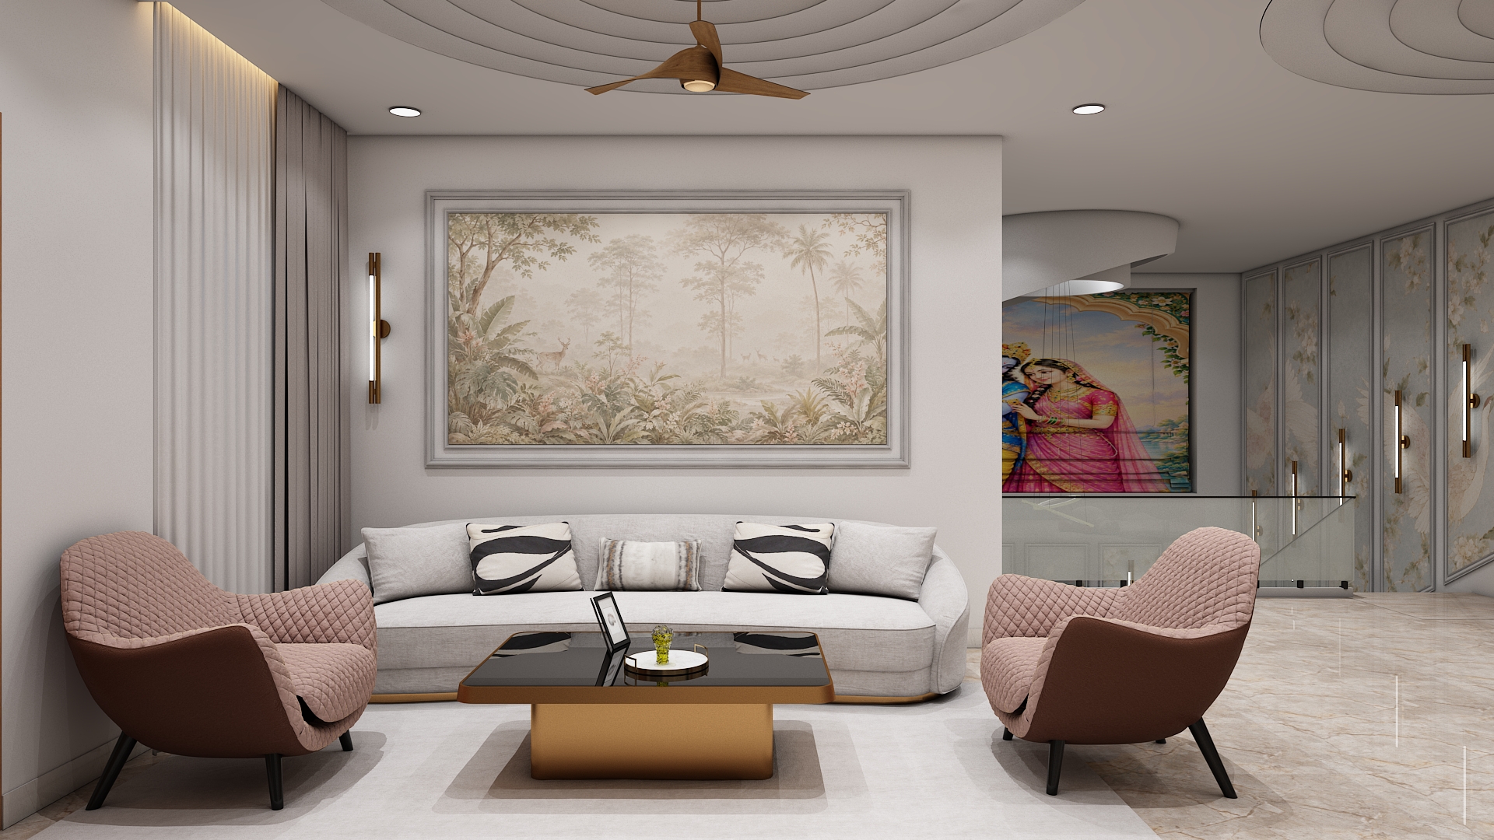
Designed for formal hosting and intimate conversations, the drawing room is positioned near the main entry. Arrange formal seating arrangements such as a loveseat and stylish armchairs facing inward to encourage engaging dialogue, keeping Vastu compliant clear pathways from the foyer.
Embrace a slightly more formal color scheme with royal greys, charcoal tones, and rich cream hues. Use polished brass trims, veneer wall paneling, and high gloss laminate touches to elevate the formal aesthetic.
Invest in sleek, tailored armchairs with exposed wooden frames, a refined accent center table, and a slim console table styled with art pieces and books.
Utilize soft warm ambient downlights paired with sophisticated wall sconces to cast a gentle glow over artwork, complemented by dimmable recessed fixtures.
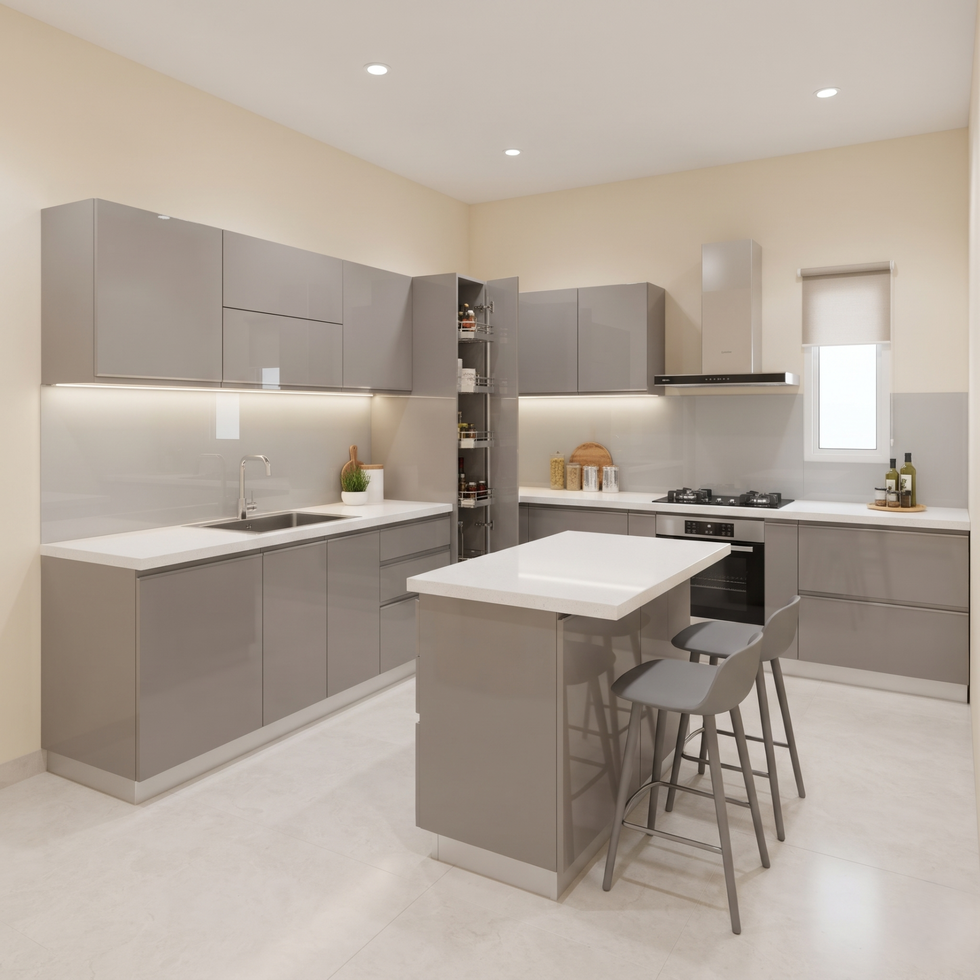
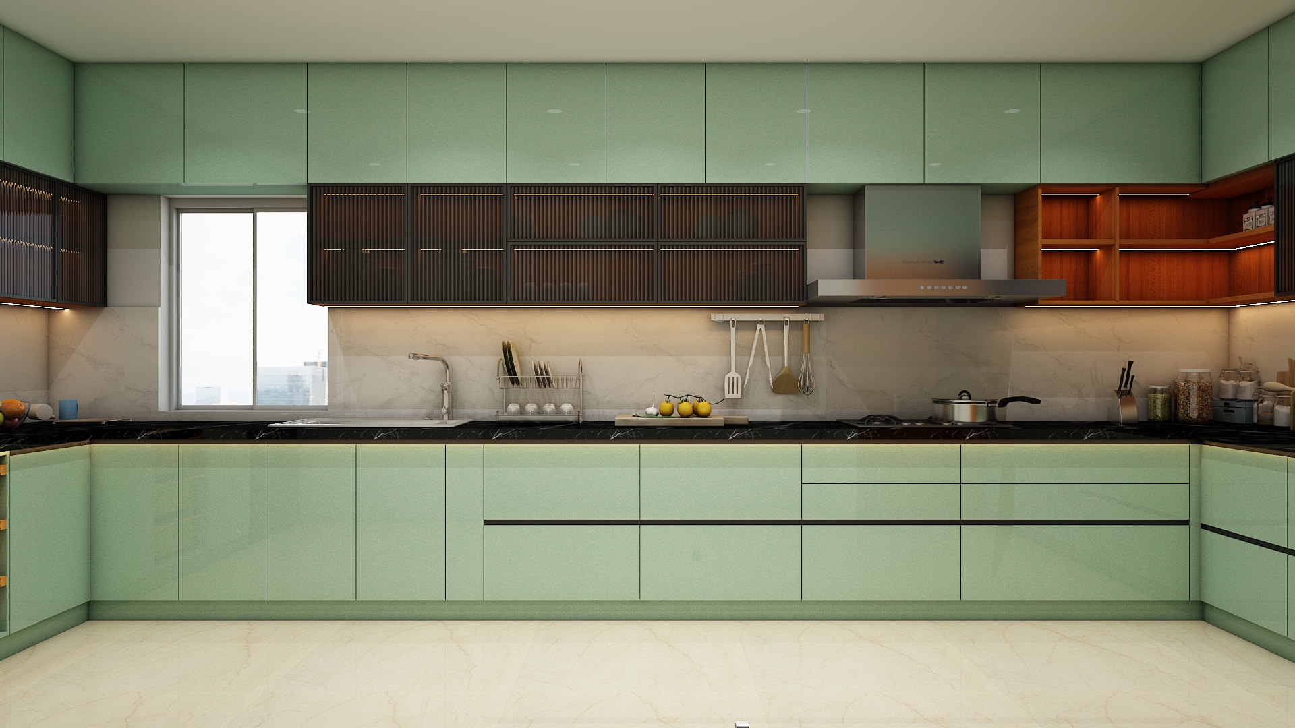
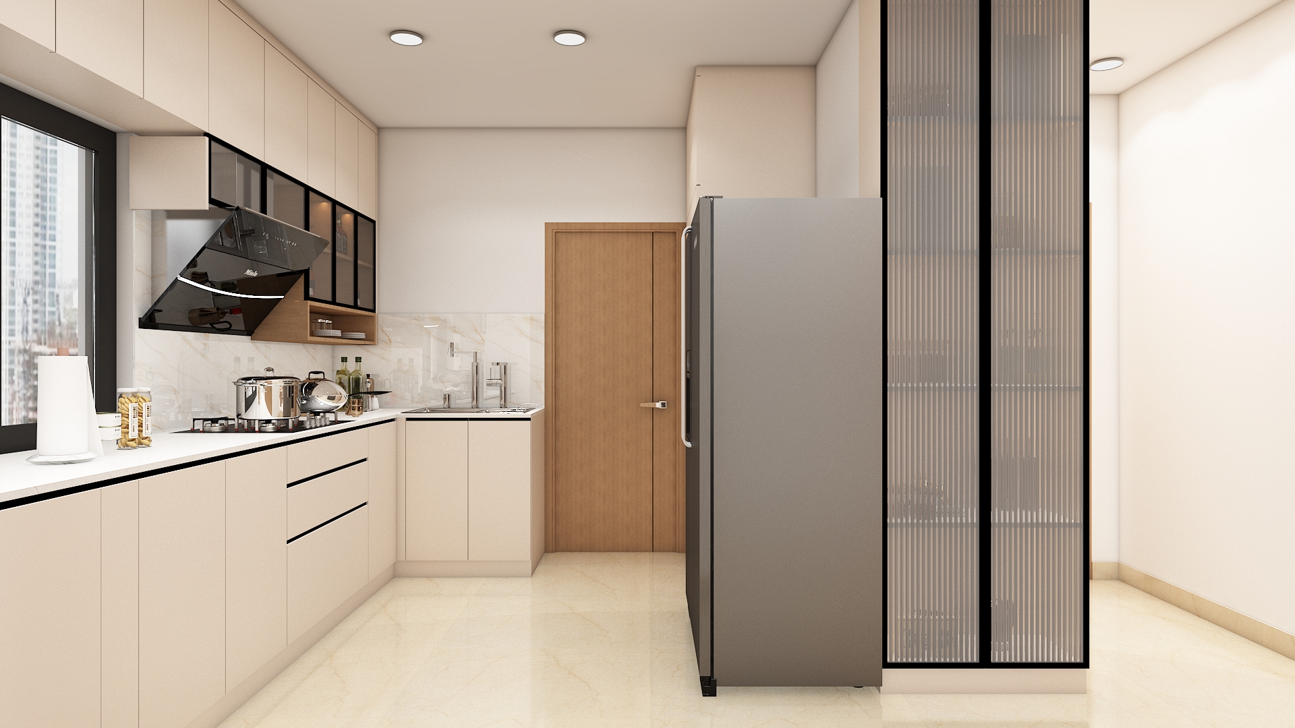
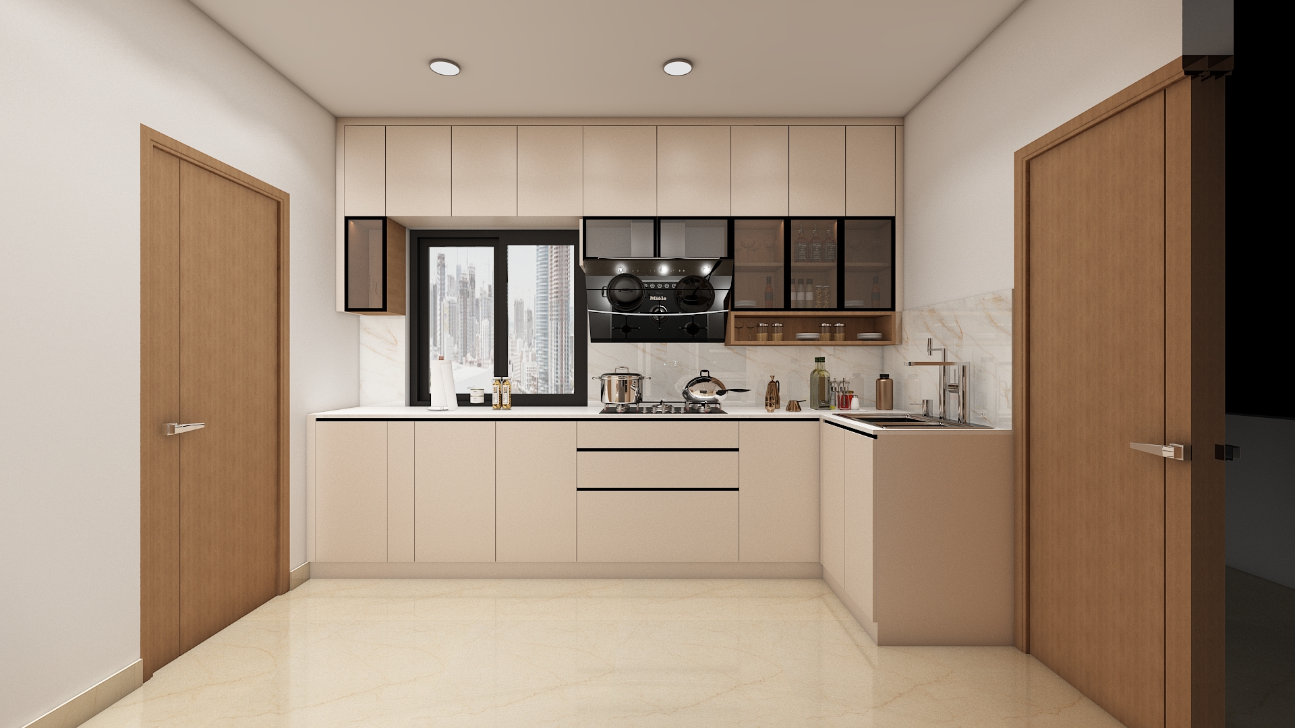
The kitchen is ideally situated in the southeast corner of the floor plan, allowing the cooking stove to face east for optimal Vastu harmony. When investing in home modular kitchen interior designer services hyderabad, prioritize an efficient L-shaped or parallel workflow that cleanly separates wet and dry zones.
Keep the kitchen bright and hygienic with pristine white quartz countertops, glossy acrylic cabinetry in neutral grey, and back-painted glass splashbacks that are easy to maintain.
Incorporate ergonomic soft-close drawers, tall pantry pull-outs, corner carousel units, and an organized kitchen island if floor space permits.
Install bright 4000K task lighting under upper kitchen cabinets to illuminate countertops effectively, paired with recessed ceiling downlights for uniform overall visibility.
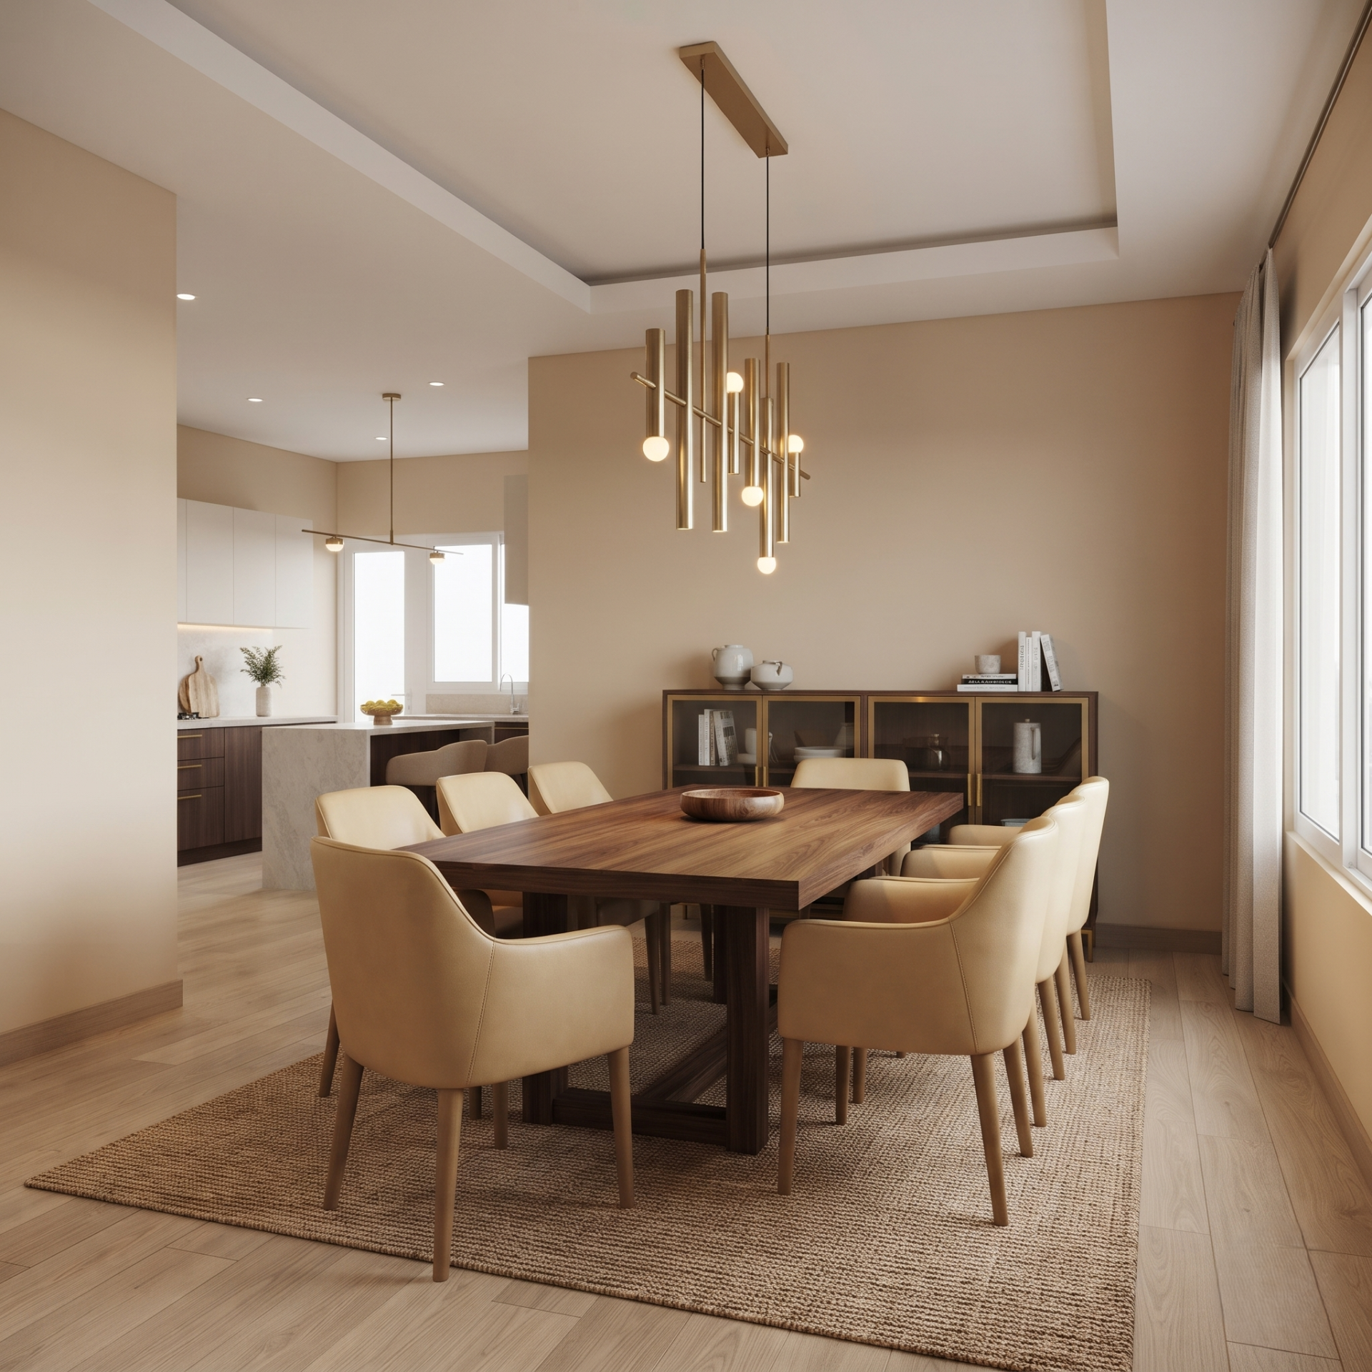
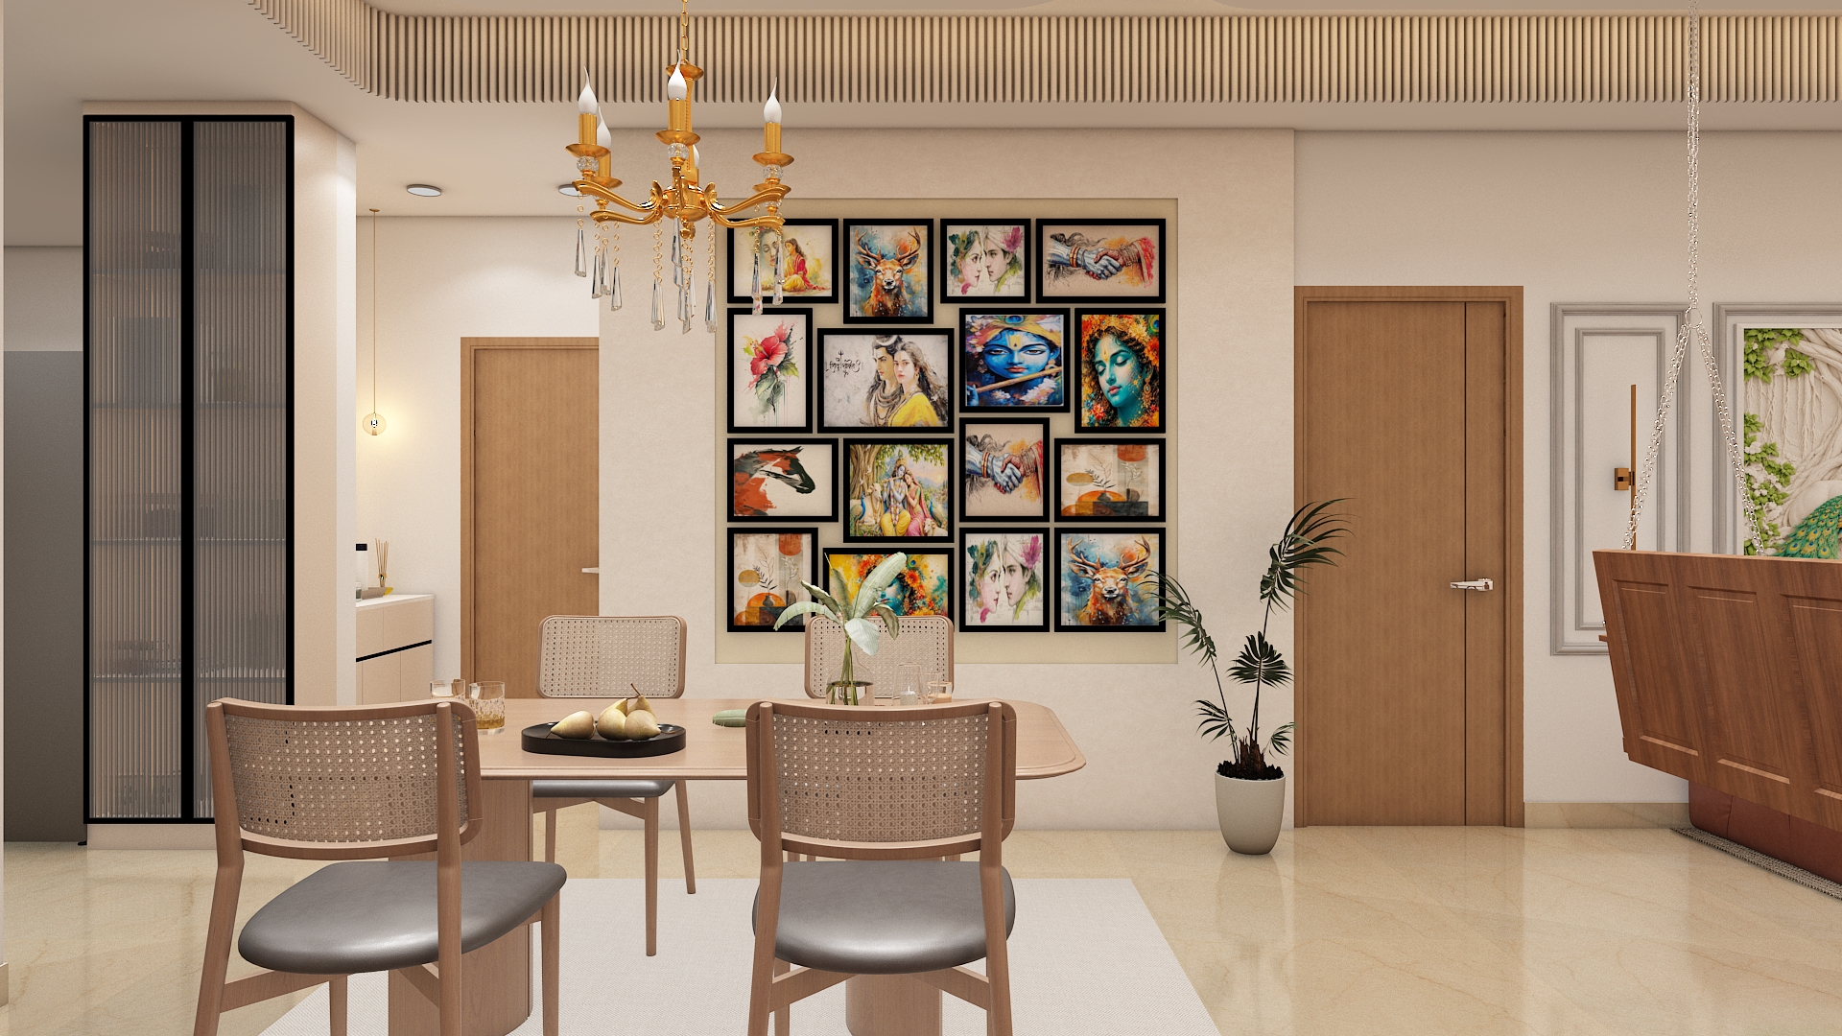
The dining space connects smoothly right outside the kitchen zone, ensuring seamless food serving and effortless family gatherings while maintaining clear circulation pathways.
Choose a rich walnut wood dining table paired with supple leather or premium fabric upholstered chairs, complemented by warm, appetite-enhancing neutral tones on the surrounding walls.
The dining setup features a sturdy six- to eight-seater wooden table with comfortable cushioned seating, accompanied by a sleek low-profile crockery unit or buffet console for tableware storage.
Hang a striking linear pendant light fixture or sculptural chandelier directly above the center of the dining table to create an intimate, welcoming dining atmosphere.
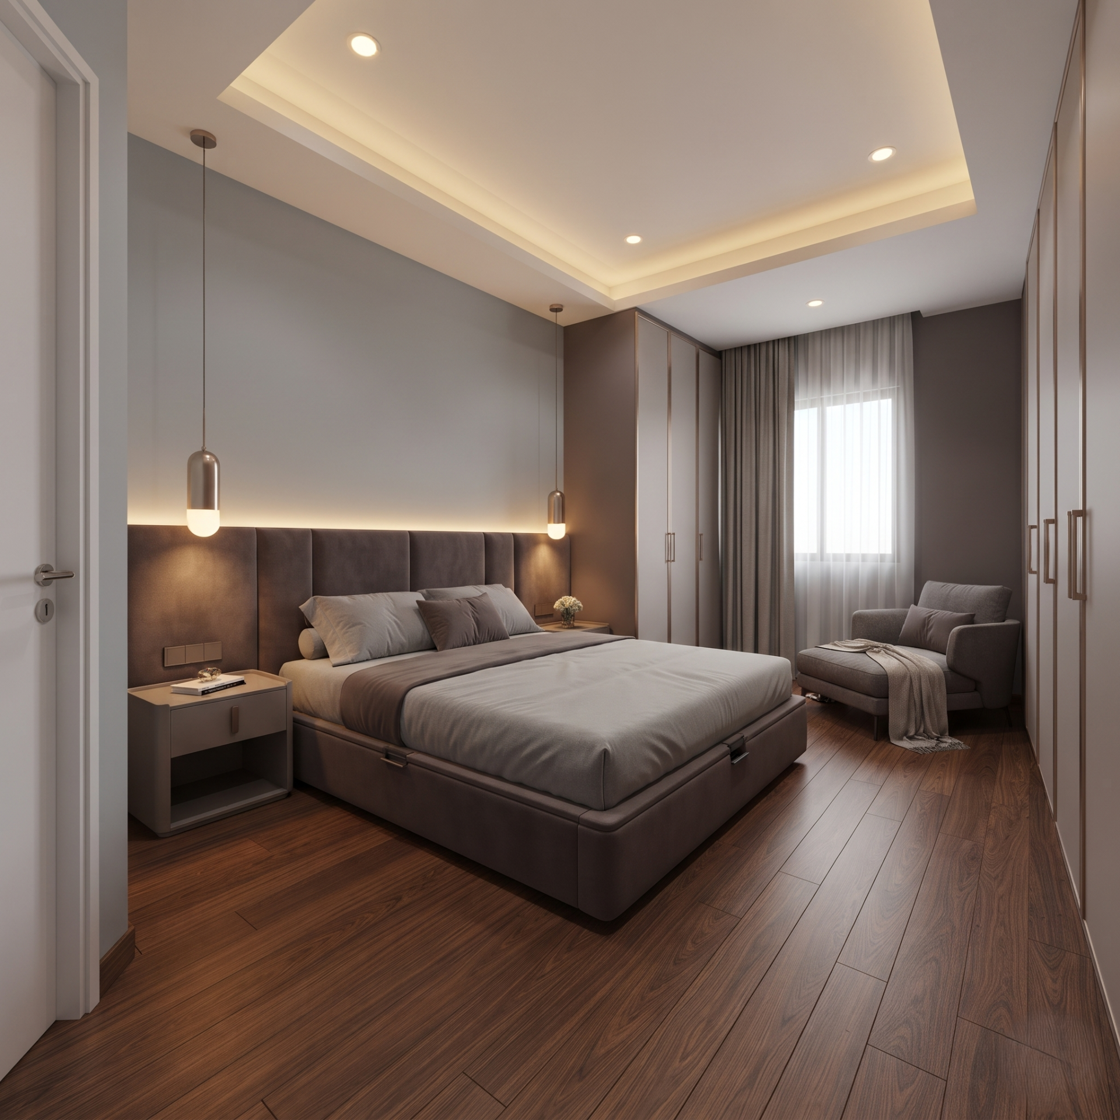
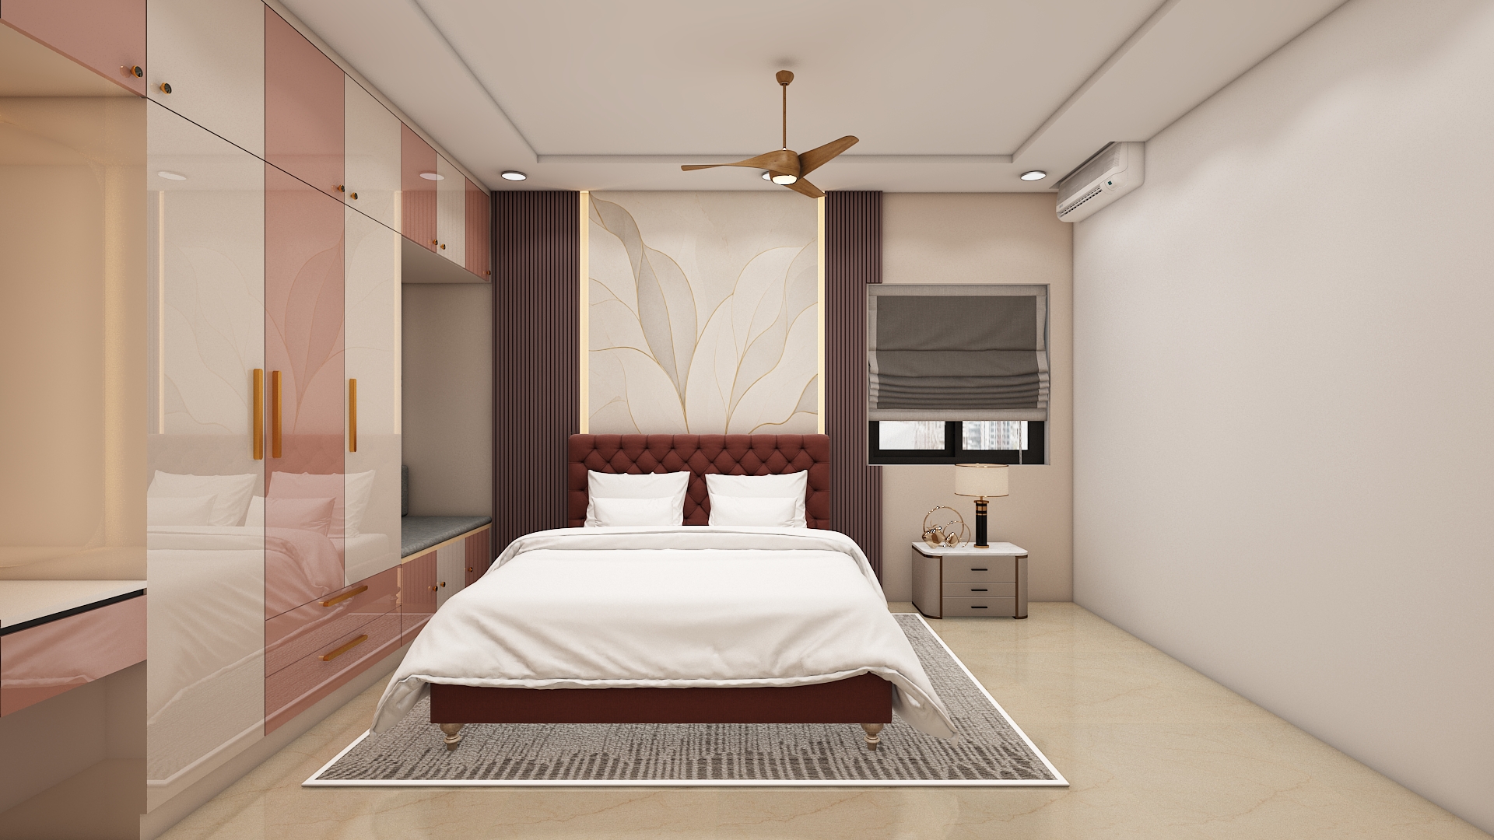
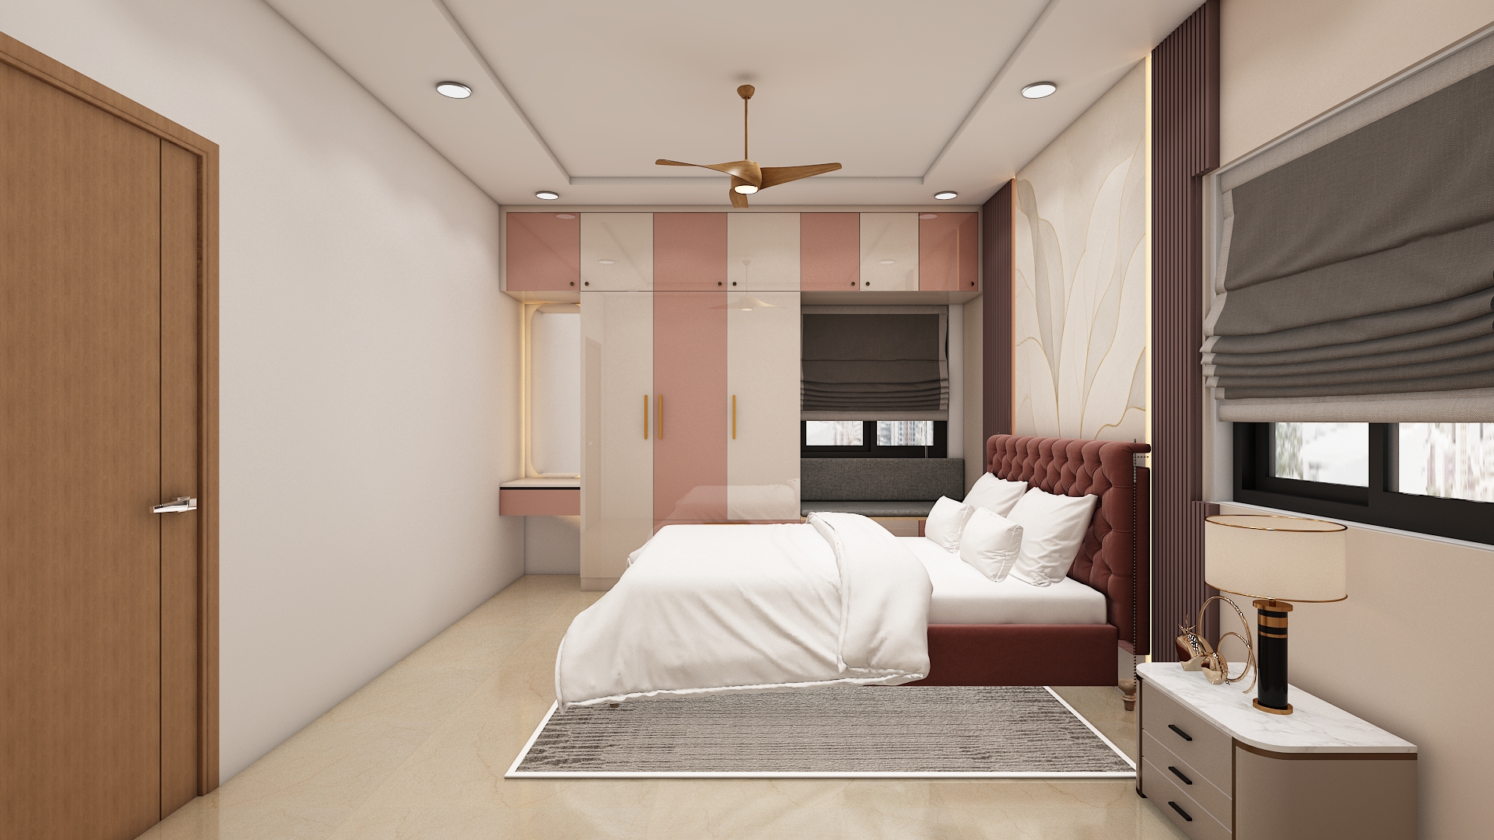
Positioned in the southwest corner of the residence for ultimate stability and leadership energy, the bed should be placed so your head points towards the south or east while sleeping. Wardrobes align smoothly along the western or southern walls.
Create a tranquil sanctuary using soothing pastel greys, deep taupe, and subtle metallic champagne highlights. Incorporate upholstered fabric headboards, rich teak wood flooring, and brushed bronze hardware.
A king sized platform bed with built in hydraulic storage takes center stage, accompanied by matching minimalist bedside tables and a cozy window lounge chair for reading.
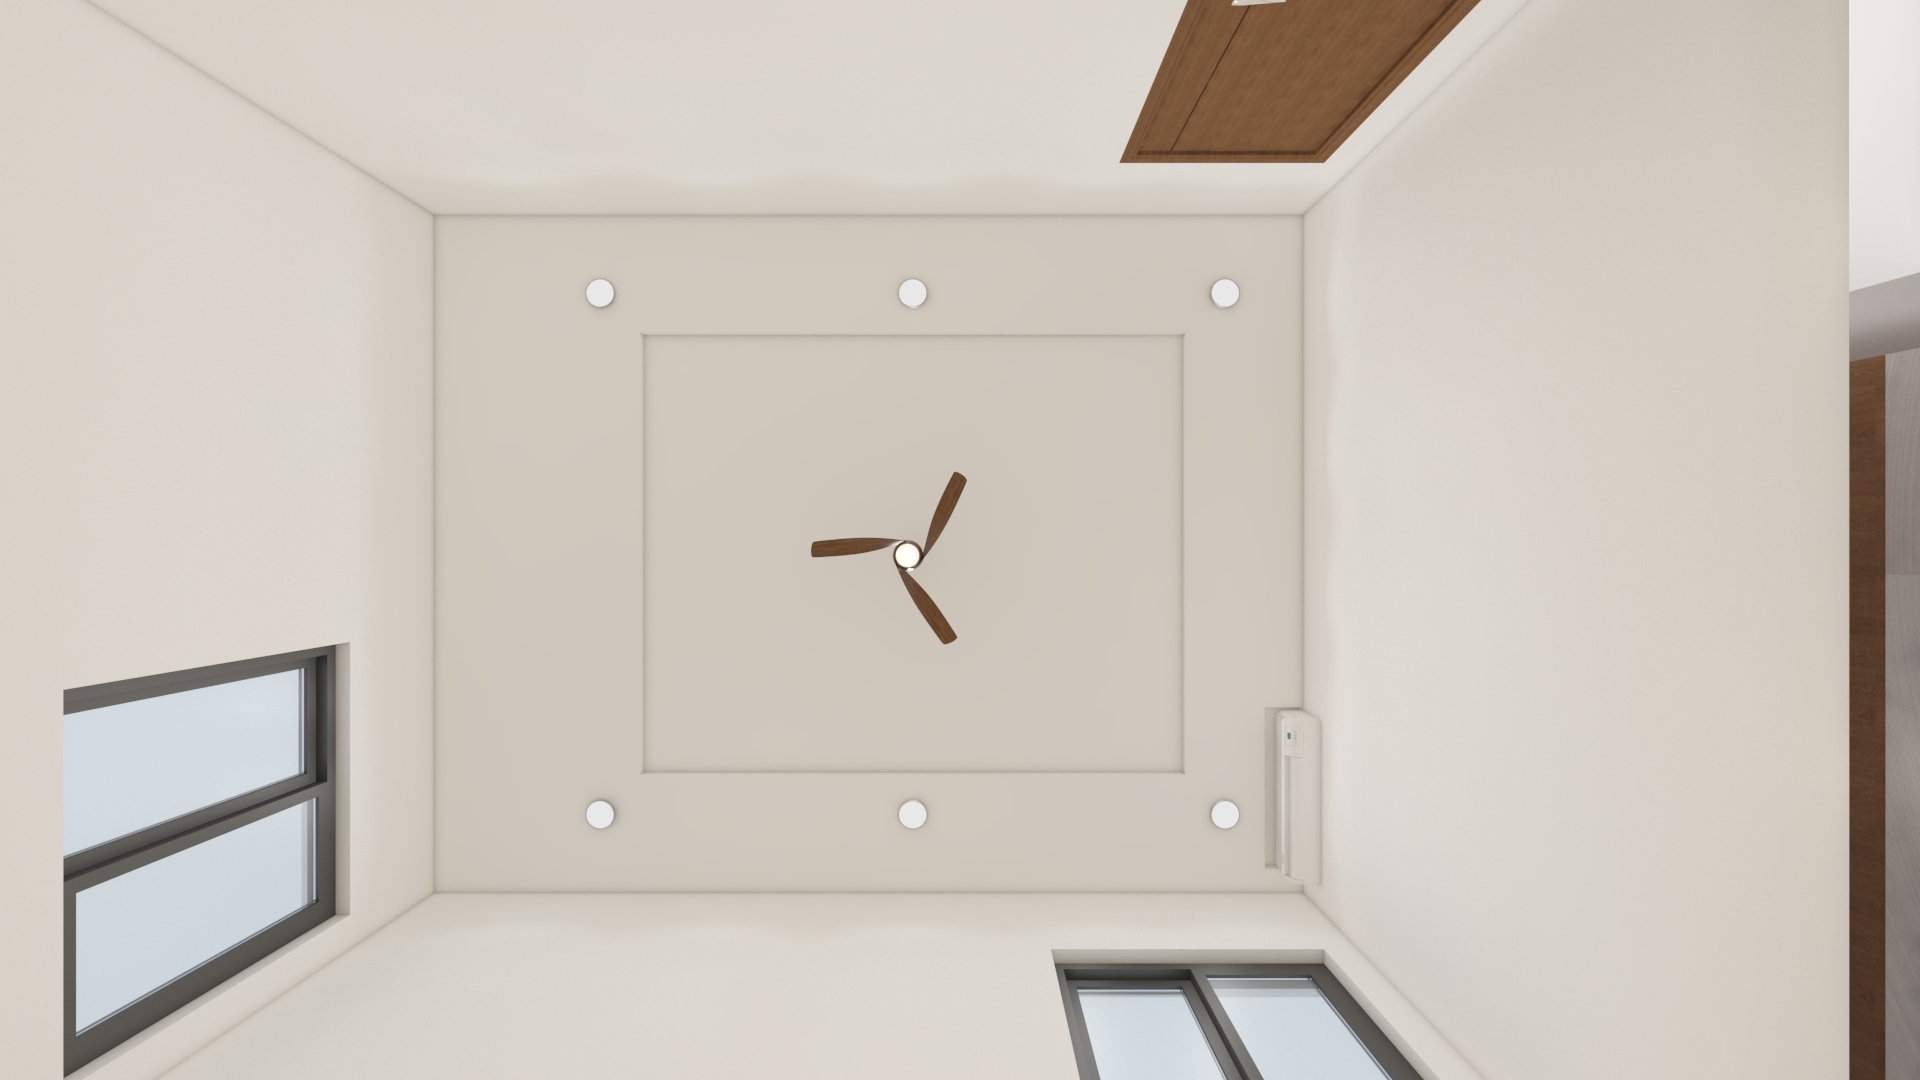
Combine warm 2700K recessed ceiling lights with elegant bedside pendant lamps and concealed headboard LED strip lighting for a restful, hotel inspired vibe.
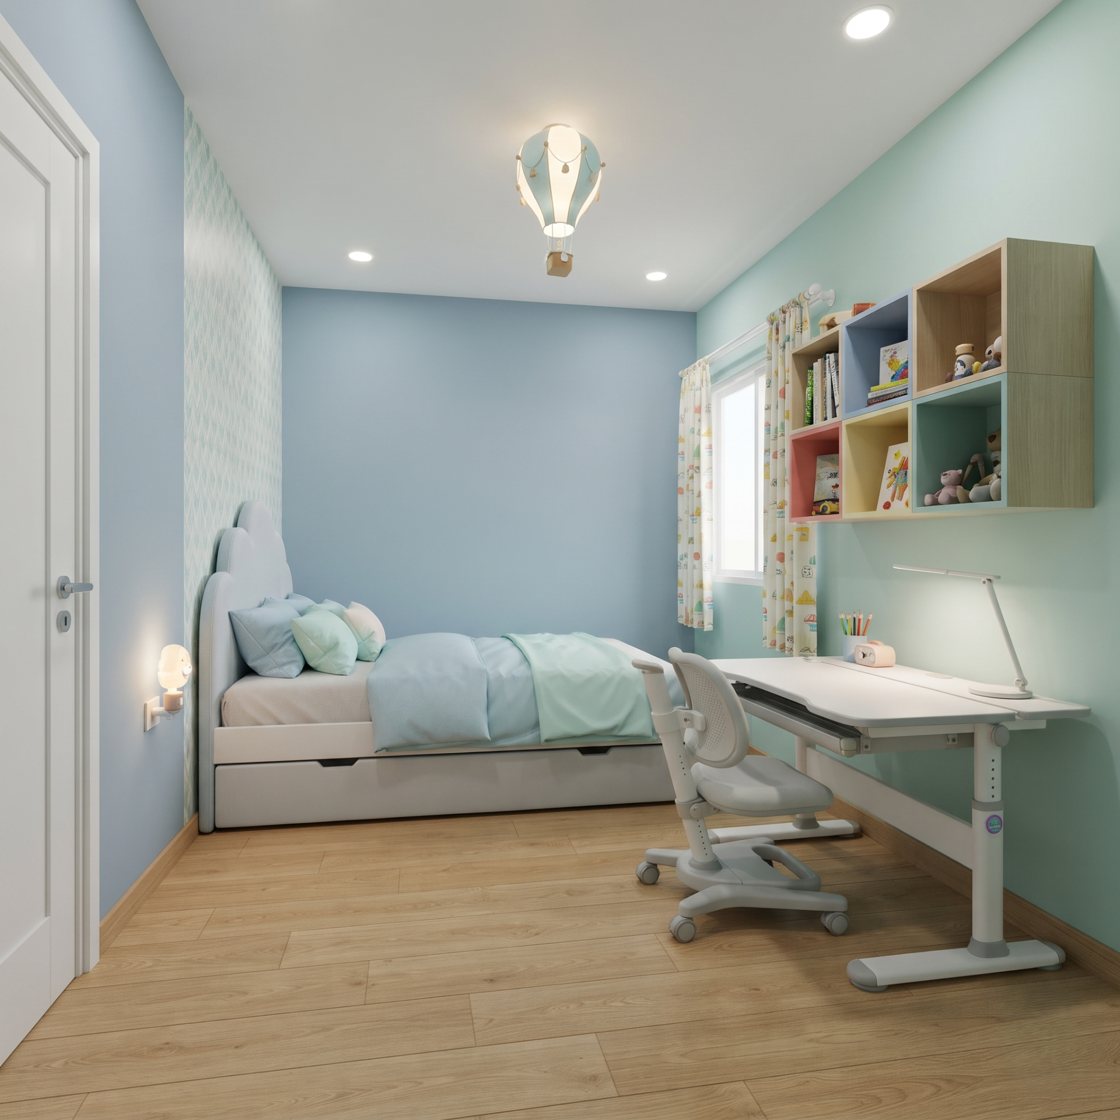
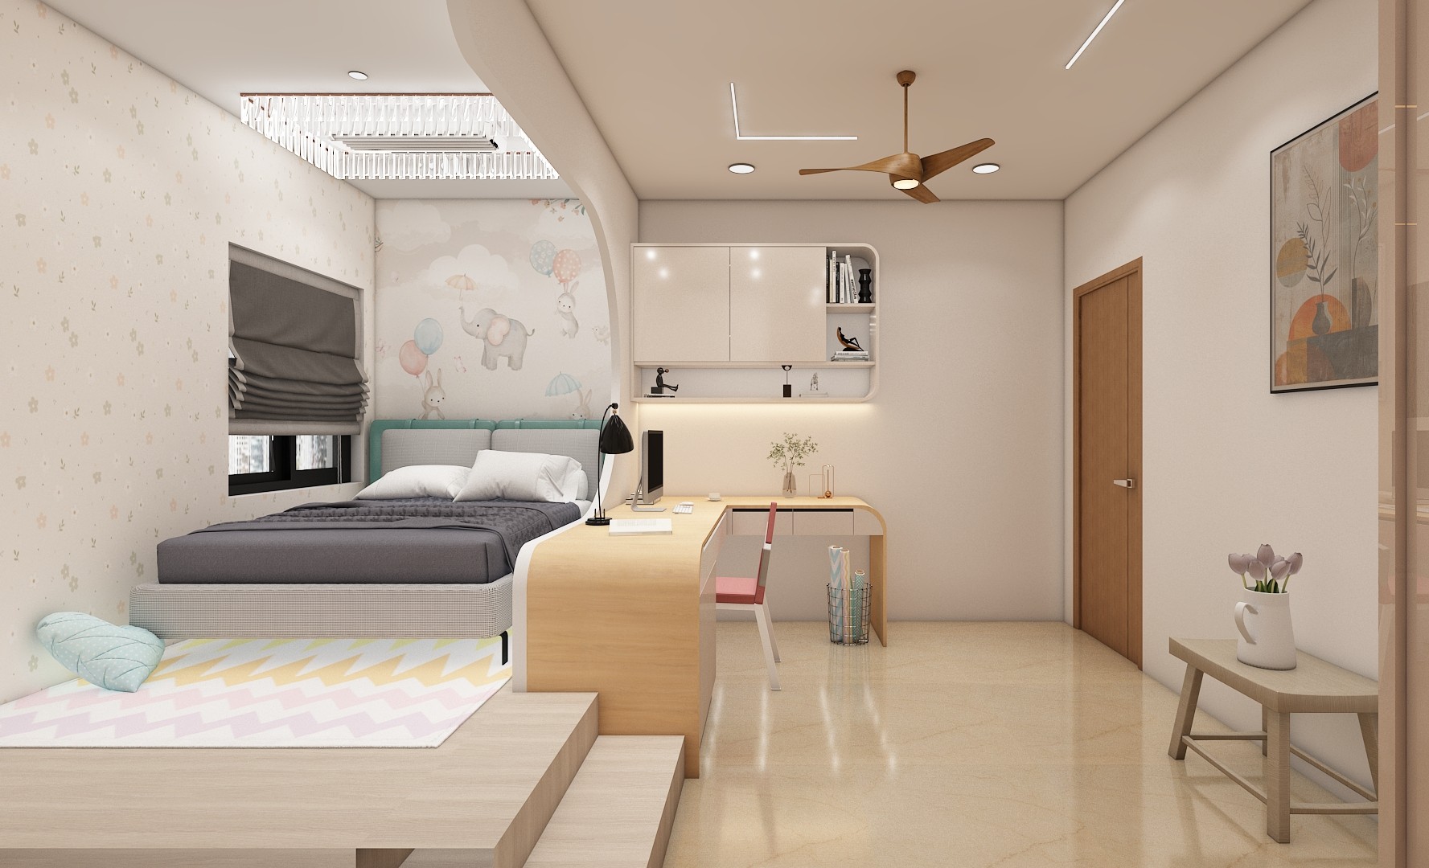
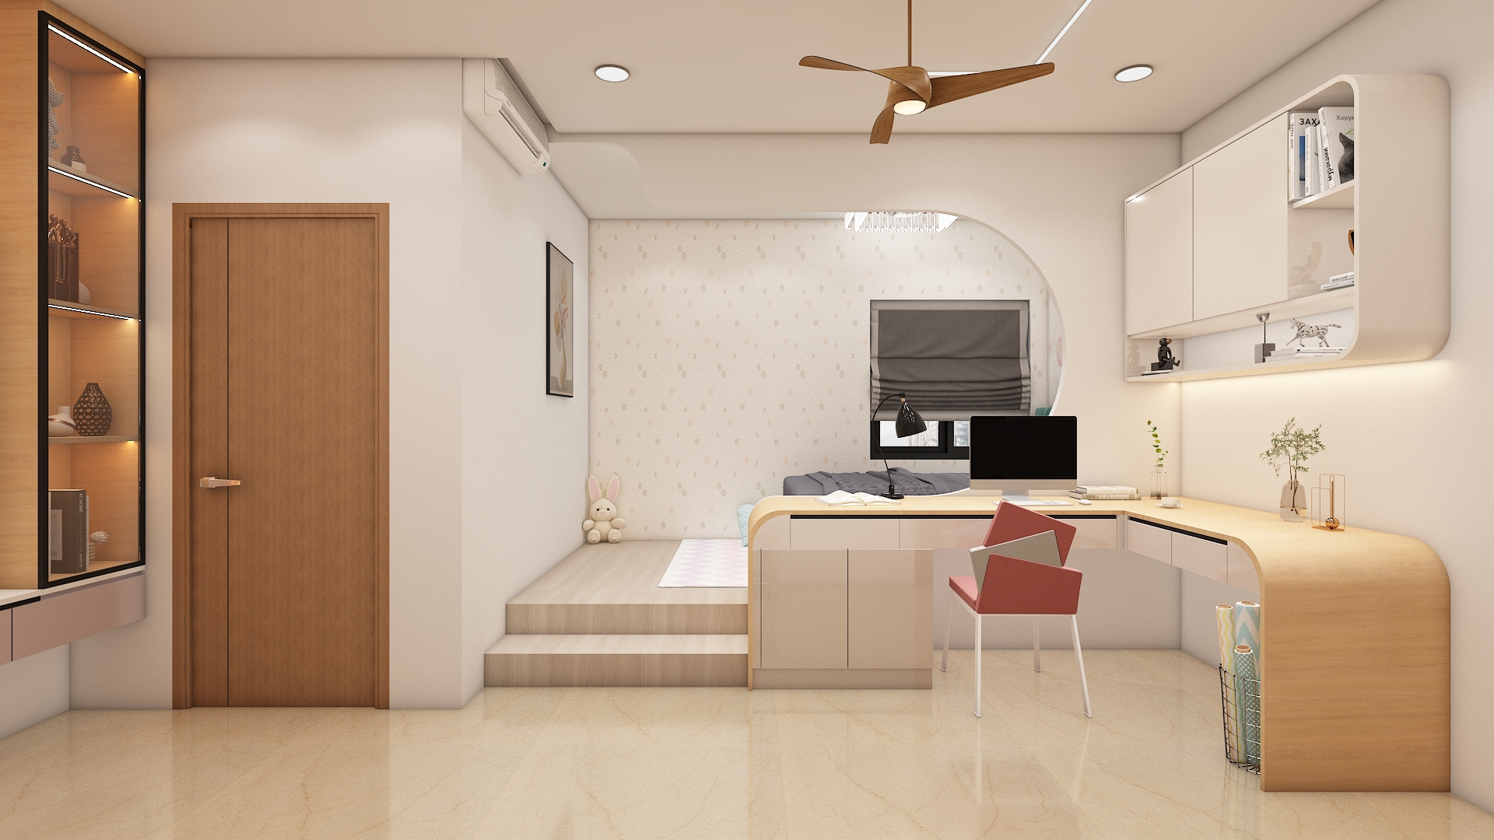
Located in the western or northwestern sector of the home, this room supports creativity and restful sleep. Position the study desk facing east or north to encourage focus and academic success, with the bed placed safely along a solid wall.
Use cheerful yet calming tones like soft blue, mint green, or warm ivory combined with durable, child friendly laminates and easy to clean wooden flooring.
Opt for versatile furniture including a single bed with under-bed trundle storage, an ergonomic height adjustable study chair and desk unit, and modular wall shelving for toys and books.
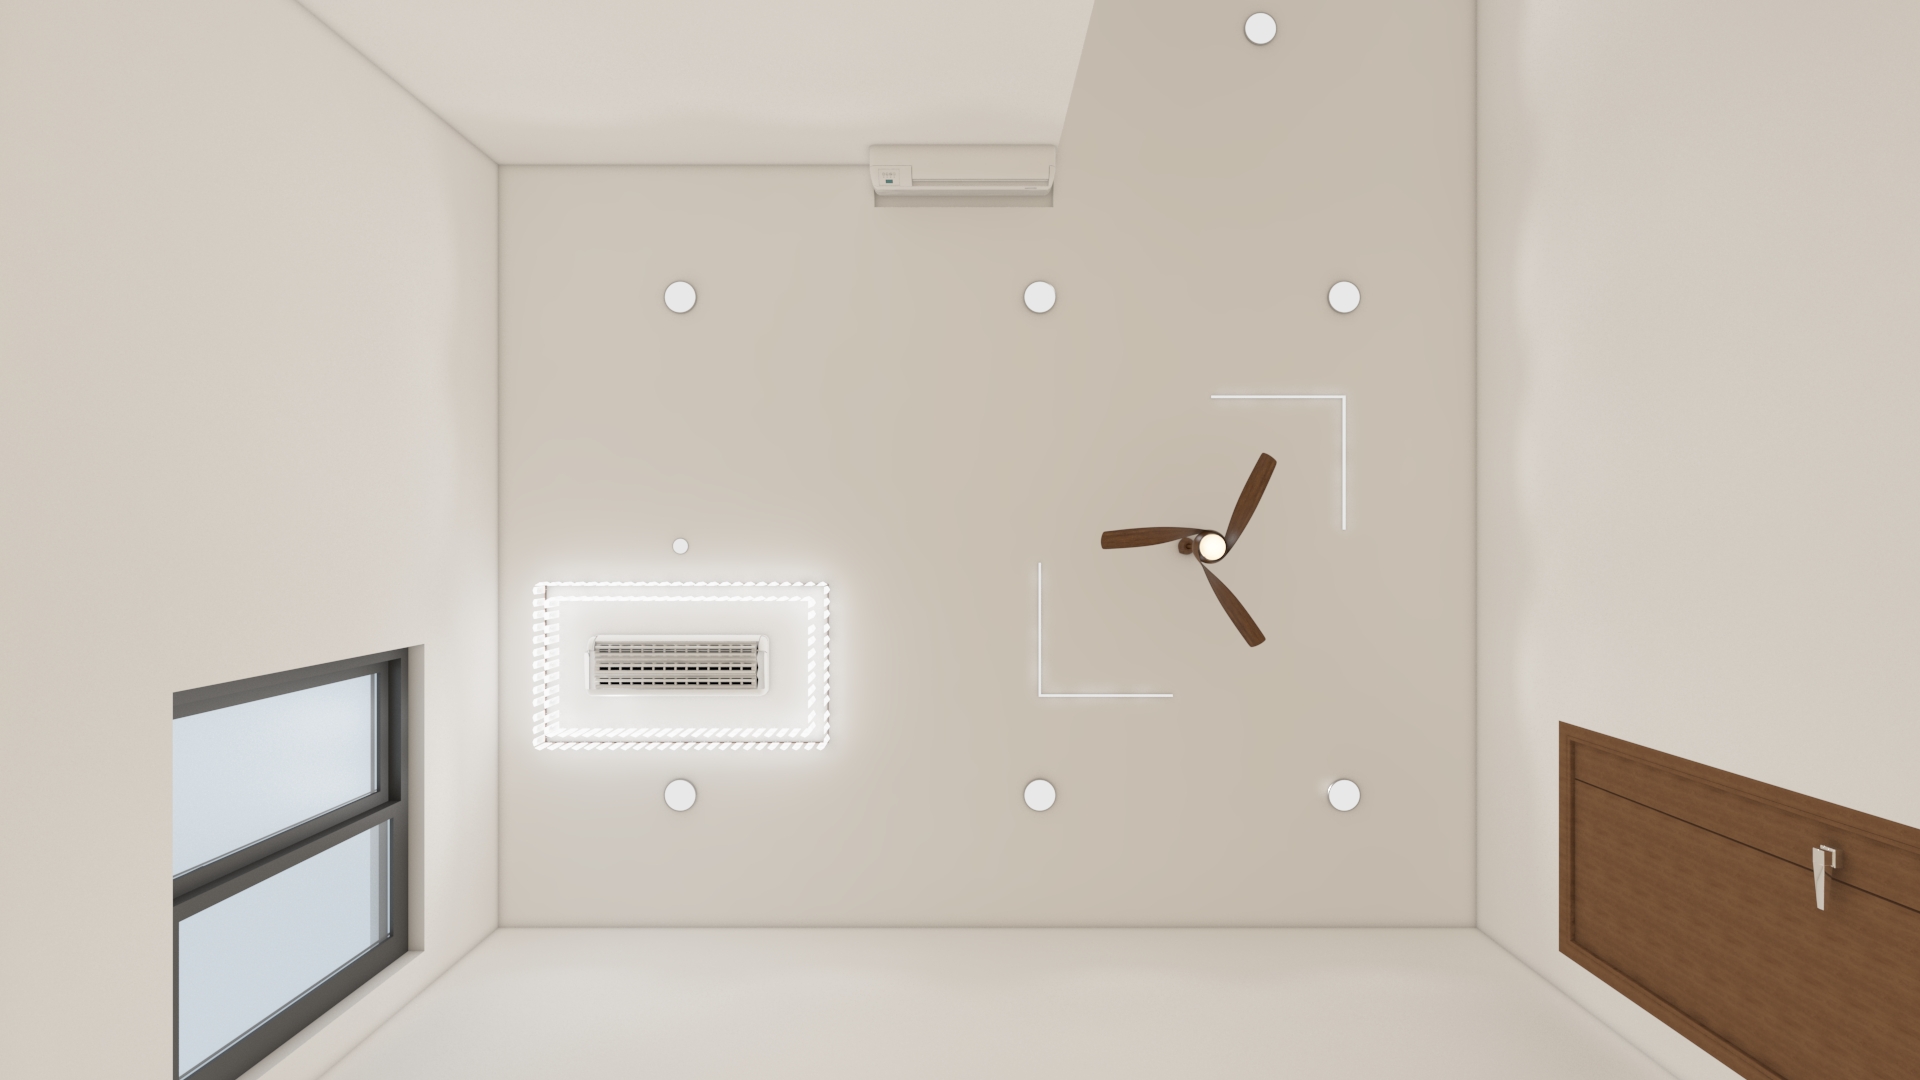
Incorporate bright ambient ceiling illumination for playtime, a dedicated adjustable desk task light for studying, and a playful, whimsical ceiling fixture or nightlight.
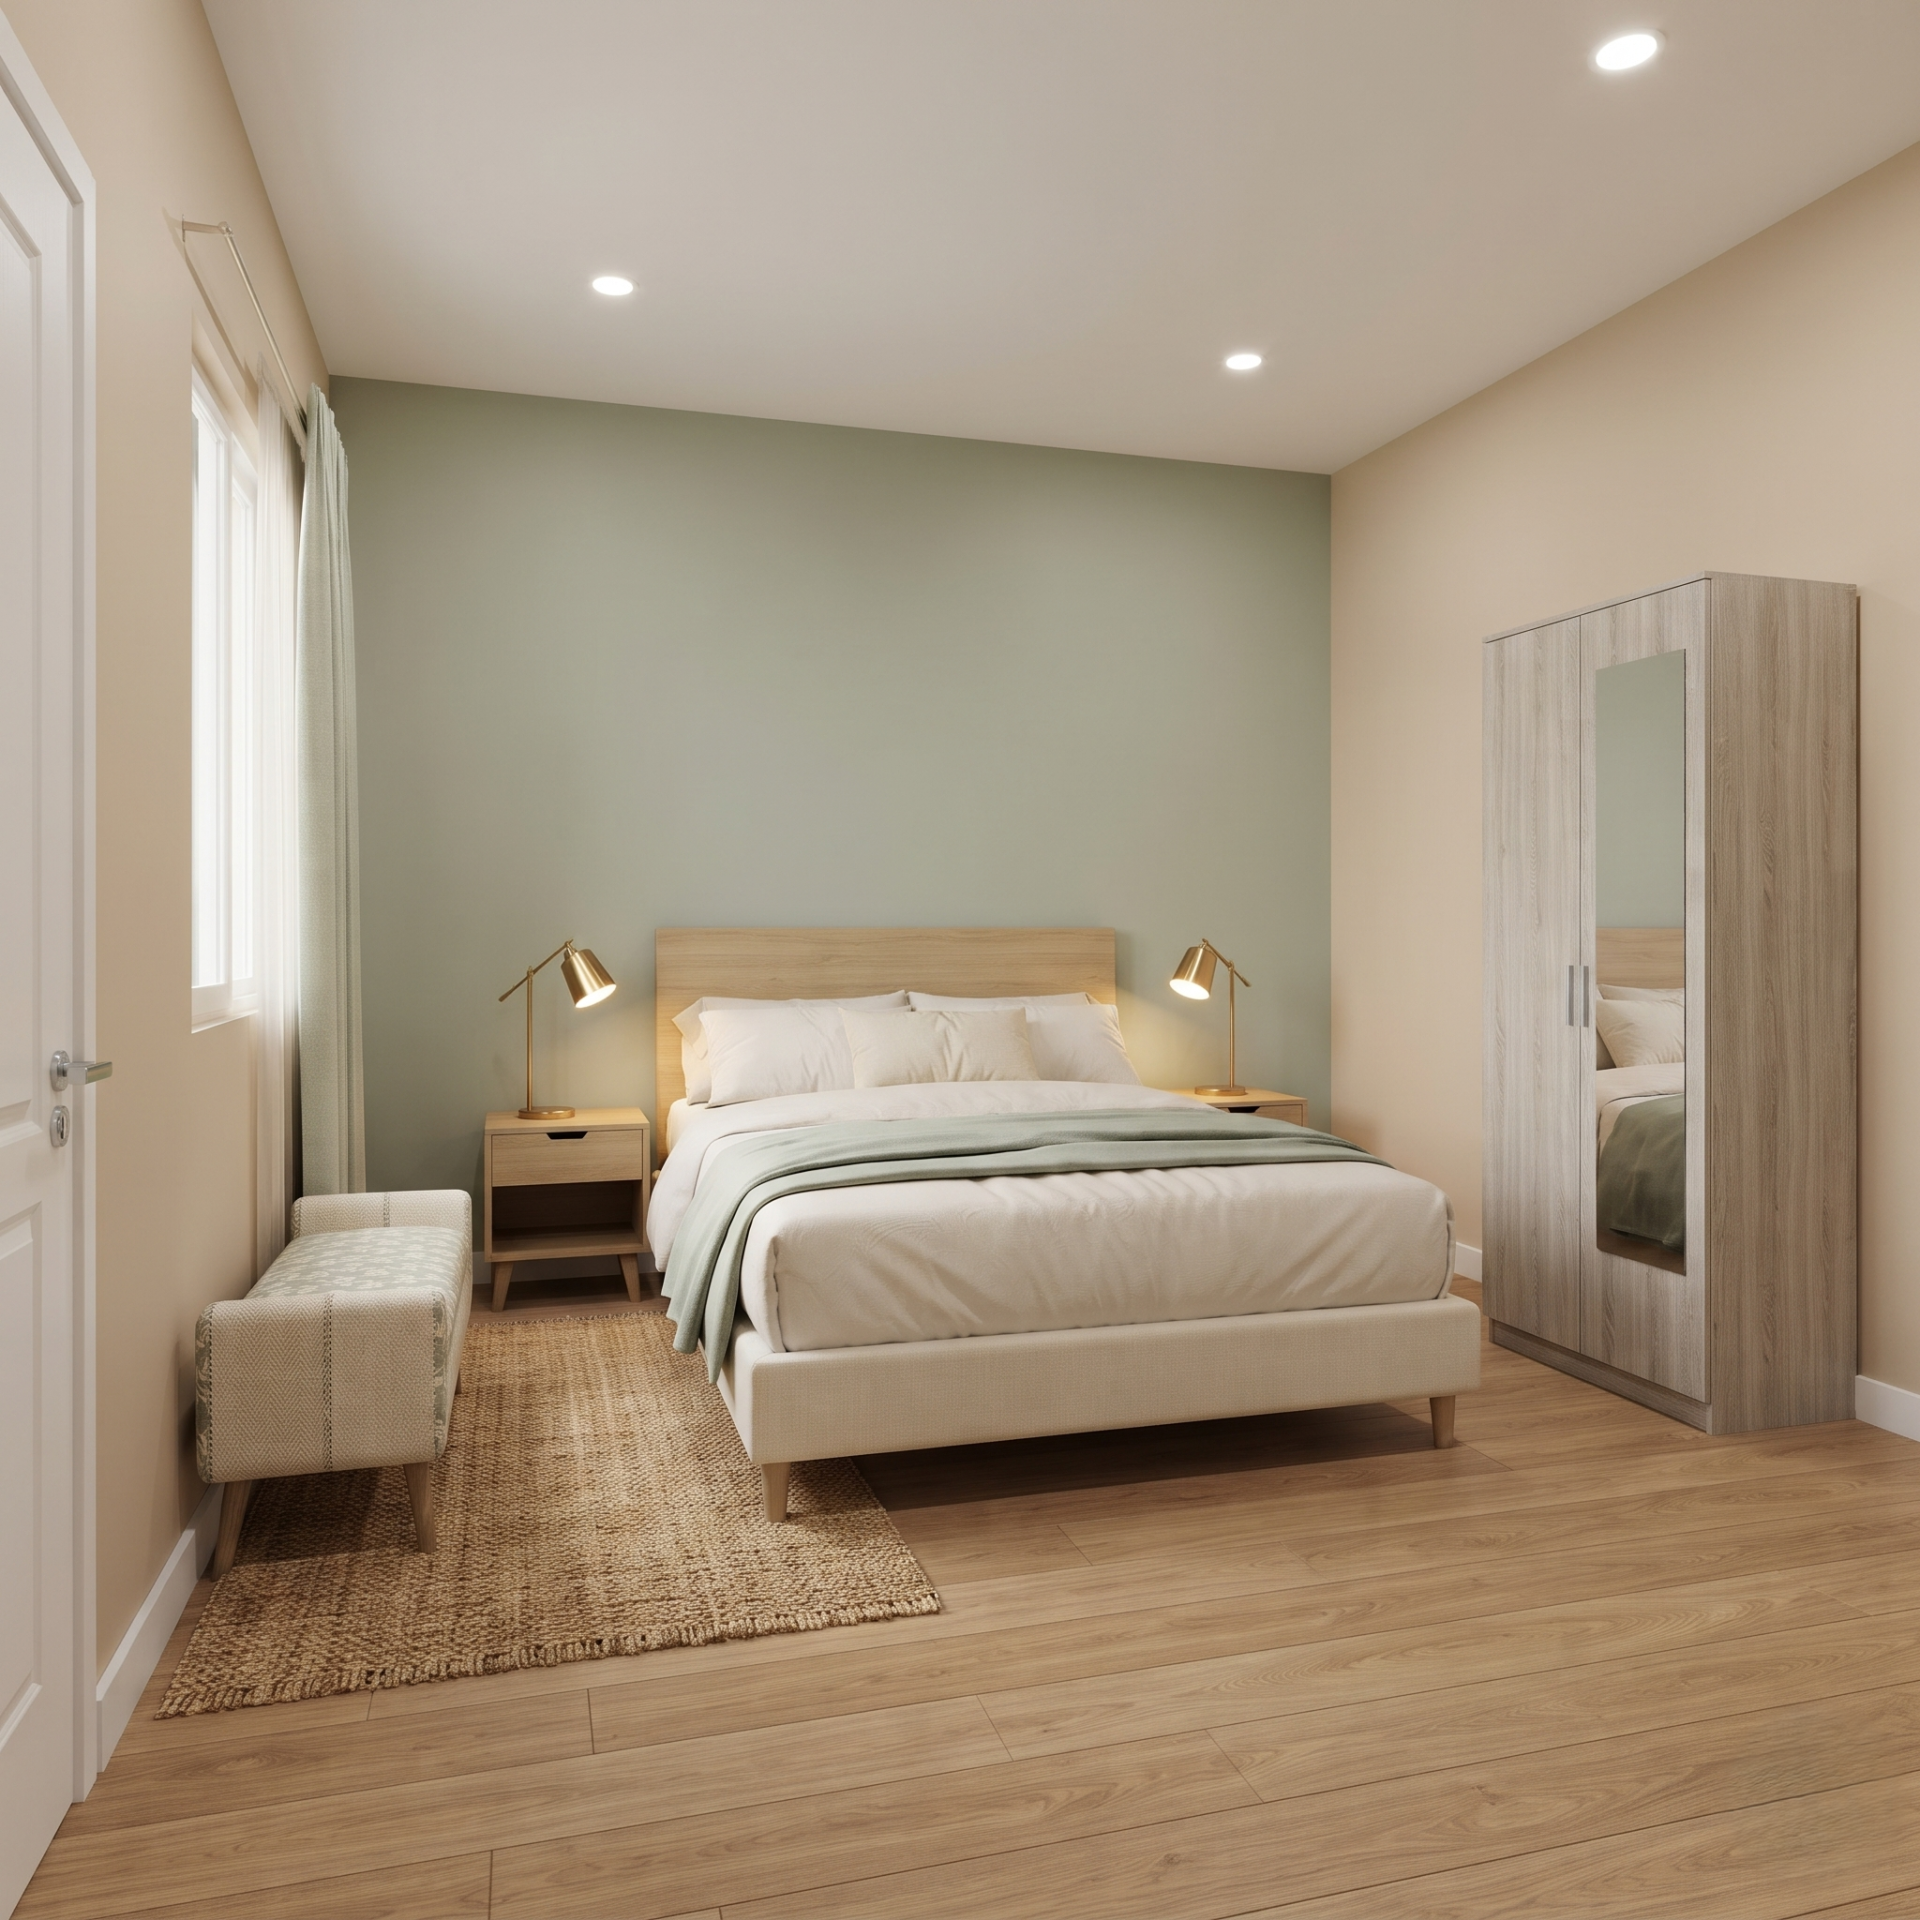
Situated toward the northwest zone, this welcoming room is optimized for visiting family and friends. Place the bed facing east or south to ensure guests experience peaceful and rejuvenating rest.
Keep the palette neutral and universally welcoming with warm beige, cream, and gentle sage accents. Use durable engineered wood wardrobes and classic laminate finishes.
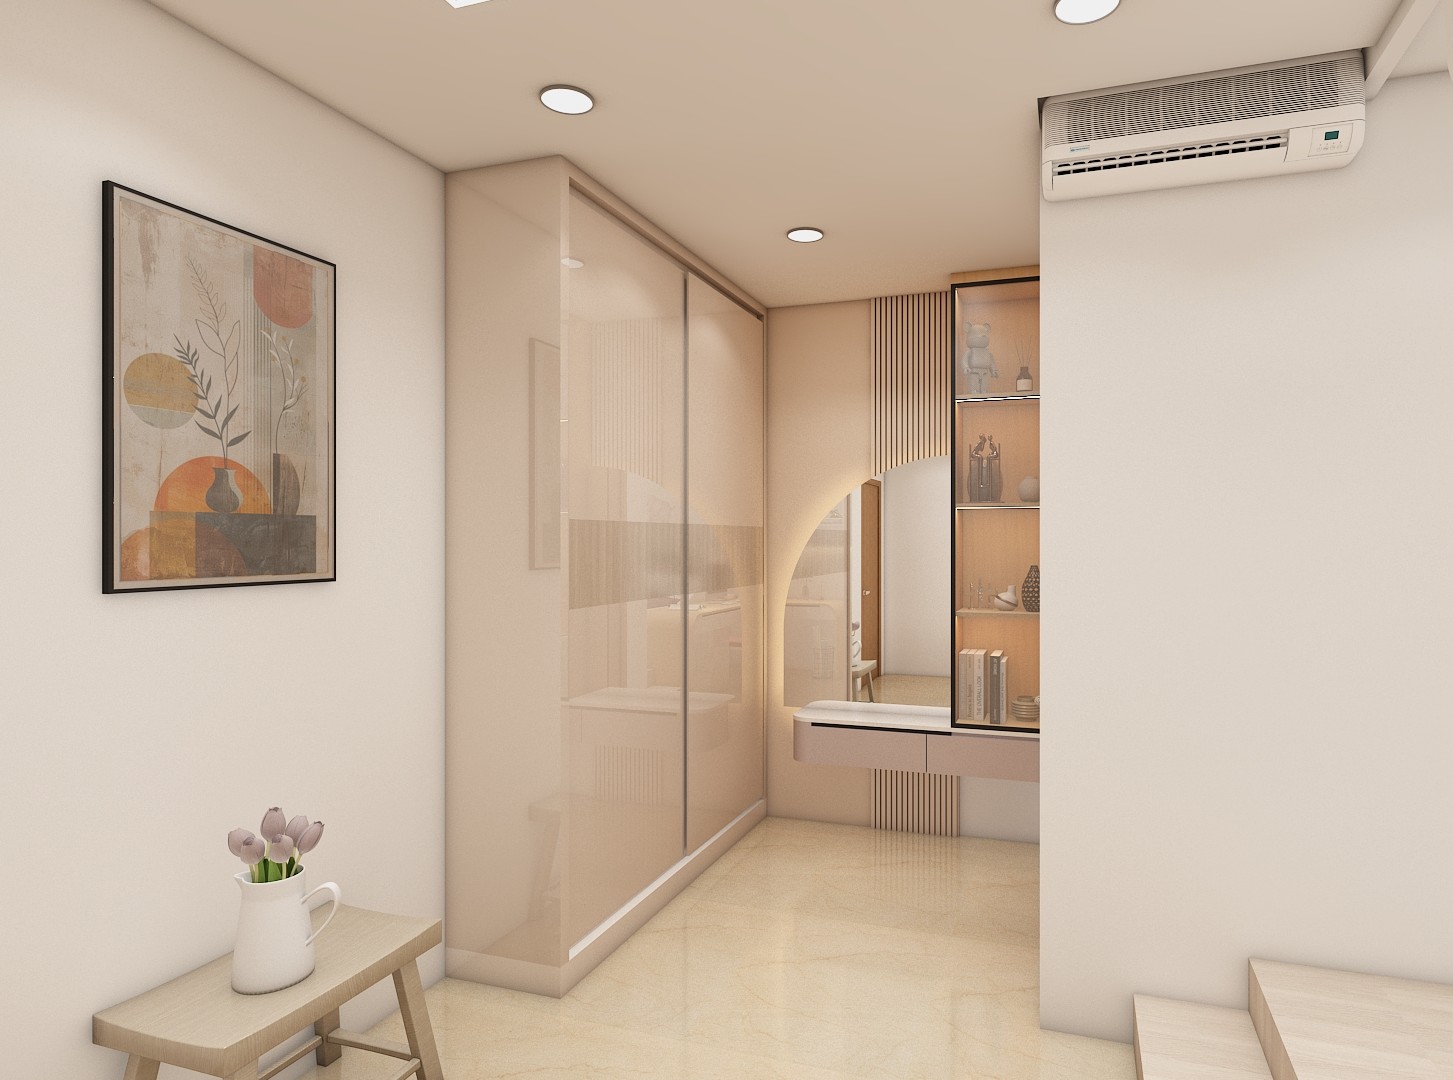
A comfortable queen sized bed, a compact wardrobe with a full length mirror, and a small luggage bench provide complete convenience for your guests.
Soft ambient recessed lighting paired with warm reading lamps on either side of the headboard ensure a cozy, comfortable stay.
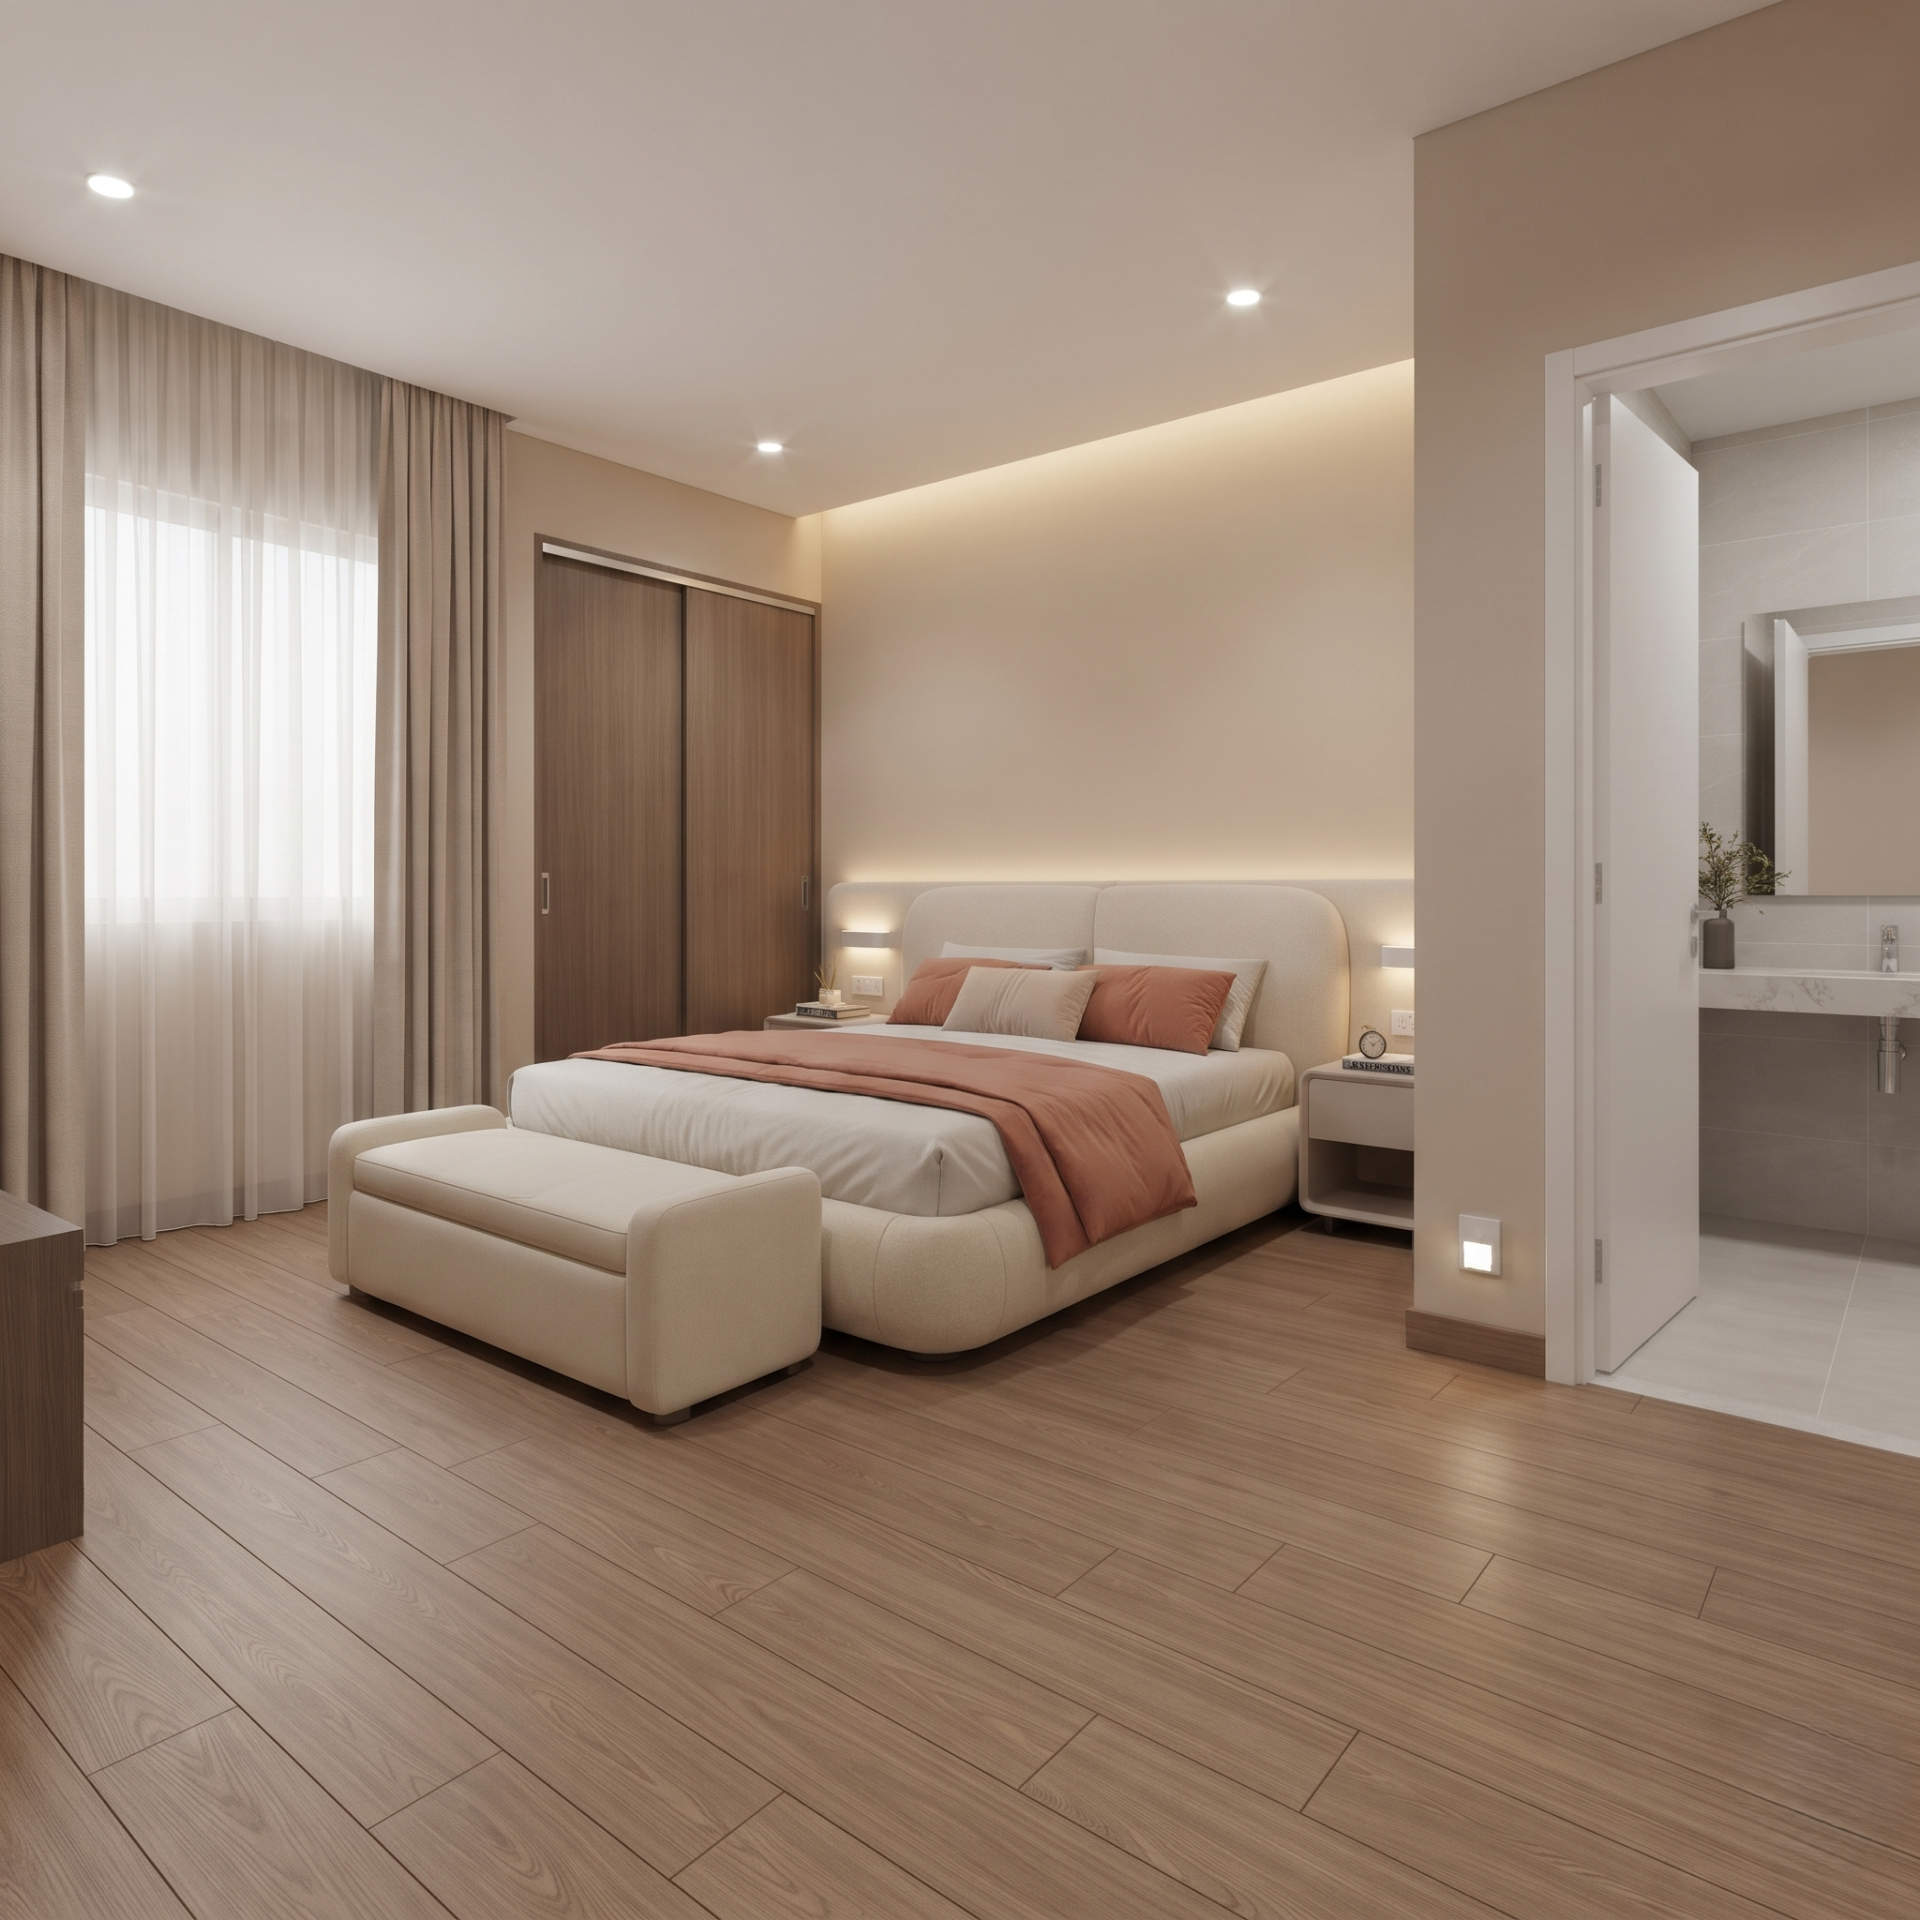
Ideally placed in the southern or western zone on the ground or upper level for comfort, accessibility, and restful stability. Position the bed with the headboard toward the south or east, maintaining wide, unobstructed walking clearances around the bed and attached bath.
Choose soothing, timeless hues like warm cream, sand beige, and soft terracotta accents, paired with matte teakwood laminates and anti-skid wooden-finish flooring for safety and warmth.
Include a supportive queen or king-sized bed with rounded edges, accessible bedside tables with easy-reach switches, a low-height seating bench, and an organized sliding-door wardrobe.
Provide glare-free warm ambient ceiling lights, gentle cove illumination, and automatic motion-sensor nightlights along the pathway to the washroom.
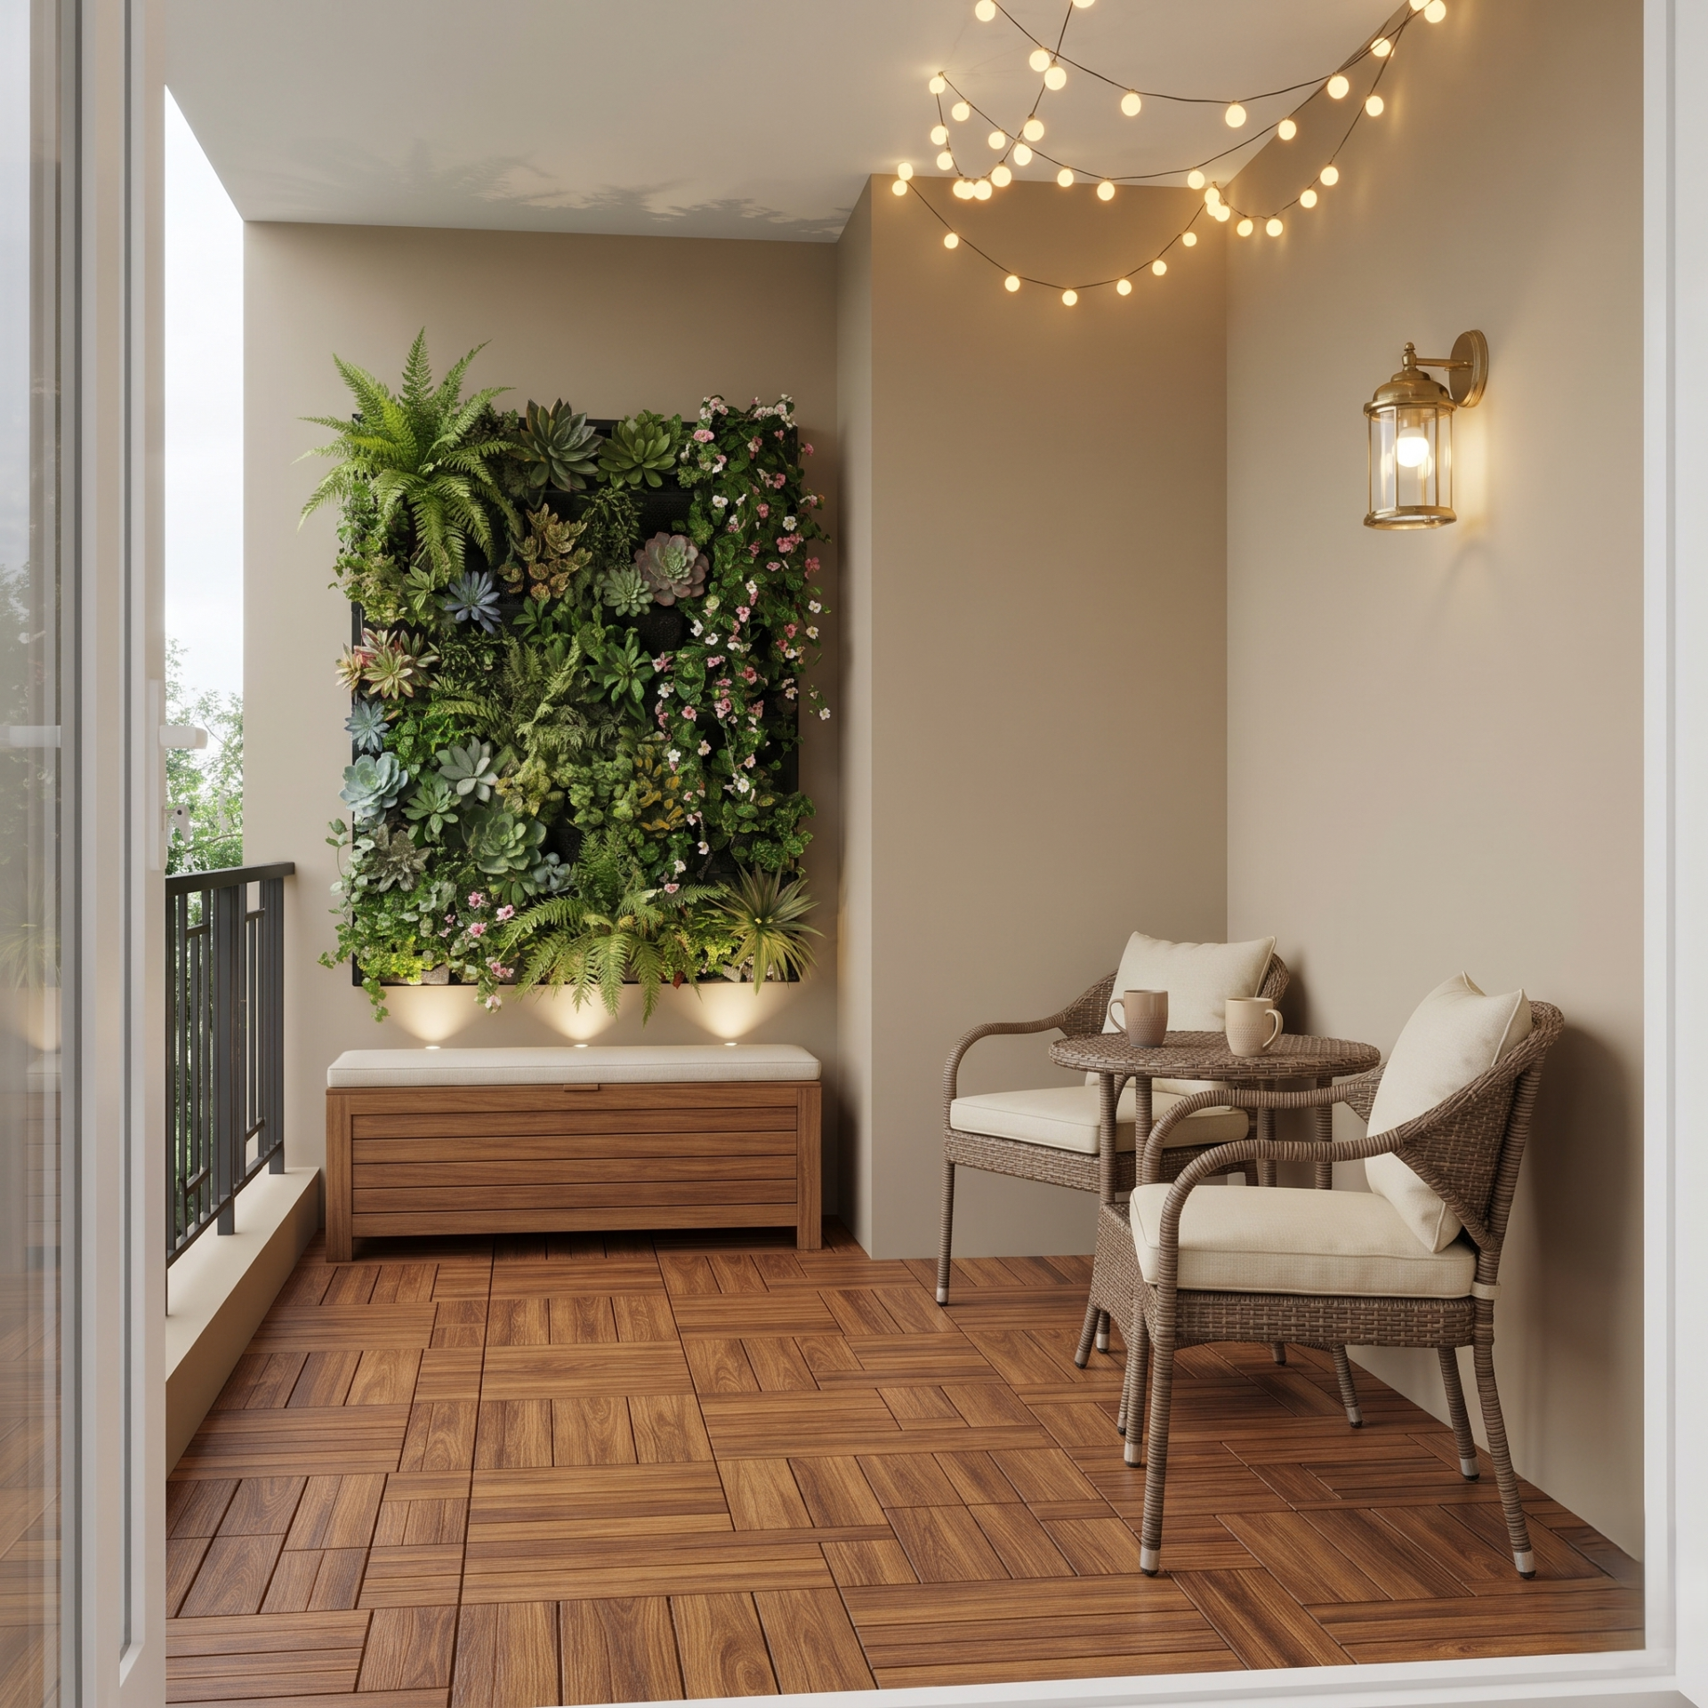
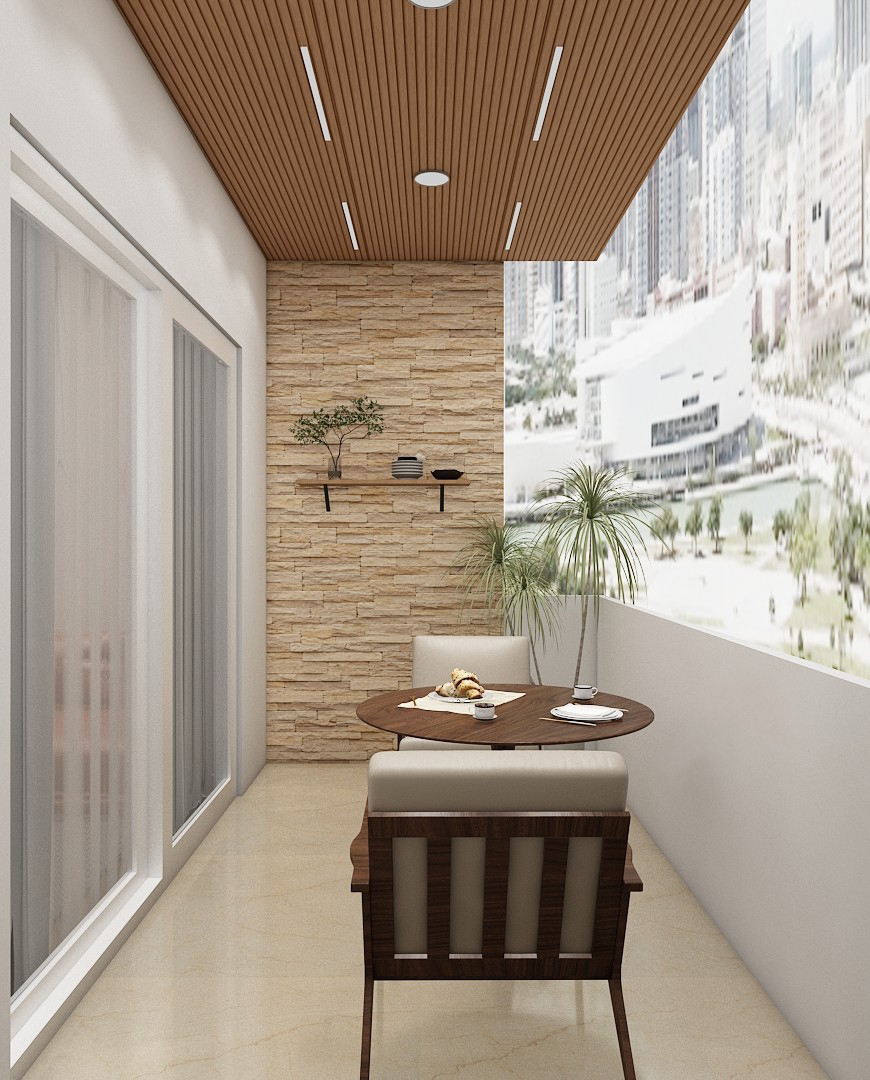
Villa balconies and sit-outs facing north, east, or northeast capture refreshing morning sunlight and natural cross-ventilation while keeping the elevation open and light.
Use weather-resistant anti-skid wooden deck tiles or rustic terracotta flooring paired with earthy neutral walls and lush green foliage accents.
Style the space with a weather-proof two-seater rattan or teak bistro set, a compact swing (jhula) if space permits, vertical planter walls, and a concealed outdoor storage bench.
Layer warm waterproof wall lanterns, subtle step or floor uplights for potted plants, and soft string lights to create an inviting evening retreat.
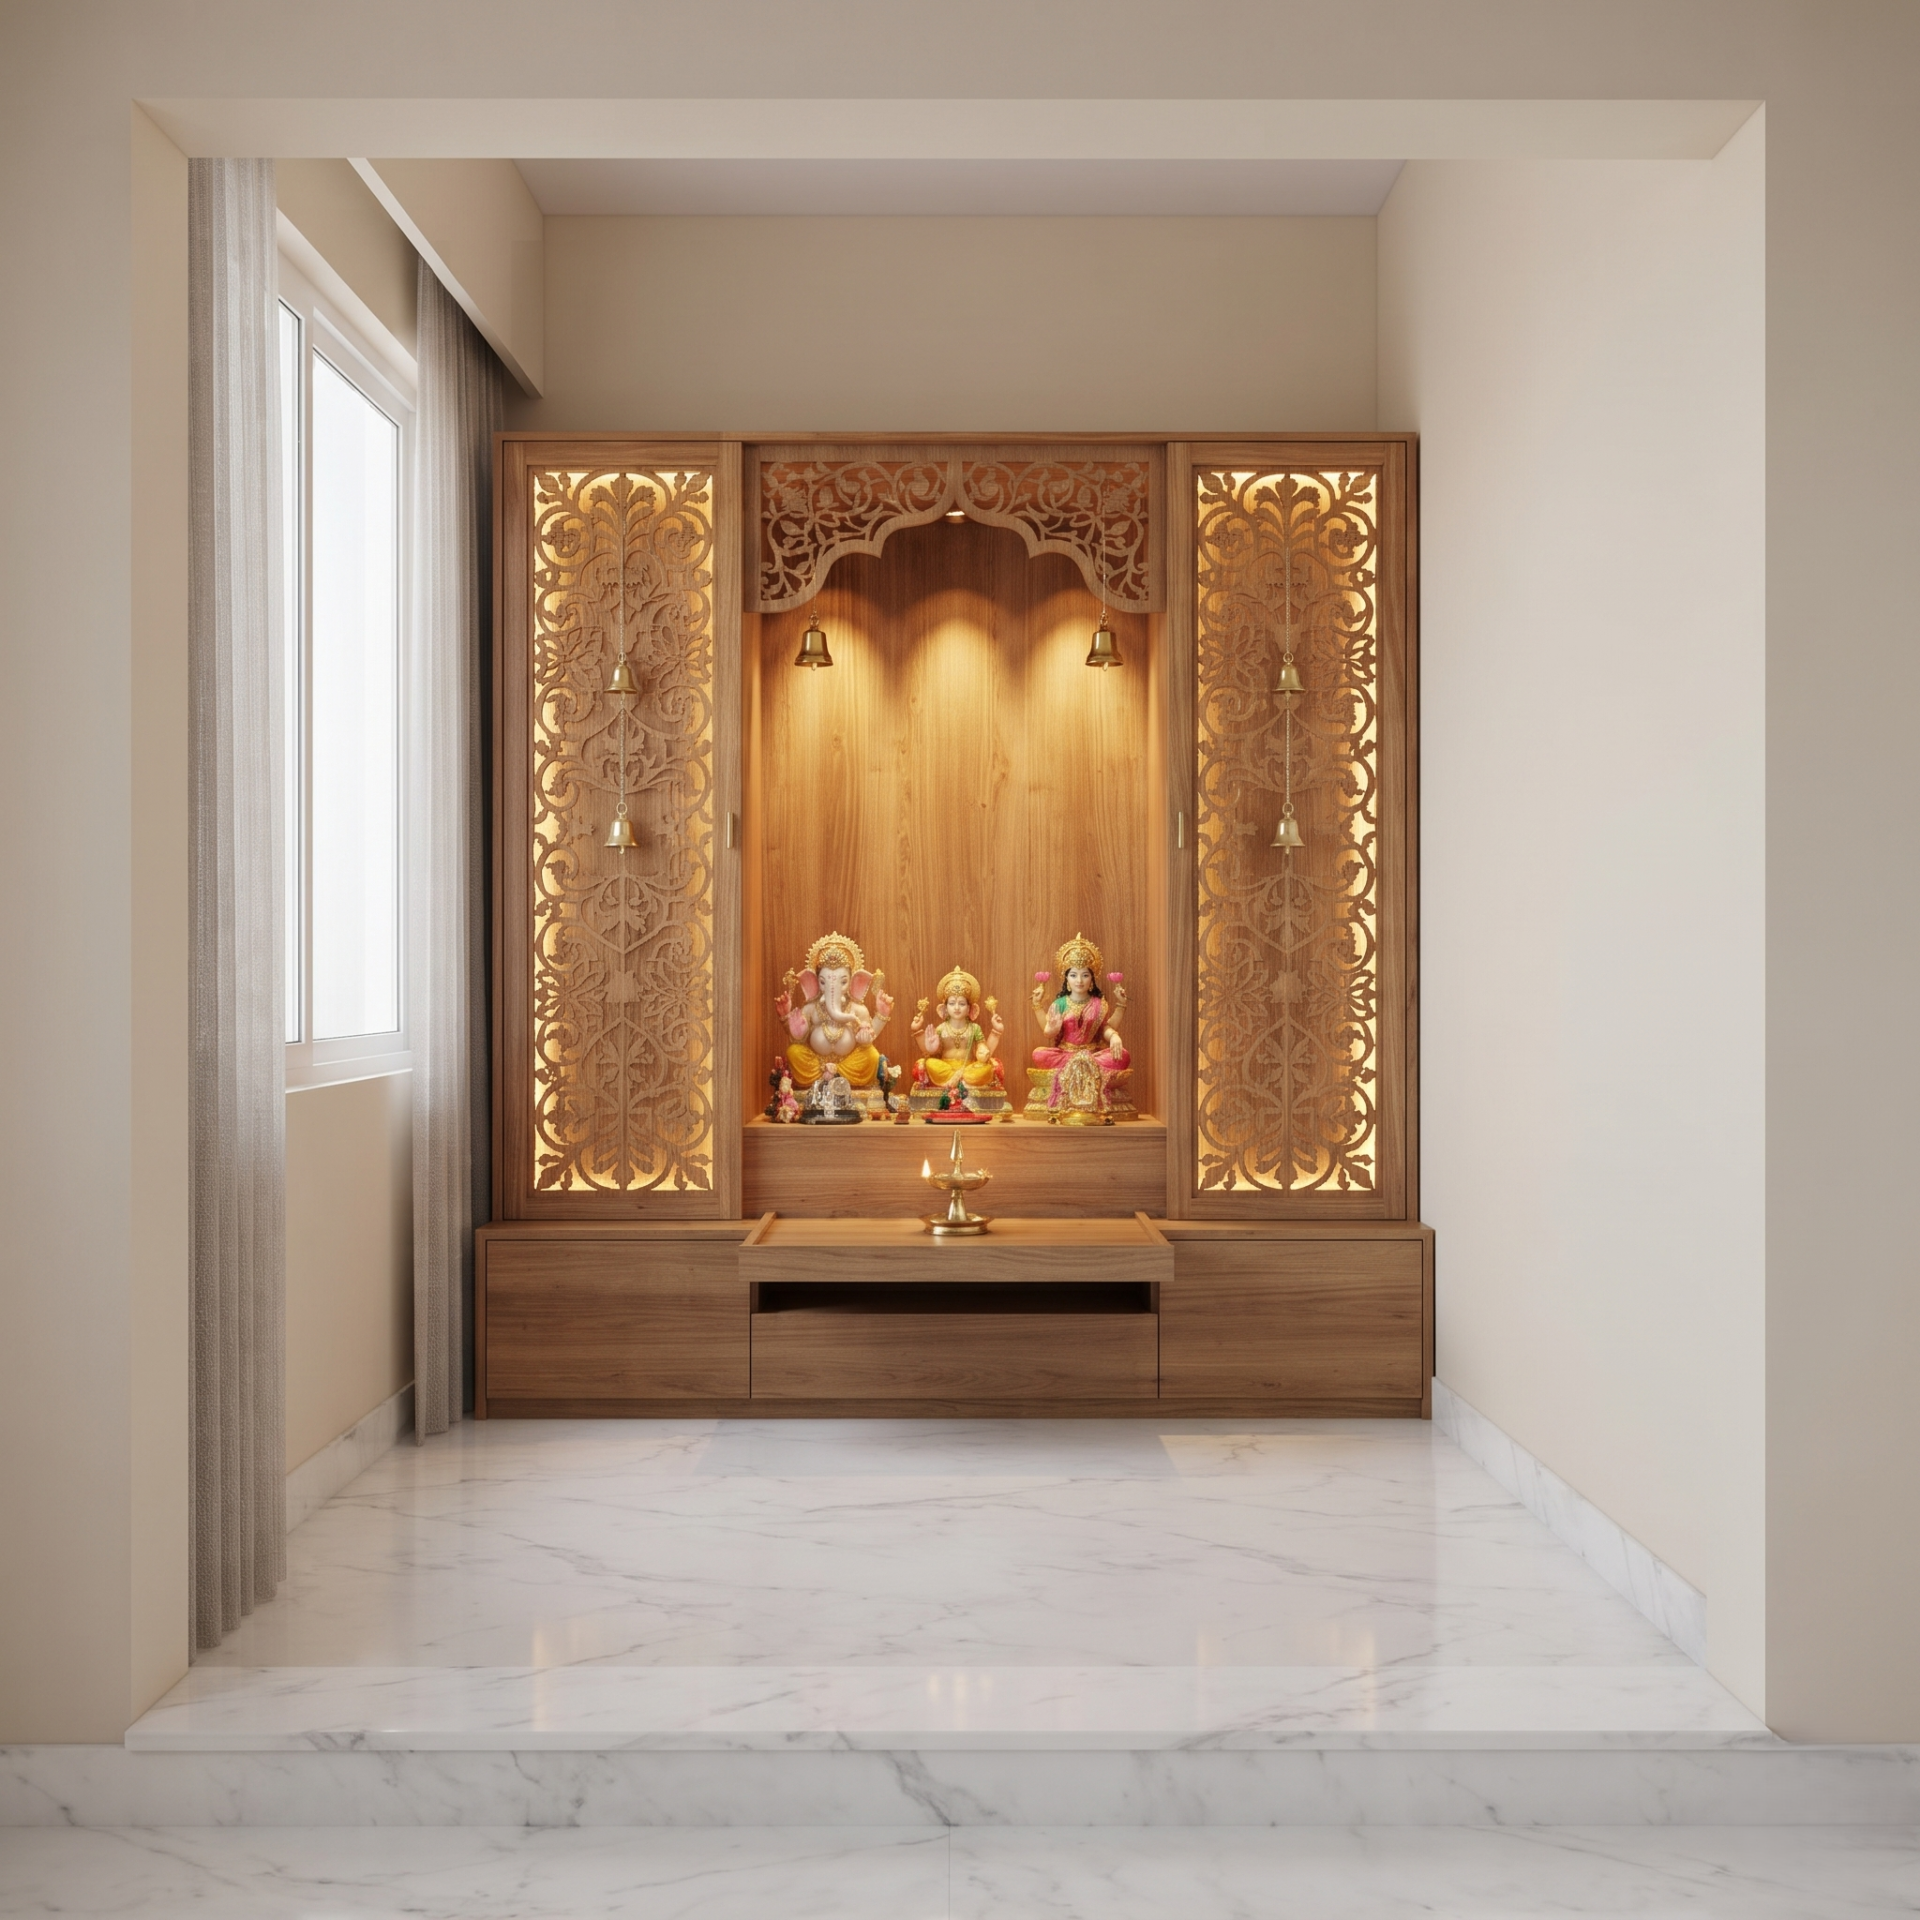
Dedicated in the auspicious northeast (Eshanya) quadrant of the villa, position the idols facing west so you face east while offering prayers. Keep the threshold slightly raised and avoid placing it directly beneath a staircase or adjacent to a washroom wall.
Use serene, sacred tones such as pristine white marble, soft cream stone, and natural teak wood finishes to preserve purity and calm.
Design a custom-carved wooden or marble mandir unit featuring intricate CNC-cut backlit jaali doors, brass bell accents, a dedicated platform for oil lamps, and concealed drawers for incense and prayer essentials.
Pair warm LED backlighting behind the jaali panel with focused warm spotlights illuminating the deities for a divine, meditative glow.
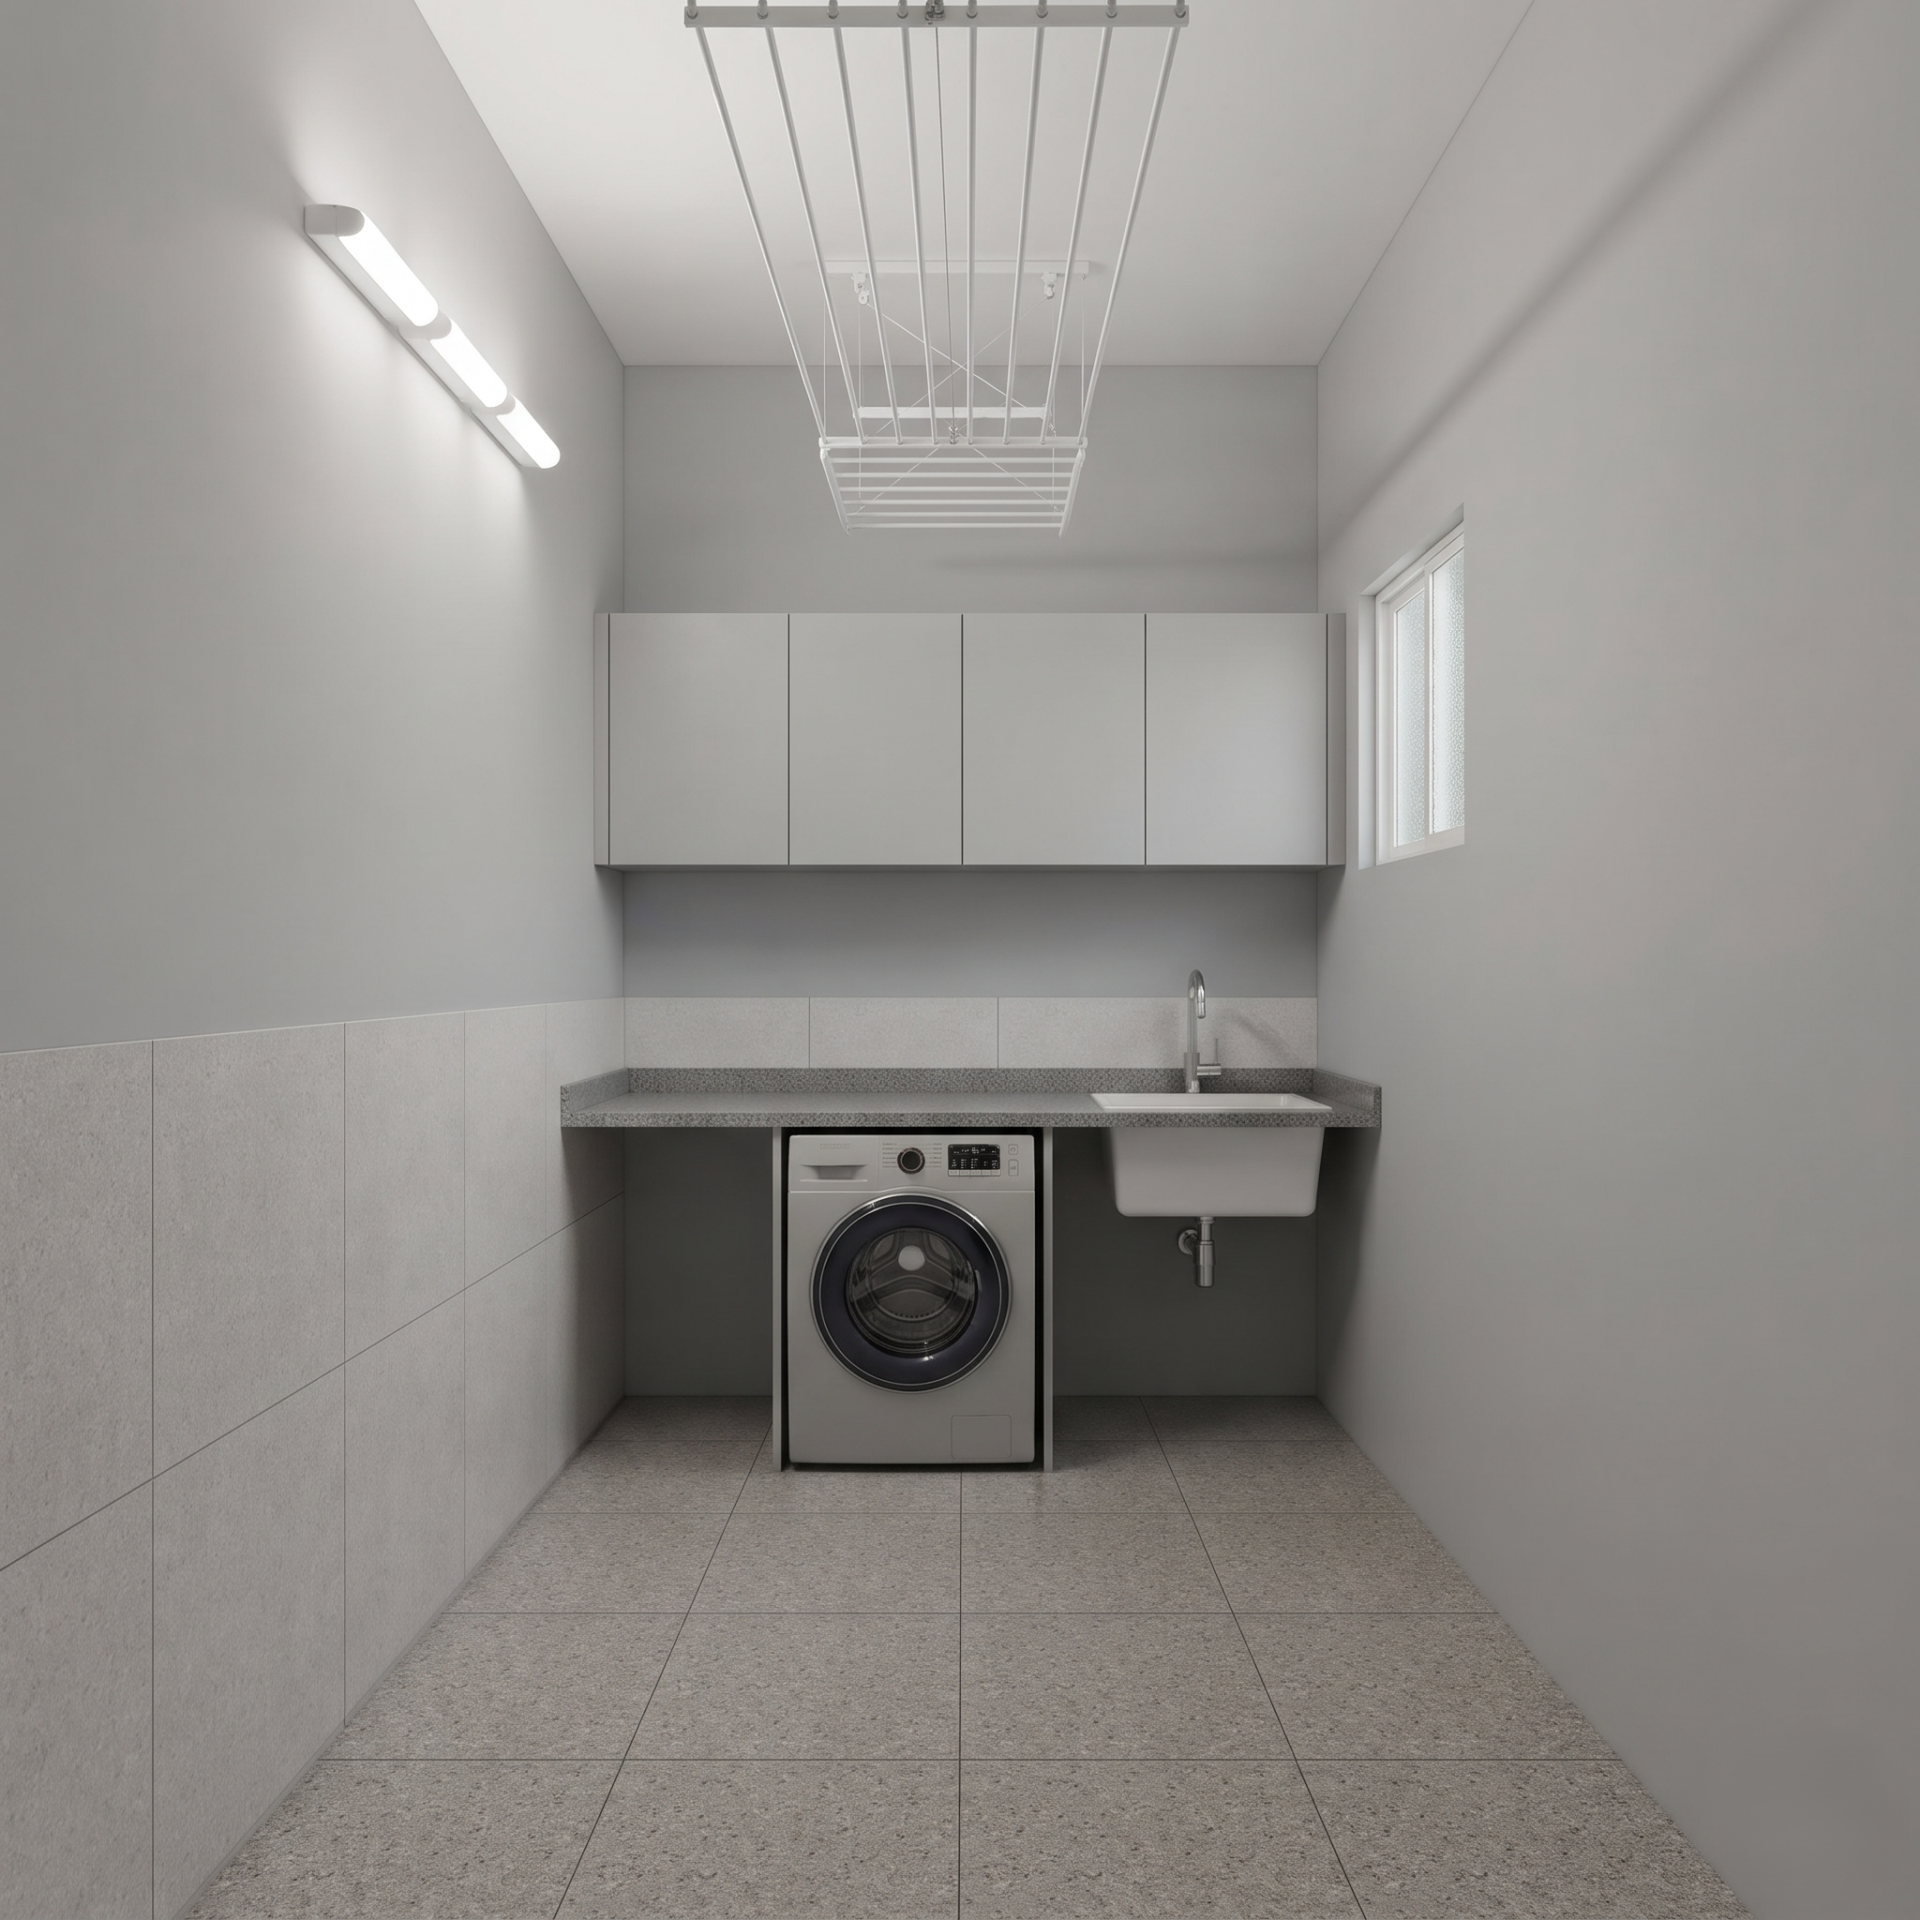
Positioned discreetly adjacent to the kitchen in the northwest or southeast setback zone, keeping laundry, dishwashing, and heavy cleaning tasks neatly separated from the main living spaces.
Use high-durability, anti-skid vitrified tiles, ceramic wall dado cladding for effortless cleaning, and moisture-resistant marine-grade plywood or BWP laminates for cabinetry.
Design a dedicated granite counter housing a front-load washing machine and utility sink underneath, overhead closed cabinets for detergents and supplies, and a ceiling-mounted pulley or wall-mounted retractable drying rack.
Install bright 4000K moisture-sealed ceiling LED fixtures to ensure clear visibility during chores.
Achieving a truly luxurious ambiance relies heavily on a layered lighting approach. When exploring professional 3D home interior designer services in Hyderabad, homeowners often discover how ambient recessed downlights for overall illumination, task lighting over workspaces, and accent lights work together to highlight architectural features. Maintain precise color temperatures by utilizing 2700K to 3000K bulbs in living areas and bedrooms for warmth and relaxation, while opting for crisp 4000K lighting in the kitchen for enhanced visibility and efficiency. Integrating smart lighting controls and dimmers throughout your home allows you to effortlessly shift the mood from bright daytime energy to relaxed evening comfort.
Elevate your living experience through careful material curation. When planning comprehensive home interior design, selecting expansive Italian marble in public zones combined with warm wooden flooring in private bedrooms delivers a timeless aesthetic. Employ high grade teak and engineered wood finishes for doors and paneling, ensuring absolute consistency in hardware finishes such as brushed brass or matte black across all door handles, hinges, and cabinet pulls.
Designing a 4 BHK villa at Chavala Hedgewoods in Kompally, Hyderabad, is an opportunity to blend timeless Vastu wisdom with contemporary architectural luxury across every level of your home. When each room—from the formal drawing area and open living zones to the serene bedrooms, sacred pooja room, and outdoor sit-outs—is thoughtfully planned around natural light, ergonomic flow, and balanced materials, your residence transforms into a deeply harmonious sanctuary. Investing in comprehensive home interior design ensures that every detail works in unison to elevate your everyday comfort and long-term property value.
At Interior Studio, our team specializes in turning residential visions into reality by seamlessly blending functional spatial planning with exquisite aesthetic finishes tailored specifically to your lifestyle. As a premier design hub in Hyderabad, Interior Studio delivers comprehensive turnkey solutions that cover every aspect of your villa's journey from bespoke carpentry and lighting choreography to strict Vastu alignment and3D home interior designer services in Hyderabad that let you preview every layout before execution begins. Experience transparent project management, master craftsmanship, and seamless end-to-end execution for your dream villa at Chavala Hedgewoods.
 My Home Sayuk 3BHK West Facing Interior Design Tellapur
 My Home Sayuk 3BHK West Facing Interior Design Tellapur
 My Home Sayuk 3BHK West Facing Interior Design Tellapur
 My Home Sayuk 3BHK West Facing Interior Design Tellapur
 My Home Sayuk 3BHK West Facing Interior Design Tellapur
 My Home Sayuk 3BHK West Facing Interior Design Tellapur
 My Home Sayuk 3BHK West Facing Interior Design Tellapur
 My Home Sayuk 3BHK West Facing Interior Design Tellapur
 My Home Sayuk 3BHK West Facing Interior Design Tellapur
 My Home Sayuk 3BHK West Facing Interior Design Tellapur
 My Home Sayuk 3BHK West Facing Interior Design Tellapur
 My Home Sayuk 3BHK West Facing Interior Design Tellapur