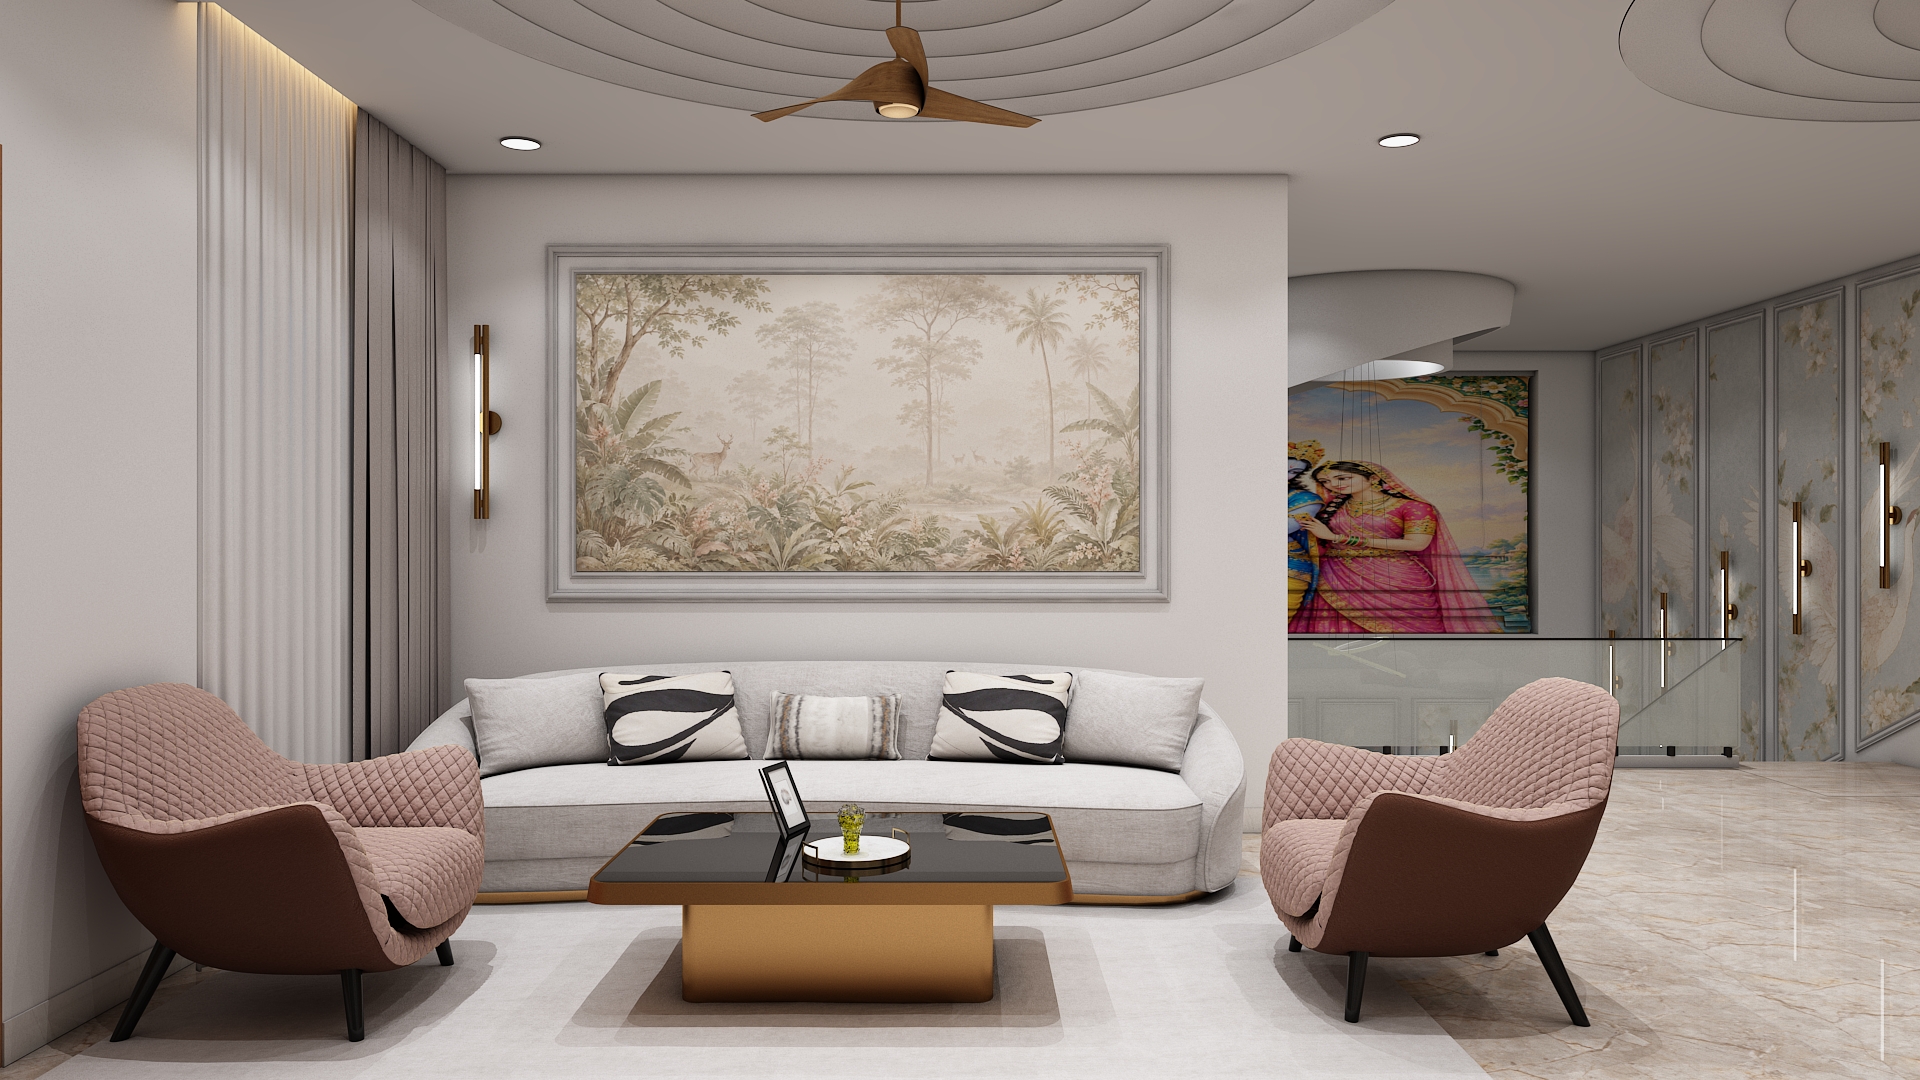
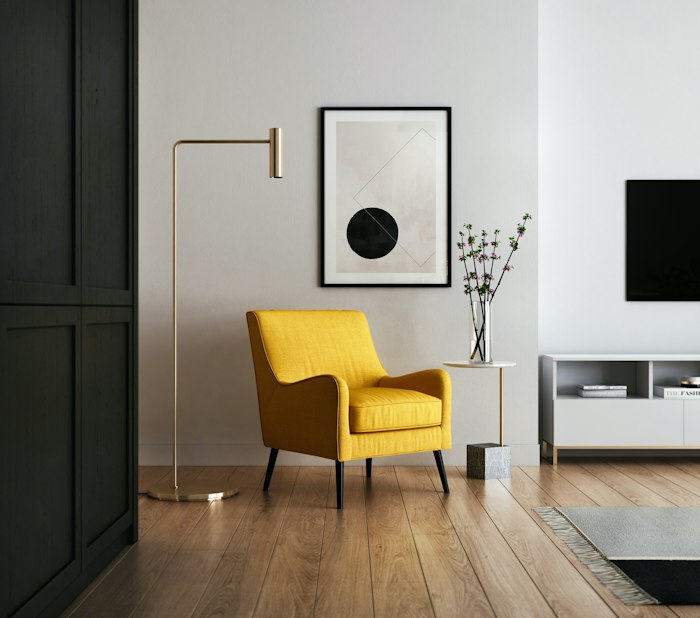
Welcome to the ultimate design inspiration guide tailored for homeowners looking to elevate their living spaces. Raichandani Funtani Villas in Shamirpet Hyderabad presents an extraordinary opportunity for grand architectural expression. Spanning four spacious bedrooms across a magnificent layout, this east facing luxury property blends expansive modern architecture with timeless Vastu principles. Achieving the ideal balance between opulence and daily functionality requires a thoughtful approach to spatial planning, lighting, and material selection. Whether you are moving into your new home or upgrading your existing spaces, investing in professional home interior design can transform your residence into a sanctuary of elegance.
Welcome to the ultimate design inspiration guide tailored for homeowners looking to elevate their living spaces. Raichandani Funtani Villas in Shamirpet Hyderabad presents an extraordinary opportunity for grand architectural expression. Spanning four spacious bedrooms across a magnificent layout, this east facing luxury property blends expansive modern architecture with timeless Vastu principles. Achieving the ideal balance between opulence and daily functionality requires a thoughtful approach to spatial planning, lighting, and material selection. Whether you are moving into your new home or upgrading your existing spaces, investing in professional home interior design can transform your residence into a sanctuary of elegance.
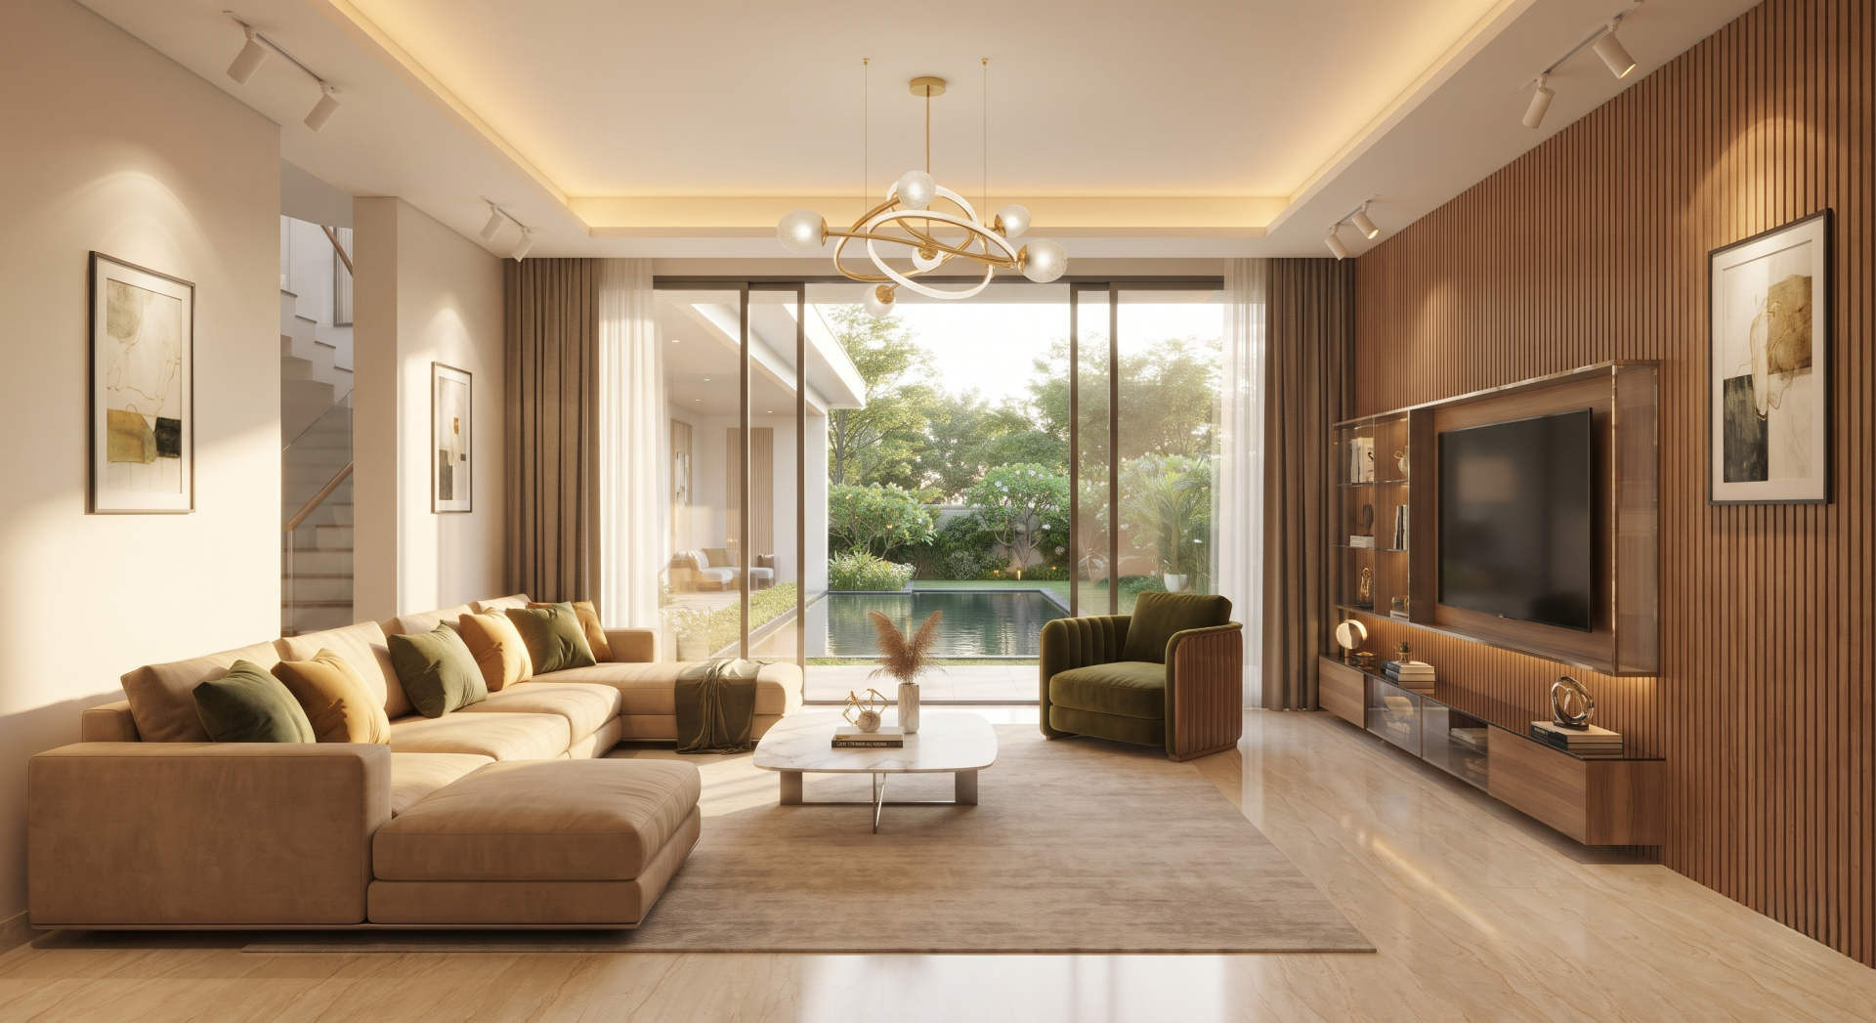
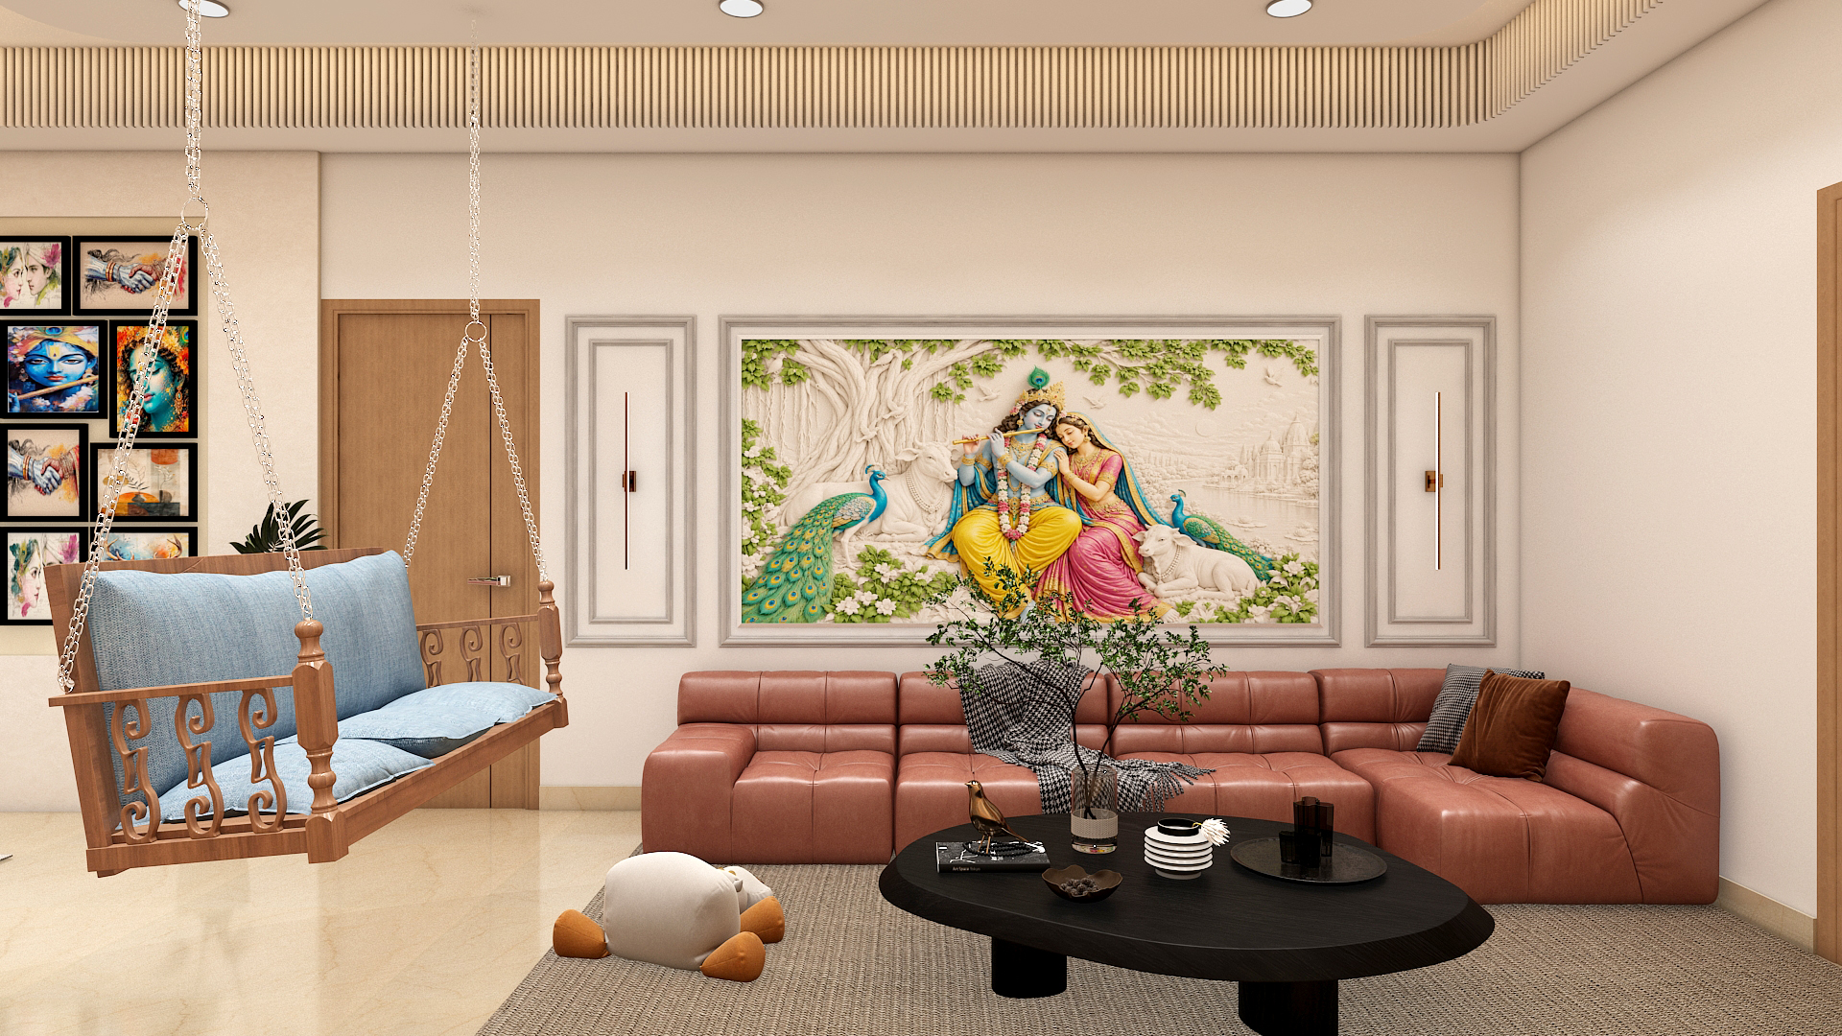
Positioned favorably toward the eastern expanse of the ground level, the living room welcomes abundant morning sunlight. Place the main plush sofa against the south or west wall so that occupants face east or north while conversing. Keep the central zone open and unobstructed to encourage smooth circulation and positive energy flow.
Opt for a sophisticated neutral base featuring warm beige, soft ivory, and subtle travertine textures. Introduce accent elements through olive green or muted gold furnishings, paired with fluted wooden wall paneling and Italian marble flooring.
Select a contemporary low profile sectional sofa paired with a sintered stone center table and a statement lounge chair. Incorporate a sleek floor to ceiling TV console crafted from PU finished wood and glass shelving to keep the aesthetic clean and uncluttered.
Combine warm cove ceiling lighting for soft ambient radiance with adjustable recessed spotlights to highlight artwork. Add a sculptural modern chandelier above the seating cluster to establish a striking visual anchor.
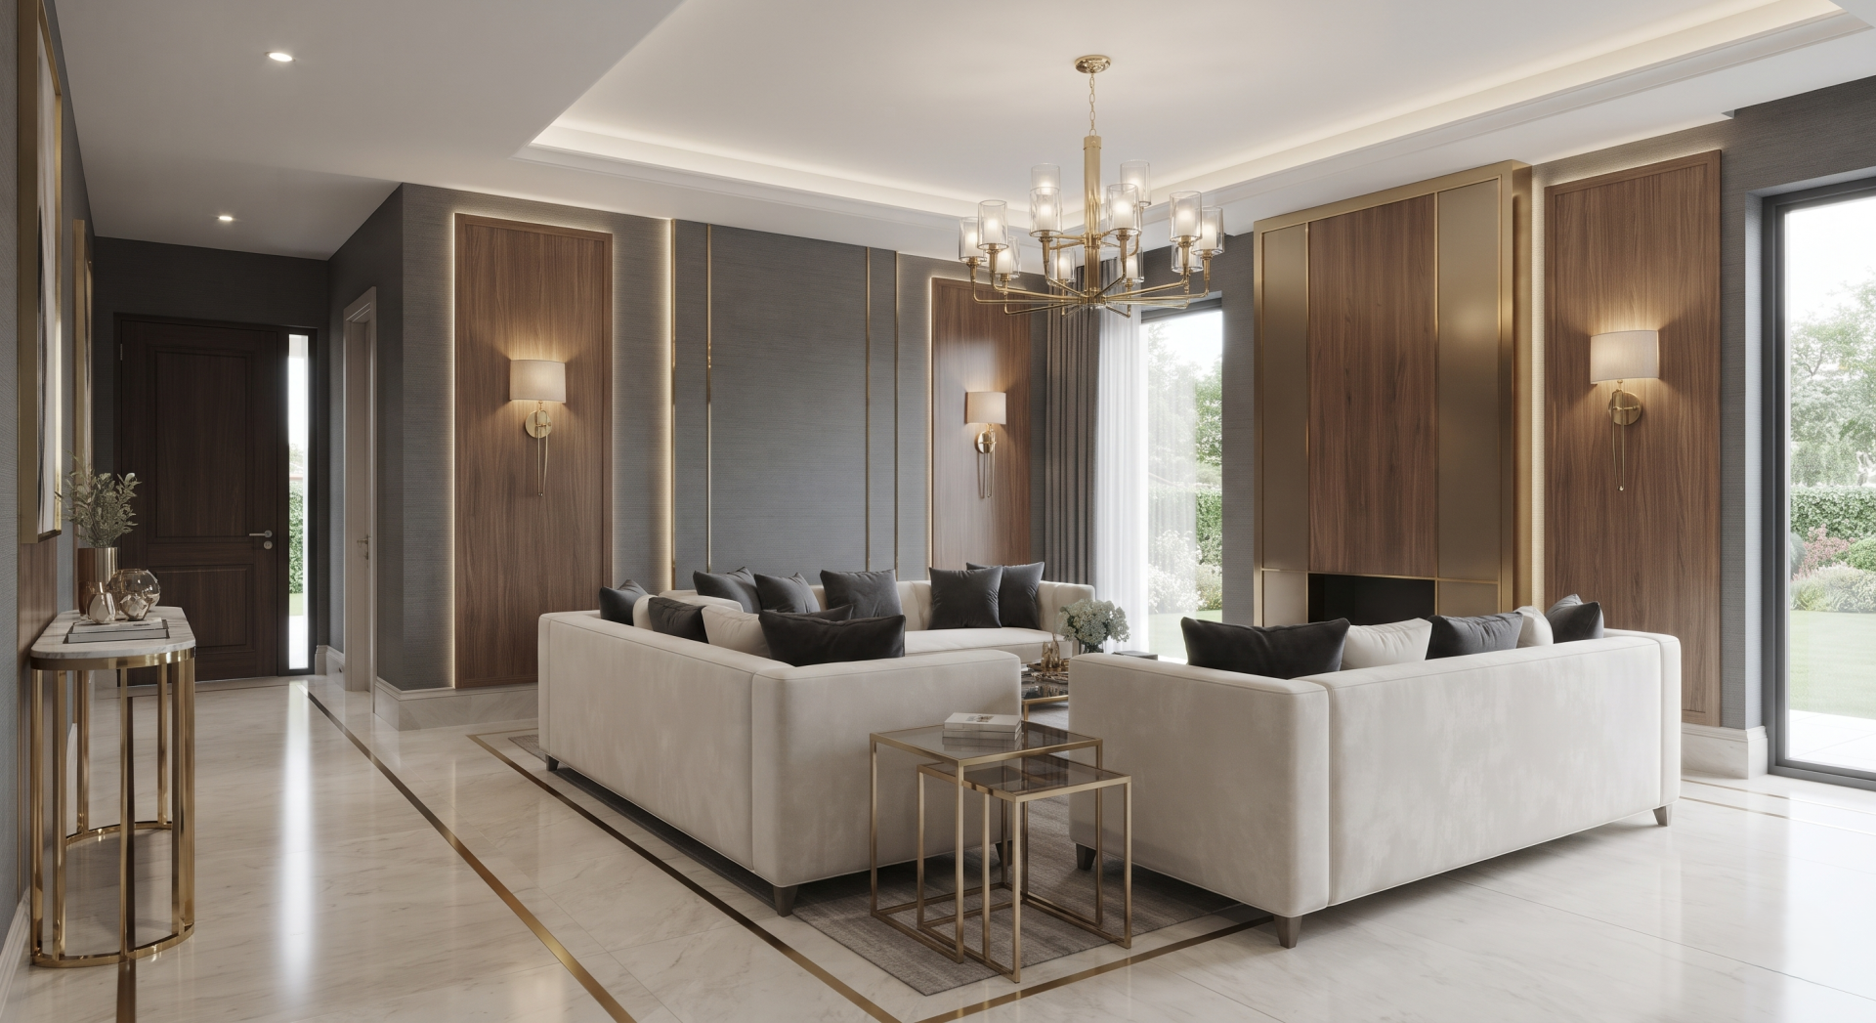
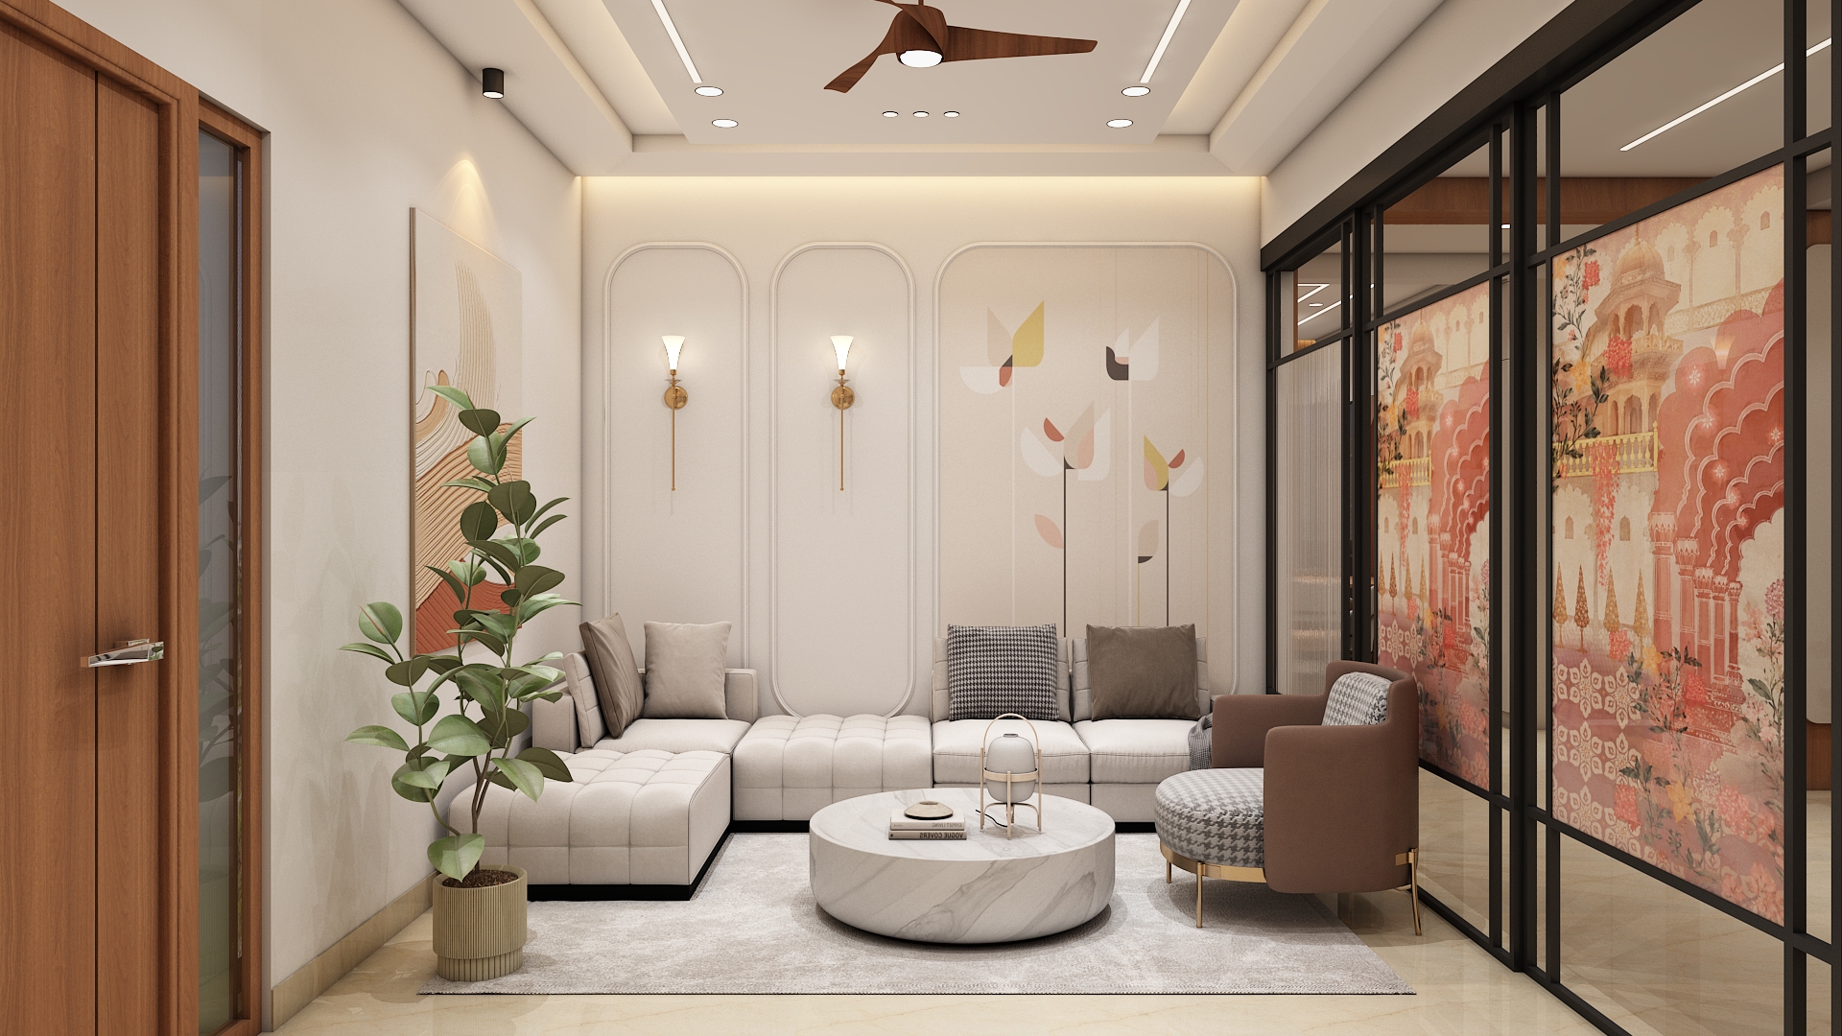
Situated near the primary entrance for welcoming guests, the drawing room benefits from a north or east orientation. Arrange seating to maintain privacy from the private family quarters while offering an inviting and formal ambiance.
Use a refined palette of pearl white, subtle champagne, and rich charcoal gray accents. Incorporate brass metal trims, veneer wall cladding, and textured wallpaper to elevate the formal elegance of the space.
Choose a sophisticated statement sofa set upholstered in high performance velvet, accompanied by minimalist nesting side tables and a refined console table near the entryway for decor displays.
Layer the illumination with elegant wall sconces casting a soft upward glow, concealed LED strip lighting behind architectural panels, and a polished brass chandelier for a luxurious reception experience.
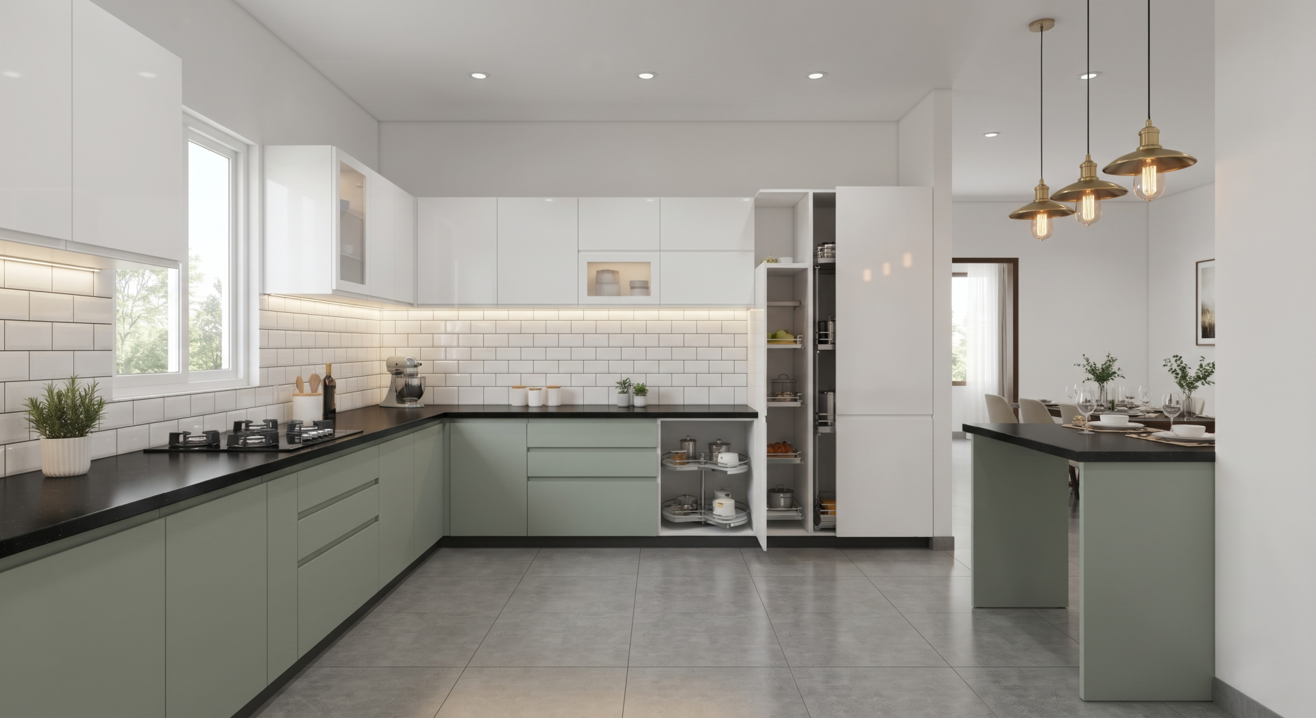
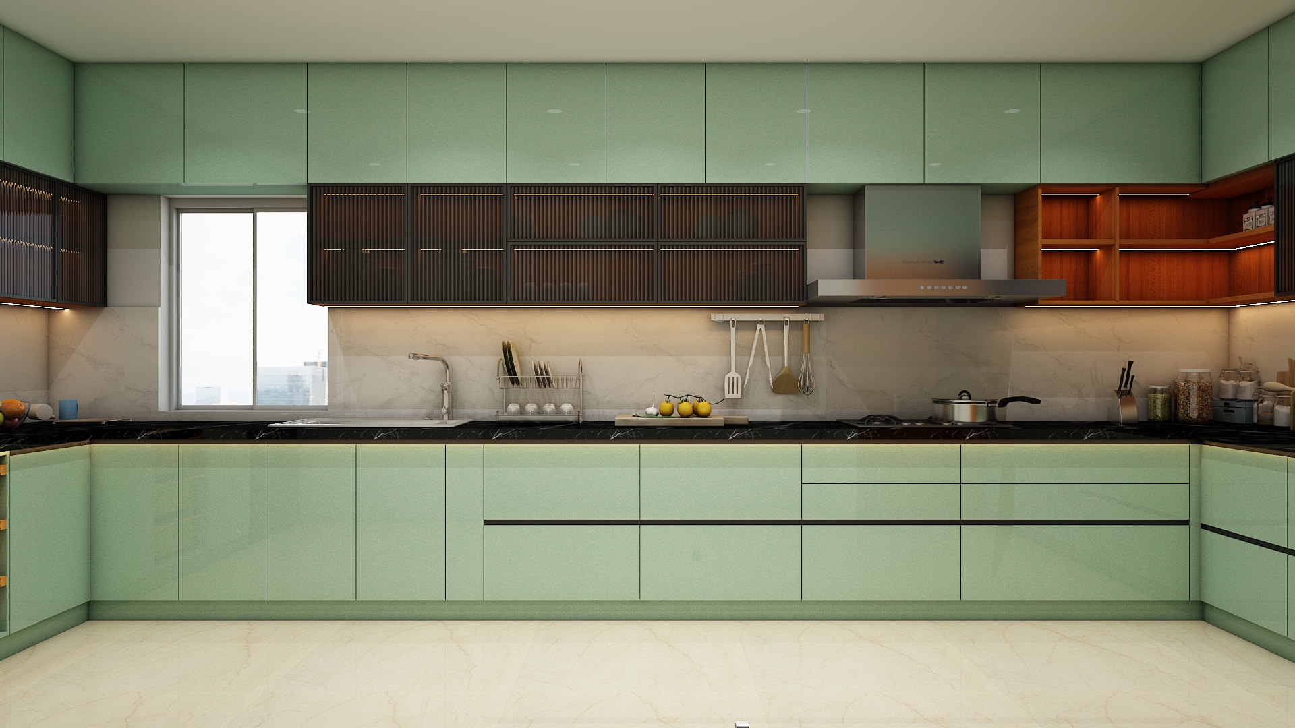
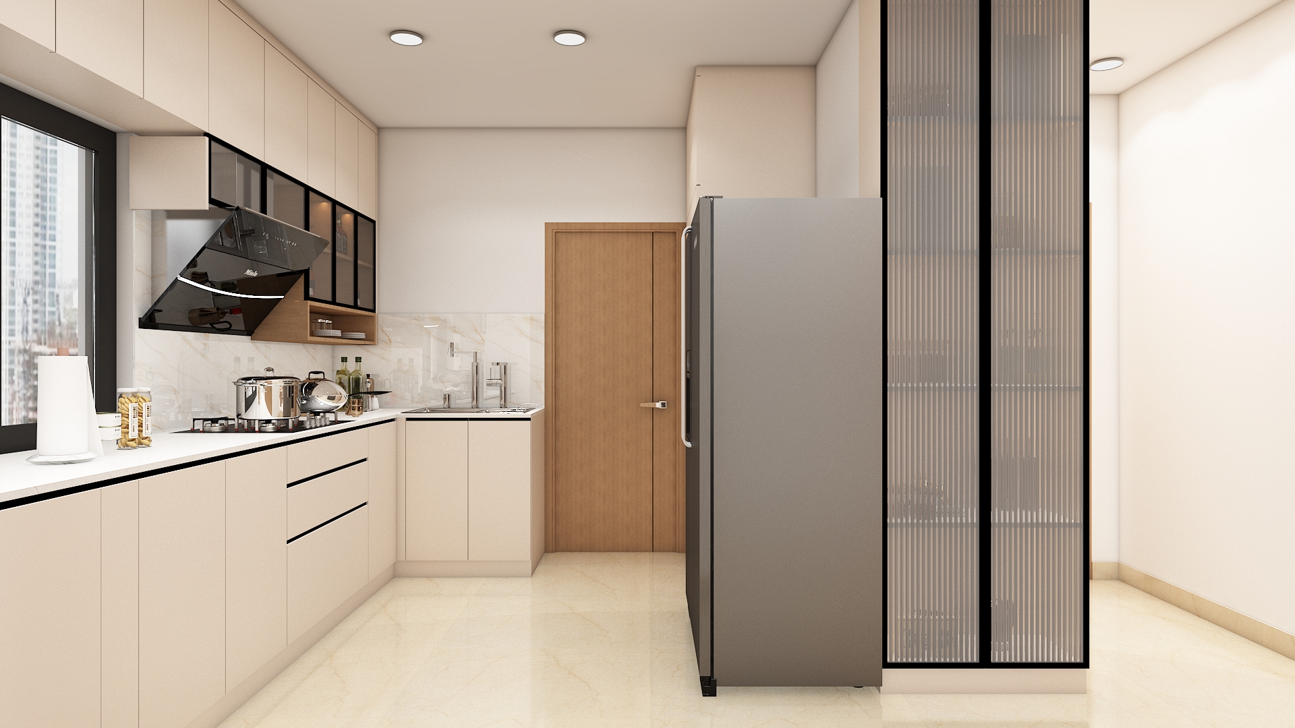
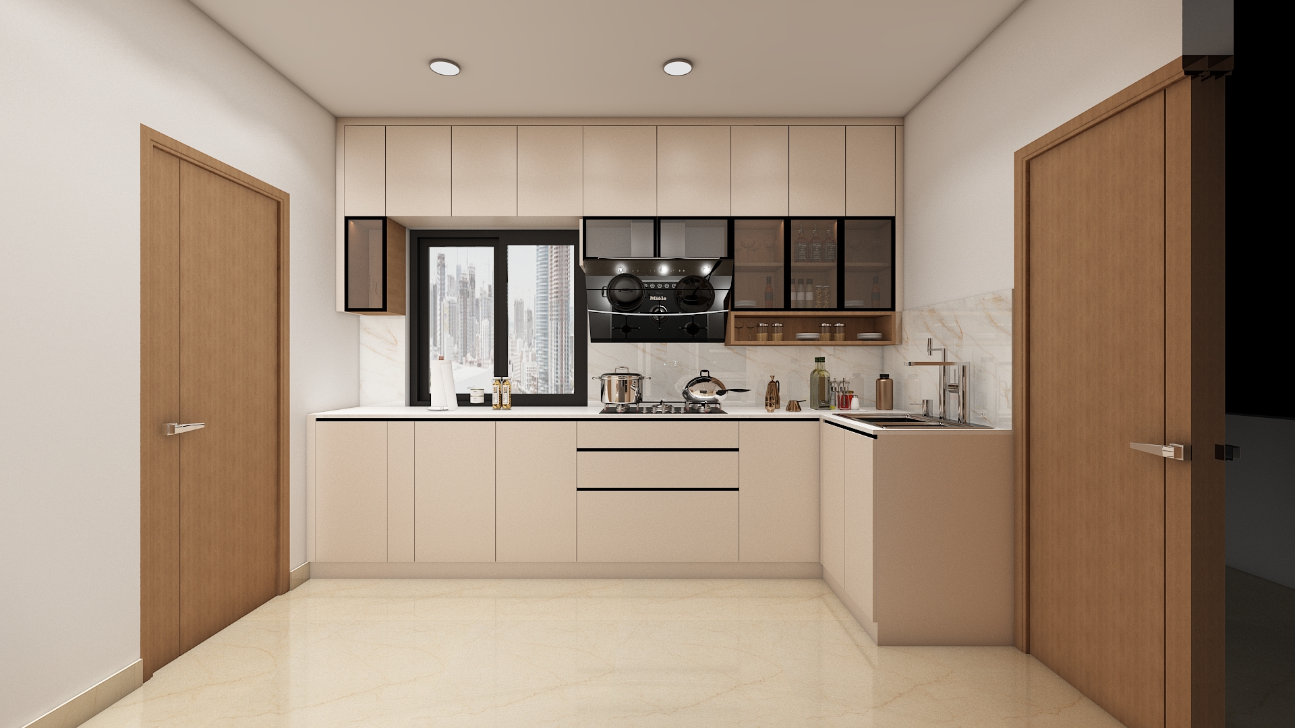
The kitchen is ideally positioned in the southeast corner of the layout, ensuring the cooking hob faces east in alignment with fire element principles. Implement an efficient parallel or L shaped configuration to maximize workspace efficiency.
Deploy crisp white and soft sage green acrylic or matte laminate cabinets paired with black quartz countertops and seamless backsplashes. Use anti skid matte finish vitrified tiles for flooring durability and easy maintenance.
Integrate ergonomic modular cabinetry featuring soft close hardware, tall pantry pull outs, and corner carousel units. When exploring home modular kitchen interior designer services hyderabad, homeowners gain access to specialized layouts that maximize every inch of storage and counter space.
Ensure high visibility with bright 4000K neutral white under cabinet LED strip lights, paired with glare free ceiling downlights and stylish pendant lamps suspended above the breakfast counter.
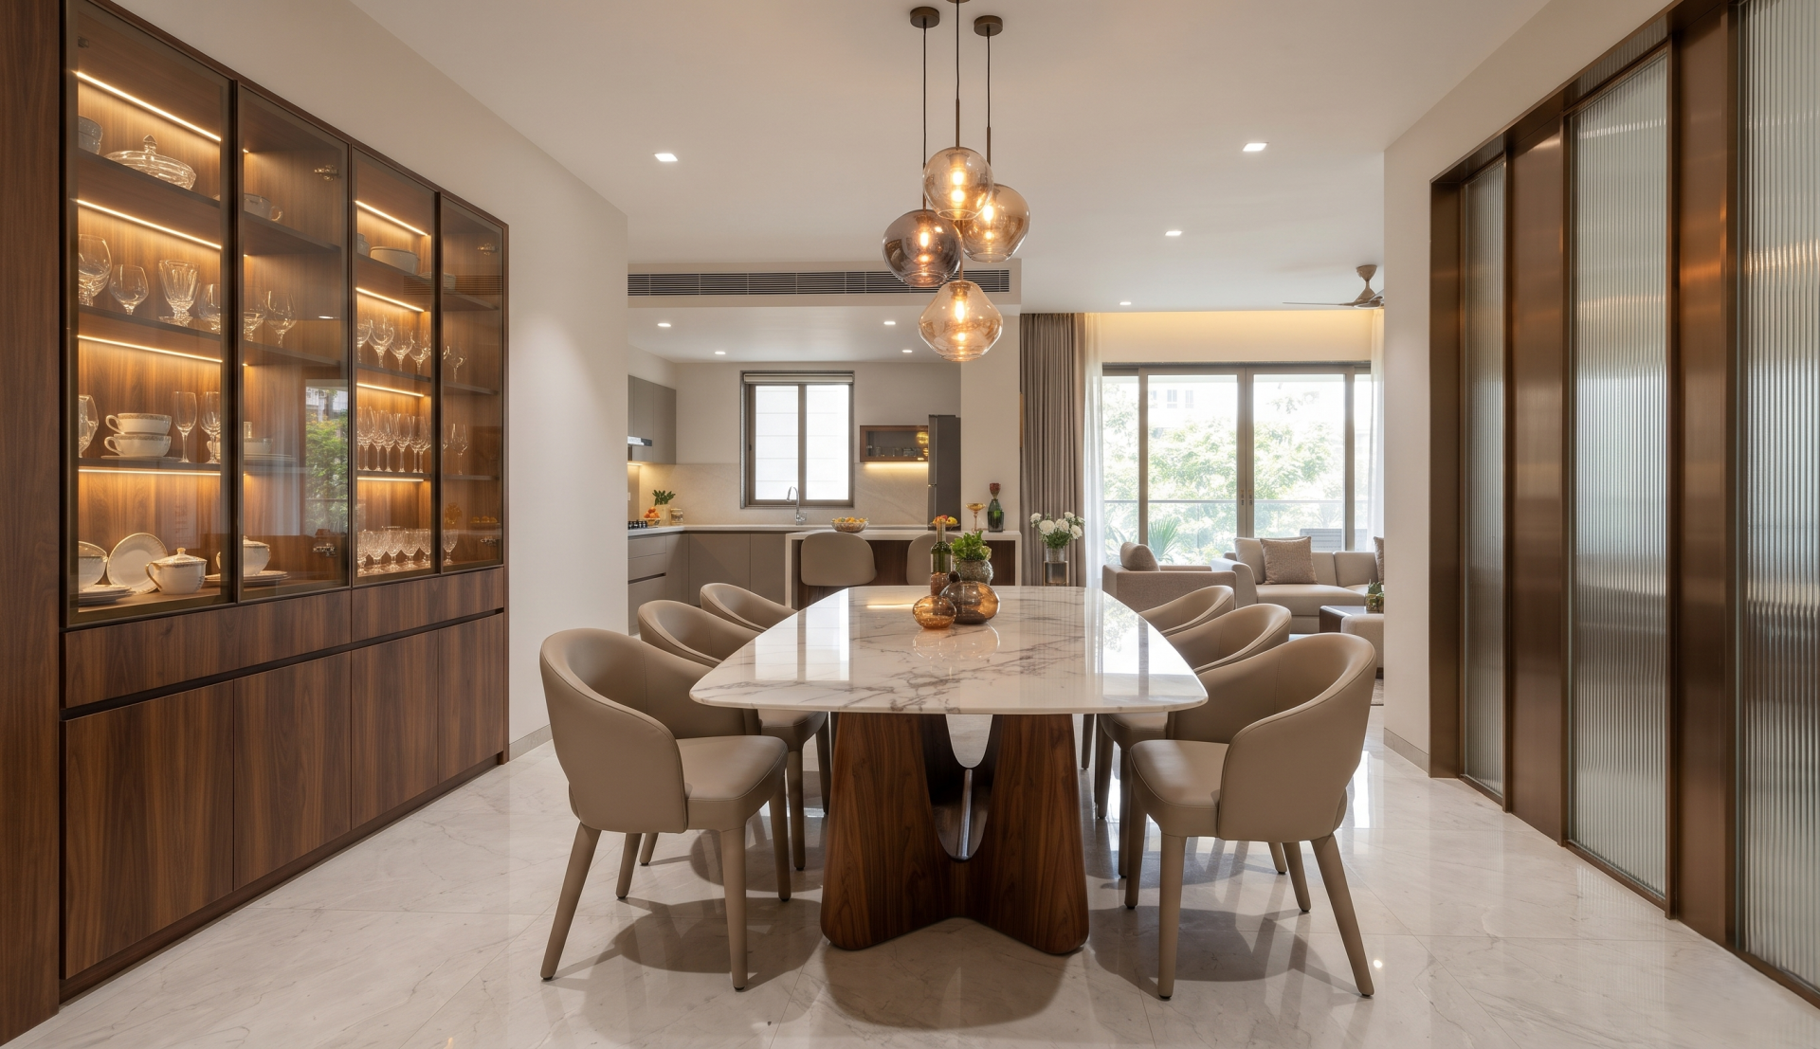
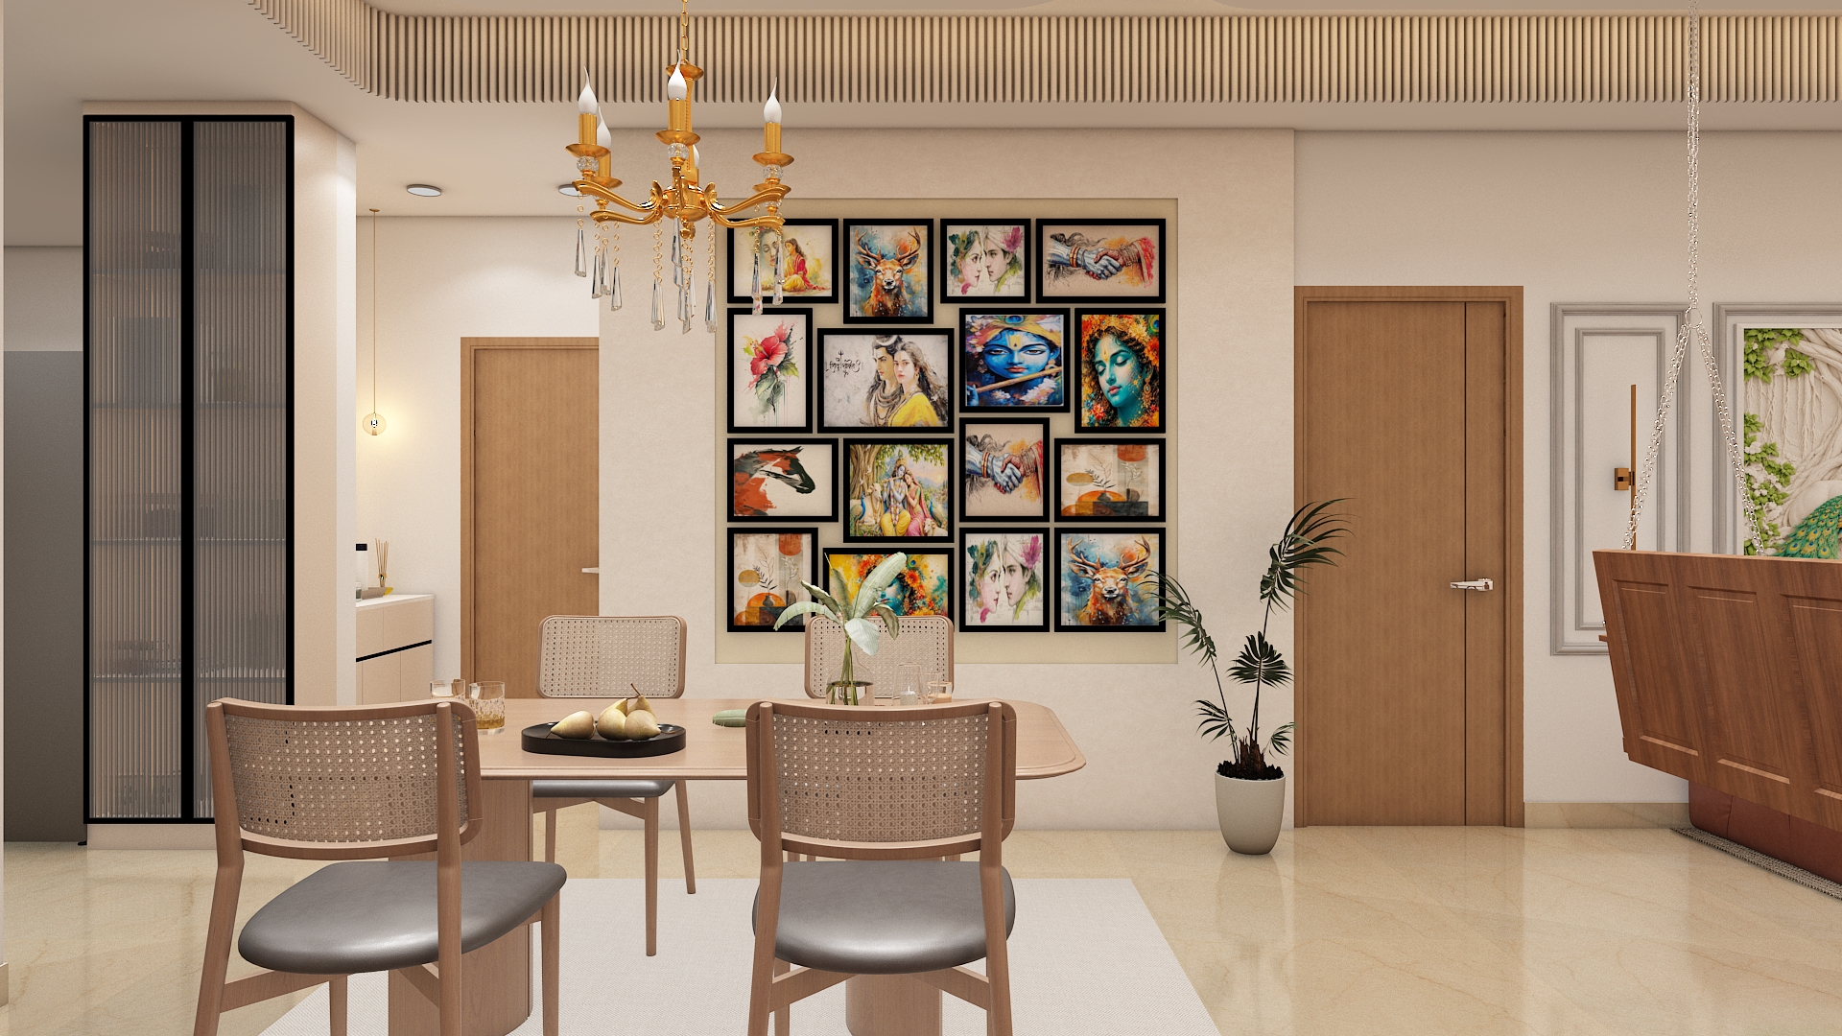
Placed adjacent to the kitchen in a seamless open plan arrangement, the dining area connects family members effortlessly while remaining in the eastern or northern zones of the floor plate.
Choose warm walnut wood finishes, neutral upholstered dining chairs, and a striking marble top dining table. Complement the setup with fluted glass partitions or metallic bronze accents on the walls.
Select a six to eight seater dining table with ergonomically curved upholstered chairs, accompanied by a sleek crockery unit featuring glass shutters and internal display lighting.
Hang a dramatic linear pendant fixture or a cluster of artisanal glass pendants directly above the center of the dining table to create an intimate and inviting dining atmosphere.
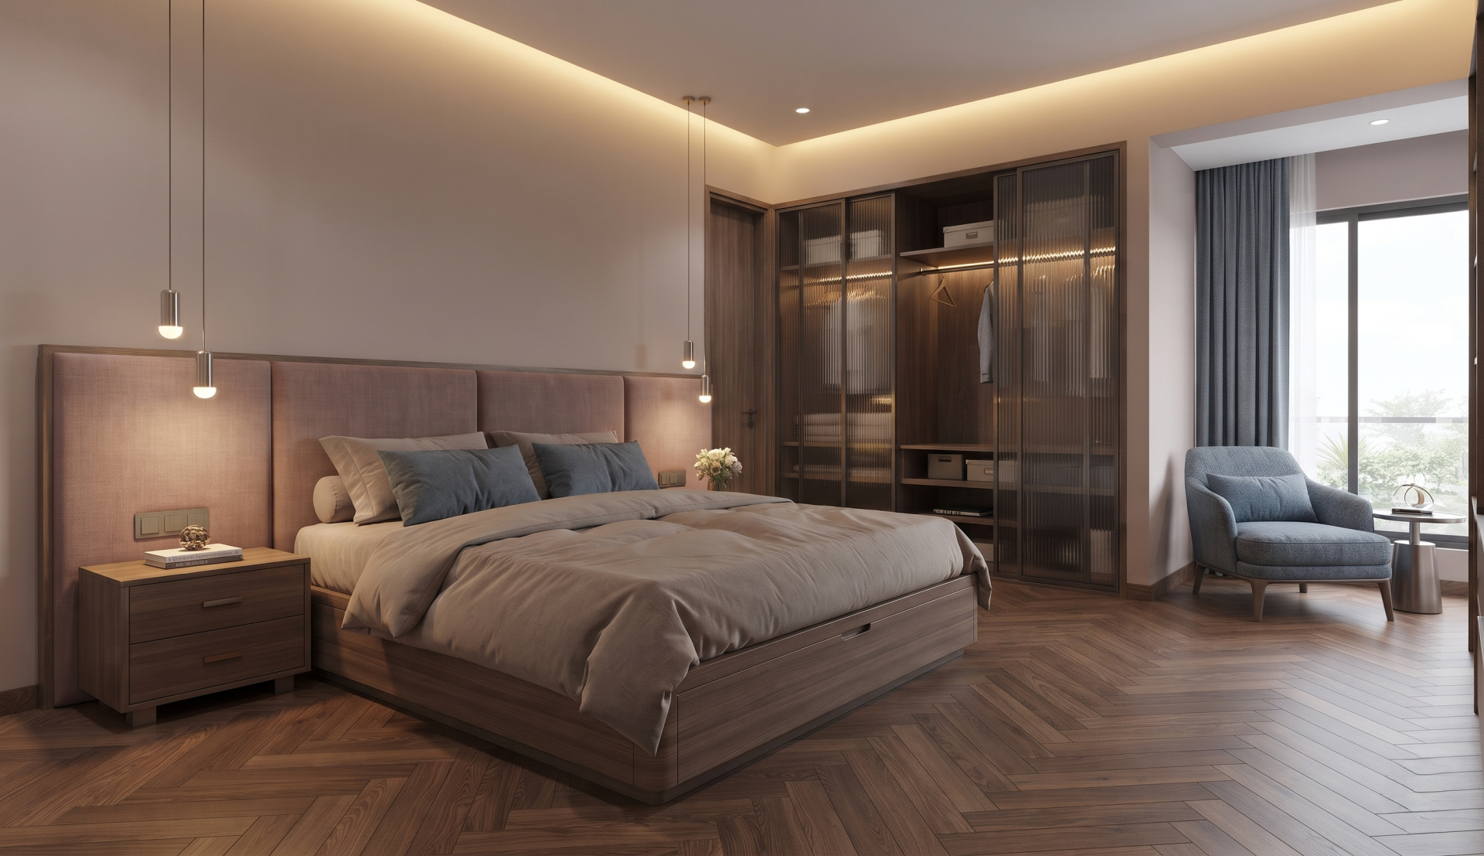
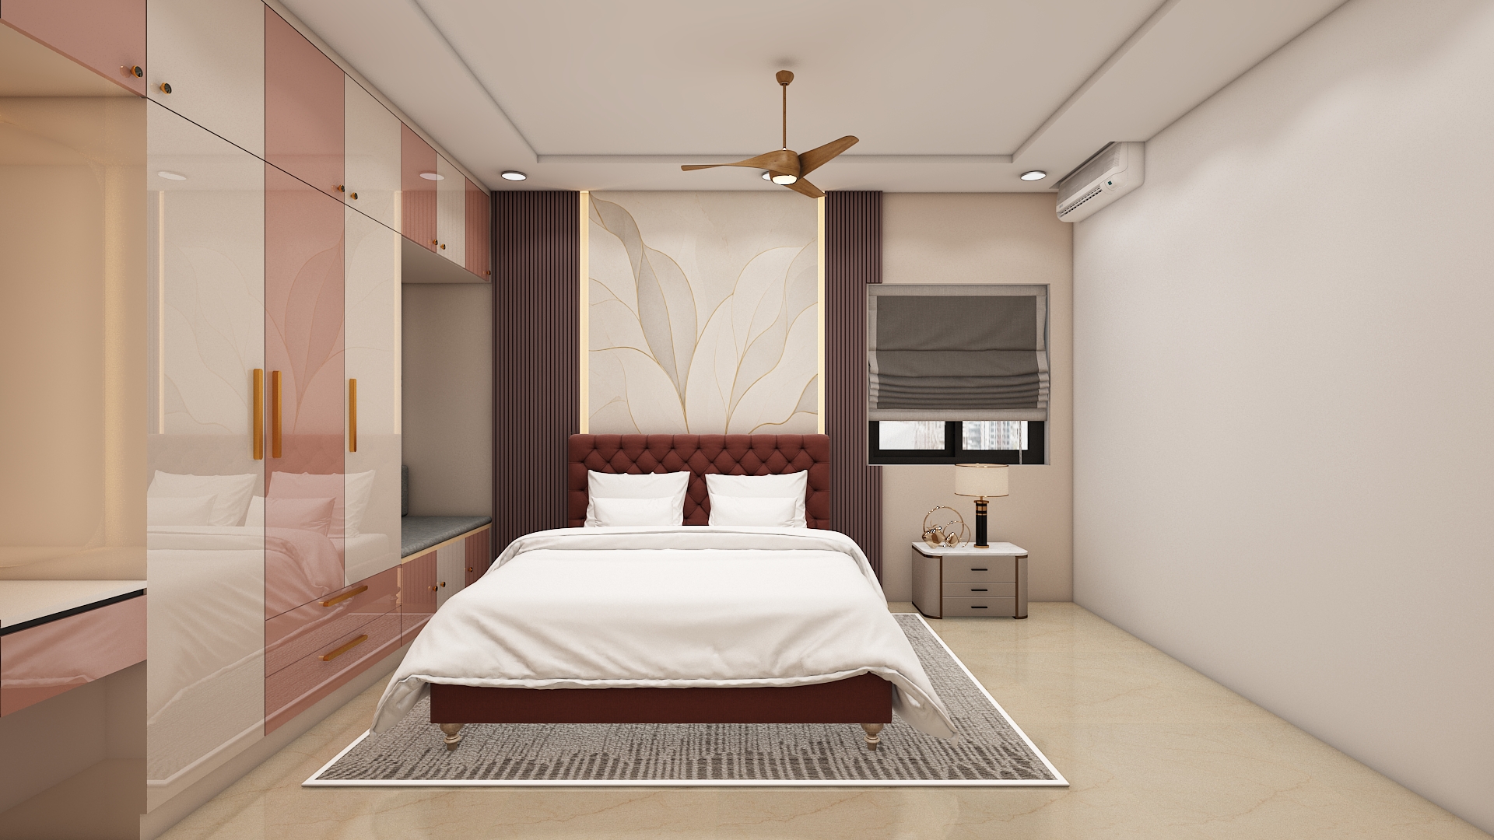
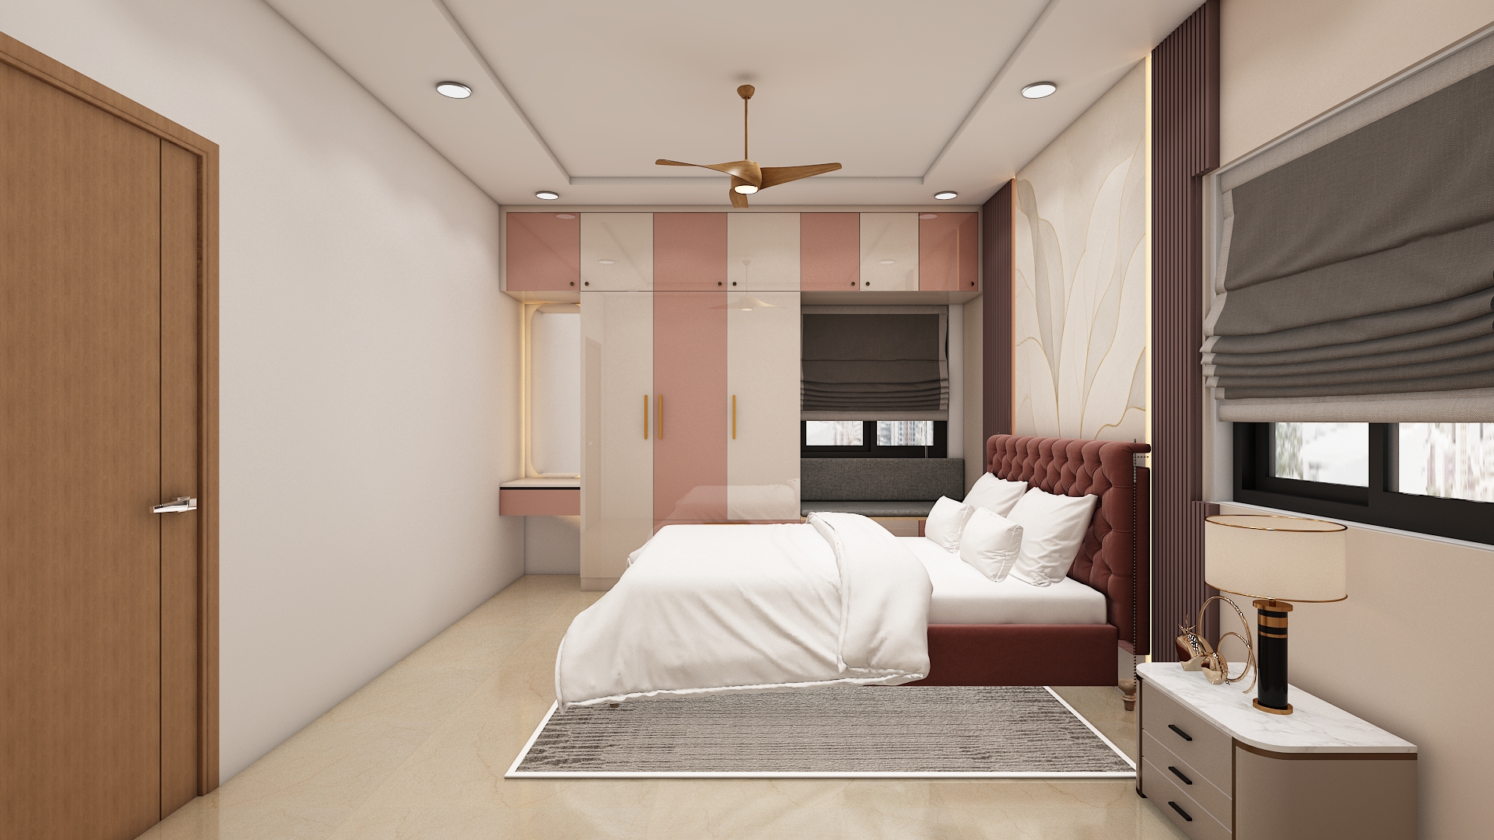
Located in the southwest zone of the upper level, the master bedroom provides optimal stability and privacy. Position the heavy wooden bed so the headboard rests against the south or west wall, ensuring occupants sleep with their head pointing south or east.
Employ a calming palette of taupe, dusty rose, and muted slate blue. Combine rich herringbone engineered wooden flooring with upholstered fabric headboards and brushed nickel hardware.
Incorporate a king sized bed with integrated hydraulic storage, matching bedside tables, a bespoke walk in wardrobe with glass wardrobe shutters, and a cozy window reading lounge nook.
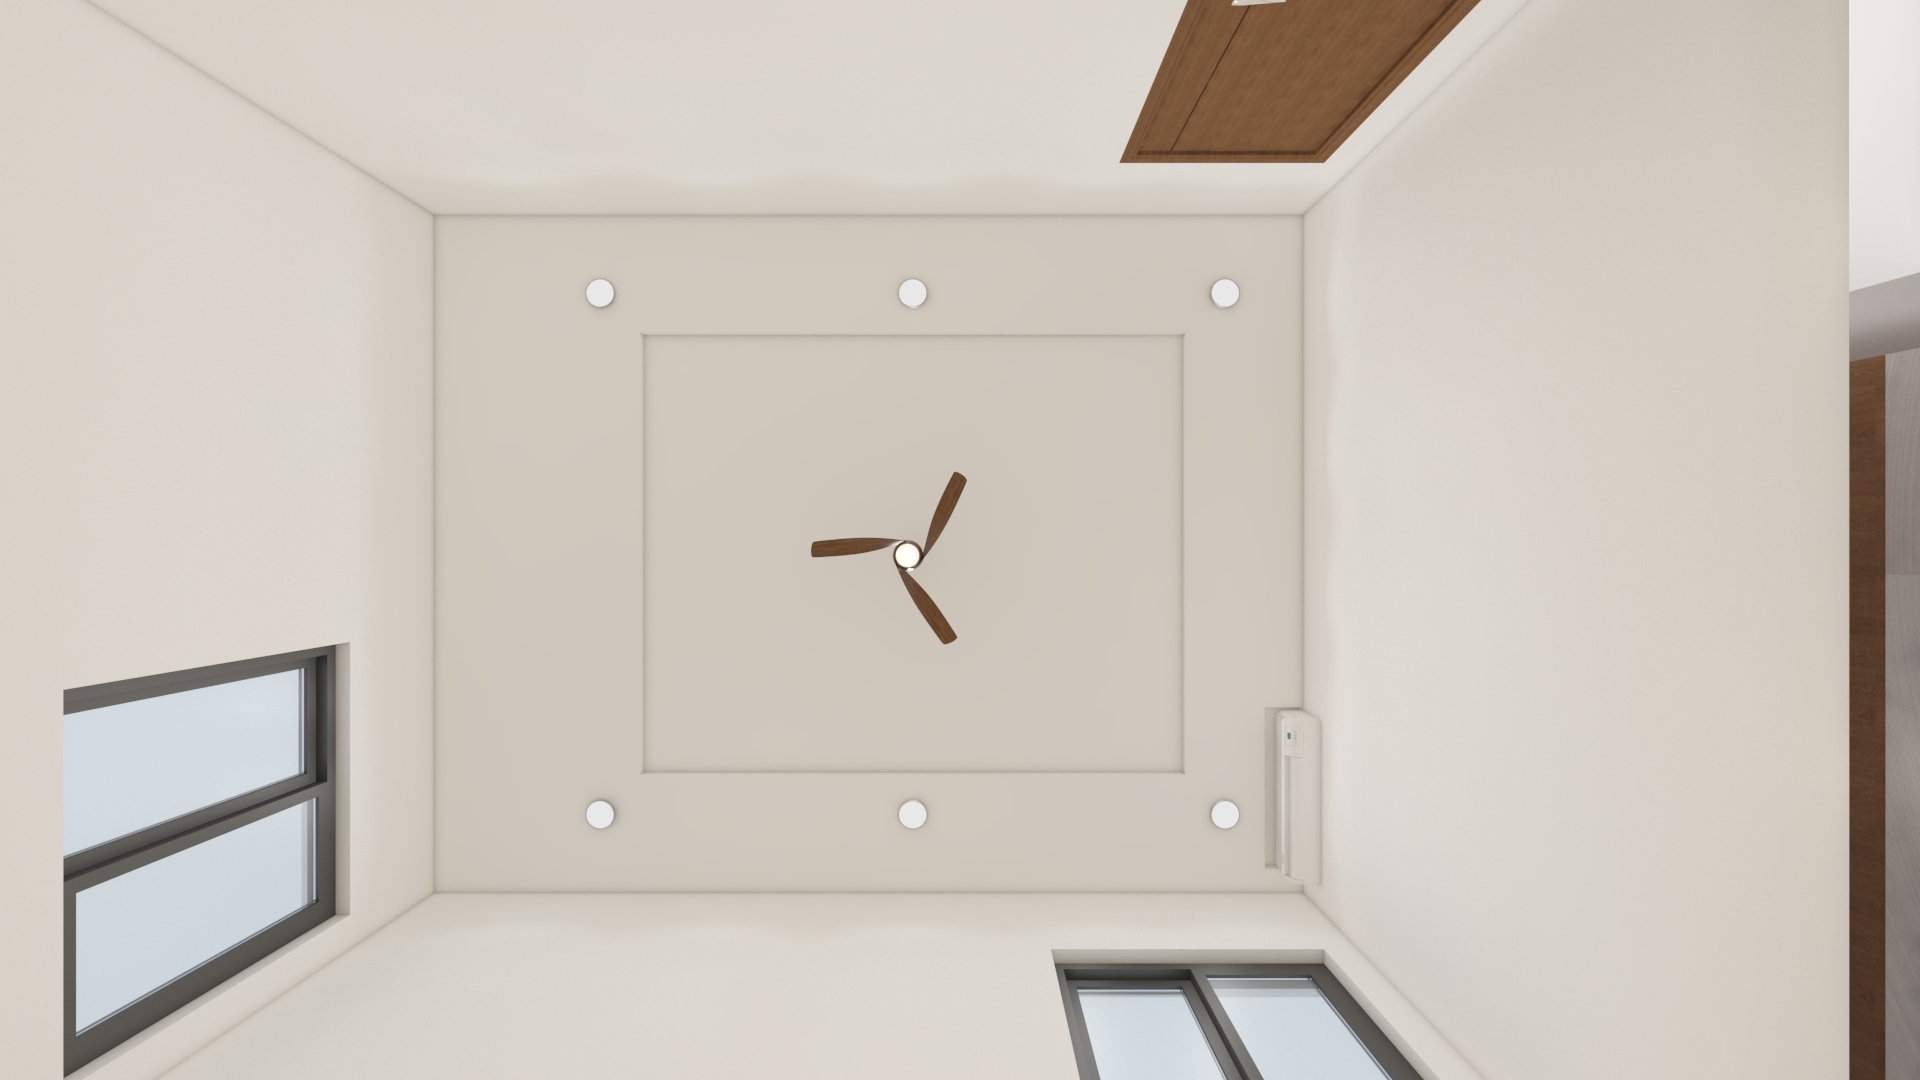
Create a relaxing sanctuary using 2700K warm dimmable bedside reading lights, concealed cove lighting for ambient warmth, and sophisticated bedside pendant fixtures.
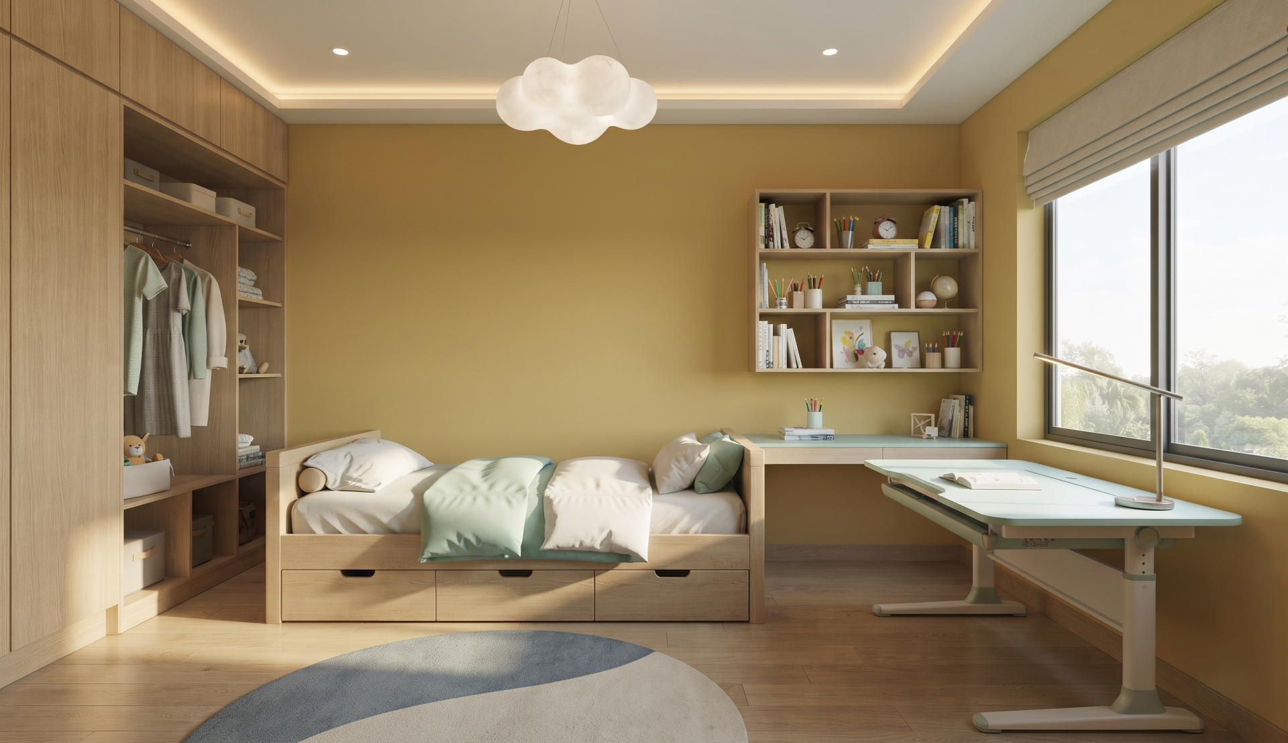
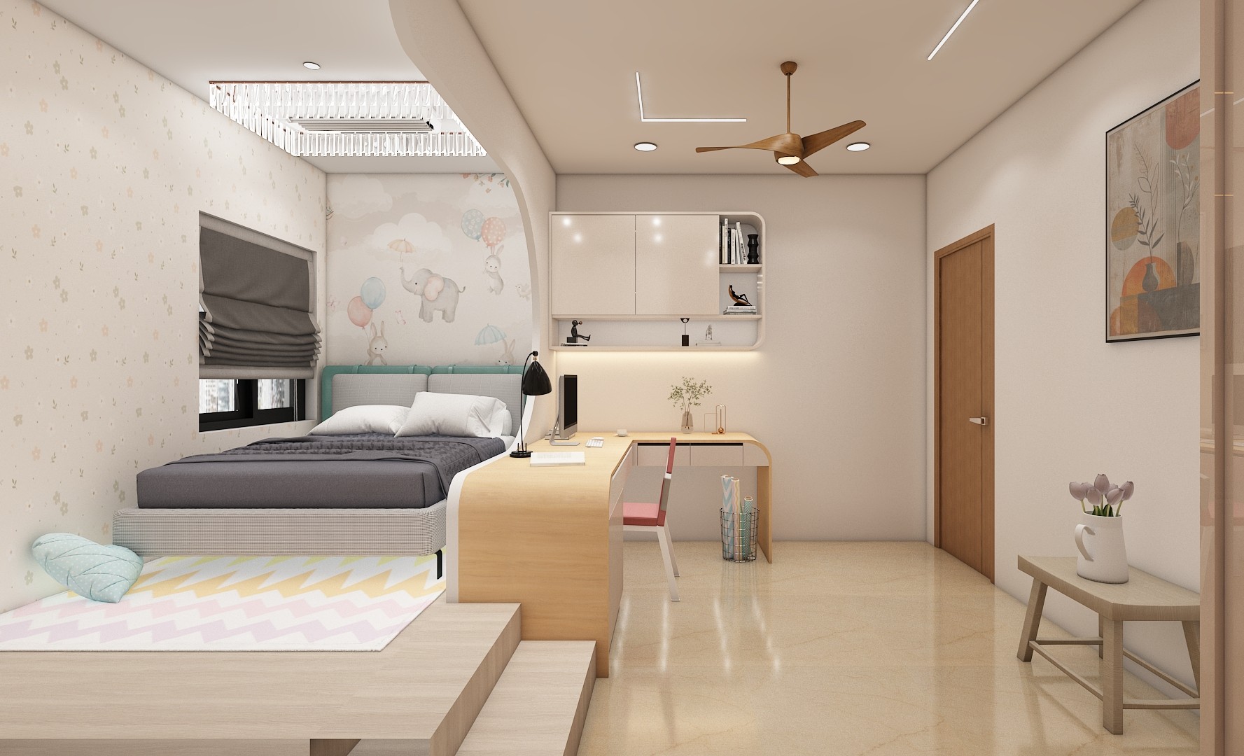
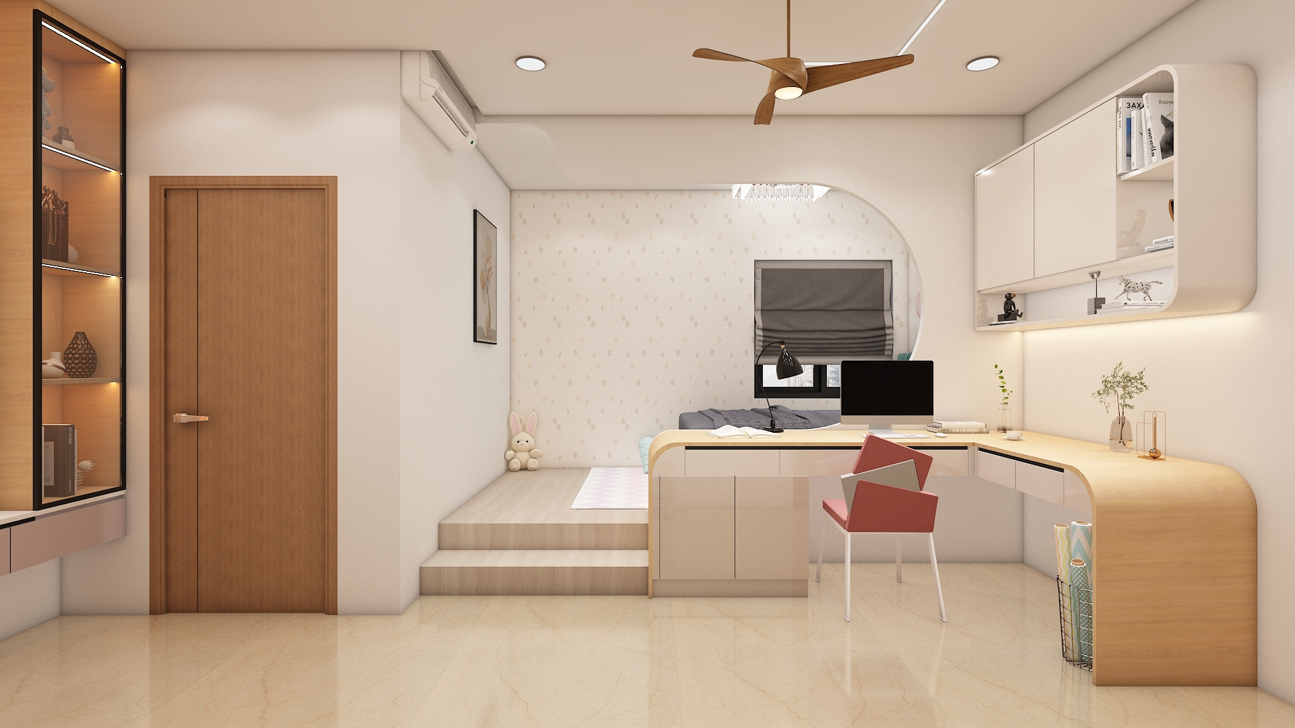
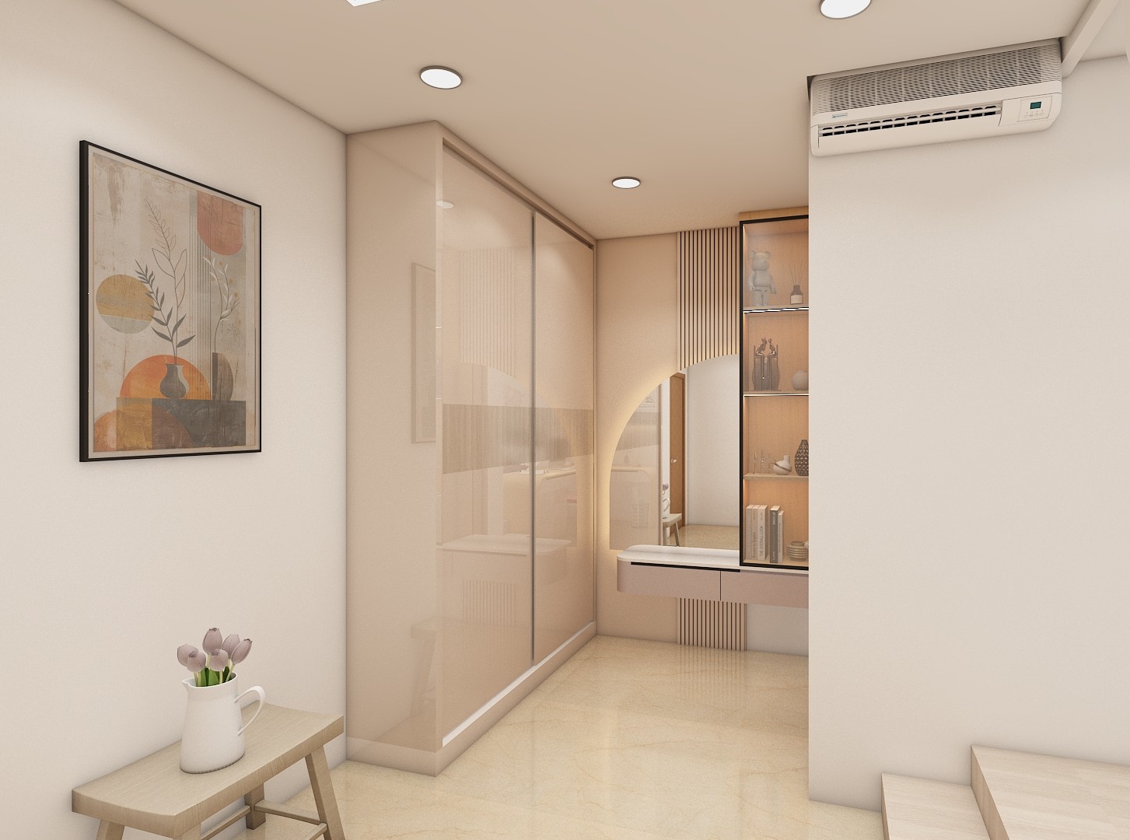
Positioned in the west or northwest quadrant, the kids bedroom fosters creativity, active learning, and restful sleep. Place the study desk facing east or north to enhance focus and academic performance.
Use playful yet sophisticated pastels like mint green, soft mustard, and warm white. Choose durable matte laminates, easy to clean washable wall paints, and cushioned wood flooring.
Select a sturdy wooden single or bunk bed with under bed storage, an ergonomic height adjustable study desk with open bookshelf displays, and spacious wardrobe units.
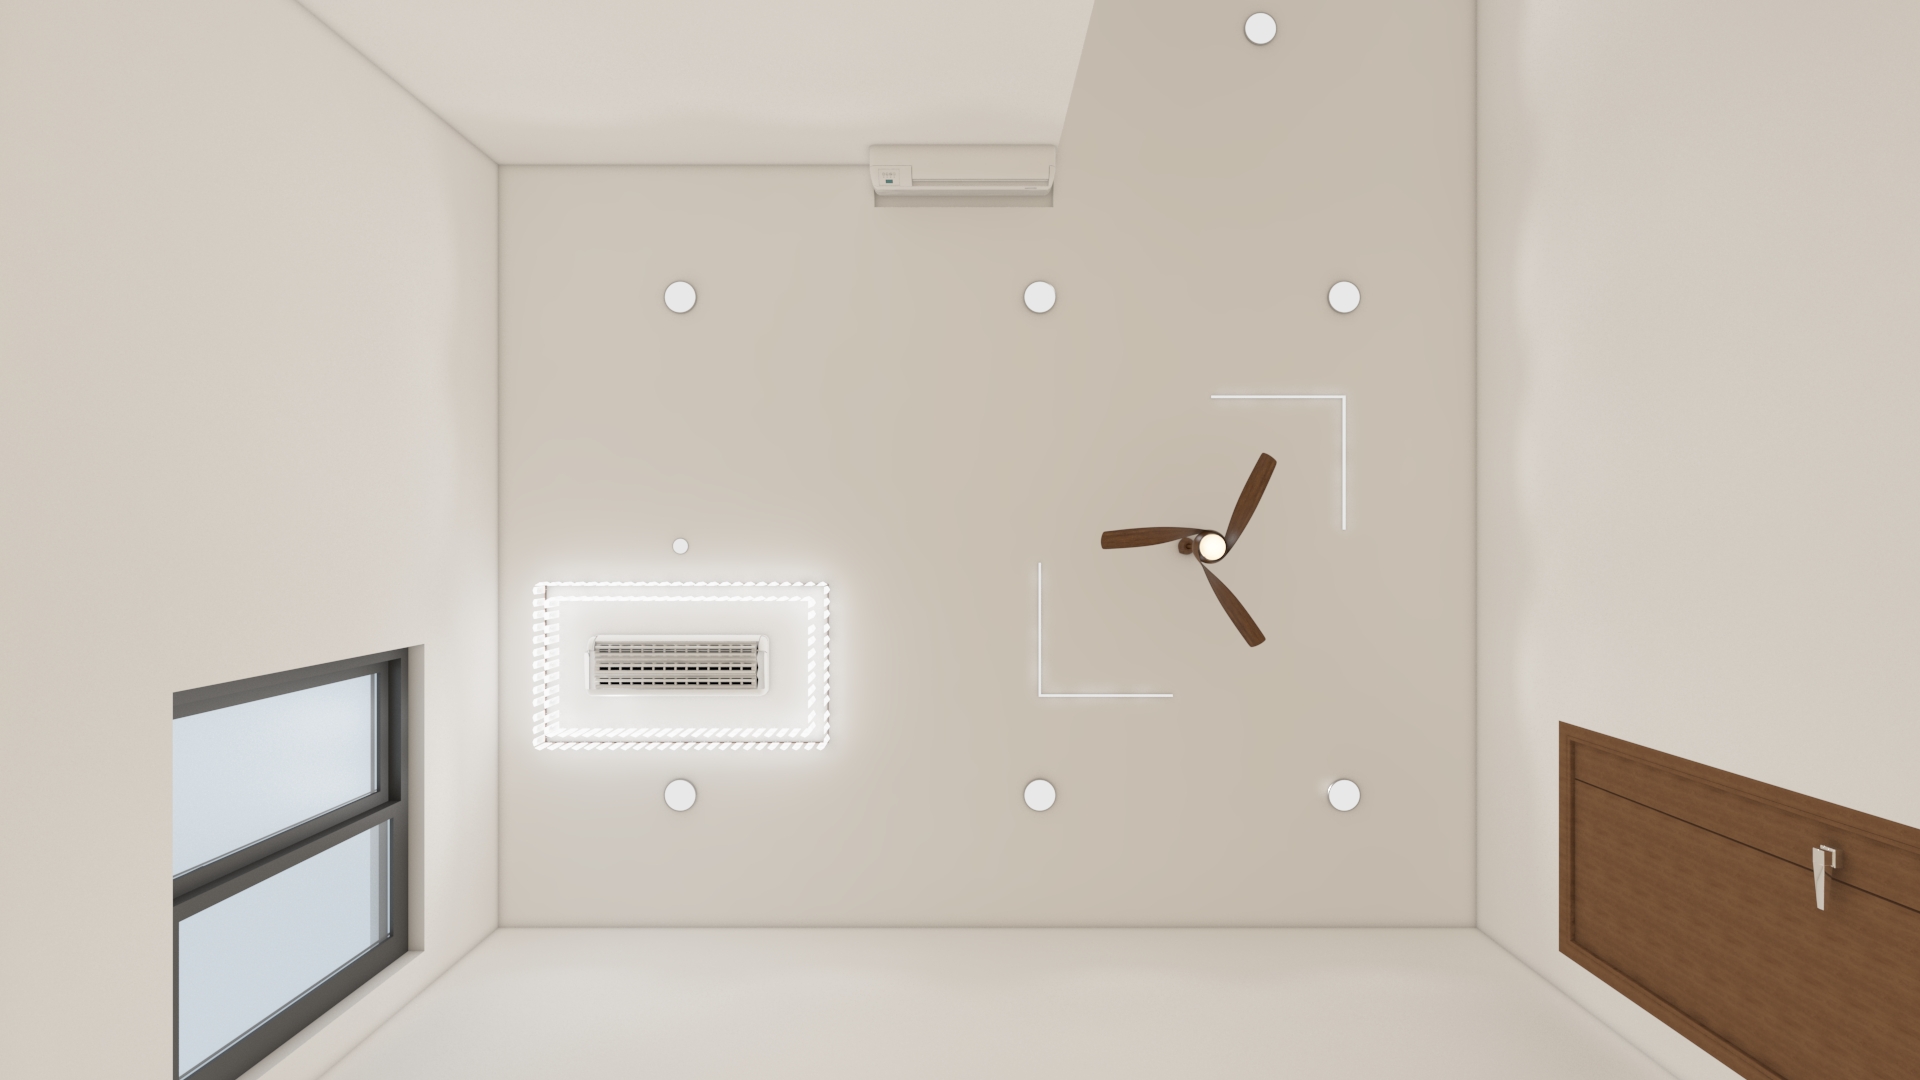
Incorporate bright task lighting over the study desk using a sleek LED desk lamp, complemented by whimsical ceiling fixtures and warm ambient ceiling panels.
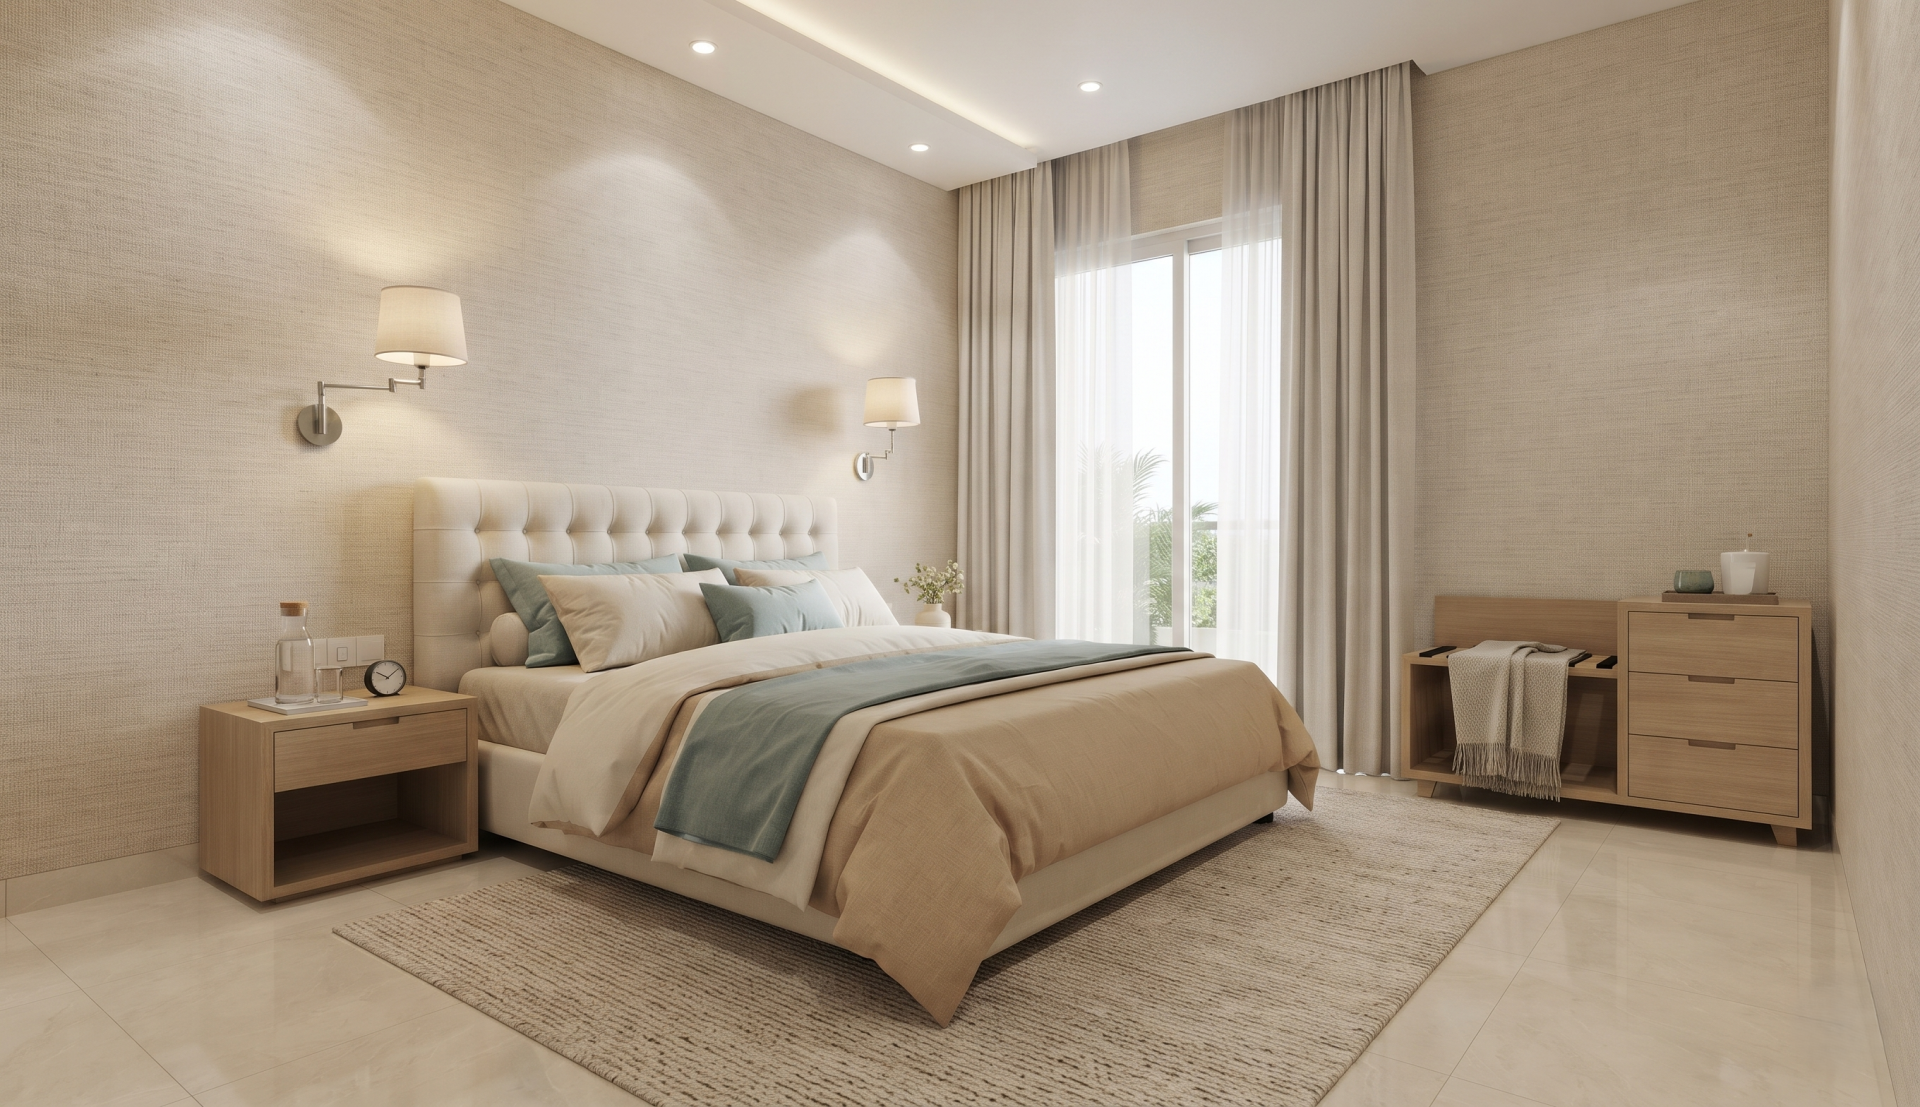
Located ideally in the northwest or southeast zone, the guest bedroom offers welcoming comfort and tranquility for visiting family and friends. Orient the bed toward the south or east wall.
Keep the aesthetic neutral and universally appealing with warm sand, ivory, and subtle teal accents. Utilize textured linen wall coverings, light oak wood tones, and polished porcelain flooring.
Provide a comfortable queen sized bed with a plush tufted headboard, a compact luggage rack cum dresser unit, and a streamlined bedside table with charging integrations.
Use soft ambient recessed ceiling lights paired with adjustable reading wall sconces to ensure guests can customize their room lighting easily.
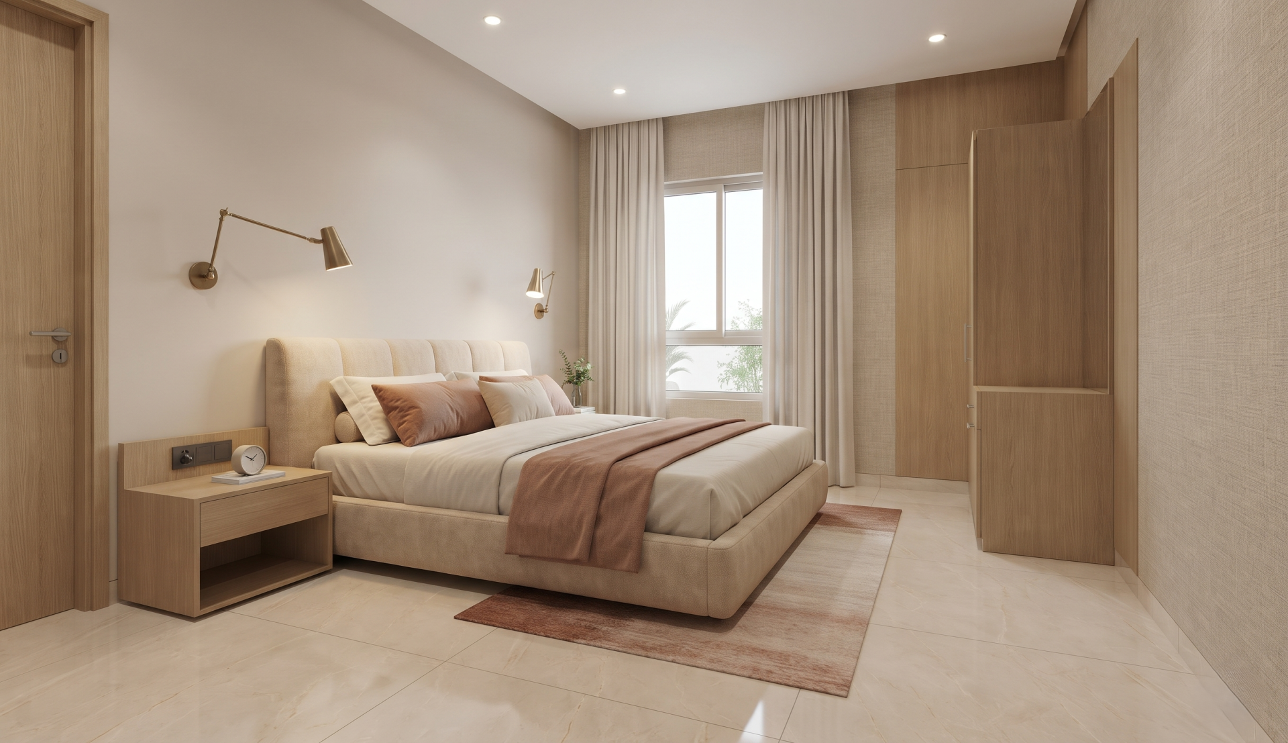
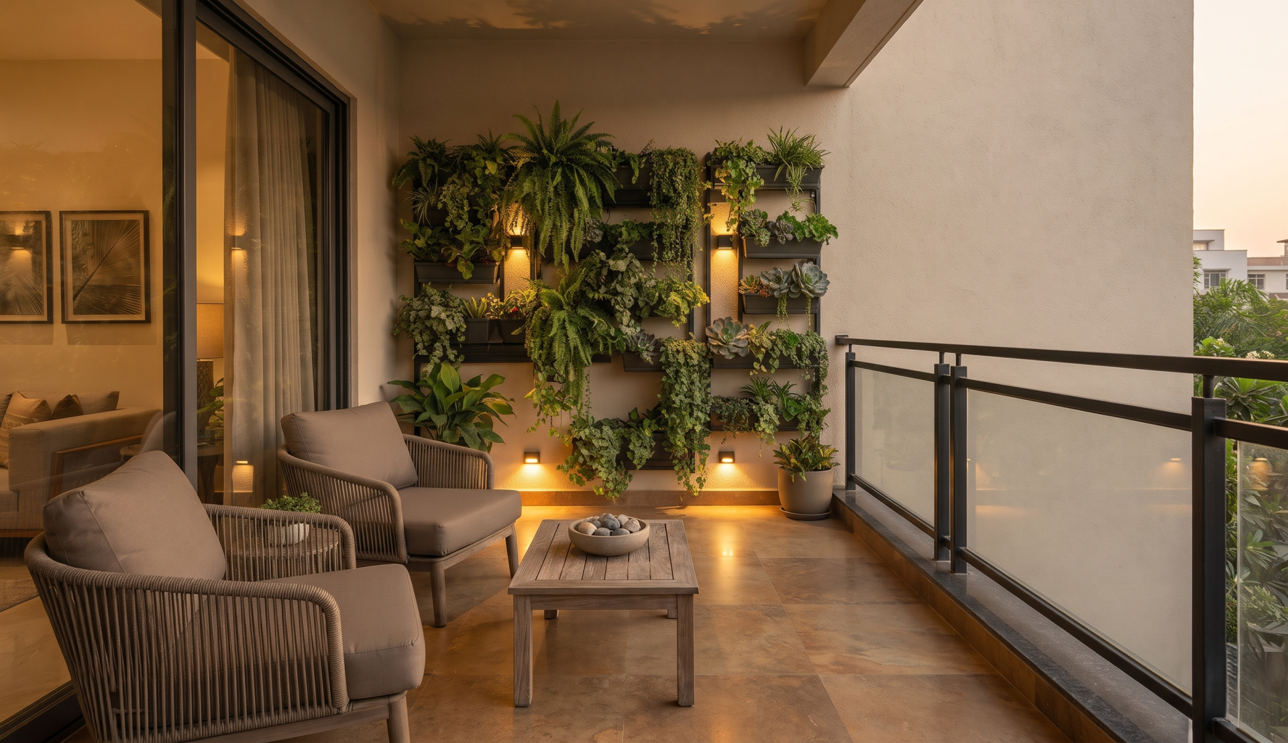
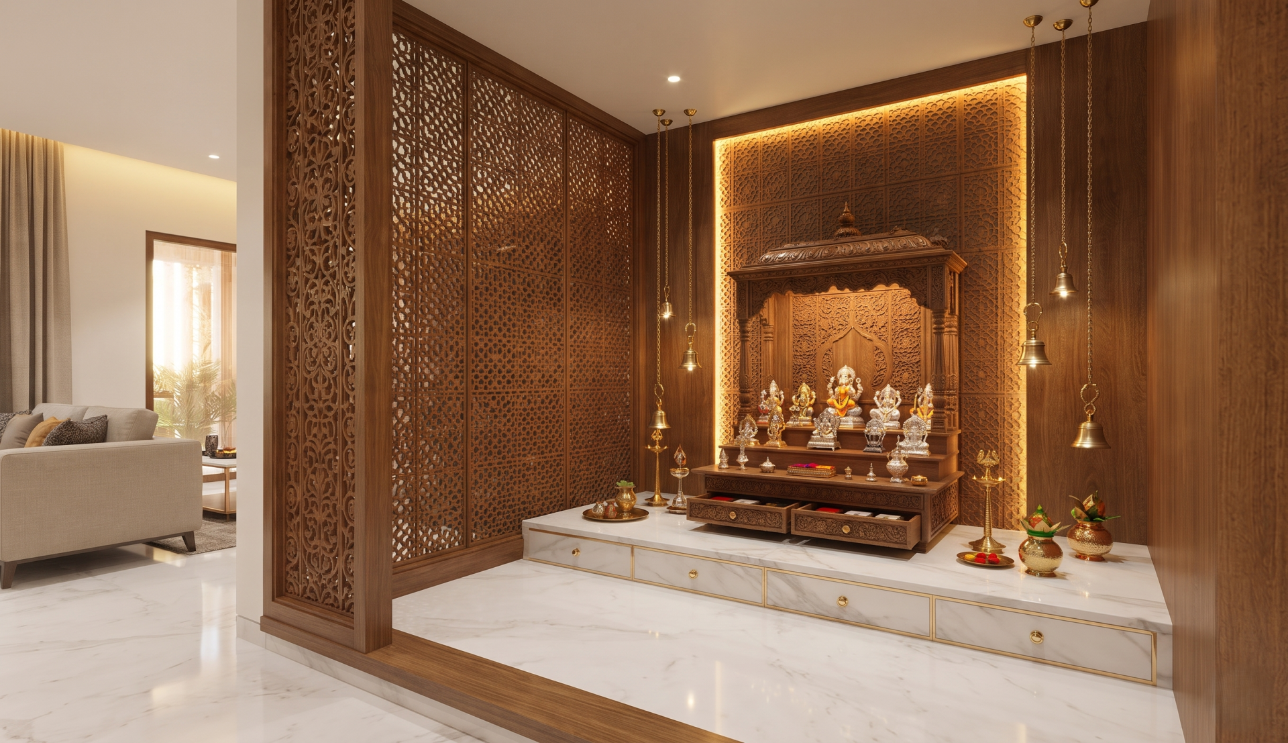
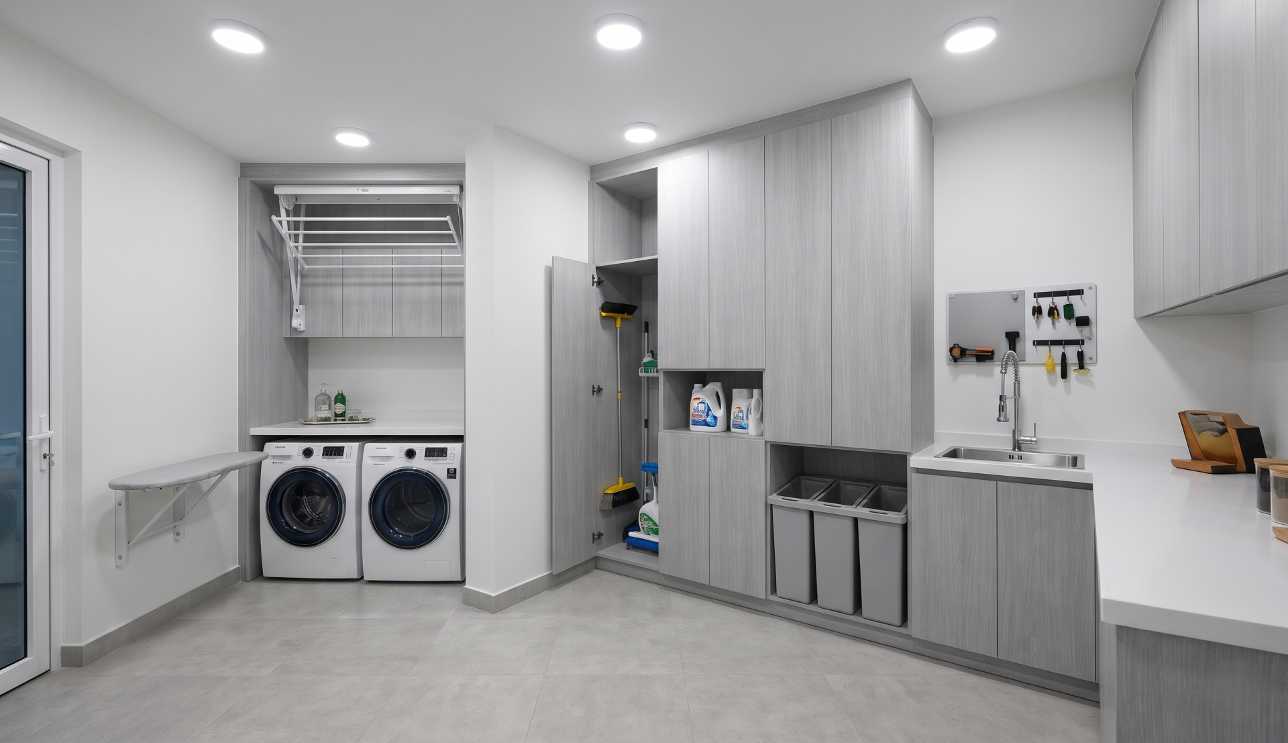
Bringing a magnificent residential project to life requires a harmonious blend of architectural precision, Vastu compliance, and bespoke aesthetic expression. When planning your dream residence at Raichandani Funtani Villas in Shamirpet Hyderabad, investing in expert interior design ensures that every square foot is optimized for both luxury and everyday practicality.
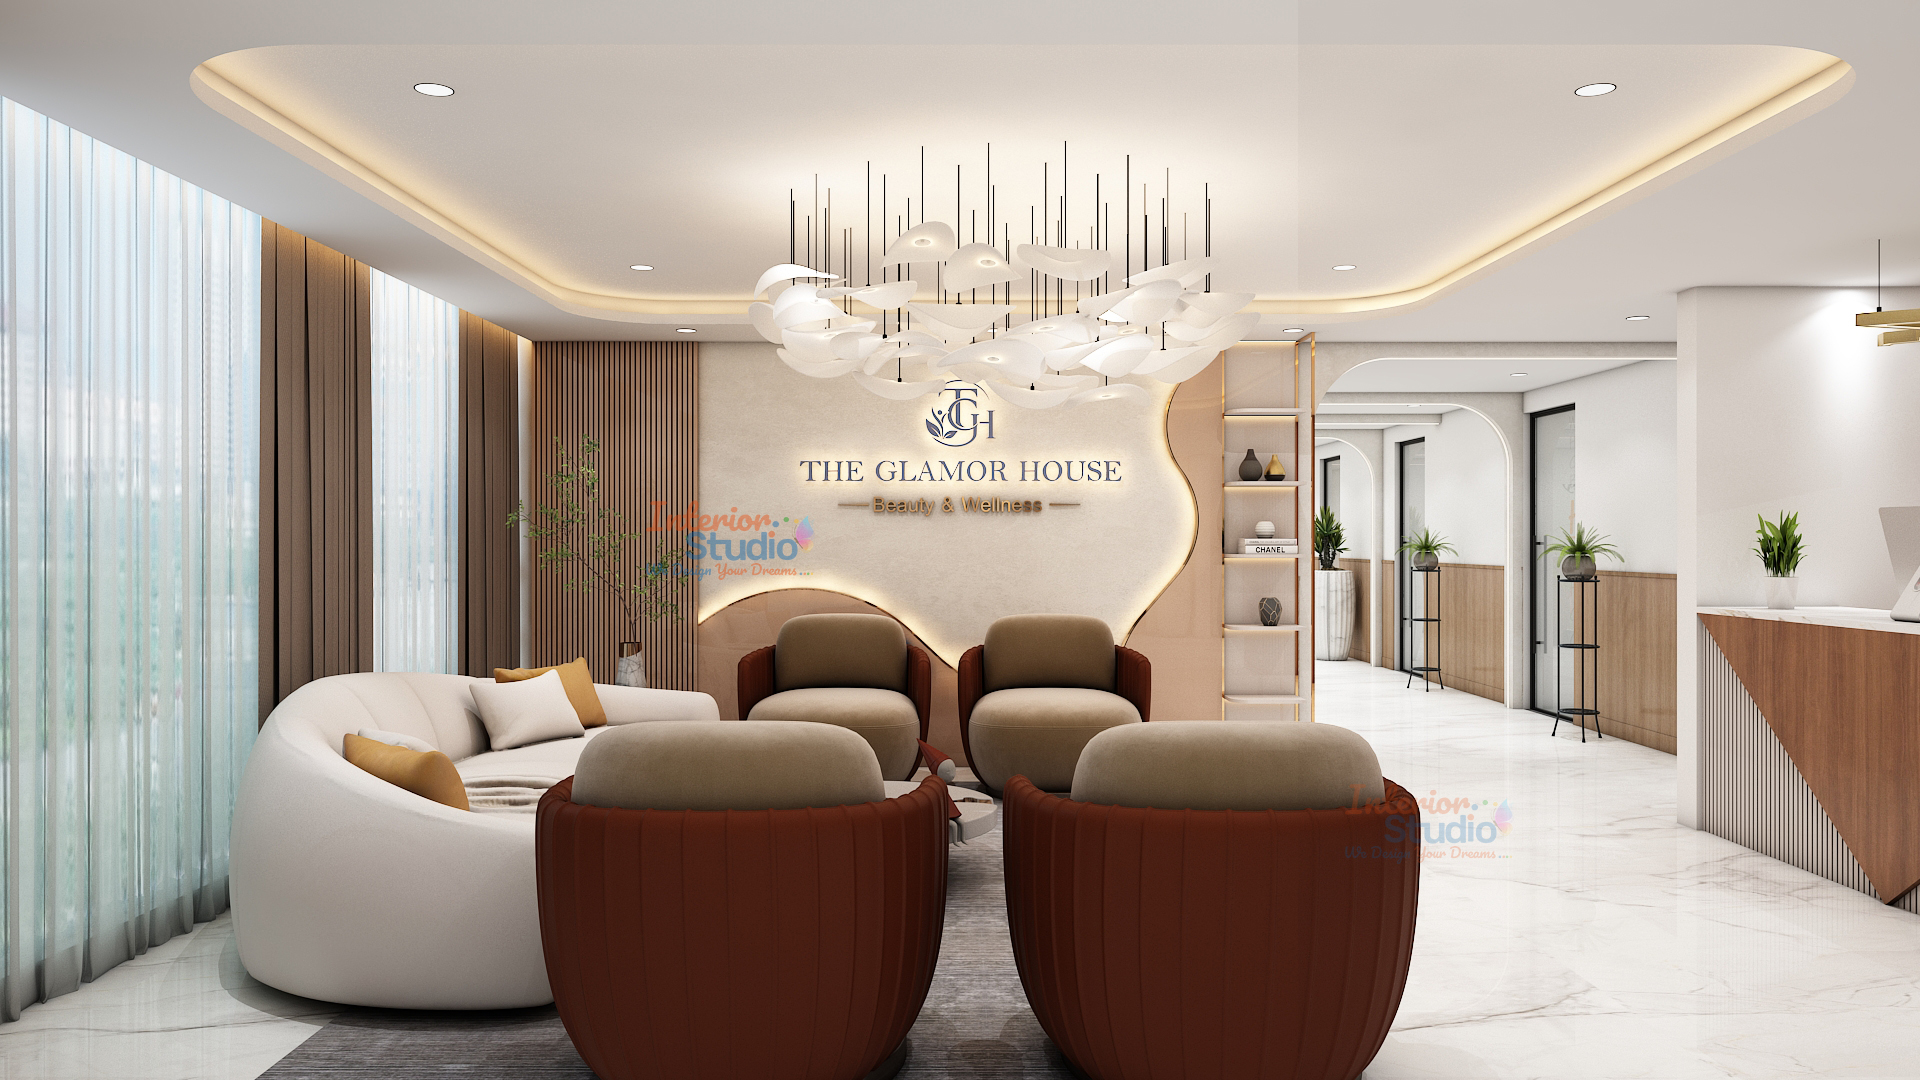
Interior Studio brings years of specialized expertise in crafting breathtaking residential sanctuaries across premium urban addresses. Our dedicated team handles everything from initial concept layouts and material sourcing to final execution and styling, delivering a seamless and stress free experience for discerning homeowners.
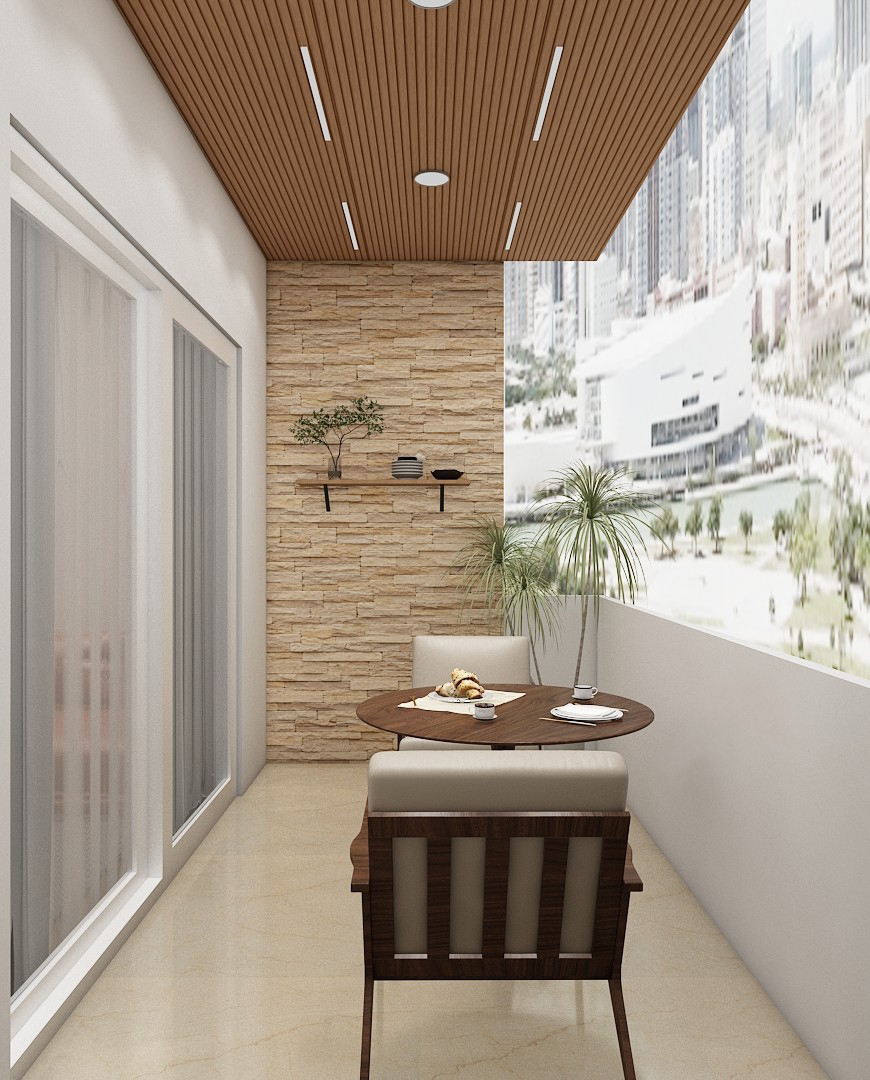 My Home Sayuk 3BHK West Facing Interior Design Tellapur
 My Home Sayuk 3BHK West Facing Interior Design Tellapur
 My Home Sayuk 3BHK West Facing Interior Design Tellapur
 My Home Sayuk 3BHK West Facing Interior Design Tellapur
 My Home Sayuk 3BHK West Facing Interior Design Tellapur
 My Home Sayuk 3BHK West Facing Interior Design Tellapur
 My Home Sayuk 3BHK West Facing Interior Design Tellapur
 My Home Sayuk 3BHK West Facing Interior Design Tellapur
 My Home Sayuk 3BHK West Facing Interior Design Tellapur
 My Home Sayuk 3BHK West Facing Interior Design Tellapur
 My Home Sayuk 3BHK West Facing Interior Design Tellapur
 My Home Sayuk 3BHK West Facing Interior Design Tellapur