Welcome to the ultimate design blueprint crafted specifically for luxury homeowners looking to elevate their living experience. Nestled in a prime corridor, S Square Urban Greens in Patancheru, Hyderabad offers expansive spatial layouts that serve as a pristine canvas for high-end customization. This comprehensive interior styling guide explores how to weave together timeless aesthetics, flawless Vastu alignment, and absolute functionality for a 3.5 BHK luxury residence. Whether you are envisioning a serene retreat or a high-converting property upgrade, this design manual outlines every corner of your spacious home to match modern luxury standards.
Welcome to the ultimate design blueprint crafted specifically for luxury homeowners looking to elevate their living experience. Nestled in a prime corridor, S Square Urban Greens in Patancheru, Hyderabad offers expansive spatial layouts that serve as a pristine canvas for high-end customization. This comprehensive interior styling guide explores how to weave together timeless aesthetics, flawless Vastu alignment, and absolute functionality for a 3.5 BHK luxury residence. Whether you are envisioning a serene retreat or a high-converting property upgrade, this design manual outlines every corner of your spacious home to match modern luxury standards.
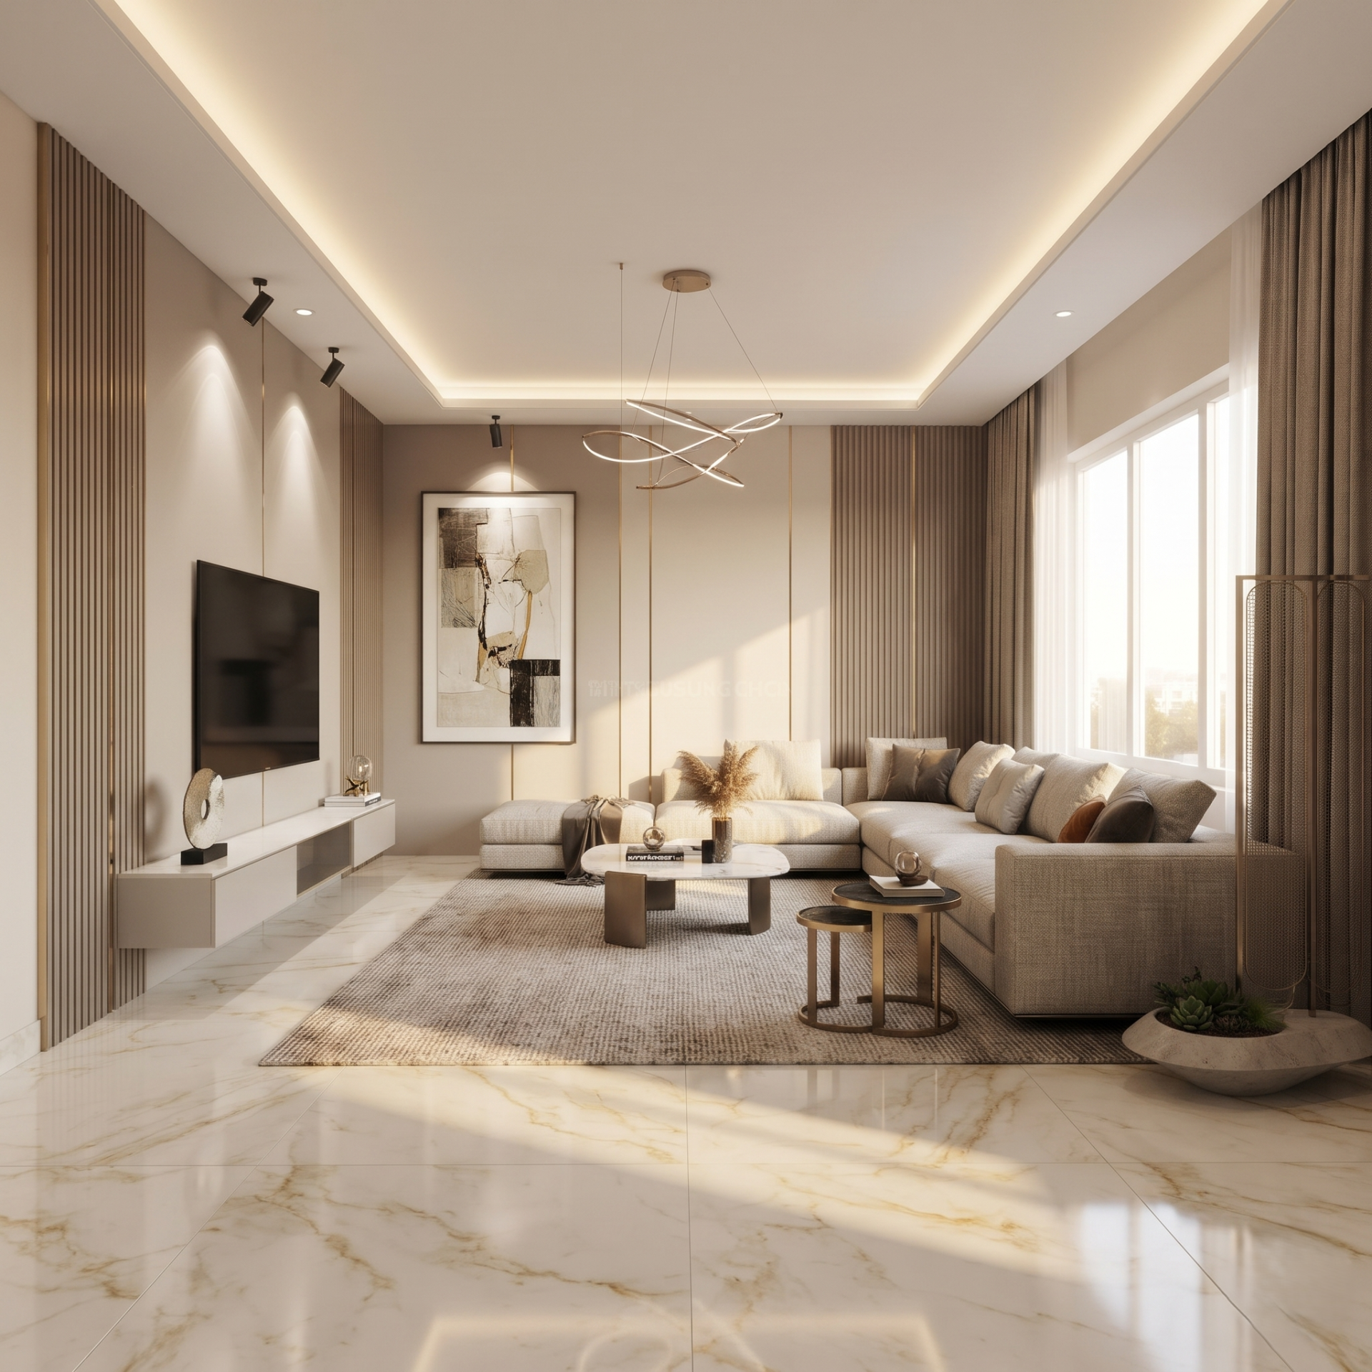
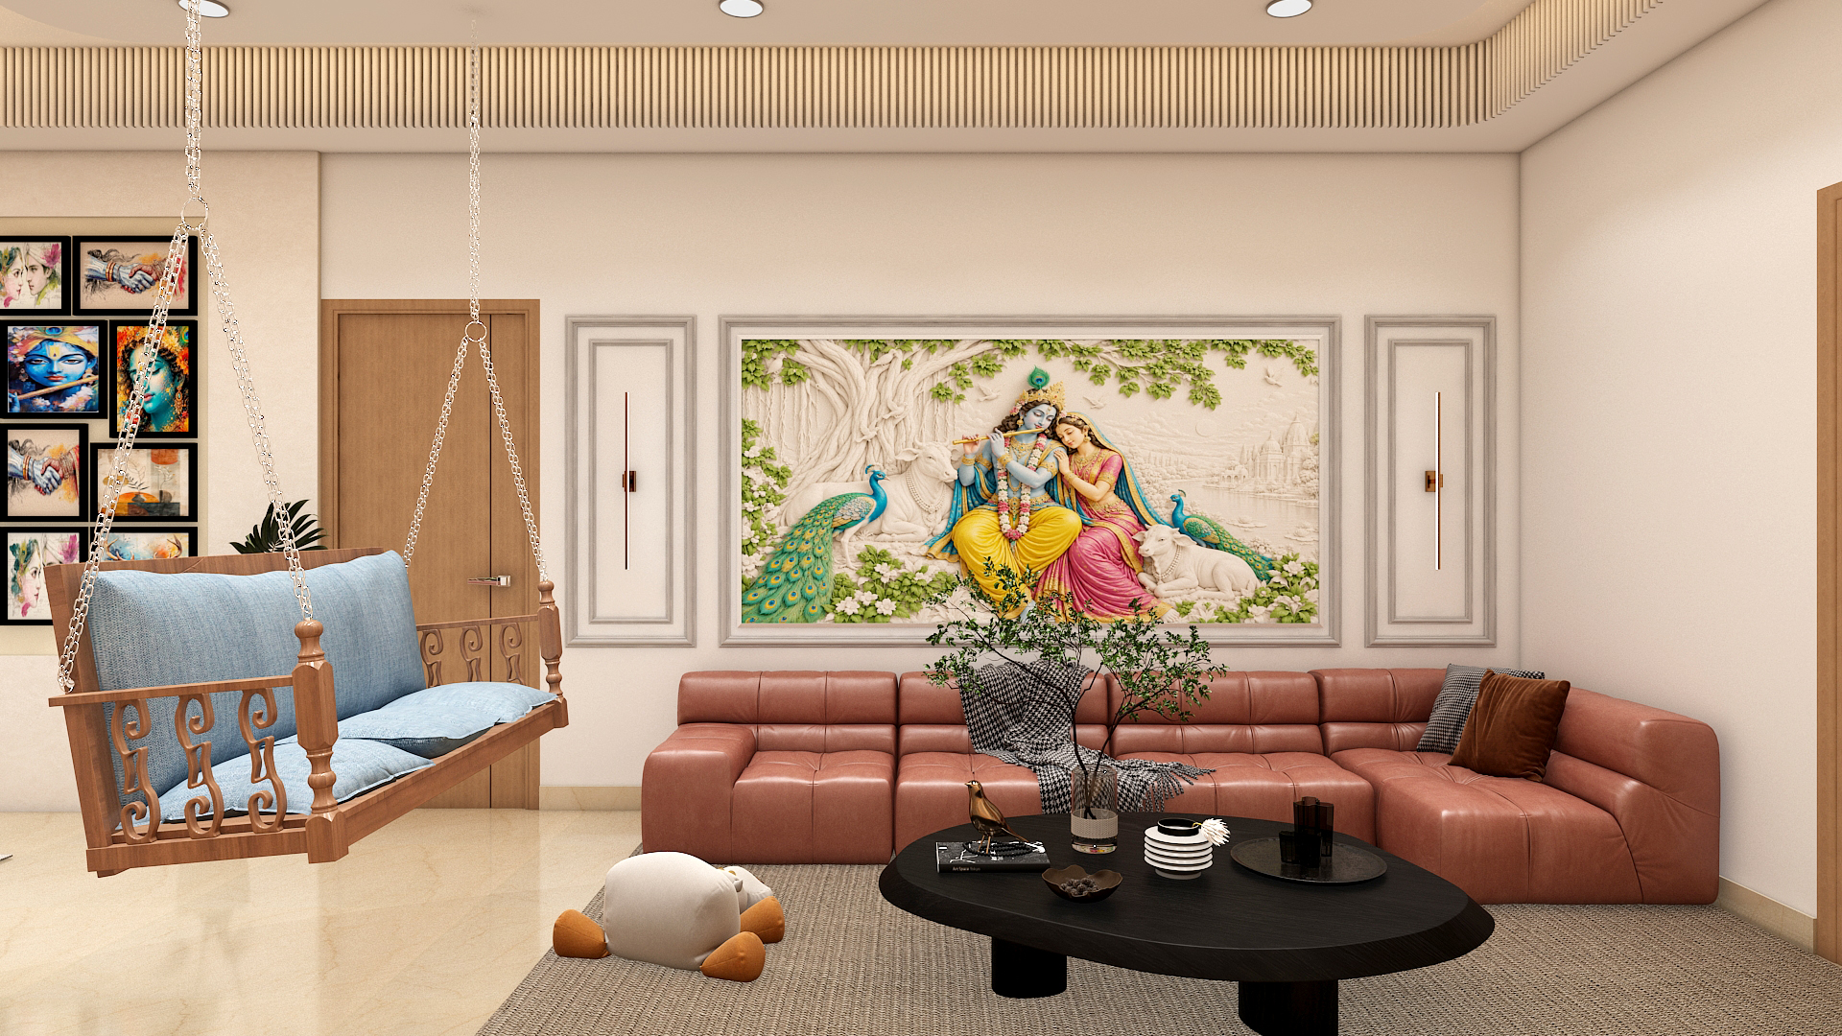
Positioned toward the eastern zone of the floor plan, the living room captures abundant morning sunlight and positive solar energy. Arrange the main plush sectional sofa along the southern or western wall so that occupants face north or east while conversing or welcoming guests. Keep the northeastern corner light and uncluttered, avoiding heavy cabinetry in this sacred quadrant. Mount the entertainment unit cleanly on the western or southern partition to maintain balanced spatial equilibrium.
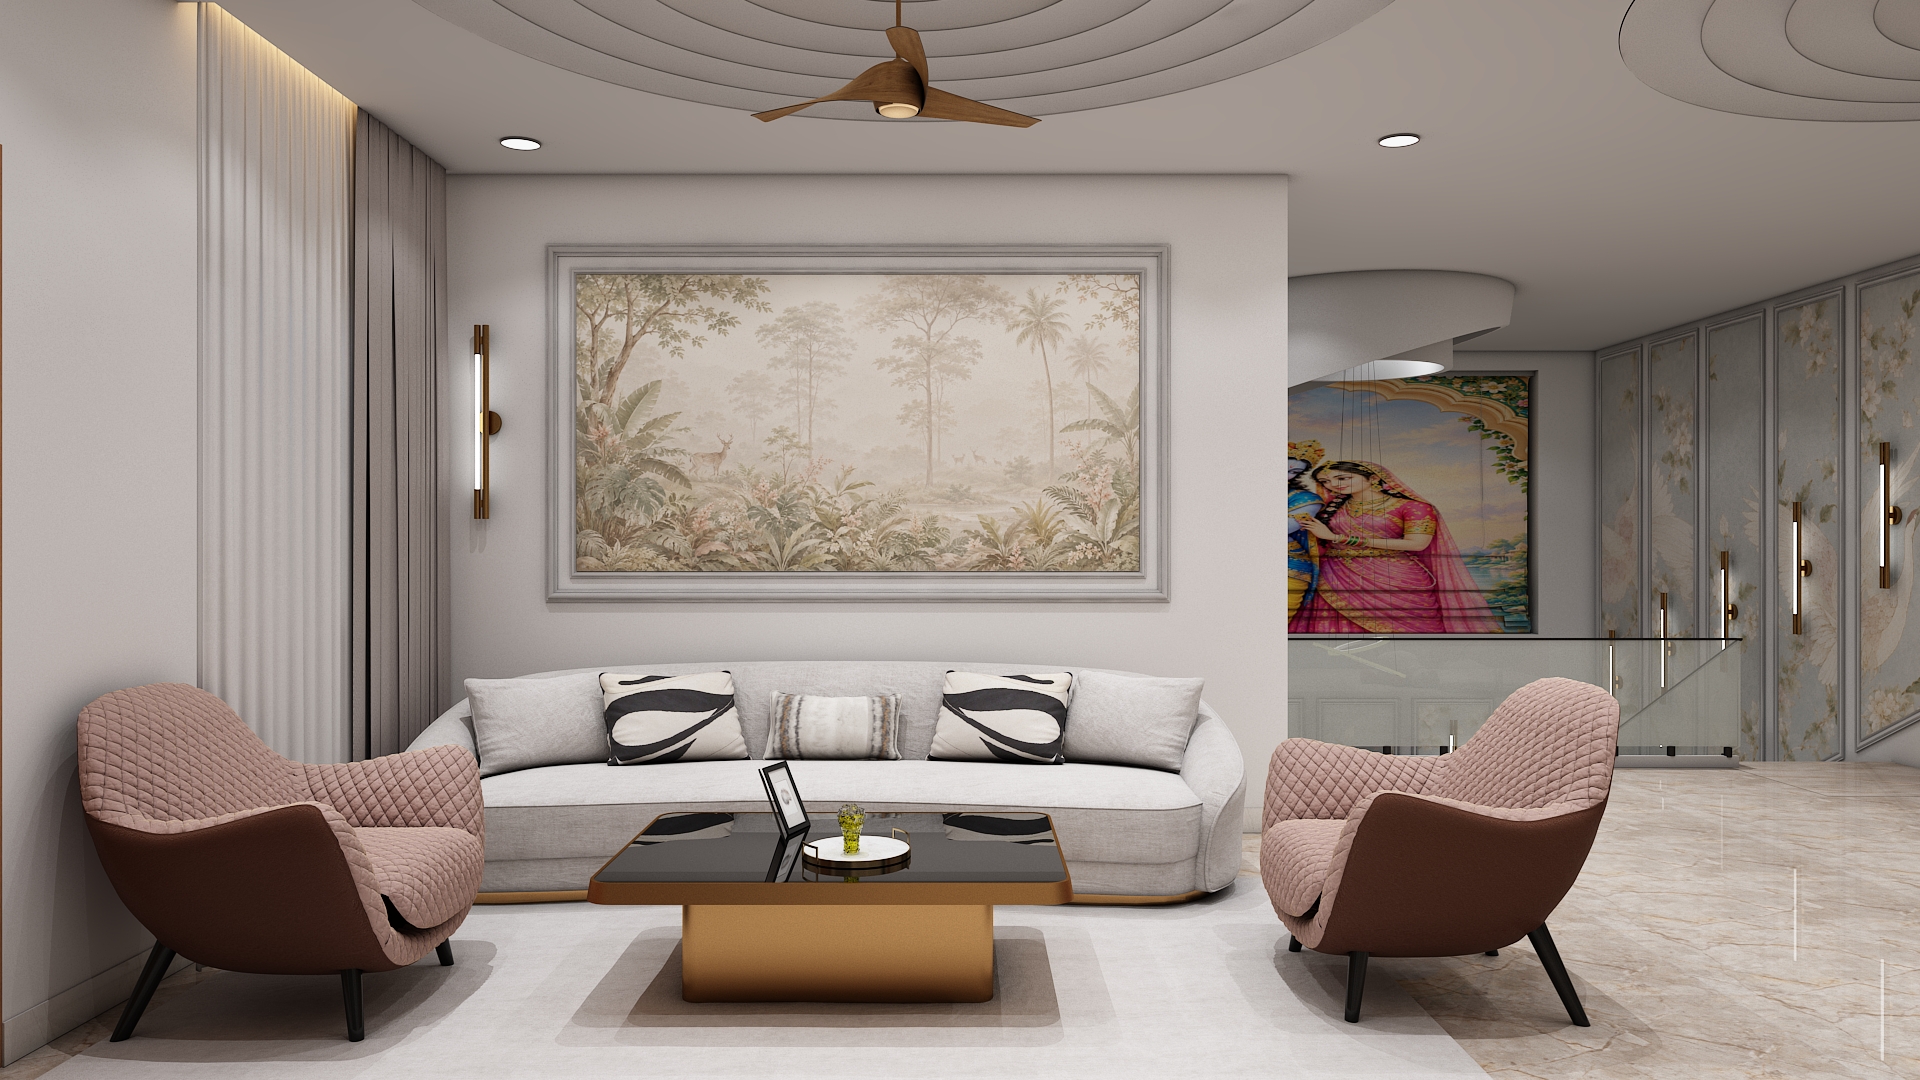
Establish an inviting atmosphere with a soft, neutral base of warm ivory and pale greige on the walls. Introduce subtle luxury through fluted wood wall panels, brushed champagne brass metal inlays, and high gloss marble flooring that reflects natural light across the room.
Opt for a low profile, deep seated sectional sofa upholstered in performance velvet or textured linen. Pair it with a sintered stone top coffee table and nesting side tables. Keep furniture proportions scaled generously to match the grand volume of the room without crowding the walking paths.
Layer your illumination starting with recessed warm white cove lighting along the ceiling perimeter for soft ambient glow. Suspend a modern minimalist chandelier as a central statement piece over the seating cluster, complemented by directional LED spot lights angled toward artwork.
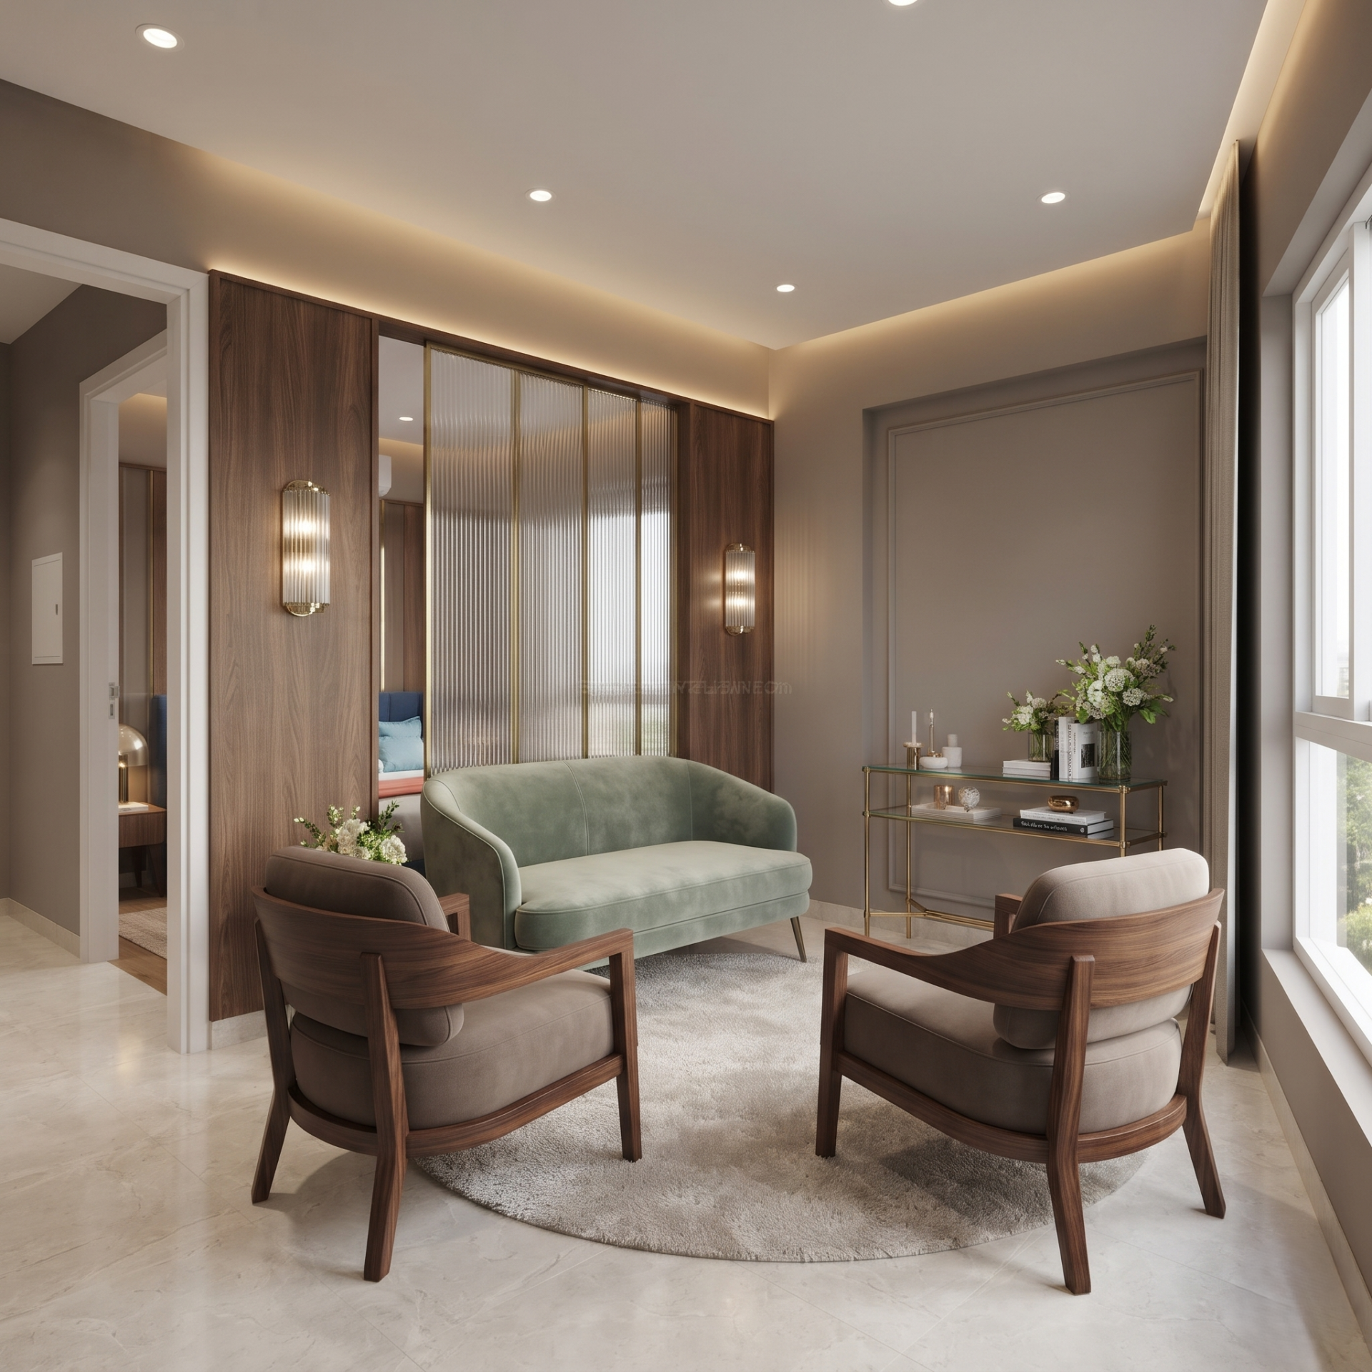
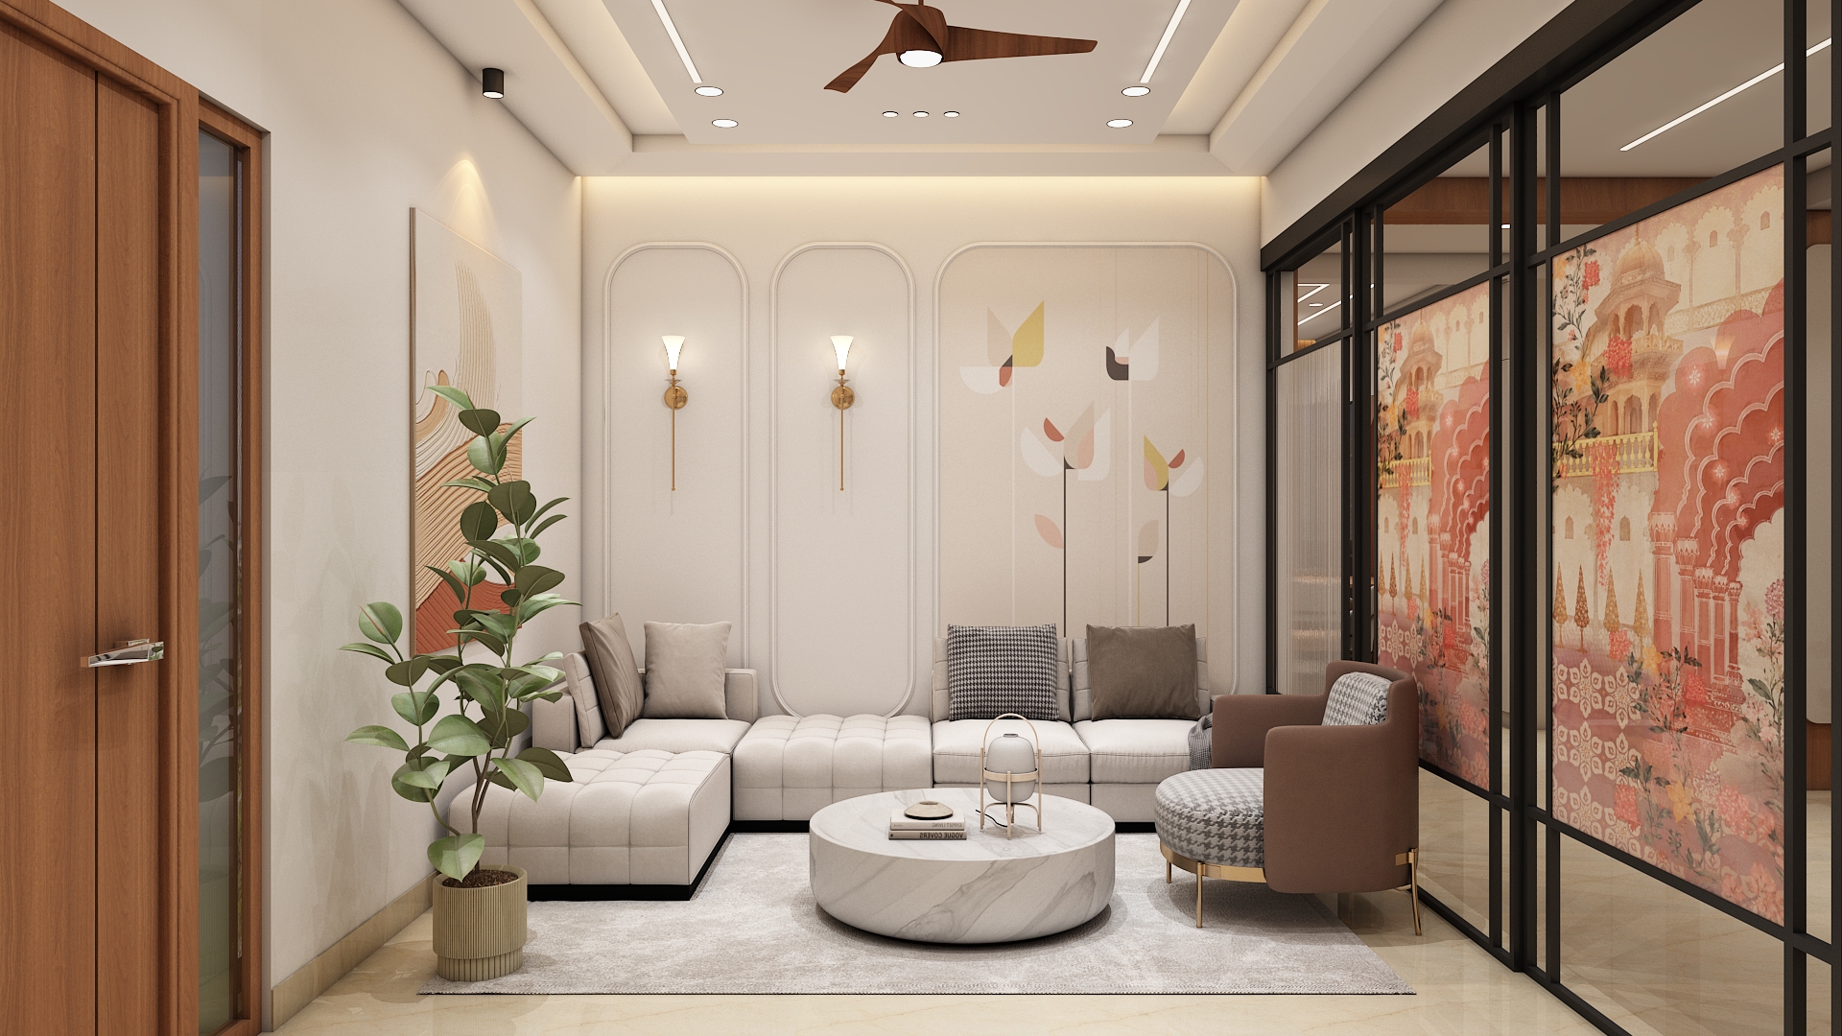
Located near the formal entrance in the northeastern or eastern section, the drawing room acts as an elegant transitional greeting space. Place a refined two seater settee and single accent armchairs in a semi circular formation that encourages intimate conversation. Keep the entrance threshold completely open and inviting, ensuring a smooth transition from the main foyer.
Use sophisticated muted taupe and soft sage green as backdrop tones to evoke calm elegance. Incorporate rich walnut wood accents, fluted glass partitions, and polished brass trims to elevate the formal visual appeal.
Select a compact yet luxurious upholstered settee paired with two statement armchairs featuring exposed wooden frames. Add a slim glass topped console table against the accent wall to hold curated decor items and fresh floral arrangements.
Incorporate ambient recessed downlights combined with sophisticated wall sconces featuring ribbed glass shades. Use concealed LED strip lighting behind wall paneling to cast a gentle, welcoming glow.
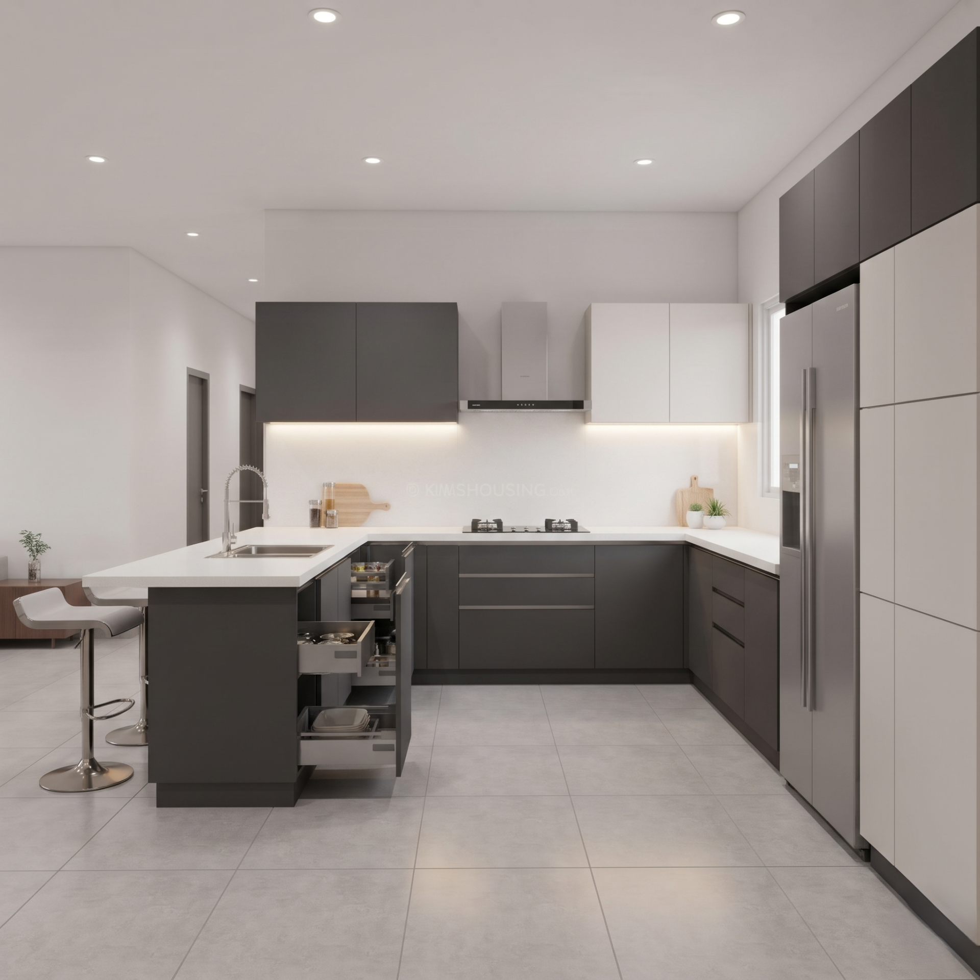
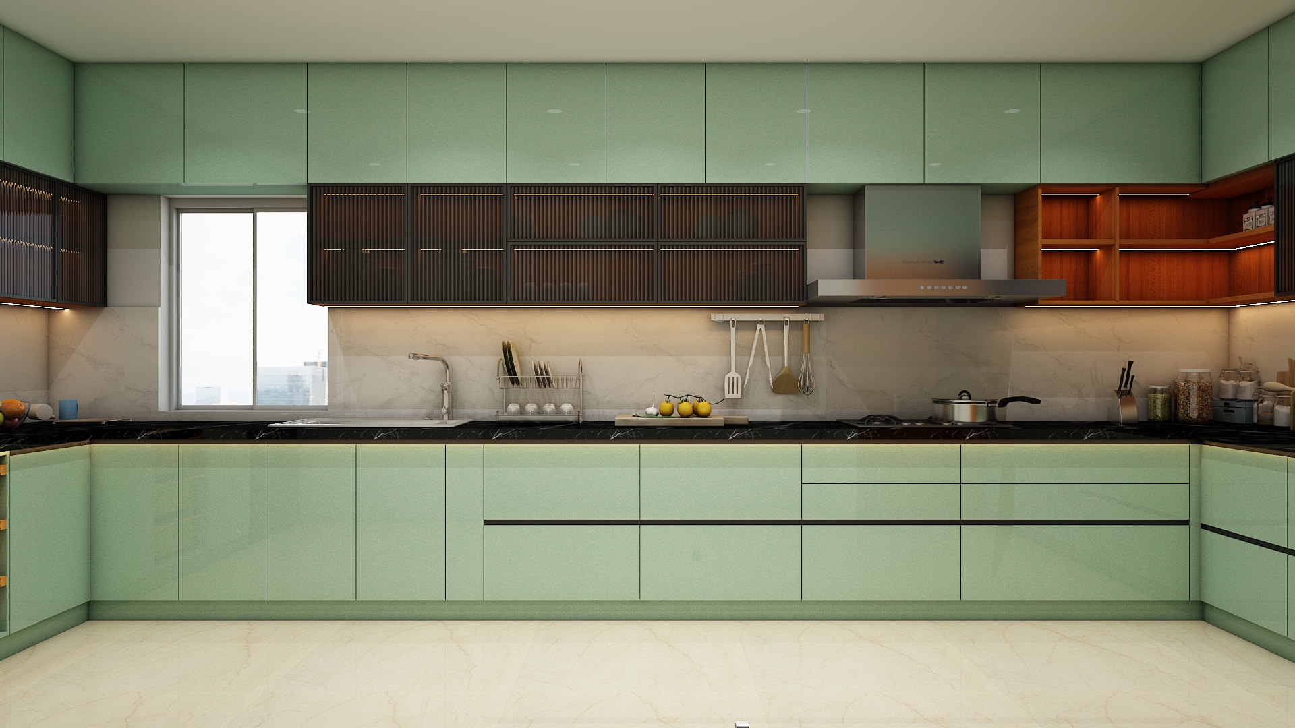
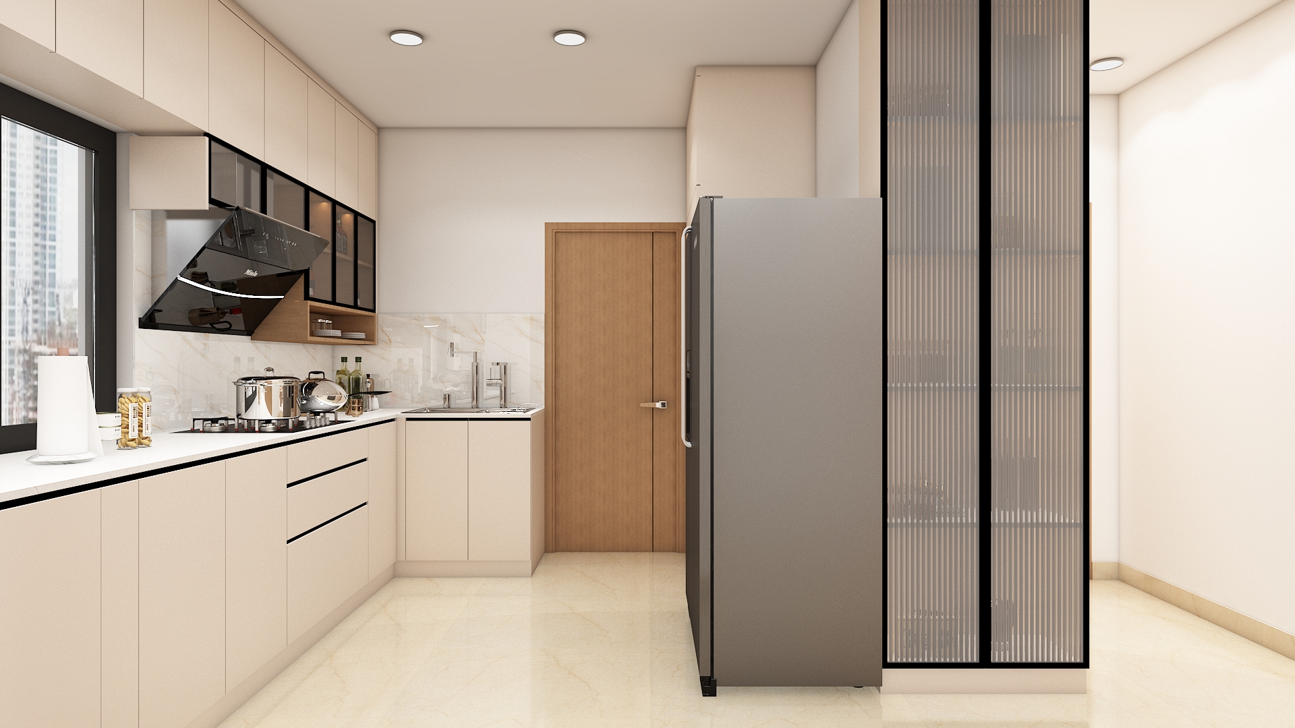
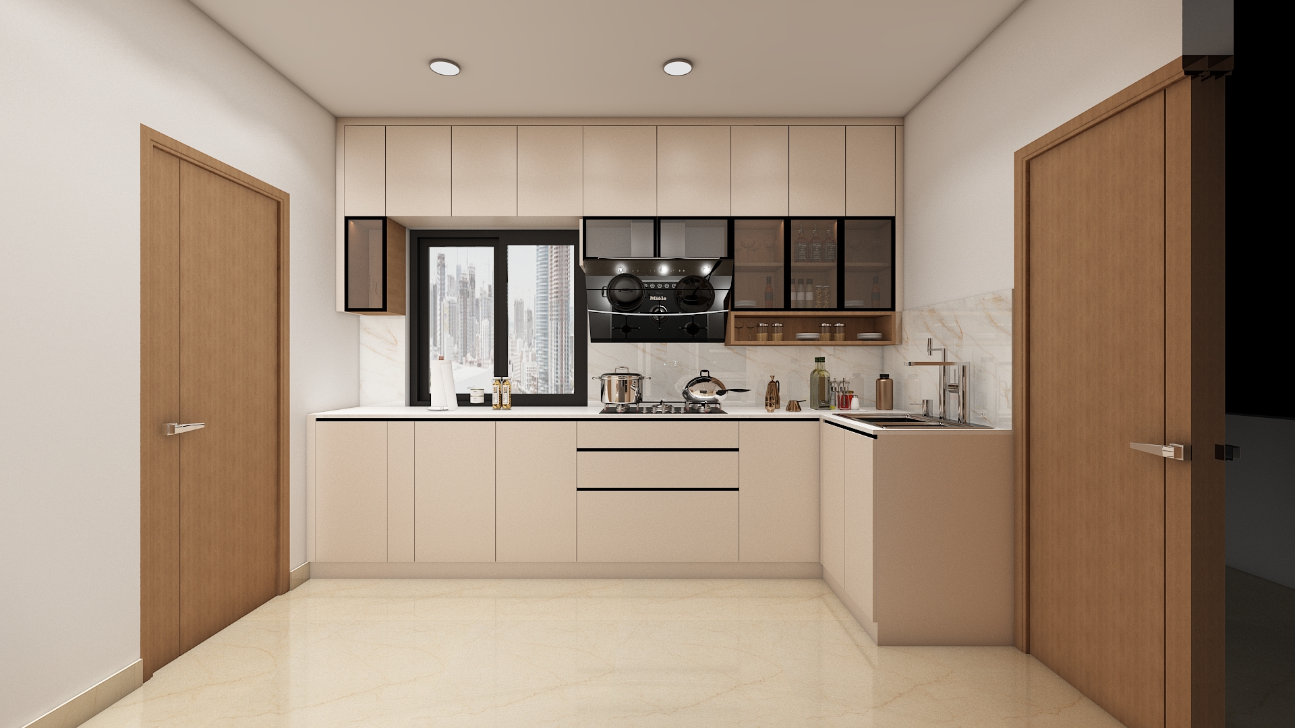
Situated in the southeast agnes angle, the kitchen layout positions the cooking hob facing east, allowing the cook to harness positive morning energy. Design an efficient L shaped counter or parallel counter layout with the sink in the northeast sector and heavy storage pantry units along the southern wall.
For homeowners opting for home modular kitchen interior designer services, incorporate acrylic finish cabinets in neutral charcoal and cashmere white. Pair these with seamless quartz countertops and anti skid matte vitrified floor tiles for durability and easy maintenance.
Install ergonomic pull out pantry units, tandem drawer systems, and sleek counter height bar stools with metallic footrests if a breakfast counter is integrated.
Utilize bright, focused task lighting under upper wall cabinets to illuminate prep counters effectively. Add warm ceiling downlights to maintain a welcoming atmosphere.
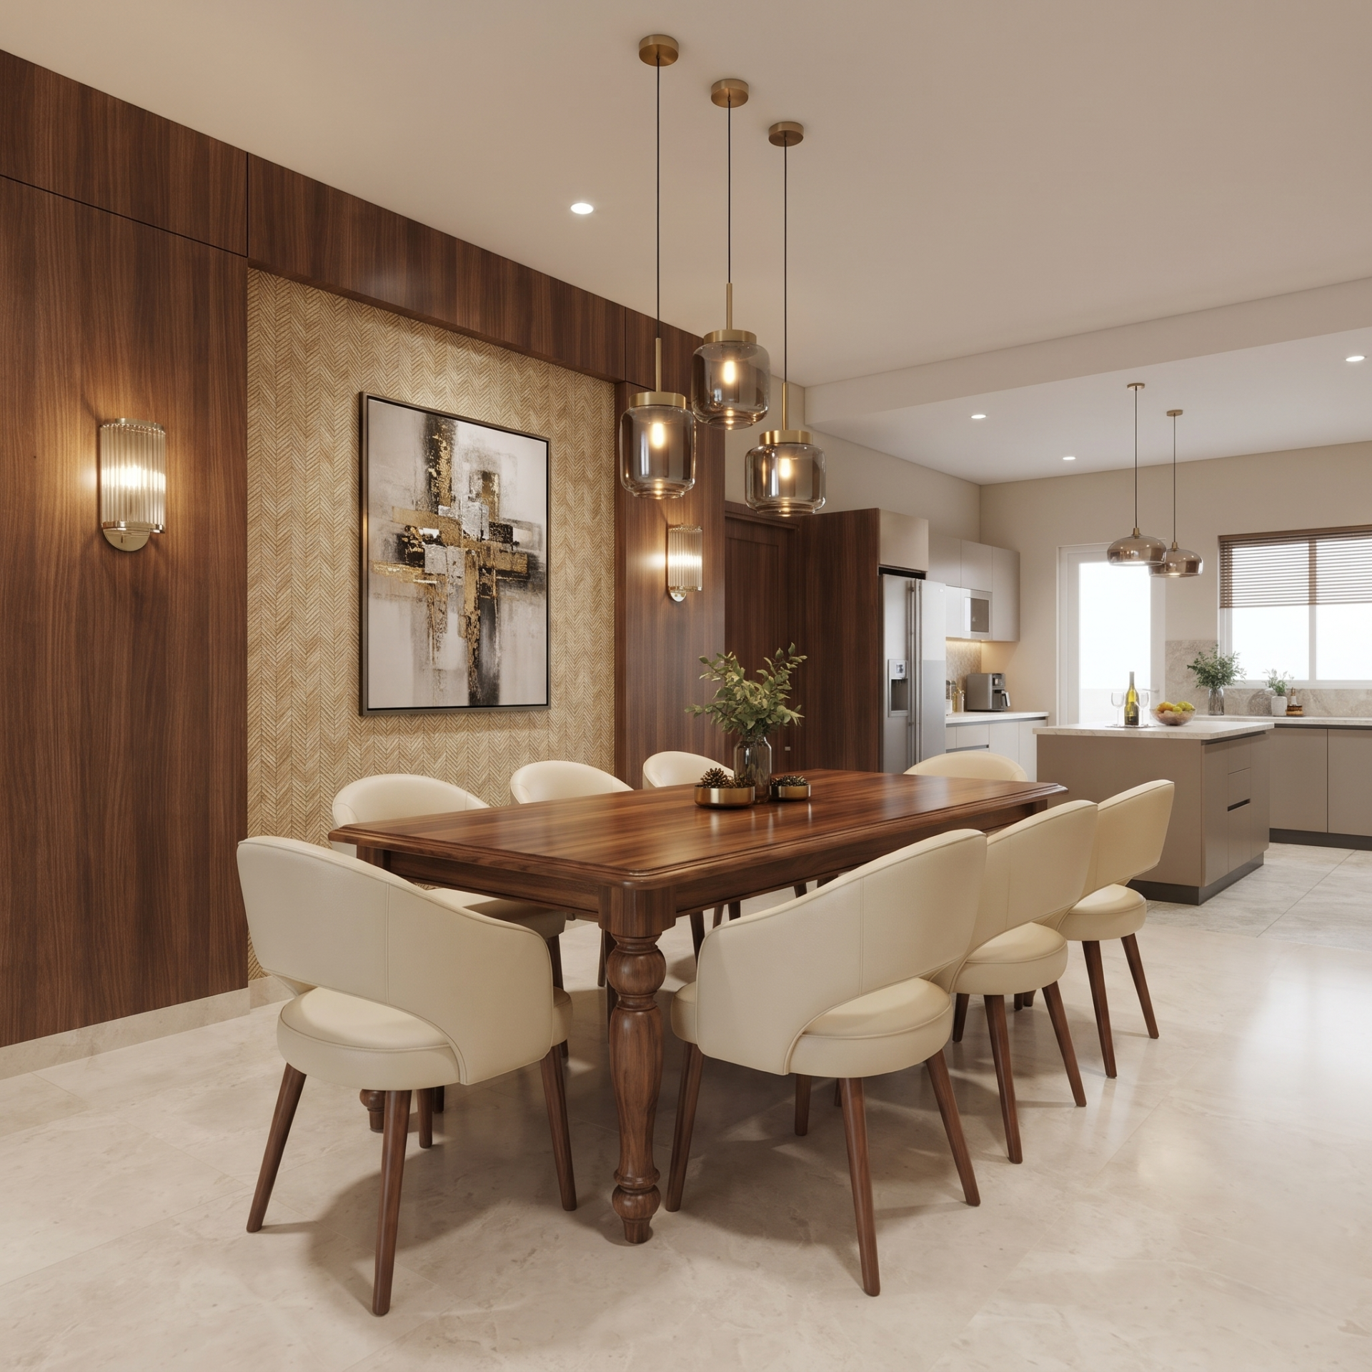
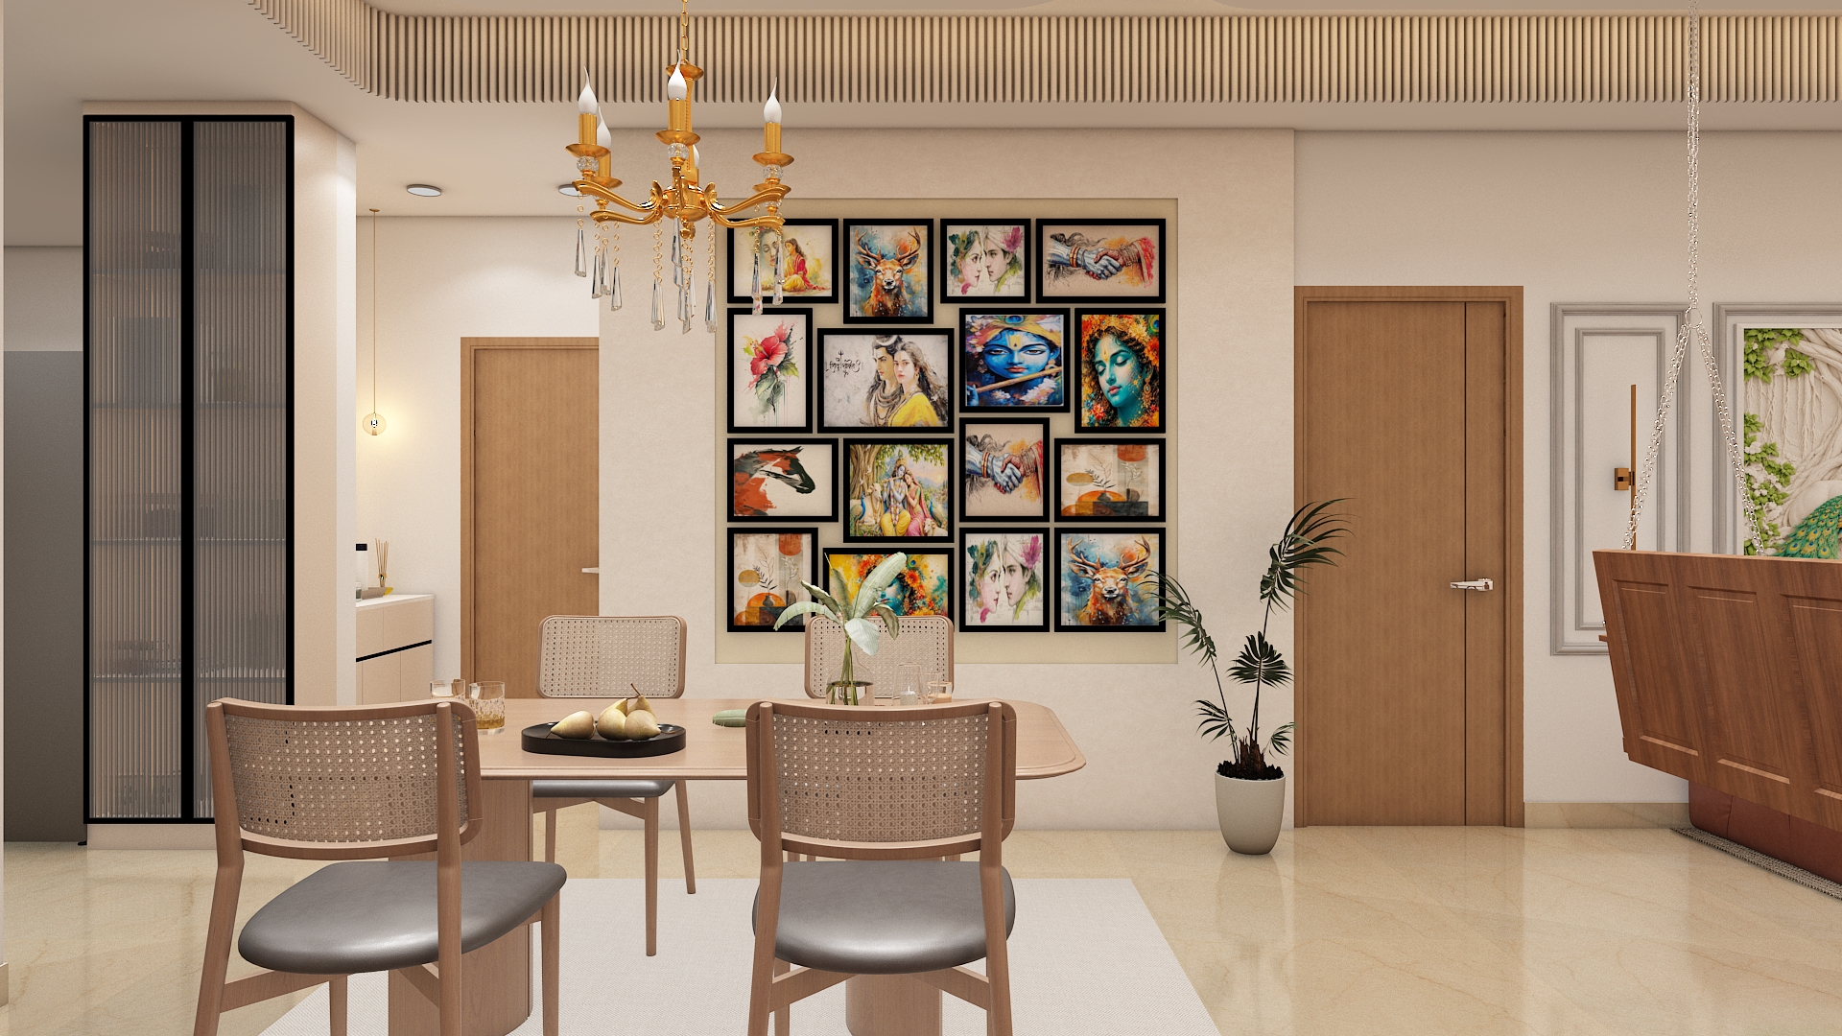
The dining space flows directly adjacent to the kitchen in the eastern or northern zone, ensuring effortless serving convenience and smooth energy circulation.
Incorporate rich wood veneers, subtle accent wallpaper, and sleek metallic trims that complement the adjacent living and kitchen zones.
Choose an eight seater solid wood or marble top dining table accompanied by ergonomically curved chairs upholstered in easy clean leatherette.
Hang a trio of sleek pendant lights directly above the dining table to create an intimate culinary dining experience, supported by soft ambient wall sconces.
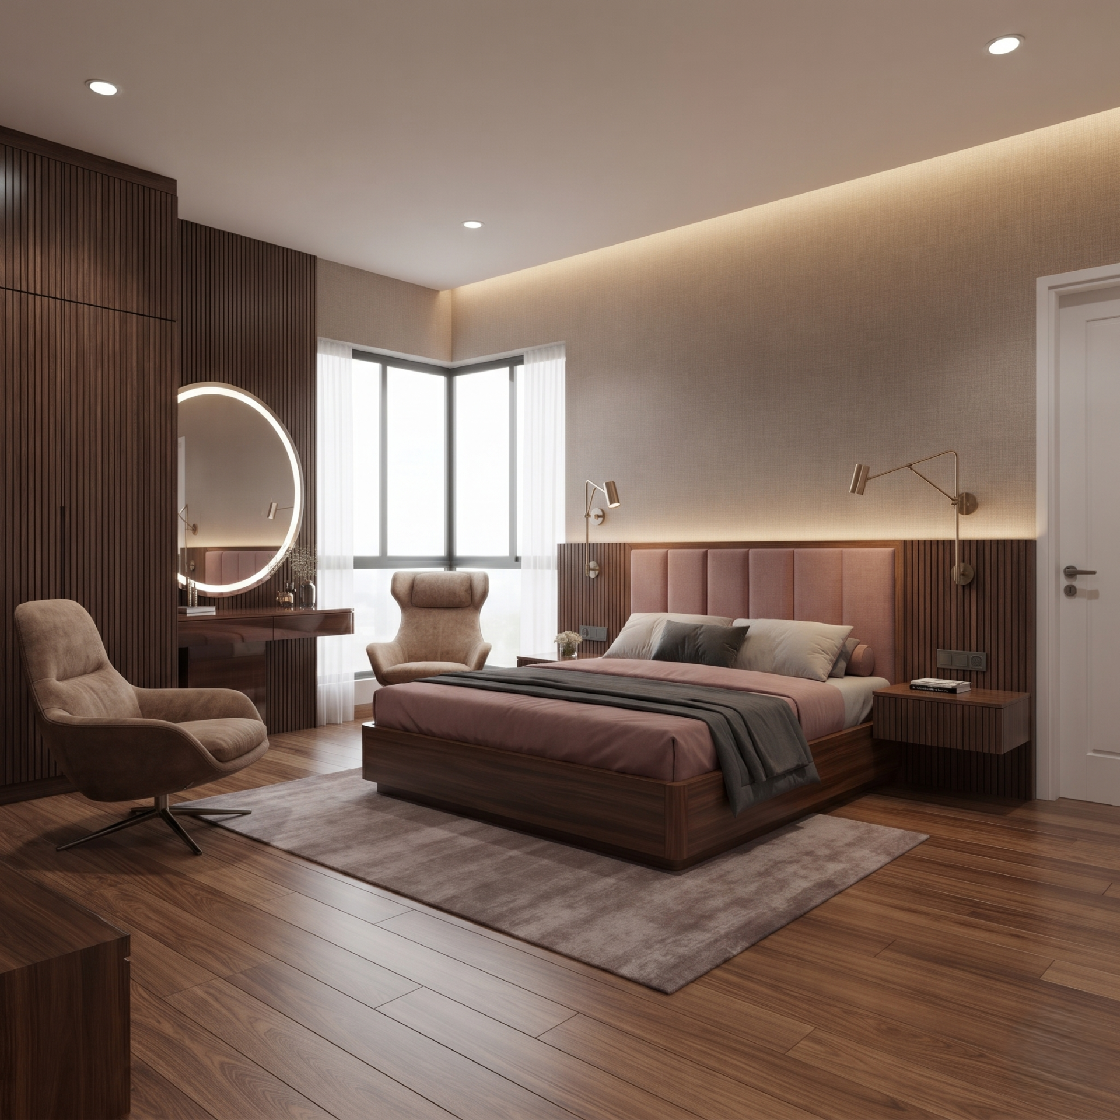
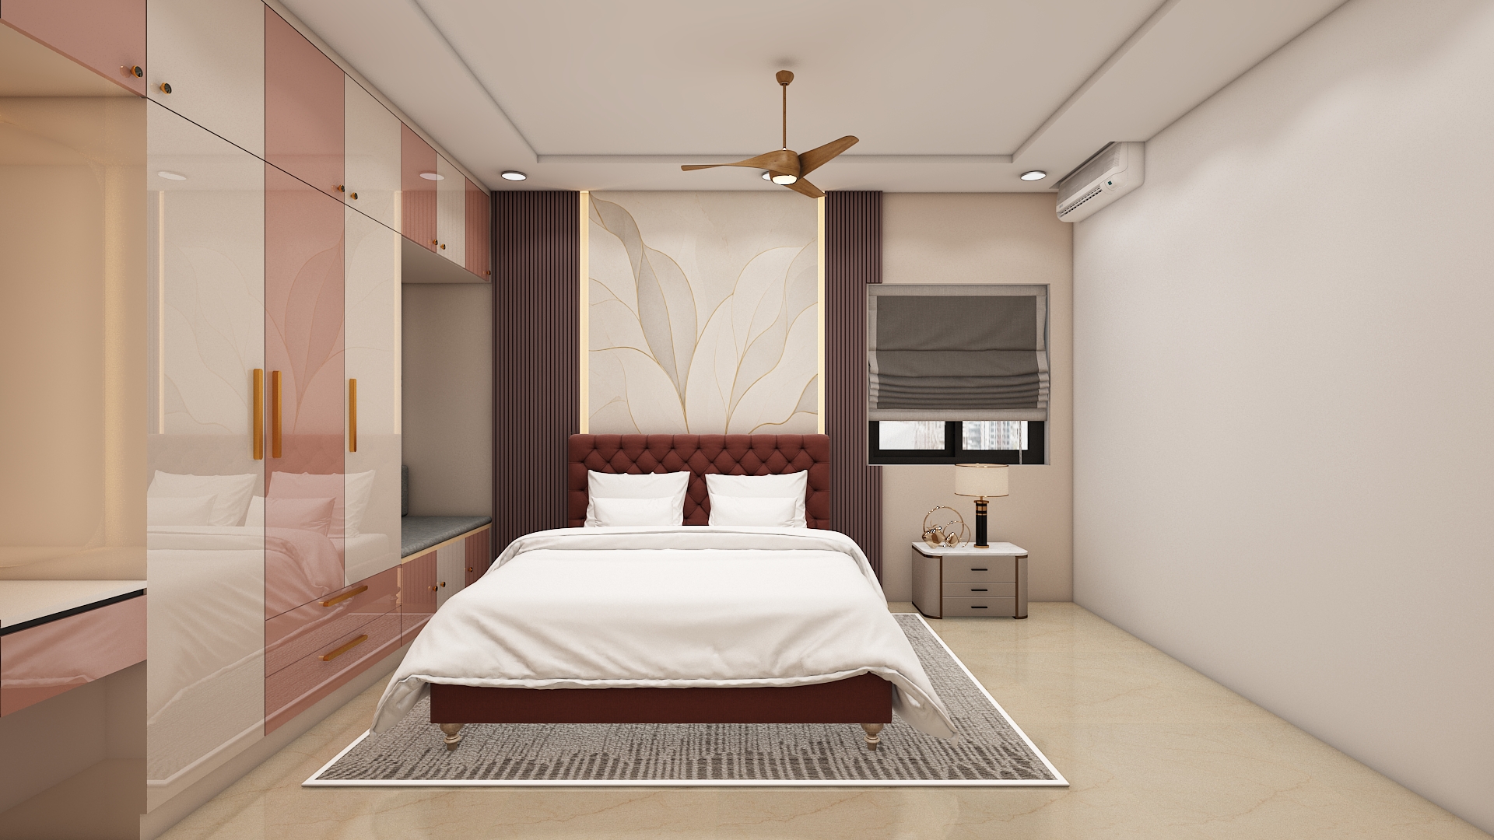
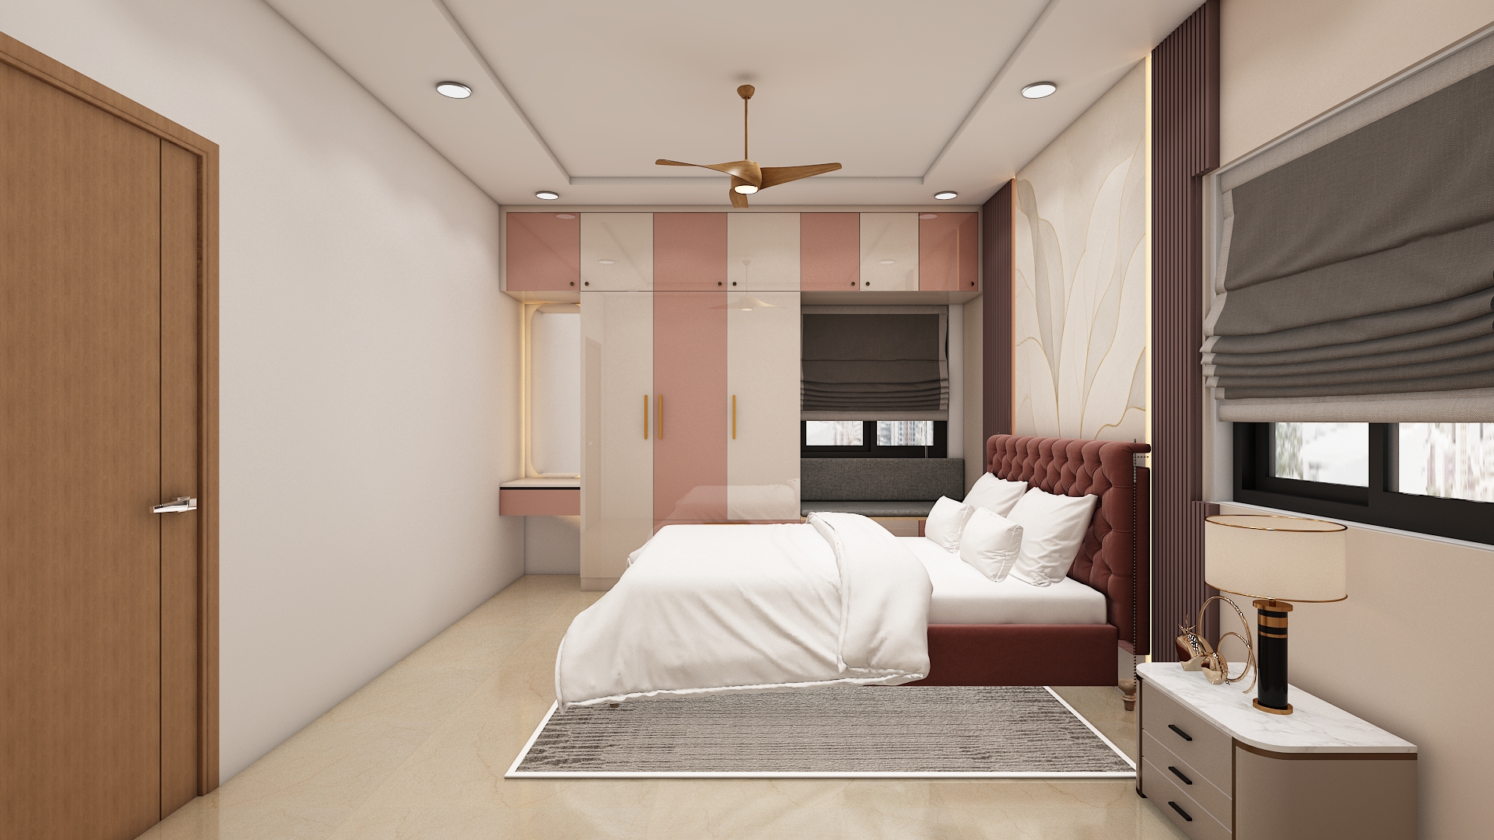
Positioned in the southwest corner of the floor plan, the master bedroom ensures stability, peace, and leadership energy for the head of the household. Place the heavy wooden bed against the southern or western wall so sleepers wake up with their head toward the south or east. Keep wardrobes along the southern or western walls to anchor the heavy zones of the room effectively.
Opt for calming tones of dusty rose, warm taupe, and muted charcoal. Introduce tactile richness through upholstered headboards, rich teak wood flooring, and fluted dark wood bedside paneling.
Invest in a king sized storage bed with an integrated upholstered panel headboard. Complement it with matching floating bedside tables, a sleek vanity dresser with an illuminated circular mirror, and an ergonomic lounge chair by the window.
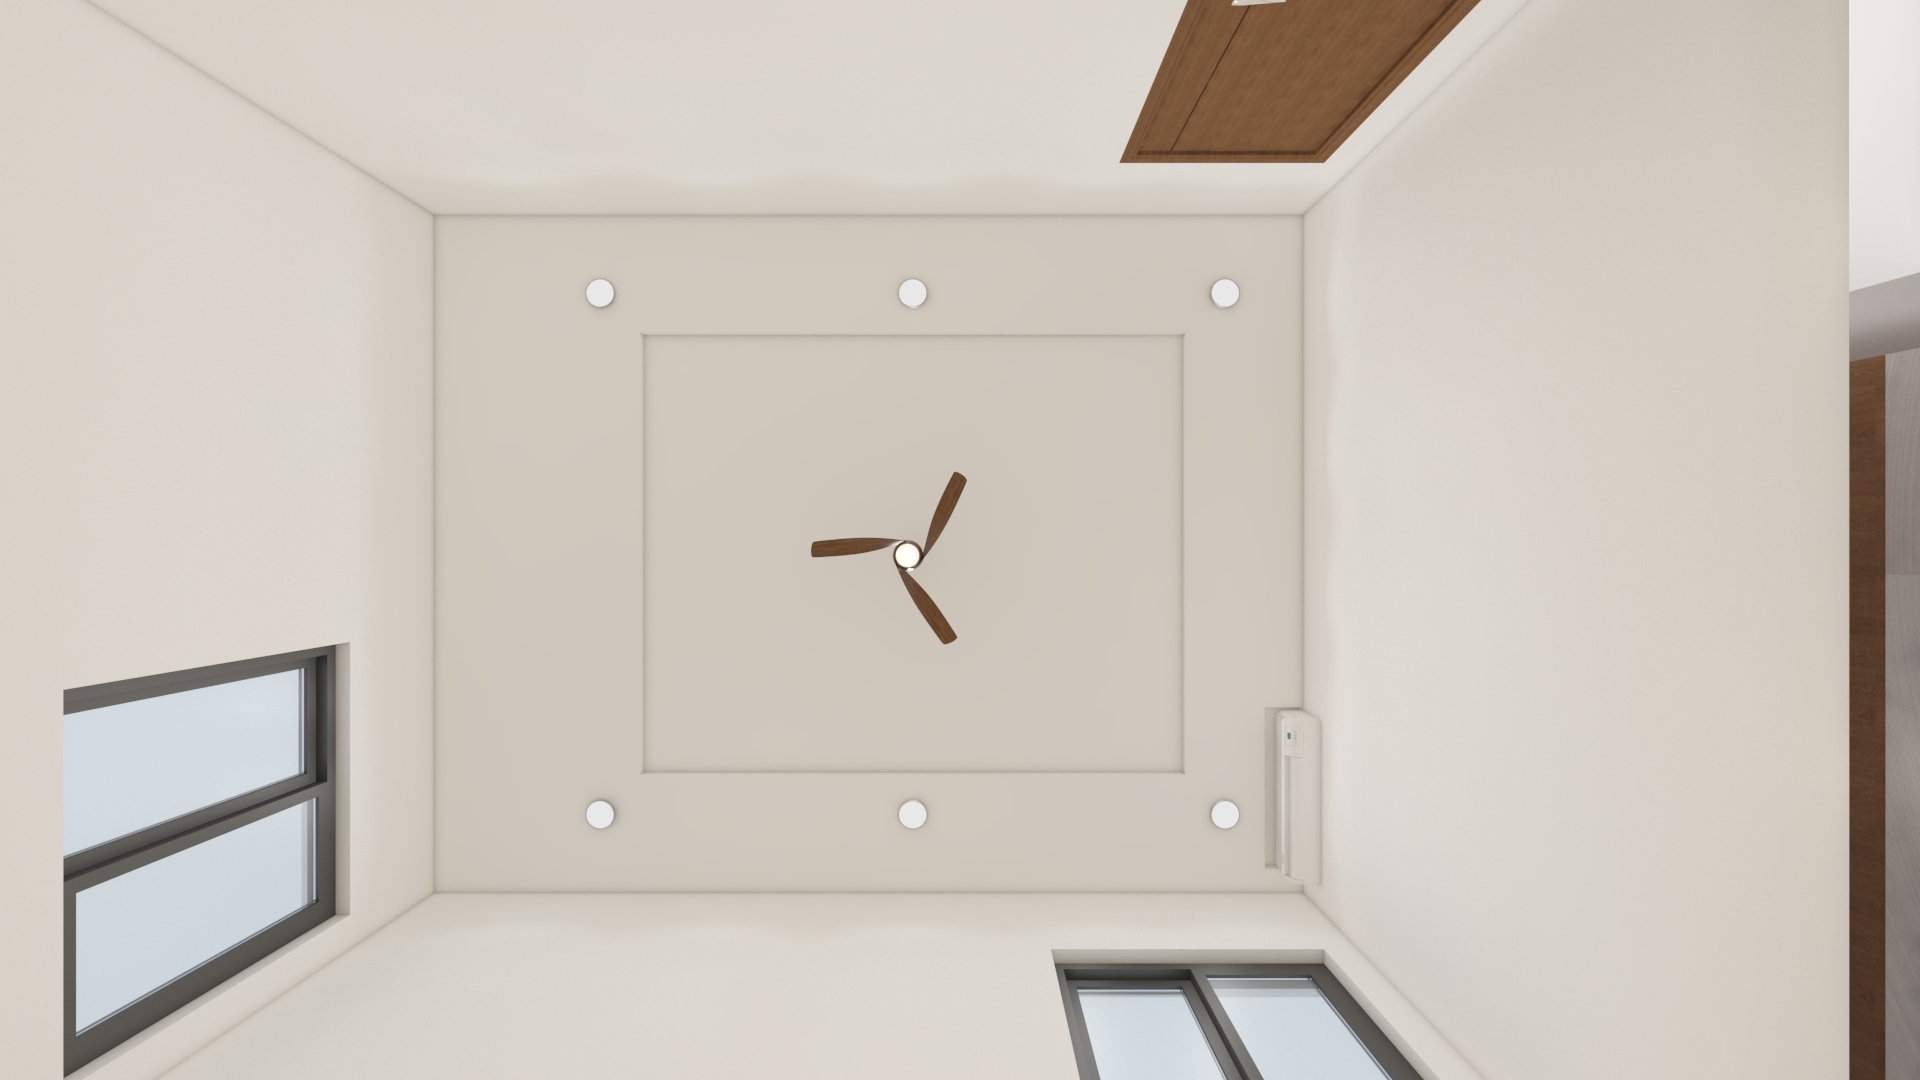
Create a restful sleep sanctuary by utilizing dimmable warm cove lighting behind the bed back wall. Add minimalist reading swing arm lamps and recessed anti glare ceiling lights for balanced nighttime illumination.
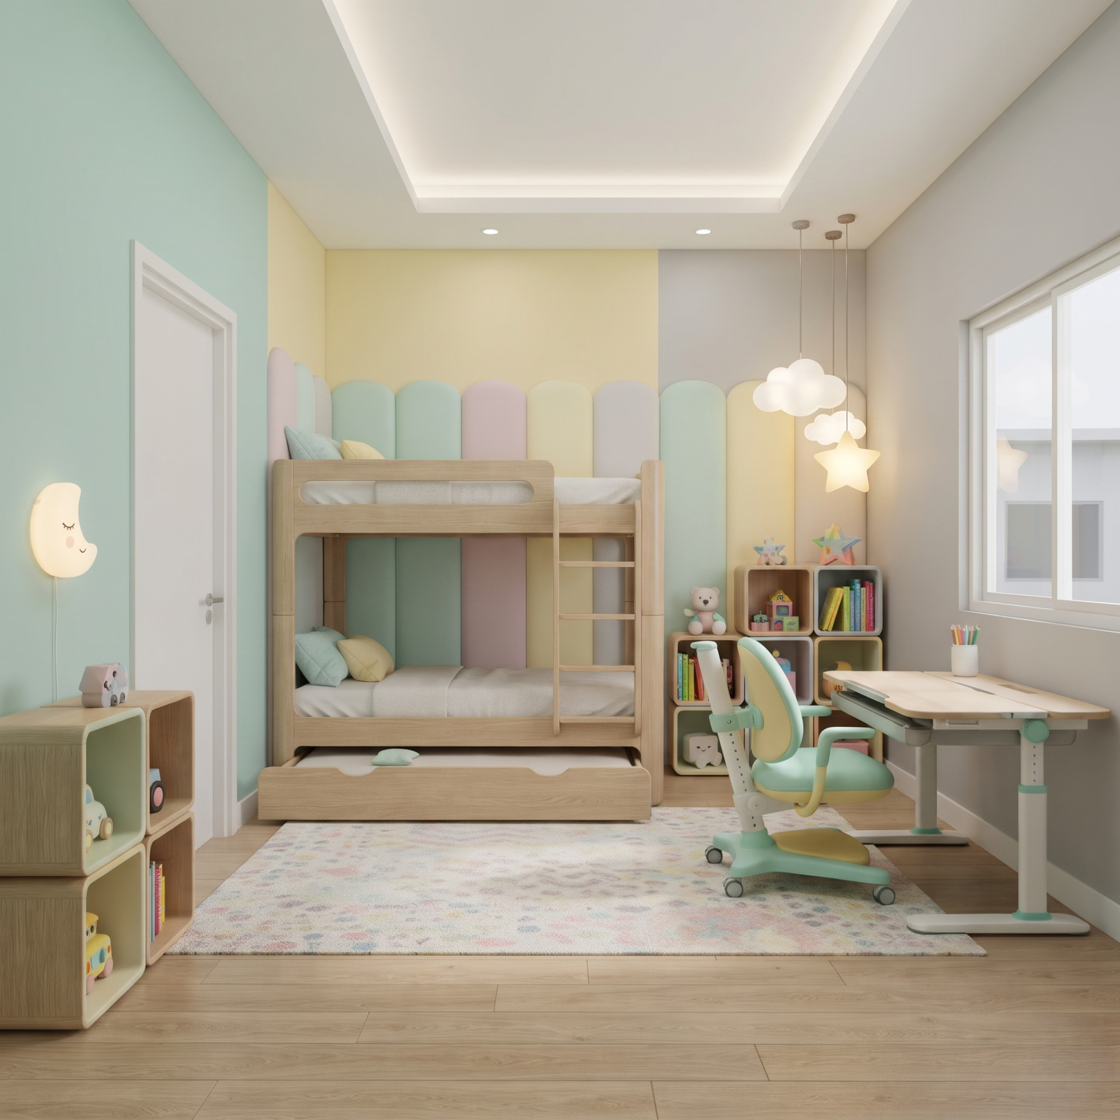
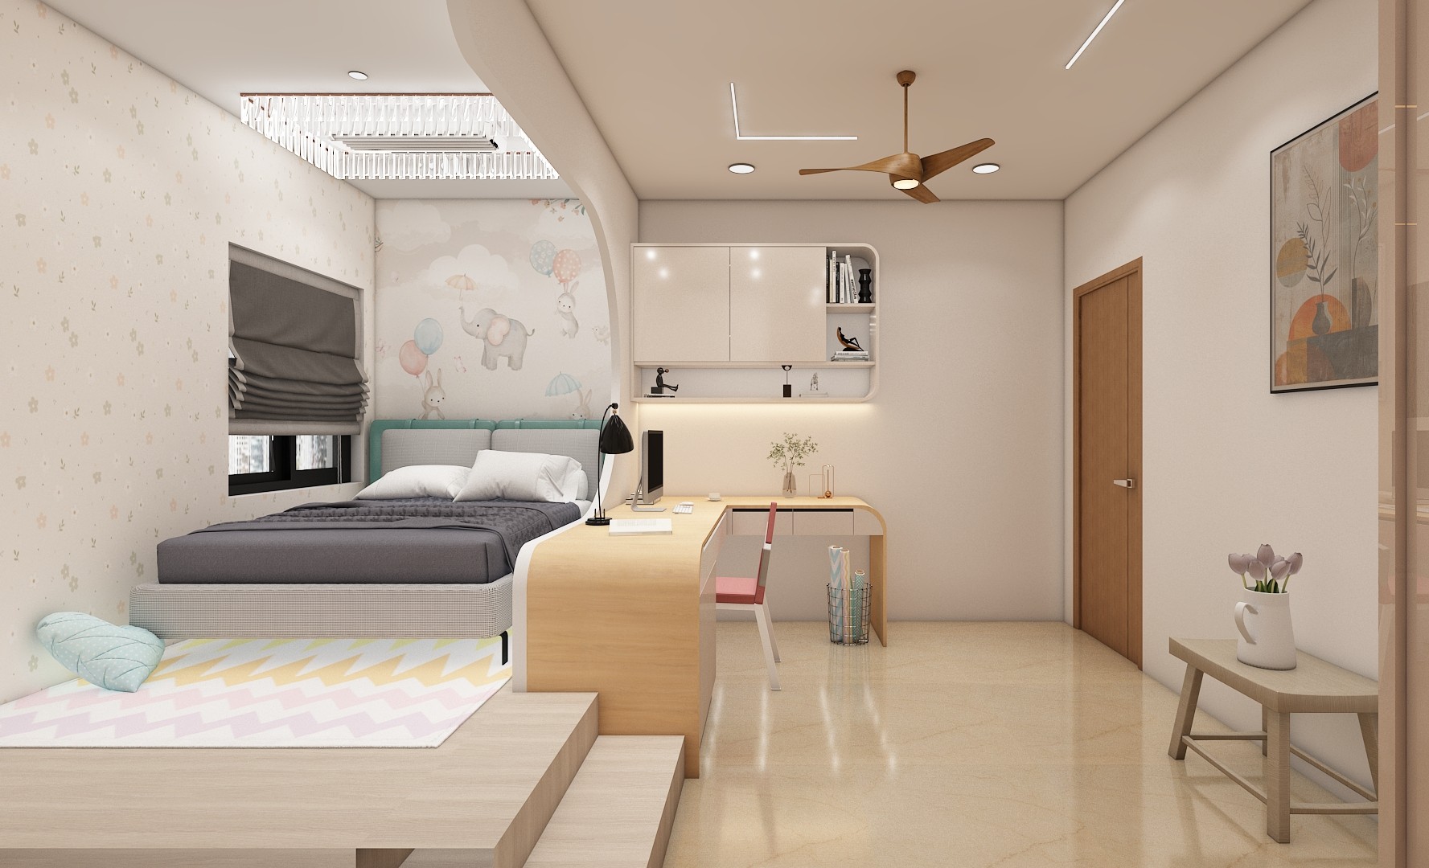
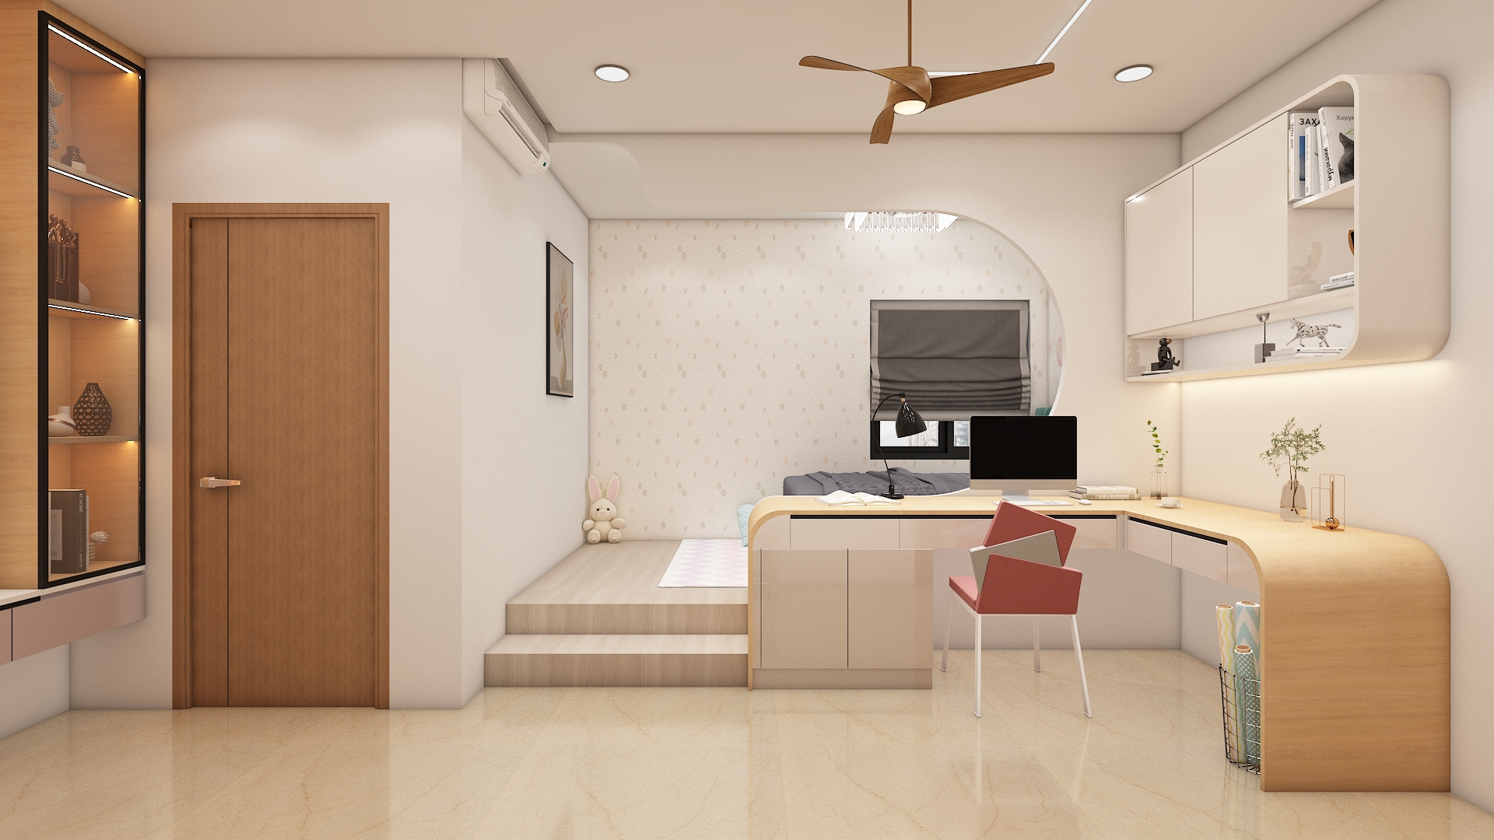
Located in the western or northwestern sector, the kids bedroom fosters creativity, growth, and restful sleep. Position the study desk against the east or north wall facing favorable directions for concentration, while placing the bed in the southern or eastern quadrant.
Incorporate cheerful yet soothing pastel hues like mint green, soft butter yellow, and light grey. Use durable, non toxic laminates, rounded edge wooden furniture, and cushioned wall panels for safety and playful charm.
Select a modular single or bunk bed system equipped with under bed trundle storage drawers. Combine this with a height adjustable study desk, ergonomic chair, and modular toy or book storage cubbies.
Install playful pendant fixtures over the study desk area, supplemented by soft dimmable ambient ceiling panels and a whimsical nightlight for comfort.
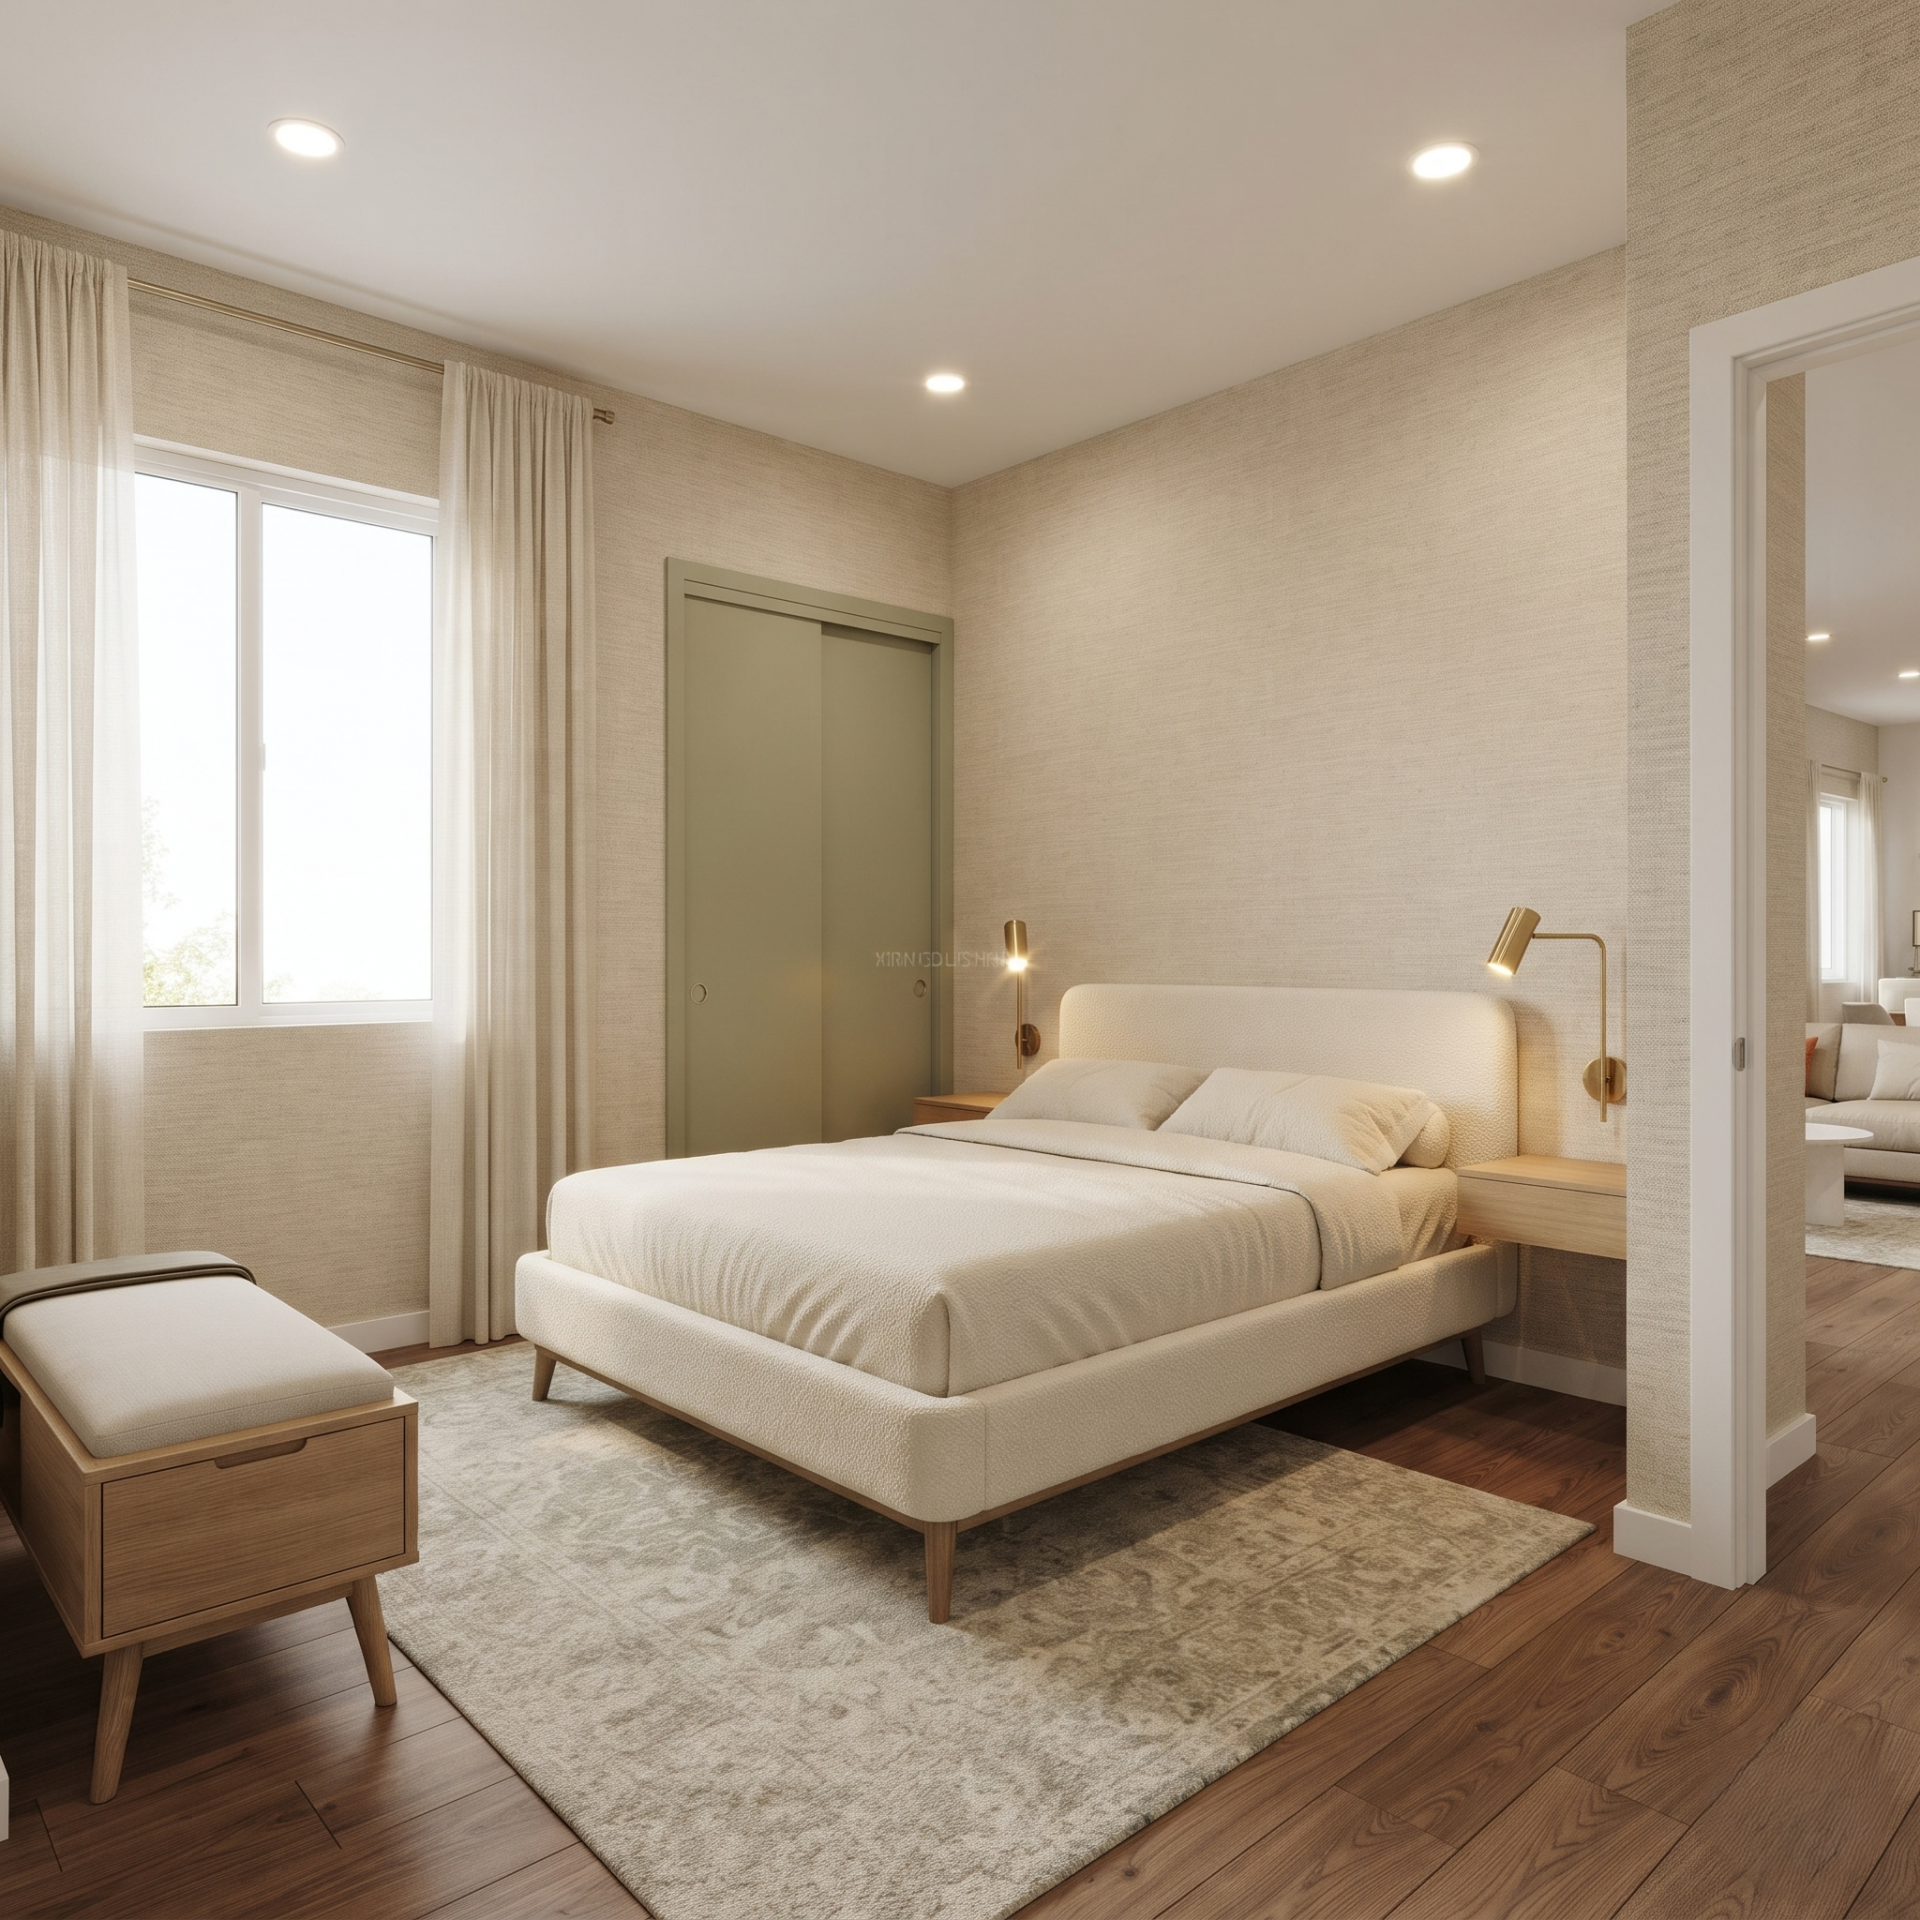
Positioned in the northwest zone, the guest bedroom is ideal for temporary visitors, aligning with air element principles of movement and hospitality. Place the bed along the south or west wall to ensure guests enjoy a comfortable and restful stay.
Keep the palette neutral and welcoming with tones of warm sand, cream, and soft olive green. Utilize smooth matte laminates, sheer linen window drapes, and textured wallpaper to create a hotel like ambiance.
Include a comfortable queen sized bed with clean wooden legs, a compact wardrobe with sliding doors, and a small luggage bench with integrated drawer storage.
Layer the space with soft ambient ceiling downlights and adjustable bedside reading lamps that provide warm and cozy illumination for visitors.
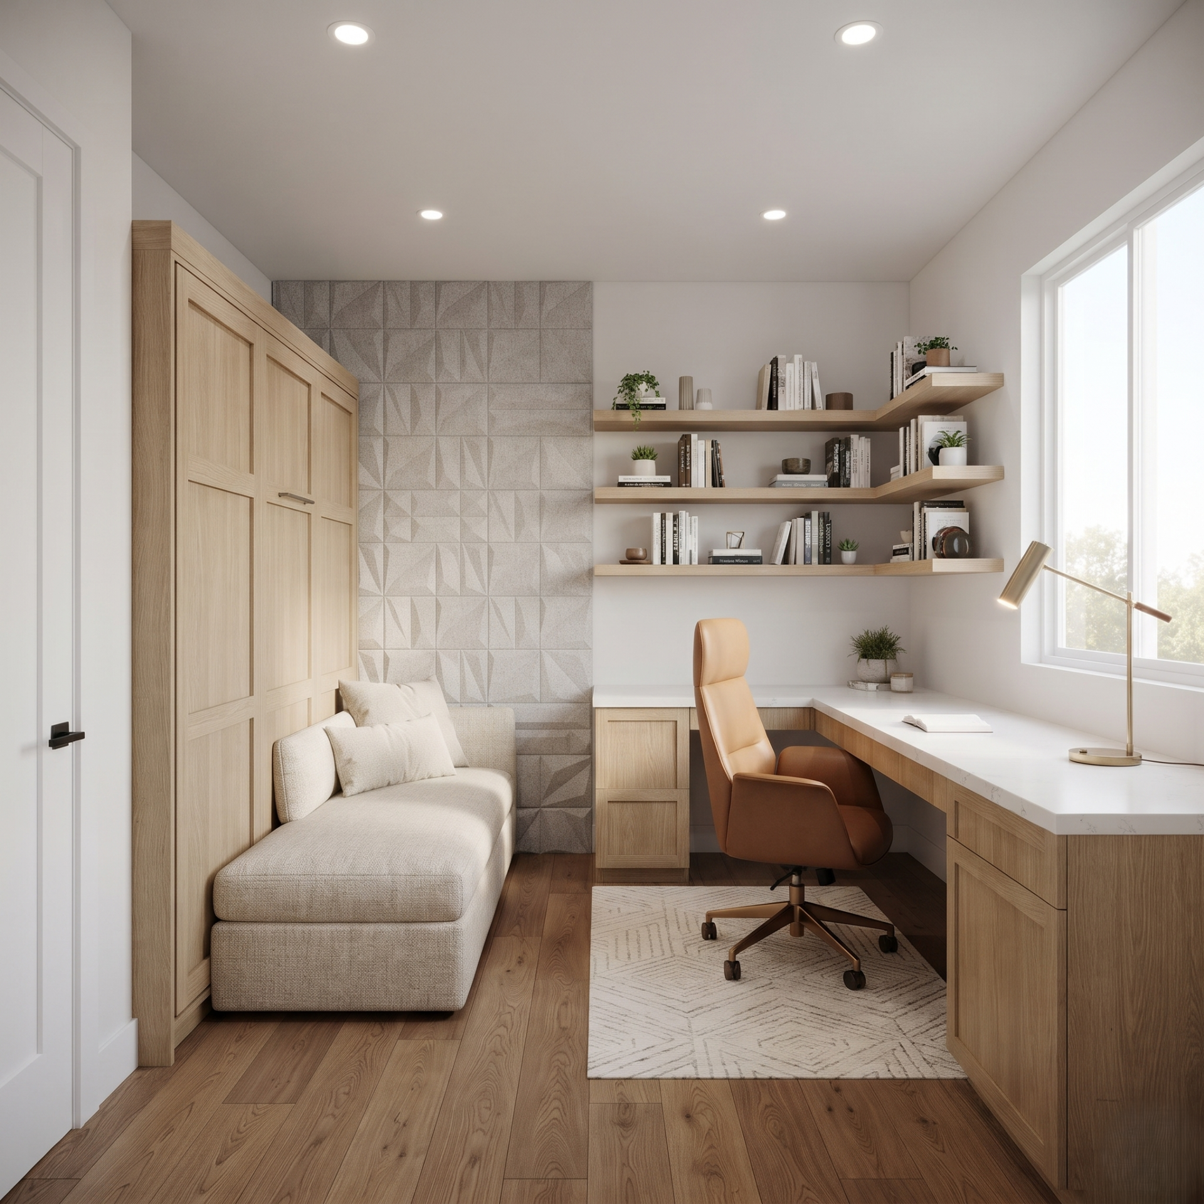
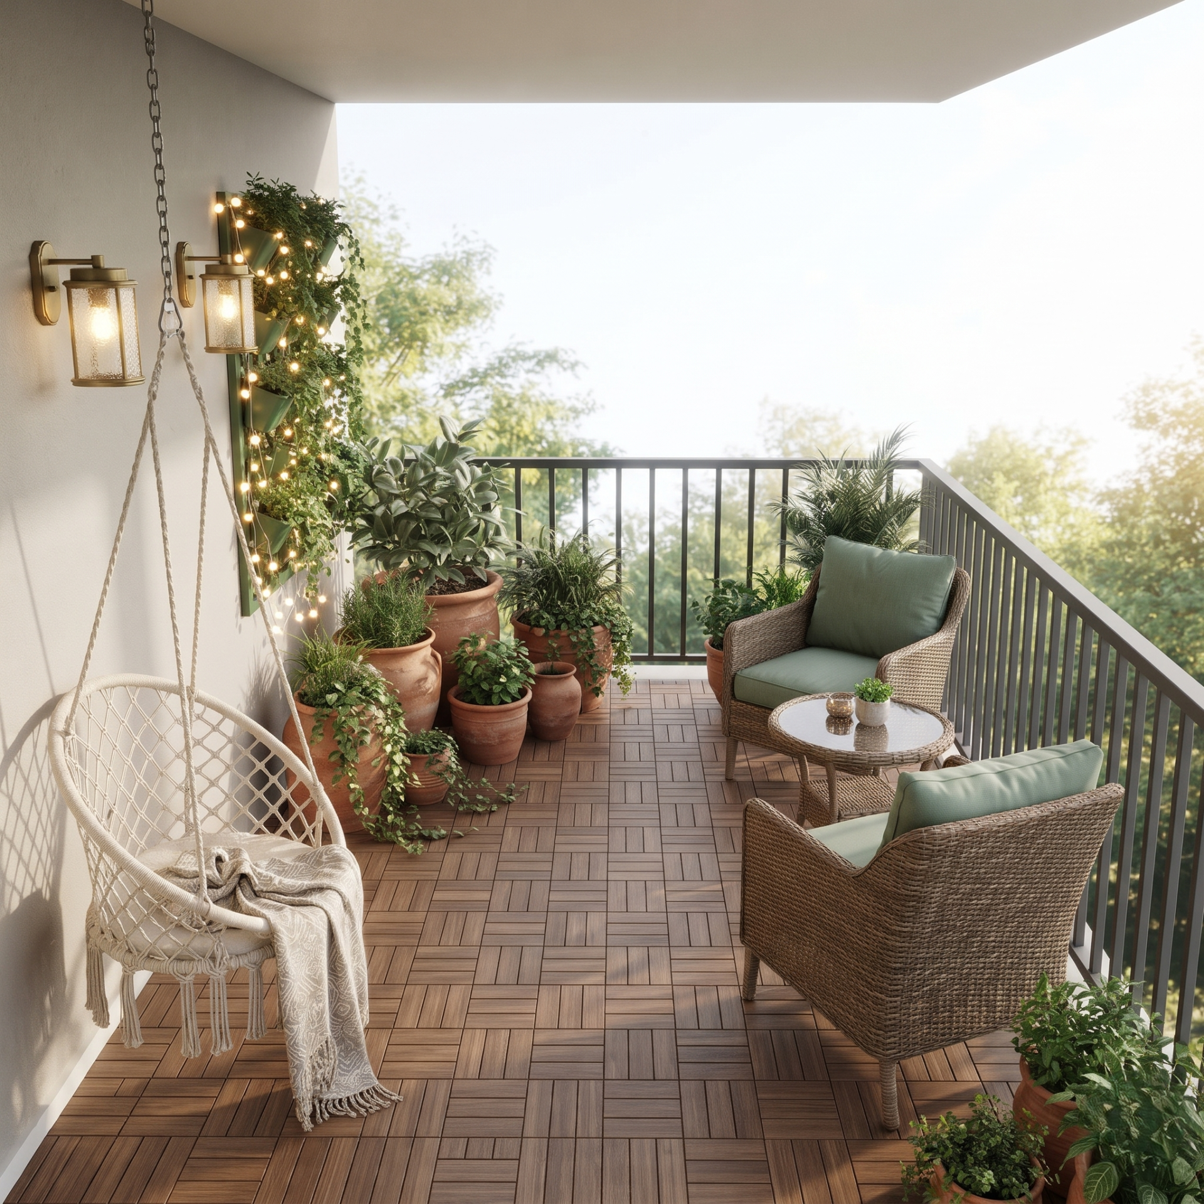
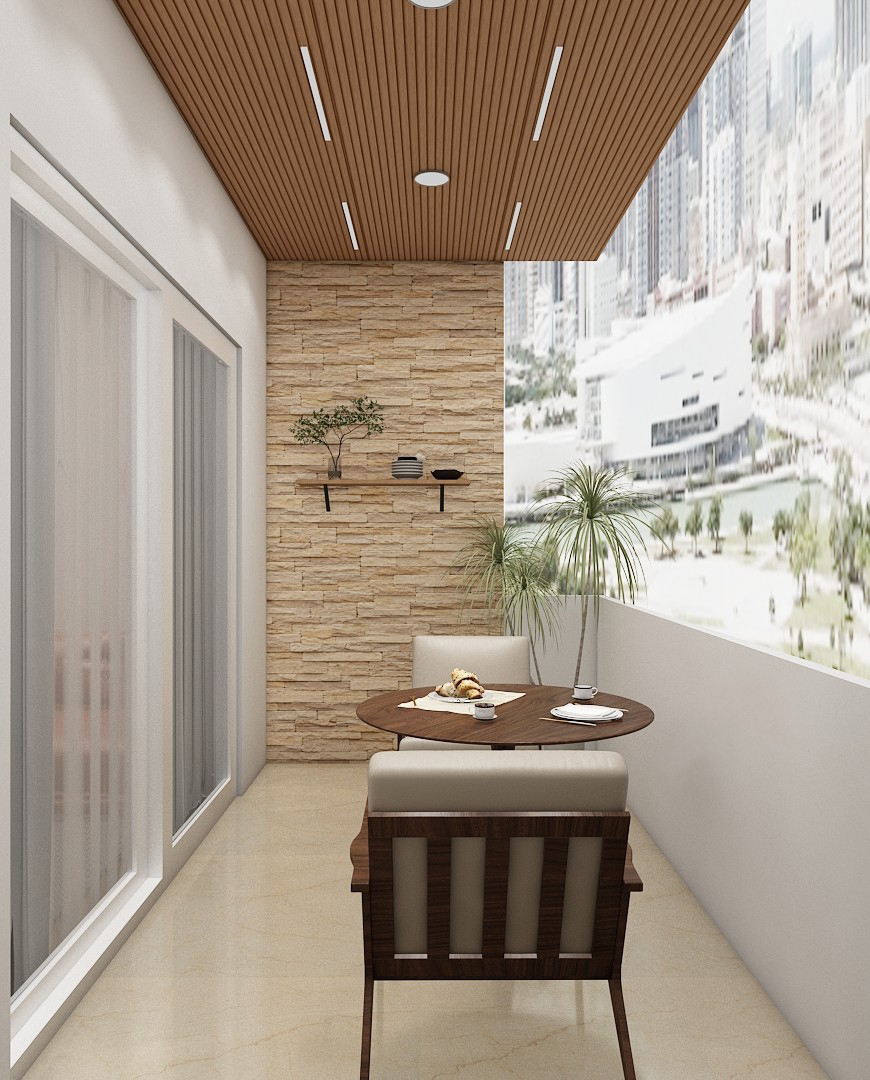
Facing the east or northeast open views, the balcony serves as a refreshing breathing space for morning yoga and relaxation. Keep this zone clutter free and airy to allow unobstructed natural breeze and morning light to flood the interior spaces.
Use weather resistant wood plastic composite decking tiles, terracotta planters, and powder coated aluminum outdoor furniture frames designed to withstand local weather conditions.
Place a cozy two seater wicker coffee set with waterproof outdoor cushions or a weather resistant swing chair in the corner for leisurely evening tea.
Install warm waterproof wall lantern sconces and delicate fairy string lights interwoven through green vertical planters for a magical nighttime ambiance.
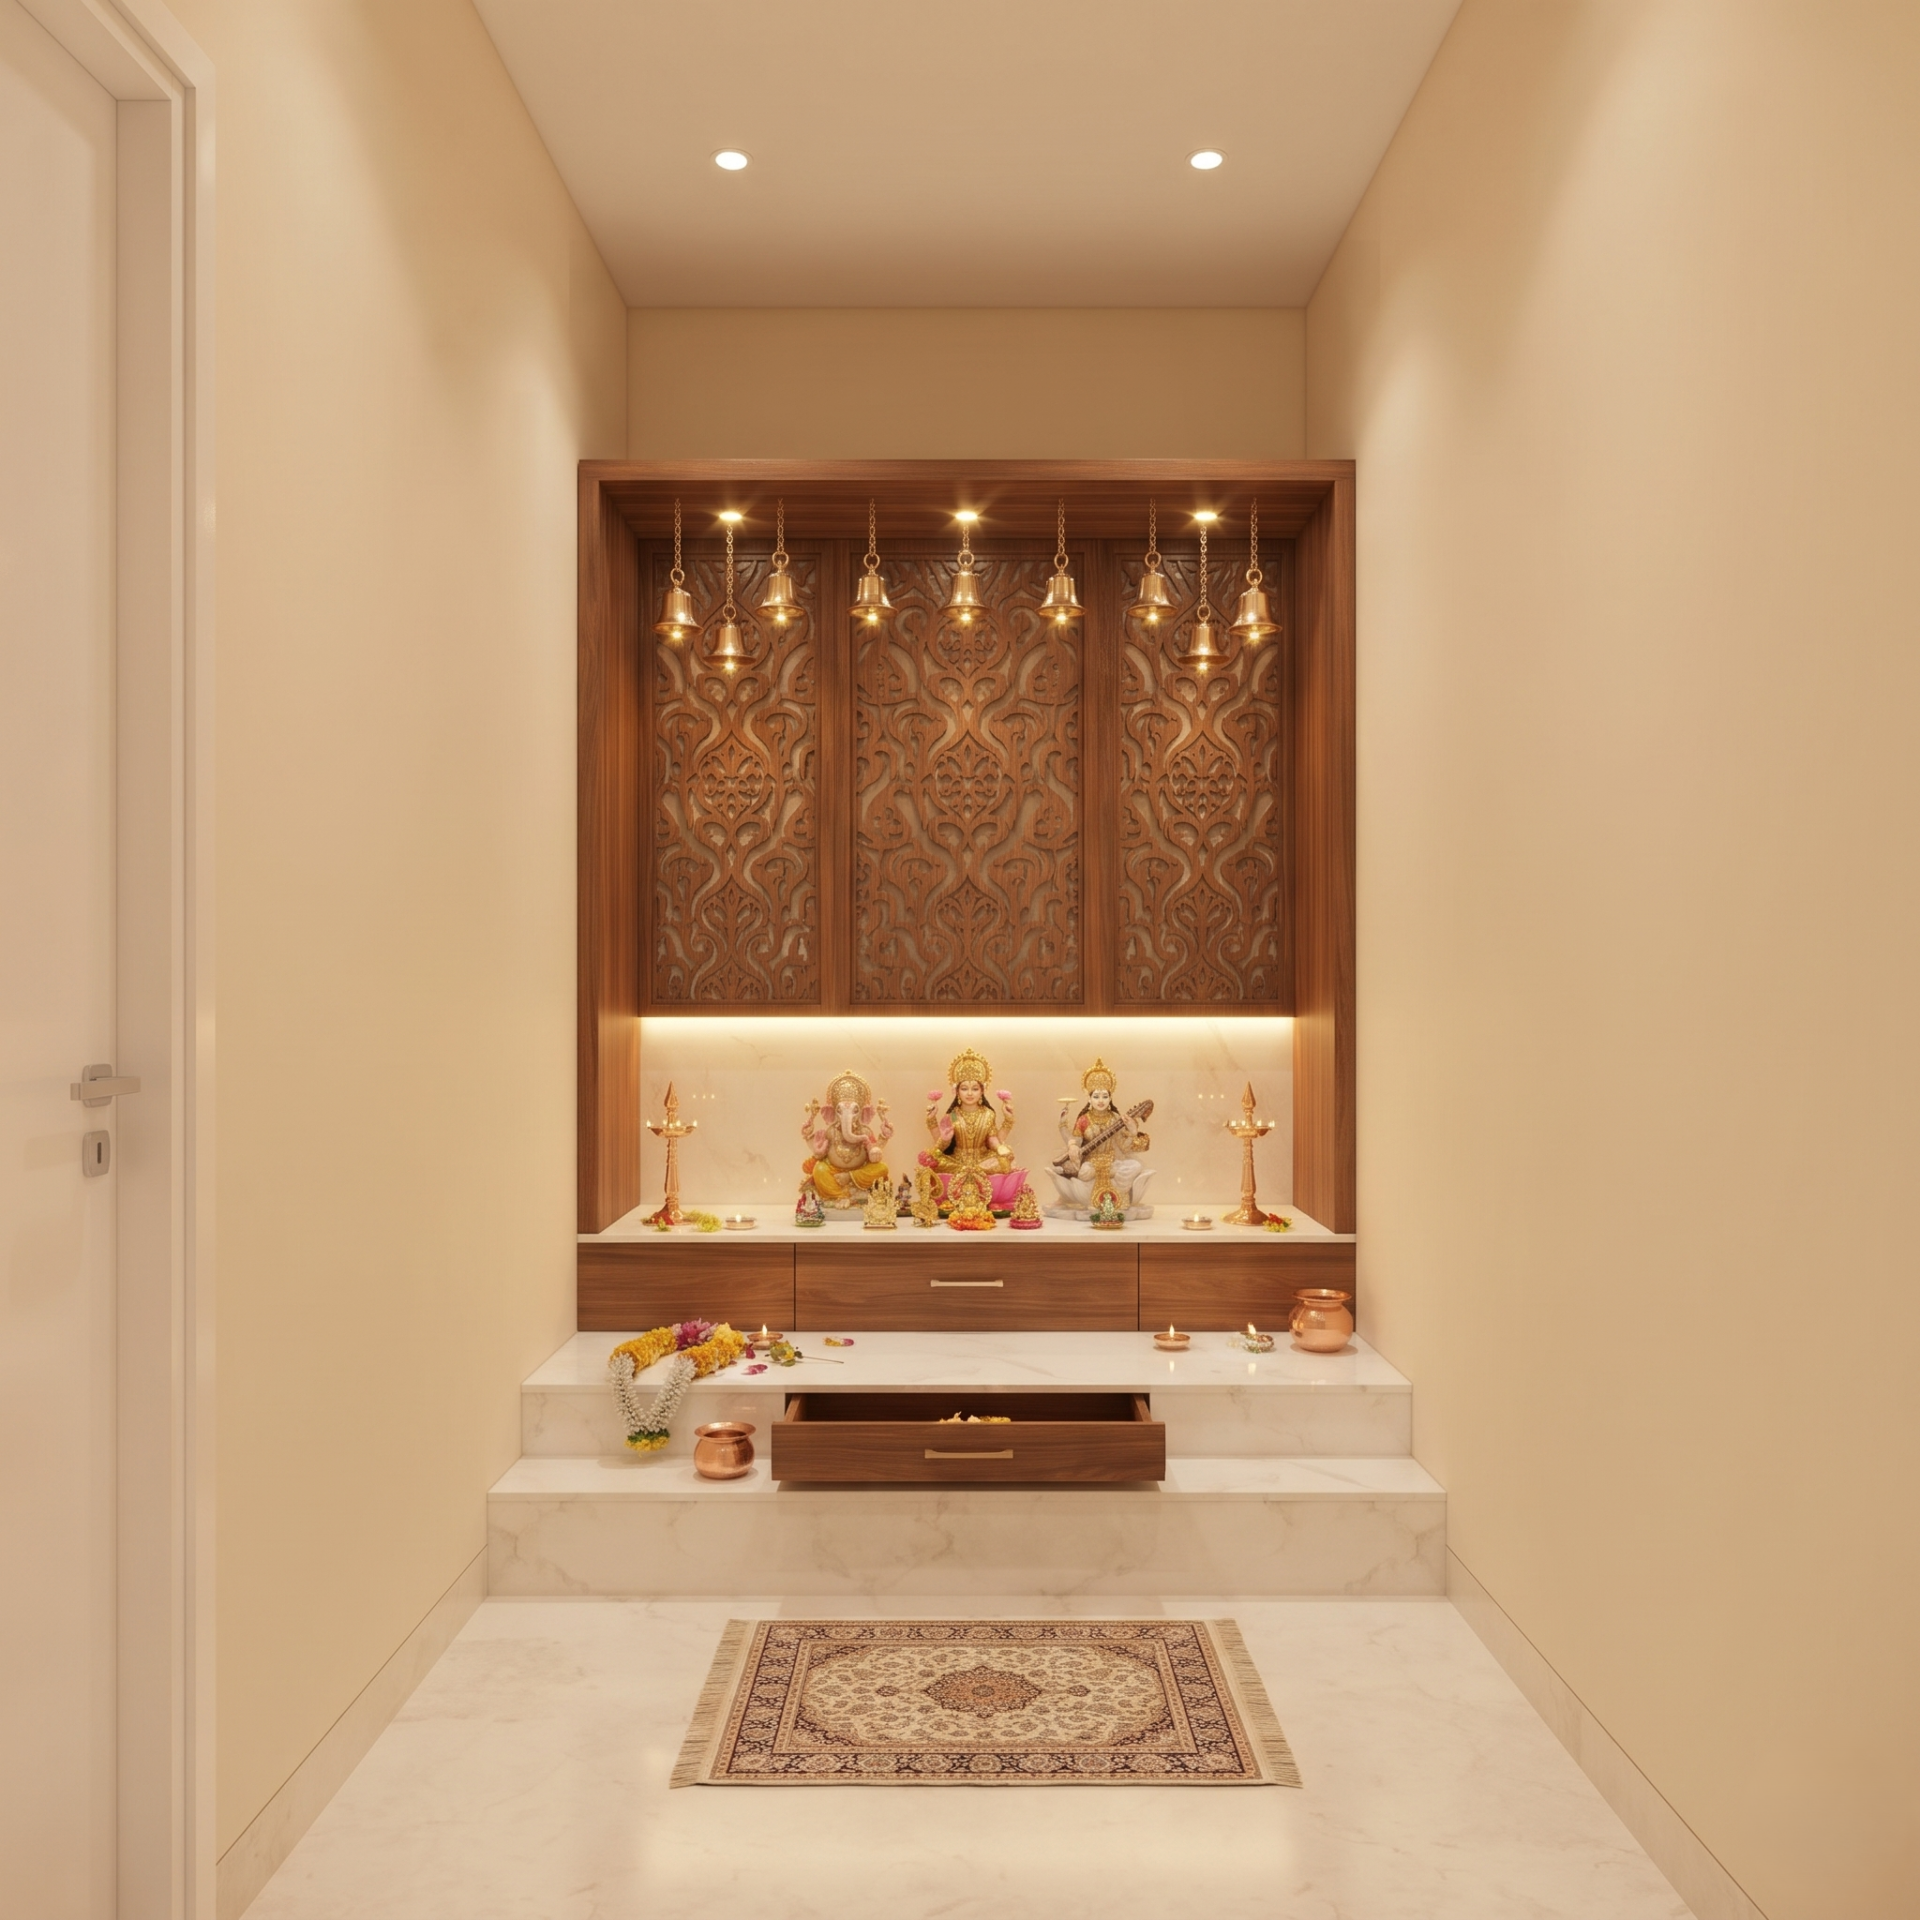
Ideally situated in the sacred northeast corner of the home, the pooja room is the spiritual powerhouse of the layout. Position the main deity altar facing east or west so worshippers face auspicious directions during daily prayers.
Use pristine white Makrana marble for the main mandir platform, paired with intricate carved teak wood jaali partitions and polished brass bells.
Install a custom built wall mounted or floor standing mandir unit featuring pull out bhog trays, concealed drawer storage for prayer essentials, and designated sacred lamp placements.
Highlight the divine idol chamber with warm backlighting, delicate brass hanging bells with internal LED spotlights, and recessed ceiling pin lights.
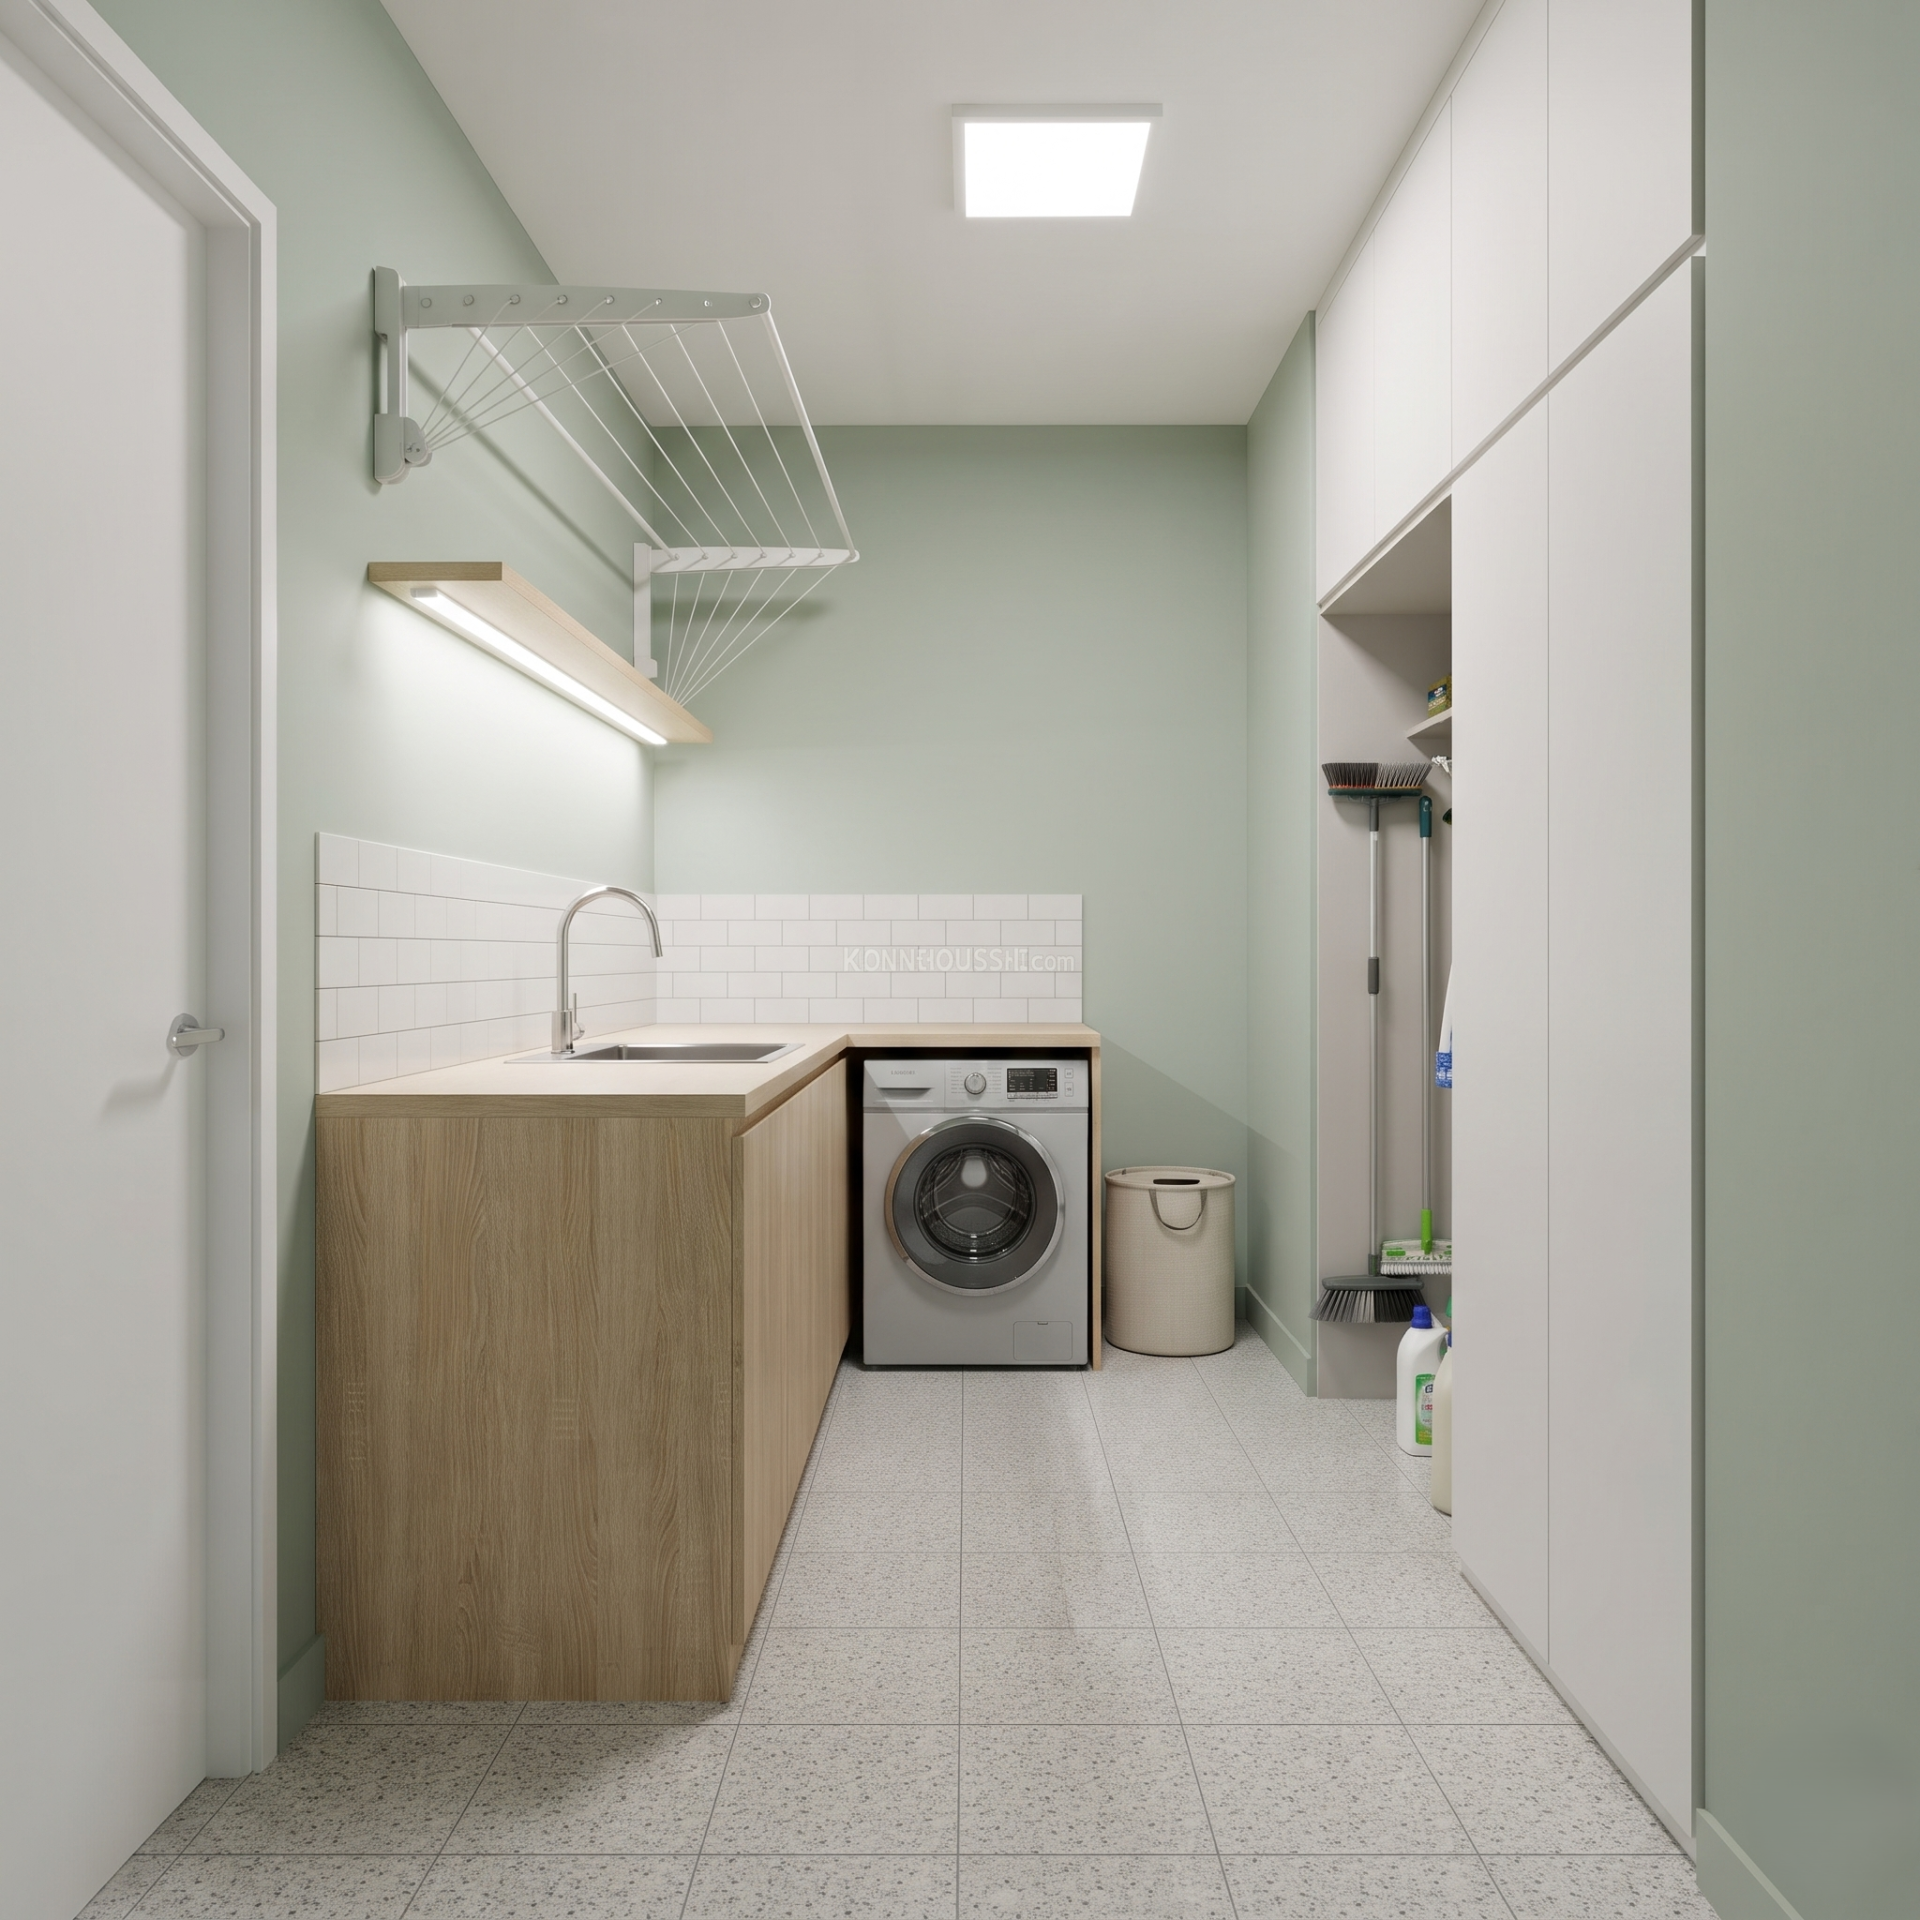
Located in the southeast or northwest utility corridor, this functional zone handles washing, drying, and ancillary household tasks efficiently. Keep drainage slopes and plumbing fixtures properly aligned.
Opt for moisture resistant waterproof marine grade plywood cabinetry, easy wipe laminate finishes, and anti skid ceramic floor tiles.
Incorporate a compact washing machine counter with an integrated utility sink, overhead drying racks, and tall floor to ceiling brooms and cleaning supply cabinets.
Provide bright, crisp task lighting using waterproof LED strip fixtures and utility ceiling panels to ensure clear visibility during chores.
Achieving a truly luxurious ambiance requires a multi layered lighting plan that adapts to different times of day and moods.
The tactile experience of your home defines its luxury quotient. A cohesive material palette ensures visual harmony throughout every room.
To explore professional concepts tailored specifically to your layout, homeowners frequently benefit from exploring comprehensive home interior design solutions that cover spatial planning from concept to handover. To bring these architectural blueprints to life with absolute precision, leveraging specialized 3D home interior designer services in Hyderabad allows you to experience immersive virtual walk-throughs and fine-tune every design detail before execution begins.
Interior Studio is a premier design and execution firm specializing in bespoke residential transformations across Hyderabad. With a passionate team of creative architects, skilled craftsmen, and dedicated project managers, Interior Studio turns architectural blueprints into breathtaking, functional living spaces. From initial space planning and Vastu consultation to turnkey execution and meticulous material curation, Interior Studio ensures every home reflects your personal style, comfort, and highest standards of luxury.
 My Home Sayuk 3BHK West Facing Interior Design Tellapur
 My Home Sayuk 3BHK West Facing Interior Design Tellapur
 My Home Sayuk 3BHK West Facing Interior Design Tellapur
 My Home Sayuk 3BHK West Facing Interior Design Tellapur
 My Home Sayuk 3BHK West Facing Interior Design Tellapur
 My Home Sayuk 3BHK West Facing Interior Design Tellapur
 My Home Sayuk 3BHK West Facing Interior Design Tellapur
 My Home Sayuk 3BHK West Facing Interior Design Tellapur
 My Home Sayuk 3BHK West Facing Interior Design Tellapur
 My Home Sayuk 3BHK West Facing Interior Design Tellapur
 My Home Sayuk 3BHK West Facing Interior Design Tellapur
 My Home Sayuk 3BHK West Facing Interior Design Tellapur