Welcome to an exclusive interior design guide tailored for Srinidhi Indraprastha Residency located in Bachupally, Hyderabad. This 2 BHK apartment features a thoughtful layout that blends modern luxury, functional space optimization, and timeless Vastu principles. Whether you are moving into your new home or looking to upgrade your existing living space, proper planning ensures maximum comfort, aesthetic elegance, and positive energy flow throughout every corner of your residence. Homeowners investing in professional home interior design can completely transform compact footprints into open, breathable, and highly sophisticated urban sanctuaries.
Welcome to an exclusive interior design guide tailored for Srinidhi Indraprastha Residency located in Bachupally, Hyderabad. This 2 BHK apartment features a thoughtful layout that blends modern luxury, functional space optimization, and timeless Vastu principles. Whether you are moving into your new home or looking to upgrade your existing living space, proper planning ensures maximum comfort, aesthetic elegance, and positive energy flow throughout every corner of your residence. Homeowners investing in professional home interior design can completely transform compact footprints into open, breathable, and highly sophisticated urban sanctuaries.
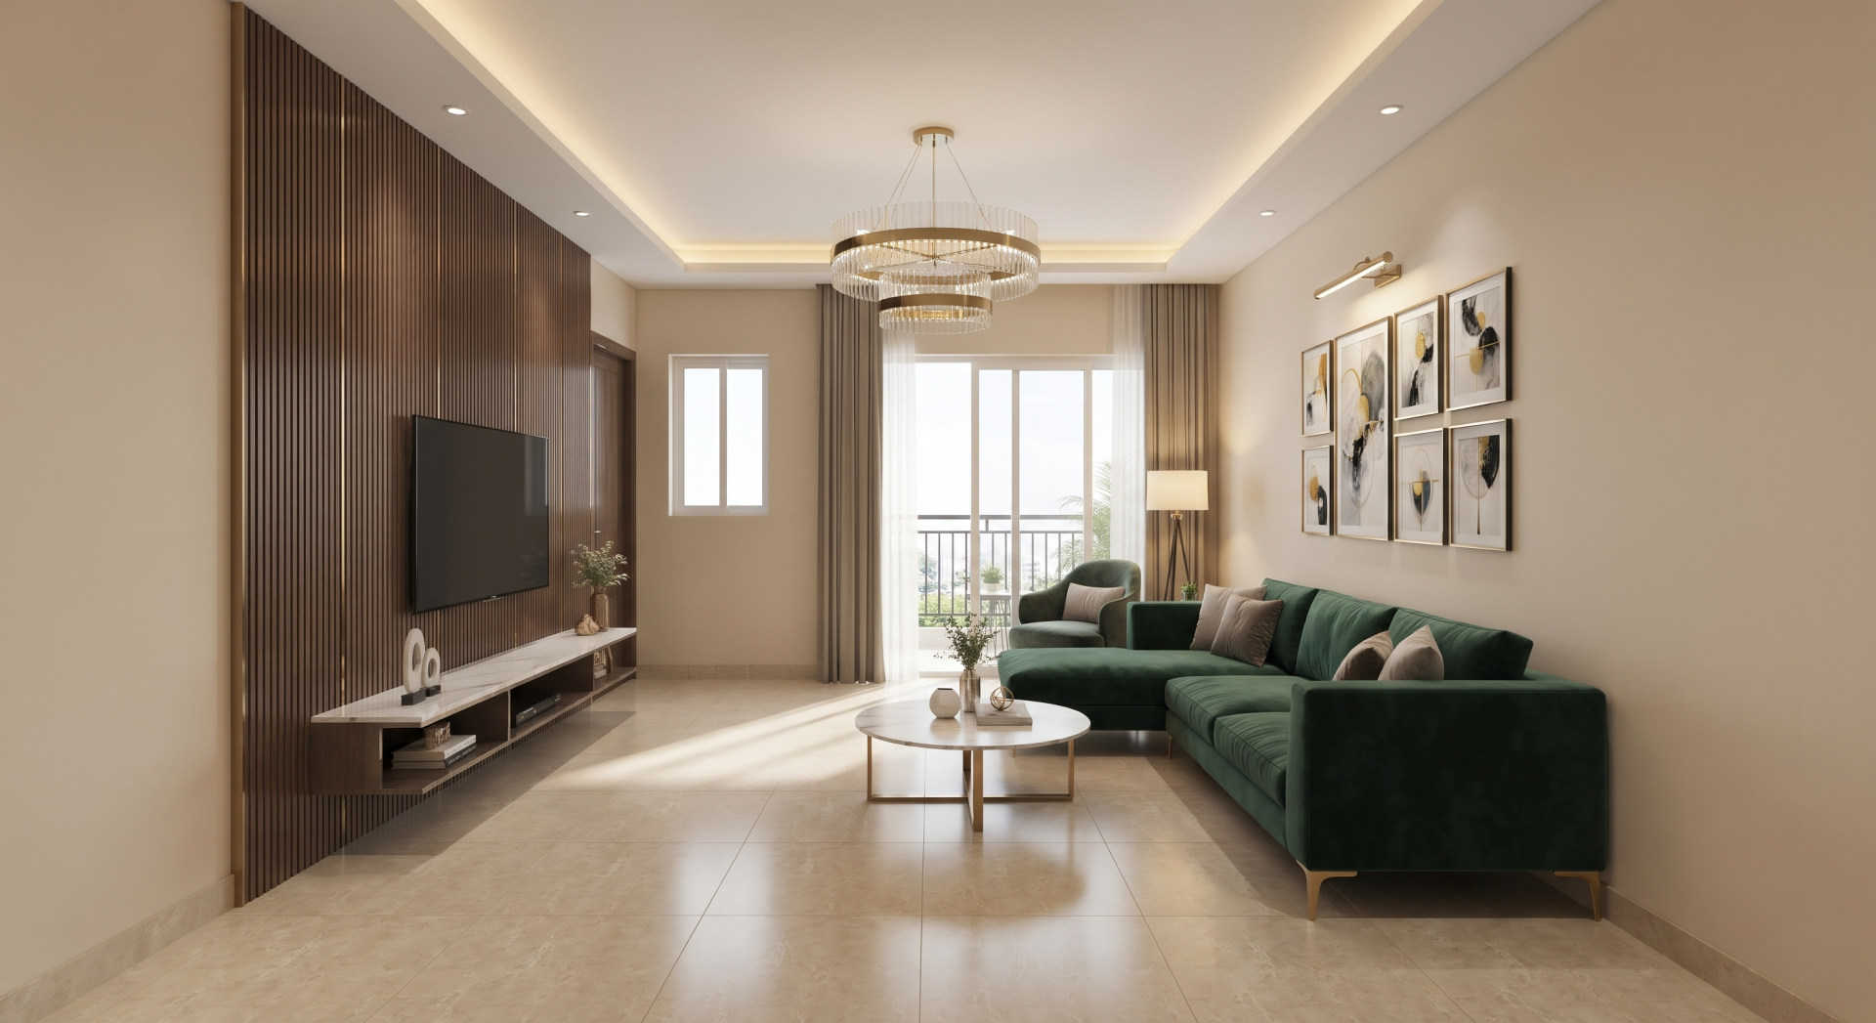
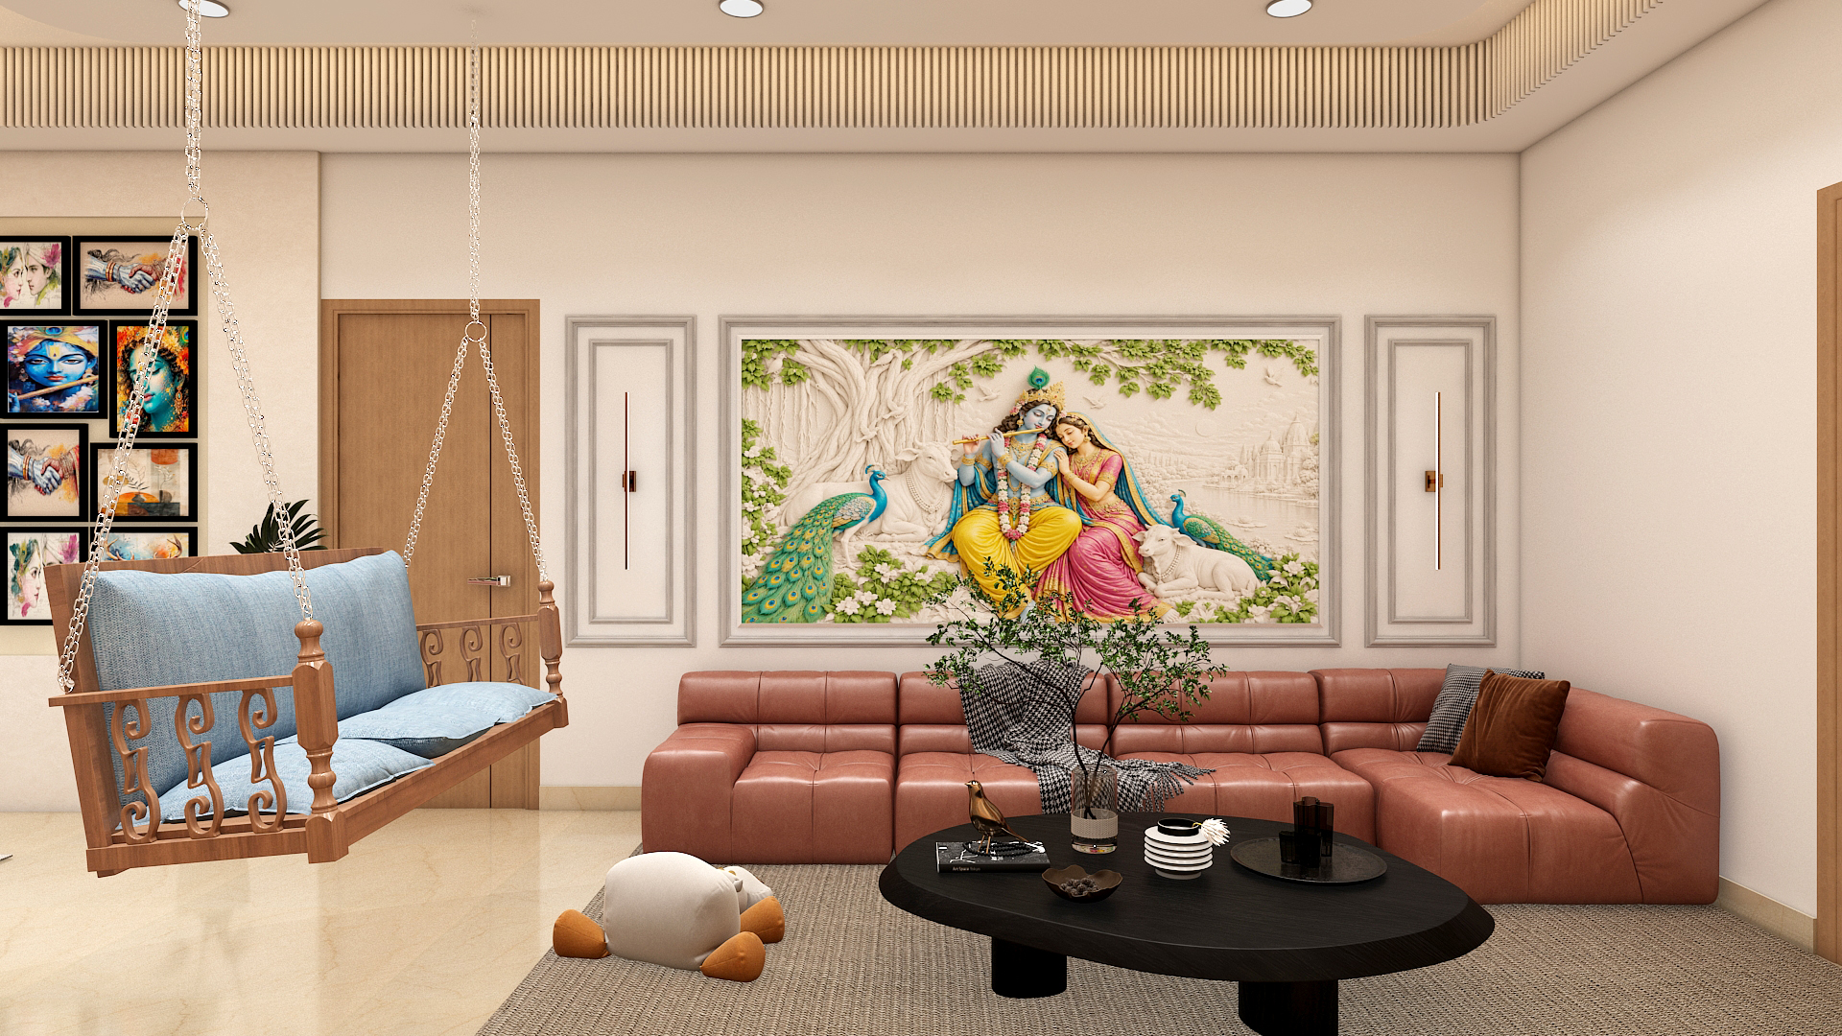
Positioned centrally to invite natural light from the entry and balcony zones, the living room encourages positive social energy. Place the main plush sofa against the south or west wall facing north or east, with the TV unit mounted neatly on the opposite wall to ensure comfortable viewing angles.
Use a soothing palette of warm ivory and beige for the base walls, paired with rich charcoal or emerald green accent hues. Incorporate fluted wooden wall panels, PU paint finishes, and subtle brass metal trims for a sophisticated look.
Opt for a streamlined, contemporary L-shaped sofa accompanied by a minimalist marble-top coffee table and a slimline wall-mounted entertainment console that keeps the floor space open and airy.
Combine warm recessed cove lighting along the false ceiling with a statement modern chandelier as the central ambient feature. Add directional spotlights to illuminate wall art and reading corners.
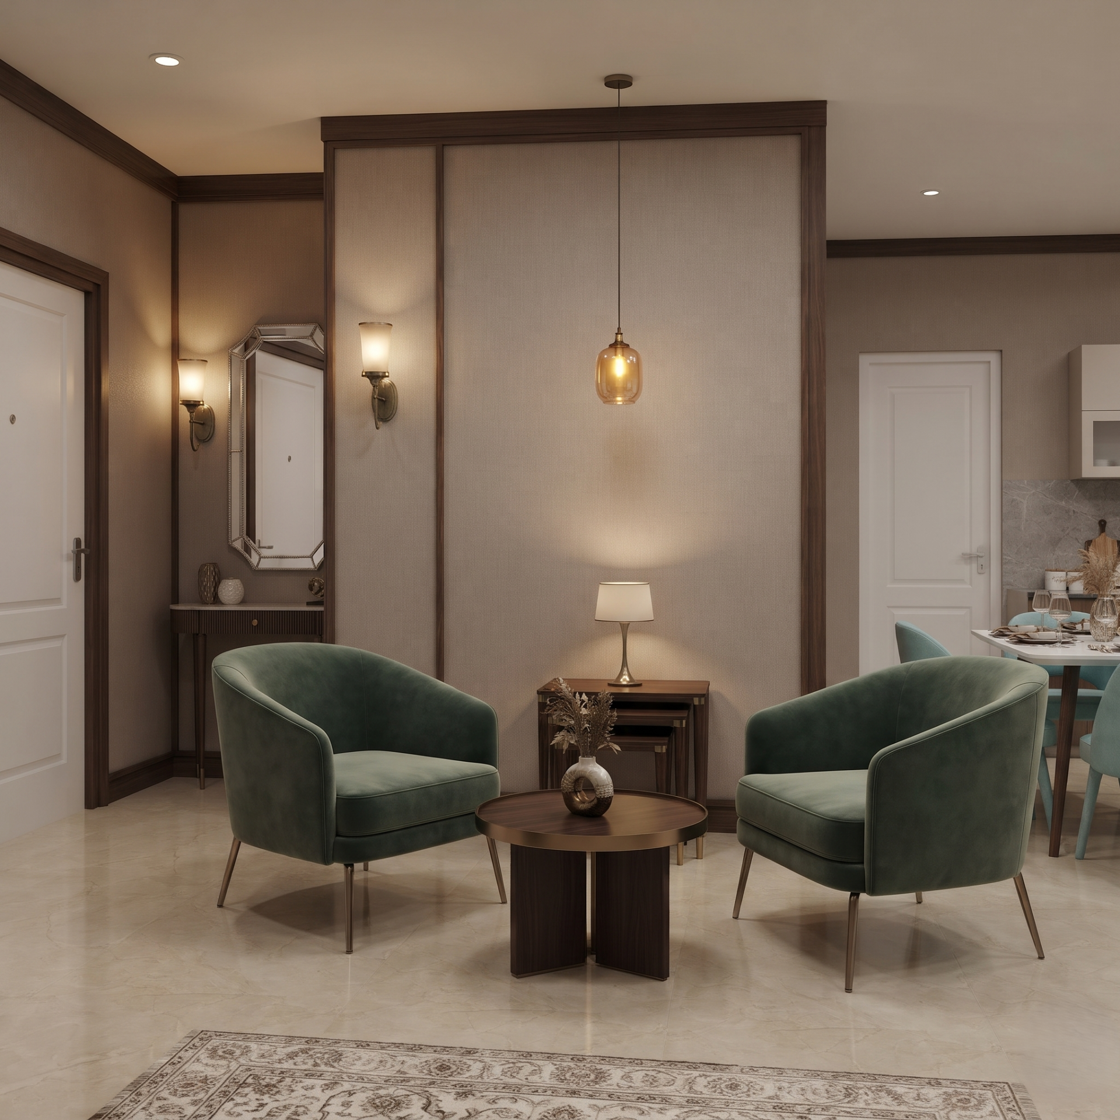
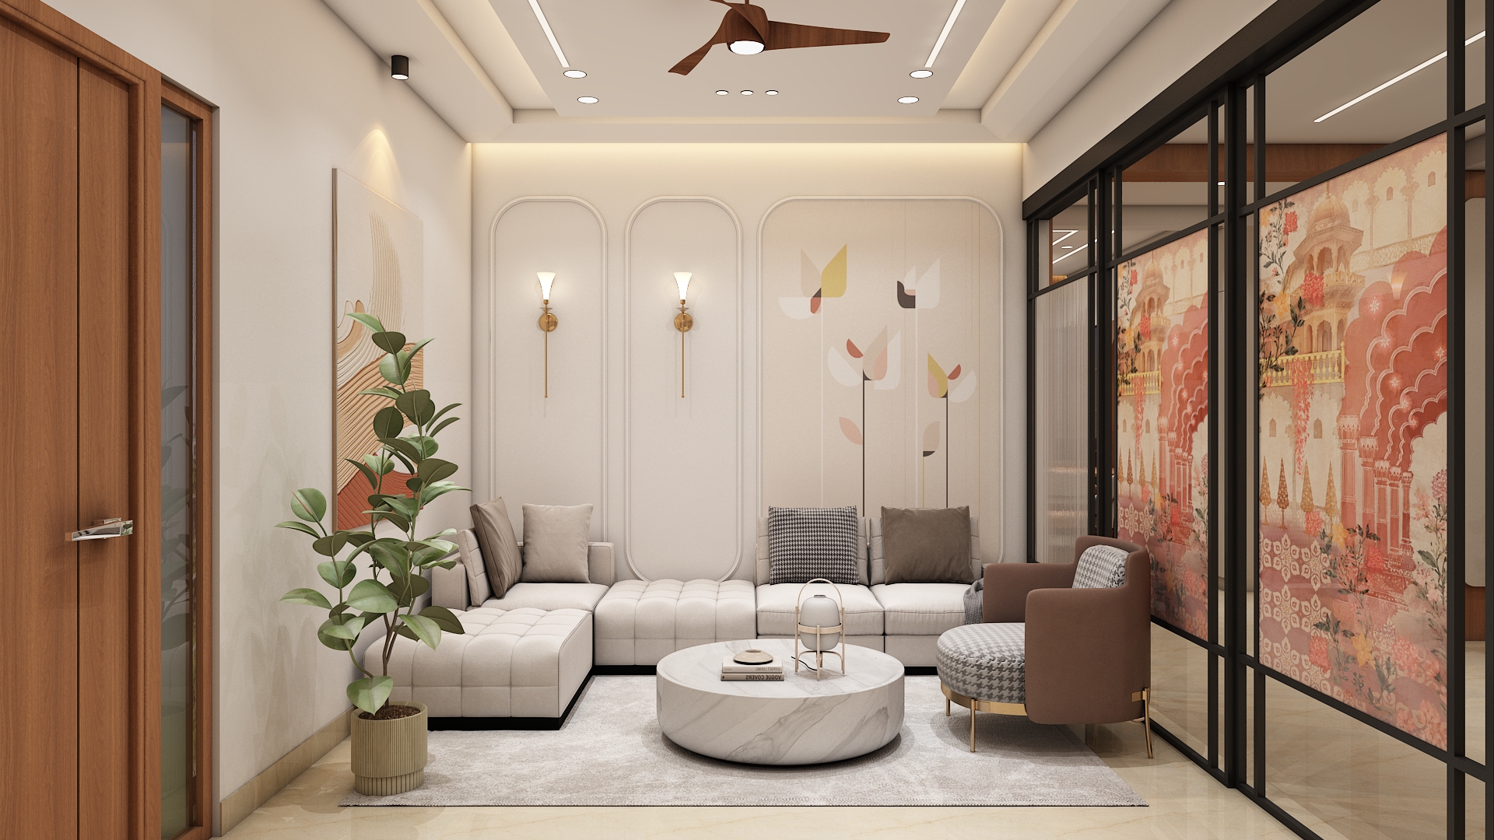
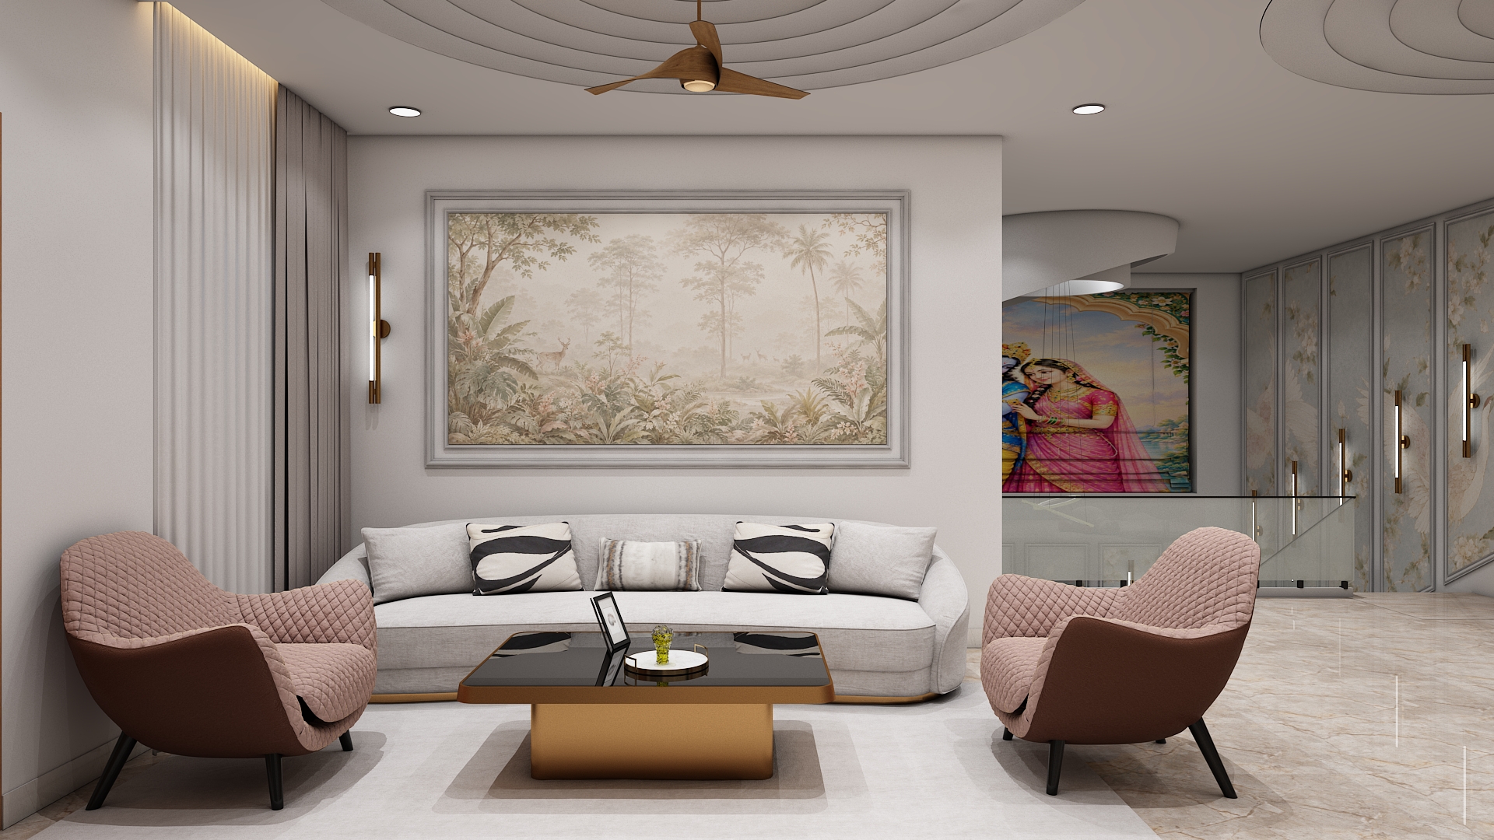
Designed near the main entrance foyer to welcome guests warmly while maintaining family privacy. Arrange accent armchairs facing inward toward a compact center table to foster engaging conversations.
Incorporate graceful pastel tones like soft sage or warm taupe on the walls, complemented by textured wallpaper, rich velvet upholstery fabrics, and dark walnut wood accents.
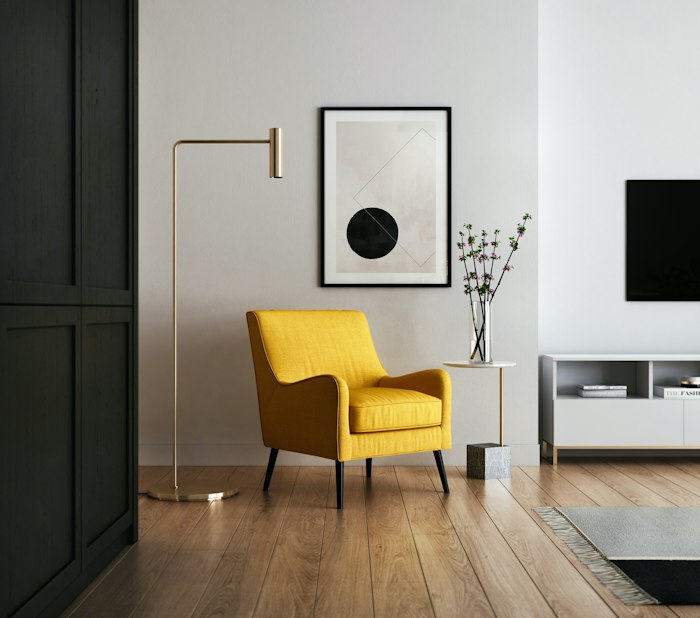
Select a pair of sleek, upholstered occasional armchairs with slim metallic legs, paired with a nesting side table set to maintain a light and adaptable footprint.
Utilize soft, dimmable wall sconces and pendant drop lights over the seating area to establish an intimate, welcoming ambiance for visitors.
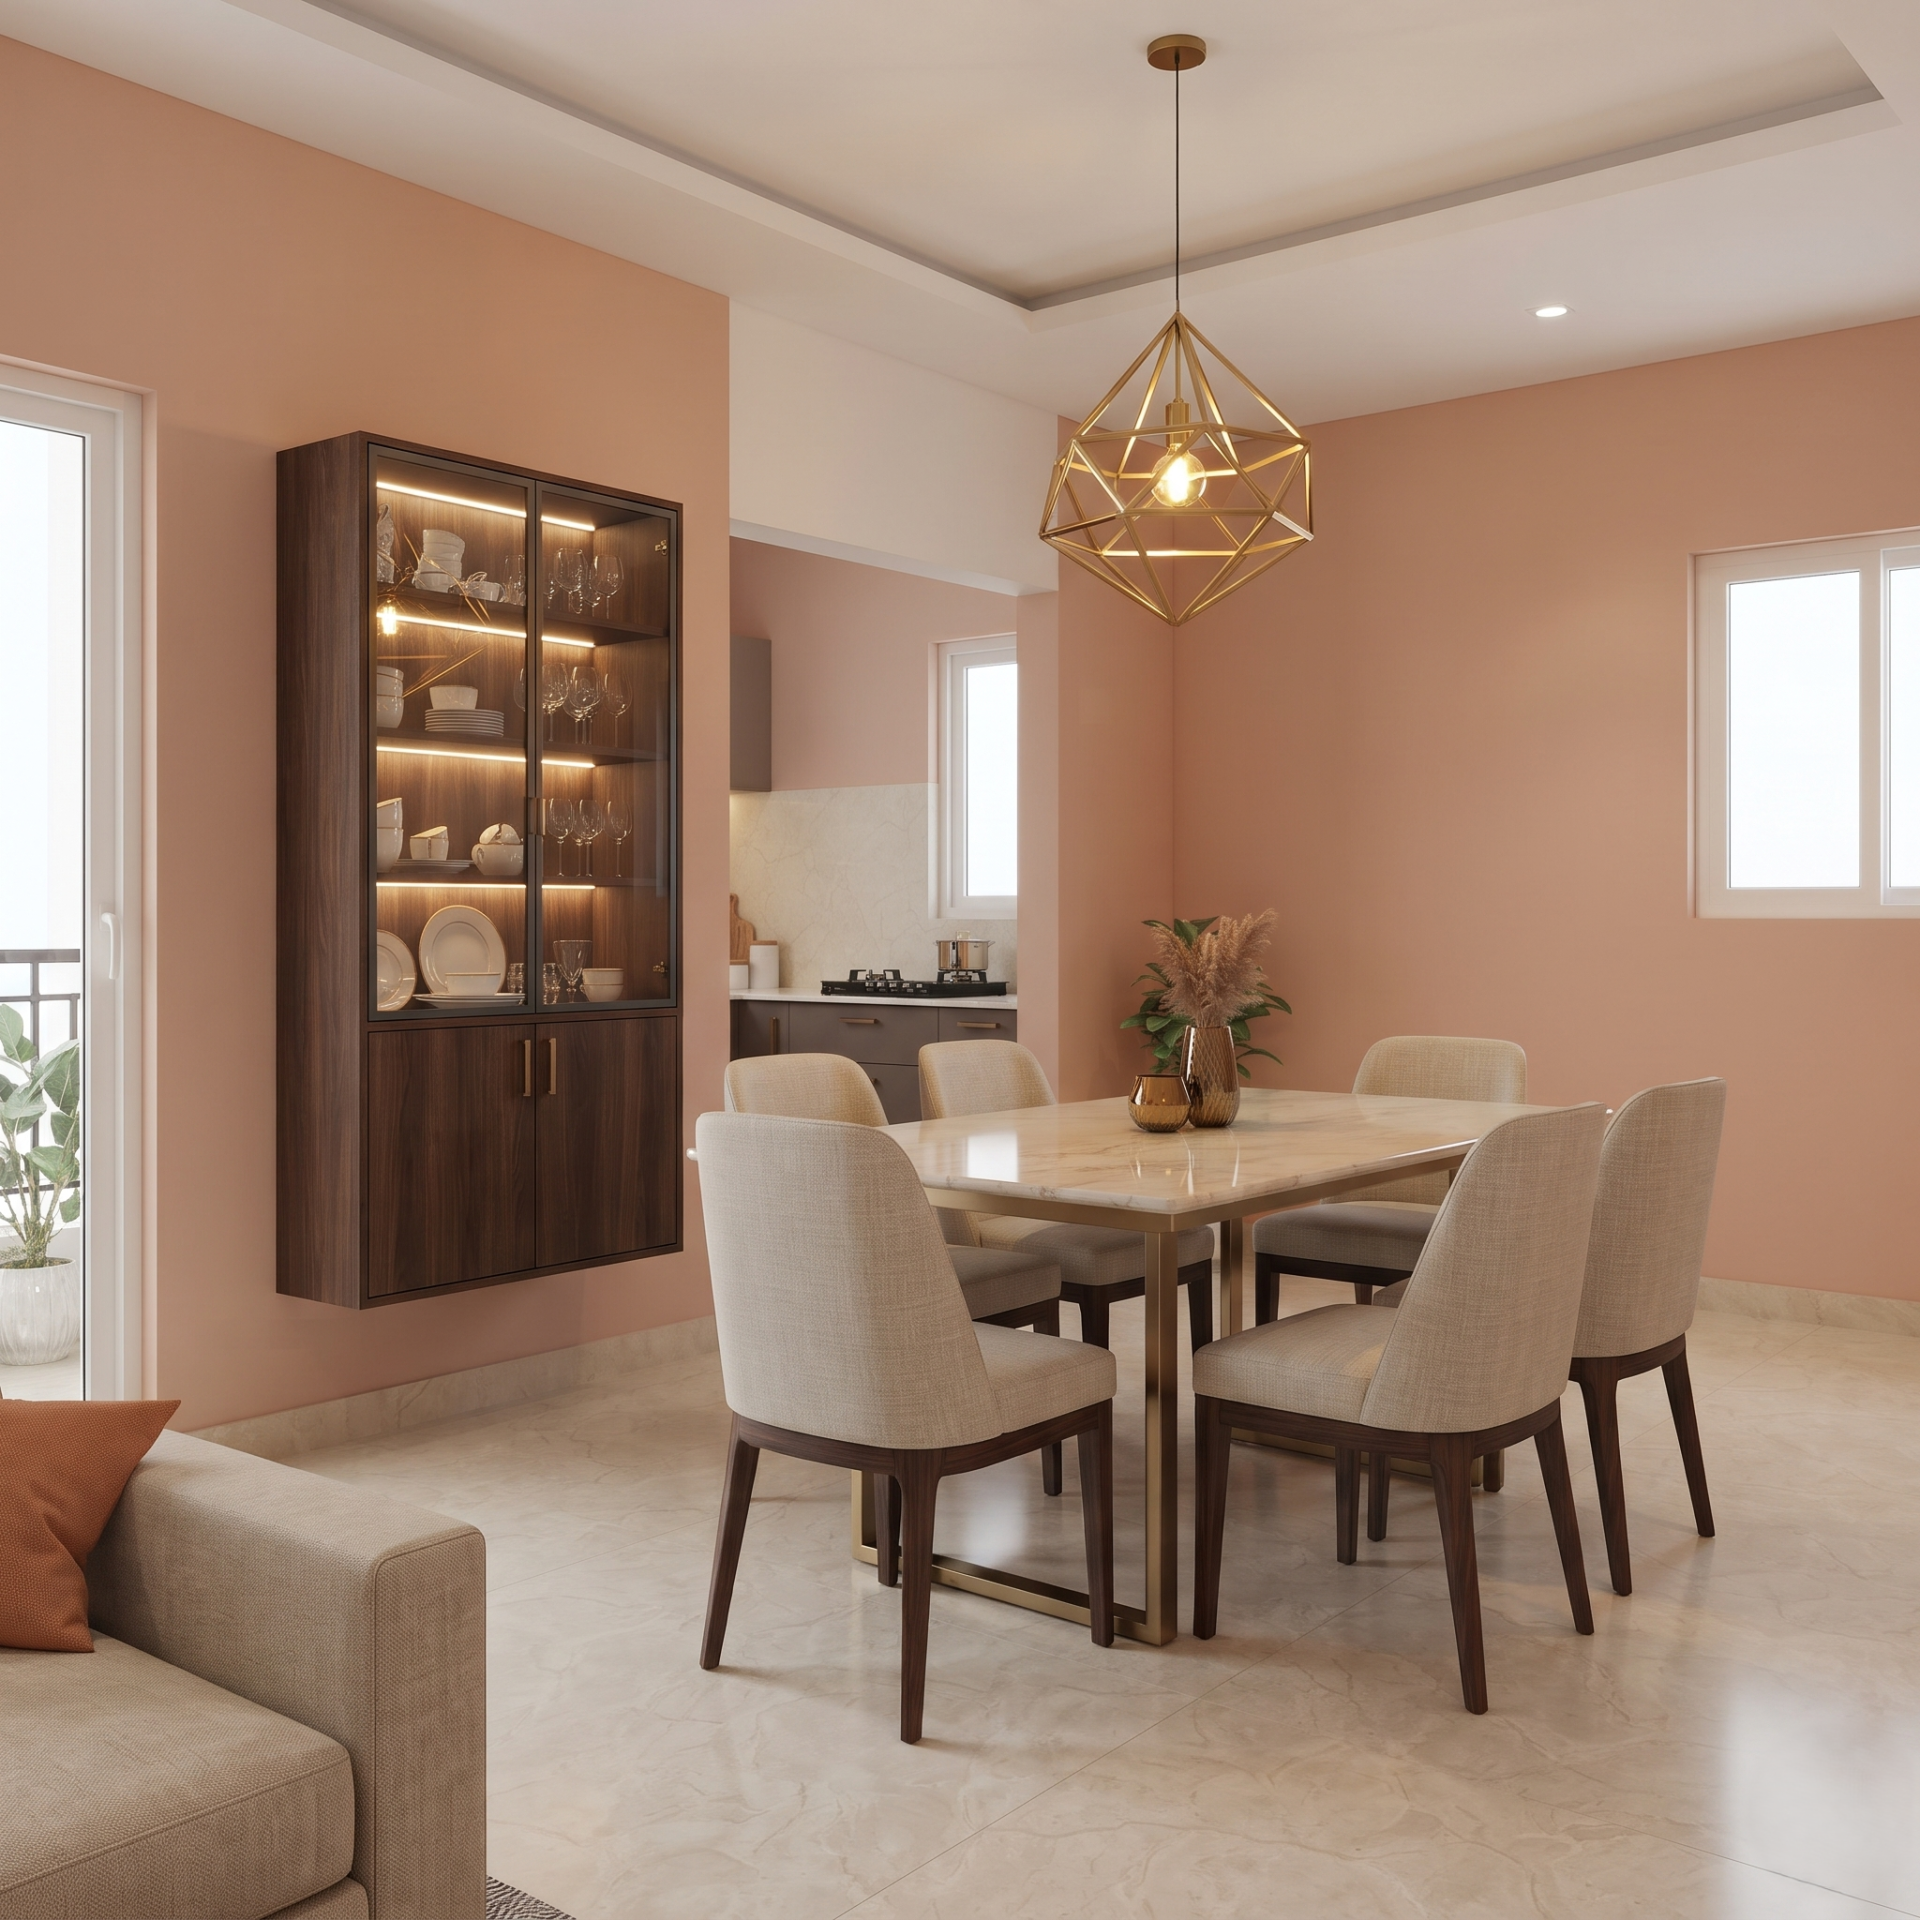
Situated centrally between the kitchen and living areas for smooth serving flow, supporting positive nutritional energy. Place the dining table centrally to allow unobstructed movement around it.
Keep walls in refreshing off-white or light terracotta shades. Use a solid wood or sintered stone dining table top supported by metallic or wooden frames, paired with upholstered dining chairs.
Choose a compact six-seater rectangular dining table with cushioned chairs and an adjacent sleek crockery unit featuring glass shutters and internal lighting.
Hang a striking geometric pendant light directly above the center of the dining table to anchor the space and create a warm focal point during meals.
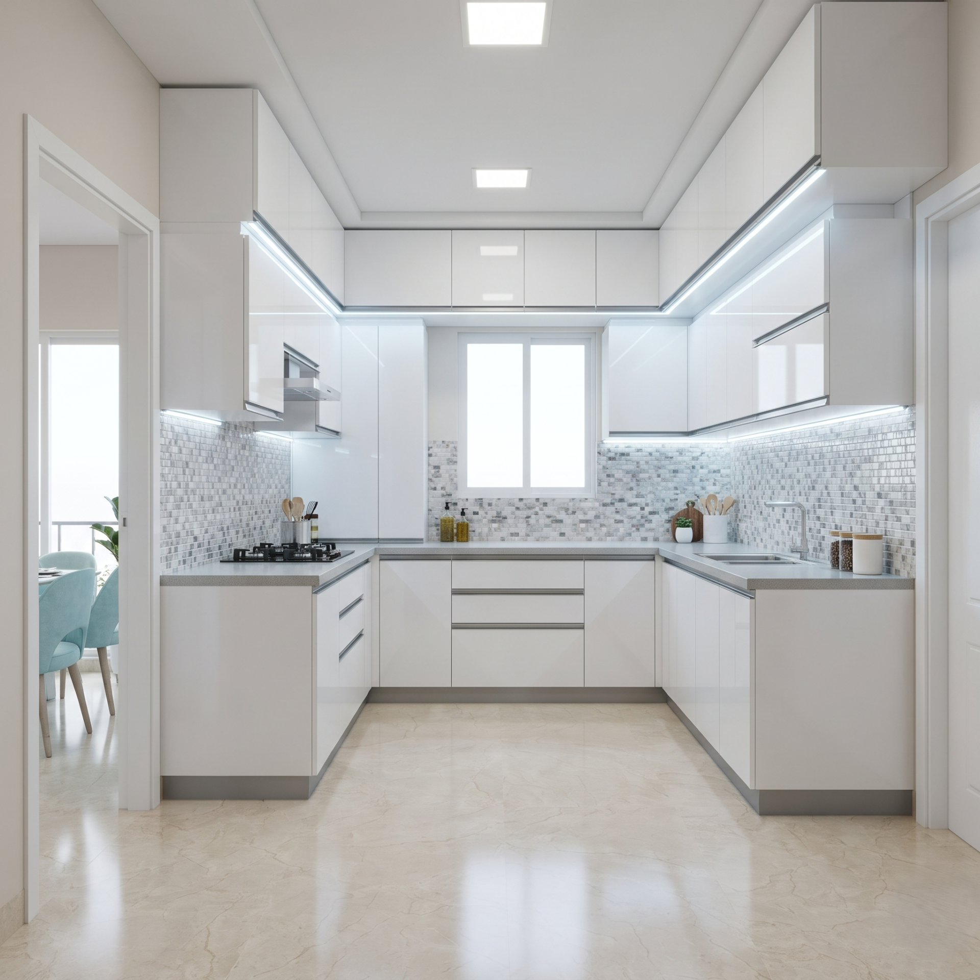
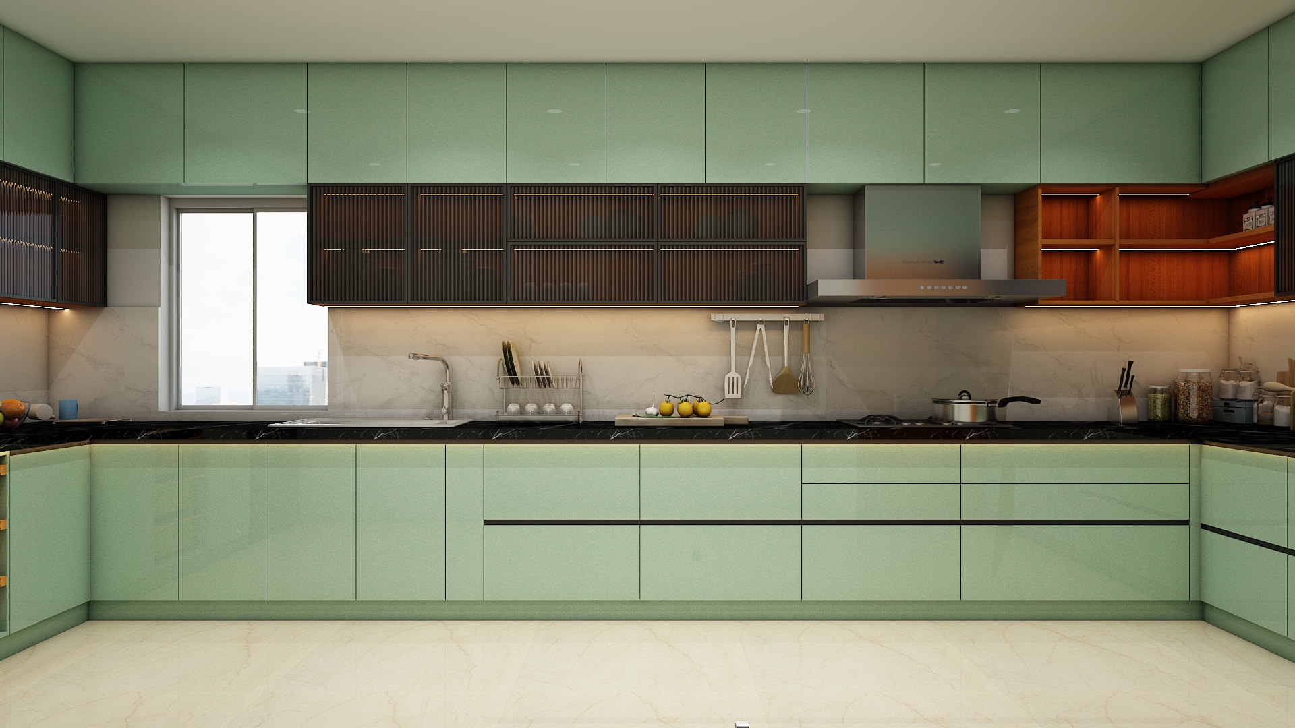
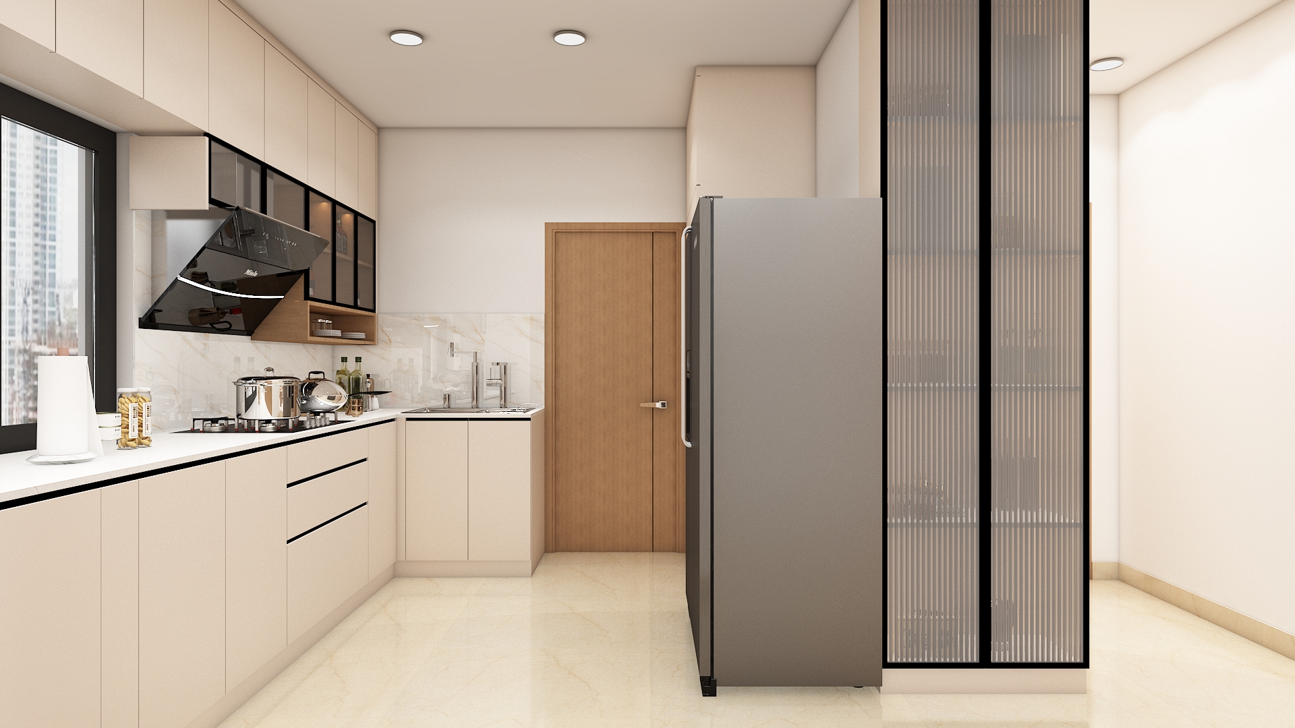
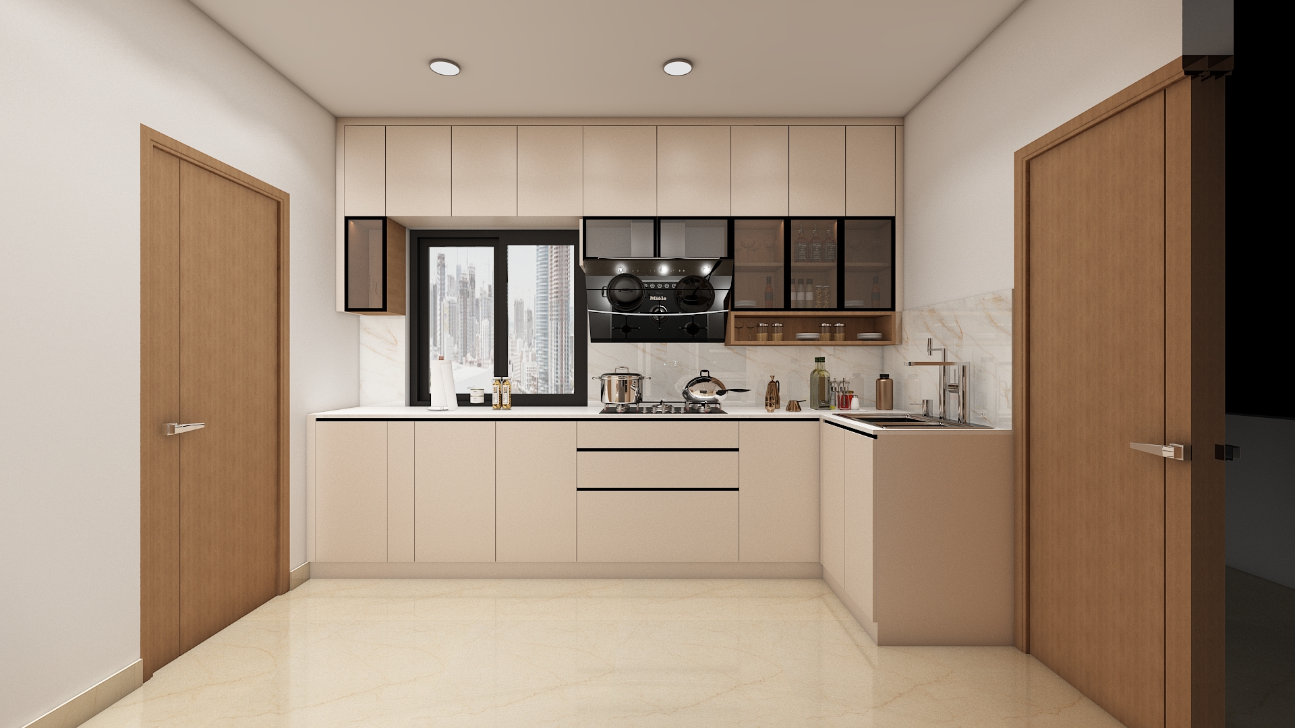
The kitchen is ideally oriented toward the southeast corner of the flat, allowing the cook to face east while preparing meals. Position the hob and cooking range in the southeast zone and the sink in the northeast area. Homeowners exploring home modular kitchen interior designer services hyderabad can achieve optimal workflow efficiency with seamless counter zoning.
Utilize pristine white or light grey acrylic cabinet finishes paired with durable quartz countertops and glass or mosaic backsplash tiles that reflect light and simplify cleaning.
Install efficient modular handleless cabinetry featuring tandem drawers, tall pull-out pantry units, and overhead lofts designed to maximize vertical storage.
Incorporate bright, shadow-free 4000K LED under-cabinet strip lighting for food preparation tasks, complemented by flush-mounted ceiling panels for overall ambient illumination.
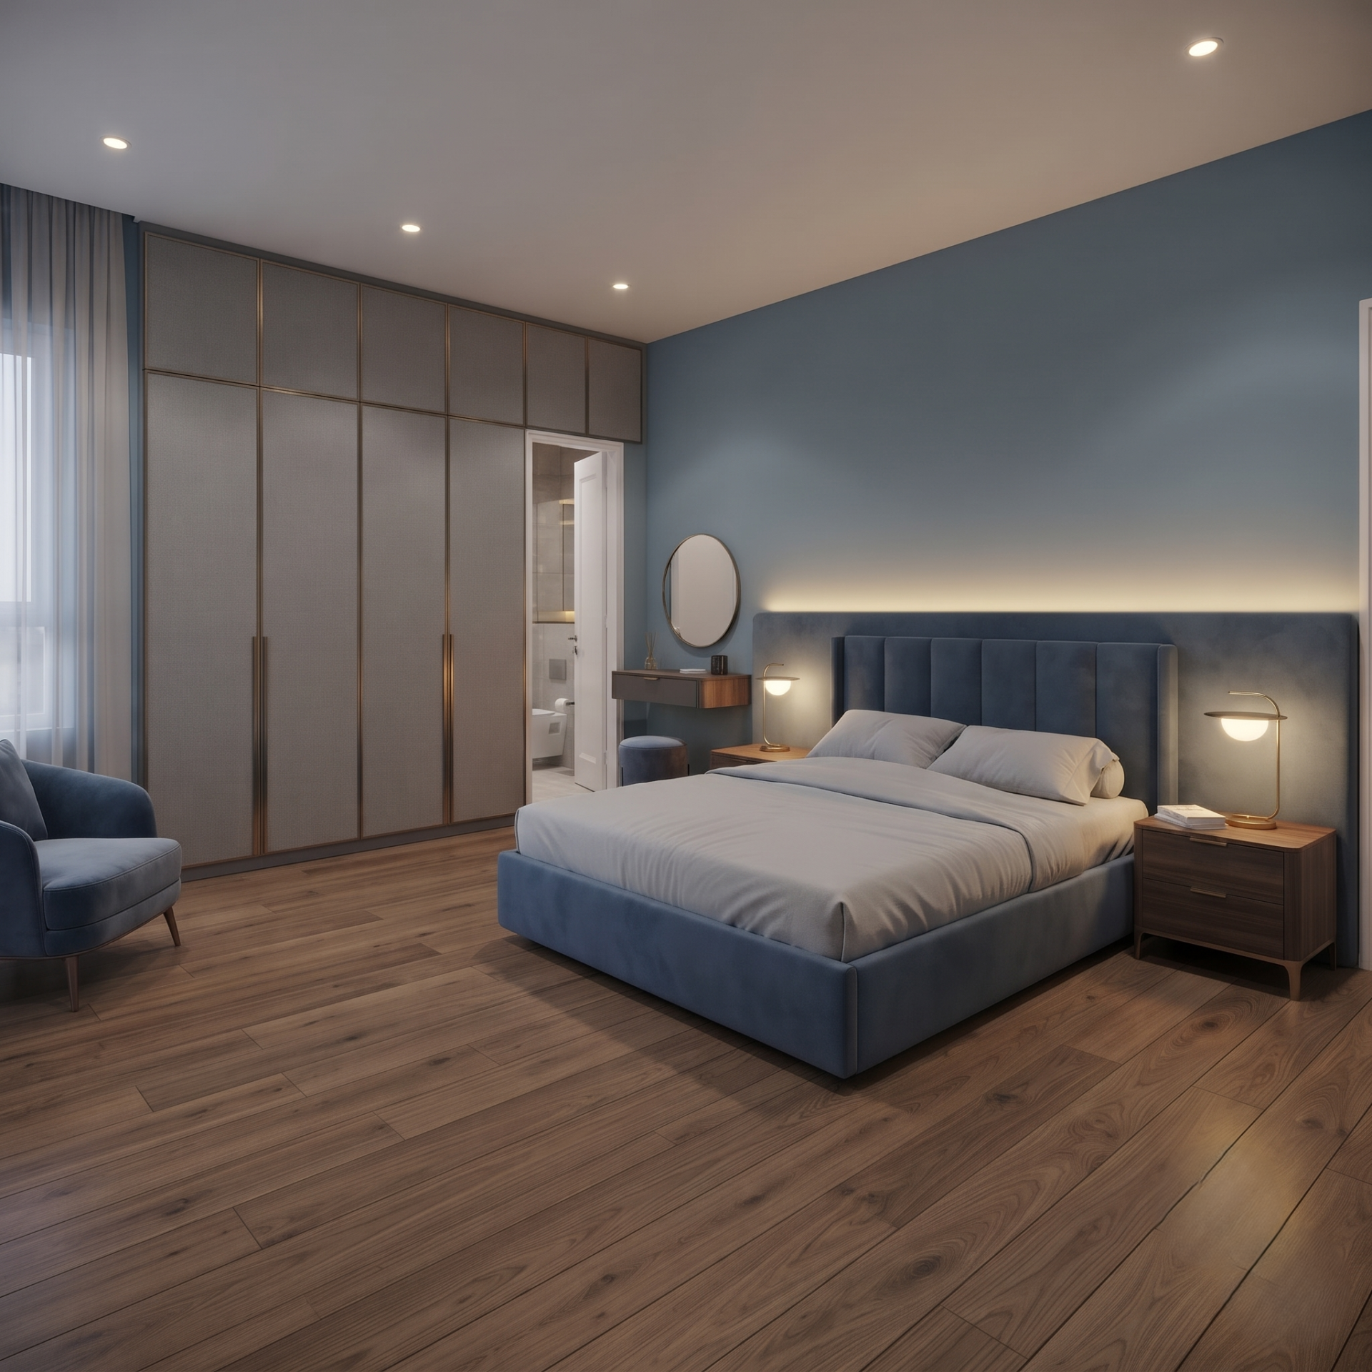
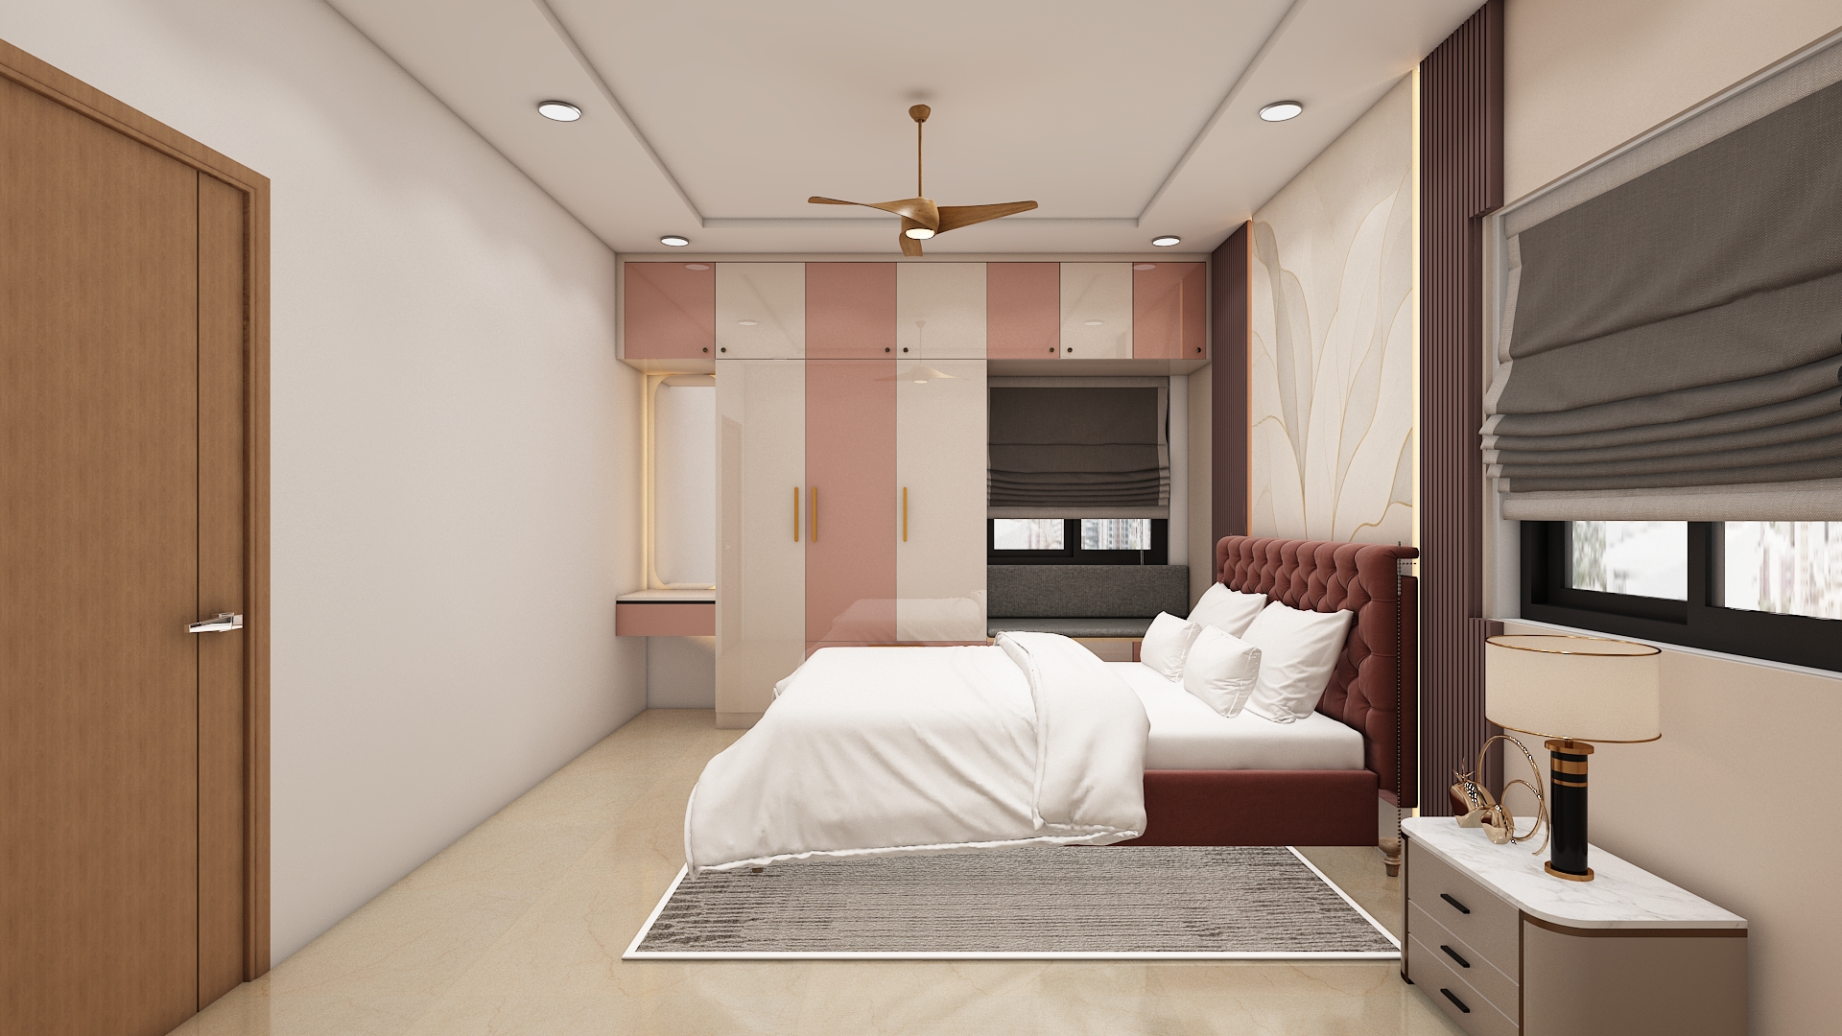
The master bedroom is located in the auspicious southwest zone of the flat. Place the heavy bed frame against the south or west wall so sleepers wake up facing east or north, ensuring restful sleep and mental peace.
Adopt a tranquil color scheme of muted grey, dusty blue, or warm beige. Combine warm wood flooring with full-height floor-to-ceiling sliding wardrobes featuring textured laminate or glass finishes.
Incorporate a queen-size or king-size hydraulic storage bed with an upholstered headboard, paired with matching sleek bedside tables and a compact wall-mounted study or dressing desk.
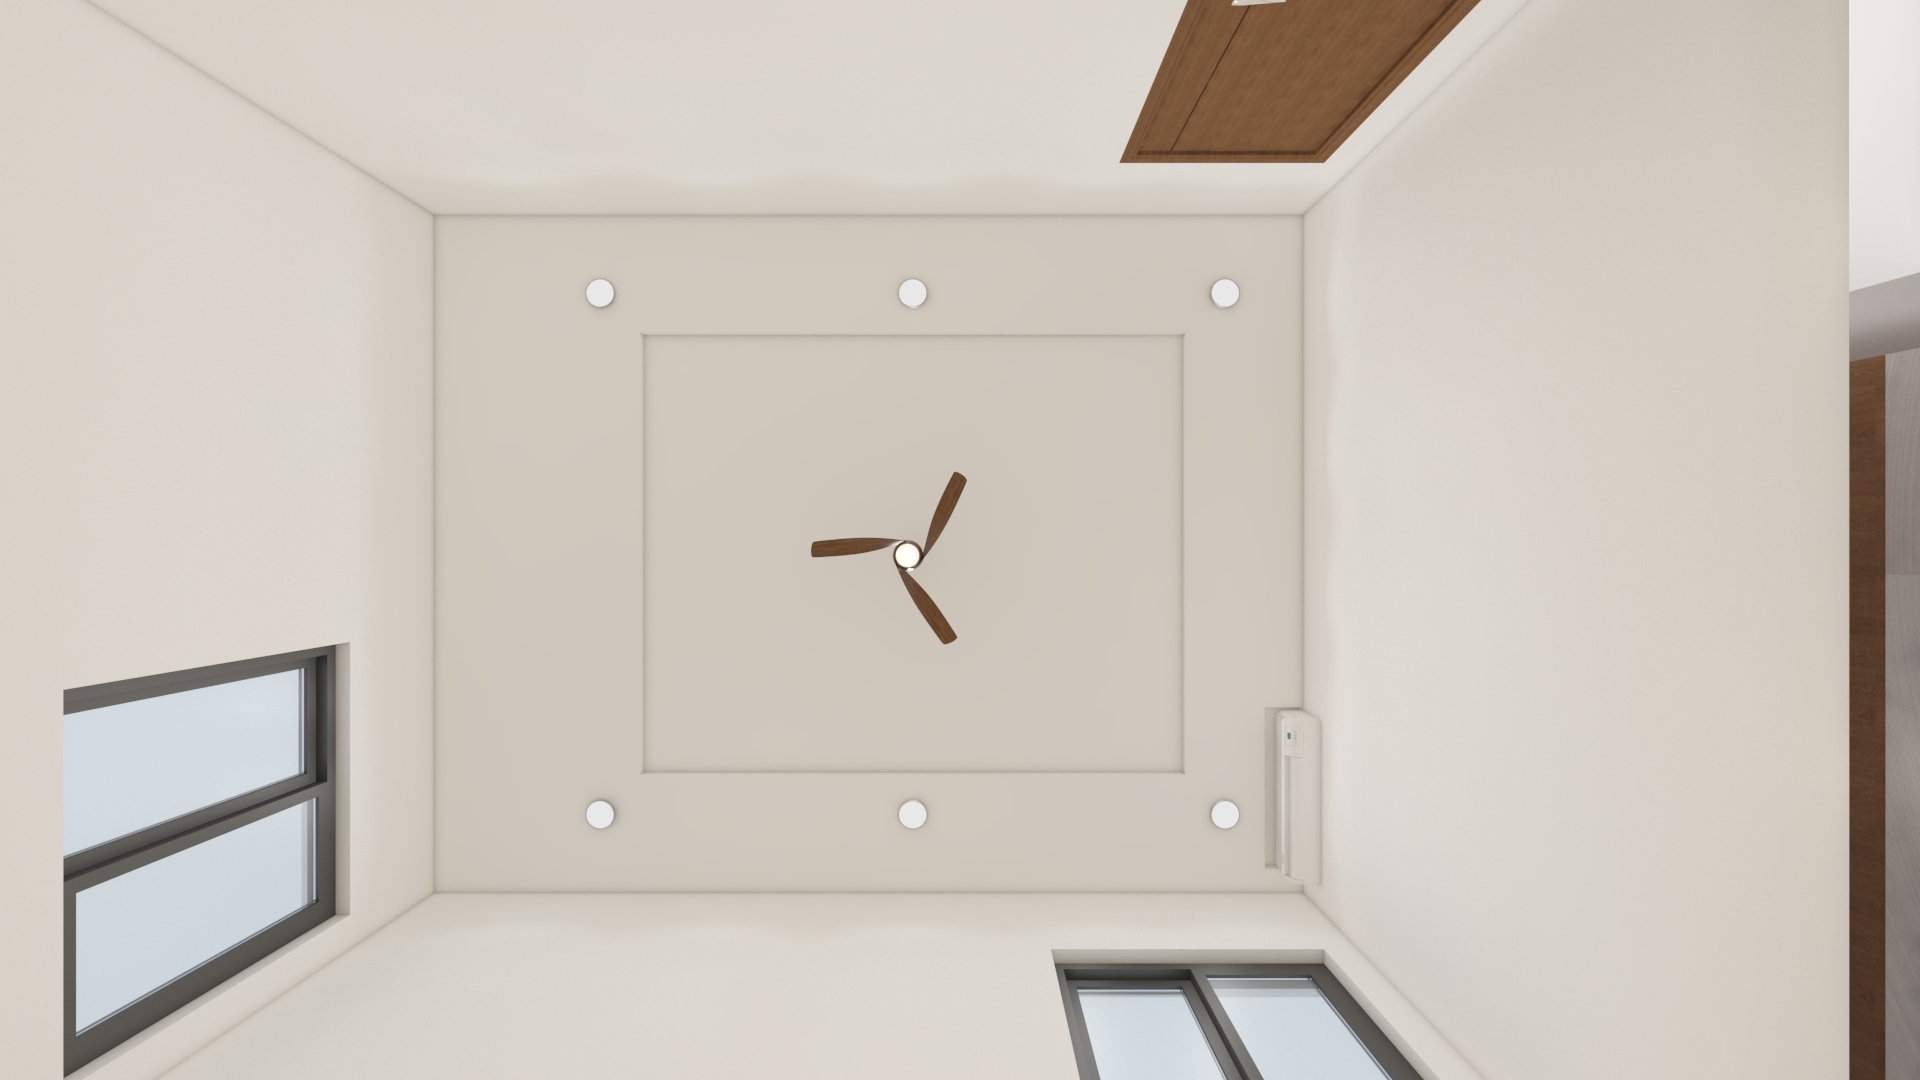
Use warm 2700K bedside reading lamps, soft concealed headboard cove lighting, and dimmable ceiling recessed lights to cultivate a serene, relaxing atmosphere.
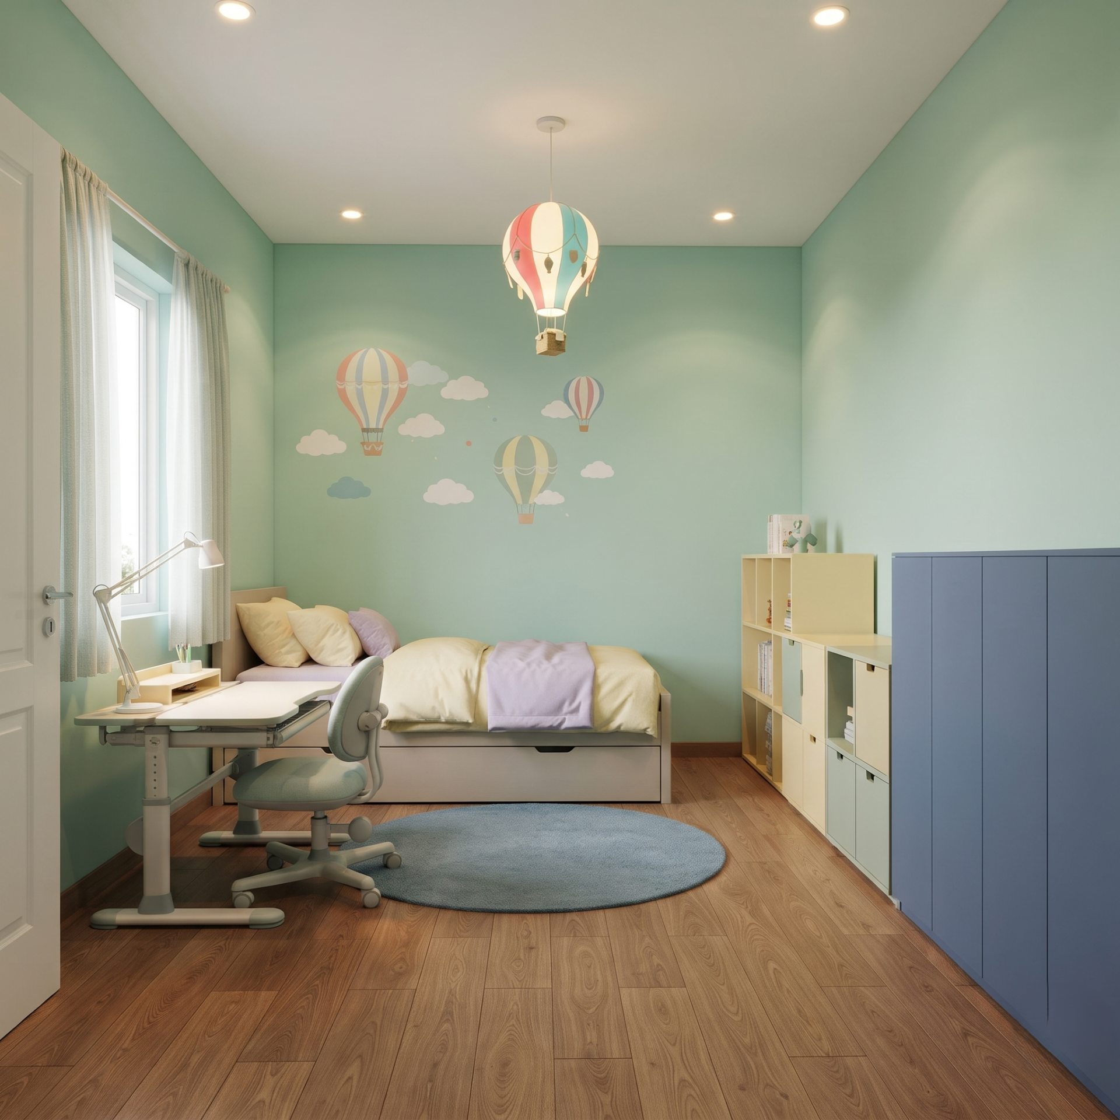
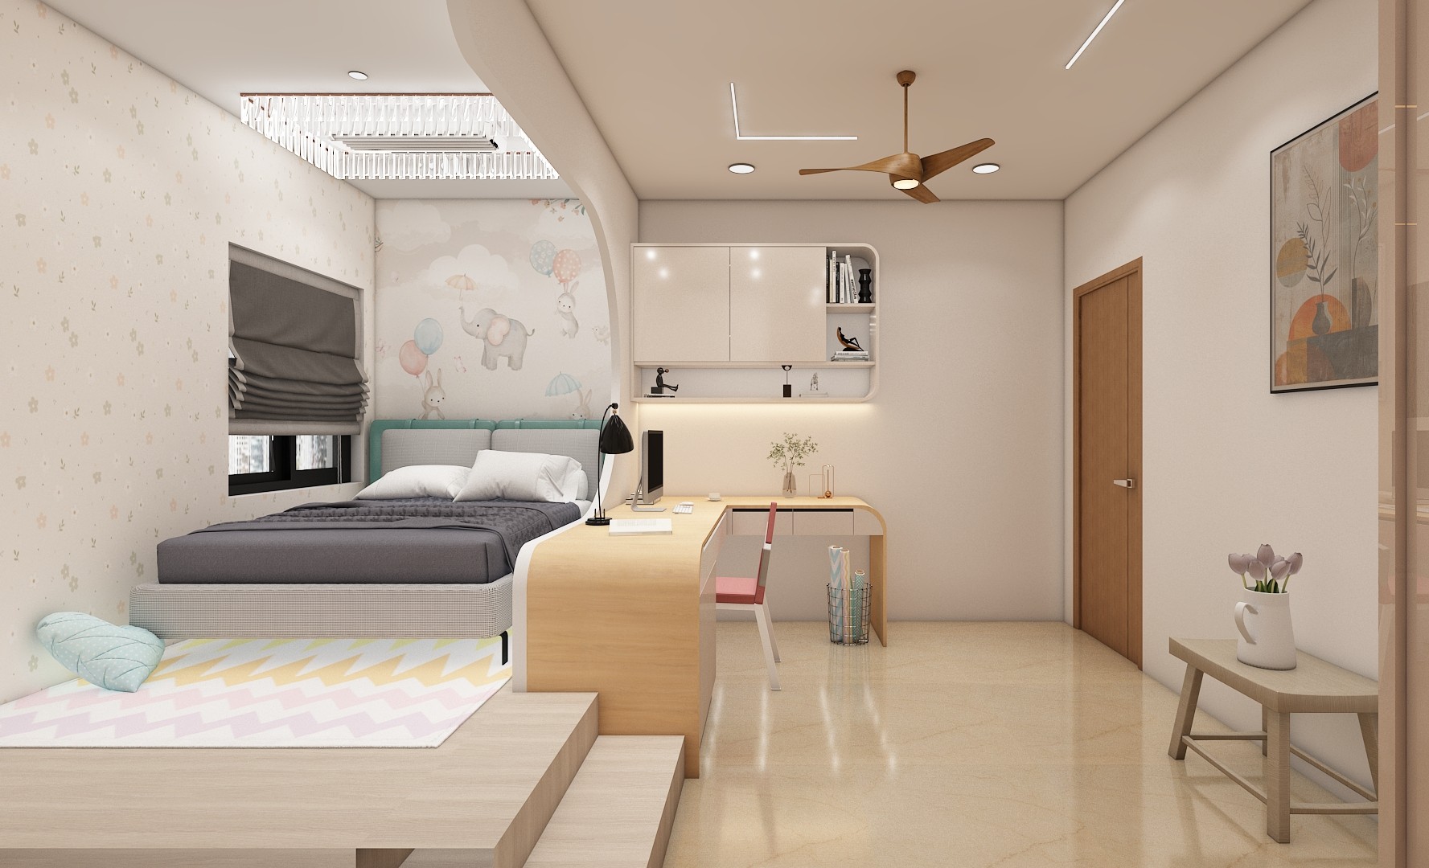
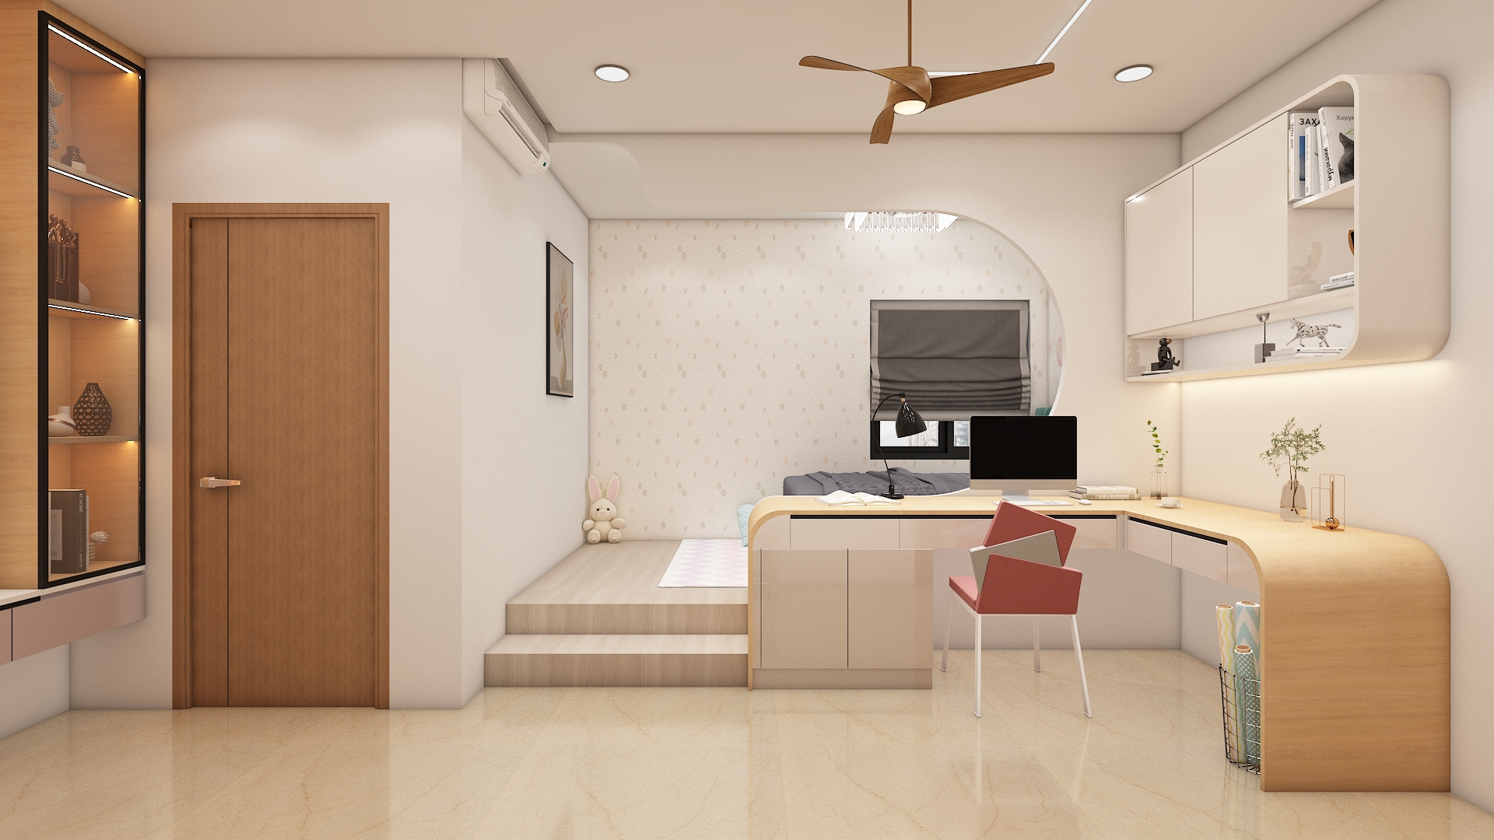
Positioned preferably in the west or northwest sector to encourage creativity, active learning, and positive growth. Place the bed along the south or west wall.
Infuse cheerful yet balanced tones like soft mint green, pale yellow, or lavender. Utilize durable, child-safe matte laminates, easy-to-clean vinyl wall decals, and engineered wood elements.
Select a sturdy single bed with trundle storage, an ergonomic study desk paired with adjustable seating, and modular toy-and-book storage shelving units.
Layer the room with bright task lighting over the study desk, playful pendant fixtures, and soothing night lamps for bedtime comfort.
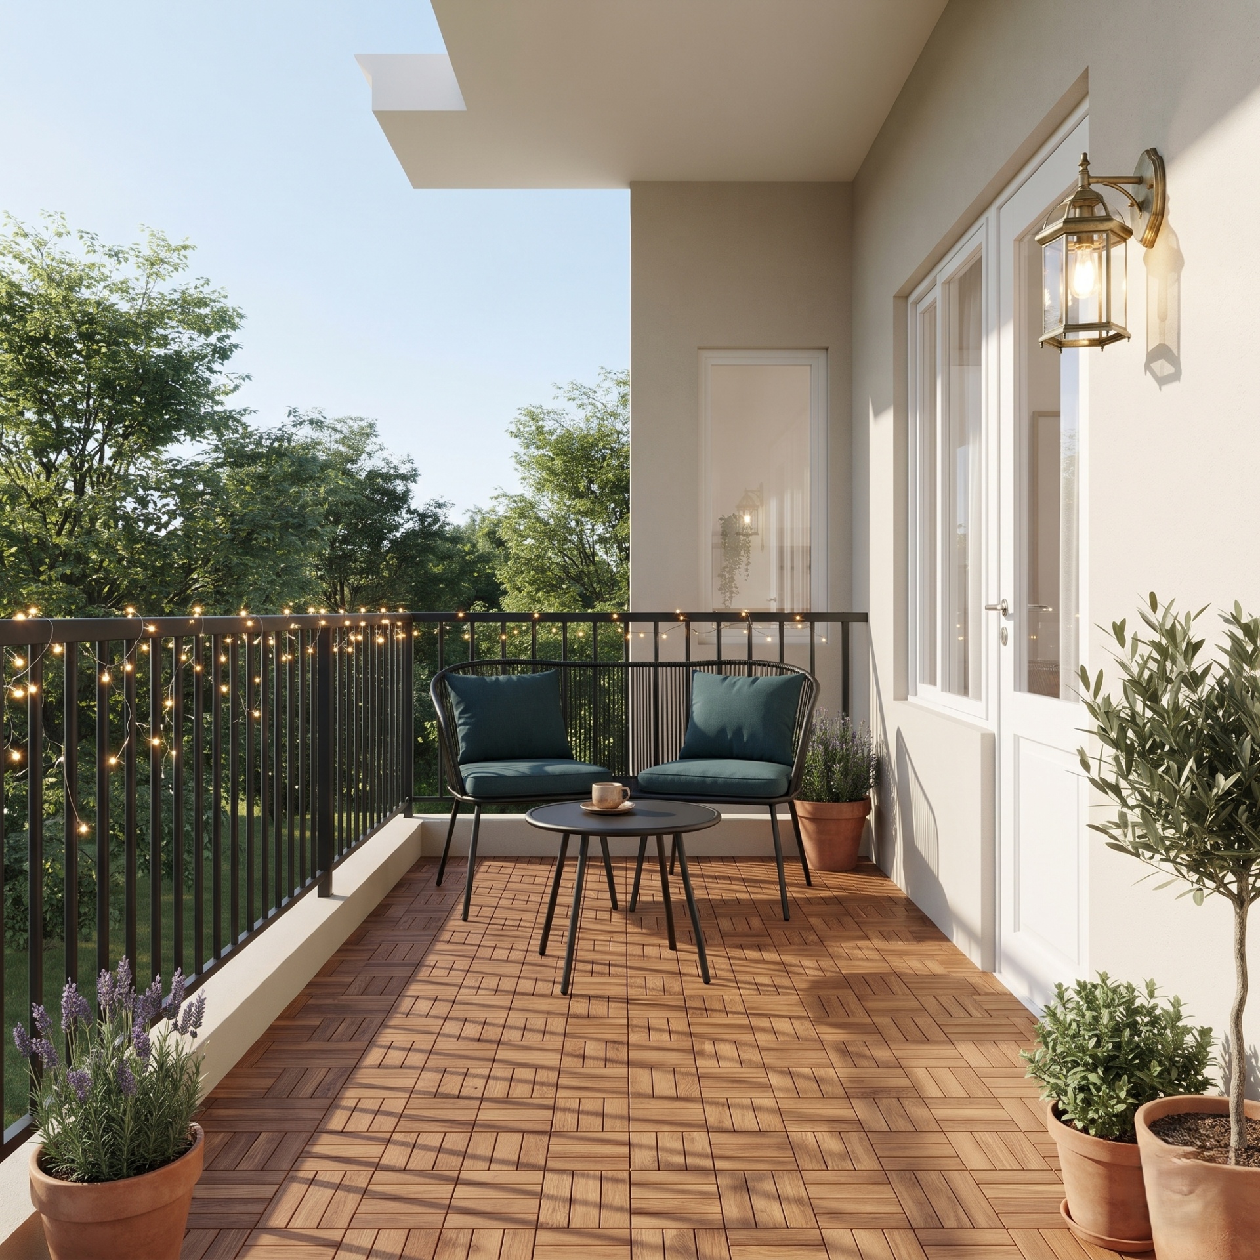
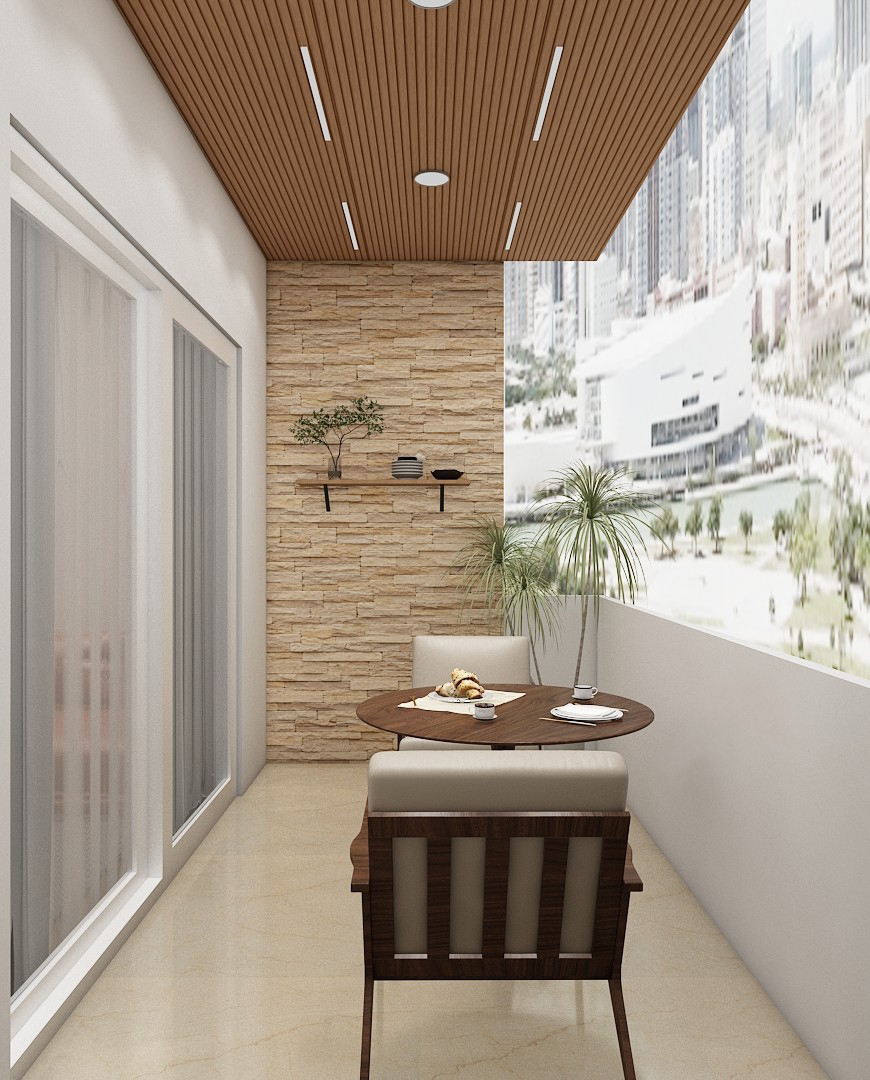
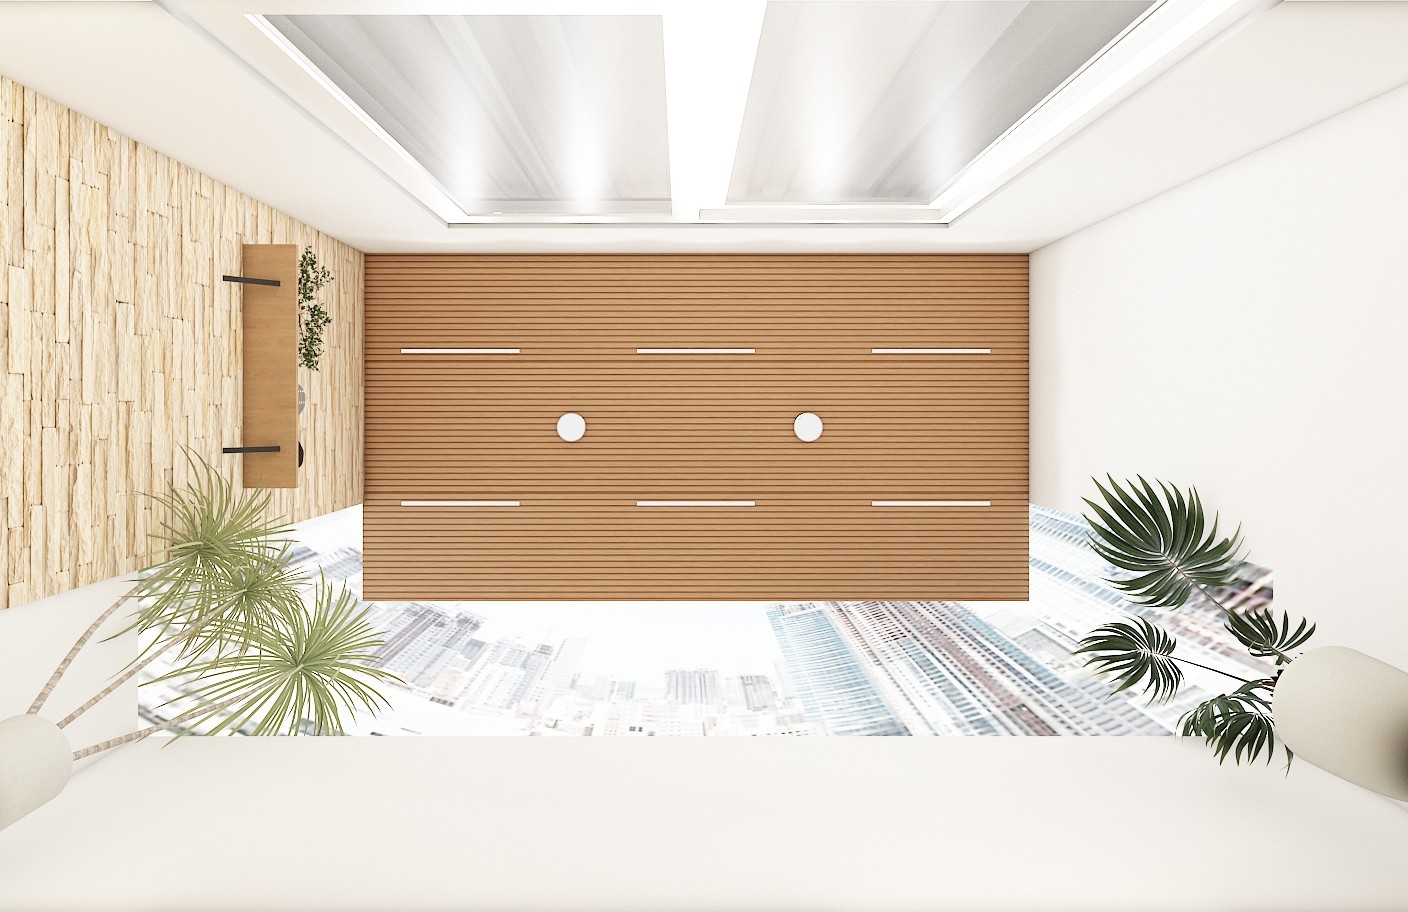
Located along the outer perimeter to invite fresh morning sunlight and positive prana inside. Keep the space uncluttered and open.
Use terracotta floor tiles, weather-resistant artificial turf, or wooden decking planks, paired with anti-rust powder-coated outdoor metal furniture.
Place a cozy two-seater bistro chair set with a small coffee table, perfect for morning tea or evening relaxation.
Install warm outdoor wall lanterns and fairy string lights along the railing to create a magical evening ambiance.
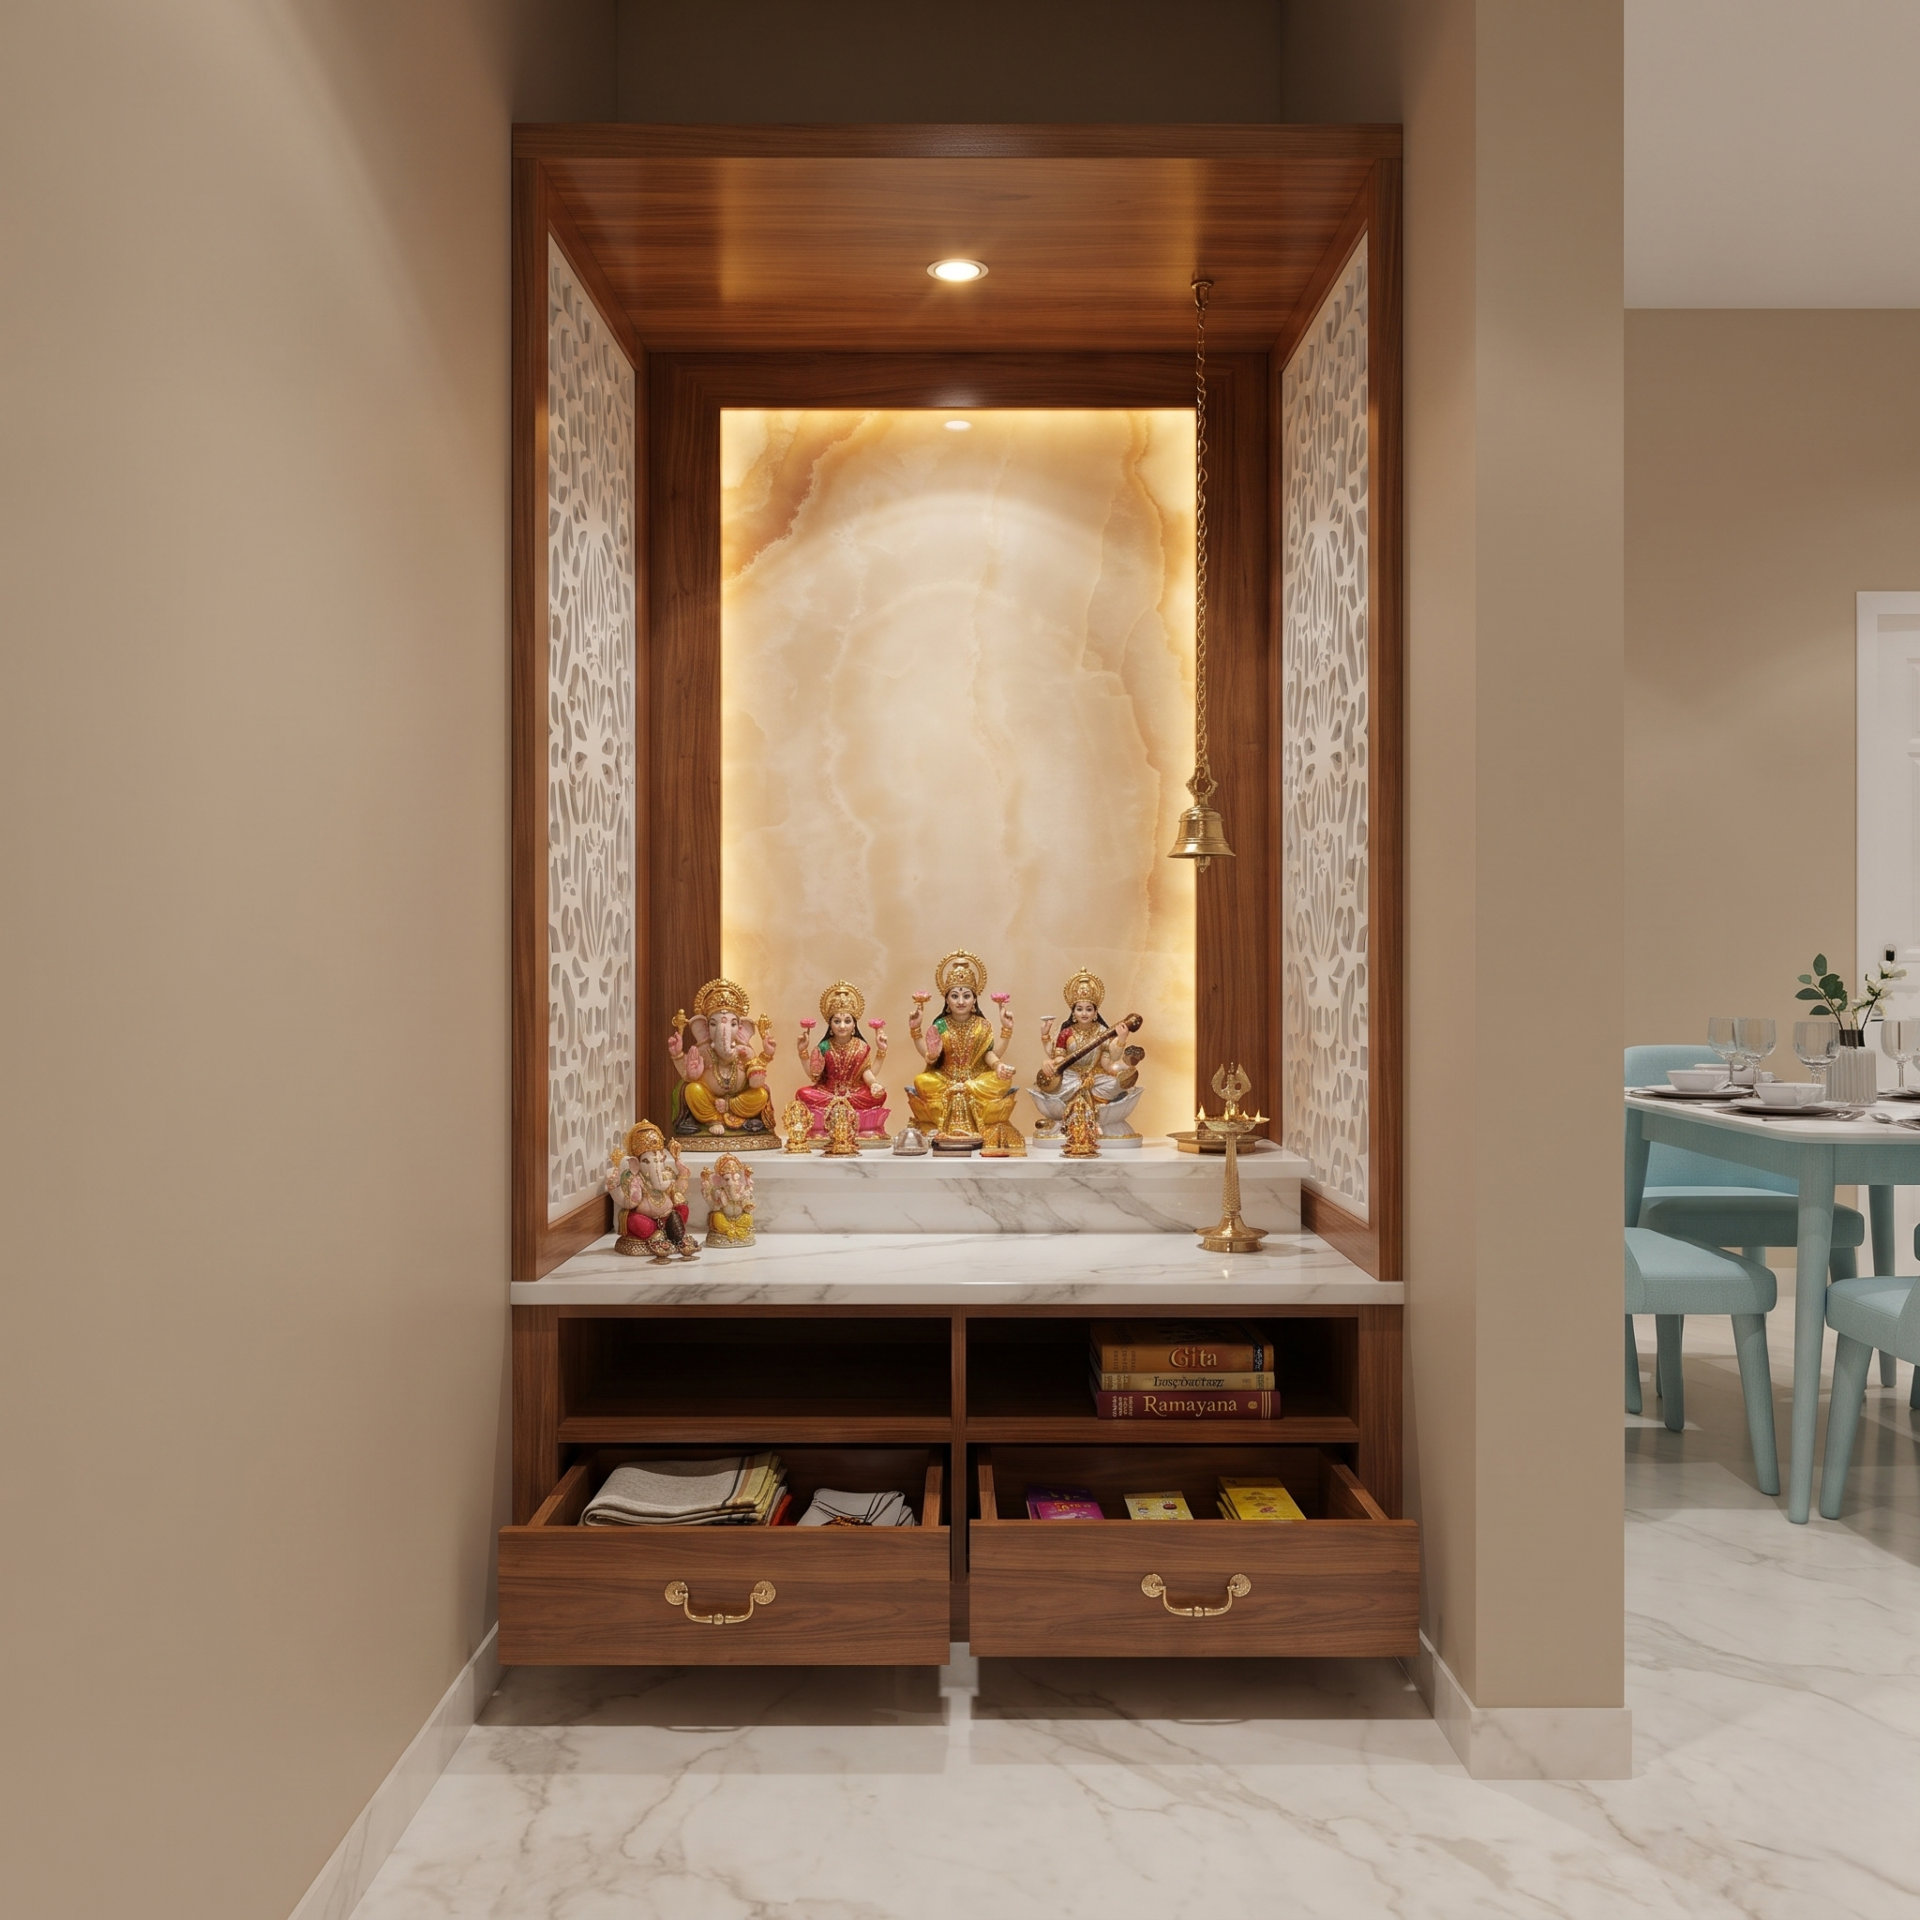
Ideally situated in the northeast corner of the apartment. Position the idols to face west so that the worshipper faces east during daily prayers.
Craft the sacred unit using rich teak wood or CNC-cut acrylic jaali panels, highlighted with polished marble surfaces.
Design a compact wall-mounted or floor-standing mandir with pull-out drawers for storing sacred ritual items, incense, and holy books.
Highlight the divine space using warm backlit onyx panels, delicate brass hanging bells, and focused spotlights over the main deity idols.
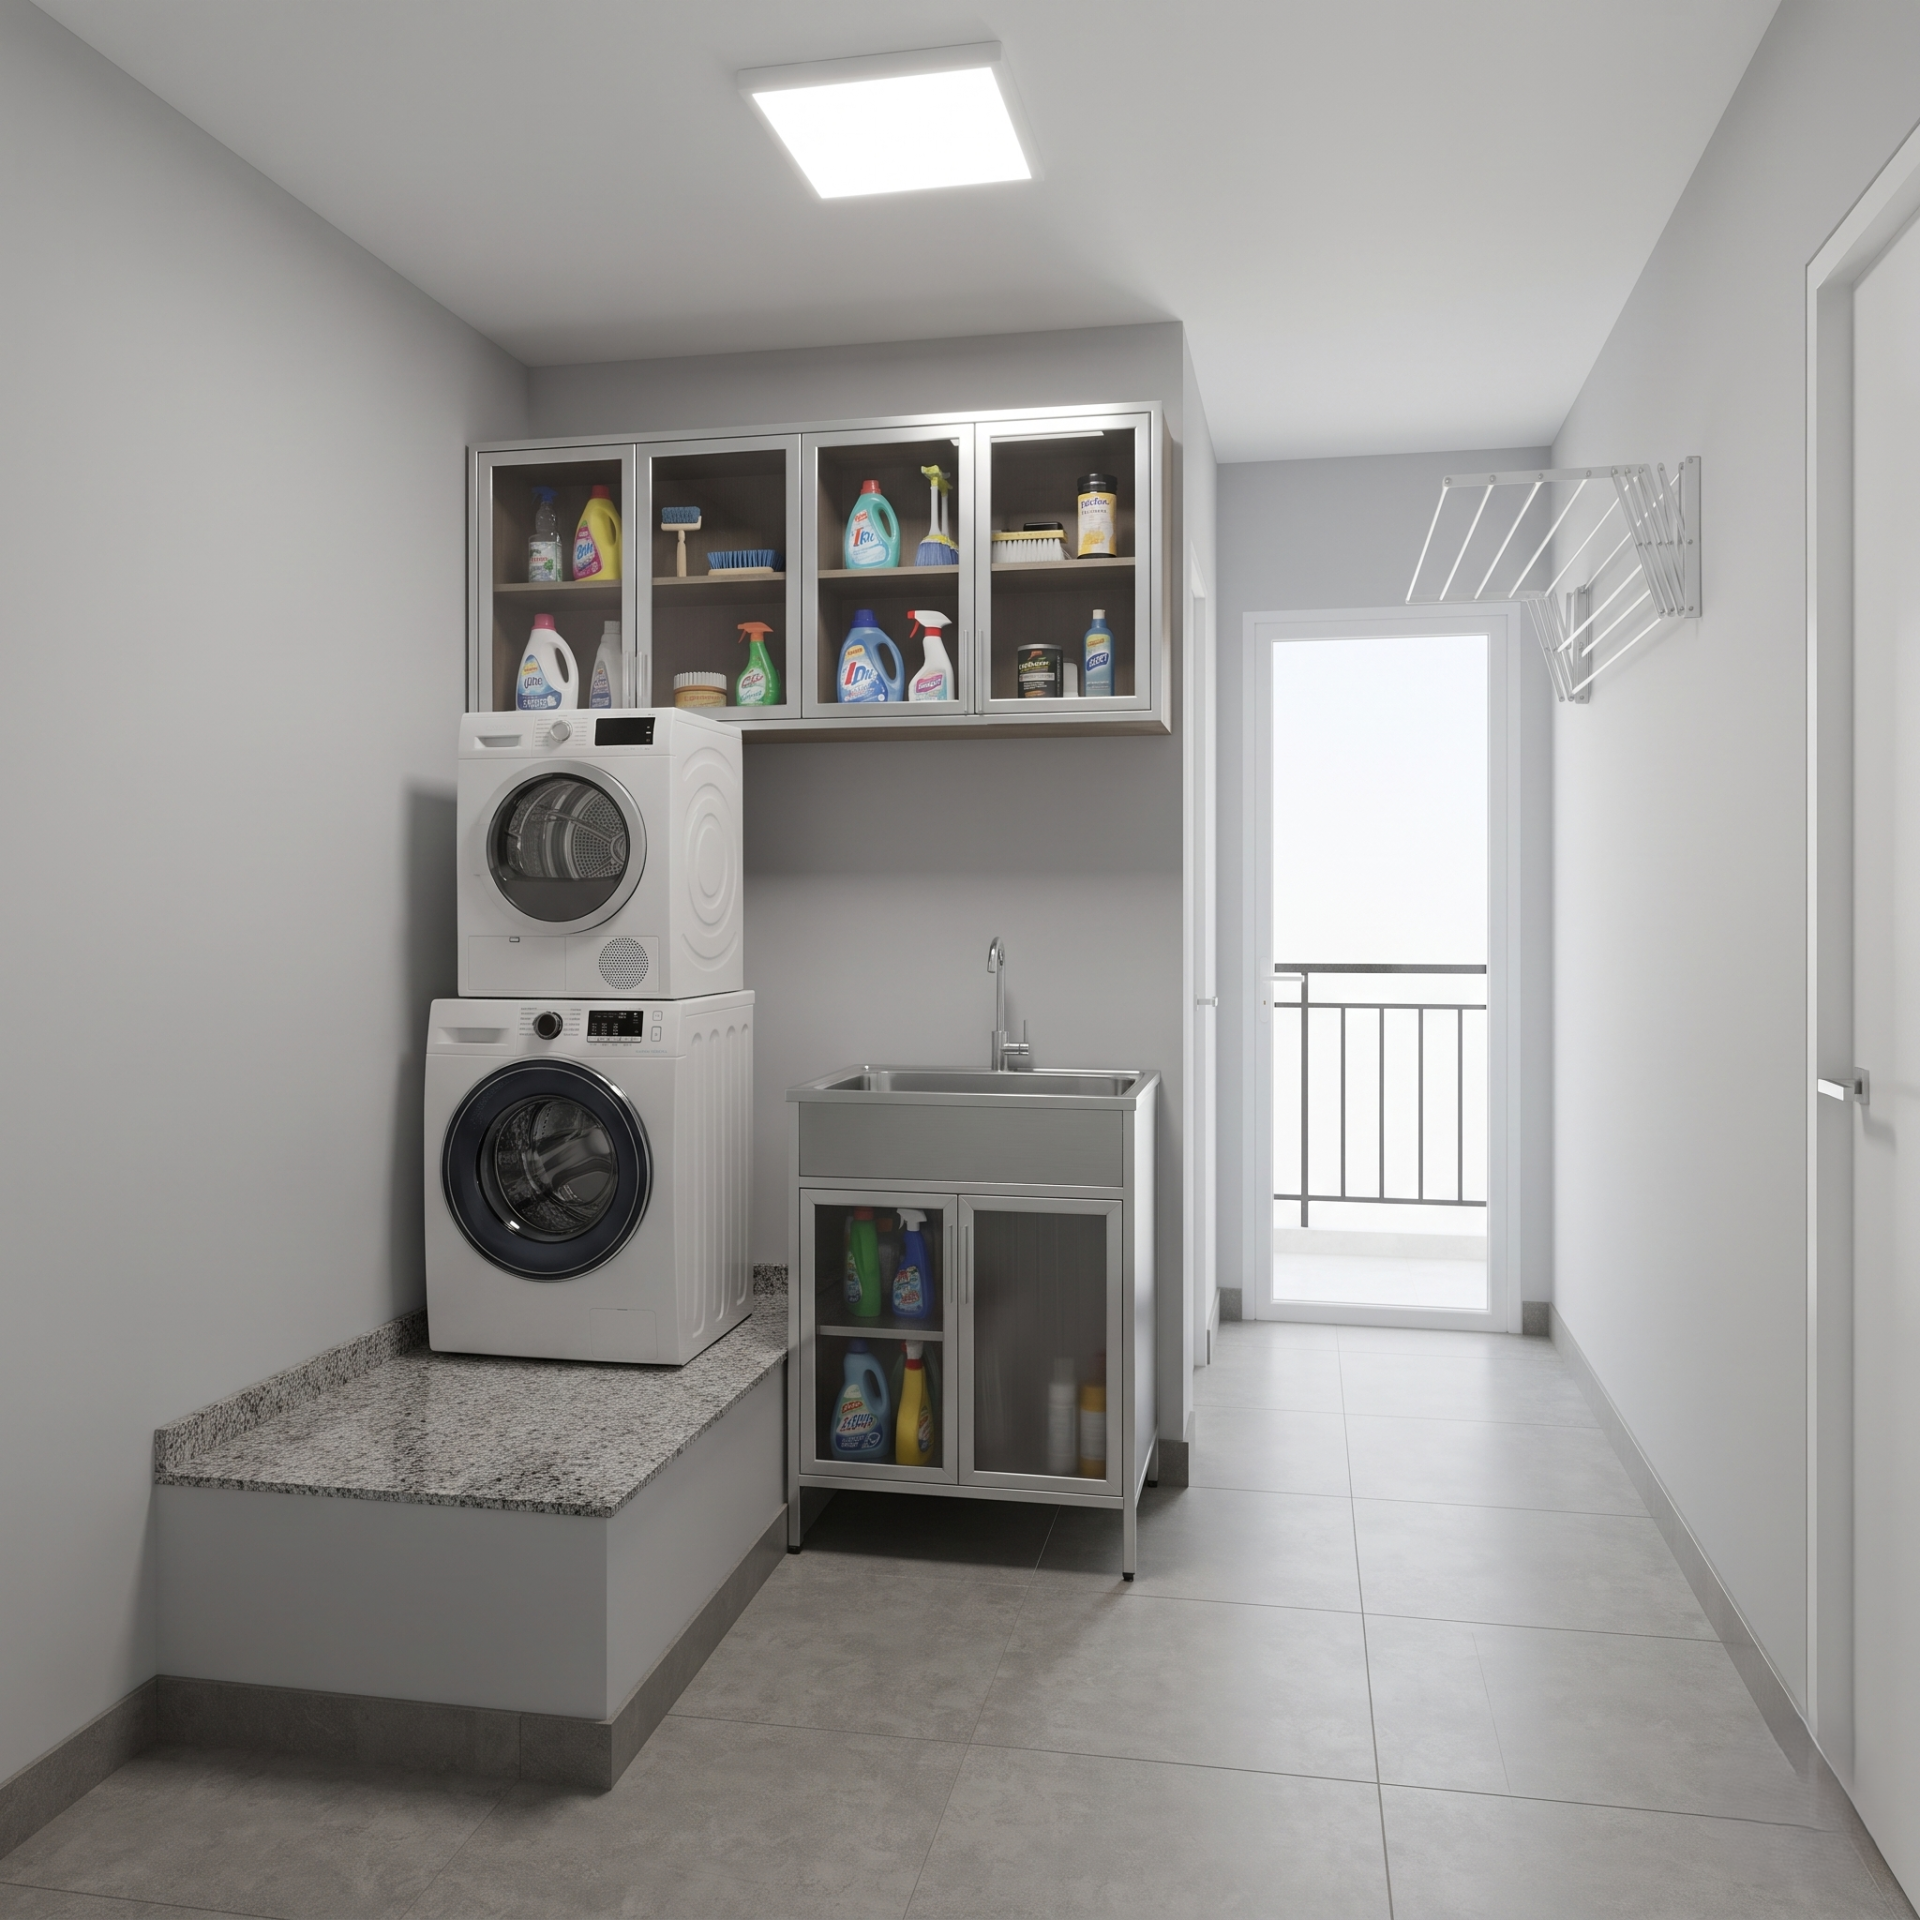
Conveniently placed near the kitchen toward the utility balcony in the northwest or southeast utility zone.
Use slip-resistant matte ceramic floor tiles and moisture-resistant marine-ply or aluminum cabinetry for storing cleaning supplies.
Install a designated washing machine platform, utility sink basin, and overhead storage cabinets for detergents and maintenance items.
Provide bright, crisp waterproof ceiling LED strip or bulkhead lighting for clear visibility during household chores.
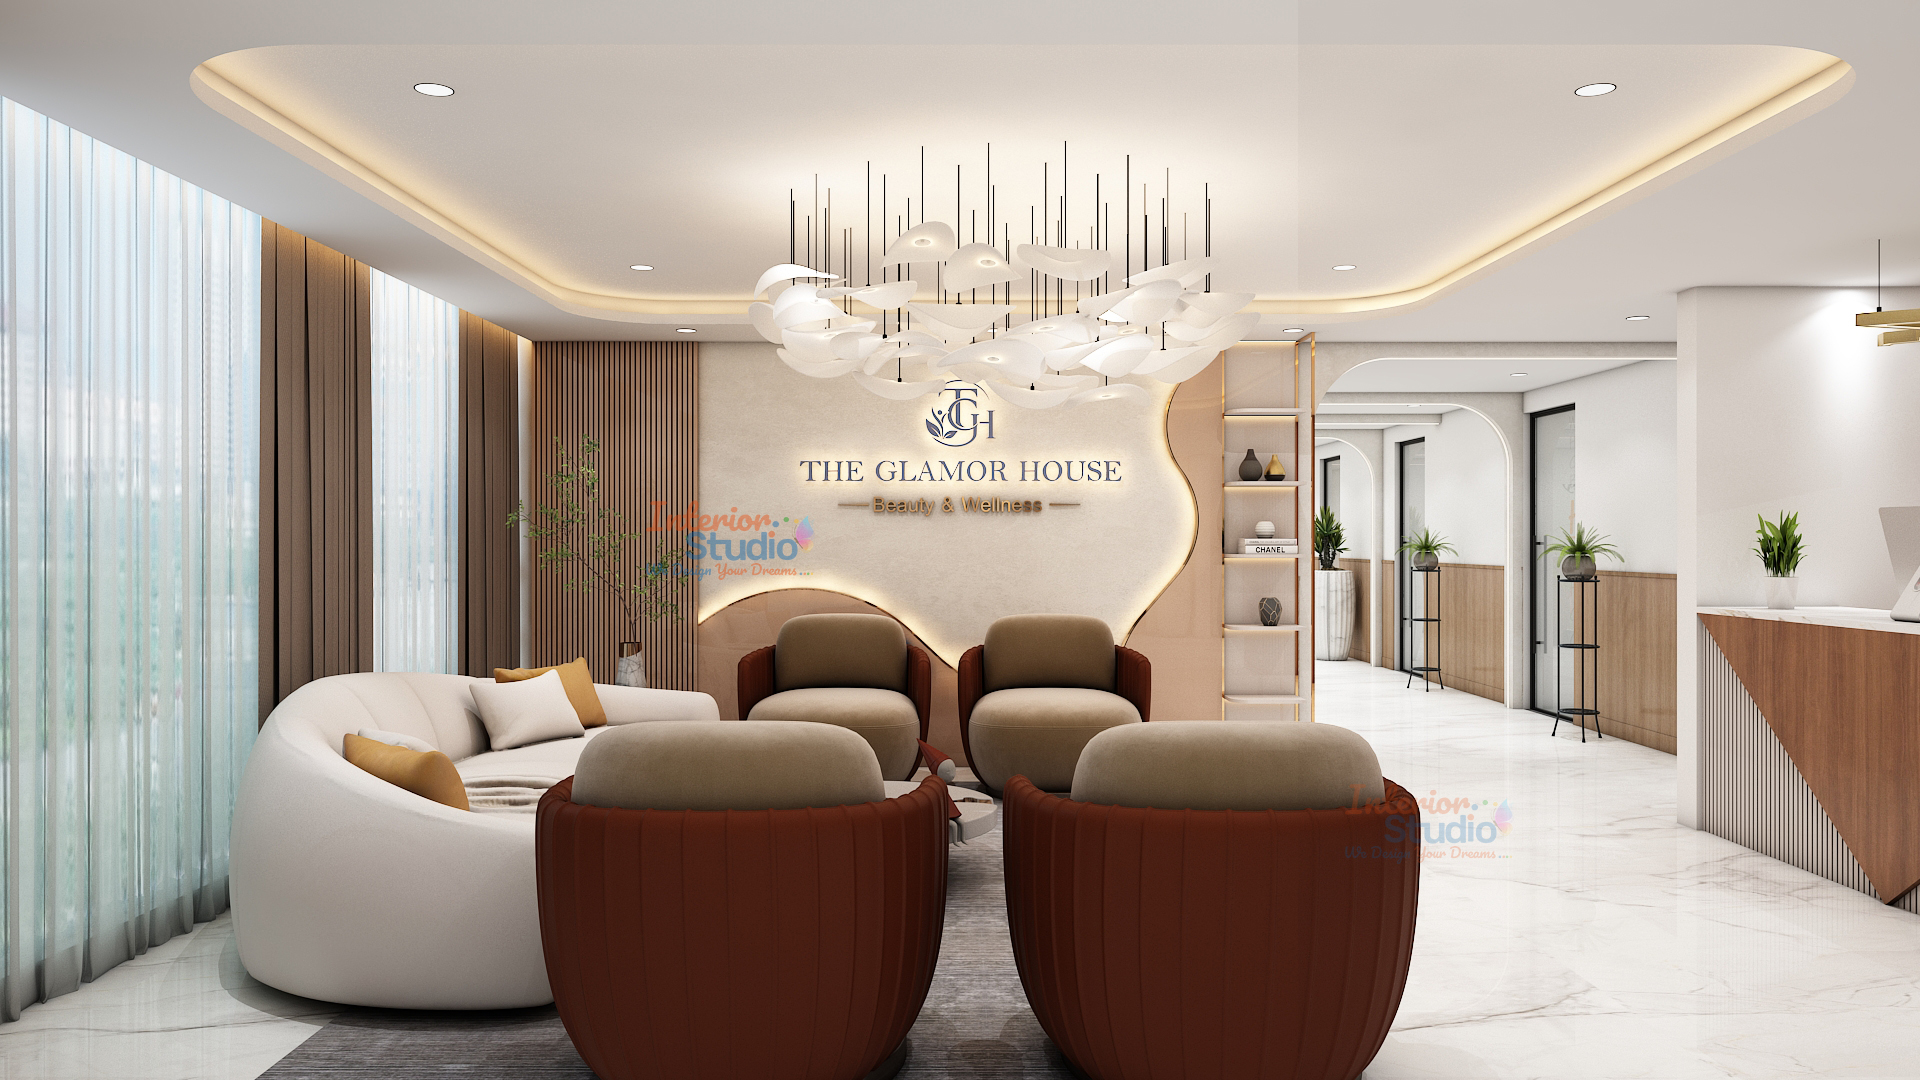
Bringing your dream home to life at Srinidhi Indraprastha Residency in Bachupally, Hyderabad requires a harmonious blend of structural intelligence, Vastu compliance, and refined aesthetics. Operating as a premier interior studio, our experienced design professionals specialize in turning blank floor plans into breathtaking luxury residences. By partnering with our expert team, you gain access to comprehensive execution capabilities that ensure your vision is realized down to the finest detail.
Interior Studio is a premier design and execution firm based in Hyderabad that specializes in transforming residential spaces into personalized, highly functional environments through exceptional 3D home interior designer services in hyderabad. Known for its client-first philosophy, the studio blends fine craftsmanship, transparent pricing, and tech-forward visualization to take projects seamlessly from concept to final key handover. By partnering with our expert team, you gain access to comprehensive execution capabilities that ensure your vision is realized down to the finest detail.
 My Home Sayuk 3BHK West Facing Interior Design Tellapur
 My Home Sayuk 3BHK West Facing Interior Design Tellapur
 My Home Sayuk 3BHK West Facing Interior Design Tellapur
 My Home Sayuk 3BHK West Facing Interior Design Tellapur
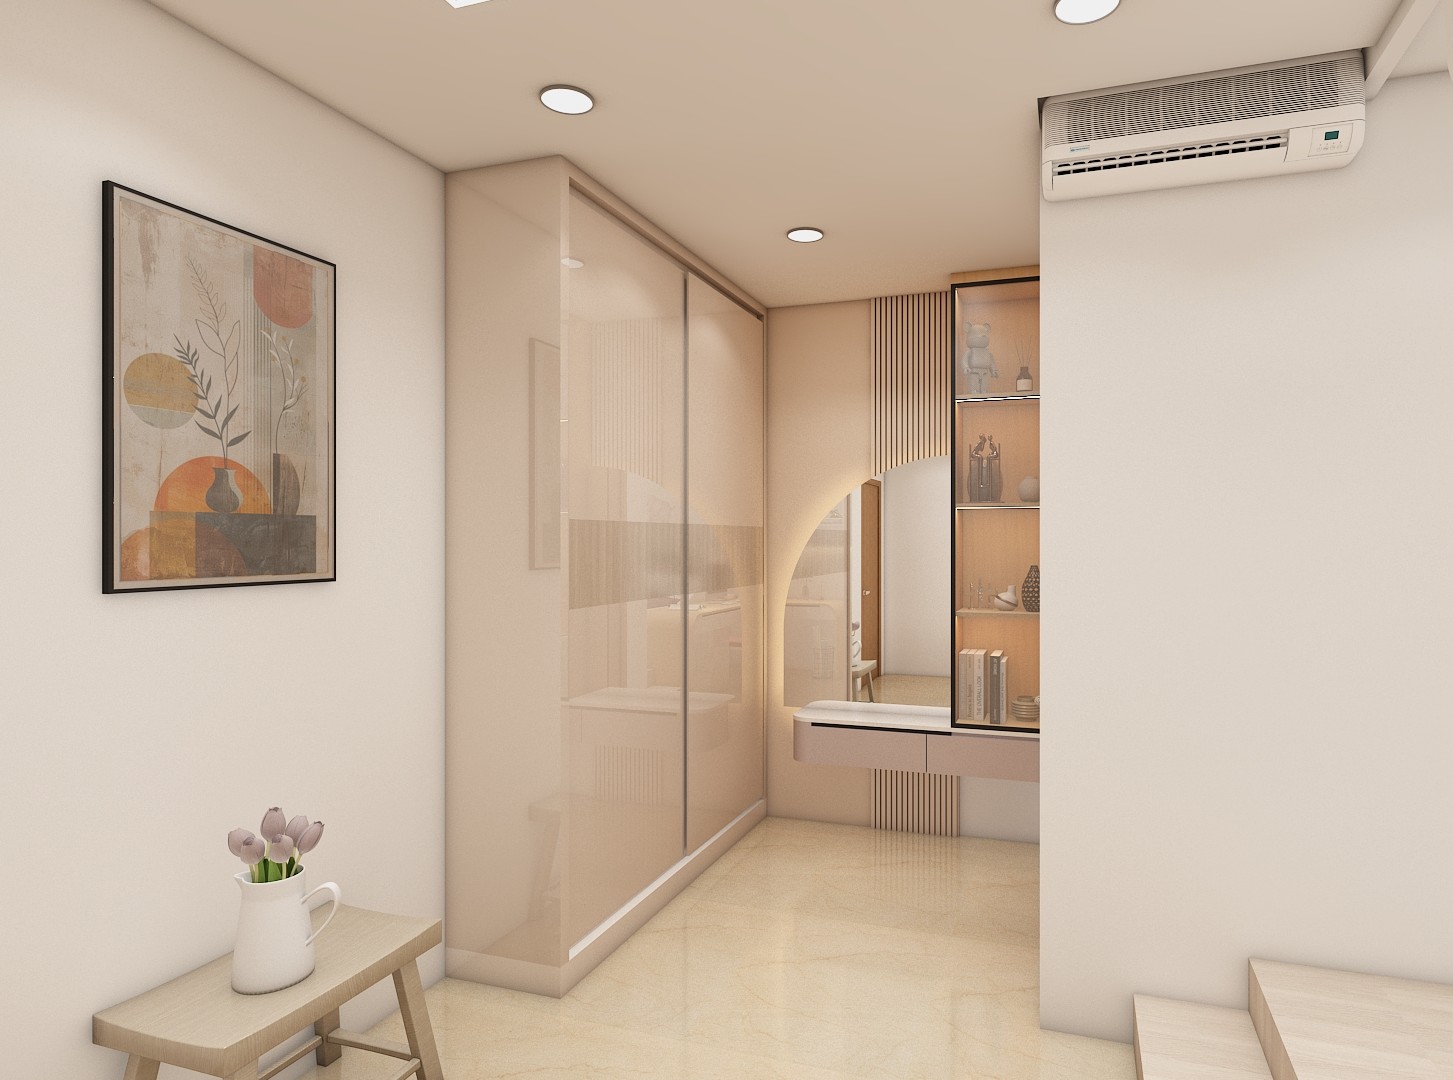 My Home Sayuk 3BHK West Facing Interior Design Tellapur
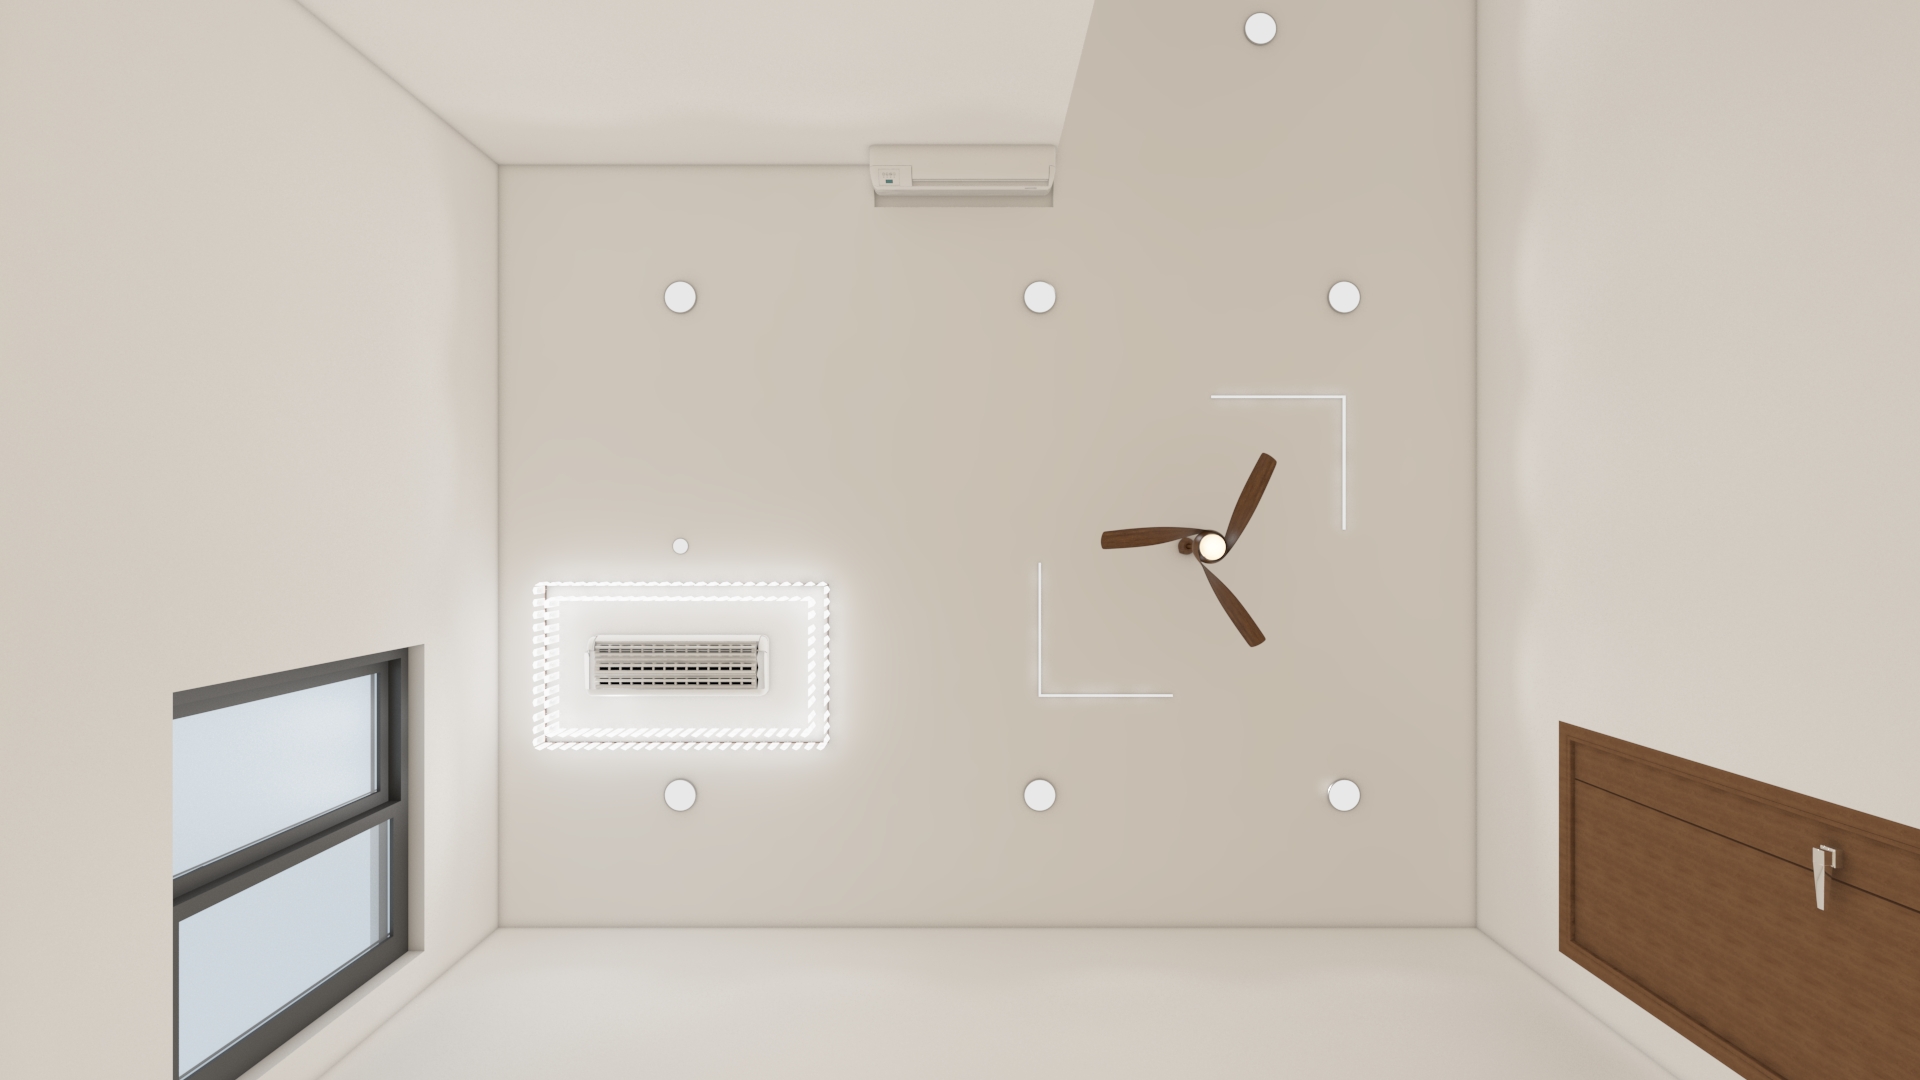 My Home Sayuk 3BHK West Facing Interior Design Tellapur
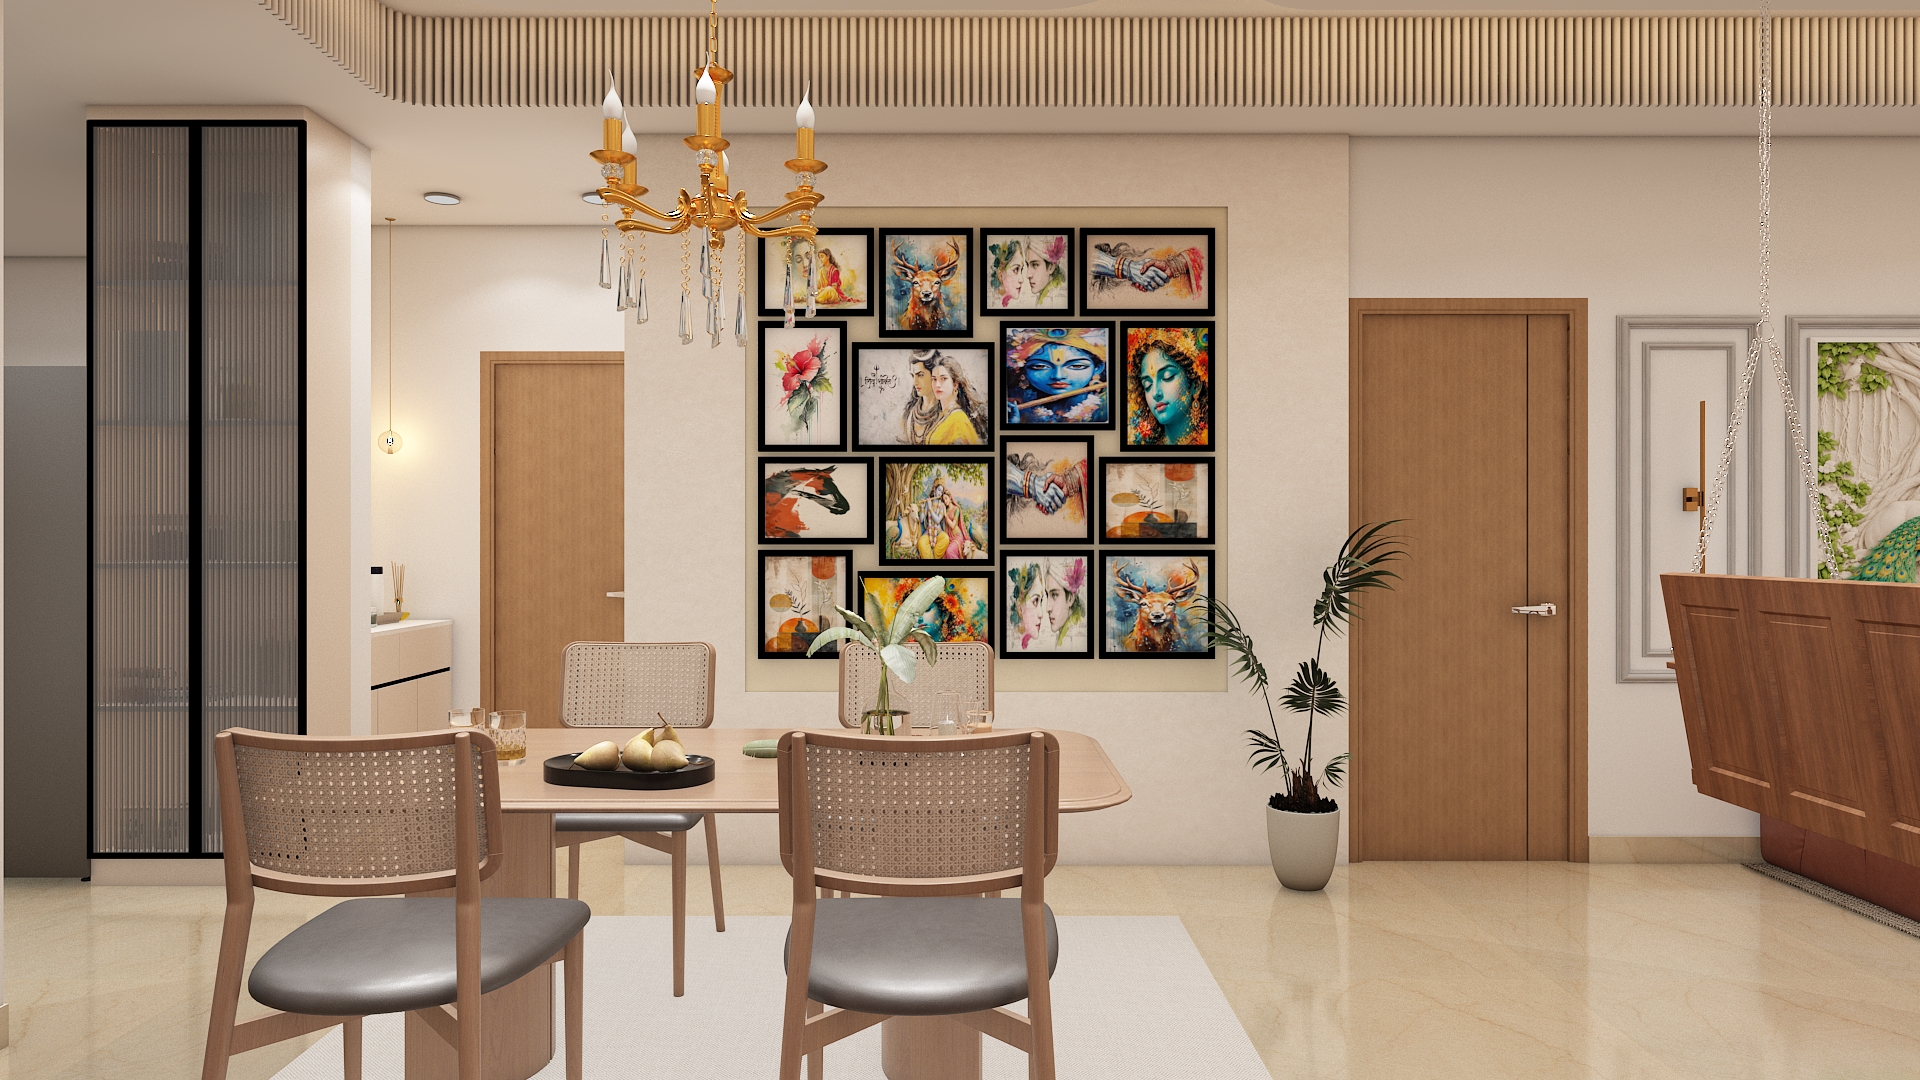 My Home Sayuk 3BHK West Facing Interior Design Tellapur
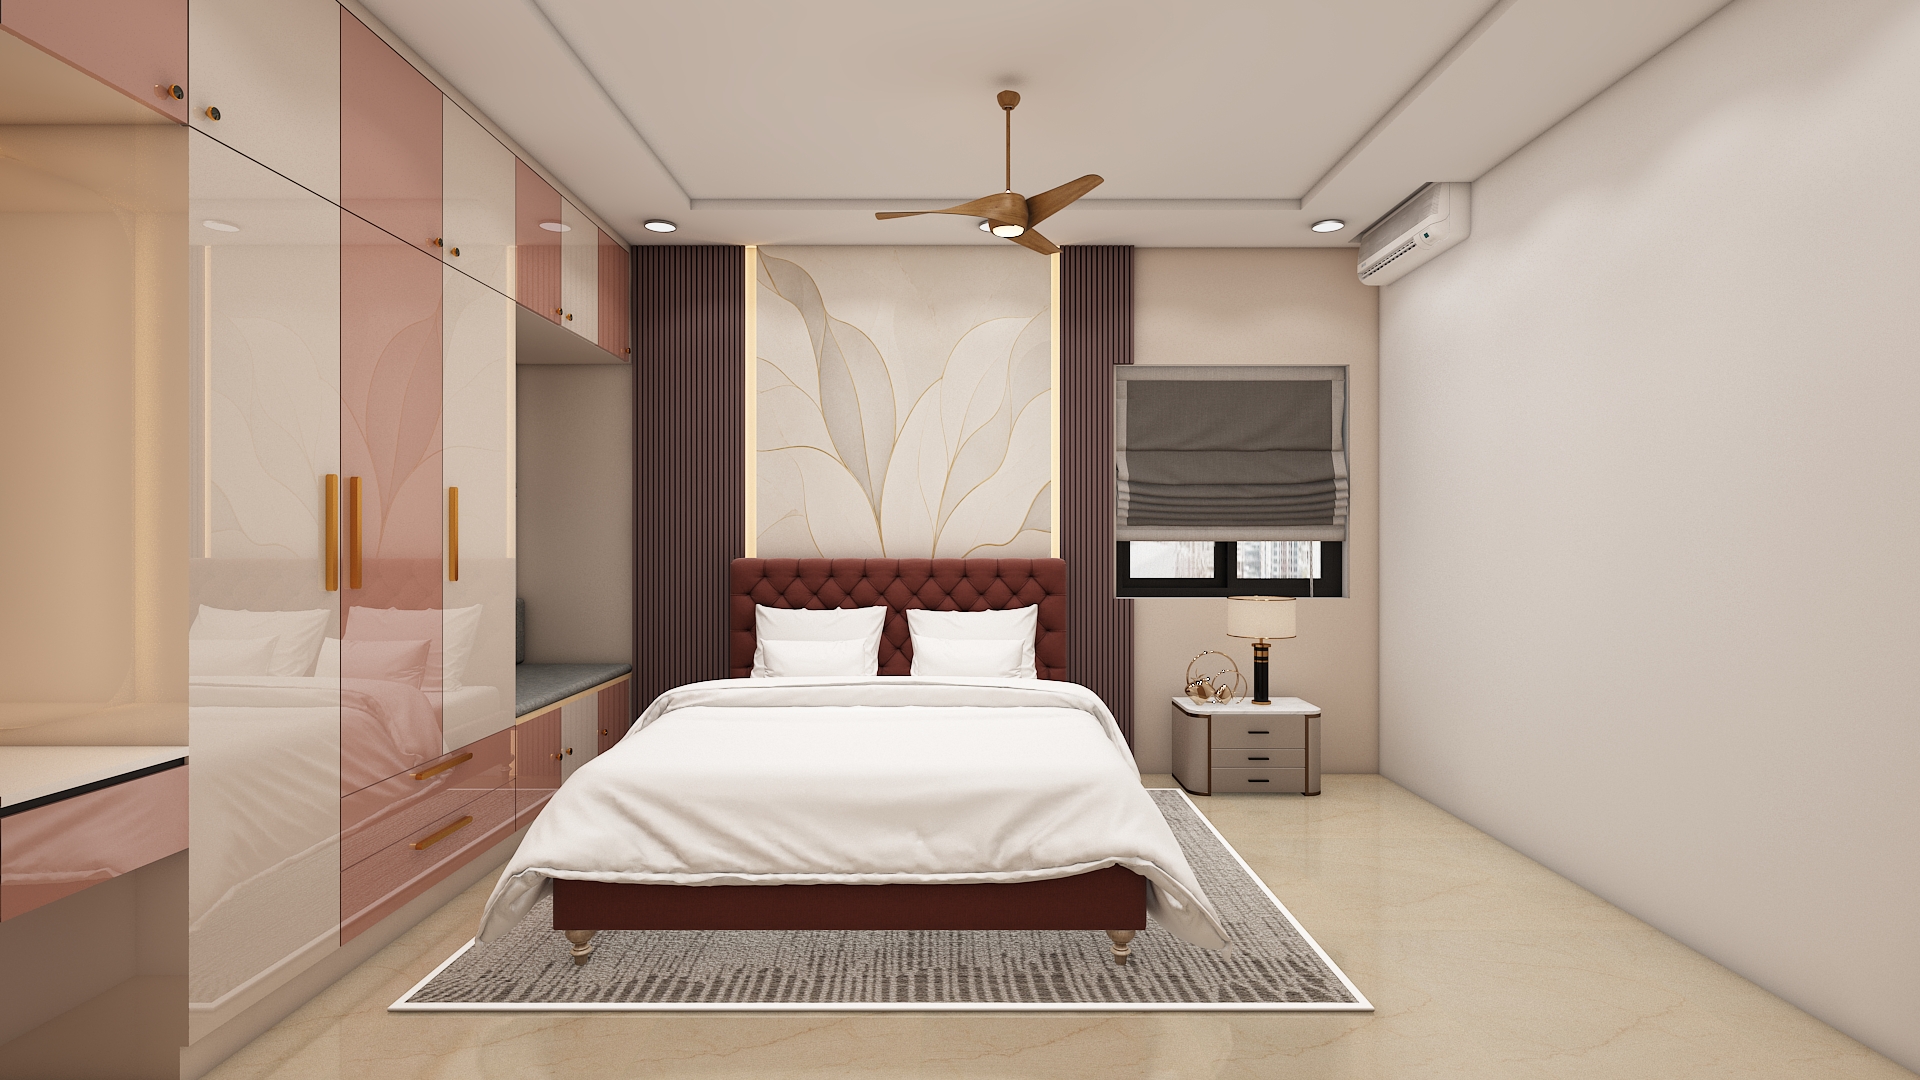 My Home Sayuk 3BHK West Facing Interior Design Tellapur
 My Home Sayuk 3BHK West Facing Interior Design Tellapur
 My Home Sayuk 3BHK West Facing Interior Design Tellapur
 My Home Sayuk 3BHK West Facing Interior Design Tellapur
 My Home Sayuk 3BHK West Facing Interior Design Tellapur